

Upper, 96 Uxbridge Avenue
Upper, 96 Uxbridge Avenue
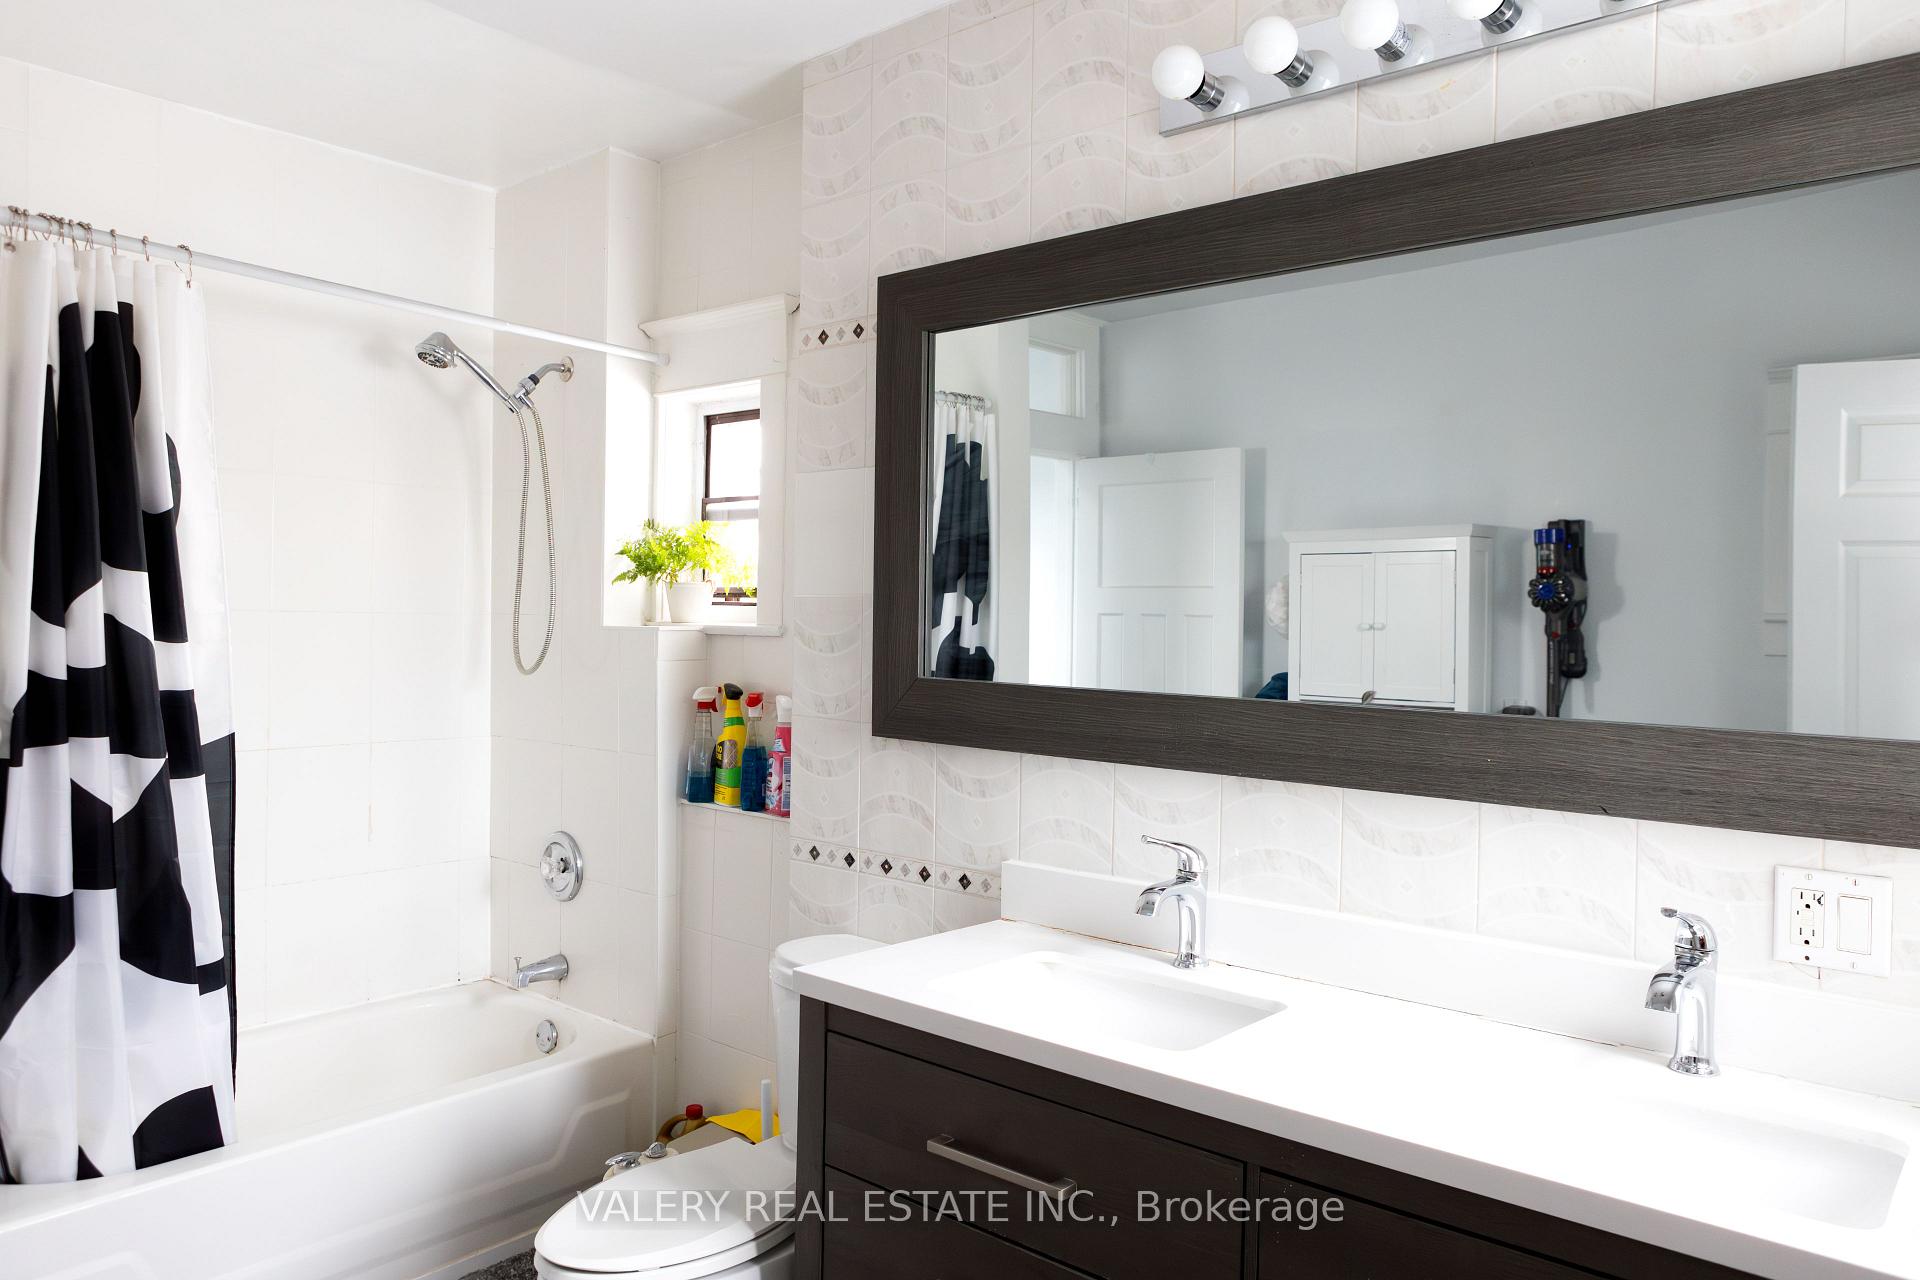 See all 20 photos
Property history
Facts and features
- BasementNone
- Lot size29 × 125 ft
- Lease term12 months
- FurnishedUnfurnished
- Fireplace
The homeMultiplex, 2 1/2 storey, 1,500–2,000 sq ft
- Type: Multiplex
- Style: 2 1/2 storey
- Living space: 1,500–2,000 sq ft
- Basement: None
- View: City
- Special designation: Other
- Waterfront: None
InsideFireplace Yes, living room, Shared, lower level, Primary bedroom - main floor, storage
- Fireplace: Yes, living room
- Laundry: Shared, lower level
- Features: Primary bedroom - main floor, storage
- Rooms above ground: 5
- Rooms in the basement: 1
- Bedrooms: 3
- Bathrooms: 1
- Kitchens: 1
Outside and lotBrick, Asphalt shingle, Concrete
- Exterior: Brick
- Roof: Asphalt shingle
- Foundation: Concrete
- Features: Porch
- Size: 29.25 × 125 ft
ParkingDetached
- Garage: Detached
Heating, water and powerForced air, gas, Municipal water, Municipal sewer
- Heating: Forced air, gas
- Water: Municipal water
- Sewer: Municipal sewer
- Natural gas: Yes
- Hydro: Available
- Cable: Available
- Telephone: Available
Rent and termsRent $3,400 a month, 2nd floor, 3rd floor, Unfurnished
- Rent: $3,400 a month
- Space for rent: 2nd floor, 3rd floor
- Furnished: Unfurnished
- Lease: 12 months
- Paid: Monthly
- Rent includes: Other, water, heat, common elements
- Deposit: Required
- Credit check: Required
- Employment letter: Required
- Rental application: Required
- References: Required
IncludedHydro, internet
- Not included: Hydro, internet
Listing detailsW11973787, Rented, Feb 14, 2025
- MLS® number: W11973787
- Status: Rented
- Listed on: Feb 14, 2025
- Days on market: 71
- Updated: Apr 26, 2025
- Possession: 2025-04-01 / Other
- Occupied by: Tenant
- Listing brokerage: VALERY REAL ESTATE INC.
About this home
Upper, 96 Uxbridge Avenue, Toronto (Weston-Pellam Park), ON M6N 2Y4
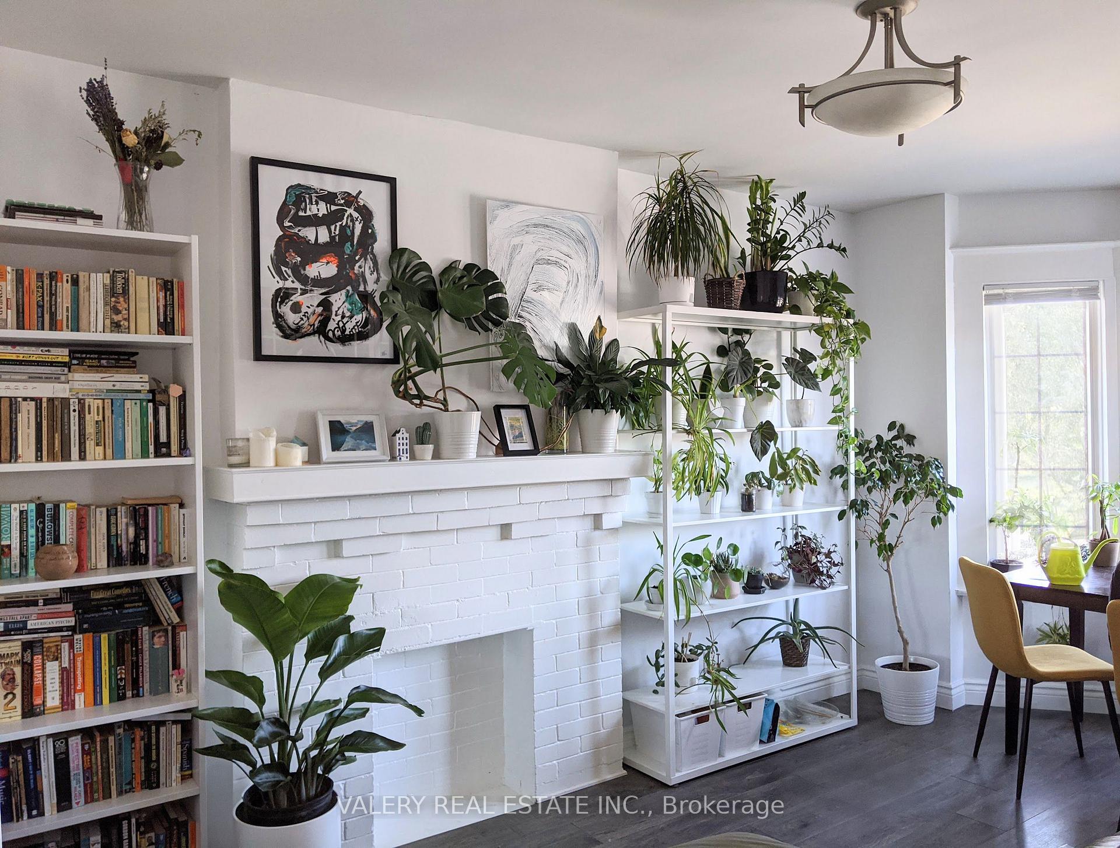
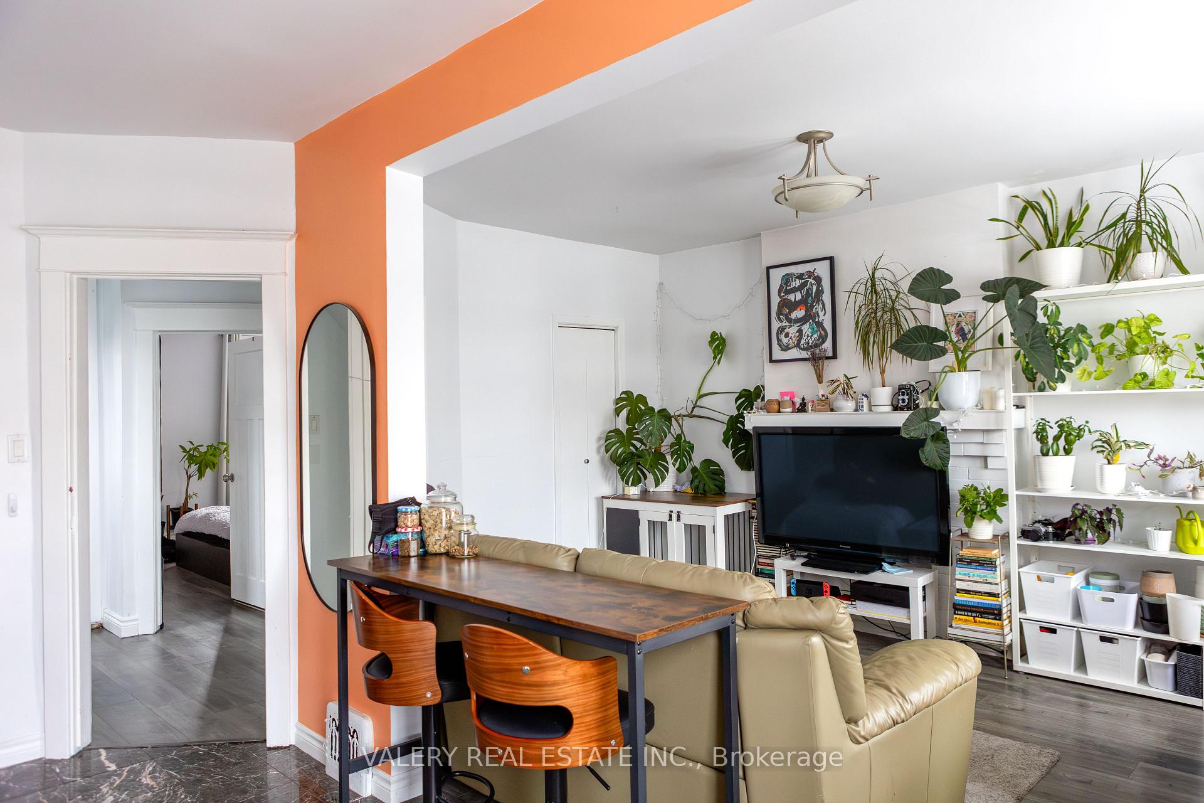
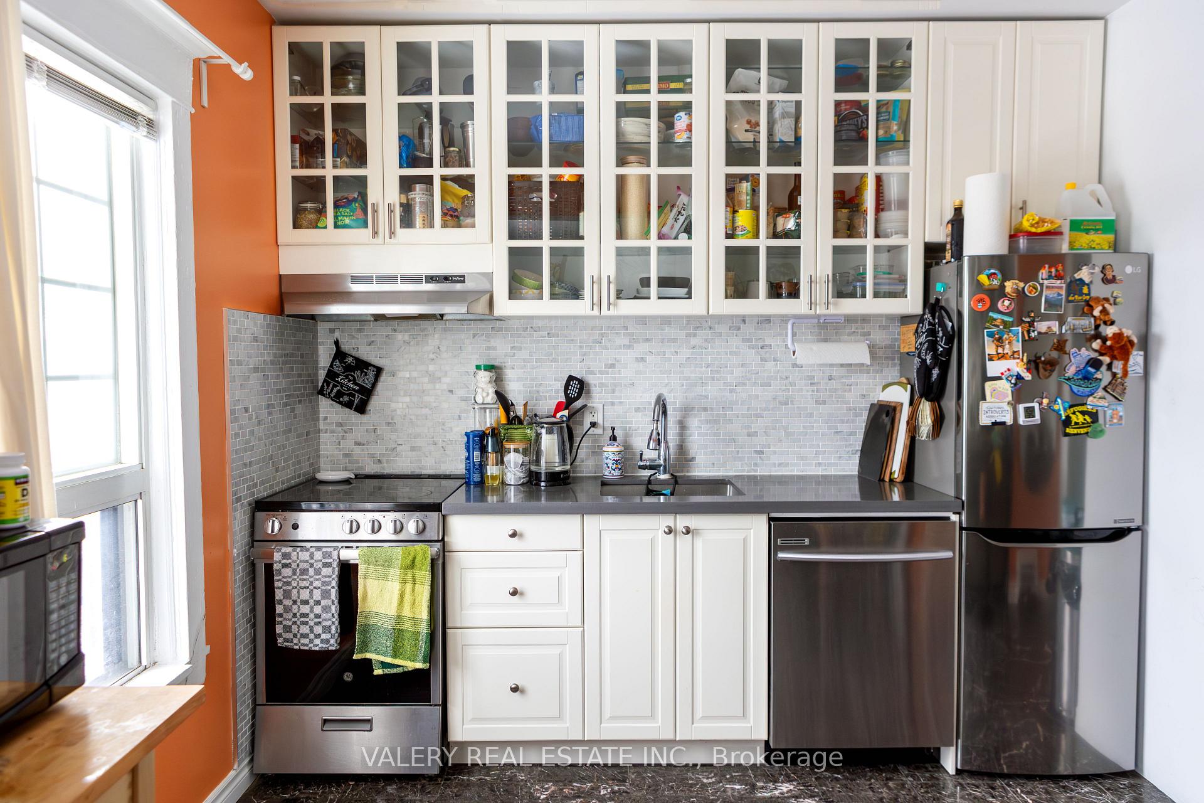
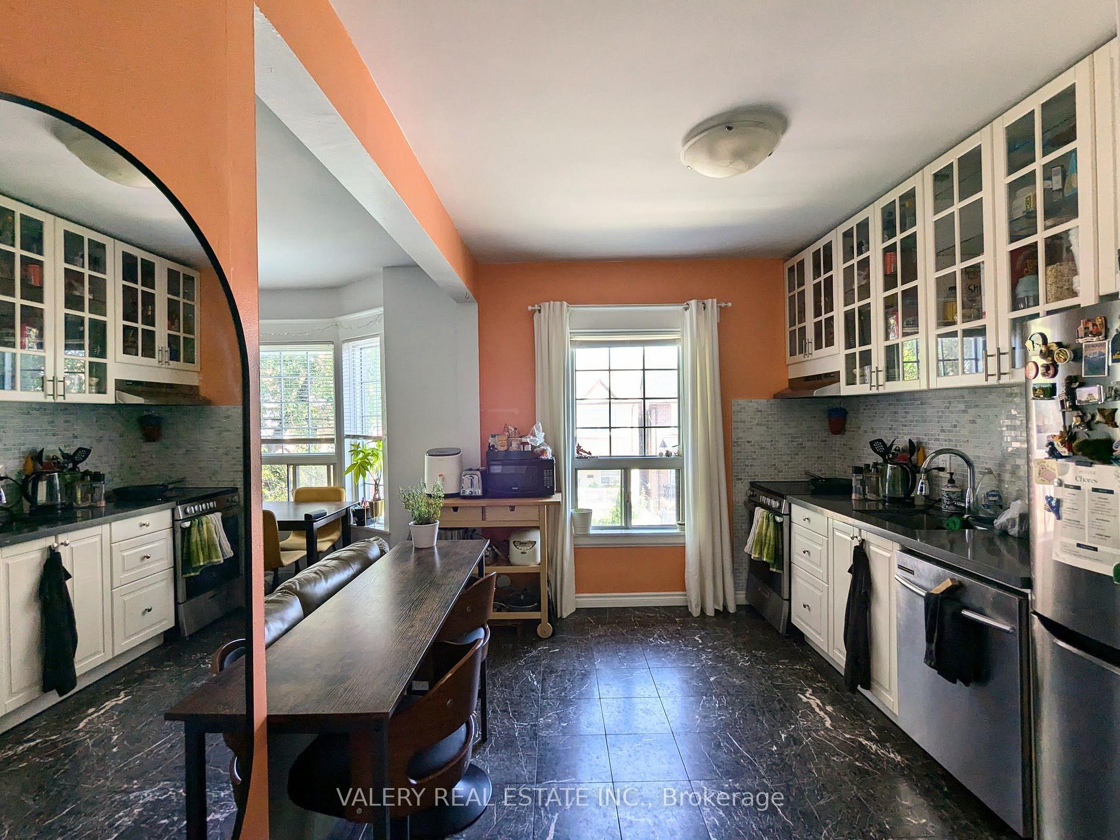
Stunning, huge, sun soaked two story three bedroom loft apt in Davenport / Carlton Village /North Junction. PET FRIENDLY! Beautiful large private backyard, proximity to transit, parks and schools! Bright, New kitchen (dishwasher incl.) Bedrooms overlooking the city Gorgeous extra spacious bathroom with enclosed laundry room. Ample home storage and closet space in three bedrooms. Parks and grocery stores adjacent to the house. Bus at the door. Minutes walk to Dupont, Junction and St. Clair west. Walk to grocery stores, dry cleaner, bakeries and restaurants. Very reasonable and experienced landlord.
Ask about this home
A HOMEH agent will answer your questions about this home.
Around this home
Daily convenience, out of 100, from the distances below
Schools nearby
School rating, out of 10.
Helpful calculators
Your HOMEH agent

"I would see it this week."