

Upper #3, 345 Blackthorn Avenue
Upper #3, 345 Blackthorn Avenue
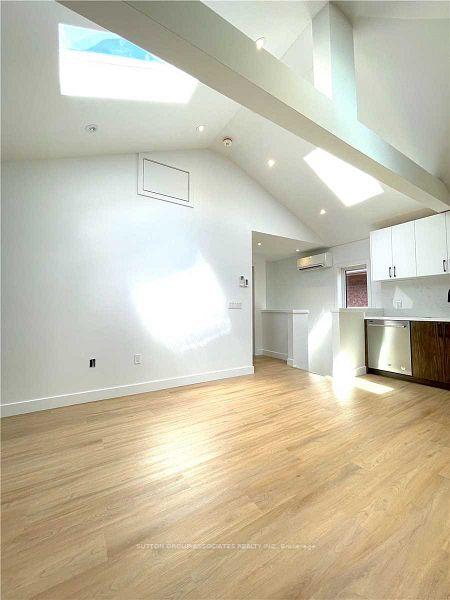 See all 23 photos
Property history
Facts and features
- BasementApartment
- Lease term12 months
- FurnishedUnfurnished
- LaundryEnsuite
- Walk-out basement
The homeDetached, 2-storey, Apartment, finished with walk-out
- Type: Detached
- Style: 2-storey
- Basement: Apartment, finished with walk-out
InsideVinyl, Ensuite, upper level, Rooms above ground 6
- Flooring: Vinyl
- Laundry: Ensuite, upper level
- Rooms above ground: 6
- Bedrooms: 3
- Bathrooms: 1
- Kitchens: 1
Outside and lotBrick, metal/steel siding, Shingles, Brick
- Exterior: Brick, metal/steel siding
- Roof: Shingles
- Foundation: Brick
ParkingStreet only
- Driveway: Street only
Heating, water and powerRadiant, gas, Wall unit(s), Municipal water
- Heating: Radiant, gas
- Cooling: Wall unit(s)
- Water: Municipal water
- Sewer: Municipal sewer
- Natural gas: No
- Hydro: Yes
- Cable: Available
- Telephone: Available
Rent and termsRent $3,150 a month, 3rd floor, Unfurnished
- Rent: $3,150 a month
- Space for rent: 3rd floor
- Furnished: Unfurnished
- Lease: 12 months
- Paid: Monthly
- Rent includes: All inclusive
- Deposit: Required
- Credit check: Required
- Employment letter: Required
- Rental application: Required
- References: Required
IncludedAll elfs, all window coverings, stainless steel appliances: fridge, stove, microwave w/range hood fan; dishwasher, washer & dryer
- Included: All elfs, all window coverings, stainless steel appliances: fridge, stove, microwave w/range hood fan; dishwasher, washer & dryer
NearbyLibrary, park, place of worship, public transit, school, school bus route
- Close to: Library, park, place of worship, public transit, school, school bus route
Listing detailsW12000454, Rented, Mar 3, 2025
- MLS® number: W12000454
- Status: Rented
- Listed on: Mar 3, 2025
- Days on market: 45
- Updated: Apr 17, 2025
- Possession: 2025-05-31 / 30-59 days
- Occupied by: Tenant
- Listing brokerage: SUTTON GROUP-ASSOCIATES REALTY INC.
About this home
Upper #3, 345 Blackthorn Avenue, Toronto (Keelesdale-Eglinton West), ON M6M 3B8
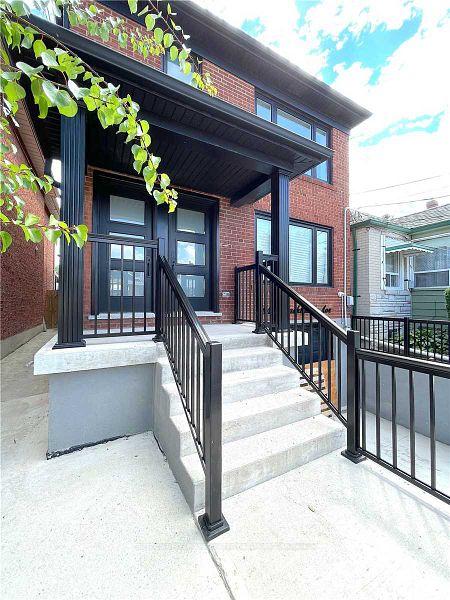
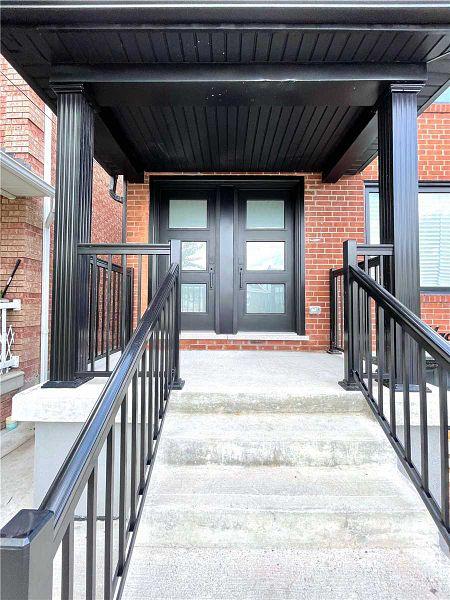
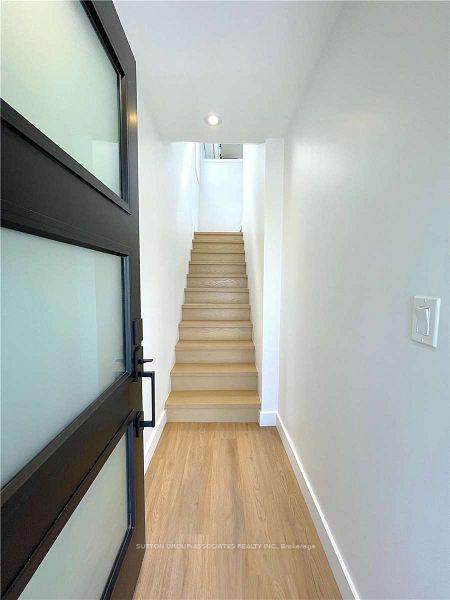
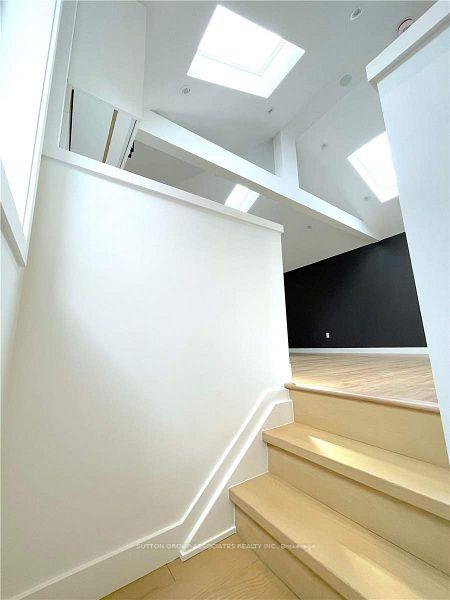
ALL INCLUSIVE!! Beautiful newly-renovated upper unit features 3 bedrooms and 1 bath, offering a bright and spacious environment just a short walk from transit, parks, schools, and local amenities. This contemporary open-concept design includes 3 bedrooms with built-in closets, a modern bath, and a kitchen equipped with stainless steel appliances and quartz countertops. Additional highlights include ensuite laundry, ample storage, cathedral ceilings, and heated flooring throughout, making it a comfortable and stylish living space! All utilities included and shared use of big backyard is also available!
Ask about this home
A HOMEH agent will answer your questions about this home.
Around this home
Daily convenience, out of 100, from the distances below
Schools nearby
School rating, out of 10.
Helpful calculators
Your HOMEH agent

"I would see it this week."