

Unit 3, 1254 Davenport Road
Unit 3, 1254 Davenport Road
 See all 35 photos
Property history
Facts and features
- BasementNone
- Lease term12 months
- FurnishedUnfurnished
- LaundryIn-suite laundry, room
- Hardwood floors
- Central air
The homeMultiplex, Loft, 700–1,100 sq ft
- Type: Multiplex
- Style: Loft
- Living space: 700–1,100 sq ft
- Basement: None
InsideHardwood, Window floor to ceiling, In-suite laundry, laundry room, Separate heating controls, separate hydro meter, primary bedroom - main floor
- Flooring: Hardwood, Window floor to ceiling
- Laundry: In-suite laundry, laundry room
- Features: Separate heating controls, separate hydro meter, primary bedroom - main floor
- Rooms above ground: 5
- Bedrooms: 2
- Bathrooms: 2
- Kitchens: 1
Outside and lotBrick, Unknown, Unknown
- Exterior: Brick
- Roof: Unknown
- Foundation: Unknown
Heating, water and powerForced air, electric, Central air, Municipal water
- Heating: Forced air, electric
- Cooling: Central air
- Water: Municipal water
- Sewer: Municipal sewer
Rent and termsRent $3,650 a month, 3rd floor, Unfurnished
- Rent: $3,650 a month
- Space for rent: 3rd floor
- Furnished: Unfurnished
- Lease: 12 months
IncludedFridge, stove/oven, microwave/hood vent, dishwasher, washer, dryer & all electrical light fixtures. 1 bike rack., Hydro and water are additional - heat is electric and billed through hydro.
- Included: Fridge, stove/oven, microwave/hood vent, dishwasher, washer, dryer & all electrical light fixtures. 1 bike rack.
- Not included: Hydro and water are additional - heat is electric and billed through hydro.
Listing detailsW12053680, Rented, Apr 1, 2025
- MLS® number: W12053680
- Status: Rented
- Listed on: Apr 1, 2025
- Days on market: 24
- Updated: Apr 25, 2025
- Possession: 2025-06-01 / 30-59 days
- Occupied by: Tenant
- Listing brokerage: ROYAL LEPAGE SIGNATURE REALTY
About this home
Unit 3, 1254 Davenport Road, Toronto (Corso Italia-Davenport), ON M6H 2G9
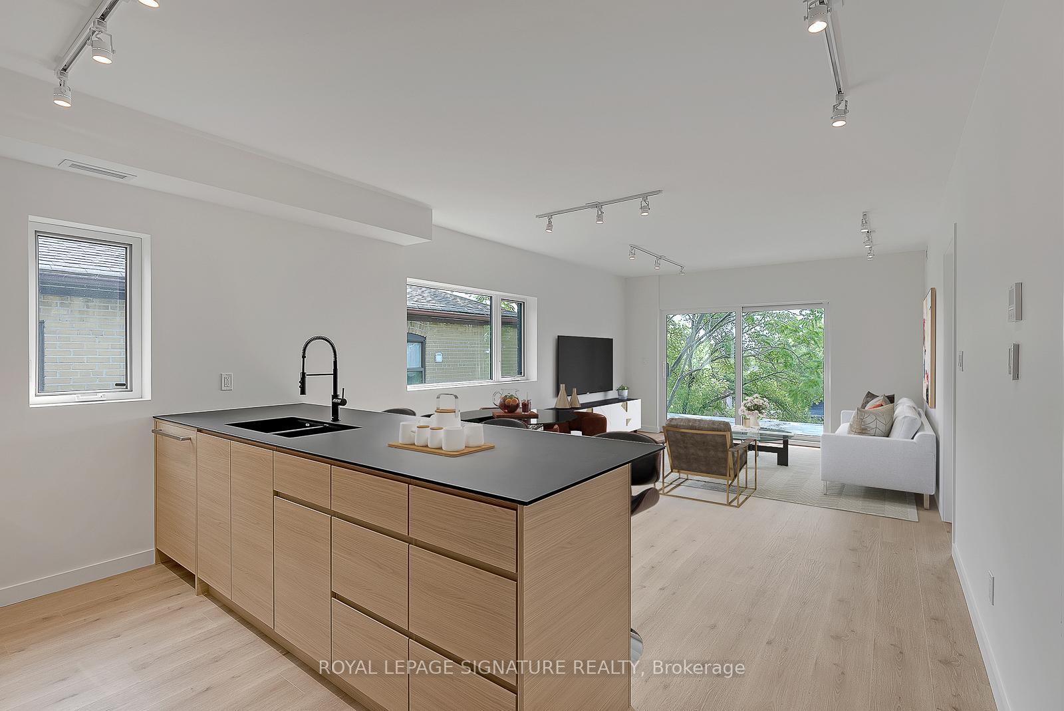
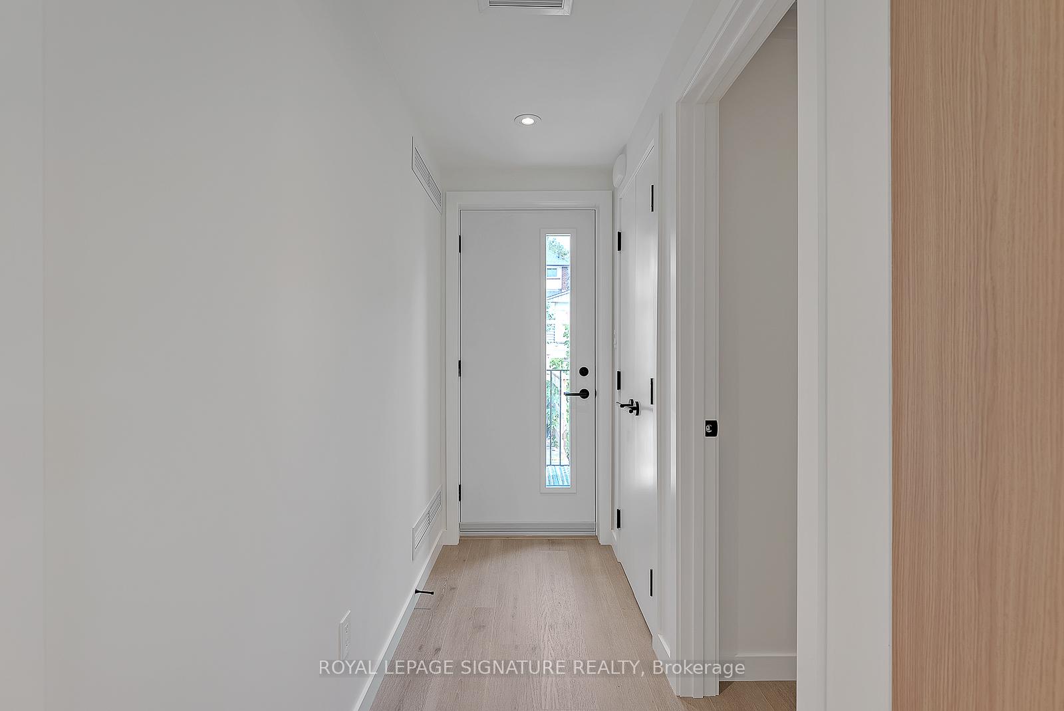
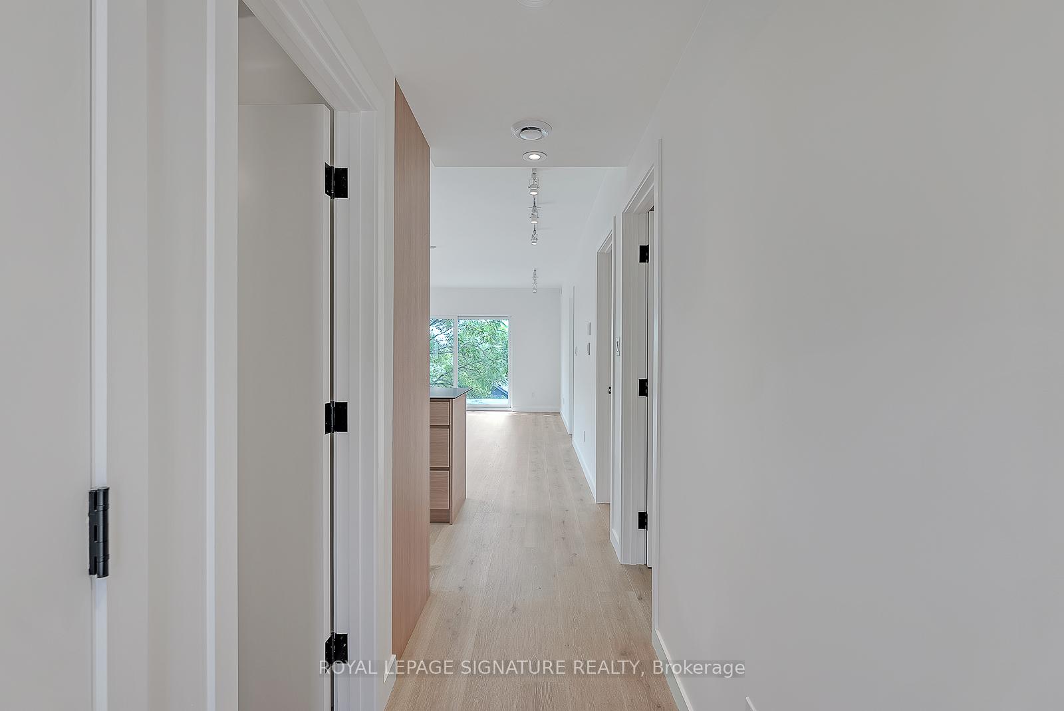
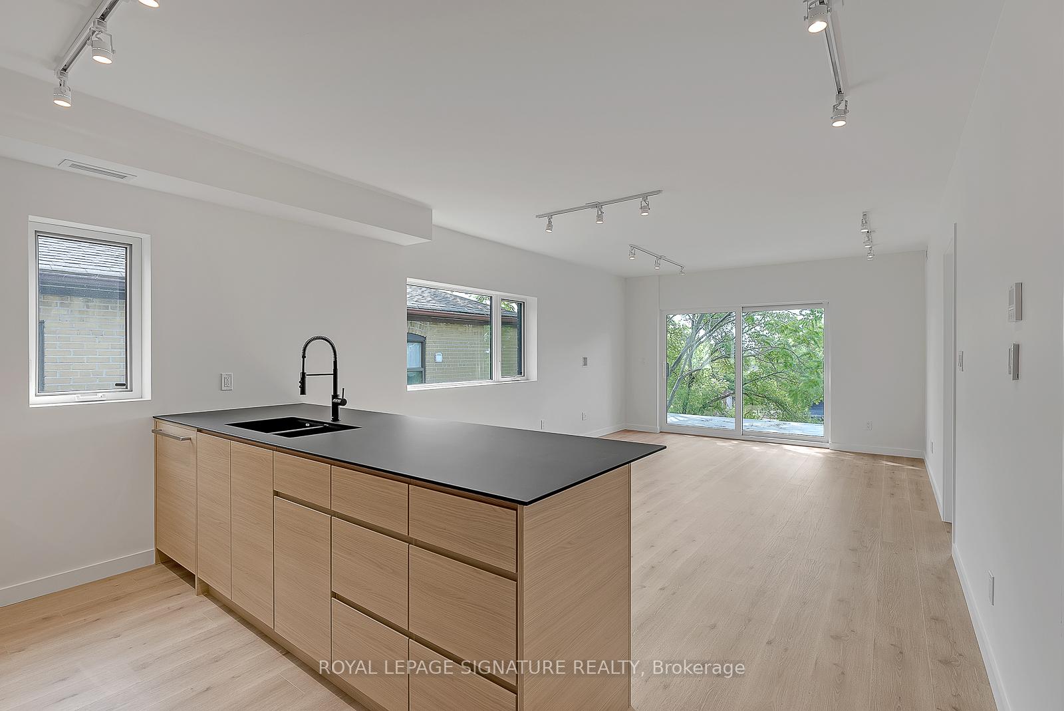
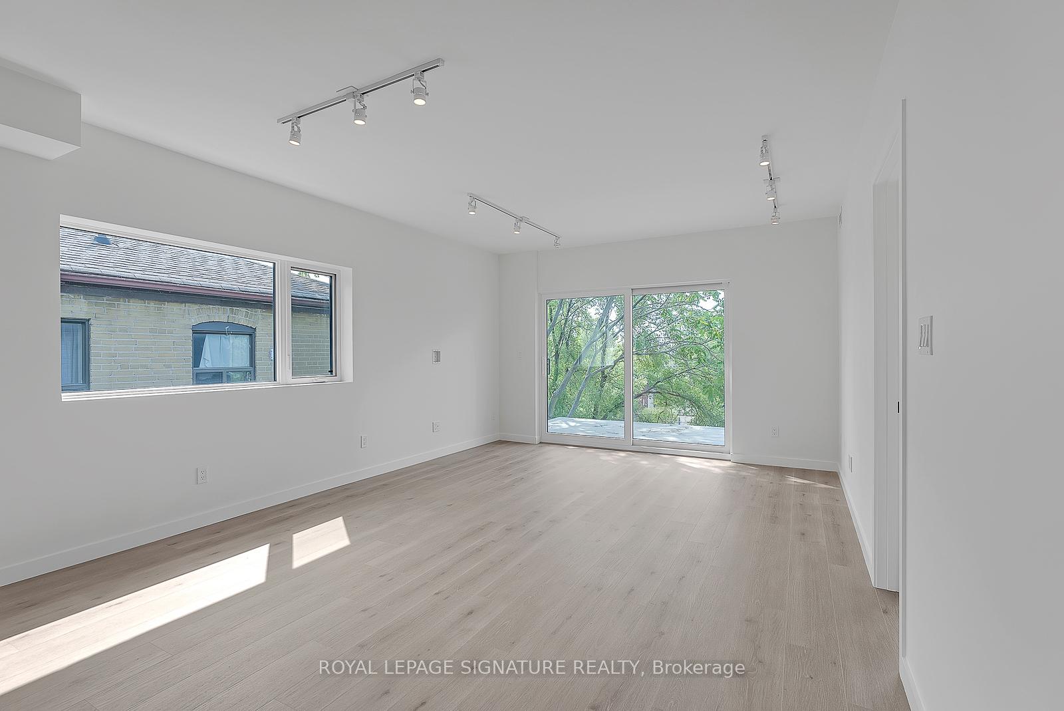
Modern Loft Living On Davenport Ave! Welcome to Studio 3 - A Sparkling New 2 Bed, 2 Bath Luxury Corner Loft With Designer Finishes. Through The Private Entrance Lies A L-O-N-G And Open Concept Living/Dining Space With A Built-In TV Mount, Floor-to-Ceiling Windows, Bonus Window, Track Lights And Walk-Out To The Private 106+ Sq Ft Terrace. The European-Inspired Kitchen Features All Stainless Steel Fisher & Paykel Appliances, Fenix Counters, An Expansive Breakfast Bar, Custom Back Splash & Loads Of Storage Space. The Primary Suite Has A Mirrored Double Closet With Built-Ins, Floor-to-Ceiling Window And 3-Piece Spa Ensuite. The 2nd Bedroom With A Mirrored Double Closet With Built-Ins And A Window Makes The Perfect Guest Suite, Office Or Gym - The Guest 3-Piece Bath Is Just As Luxurious As The First. Enjoy An Ensuite Laundry Room With Storage Space. Includes 1 Bike Rack! The Unit Is Professionally Insulated For Soundproofing. Terrace Railing Has Since Been Completed! Street Permit Parking - Check Availability With The City!
Ask about this home
A HOMEH agent will answer your questions about this home.
Around this home
Daily convenience, out of 100, from the distances below
Schools nearby
School rating, out of 10.
Helpful calculators
Your HOMEH agent

"I would see it this week."