

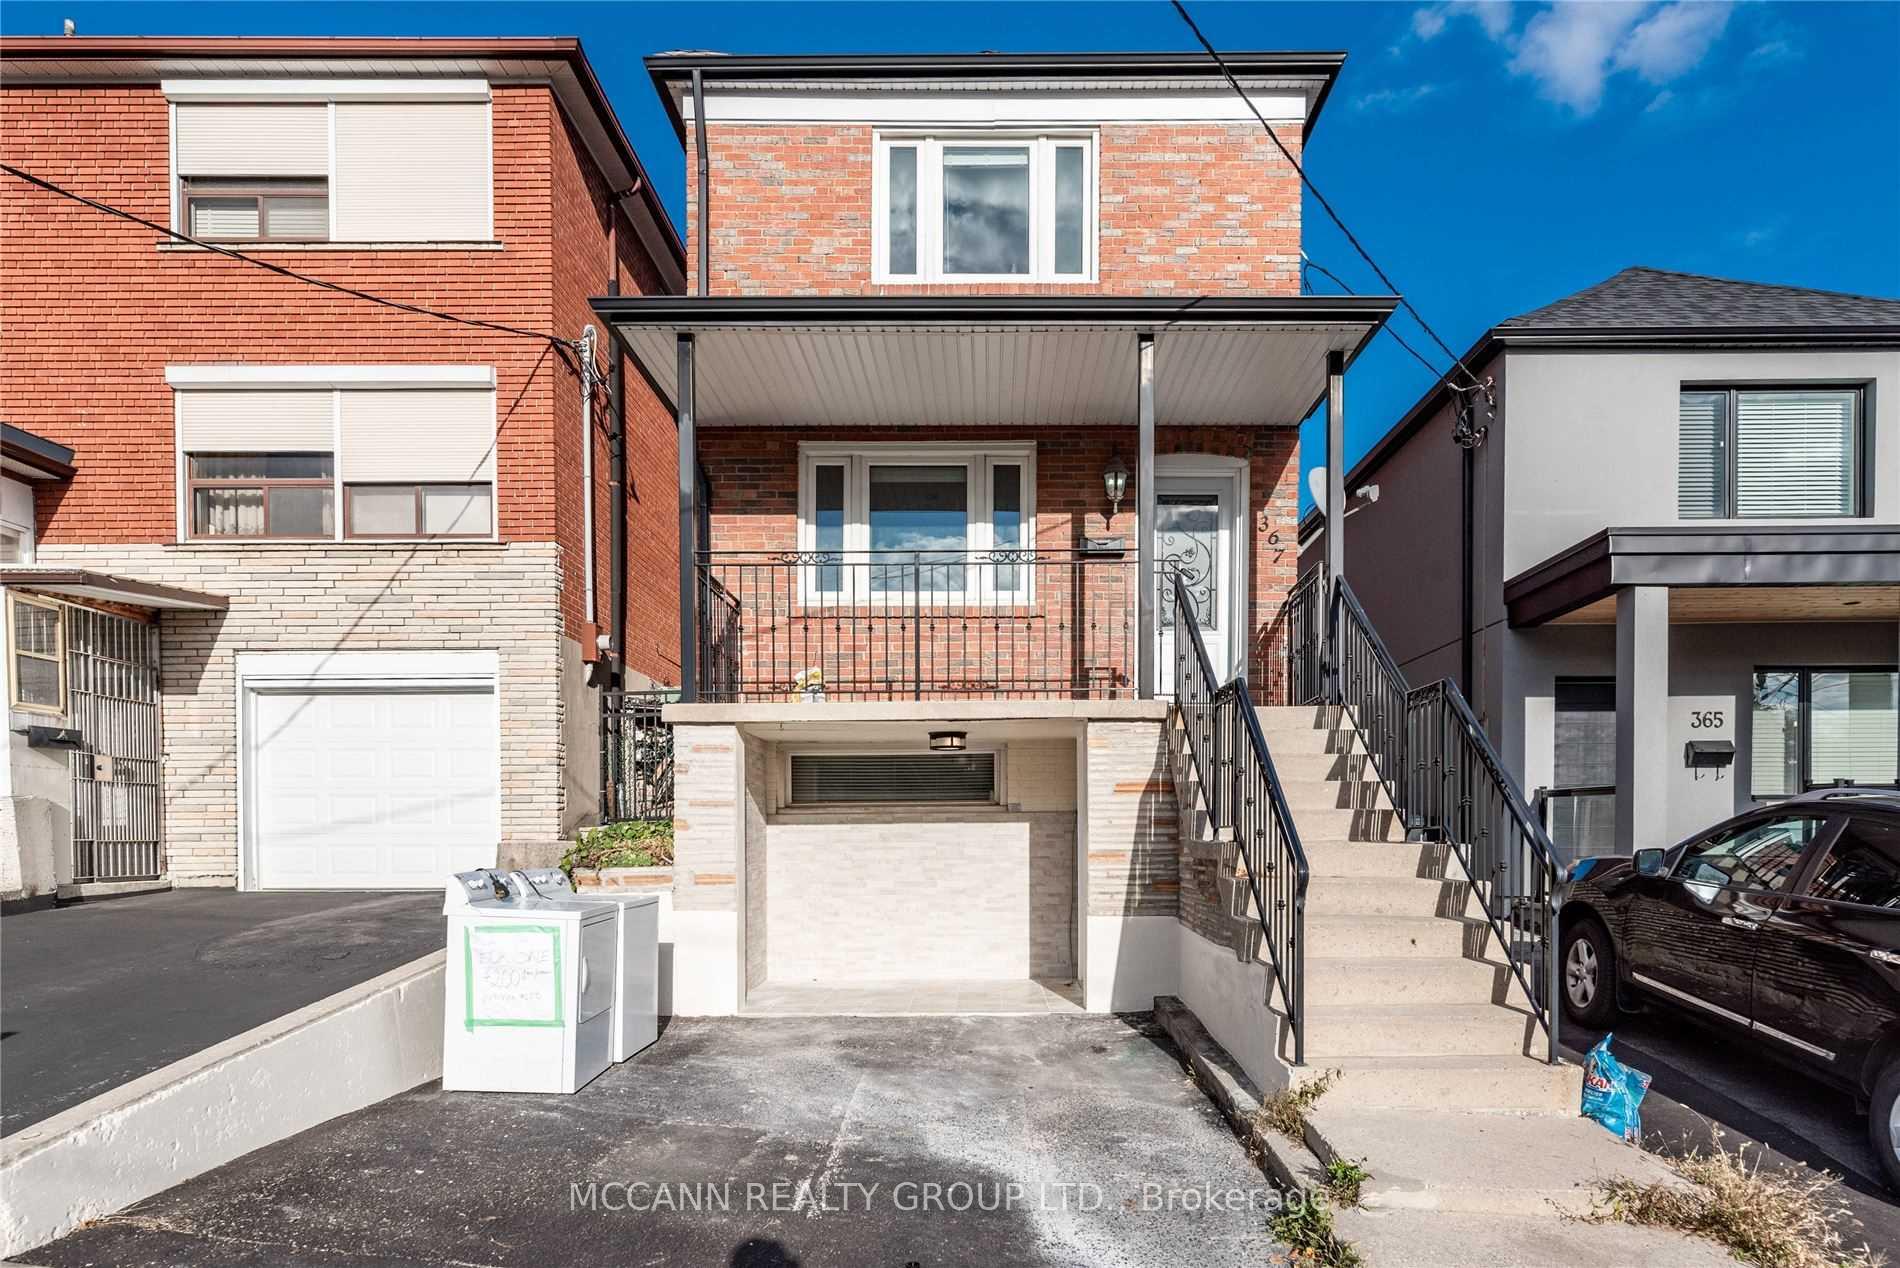
Bsmnt, 367 Harvie Avenue
Detached Rented
1/12Bsmnt, 367 Harvie Avenue
Detached Rented
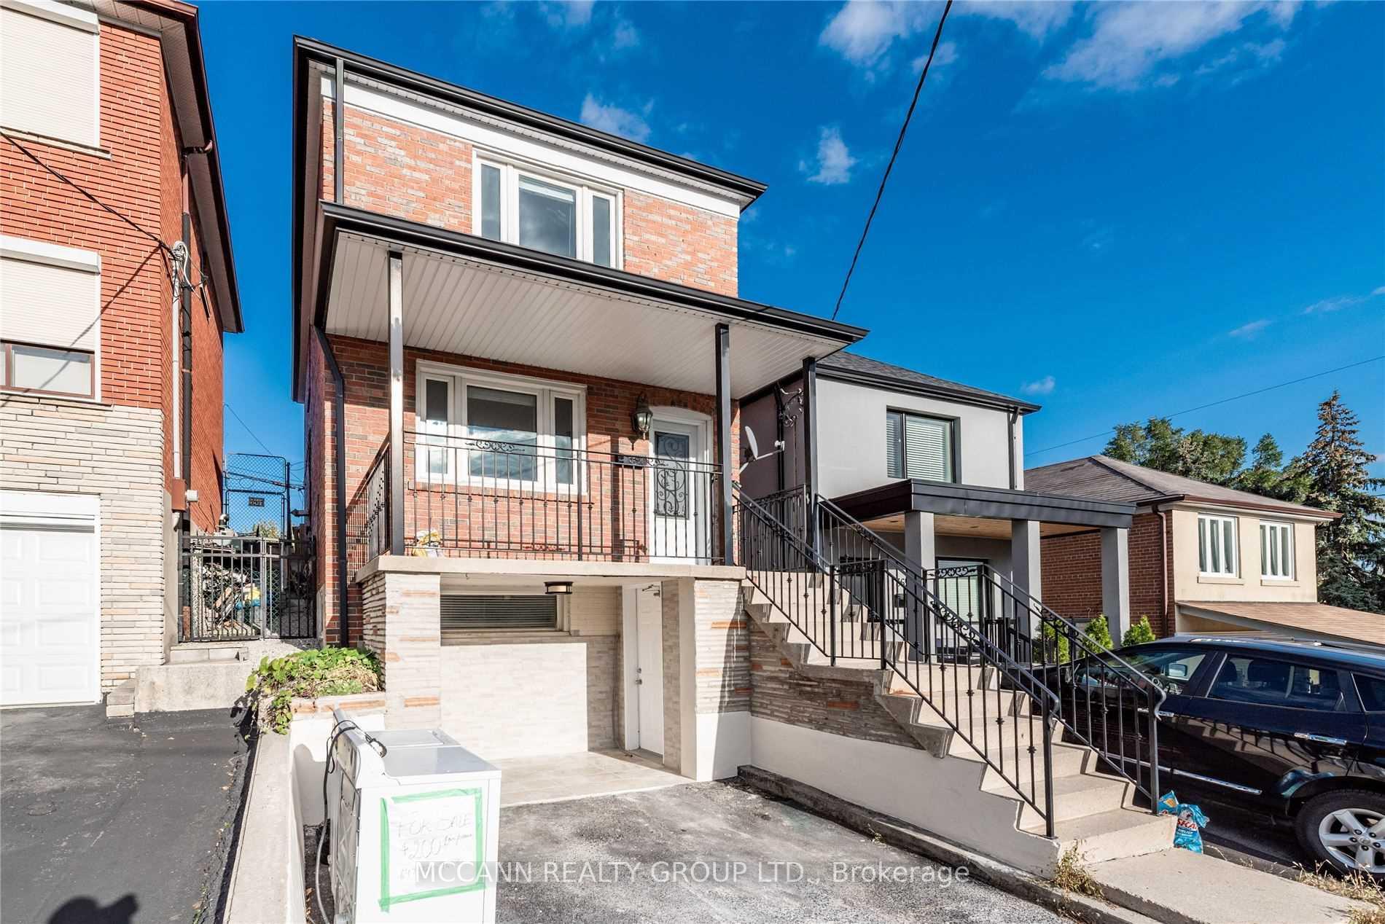
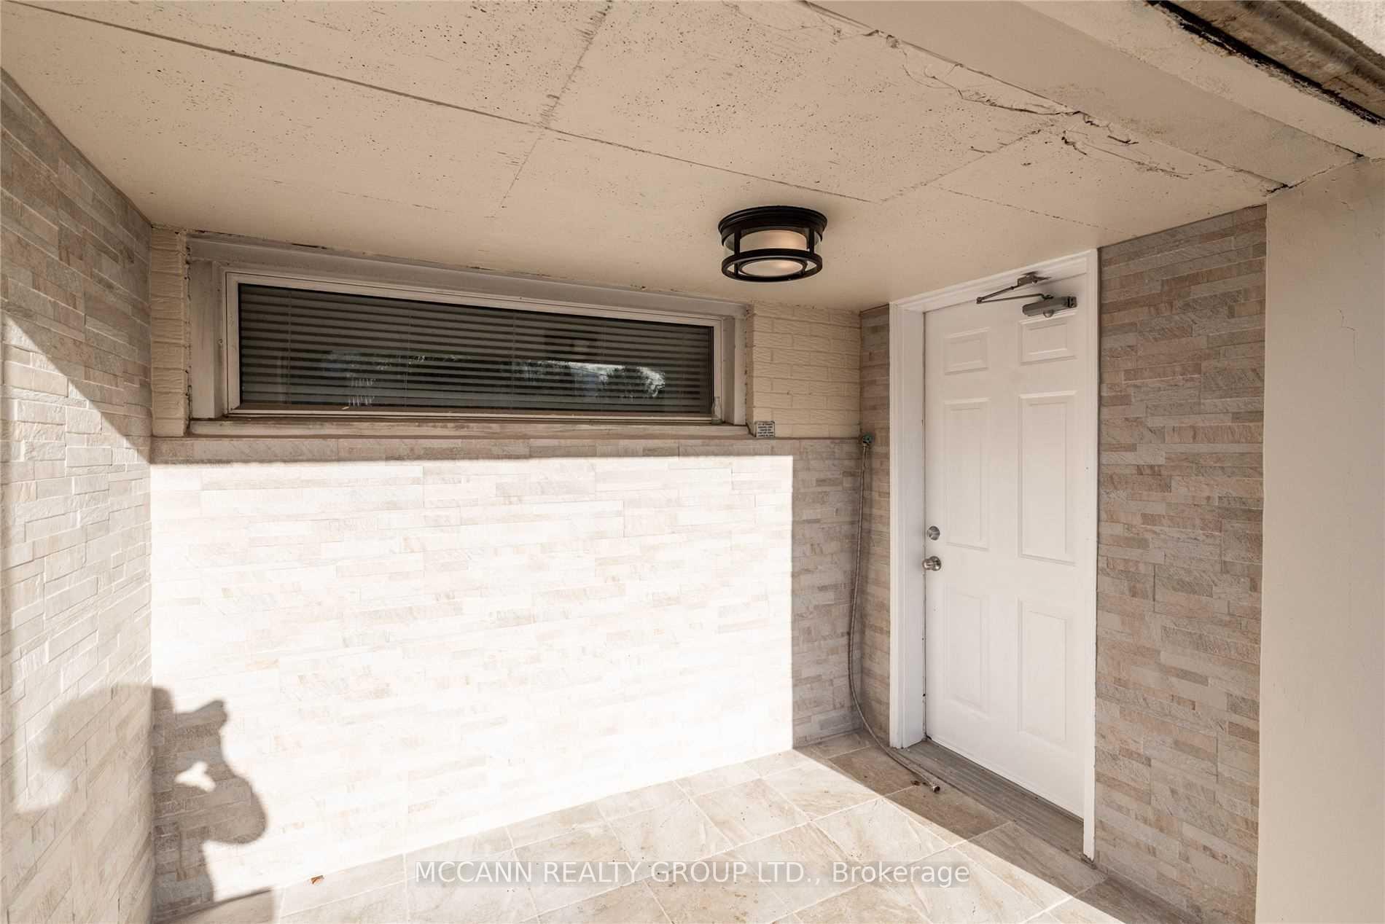
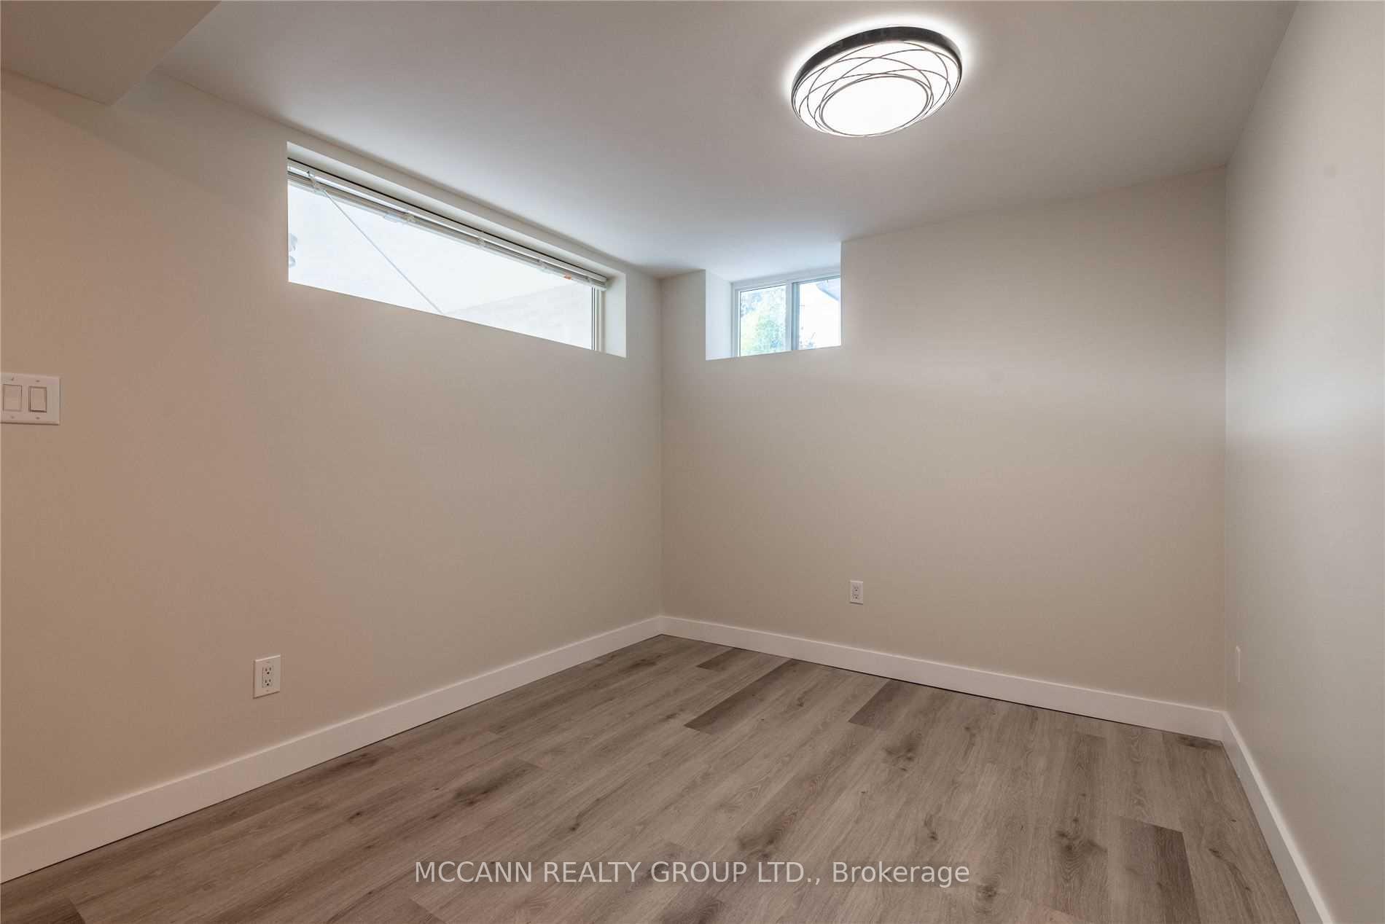
 See all 12 photos
2 Bedrooms
1 Bathroom
0 Garage
700–1.1K sq.ft
Basement
— Unit
Property history
Facts and features
- BasementApartment
- Lot size22 × 85 ft
- Lease term12 months
- FurnishedUnfurnished
What stands out
- Central air
The homeDetached, 2-storey, New
- Type: Detached
- Style: 2-storey
- Age: New
- Living space: 700–1,100 sq ft
- Basement: Apartment, none
InsideEnsuite, lower level, Carpet free, Rooms above ground 4
- Laundry: Ensuite, lower level
- Features: Carpet free
- Rooms above ground: 4
- Bedrooms: 2
- Bathrooms: 1
- Kitchens: 1
Outside and lotBrick, Asphalt shingle, Concrete block
Outside
- Exterior: Brick
- Roof: Asphalt shingle
- Foundation: Concrete block
- Size: 22.07 × 85 ft
Heating, water and powerForced air, gas, Central air, Municipal water
- Heating: Forced air, gas
- Cooling: Central air
- Water: Municipal water
- Sewer: Municipal sewer
- Natural gas: No
- Hydro: No
- Cable: No
- Telephone: No
Rent and termsRent $1,600 a month, Basement, Unfurnished
- Rent: $1,600 a month
- Space for rent: Basement
- Furnished: Unfurnished
- Lease: 12 months
- Paid: Monthly
- Rent includes: Common elements
- Deposit: Required
- Credit check: Required
- Employment letter: Required
- Rental application: Required
- References: Required
IncludedFridge, stove, washer and dryer . please submit rental application, employment reference, first and last month deposit. tenant pays one third of the utilities in the amount of 150$ in advance with every months rent.
- Included: Fridge, stove, washer and dryer . please submit rental application, employment reference, first and last month deposit. tenant pays one third of the utilities in the amount of 150$ in advance with every months rent.
NearbyFenced yard, park, place of worship, public transit, rec./commun.centre
- Close to: Fenced yard, park, place of worship, public transit, rec./commun.centre
Listing detailsW12078892, Rented, Apr 11, 2025
- MLS® number: W12078892
- Status: Rented
- Listed on: Apr 11, 2025
- Days on market: 20
- Updated: May 1, 2025
- Possession: 2025-05-01 / 1-29 days
- Occupied by: Tenant
- Listing brokerage: MCCANN REALTY GROUP LTD.
About this home
Bsmnt, 367 Harvie Avenue, Toronto (Caledonia-Fairbank), ON M6E 4L7
Carpet FreeFenced YardParkPlace Of WorshipPublic TransitRec./Commun.Centre
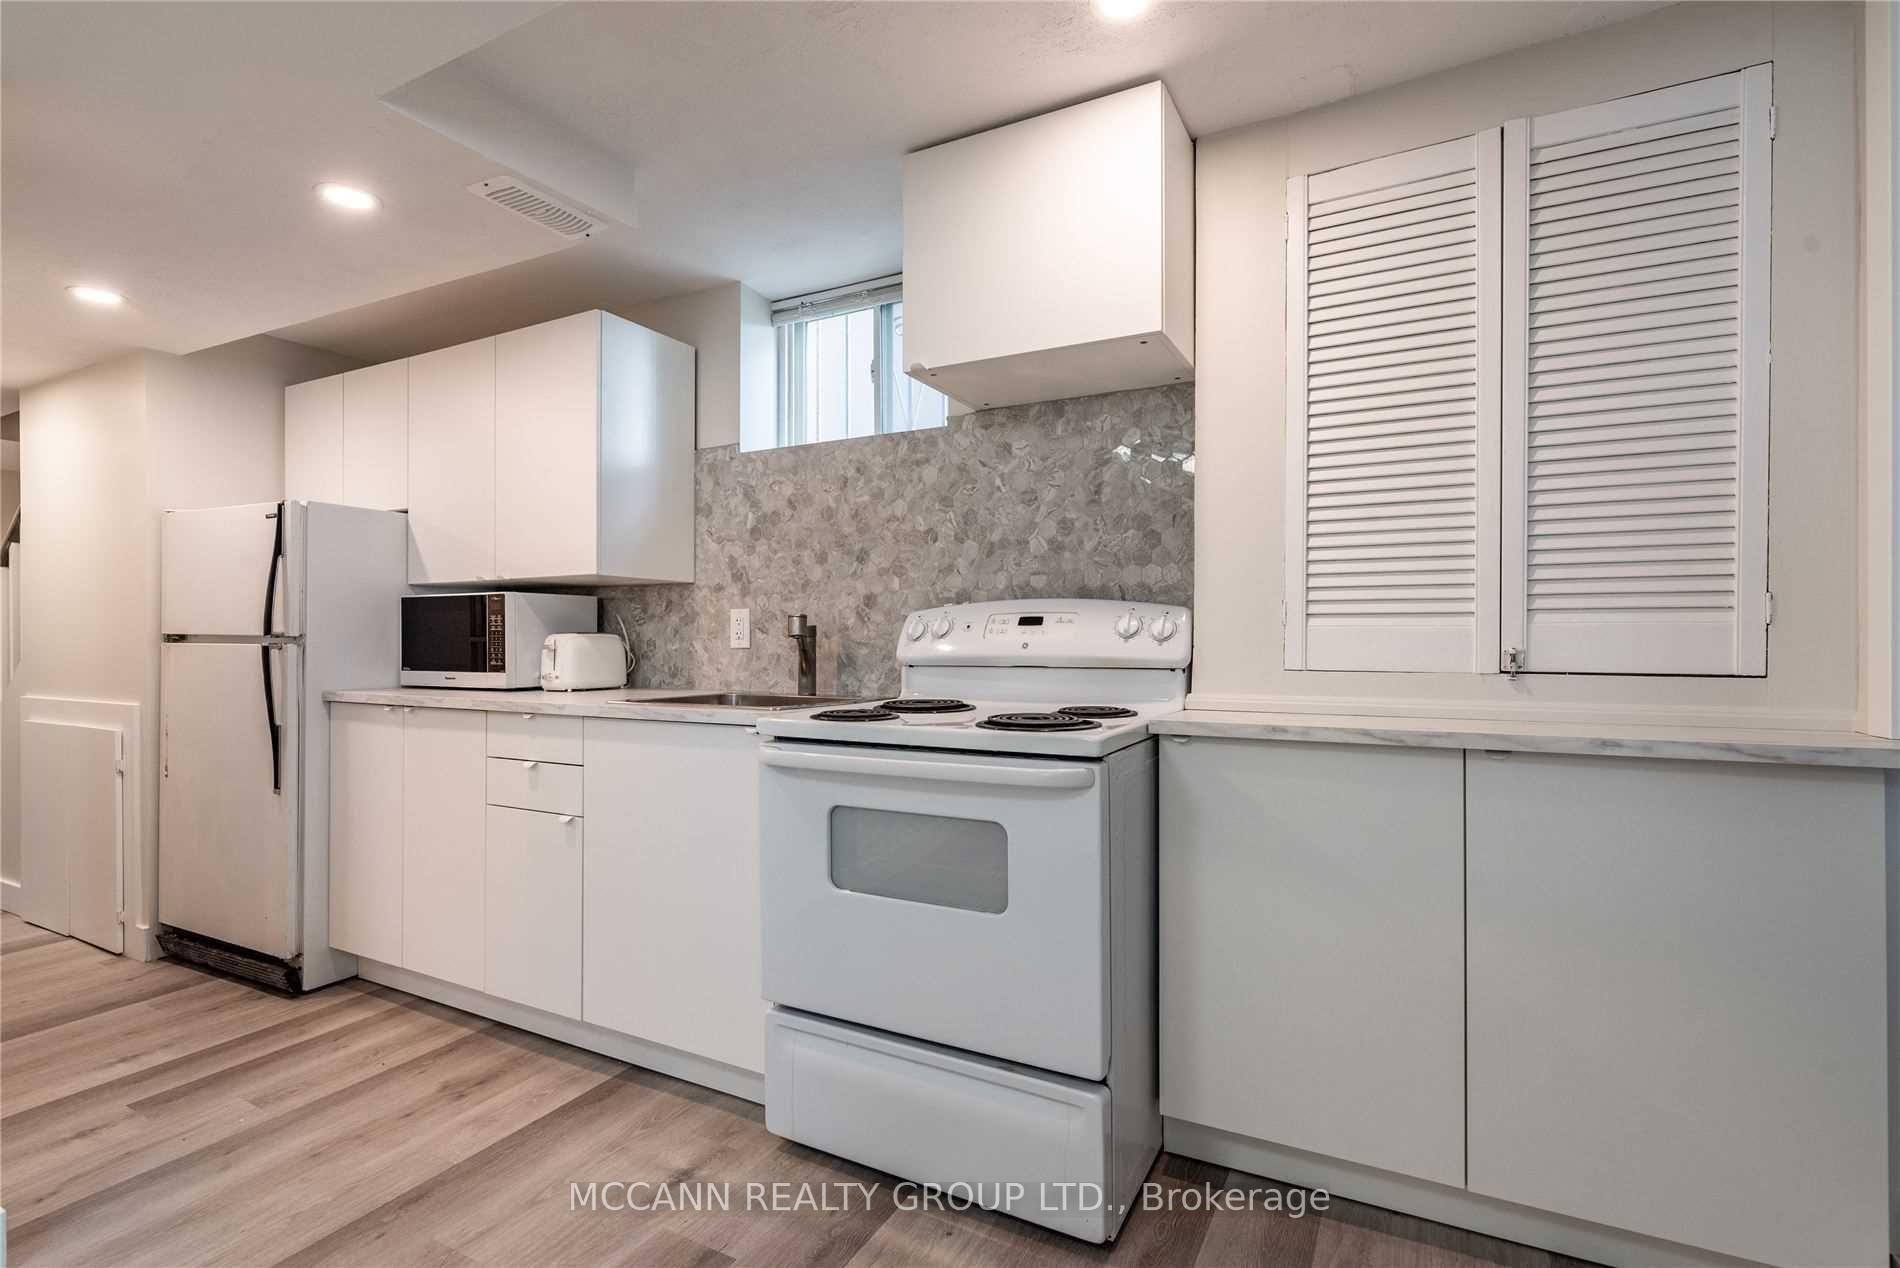
Renovated Basement Apartment With Two Entrances. Nice Closet Space At Entrance, Brightly Lit Apartment With Two Bedroom, Perfect For Sharing. Nice 4 Pc Washroom And Ensuite Laundry. Maximum Of Two Occupants. Near To Ttc, Parks, School. Quite Family Friendly Neighborhood. You Will Not Be Disappointed.
Read more
Ask about this home
A HOMEH agent will answer your questions about this home.
Ask a question
Around this home
Dufferin & Eglinton
Errands
Parks
Schools
Daily convenience, out of 100, from the distances below
ParkCharles Caccia Park · 8 within 1 km3 min walk177 m
GroceryTerra Brazil Market9 min walk544 m
SchoolFairbank Memorial Community School4 min walk220 m
PharmacyGuardian9 min walk551 m
Cafés & foodCarib 21 · 15 within 1 km8 min walk501 m
Gym & rec centreAssociacao Migrante De Barcelos12 min walk726 m
LibraryToronto Public Library - Maria A. Shchuka15 min walk931 m
WalkDriveStraight-line distance, open map data
Grocery0.5 km
Park0.2 km
Dining0.5 km
Gym1.3 km
Schools nearby
School rating, out of 10.
Fairbank Memorial Community Schoolelementary · Public · 0.2 km
—
St John Bosco Catholic Schoolelementary · Catholic · 0.4 km
6.6/10Good
Lycée Français de Torontoelementary · Private · 0.7 km
—
Contact agent
Helpful calculators
Rent vs buy
Affordability
Mortgage
Down payment
Stress test
CMHC insurance
Your HOMEH agent

NimaHOMEH agent · Toronto
"I would see it this week."
Ask Nima