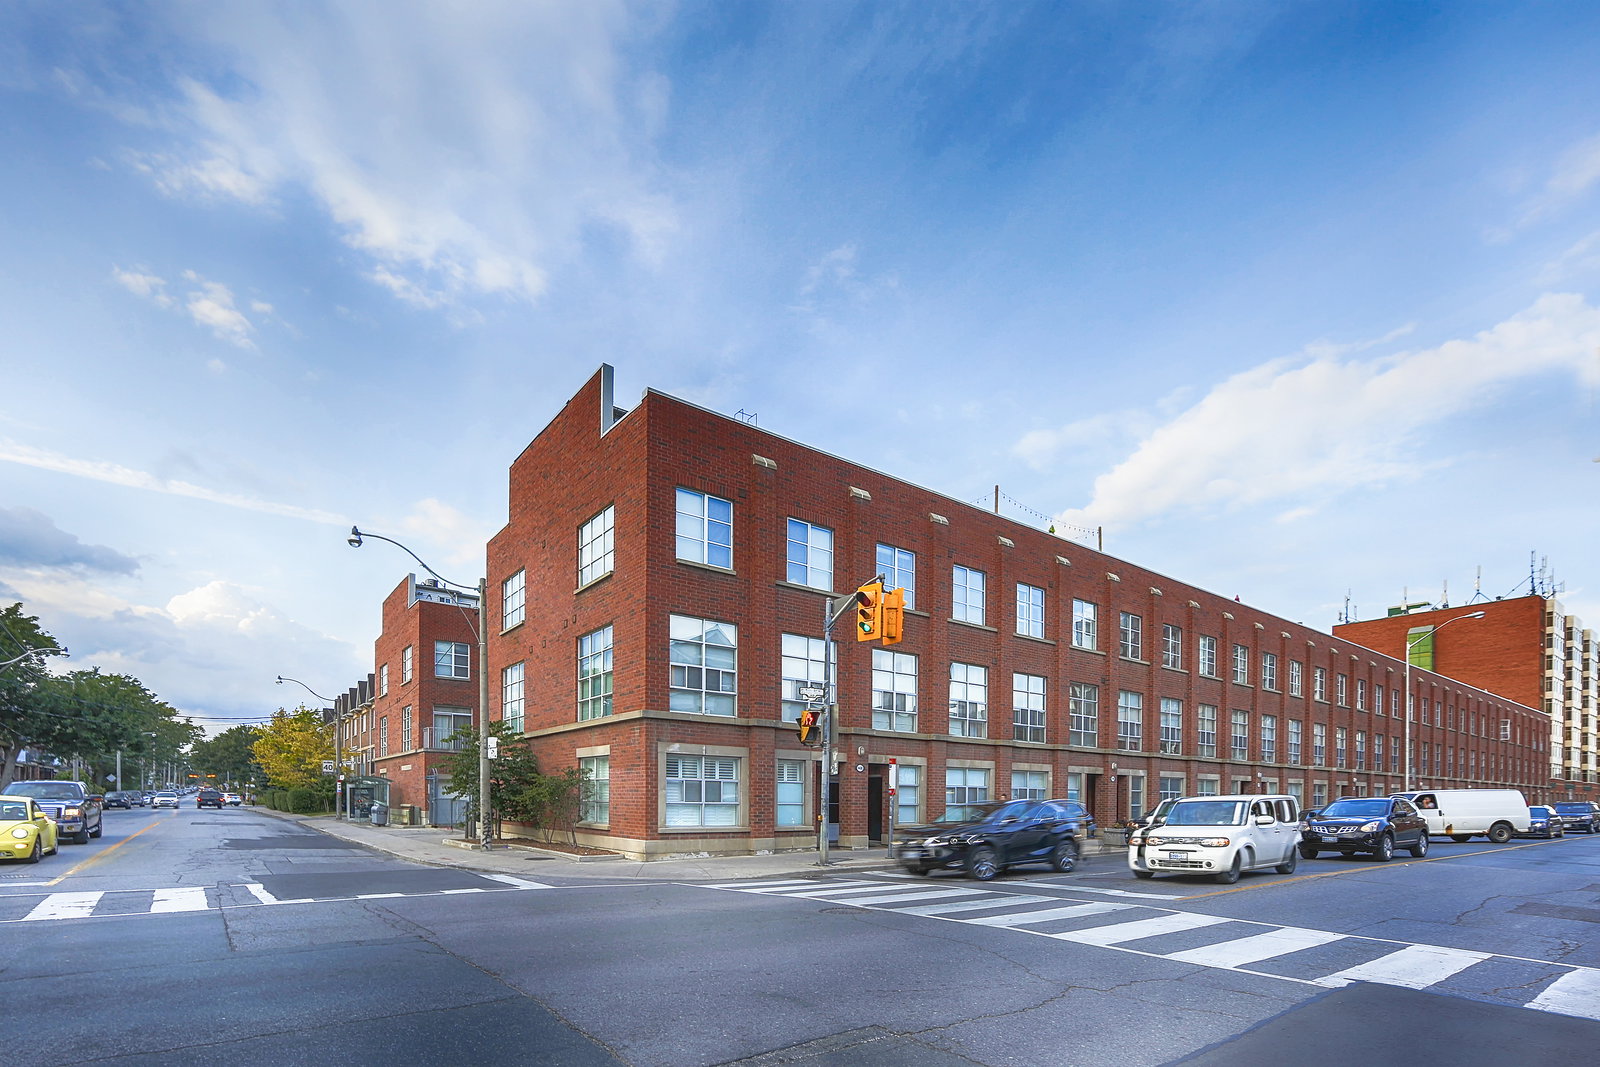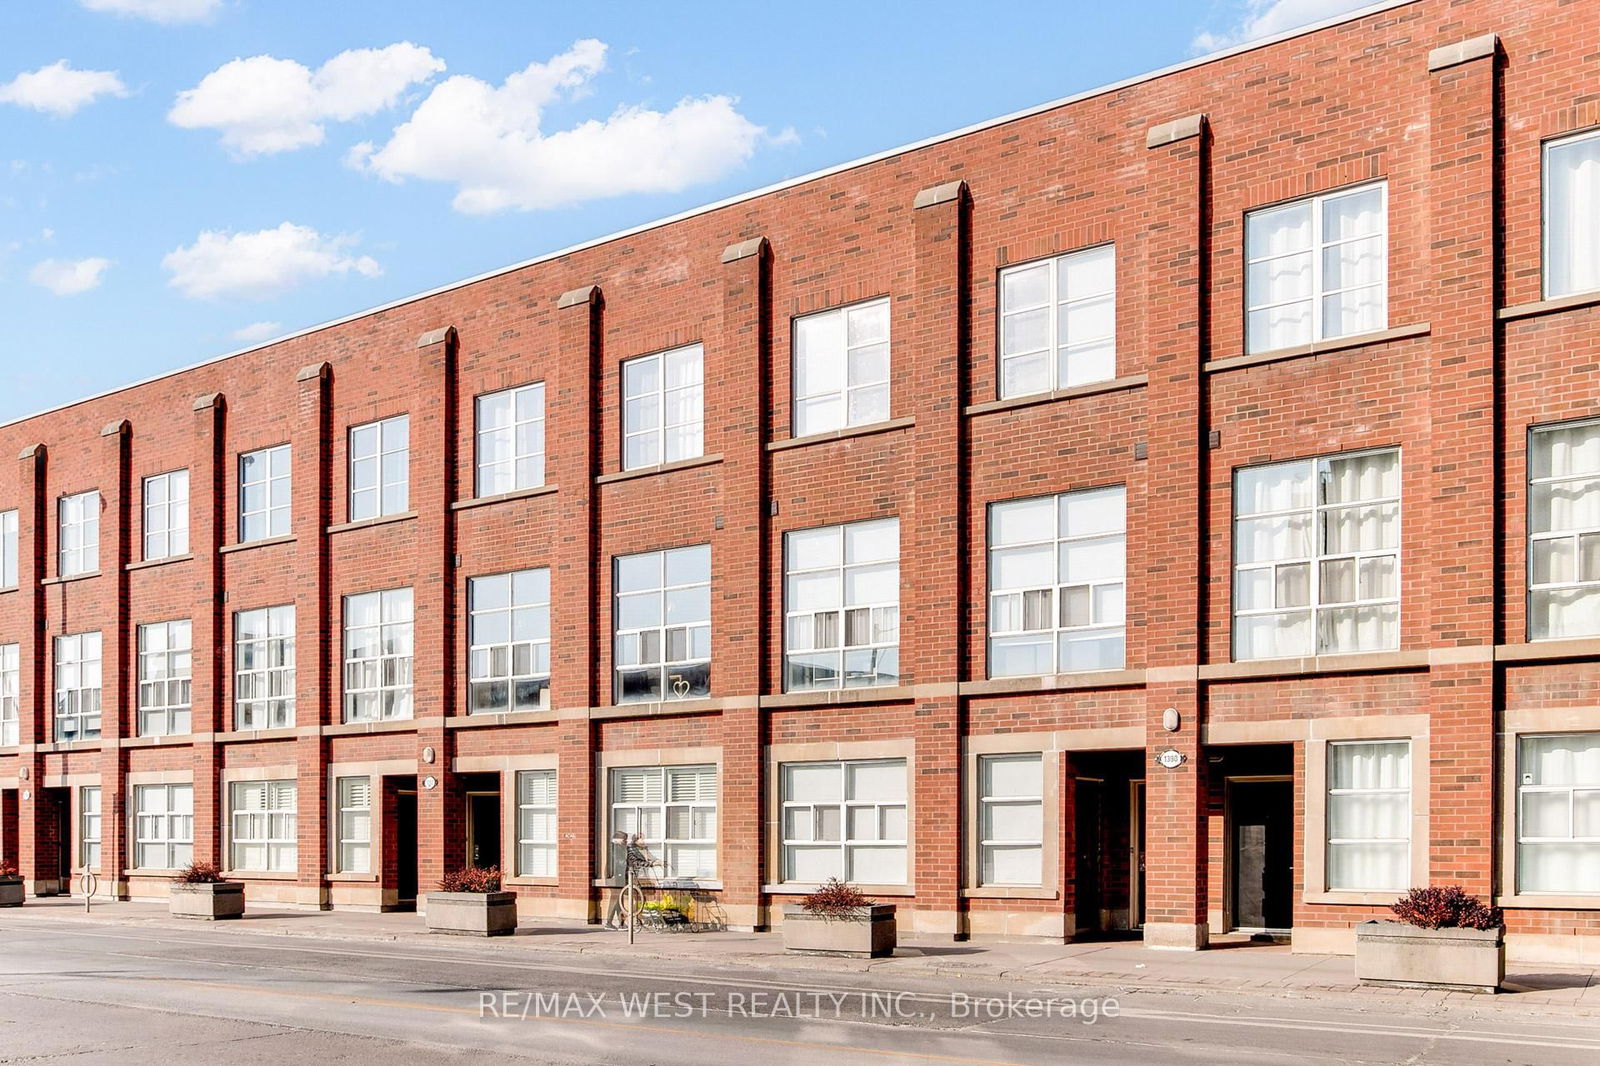
Front of Unit 3, 1396 Bloor Street W

Unit 3, 1396 Bloor Street W
Toronto (Dovercourt-Wallace Emerson-Junction)
Condo Townhouse Sold
1/10
Front of Unit 3, 1396 Bloor Street W

Unit 3, 1396 Bloor Street W
Toronto (Dovercourt-Wallace Emerson-Junction)
Condo Townhouse Sold
Photo 2 of 10 – Unit 3, 1396 Bloor Street W, TorontoPhoto 3 of 10 – Unit 3, 1396 Bloor Street W, TorontoPhoto 4 of 10 – Unit 3, 1396 Bloor Street W, TorontoPhoto 5 of 10 – Unit 3, 1396 Bloor Street W, TorontoSee all 10 photos
Asked for: $829,000Sold Apr 17, 2026

Included in condo fee: Not declared

2+1 Bedrooms
2 Bathrooms
2 Parking
— sq.ft
$560/mo
$3,243/yr

Property history

Facts and features

  • ExposureNorth
  • Type of homeTownhouse
  • MLS® numberW12952792
The homeCondo Townhouse, North
  • Type: Condo Townhouse
  • Exposure: North
InsideRooms above ground 5, Rooms in the basement 1, 2 + 1 in the basement
  • Rooms above ground: 5
  • Rooms in the basement: 1
  • Bedrooms: 2 + 1 in the basement
  • Bathrooms: 2
Parking and locker2 Parking (1 garage + 1 drive)
  • Spaces: 2 Parking (1 garage + 1 drive)
BuildingBloor west lofts, Storeys 3, Units 62
  • Name: Bloor west lofts
  • Storeys: 3
  • Units: 62
  • Registered: 2003
Costs and taxesTaxes $3,243 a year, Condo fee $560 a month
  • Taxes, 2025: $3,243 a year
  • Condo fee: $560 a month
Listing detailsW12952792, Sold, Apr 2, 2026
  • MLS® number: W12952792
  • Status: Sold
  • Listed on: Apr 2, 2026
  • Days on market: 15
  • Updated: Apr 17, 2026
  • Listing brokerage: RE/MAX WEST REALTY INC.

About this home

Unit 3, 1396 Bloor Street W, Toronto (Dovercourt-Wallace Emerson-Junction), ON M6P 4H6

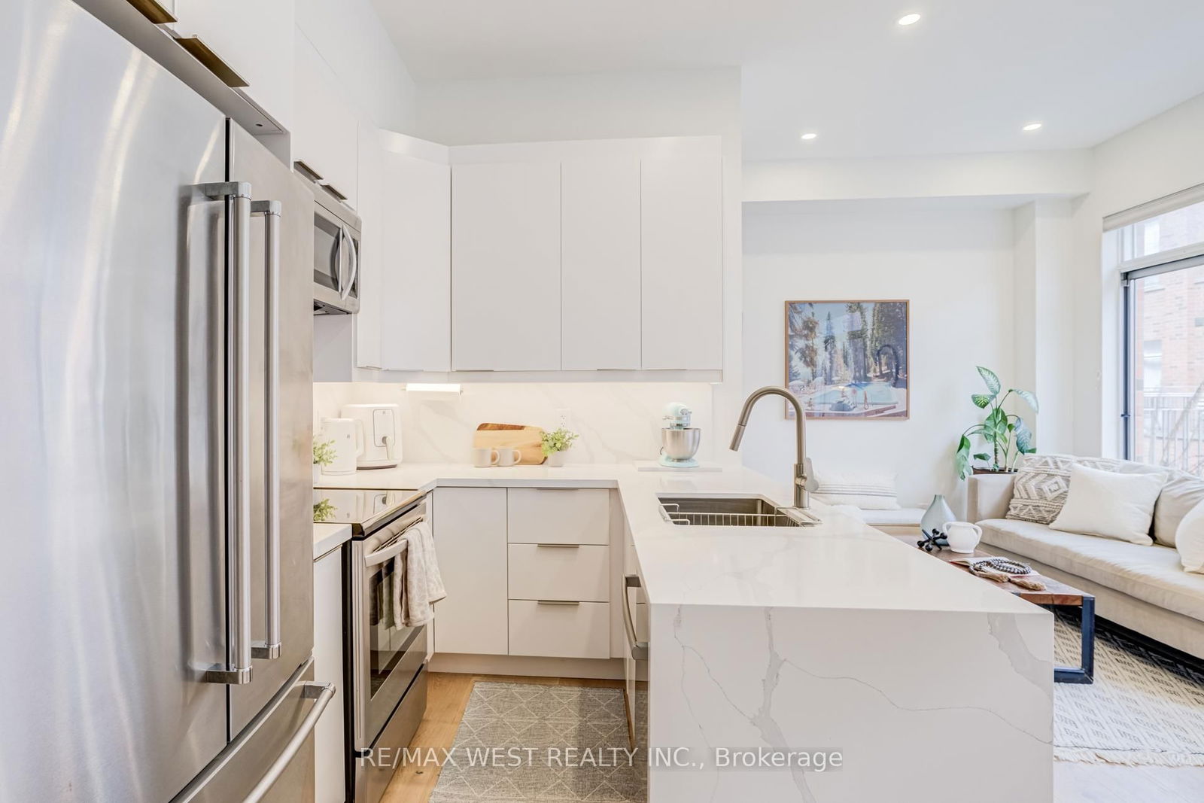
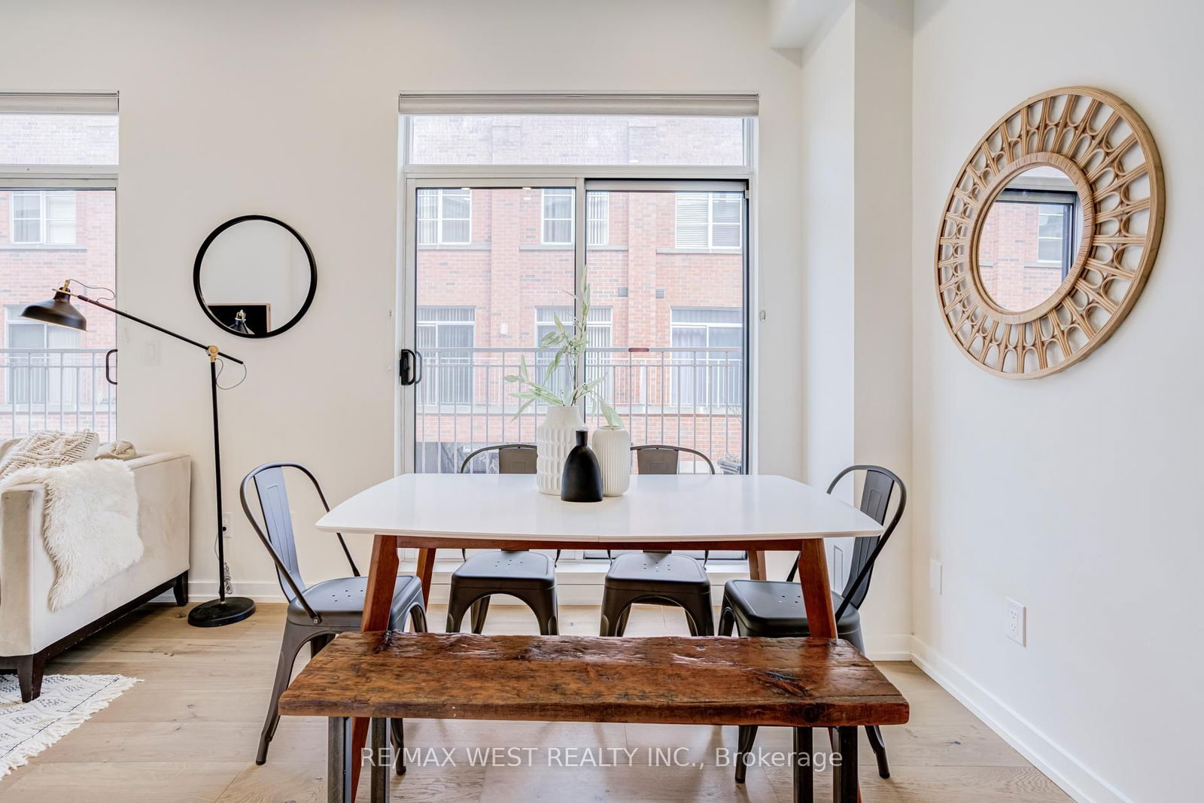
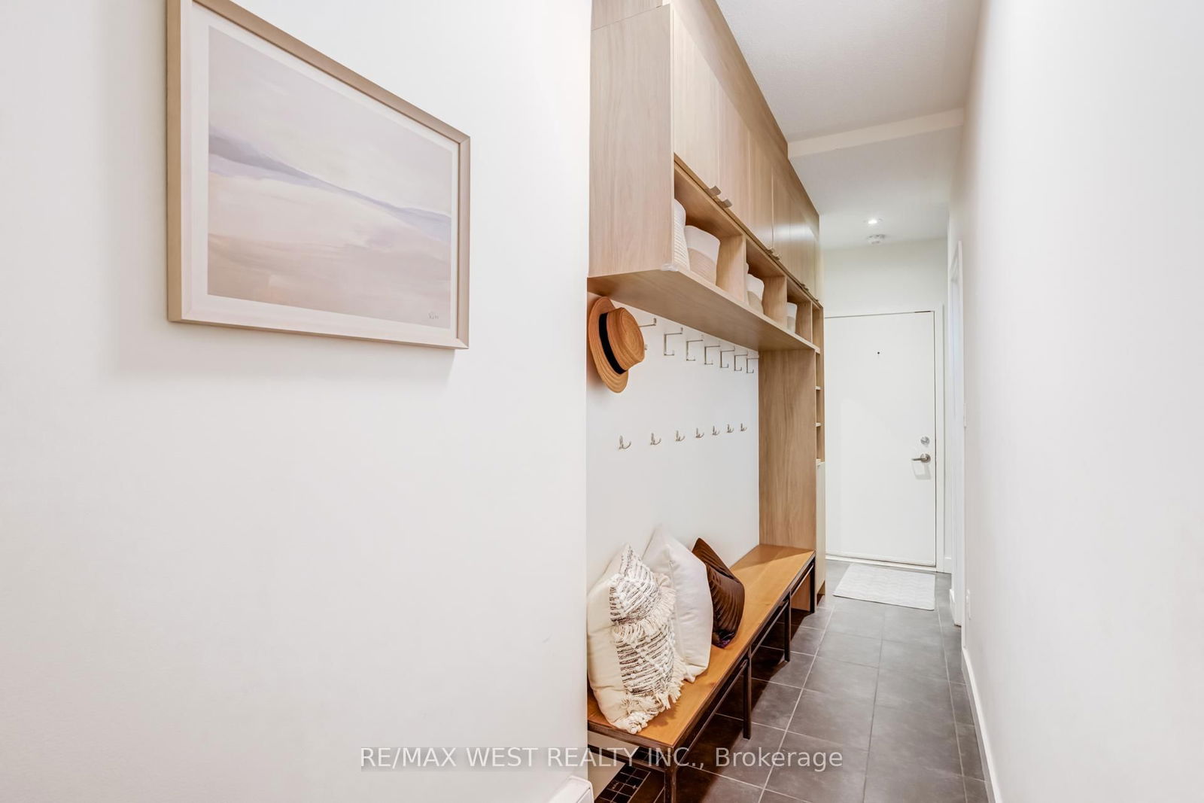
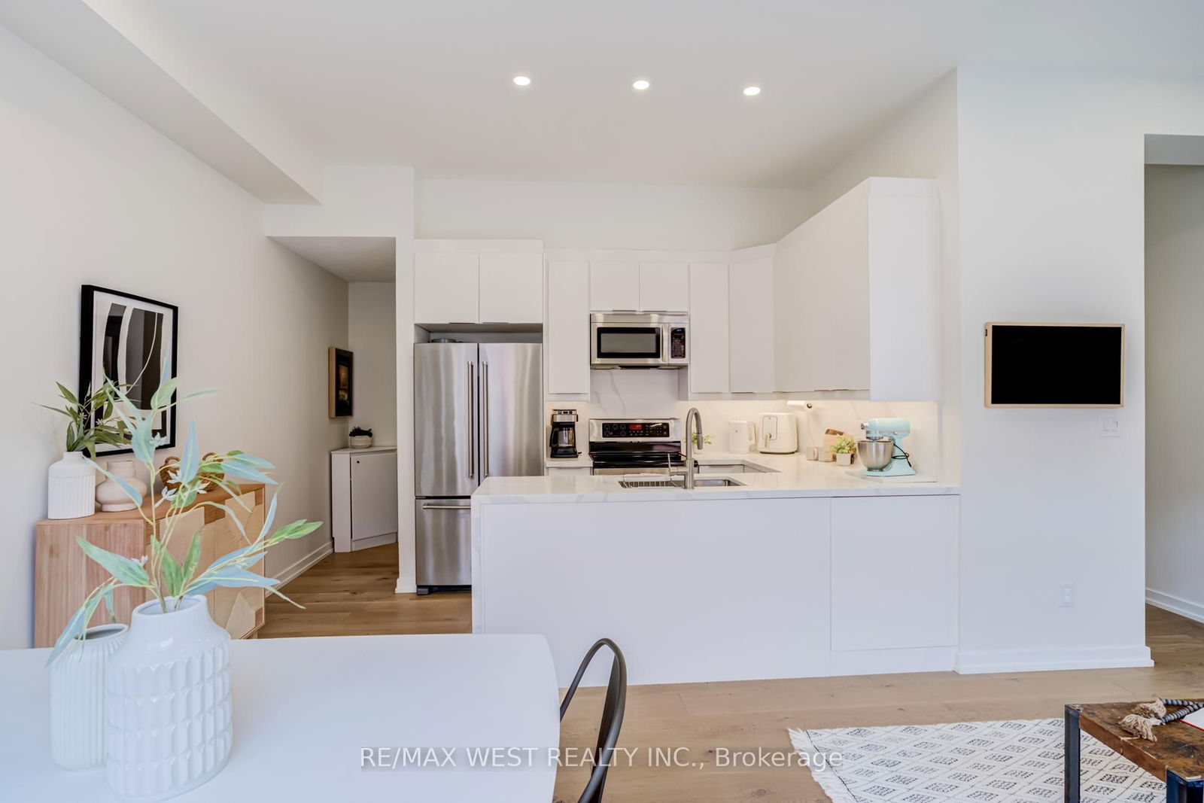
Welcome to **Bloor West Lofts**, where modern living meets creative-studio vibes. This 2-bed + loft, 2-bath urban townhouse with 2 outdoor spaces is the kind of space that makes you want to ditch your Pinterest boards because you've already found *the* aesthetic. Sun-drenched north-facing windows pour light across soaring ceilings, giving the whole place that "I live in a converted gallery" feel. The main level flows out to a private terrace-perfect for morning pour-overs, plant-watering rituals, or decompressing after a long day of being effortlessly cool. The second floor features 2 bedrooms with large windows and provide a quiet retreat. The den and upper loft/home office give you room to work, write, design, or just pretend you're working while listening to vinyl. And the upper terrace? It's your summer sanctuary-gas hookup ready for BBQ nights, sunset spritzes, and golden-hour hangs with friends who appreciate good lighting. Updates throughout keep things fresh: new flooring, a modernized kitchen, renovated bathrooms, and a finished laundry room that actually feels like part of the home, not an afterthought. Storage is smart -entryway closets, under-stair nooks, and a rare private built-in garage with direct indoor access. Yes, you can finally store your bike *and* your camping gear without sacrificing living space. The neighbourhood is peak Junction Triangle: Steps to the subway + UP Express (Union in 7 minutes), West Toronto Railpath for your morning run or weekend wander Perth Square Park + Campbell Park skating, Roncesvalles, High Park, Bloordale, and the Junction all within reach, Cafés, breweries, bakeries, indie shops, and restaurants everywhere, Museum of Contemporary Art adds that creative heartbeat the area is known for. It's pet-friendly, family-friendly, and community-friendly-basically, the kind of place where people actually say hello. This is modern Toronto living with personality, warmth, and a little bit of edge.

Ask about this home

A HOMEH agent will answer your questions about this home.

Ask a question

Know more about Bloor West Lofts

Bloor West Lofts, 1386-1400 Bloor Street W

Condo building · 1386-1400 Bloor Street W

Bloor West Lofts is a 3-storey condo with 62 suites, built in 2003 by Garden Park Homes. No units are on the market here right now.

  • 3storeys
  • 62suites
  • 2003built
Rooftop gardenBike storageVisitor parkingUnderground parking

No similar units for sale in Bloor West Lofts right now.

Thinking of selling your home?See what your home is worth today.

Around this home

100Errands
100Transit
100Parks
89Schools

Daily convenience, out of 100, from the distances below

ParkErwin Krickhahn Park · 12 within 1 km2 min walk152 m
GroceryBloor Mini Mart2 min walk114 m
SchoolBishop Marrocco/Thomas Merton Catholic Secondary School7 min walk430 m
Train stationUnnamed Stop4 min walk260 m
PharmacyBloordale Pharmacy7 min walk410 m
Cafés & foodKibo · 15 within 1 km2 min walk116 m
Gym & rec centreTesoc Multicultural Settlement Services6 min walk359 m
LibraryJunction Triangle14 min walk882 m
WalkDriveStraight-line distance, open map data
Grocery0.1 km
Park0.2 km
Coffee0.1 km
Dining0.1 km
Gym0.4 km
Unnamed Stop0.3 km

Schools nearby

School rating, out of 10.

Bishop Marrocco/Thomas Merton Catholic Secondary Schoolsecondary · Catholic · 0.4 km
4.3/10Low
St Luigi Catholic Schoolelementary · Catholic · 0.6 km
—
Experience Schoolsecondary · Private · 0.7 km
—
Contact agent

Helpful calculators

Mortgage
Affordability
Closing costs
Land transfer tax
Property tax
Down payment
CMHC insurance
Stress test
Cashback Rebate

Your HOMEH agent

NimaHOMEH agent · Toronto

"Priced 5% over the Hestimate. I would see it this week."

Ask Nima

© 2026 HOMEH Inc., Brokerage · RECO Registration #6000380 · 505 Highway 7 East, Unit 308, Thornhill, ON L3T 7T1 · Listing data courtesy of the MLS® System of the listing brokerage, deemed reliable but not guaranteed.

Disclaimers and terms

* Hestimate. HOMEH's estimate of this home's value, from recent sales and current market data; it may change over time.

HOMEH is operated by HOMEH Inc., a licensed Ontario real estate brokerage regulated by the Real Estate Council of Ontario (RECO) under the Trust in Real Estate Services Act, 2002 (TRESA). Under TRESA, consumers are entitled to the RECO Information Guide before entering into a representation agreement. Broker of Record Licence #5034208. Toronto Regional Real Estate Board Member #20004000.

Cashback Rebate. Paid by HOMEH Inc., Brokerage from the commission it receives, on closing, to eligible buyers who came to HOMEH as HOMEH leads. Subject to the buyer representation agreement, lender approval and legal limits; amounts vary with price, commission received and transaction type. Not a government incentive, tax credit or refund. Full terms and conditions apply.

Mortgage. Payment figures are estimates for illustration only, not an offer to lend; all financing is on approved credit (OAC). HOMEH Inc., Brokerage is not a mortgage broker, agent or lender; mortgage products and advice come from independent professionals licensed by the Financial Services Regulatory Authority of Ontario (FSRA).

Hestimate. Worked out with automated tools from recent nearby sales of similar homes. For information only, not an appraisal.

Accuracy. Listings, market data, photos, school, transit and neighbourhood information come from sources believed reliable, including the MLS® System and the Toronto Regional Real Estate Board (TRREB), but are not warranted accurate, current or complete. MLS® listing data is copyright TRREB. It must only be used by consumers with a bona fide interest in the purchase, sale or lease of real estate, and not for any commercial purpose.

Programs. Programs, incentives and benefits on this website are privately administered, may change or end without notice, and imply no government authority, endorsement or affiliation.

Not intended to solicit clients currently under contract with another brokerage.

The trademarks REALTOR®, REALTORS® and the REALTOR® logo are controlled by The Canadian Real Estate Association (CREA) and identify real estate professionals who are members of CREA. The trademarks MLS®, Multiple Listing Service® and the associated logos are owned by CREA and identify the quality of services provided by real estate professionals who are members of CREA. Used under licence.