
722 Lansdowne Avenue
Toronto (Dovercourt-Wallace Emerson-Junction), ON M6H 3Y8
- 6Bedrooms
- 5Bathrooms
- 2Parking
- 5000 +Sq Ft
- $24,018Tax
- 45×120 ftLot Size
 Free EstimateSee Free Estimate Report

Sale & Price History for 722 Lansdowne Avenue, Toronto, Dovercourt-Wallace Emerson-Junction
| Start Date | End Date | Price | Event | MLS# |
|---|---|---|---|---|
| No listing history available | ||||
Real estate boards require you to or to see the full details of this property.
*Sold prices and complete sale & price history are regulated data. Under the Trust in Real Estate Services Act, 2002 (TRESA) and the rules of the Real Estate Council of Ontario (RECO), and pursuant to the Multiple Listing Service® rules of the Canadian Real Estate Association (CREA) and the Toronto Regional Real Estate Board (TRREB), this information may be shown only to registered users who have agreed to the applicable terms of use (a Virtual Office Website, or "VOW," arrangement). HOMEH Inc., Brokerage therefore provides it to signed-in members only. Creating an account is free and takes under a minute.
About 722 Lansdowne Avenue, Toronto, Dovercourt-Wallace Emerson-Junction
Summarized Description
- Located in Toronto's vibrant Junction neighbourhood
- Transformed historic church into modern dwellings
- Features six bedrooms and five bathrooms
- Includes light filled communal spaces
- Architectural design by StudioAC
- Offers a Japanese maple terrace
- Emphasizes balance and connectivity
- Award-winning design with refined luxury
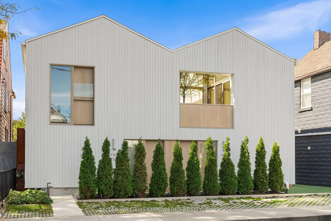
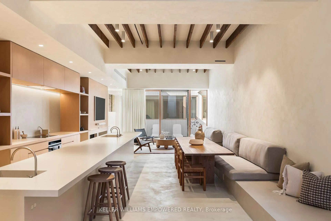
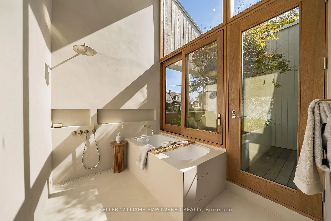
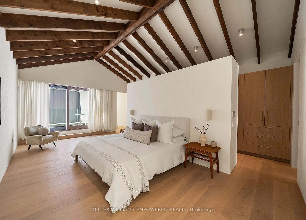
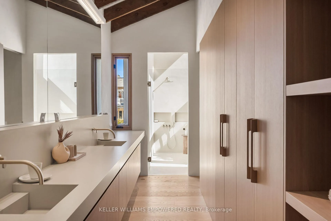
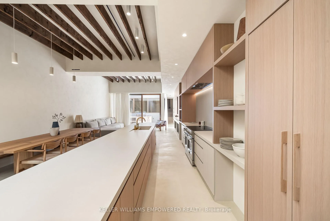
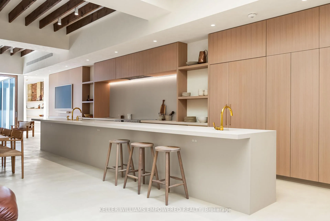
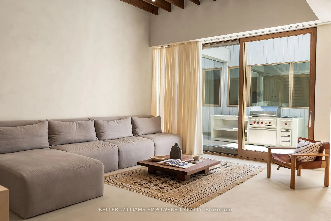
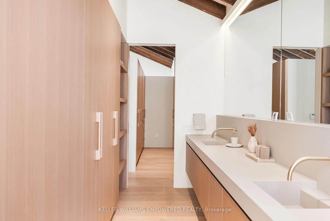
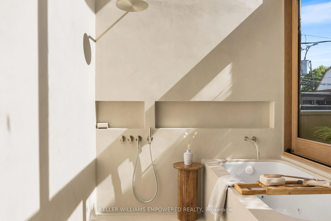
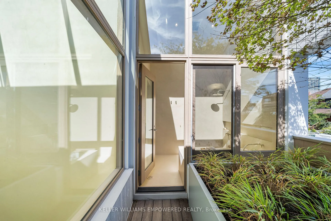
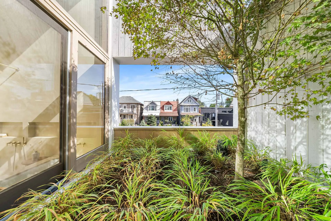
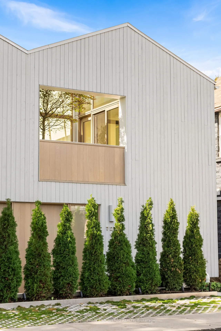
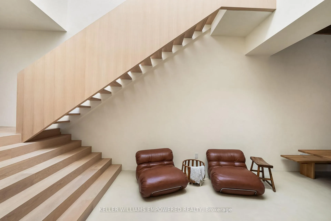
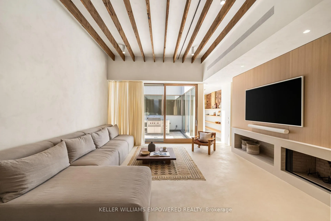
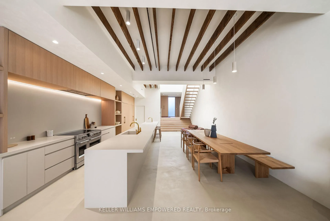
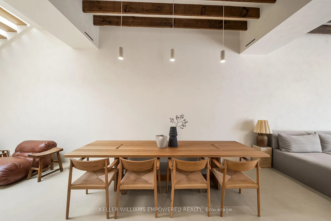
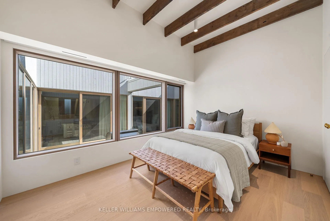
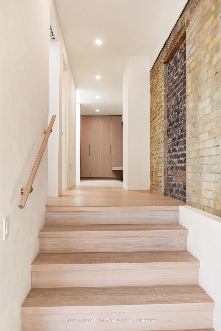
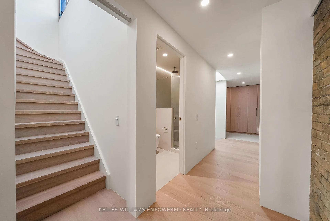
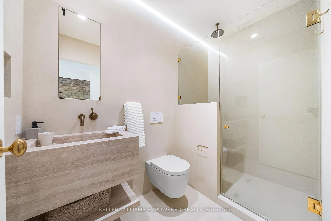
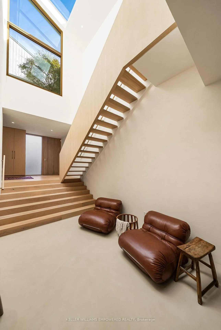
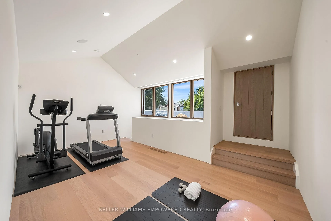
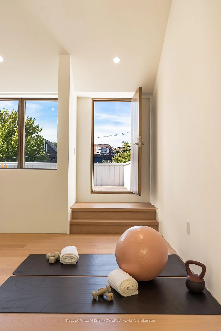
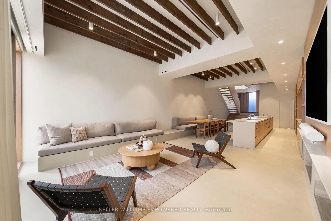
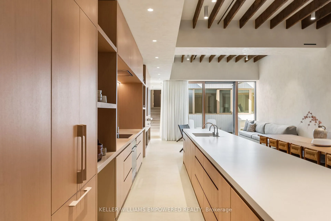
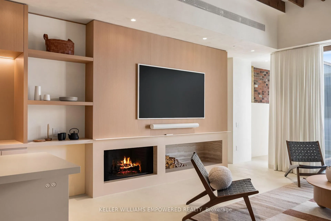
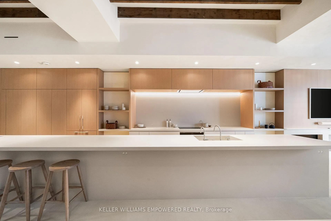
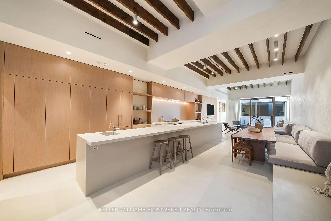
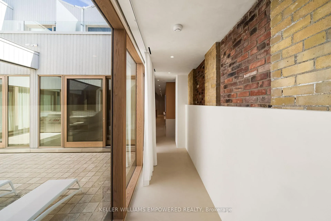
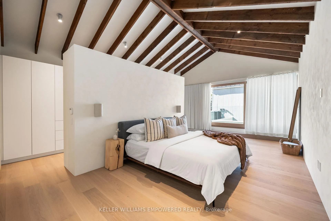
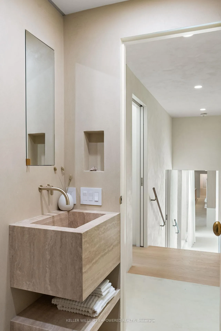
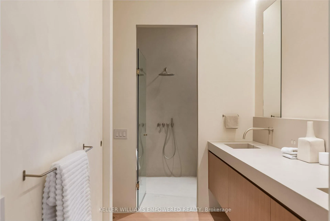
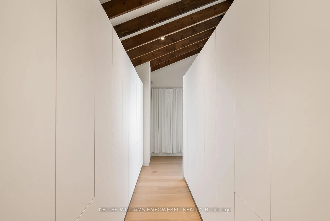
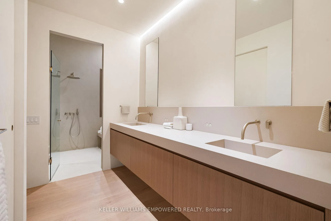
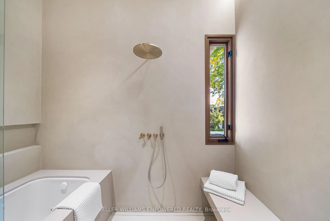
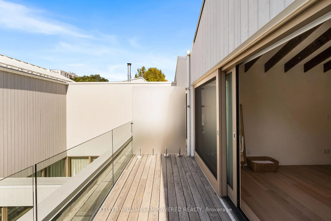
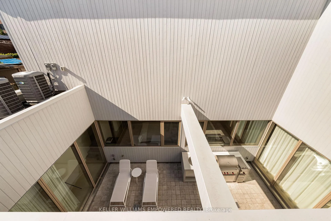
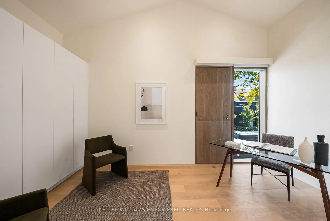
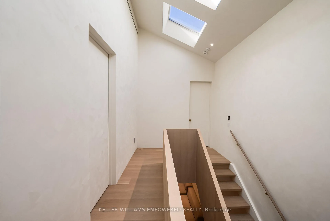
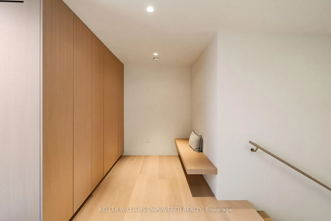
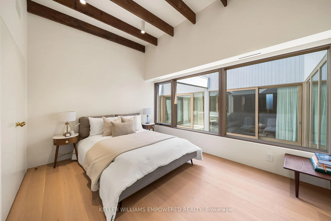
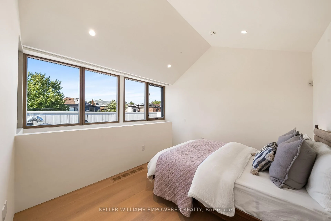
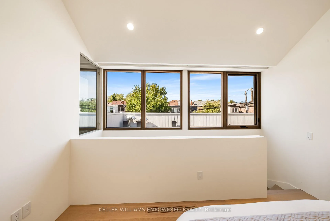
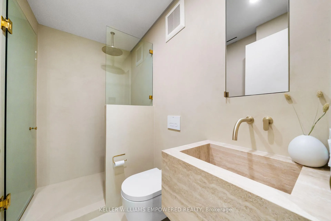
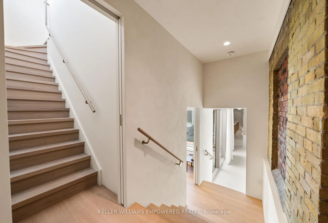
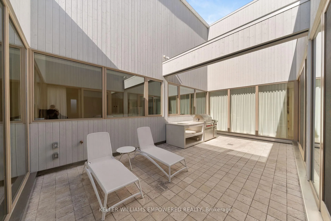
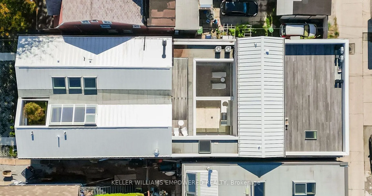
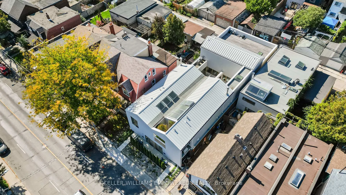
Located in Toronto's vibrant Wallace Emerson Junction, this rare architectural achievement redefines adaptive reuse and contemporary family living. Designed by StudioAC, one of Canada's most celebrated architecture firms, this award winning home transforms a historic church into a pair of luminous, side by side dwellings that balance heritage, innovation, serenity and refined luxury. Anchored by a bold double gable roofline and clad in pale Maibec wood siding, the home's striking façade conceals two tandem homes, each connected by light filled communal spaces including a central courtyard, bedroom terraces and interior garage. Within; monolithic main floor plans, an open double height atrium and a Japanese maple terrace form some of the elements that contribute to a harmonious composition of architecture, nature, texture and light. The interiors feature a tactile, monochromatic palette of carefully chosen lime wash painted walls, microcement floors, and solid white oak millwork. Original exposed rafters and brickwork nod to the building's layered history, while curated stone surfaces bring elegant modern craftsmanship to every detail. Thoughtfully conceived layouts tailored for dynamic, multifunctional and/or multigenerational living, this estate includes a combined total of six bedrooms, five bathrooms, an interior courtyard, rooftop deck and multiple terraces, offering space for both contemplation and connection. This is not merely a residence, it is an architectural landmark that embodies balance, timelessness, connectivity and calm within the heart of the city. Listing Agent/PM to attend all viewings. Kindly provide ample notice for viewing requests.
Key Facts & Features
Property Costs
- Annual Property Tax Amount
- $24,018
- Land Transfer Tax Fee
- $475,450
Rental Items
- Rental Equipment
- none
- Basement Type
- Crawl Space
Interior Features
- Laundry Level
- Main Level
- Interior Extras
- Atrium, Auto Garage Door Remote, Brick & Beam, Carpet Free, Separate Heating Controls
- Security Features
- Security System
- Fireplace/Stove
- Yes
- Fireplace Features
- Wood
- Elevator
- No
Exterior Features
- Pool
- None
Building
- Building Type
- Multiplex
- Building Style
- 2-Storey
- Approx Age
- 100+
Construction
- Exterior Finish
- Wood
- Roof
- Metal
- Foundation Details
- Concrete
- Special Designation
- Unknown
Lot
- Lot Front
- 45.00 ft
- Lot Depth
- 120.00 ft
Inclusions
- Inclusions
- 2 Fisher and Paykel refrigerators, 2 LG Thinq washers & dryer, 1 Sharp microwave drawer, 1 Fulgor Milano Sofia 48" Pro Induction Range, 1 Fisher and Paykel range, 2 Marvel wine fridge, Automatic Somfy roller blinds throughout, Gas BBQ and Built-In.
Exclusions
- Exclusions
- 3 Samsung Frame TVs and Sonos speaker, Lockers in the Garage, Gym Equipment, All staging items/decor and art.
Parking & Garages
- Garage Type
- Built-In
- Garage Spaces
- 2
- Parking Spaces
- 0
- Total Garage And Parking Spaces
- 2
Heating & Cooling
- Heat Source
- Gas
- Heat Type
- Forced Air
- Air Conditioning
- Central Air
- Water
- Municipal
- Sewers
- Sewer
- Natural Gas
- Yes
- Hydro
- Yes
- Cable
- Available
- Telephone
- Available
- Bedrooms
- 6
- Washrooms
- 5
- Kitchens
- 2
- Family / bonus room
- Yes
Washrooms
- 4-piece
- 3-piece
- Municipality
- Toronto
- Neighbourhood
- Dovercourt-Wallace Emerson-Junction
- Main cross streets
- Lansdowne & Dupont
- Zoning
- R(d0.6*740)
- Directions
- Lansdowne, N of Wallace
- Waterfront
- None
- MLS® number
- W12962730
- Data source
- Toronto Regional Real Estate Board
- Listed on
- 2026-04-07
- Updated on
- 2026-10-13
- Days on market
- 192 days
- Possession type
- Flexible
- Co-op commission
- 2.5% + hst
- Seller
- Listed by
- KELLER WILLIAMS EMPOWERED REALTY
Home Market Value
Current home valuation for 722 Lansdowne Avenue, Toronto, Dovercourt-Wallace Emerson-Junction, Toronto, ON. Listed for $8,875,000
HOMEH Estimate
—
Estimated Sales Range
—
HOMEH Estimate for 722 Lansdowne Avenue, Toronto, Dovercourt-Wallace Emerson-Junction
Calculated with a real agent's CMA method — 45+ years of experience, codified. Not an AI guess.
For the owner
Is this your home? Track its value.
Get this home's HOMEH Estimate by email once a month, with how many homes are for sale around you.
Mortgage Payment Calculator
Compare up to 4 down payment scenarios
20% required for homes $1.5M or more
$1,775,000
| Scenario 1 | Scenario 2 | Scenario 3 | Scenario 4 | |
|---|---|---|---|---|
−Down payment | % $ | % $ | % $ | % $ |
+CMHC insurance | $0 | $0 | $0 | $0 |
=Total mortgage | $7,100,000 | $6,656,250 | $6,212,500 | $5,768,750 |
Amortization | ||||
Mortgage rate | % | % | % | % |
| Payment frequency | ||||
=Mortgage payment | $34,666monthly | $32,499monthly | $30,333monthly | $28,166monthly |
Land Transfer Tax
$208,350
$267,100
$475,450
Around this home
Data provided by OpenStreetMap & Fraser Institute School Rankings
Ask HOMEH
New!Hi there!
👋Text or call (416) 301-9001
Recommended for you
Based on homes you've looked at.
No recommended properties found.
Nearby similar homes
No nearby properties found.
More real estate resources
Other homes nearby
Nearby neighbourhoods
No nearby listings available.