
Unit 3, 1396 Bloor St W
Toronto (Dovercourt-Wallace Emerson-Junction), ON M6P 4H6
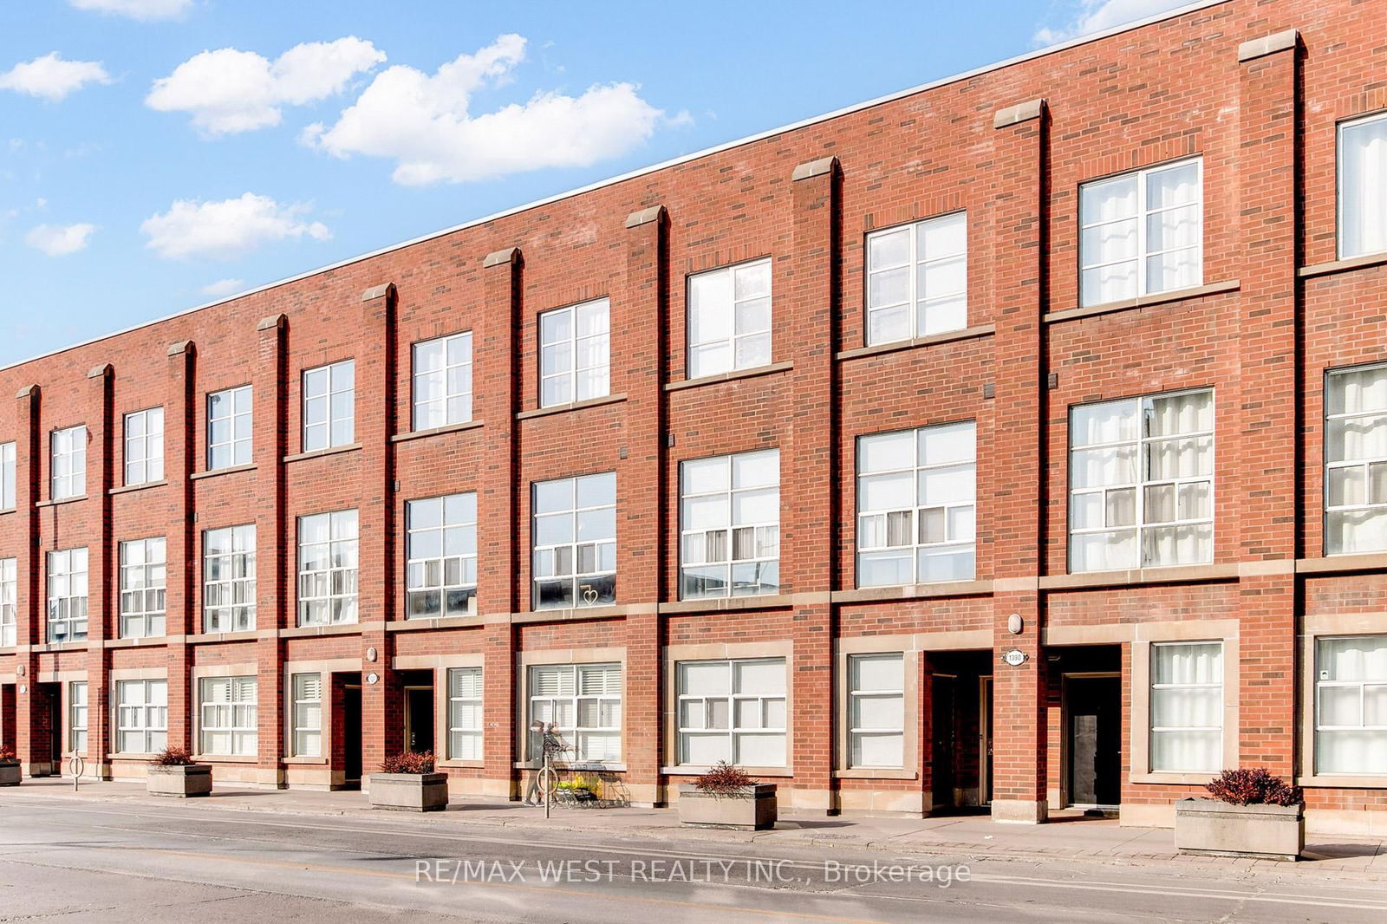
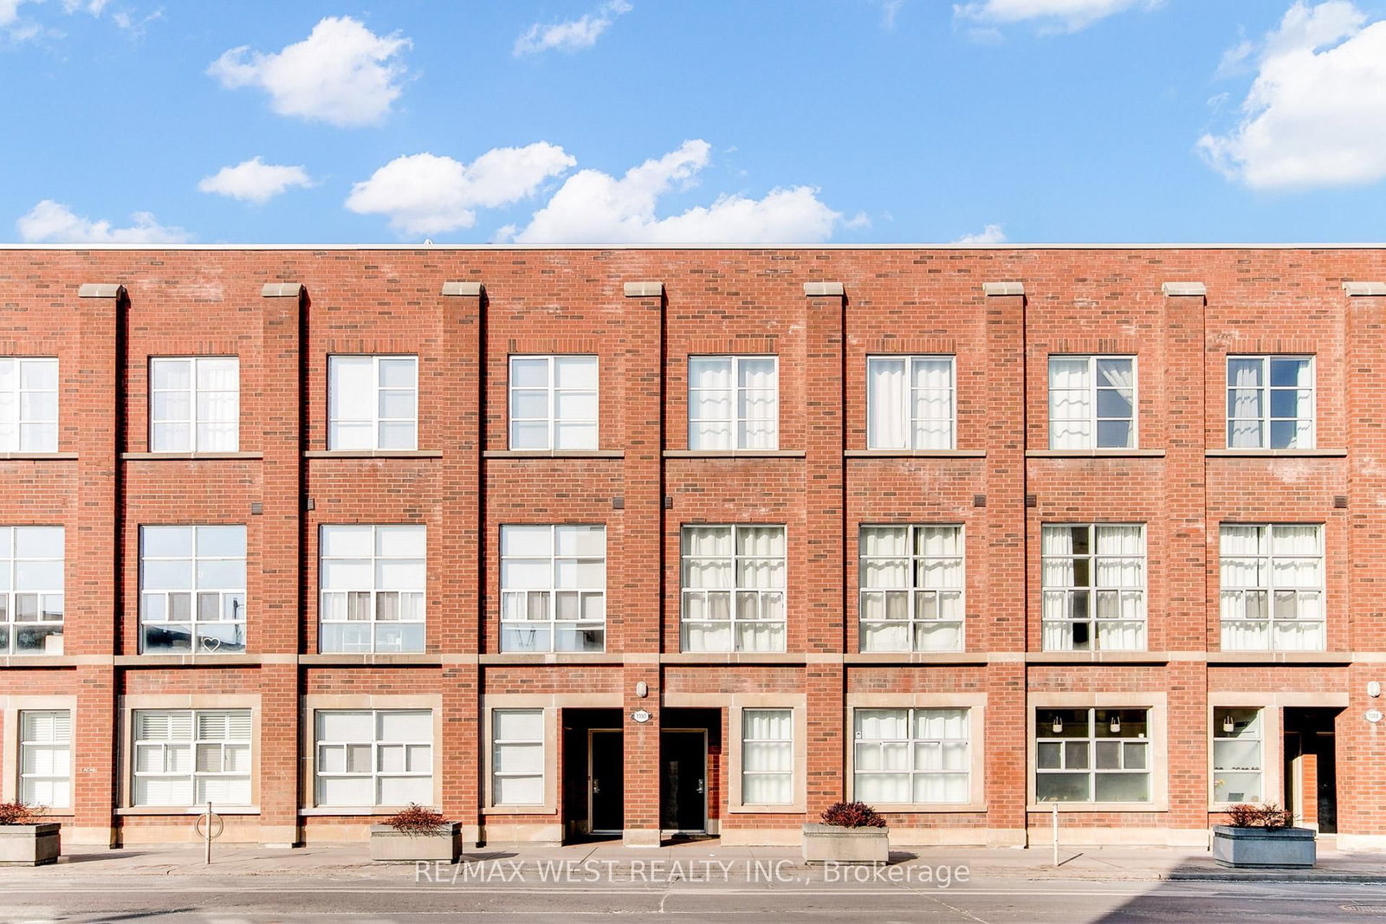
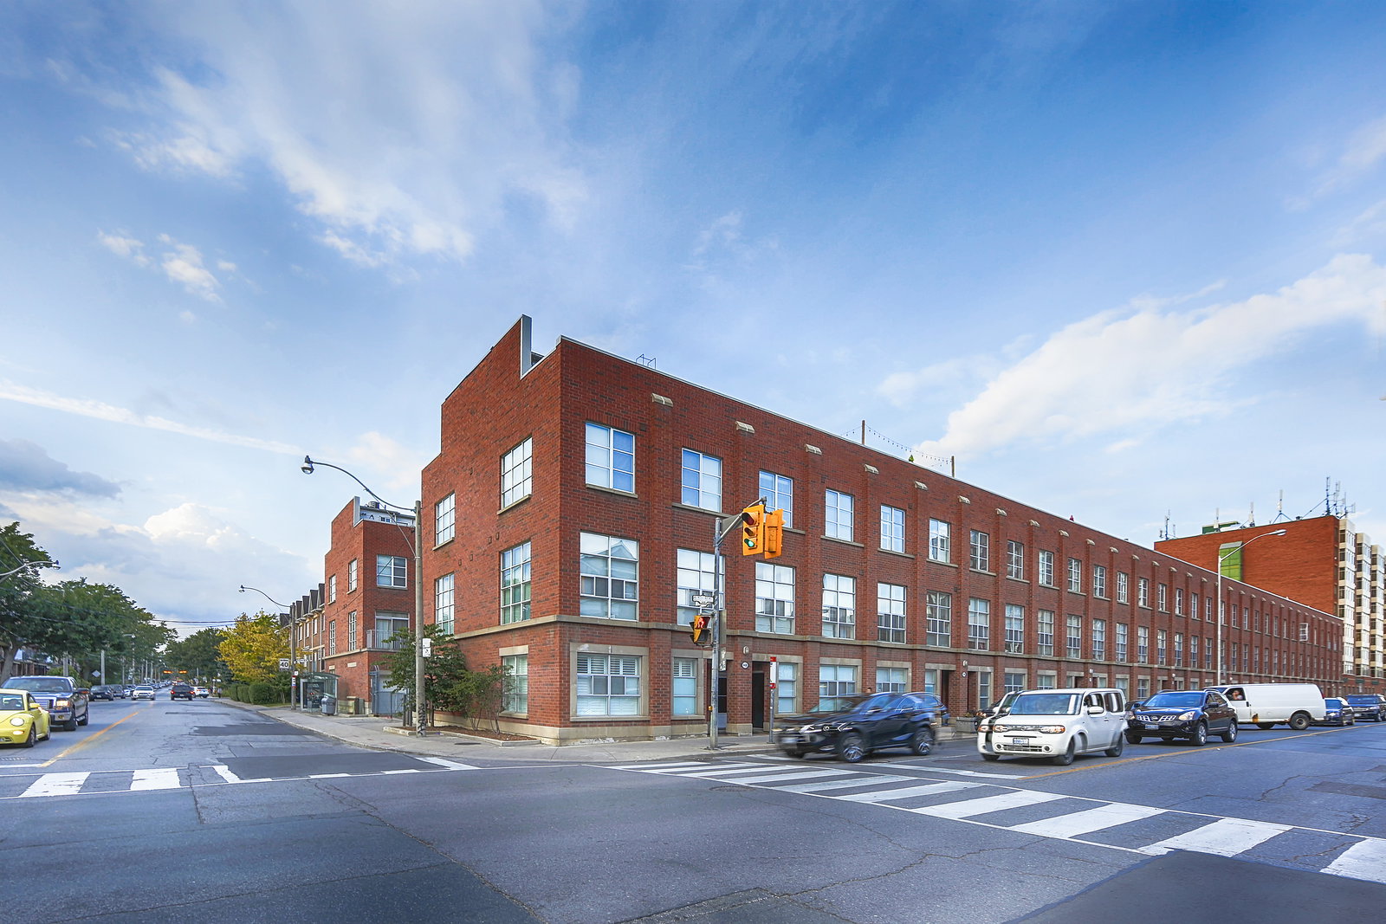 Bloor West Lofts3 storeys, 62 suites, built 2003
- 2+1Bedrooms
- 2Bathrooms
- 2Parking
- —Sq Ft
- $3,243Tax
- $560/moCondo Fee
 Estimated Value:$807,665See Free Estimate Report

Property not available for sale or for rent.
HOMEH One: full-service selling for a 1% listing fee. The buyer's agent commission is separate.
Free Home EvaluationHow Much Is My Home Worth?Homes for Sale NearbySale & Price History for Unit 3, 1396 Bloor St W, Toronto, Dovercourt-Wallace Emerson-Junction
| Start Date | End Date | Price | Event | MLS# |
|---|---|---|---|---|
| 2026-04-02 | 2026-04-17 | Login to See Prices | Sold | w12952792 |
Real estate boards require you to or to see the full details of this property.
*Sold prices and complete sale & price history are regulated data. Under the Trust in Real Estate Services Act, 2002 (TRESA) and the rules of the Real Estate Council of Ontario (RECO), and pursuant to the Multiple Listing Service® rules of the Canadian Real Estate Association (CREA) and the Toronto Regional Real Estate Board (TRREB), this information may be shown only to registered users who have agreed to the applicable terms of use (a Virtual Office Website, or "VOW," arrangement). HOMEH Inc., Brokerage therefore provides it to signed-in members only. Creating an account is free and takes under a minute.
About Unit 3, 1396 Bloor St W, Toronto, Dovercourt-Wallace Emerson-Junction
Summarized Description
- Modern townhouse with 2 beds and loft space
- Private terraces for outdoor relaxation
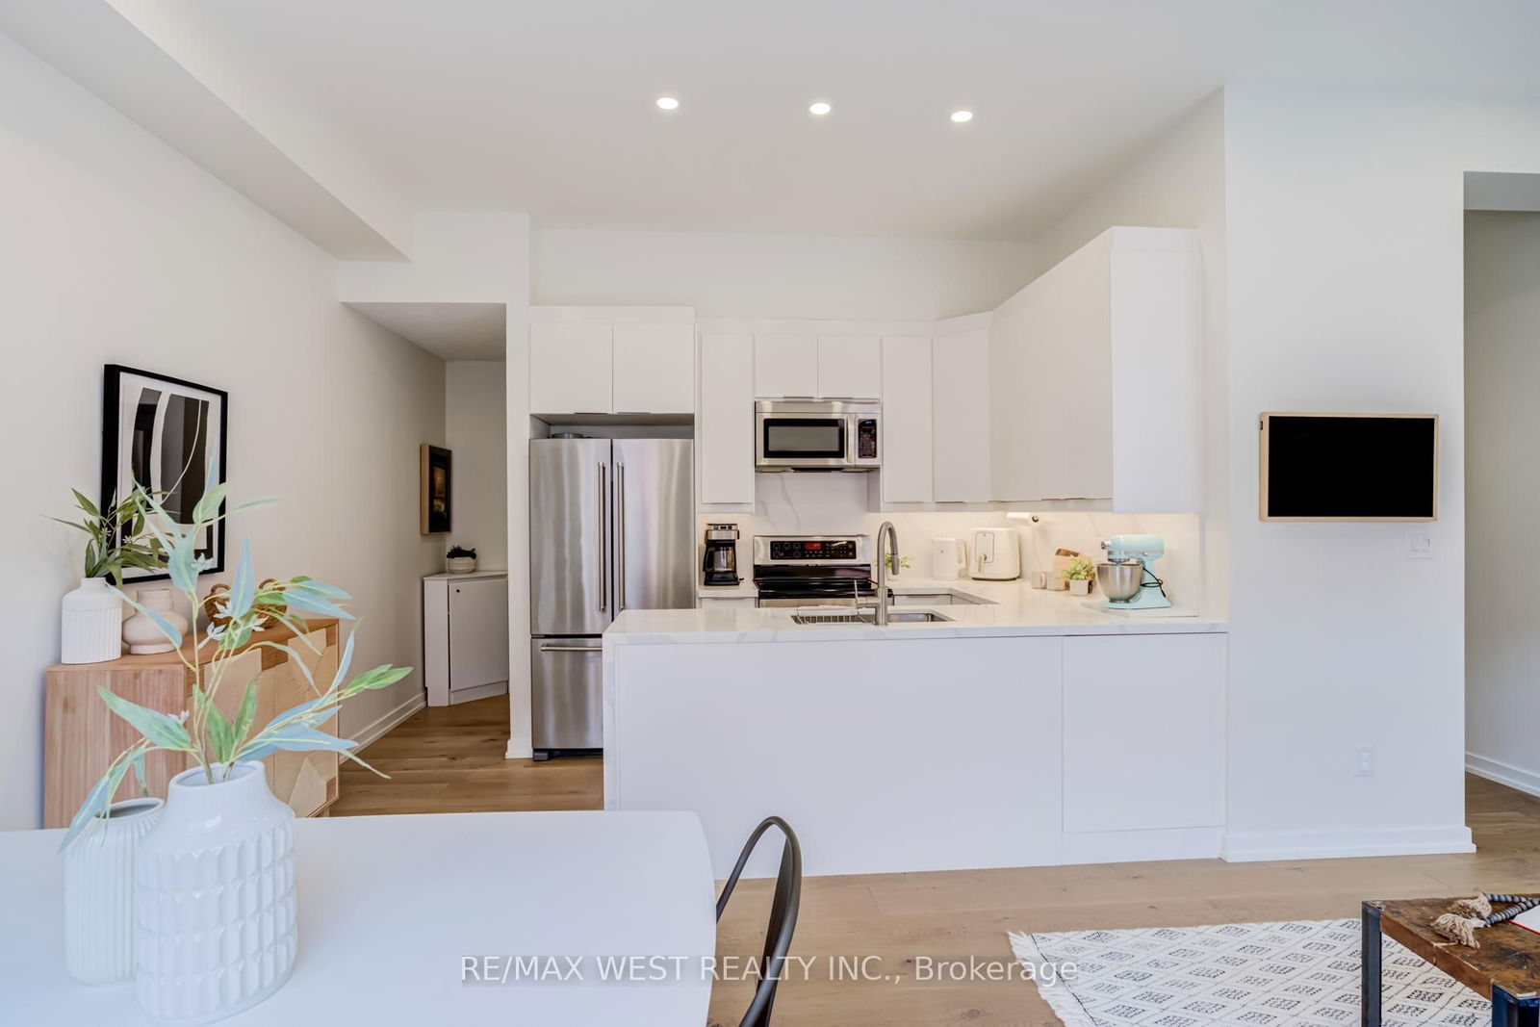
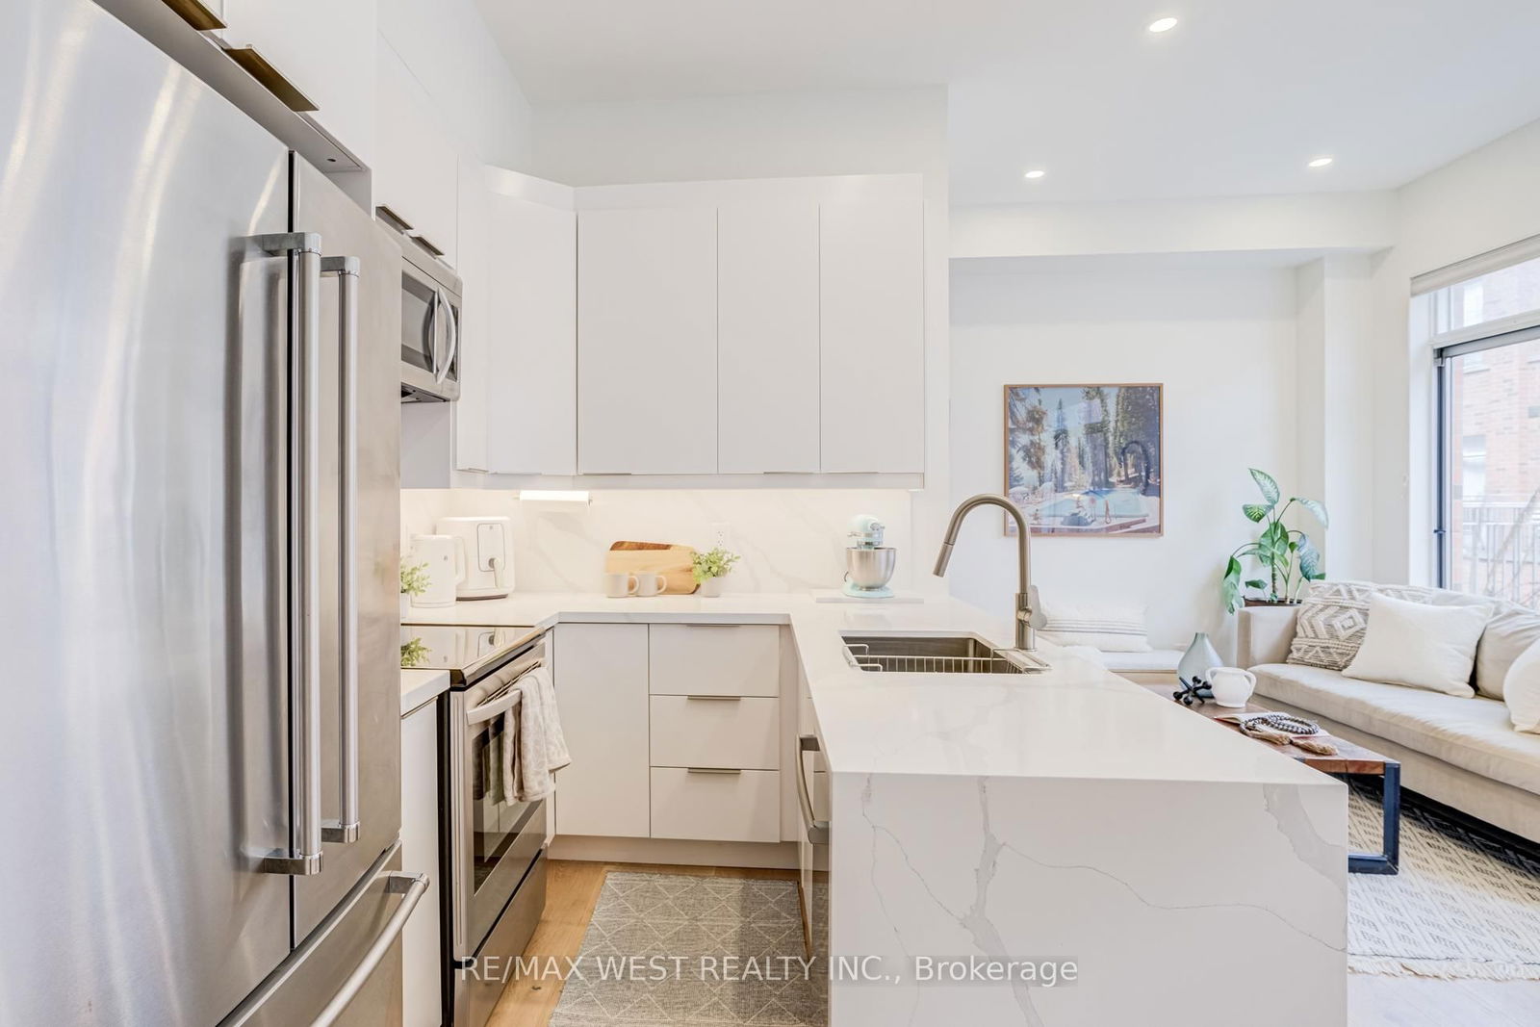
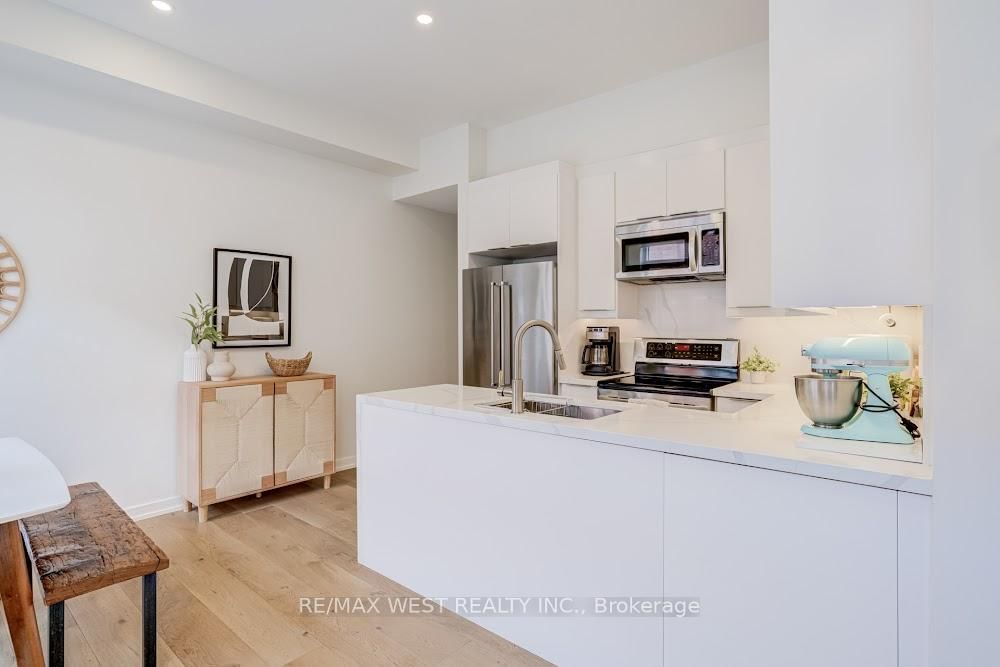
- Fully renovated kitchen and bathrooms
- Smart storage and private garage included
- Located in vibrant Junction Triangle
- Pet-friendly and community-oriented neighborhood
- Sun-drenched windows and soaring ceilings
- Close to parks, cafes, and public transport
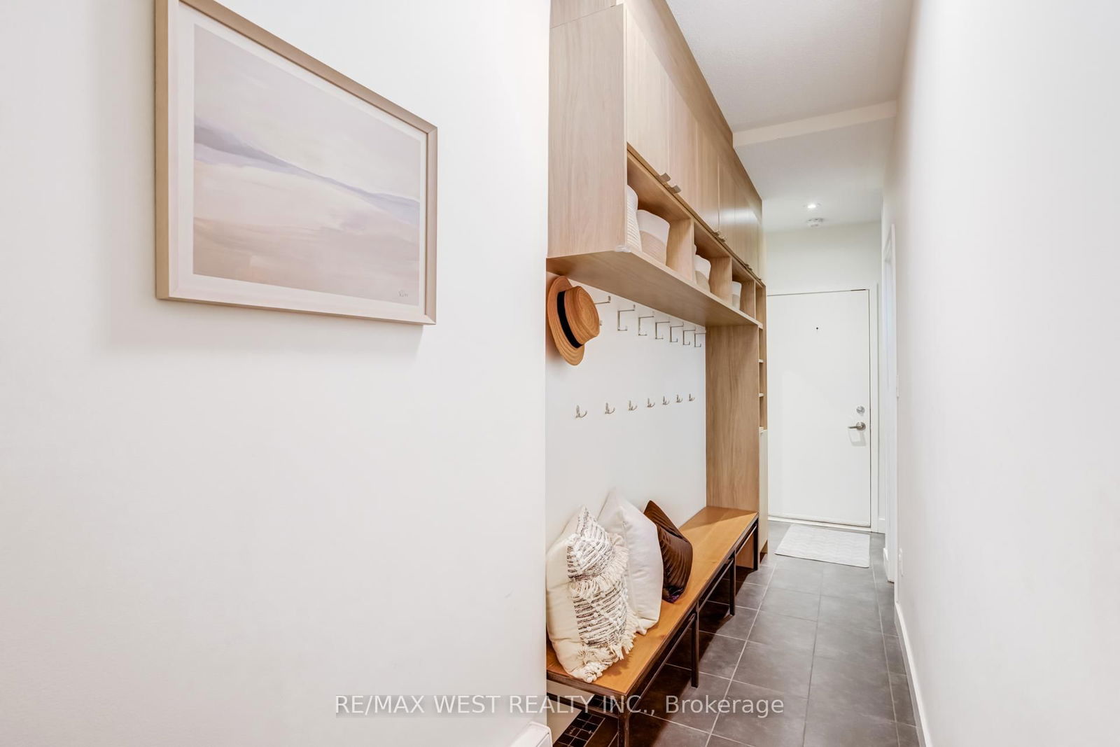
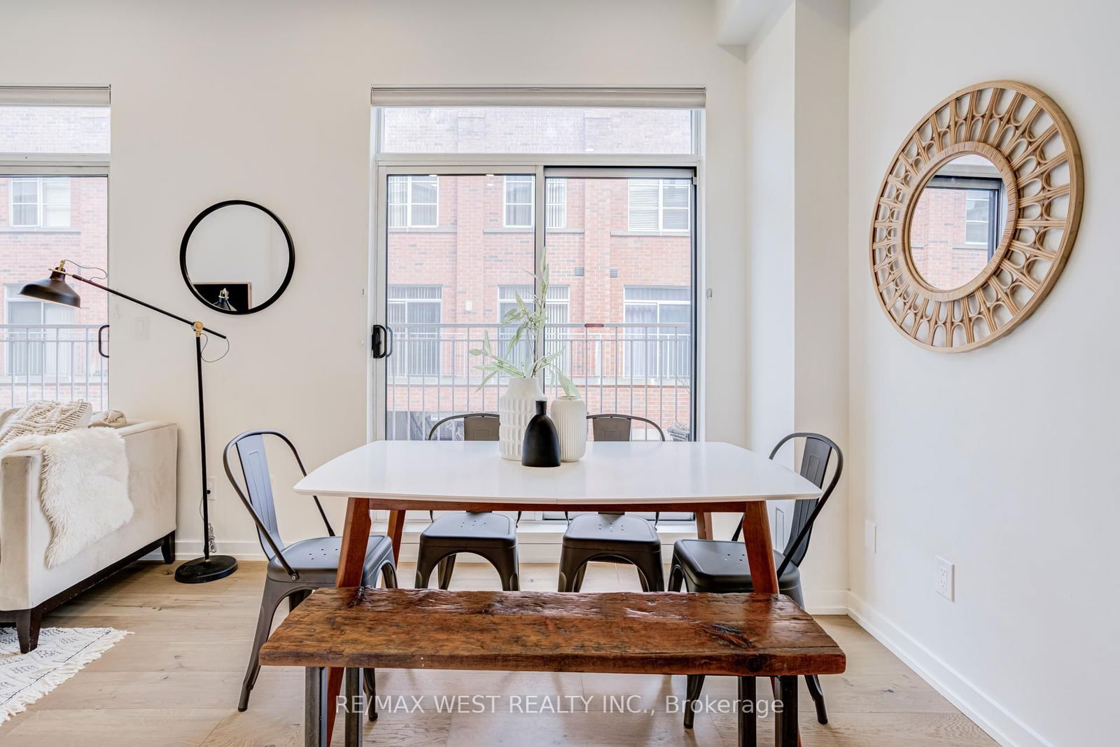
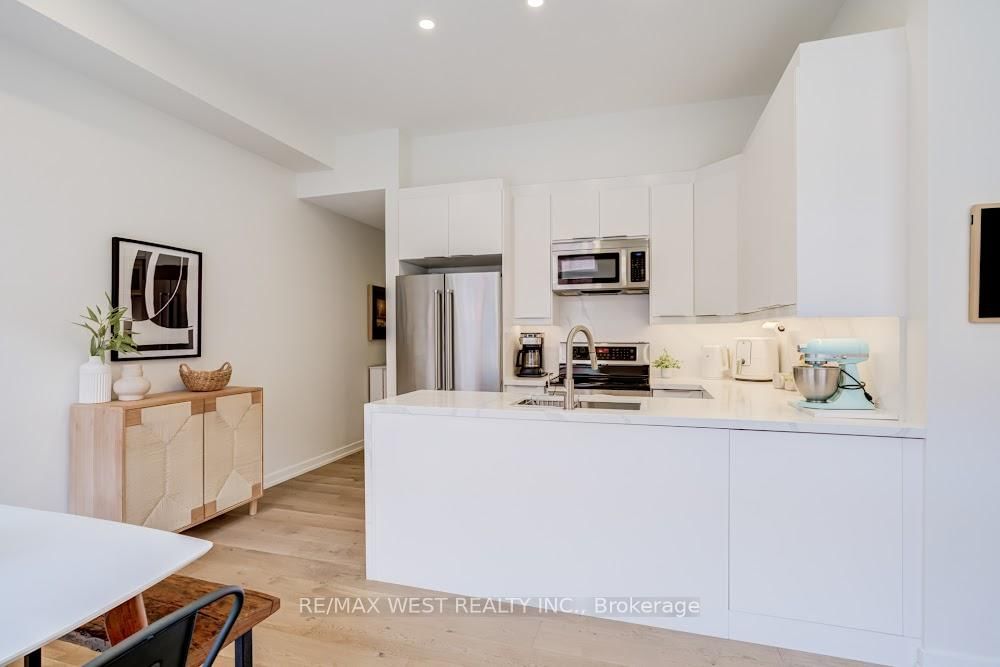
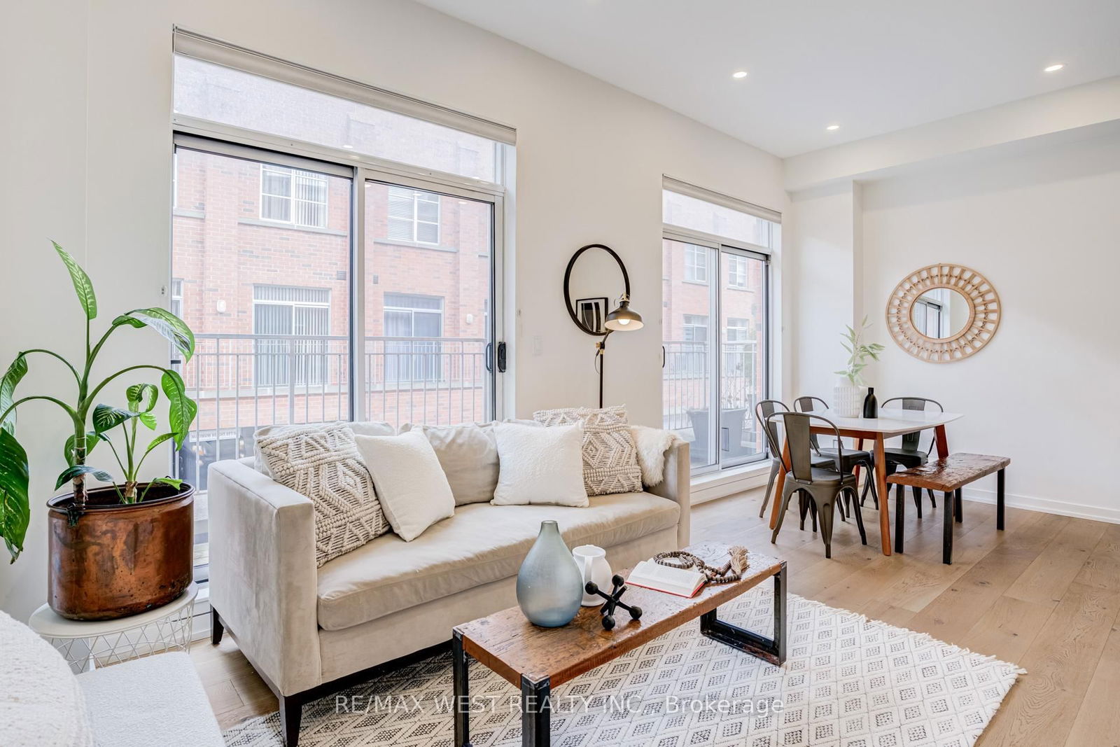
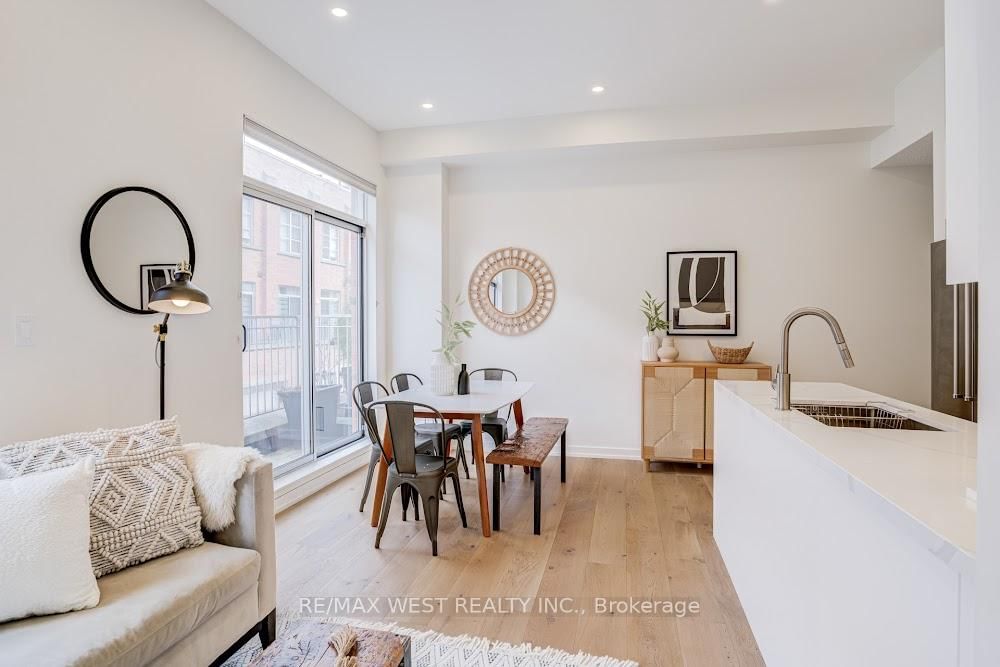
Welcome to **Bloor West Lofts**, where modern living meets creative-studio vibes. This 2-bed + loft, 2-bath urban townhouse with 2 outdoor spaces is the kind of space that makes you want to ditch your Pinterest boards because you've already found *the* aesthetic. Sun-drenched north-facing windows pour light across soaring ceilings, giving the whole place that "I live in a converted gallery" feel. The main level flows out to a private terrace-perfect for morning pour-overs, plant-watering rituals, or decompressing after a long day of being effortlessly cool. The second floor features 2 bedrooms with large windows and provide a quiet retreat. The den and upper loft/home office give you room to work, write, design, or just pretend you're working while listening to vinyl. And the upper terrace? It's your summer sanctuary-gas hookup ready for BBQ nights, sunset spritzes, and golden-hour hangs with friends who appreciate good lighting. Updates throughout keep things fresh: new flooring, a modernized kitchen, renovated bathrooms, and a finished laundry room that actually feels like part of the home, not an afterthought. Storage is smart -entryway closets, under-stair nooks, and a rare private built-in garage with direct indoor access. Yes, you can finally store your bike *and* your camping gear without sacrificing living space. The neighbourhood is peak Junction Triangle: Steps to the subway + UP Express (Union in 7 minutes), West Toronto Railpath for your morning run or weekend wander Perth Square Park + Campbell Park skating, Roncesvalles, High Park, Bloordale, and the Junction all within reach, Cafés, breweries, bakeries, indie shops, and restaurants everywhere, Museum of Contemporary Art adds that creative heartbeat the area is known for. It's pet-friendly, family-friendly, and community-friendly-basically, the kind of place where people actually say hello. This is modern Toronto living with personality, warmth, and a little bit of edge.
Key Facts & Features
Property Costs
- Annual Property Tax Amount
- $3,243
- Land Transfer Tax Fee
- $26,110
Condo/Maintenance Fee
- Maintenance Fee
- $560 /month
Interior Features
- Fireplace/Stove
- No
- Elevator
- No
Building
- Building Type
- Condo Townhouse
- Building Name
- Bloor West Lofts
Construction
- Exposure
- North
Parking & Garages
- Garage Spaces
- 1
- Parking Spaces
- 1
- Bedrooms
- 2 + 1
- Washrooms
- 2
- Municipality
- Toronto
- Neighbourhood
- Dovercourt-Wallace Emerson-Junction
- MLS® number
- W12952792
- Data source
- MLS
- Status change
- 2026-04-17
- Listed on
- 2026-04-02
- Days on market
- 15 days
- Seller
- Listed by
- RE/MAX WEST REALTY INC.
Home Market Value
Current home valuation for Unit 3, 1396 Bloor St W, Toronto, Dovercourt-Wallace Emerson-Junction, Toronto, ON. Listed for $829,000
HOMEH Estimate
$807,665
Estimated Sales Range
$670,404 - $944,926
HOMEH Estimate for Unit 3, 1396 Bloor St W, Toronto, Dovercourt-Wallace Emerson-Junction
Calculated with a real agent's CMA method — 45+ years of experience, codified. Not an AI guess.
For the owner
Is this your home? Track its value.
Get this home's HOMEH Estimate by email once a month, with how many homes are for sale around you.
Mortgage Payment Calculator
Compare up to 4 down payment scenarios
5% on first $500K + 10% on $329,000 over $500K
$57,900
| Scenario 1 | Scenario 2 | Scenario 3 | Scenario 4 | |
|---|---|---|---|---|
−Down payment | % $ | % $ | % $ | % $ |
+CMHC insurance | $30,839 | $23,129 | $19,730 | $0 |
=Total mortgage | $801,809 | $769,229 | $724,380 | $663,200 |
Amortization | ||||
Mortgage rate | % | % | % | % |
| Payment frequency | ||||
=Mortgage payment | $3,915monthly | $3,756monthly | $3,537monthly | $3,238monthly |
Land Transfer Tax
$13,055
$13,055
$26,110
Around this home
Data provided by OpenStreetMap & Fraser Institute School Rankings
Ask HOMEH
New!Hi there!
👋Text or call (416) 301-9001
Recommended for you
Based on homes you've looked at.
No recommended properties found.
Nearby similar homes
No nearby properties found.
More real estate resources
Other homes nearby
Nearby neighbourhoods
No nearby listings available.