

Unit 101, 14 Holmesdale Road
Unit 101, 14 Holmesdale Road
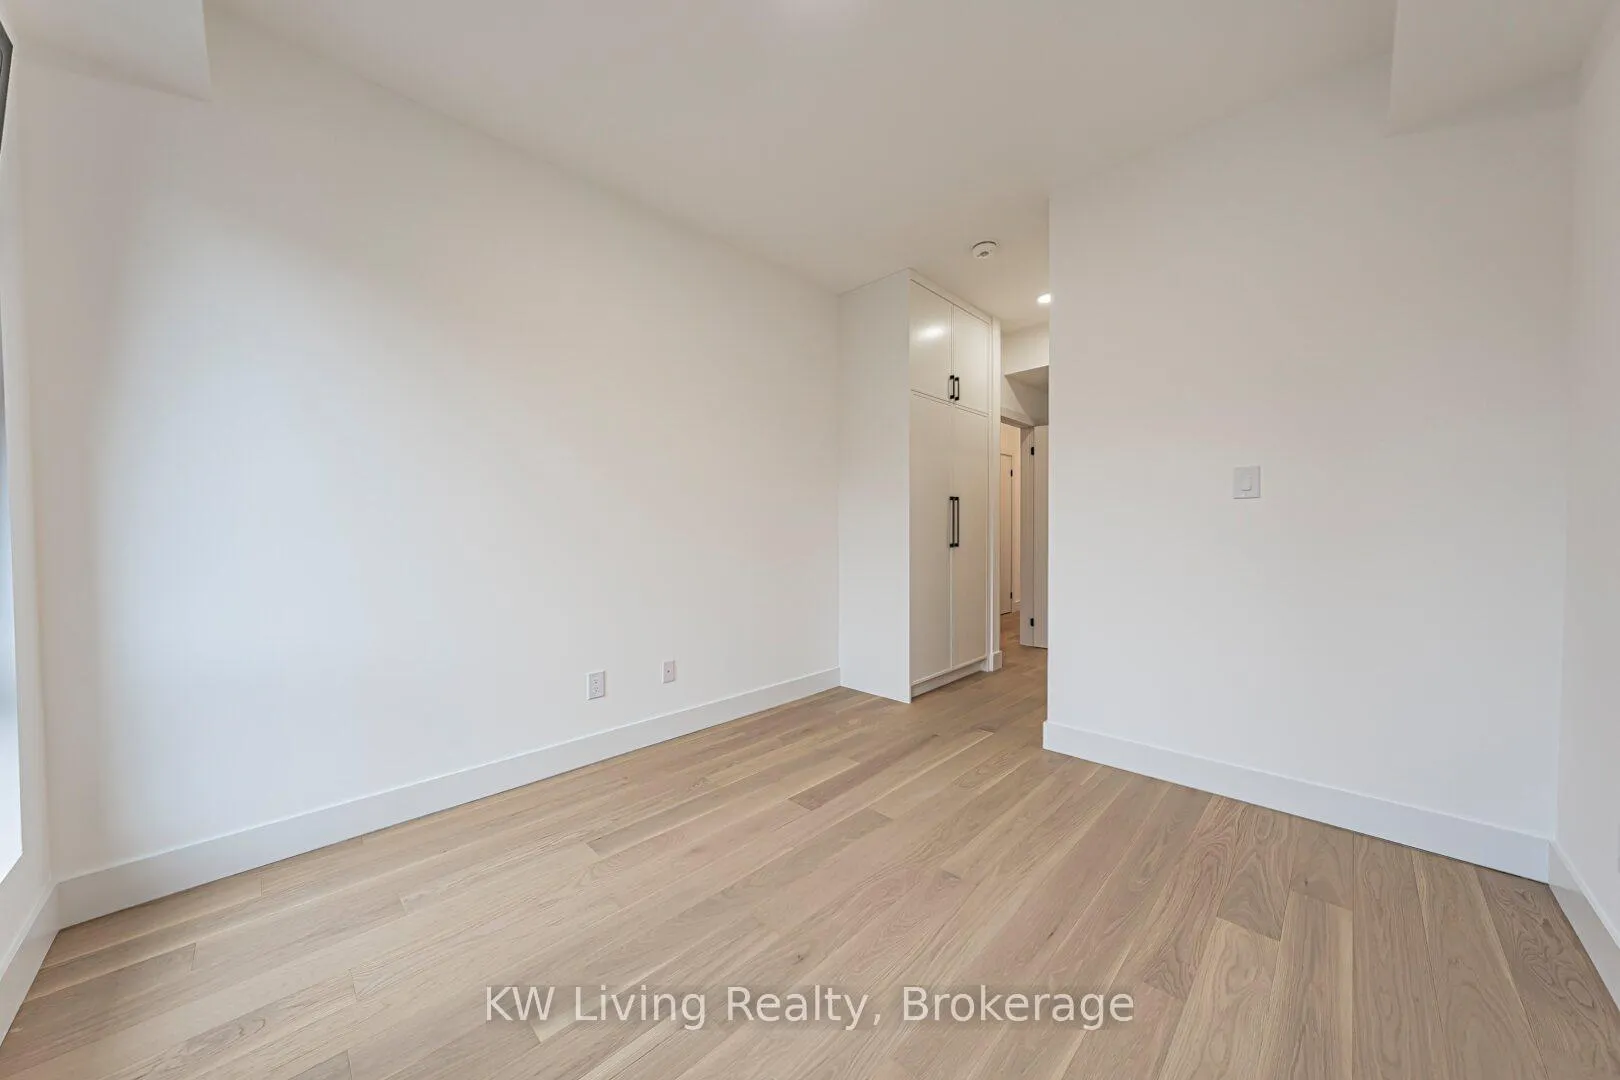 See all 30 photos
Property history
Facts and features
- BasementNone
- Lease term12 months
- FurnishedUnfurnished
- Age of homeNew
- Hardwood floors
- Central air
The homeMultiplex, Apartment, New
- Type: Multiplex
- Style: Apartment
- Age: New
- Living space: 1,100–1,500 sq ft
- Basement: None
InsideHardwood, In-suite laundry, laundry closet, main level, Carpet free, erv/hrv, intercom, separate heating controls, separate hydro meter
- Flooring: Hardwood
- Laundry: In-suite laundry, laundry closet, main level
- Features: Carpet free, erv/hrv, intercom, separate heating controls, separate hydro meter
- Security: Security system, monitored, smoke detector
- Rooms above ground: 6
- Rooms in the basement: 1
- Bedrooms: 3 + 1 in the basement
- Bathrooms: 2
- Kitchens: 1
Outside and lotAluminum siding, brick, Asphalt shingle, Concrete
- Exterior: Aluminum siding, brick
- Roof: Asphalt shingle
- Foundation: Concrete
- Features: Controlled entry, landscaped, lighting, privacy
- Shape: Square
Parking1 Parking, Front yard parking
- Spaces: 1 Parking
- Driveway: Front yard parking
Heating, water and powerForced air, gas, Central air, Municipal water
- Heating: Forced air, gas
- Cooling: Central air
- Water: Municipal water
- Sewer: Municipal sewer
Rent and termsRent $2,850 a month, Entire property, basement, Unfurnished
- Rent: $2,850 a month
- Space for rent: Entire property, basement
- Furnished: Unfurnished
- Lease: 12 months
- Paid: Monthly
- Rent includes: Building maintenance, exterior maintenance, high speed internet, water
- Deposit: Required
- Credit check: Required
- Employment letter: Required
- Rental application: Required
- References: Required
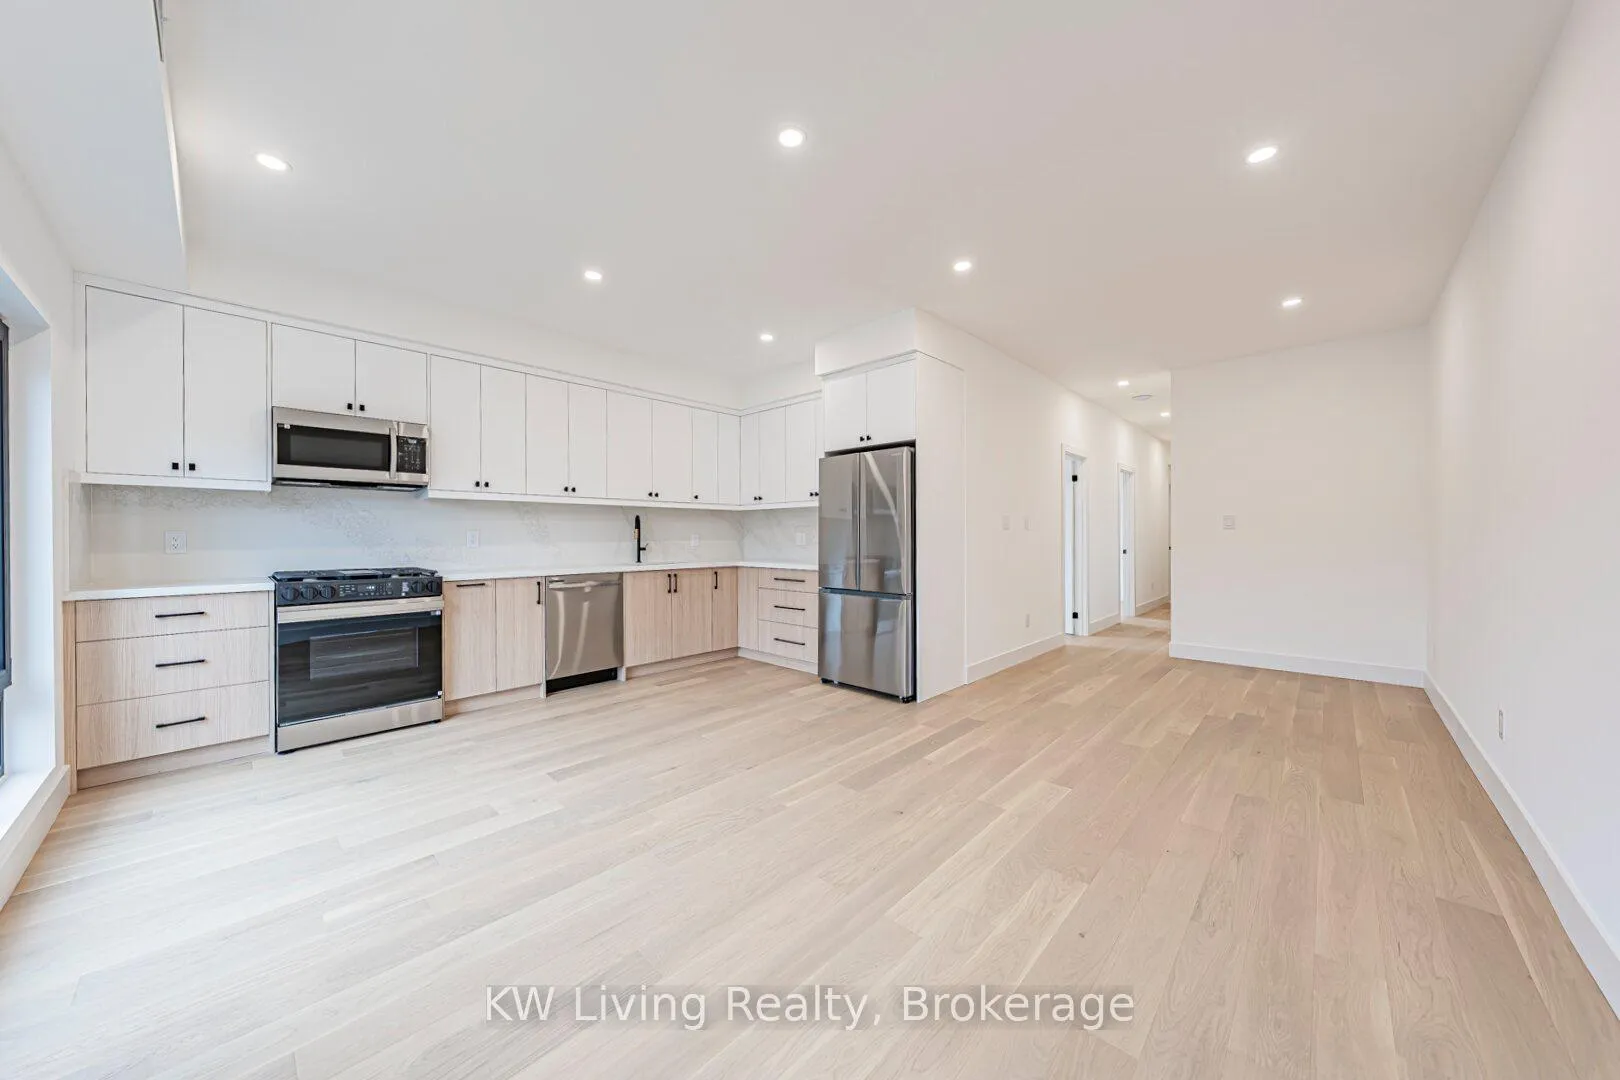
IncludedStainless steel appliances (fridge, gas stove, microwave, dishwasher), stacked washer and dryer, all electrical light fixtures, all window coverings, high speed internet, water, snow removal, lawn maintenance.
- Included: Stainless steel appliances (fridge, gas stove, microwave, dishwasher), stacked washer and dryer, all electrical light fixtures, all window coverings, high speed internet, water, snow removal, lawn maintenance.
NearbyLibrary, park, public transit, rec./commun.centre, school
- Close to: Library, park, public transit, rec./commun.centre, school
Listing detailsW12745128, Rented, Jan 31, 2026
- MLS® number: W12745128
- Status: Rented
- Listed on: Jan 31, 2026
- Days on market: 27
- Updated: Feb 27, 2026
- Possession: 2026-02-15 / Immediate
- Occupied by: Vacant
- Listing brokerage: KW Living Realty
About this home
Unit 101, 14 Holmesdale Road, Toronto (Caledonia-Fairbank), ON M6E 1Y1
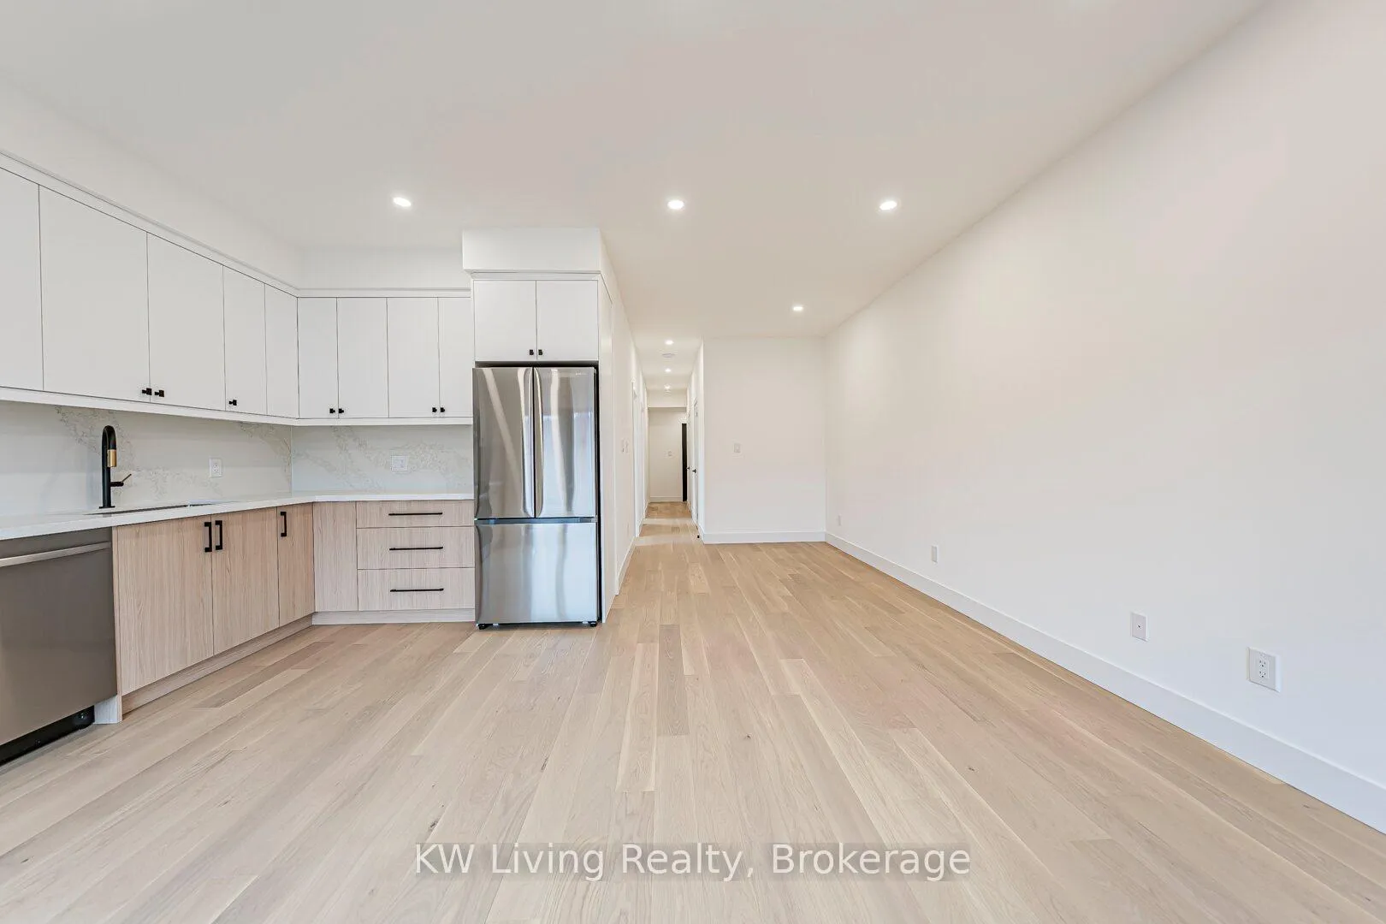
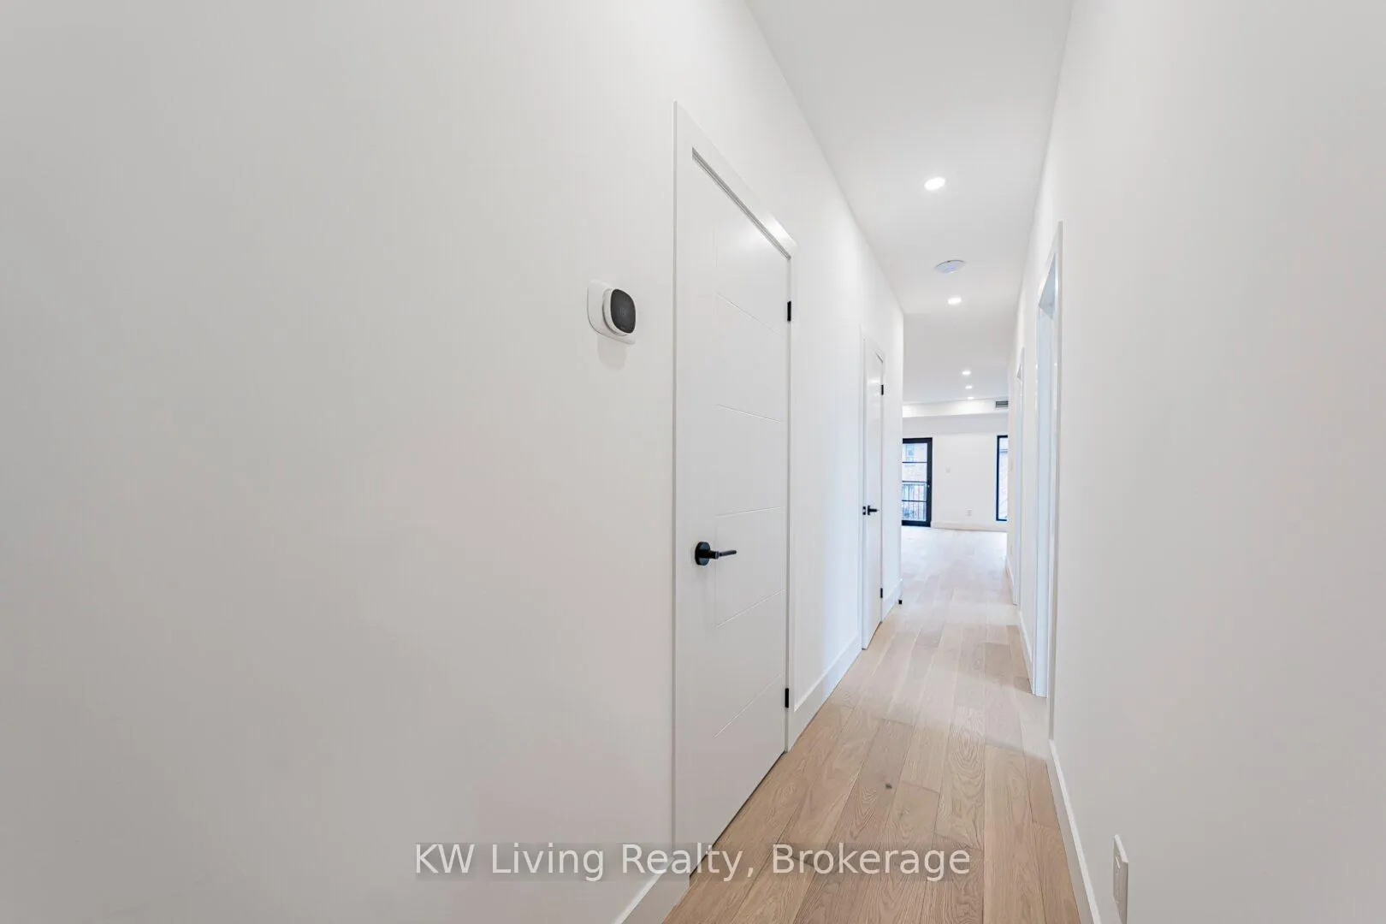
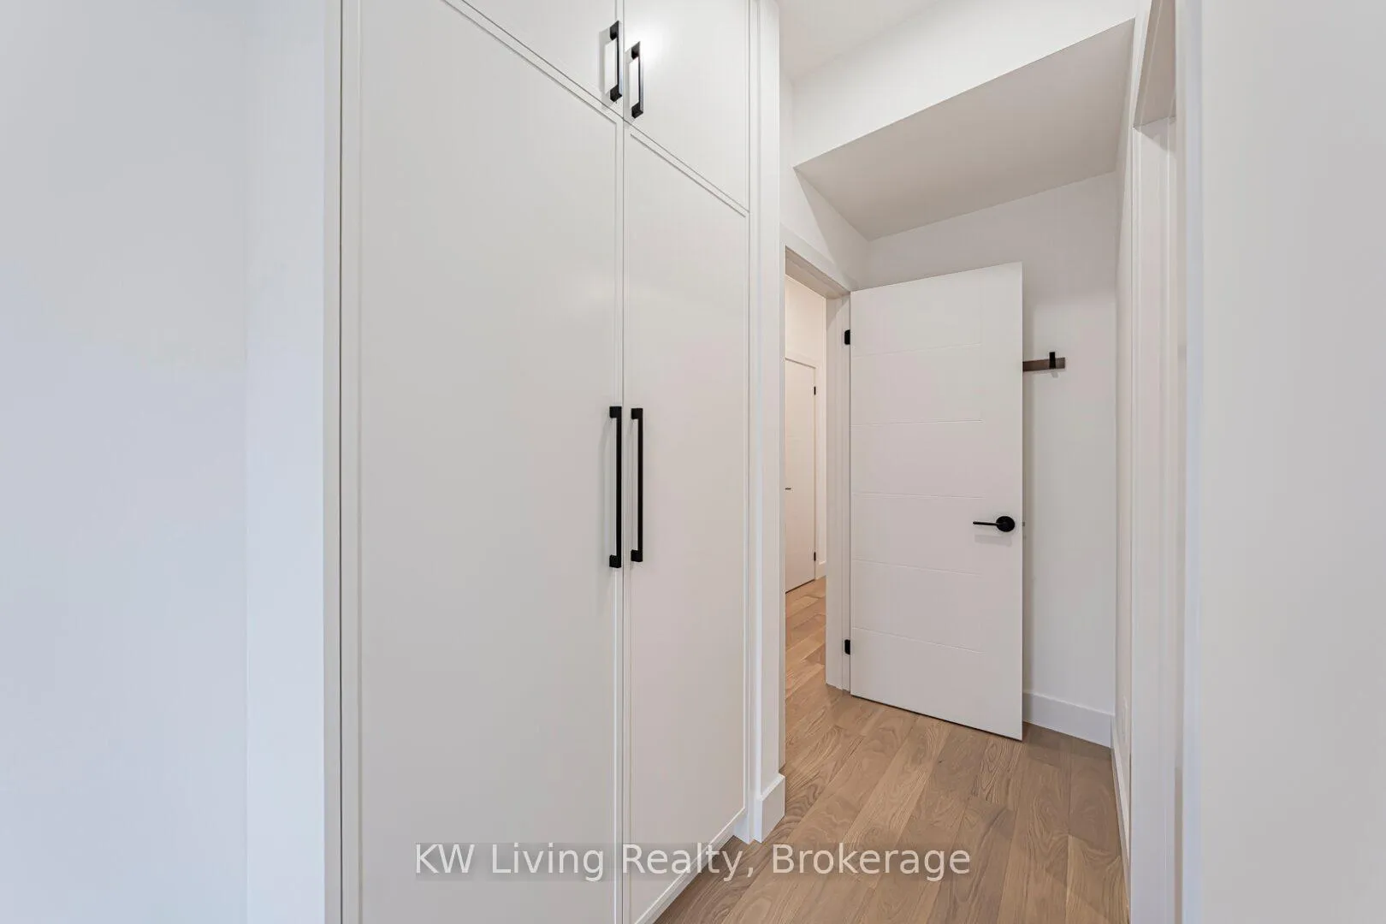
Be the First to Live in This Brand New Fourplex, Built by Modcity! Step into this modern 3-bedroom, 2-bathroom suite offering 1,150 sq. ft. of bright, thoughtfully designed living space. With high ceilings and large above-grade windows, this lower-level unit feels anything but a basement. Enjoy a custom chef's kitchen with full-size stainless steel appliances (including a gas stove), sleek cabinetry, and plenty of counter space. Both bathrooms feature contemporary finishes, while all bedrooms include built-in closets for efficient storage. An in-suite stacked washer/dryer adds everyday convenience. Smart-home touches elevate the experience with remote keyless entry, a smart thermostat, and exterior cameras monitoring common areas. Heat and hydro are separately metered, giving you complete control over your utilities. Water is included and WIFI/Internet is FREE! Located less than a 15-minute walk to Eglinton Ave. and the future Fairbank LRT Station, this suite offers unbeatable comfort, convenience, and peace of mind in a brand-new residence.
Ask about this home
A HOMEH agent will answer your questions about this home.
Around this home
Daily convenience, out of 100, from the distances below
Schools nearby
School rating, out of 10.
Helpful calculators
Your HOMEH agent

"I would see it this week."