

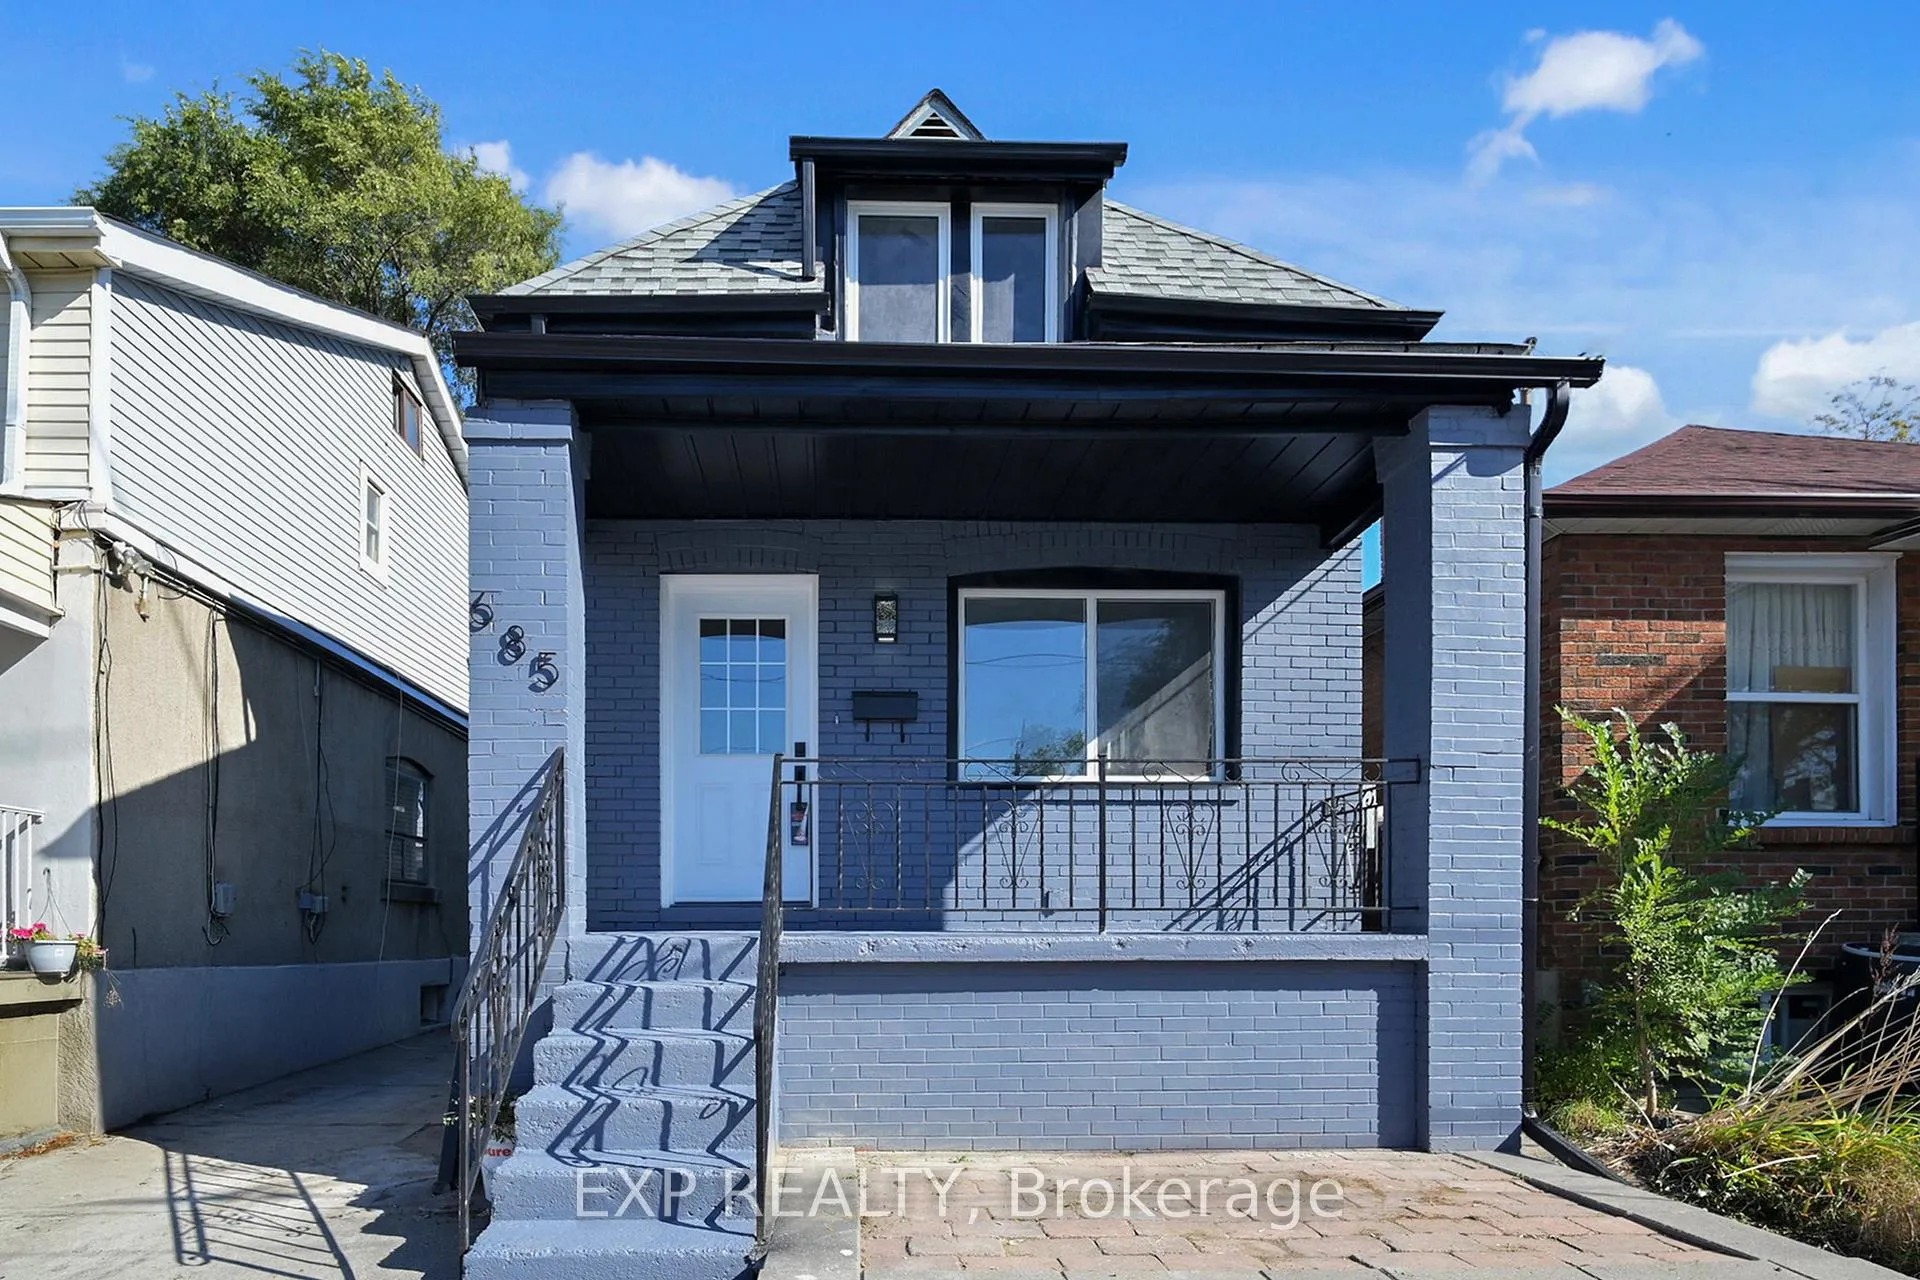
685 Jane Street
685 Jane Street
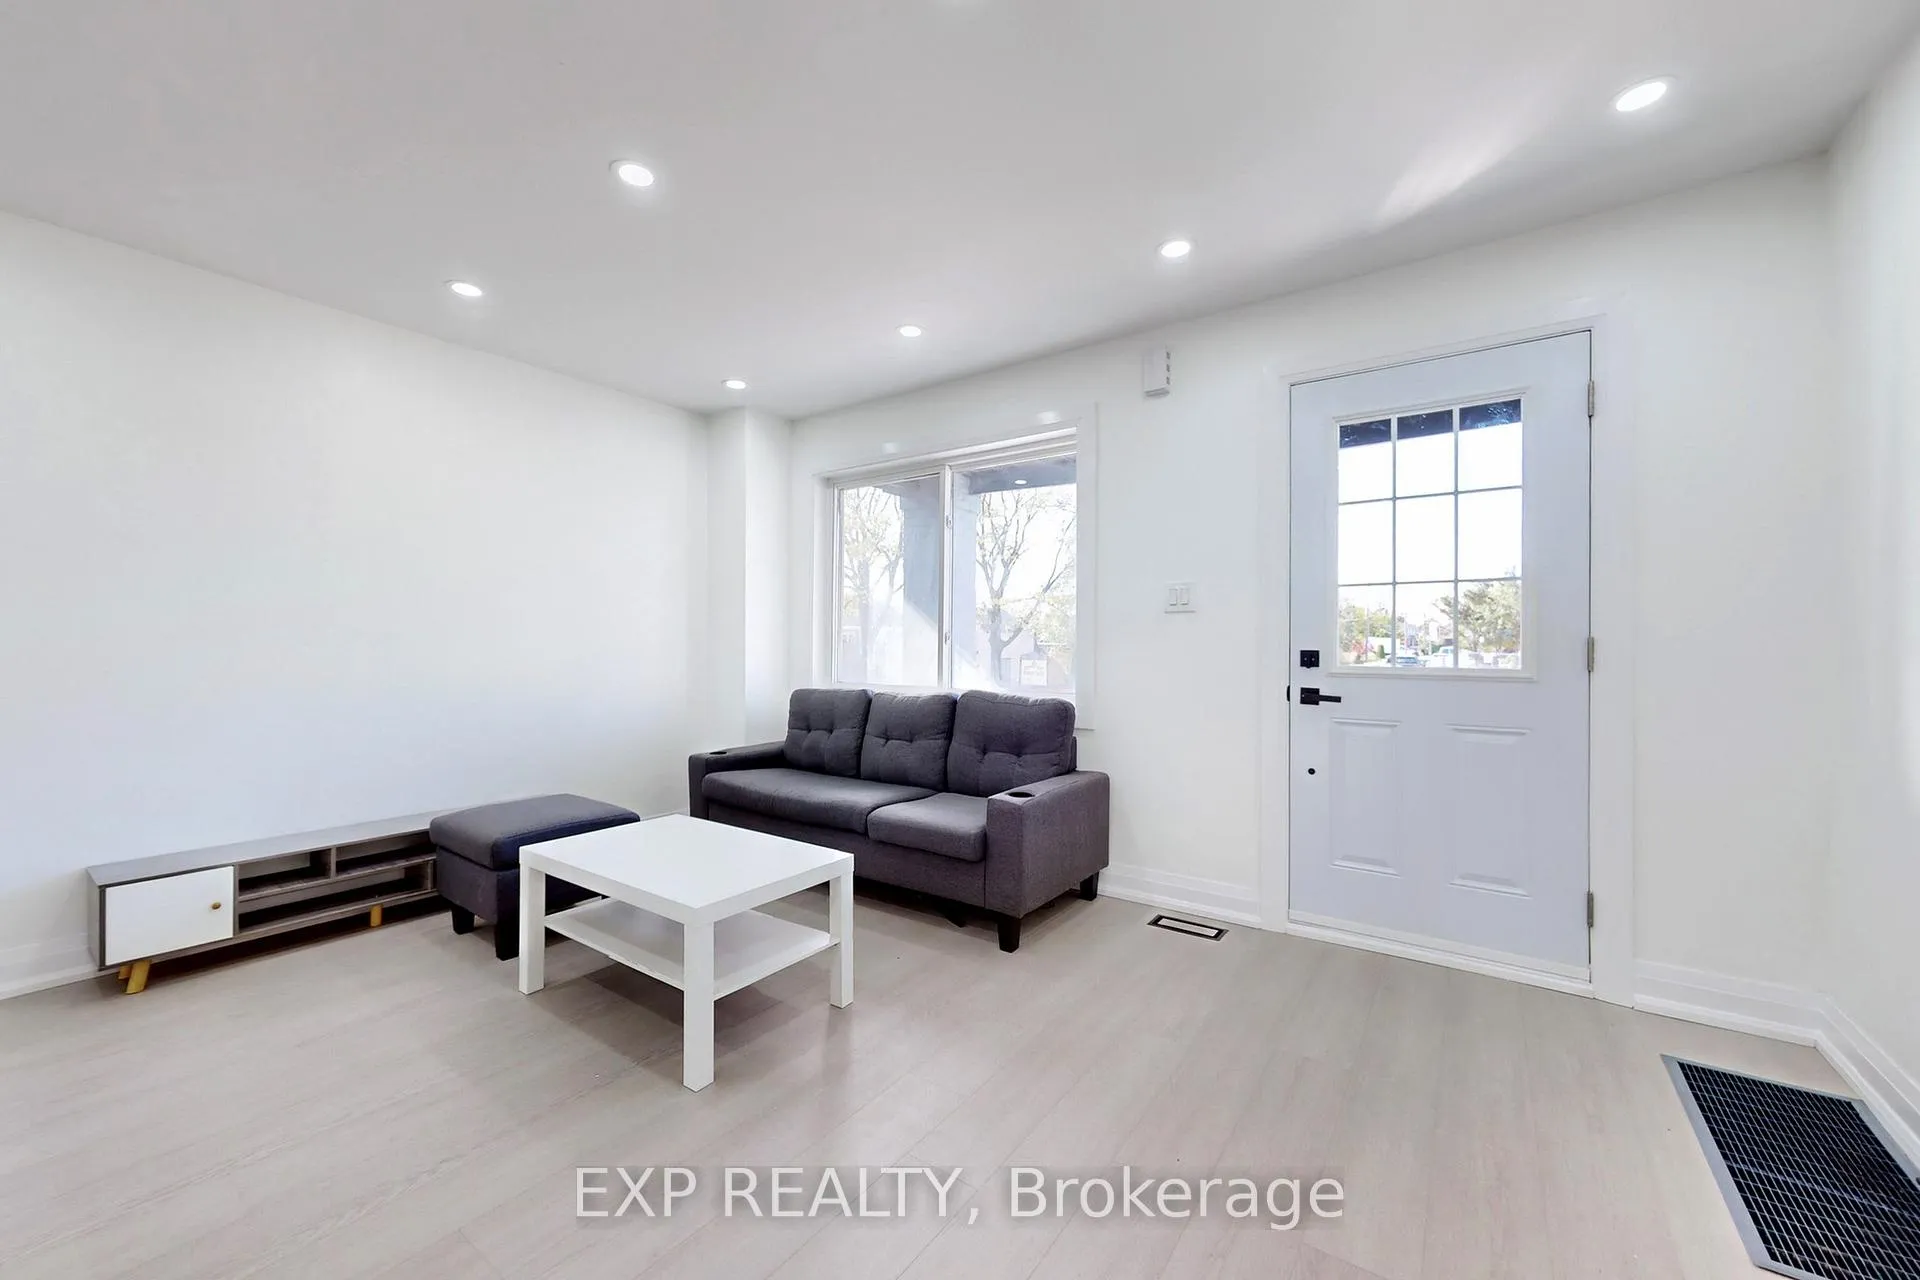 See all 50 photos
Property history
Facts and features
- BasementFinished
- Age of home100+
- Water, sewerMunicipal
- Lot shapeRectangular
- Second kitchen
- Central air
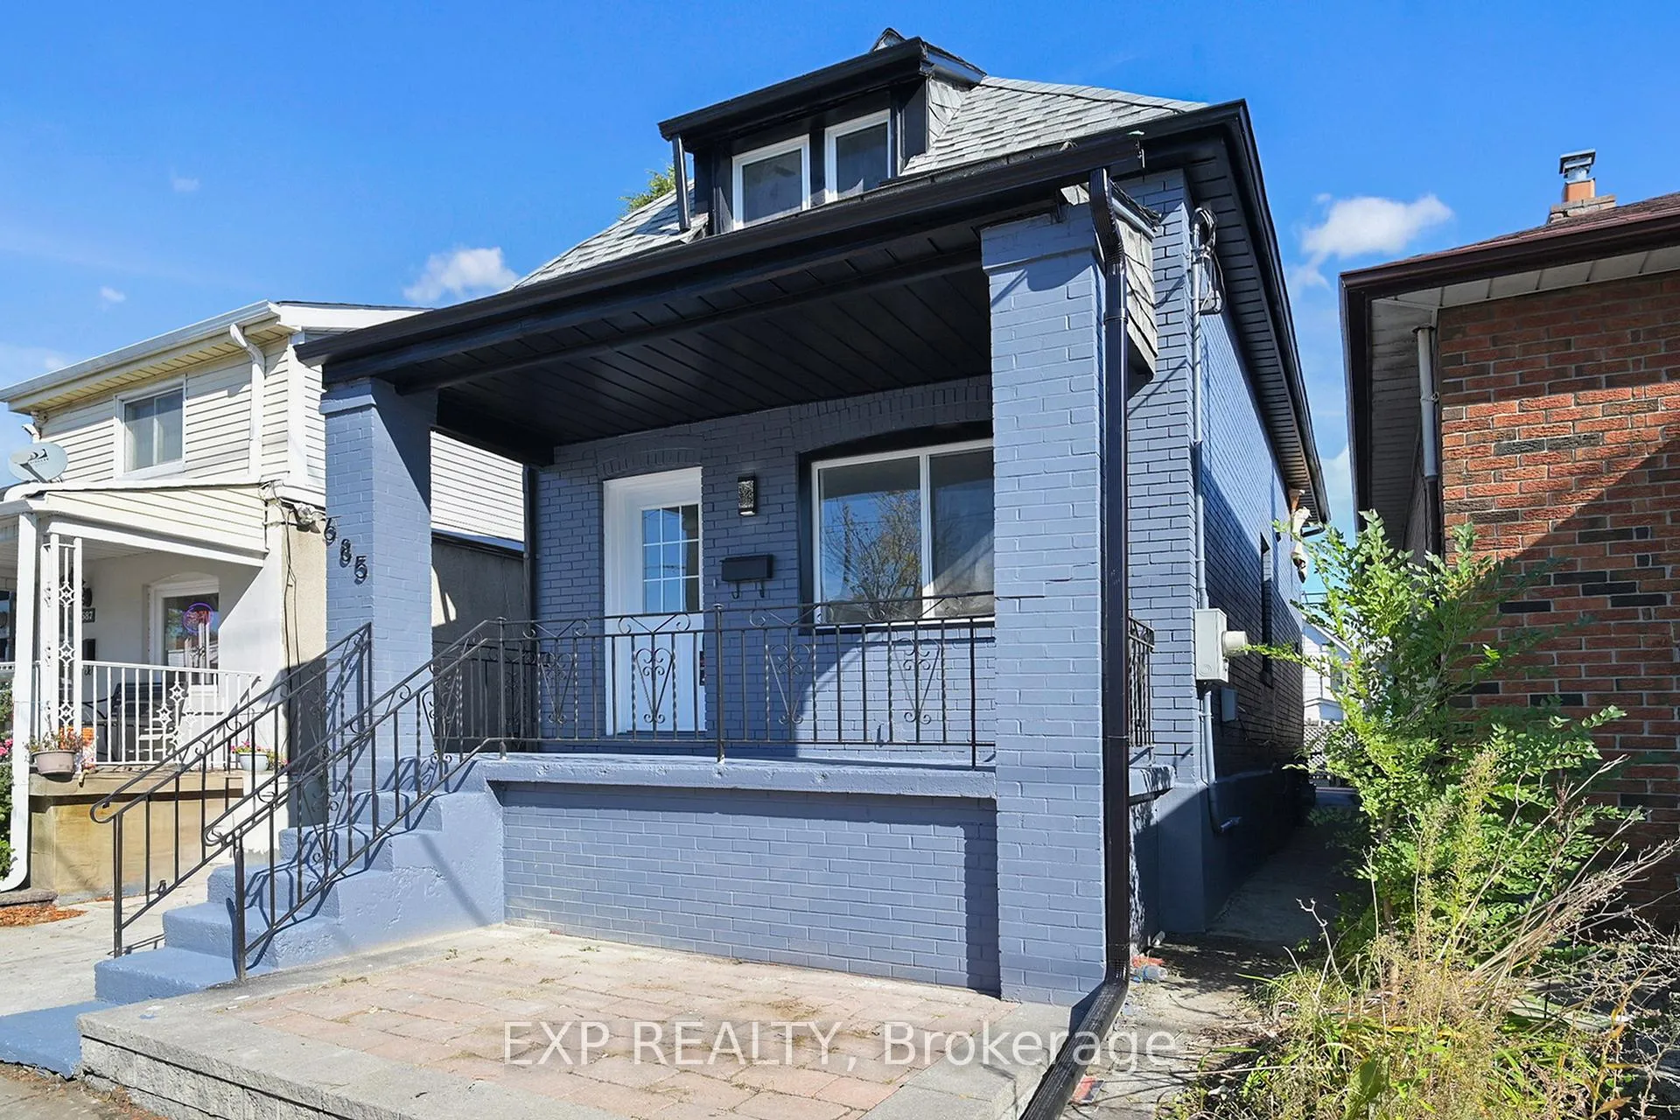
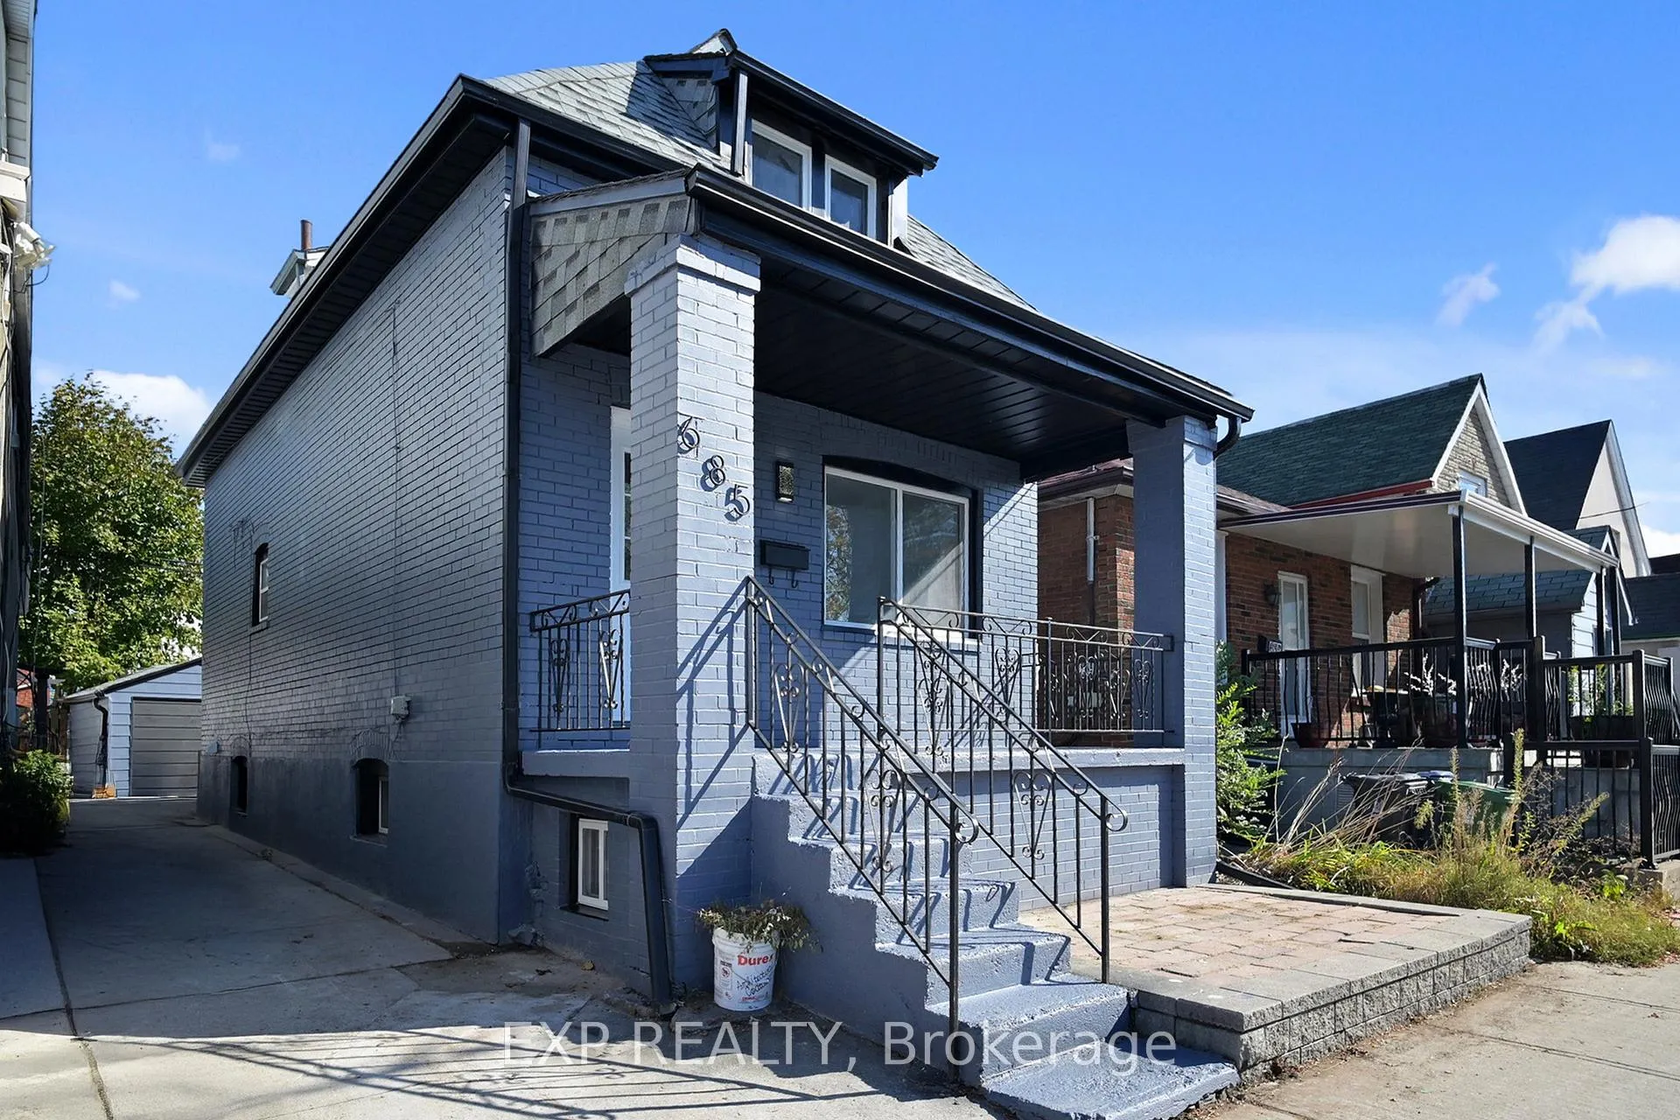
The homeDetached, 2-storey, 100+
- Type: Detached
- Style: 2-storey
- Age: 100+
- Living space: 1,100–1,500 sq ft
- Basement: Finished, full
- Waterfront: None
InsideUpper level, Storage, Rooms above ground 11
- Laundry: Upper level
- Features: Storage
- Rooms above ground: 11
- Bedrooms: 3 + 2 in the basement
- Bathrooms: 4
- Kitchens: 2
Outside and lotBrick, Shingles, Unknown
- Exterior: Brick
- Roof: Shingles
- Foundation: Unknown
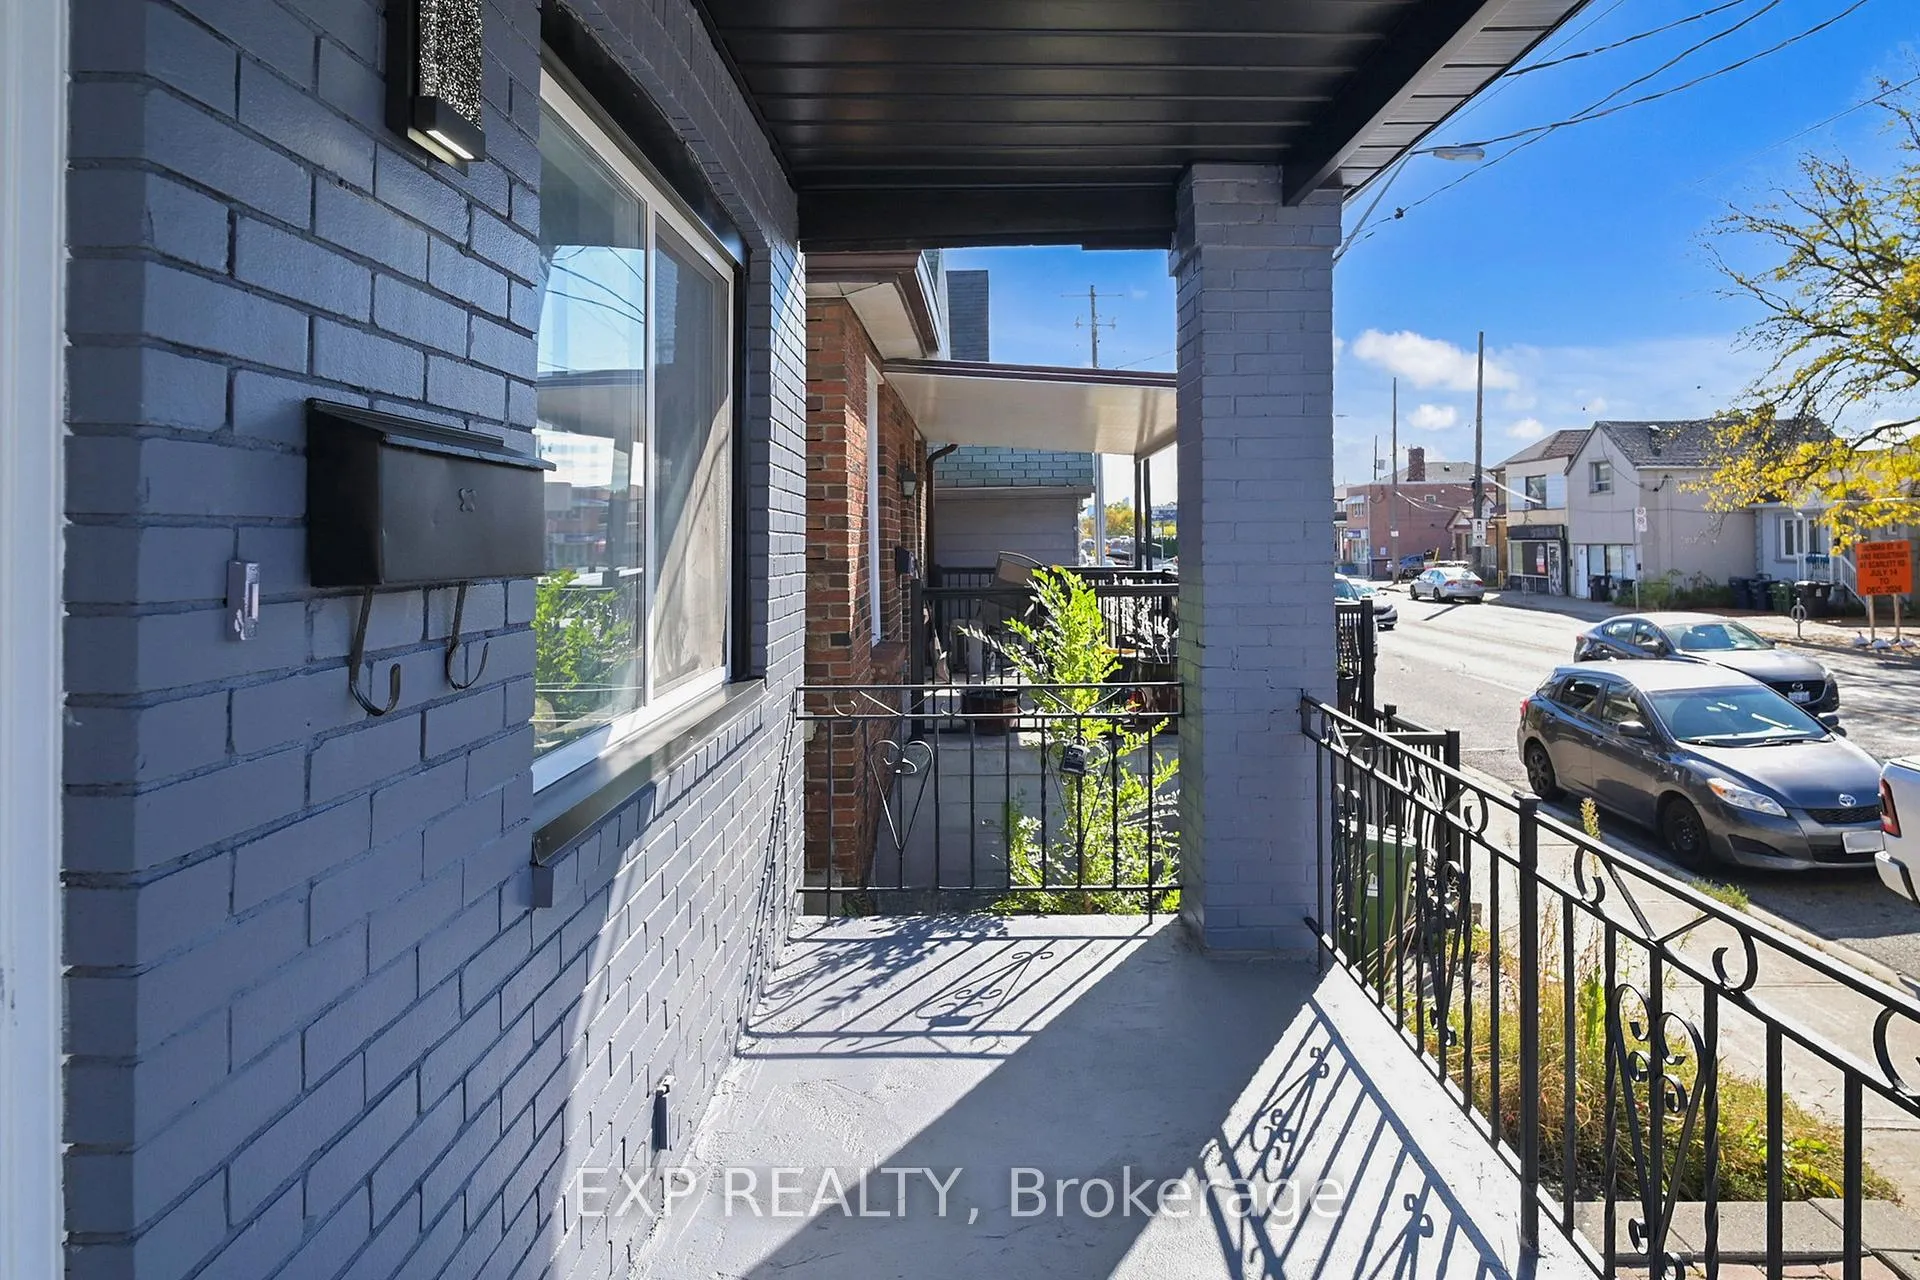
- Features: Porch
- Size: 22.25 × 82.25 ft
- Shape: Rectangular
Parking1 Garage, Detached, Mutual
- Spaces: 1 Garage
- Garage: Detached
- Driveway: Mutual
Heating, water and powerForced air, gas, Central air, Municipal water
- Heating: Forced air, gas
- Cooling: Central air
- Water: Municipal water
- Sewer: Municipal sewer
- Natural gas: Yes
- Hydro: Yes
- Cable: Available
- Telephone: Available
Costs and taxesTaxes $3,378 a year, HST included in the price, Hot water heater if applicable
- Taxes, 2025: $3,378 a year
- HST: HST included in the price
- Rental items: Hot water heater if applicable
Included in the saleAll appliances, Staging items/ tenants items
- Included: All appliances
- Not included: Staging items/ tenants items
NearbyPark, place of worship, public transit, rec./commun.centre, school
- Close to: Park, place of worship, public transit, rec./commun.centre, school
Listing detailsW12734078, Sold, Jan 27, 2026
- MLS® number: W12734078
- Status: Sold
- Listed on: Jan 27, 2026
- Days on market: 43
- Updated: Mar 11, 2026
- Possession: 2026-02-01 / Immediate
- Occupied by: Partial
- Listing brokerage: eXp Realty
About this home
685 Jane Street, Toronto (Rockcliffe-Smythe), ON M6N 4A6
This fully renovated Rockcliffe-Smythe gem is the ultimate "mortgage helper," featuring a bright, modern 3-bedroom upper unit plus a fully renovated basement currently generating $1,900/month in income. Totalling 3+2 bedrooms and 4 bathrooms, this home offers two of everything: 2 kitchens, 2 laundries, and 2 sets of stainless steel appliances. Featuring luxury vinyl floors, a seamless open-concept layout, and modern finishes from top to bottom. Includes parking and is steps to transit, shopping, and parks. Move in and let the basement pay your bills!
Ask about this home
A HOMEH agent will answer your questions about this home.
Around this home
Daily convenience, out of 100, from the distances below
Schools nearby
School rating, out of 10.
Helpful calculators
Your HOMEH agent

"Priced 8% over the Hestimate. I would see it this week."