

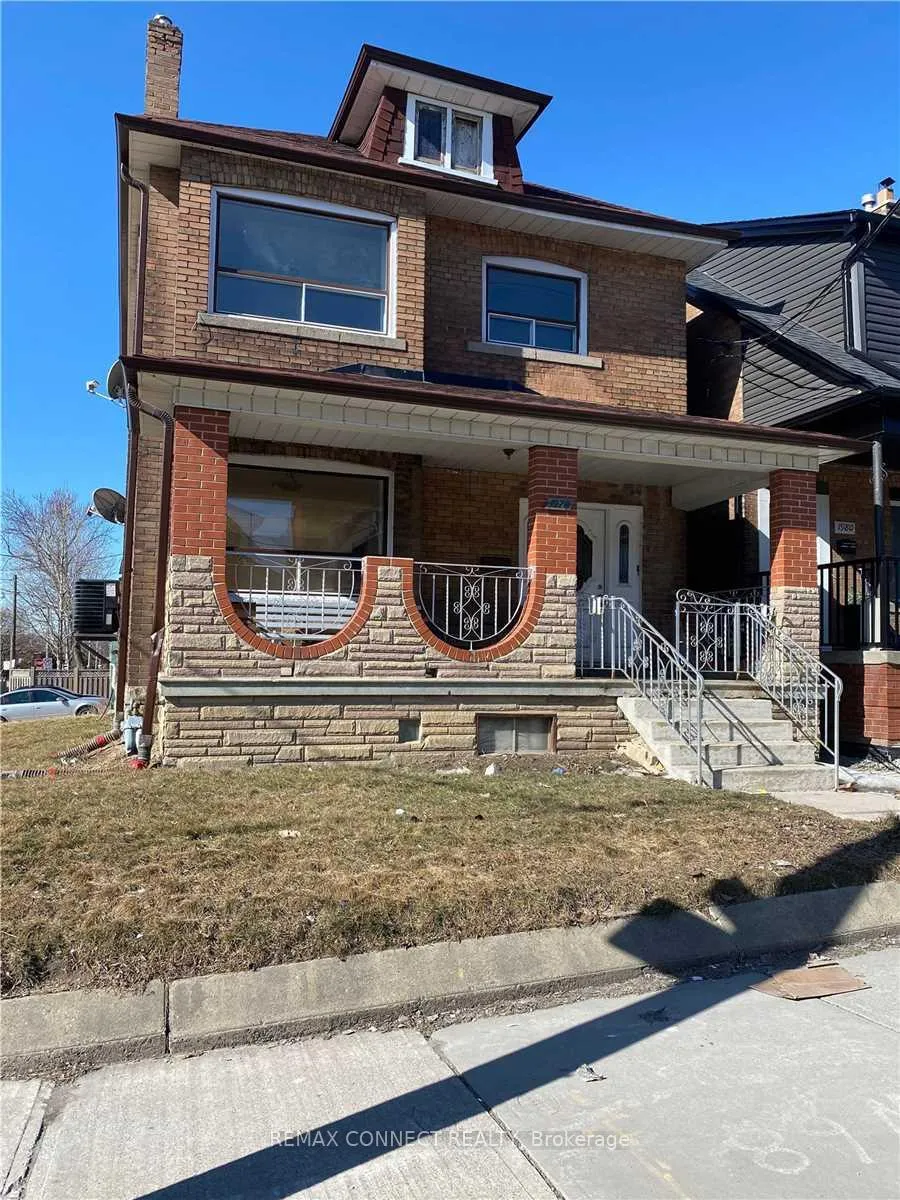
Main, 1978 Dufferin Street
Detached Rented
1/14Main, 1978 Dufferin Street
Detached Rented
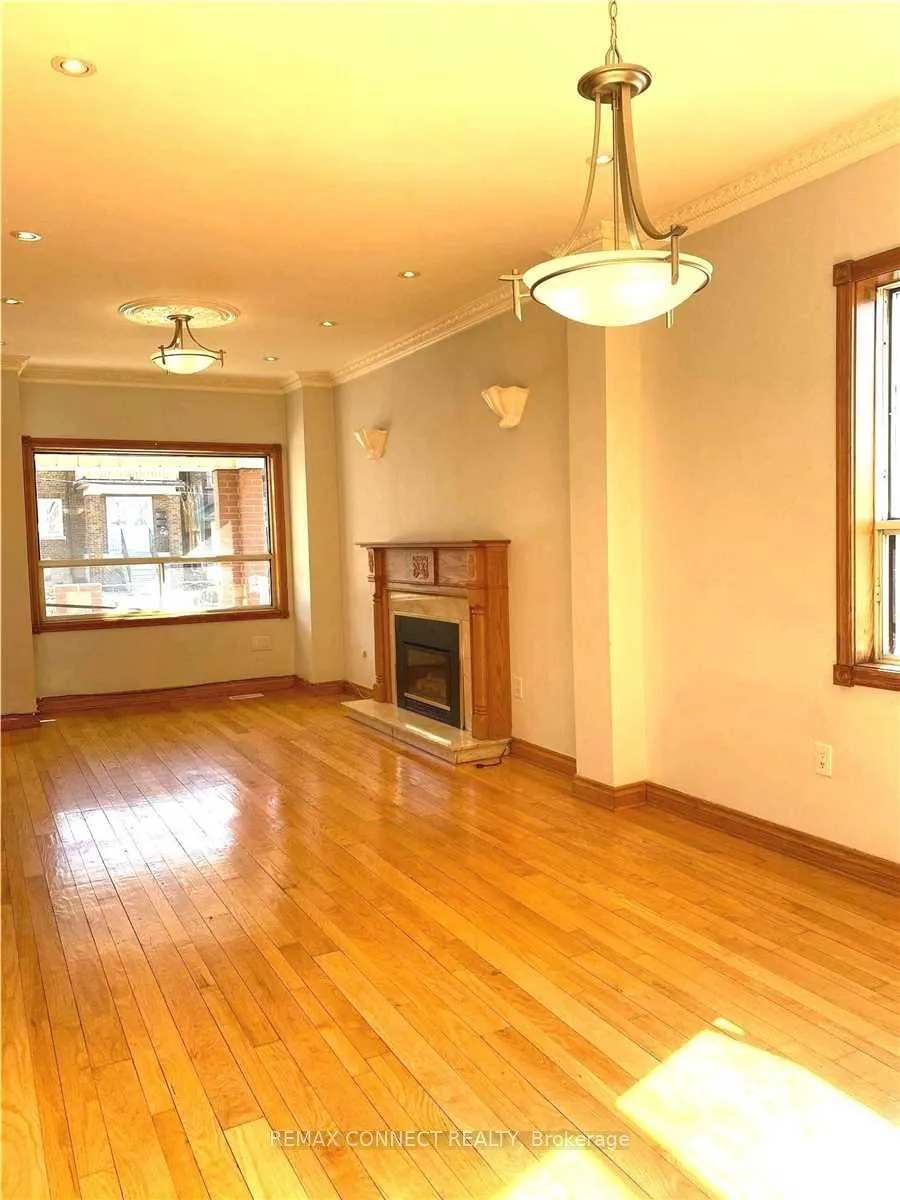 See all 14 photos
4 Bedrooms
2 Bathrooms
0 Garage
1.1K–1.5K sq.ft
Main, 2nd Fl…
— Unit
Property history
Facts and features
- BasementNone
- Lot size26 × 100 ft
- Lease term12 months
- FurnishedUnfurnished
What stands out
- Hardwood floors
- Fireplace
- Central air
The homeDetached, 2-storey, 1,100–1,500 sq ft
- Type: Detached
- Style: 2-storey
- Living space: 1,100–1,500 sq ft
- Basement: None
- Waterfront: None
InsideFireplace Yes, Tile, Hardwood, Ensuite, upper level
- Fireplace: Yes
- Flooring: Tile, Hardwood
- Laundry: Ensuite, upper level
- Rooms above ground: 8
- Bedrooms: 4
- Bathrooms: 2
- Kitchens: 1
Outside and lotBrick, Asphalt shingle, Block
Outside
- Exterior: Brick
- Roof: Asphalt shingle
- Foundation: Block
- Size: 25.75 × 100 ft
Parking1 Parking, Private
- Spaces: 1 Parking
- Driveway: Private
Heating, water and powerForced air, gas, Central air, Municipal water
- Heating: Forced air, gas
- Cooling: Central air
- Water: Municipal water
- Sewer: Municipal sewer
Rent and termsRent $3,500 a month, Main, 2nd floor, Unfurnished
- Rent: $3,500 a month
- Space for rent: Main, 2nd floor
- Furnished: Unfurnished
- Lease: 12 months
- Deposit: Required
- Credit check: Required
- Employment letter: Required
- Rental application: Required
- References: Required
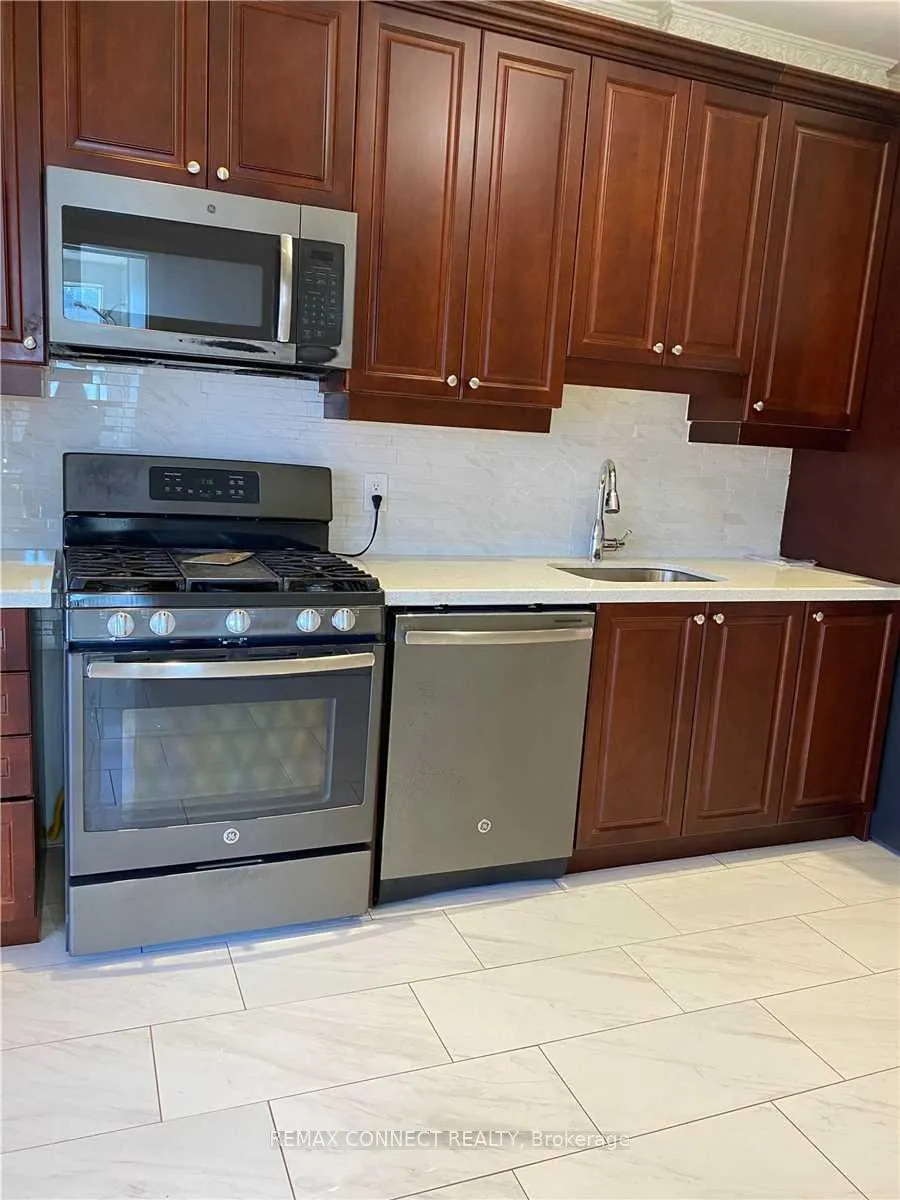
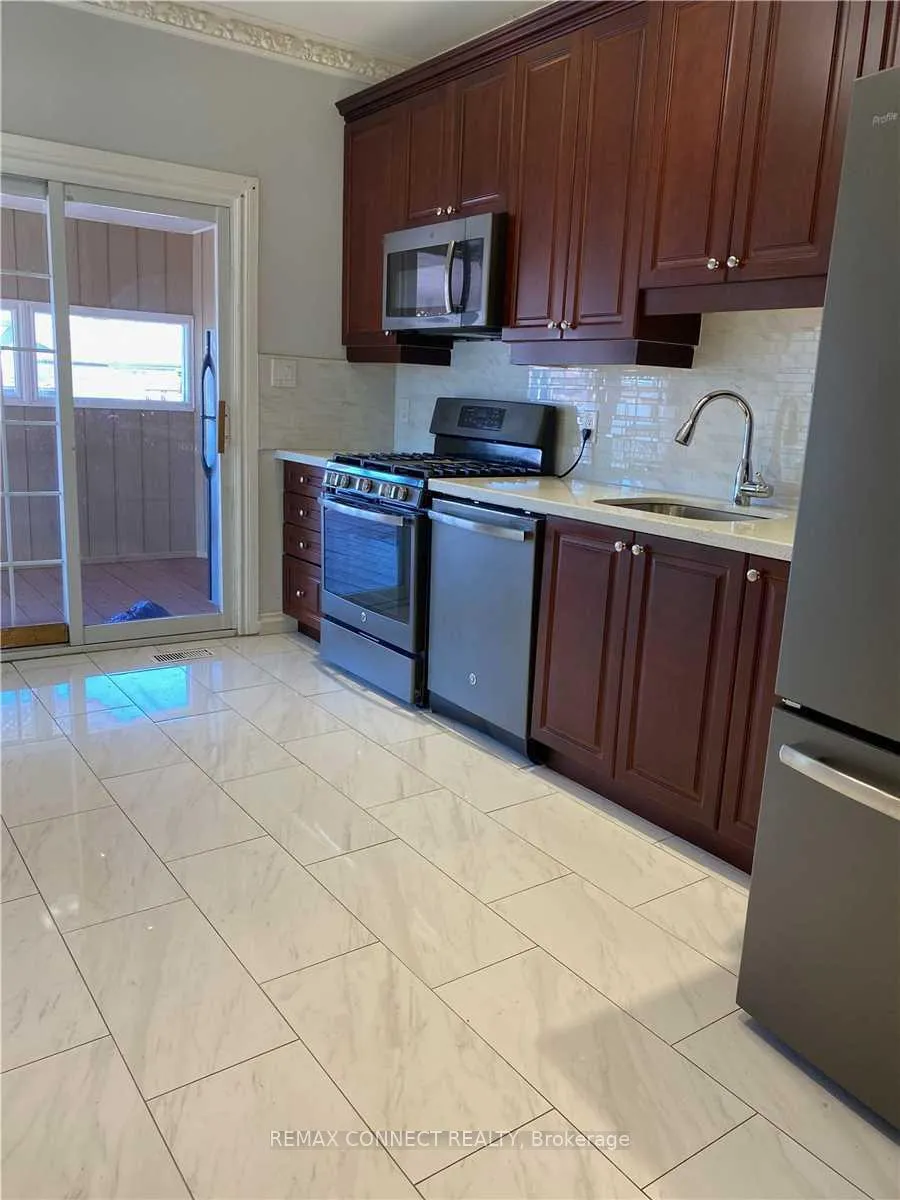
IncludedFridge, stove, washer, dryer, dishwasher, electric light fixtures, one parking space.
- Included: Fridge, stove, washer, dryer, dishwasher, electric light fixtures, one parking space.
NearbyPublic transit
- Close to: Public transit
Listing detailsW12745096, Rented, Jan 30, 2026
- MLS® number: W12745096
- Status: Rented
- Listed on: Jan 30, 2026
- Days on market: 52
- Updated: Mar 23, 2026
- Possession: Immediate
- Occupied by: Vacant
- Listing brokerage: REMAX CONNECT REALTY
About this home
Main, 1978 Dufferin Street, Toronto (Corso Italia-Davenport), ON M6E 3R1
Public Transit
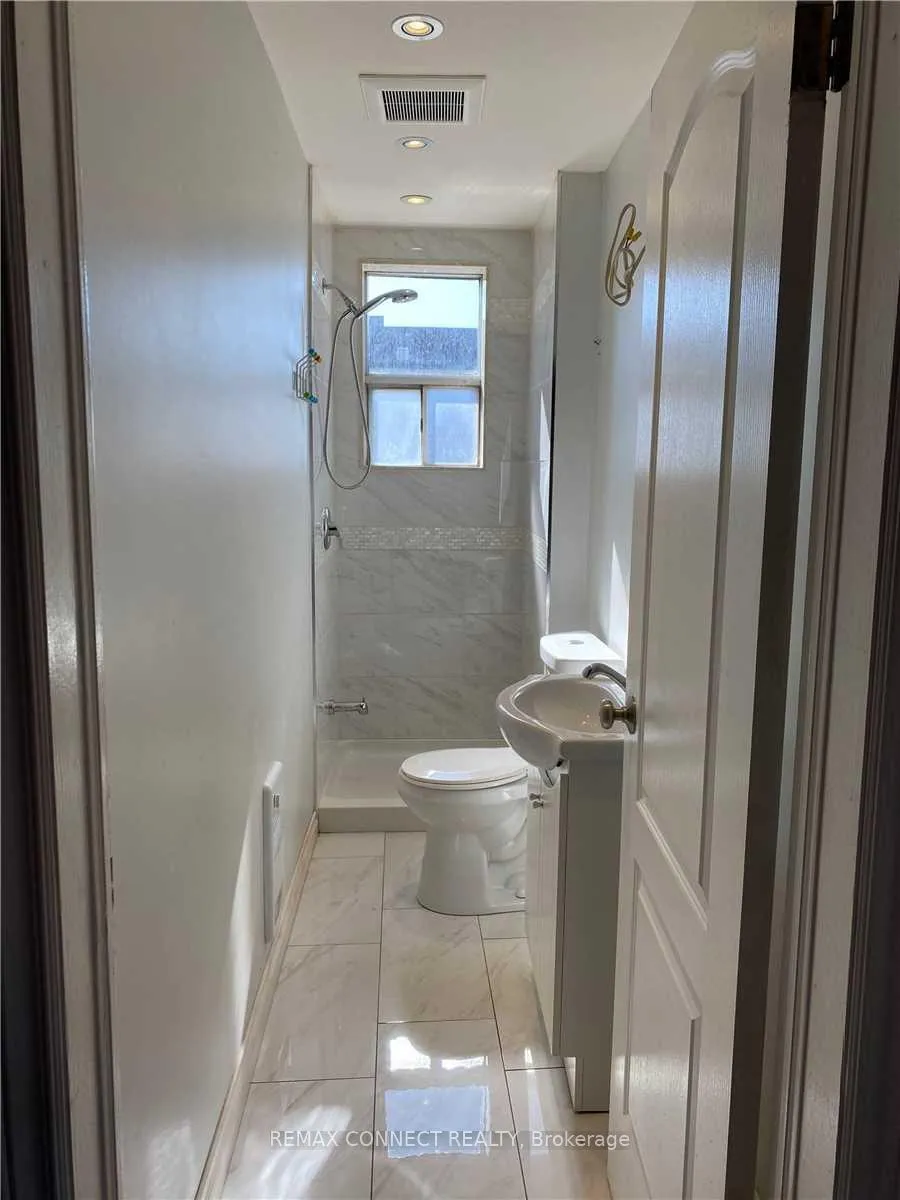
4 Bedrooms, 2 washrooms, ensuite laundry, renovated kitchen and bathrooms. Hardwood floors. Covered deck. Use of back yard. Bus stop at your door. Plus Utilities. One car parking. Owner retains use of the garage.
Read more
Ask about this home
A HOMEH agent will answer your questions about this home.
Ask a question
Around this home
Dufferin & St. Clair
Errands
Parks
Schools
Daily convenience, out of 100, from the distances below
ParkMarble Hill Parkette · 8 within 1 km8 min walk464 m
GroceryVege Fruit Mart1 min walk31 m
SchoolRawlinson Community School8 min walk490 m
PharmacyGuardian2 min walk126 m
Cafés & foodLittle Free Library · 15 within 1 km2 min walk96 m
Gym & rec centreAssociacao Migrante De Barcelos4 min walk241 m
LibraryToronto Public Library - Oakwood Village10 min walk617 m
WalkDriveStraight-line distance, open map data
Grocery0.0 km
Park0.5 km
Coffee0.6 km
Dining0.2 km
Gym0.8 km
Schools nearby
School rating, out of 10.
Rawlinson Community Schoolelementary · Public · 0.5 km
5.1/10Fair
St John Bosco Catholic Schoolelementary · Catholic · 0.5 km
6.6/10Good
Stella Maris Catholic Schoolelementary · Catholic · 0.6 km
3.7/10Low
Contact agent
Helpful calculators
Rent vs buy
Affordability
Mortgage
Down payment
Stress test
CMHC insurance
Your HOMEH agent

NimaHOMEH agent · Toronto
"I would see it this week."
Ask Nima