

14 Ottawa Street
14 Ottawa Street
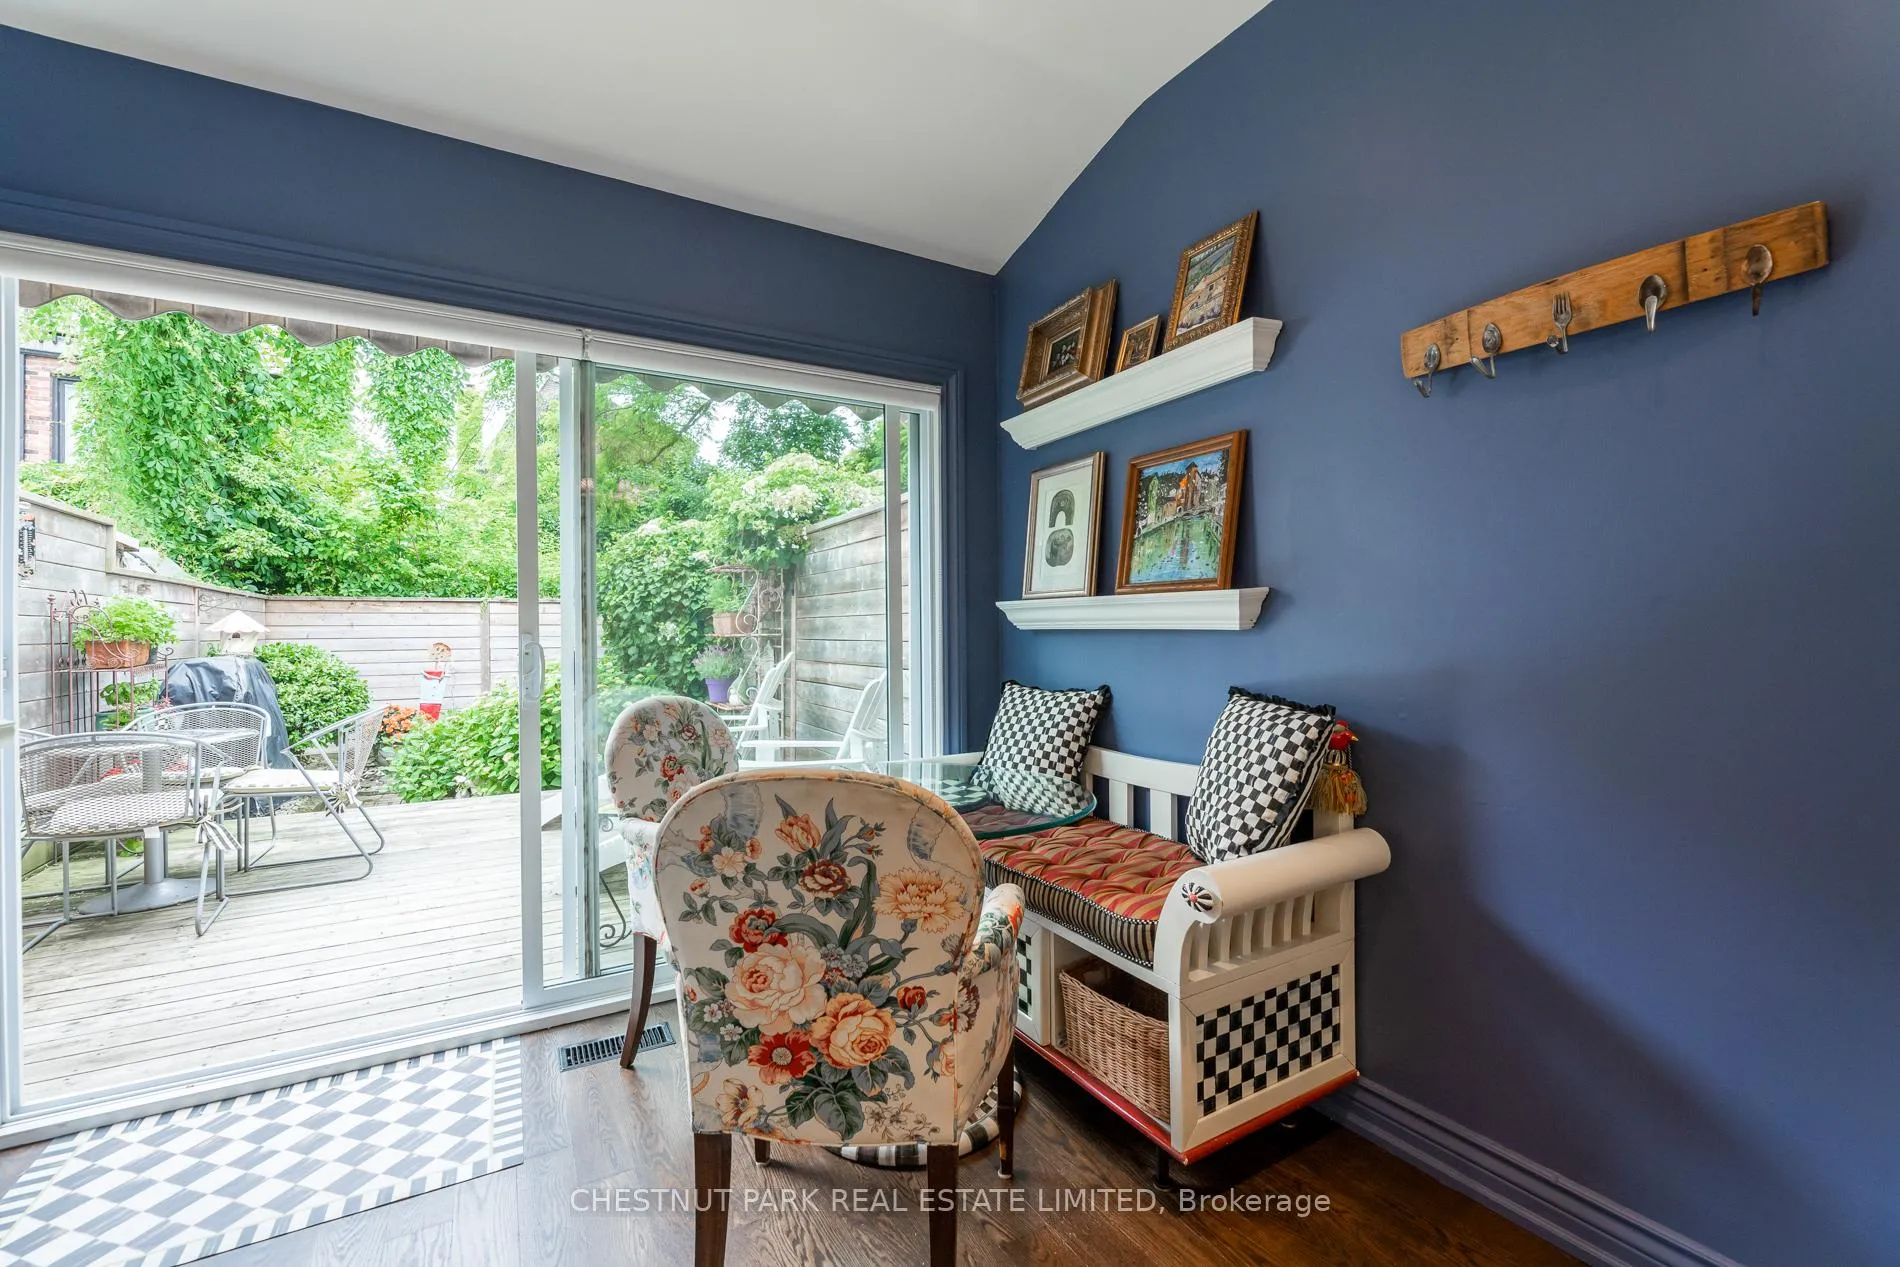 See all 18 photos
Property history
- $1,895,000TerminatedList: 2025-02-03|End: 2025-05-30|116 daysC11953240
- $1,998,000SuspendedList: 2024-09-16|End: 2024-12-02|77 daysC9351358
Facts and features
- BasementFinished
- Water, sewerMunicipal
- HeatingForced air
- CoolingCentral air
- Hardwood floors
- Central air
The homeFreehold Townhouse, 2-storey, Finished
- Type: Freehold Townhouse
- Style: 2-storey
- Basement: Finished
InsideHardwood, Tile, Broadloom, Lower level, Other
- Flooring: Hardwood, Tile, Broadloom
- Laundry: Lower level
- Features: Other
- Rooms above ground: 5
- Rooms in the basement: 2
- Bedrooms: 2
- Bathrooms: 3
- Kitchens: 1
Outside and lotBrick, Roof Not applicable, Foundation Not applicable
- Exterior: Brick
- Roof: Not applicable
- Foundation: Not applicable
- Size: 13 × 81.7 ft
Heating, water and powerForced air, gas, Central air, Municipal water
- Heating: Forced air, gas
- Cooling: Central air
- Water: Municipal water
- Sewer: Municipal sewer
- Natural gas: Yes
- Hydro: Yes
- Cable: Yes
- Telephone: Yes
Costs and taxesTaxes $7,069 a year, HST included in the price, Hwt
- Taxes, 2023: $7,069 a year
- HST: HST included in the price
- Rental items: Hwt
Included in the saleGe profile refrigerator; kitchenaid stove/oven; built-in whirlpool microwave; dishwasher; washer; dryer; awning; elfs (excl below); additional ductless air conditioner on 2nd level; custom blinds throughout (where installed)., Chandeliers in dining room, kitchen, bedrooms and bathrooms; drapes and rods (blinds, where installed, to remain).
- Included: Ge profile refrigerator; kitchenaid stove/oven; built-in whirlpool microwave; dishwasher; washer; dryer; awning; elfs (excl below); additional ductless air conditioner on 2nd level; custom blinds throughout (where installed).
- Not included: Chandeliers in dining room, kitchen, bedrooms and bathrooms; drapes and rods (blinds, where installed, to remain).
NearbyFenced yard, public transit, park, ravine
- Close to: Fenced yard, public transit, park, ravine
Listing detailsC9351358, Suspended, Sep 16, 2024
- MLS® number: C9351358
- Status: Suspended
- Listed on: Sep 16, 2024
- Days on market: 77
- Updated: Dec 2, 2024
- Possession: Negotiable
- Occupied by: Owner
- Listing brokerage: CHESTNUT PARK REAL ESTATE LIMITED
About this home
14 Ottawa Street, Toronto (Rosedale-Moore Park), ON M4T 2B6
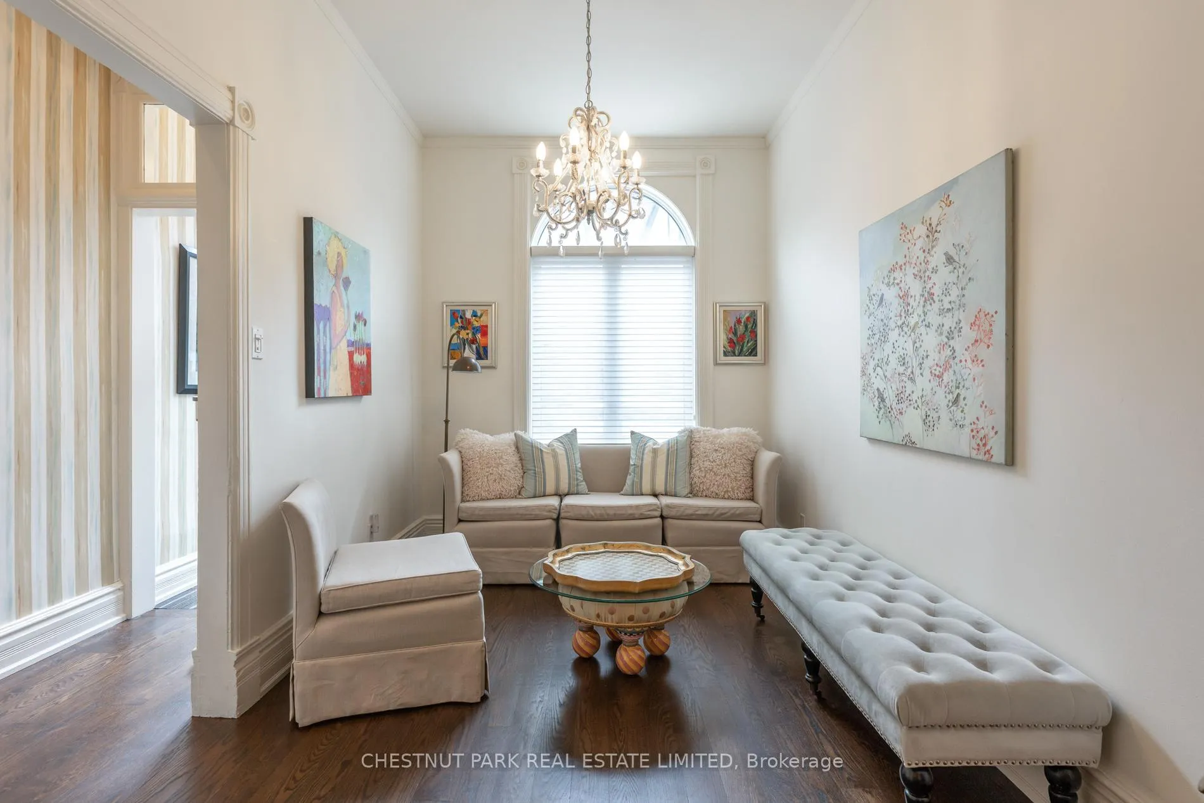
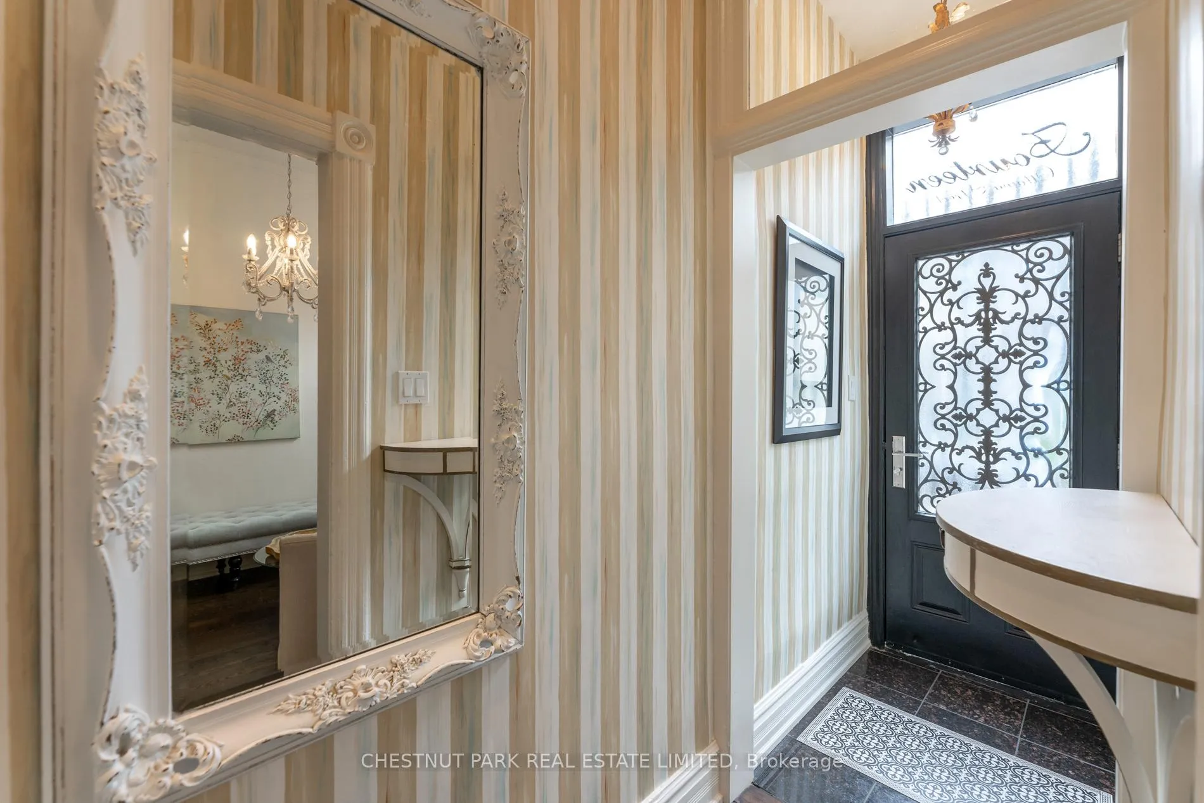
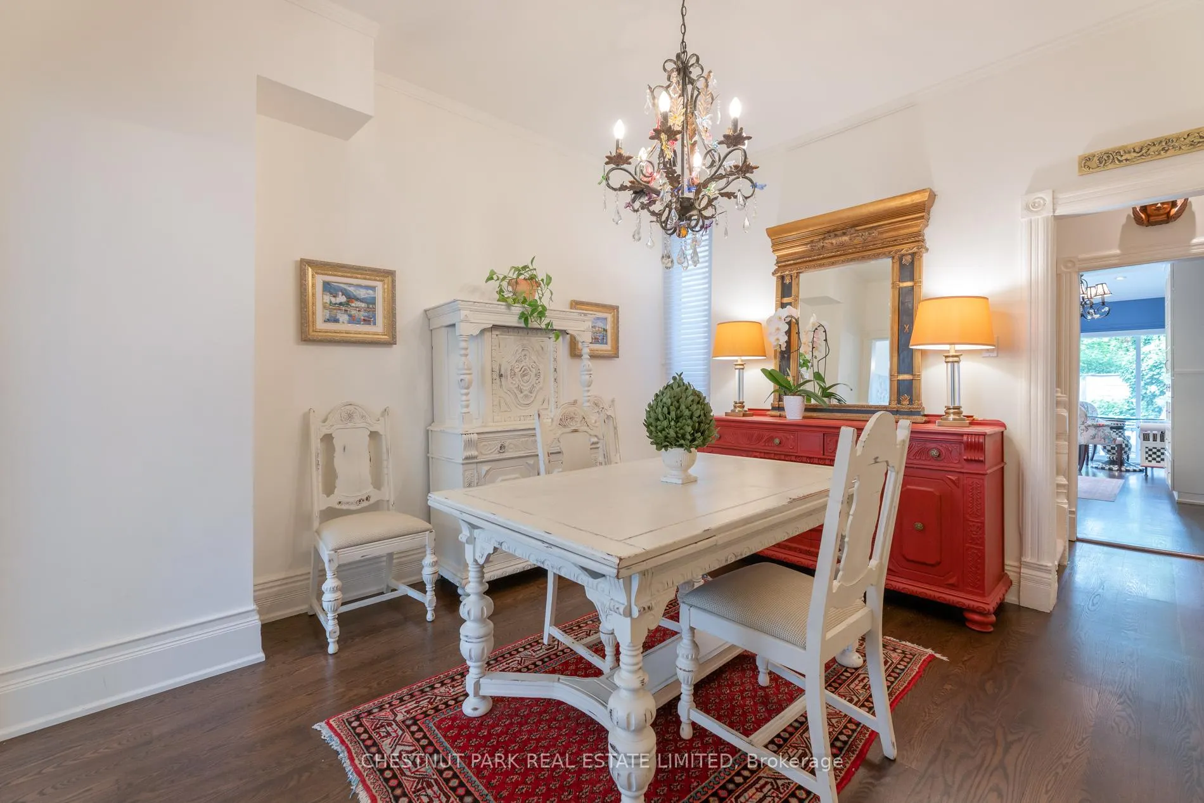
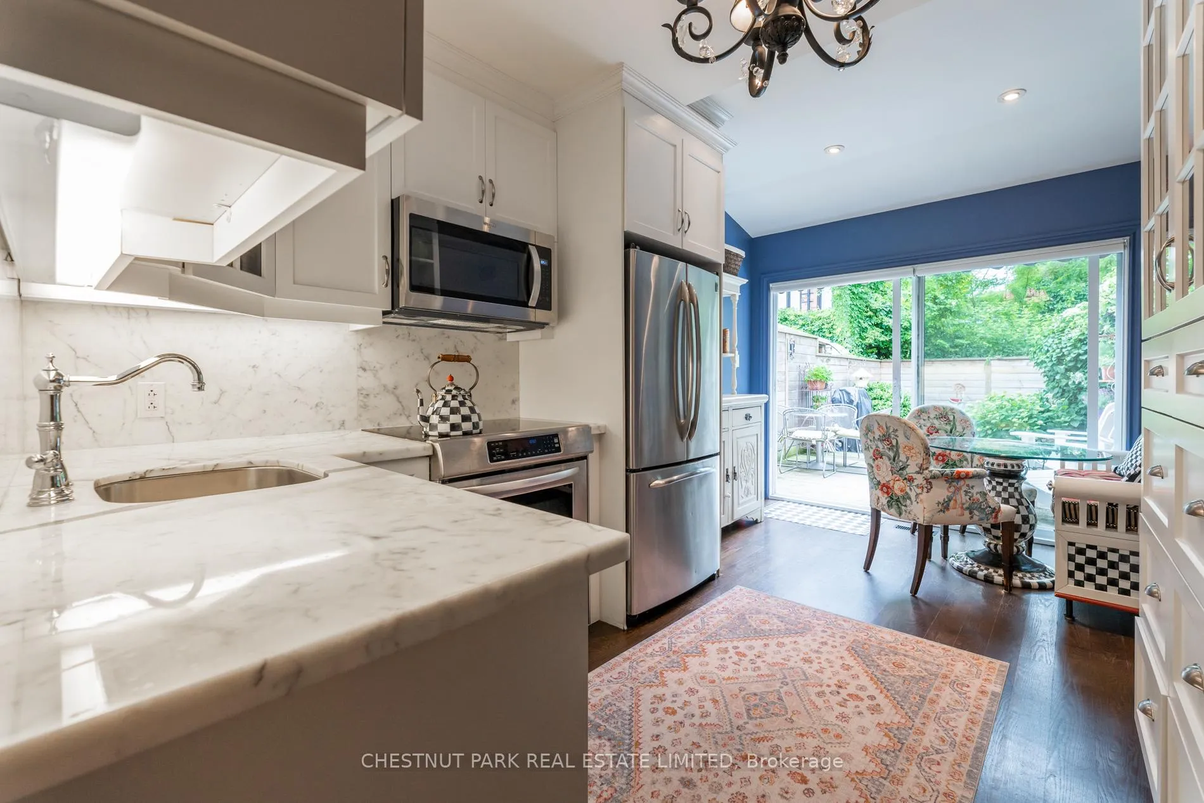
Welcome to 14 Ottawa Street - a stunning gem perfectly situated in the heart of coveted Summerhill. Prepare to be enchanted, as classic elegance & timeless sophistication meet modern luxury. Taste & style radiate throughout this exceptional property. Impeccably renovated & updated throughout, this outstanding 2 bedroom, 3 baths home is a true urban oasis. Step inside & be captivated by 9.5 ft ceilings & gracious principal rooms, creating a grand inviting atmosphere. The main level features a stylish foyer, formal living & dining rooms, a renovated sun-lit eat-in kitchen flowing seamlessly to the private deck & lush urban garden. Main floor powder room, custom oak hardwood floors & many upgrades throughout. Close to the city core & major transportation arteries & minutes from the TTC. Throughout the surrounding area, find top-rated public & private schools; your choice of green spaces with nearby Ramsden Park, David Balfour Park; Mount Pleasant Ravine; exclusive Tennis Clubs; top walking areas; bike anywhere in the city or explore the Don River Trail. Enjoy the vibrant boutiques & restaurants along Yonge Street, all just a short stroll from your front door. Don't miss your opportunity to call 14 Ottawa Street home - a rare and exclusive chance to live in one of Summerhill's most desirable enclaves.
Ask about this home
A HOMEH agent will answer your questions about this home.
Around this home
Daily convenience, out of 100, from the distances below
Schools nearby
School rating, out of 10.
Helpful calculators
Your HOMEH agent

"I would see it this week."