
140 Bingham Avenue
Toronto (East End-Danforth), ON M4E 3R3
- 4Bedrooms
- 2Bathrooms
- 0Garage
- 1100–1500Sq Ft
- $5,893Tax
- 25×100 ftLot Size
 Estimated Value:$1,349,445See Free Estimate Report

Property not available for sale or for rent.
HOMEH One: full-service selling for a 1% listing fee. The buyer's agent commission is separate.
Free Home EvaluationHow Much Is My Home Worth?Homes for Sale NearbySale & Price History for 140 Bingham Avenue, Toronto, East End-Danforth
Real estate boards require you to or to see the full details of this property.
*Sold prices and complete sale & price history are regulated data. Under the Trust in Real Estate Services Act, 2002 (TRESA) and the rules of the Real Estate Council of Ontario (RECO), and pursuant to the Multiple Listing Service® rules of the Canadian Real Estate Association (CREA) and the Toronto Regional Real Estate Board (TRREB), this information may be shown only to registered users who have agreed to the applicable terms of use (a Virtual Office Website, or "VOW," arrangement). HOMEH Inc., Brokerage therefore provides it to signed-in members only. Creating an account is free and takes under a minute.
About 140 Bingham Avenue, Toronto, East End-Danforth
Summarized Description
- Stunning four-bedroom, two-bathroom semi-detached home.
- Open-concept design perfect for entertaining.
- Finished basement with separate entrance and recreation room.
- Private parking for two cars available.
- Located near vibrant Kingston Road Village.
- Highly coveted school catchment for families.
- Turnkey condition, ready for immediate move-in.
- Beautifully landscaped gardens enhance curb appeal.
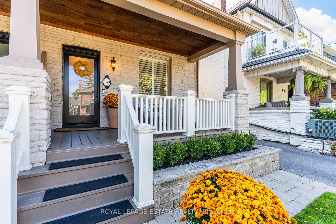
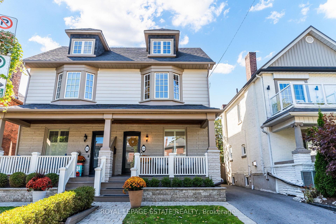
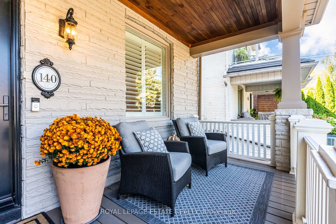
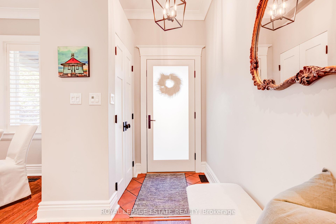
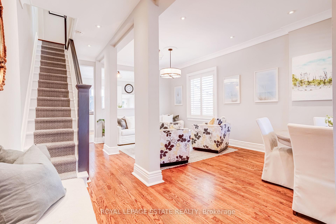
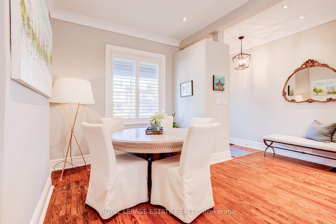
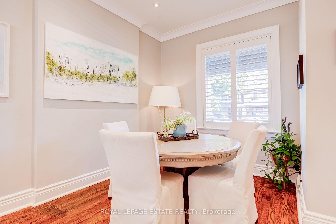
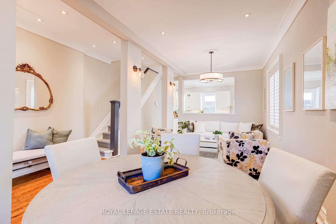
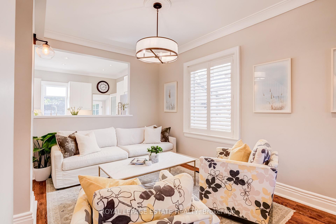
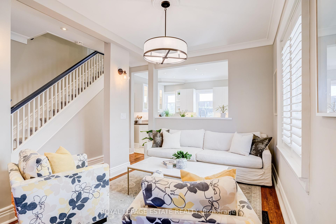
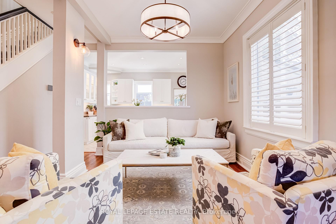
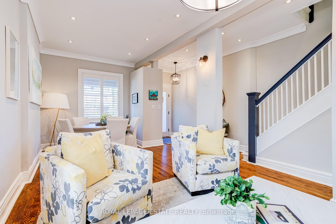
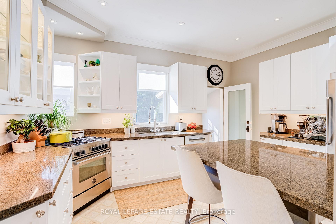
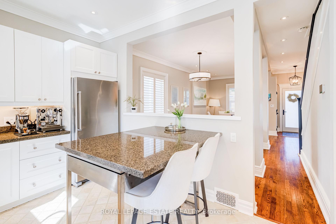
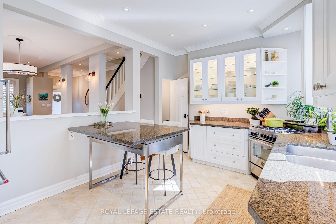
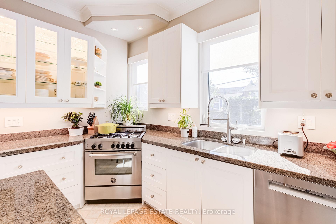
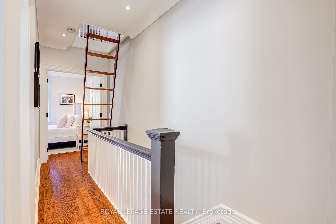
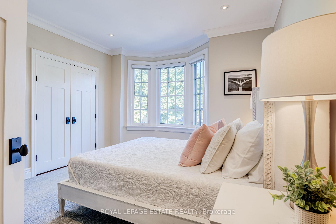
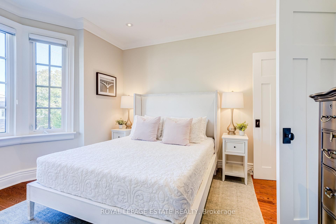
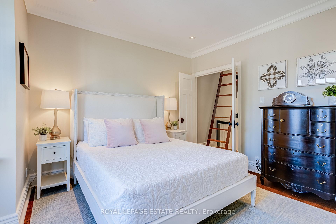
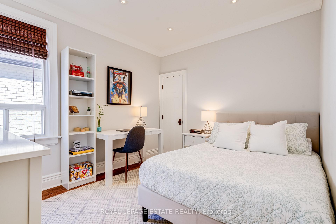
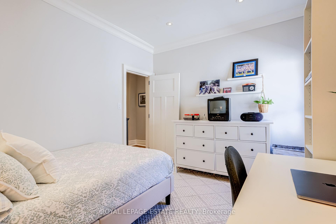
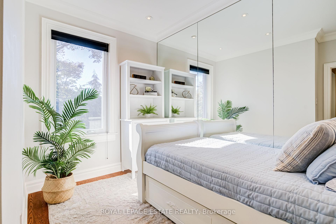
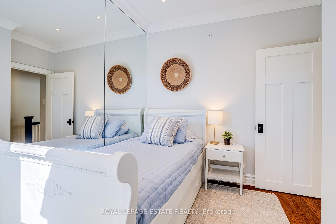
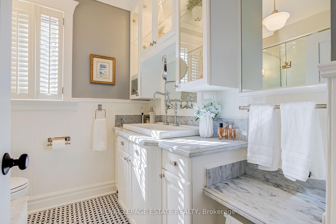
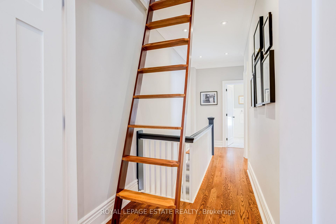
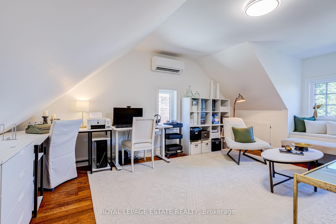
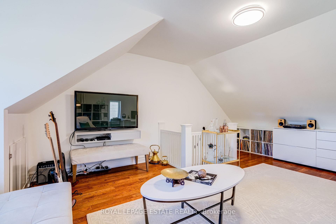
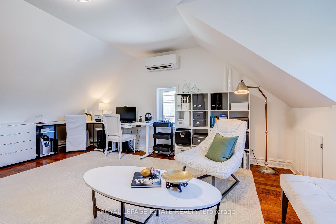
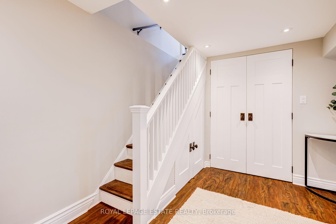
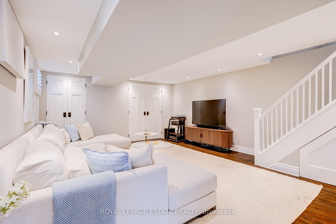
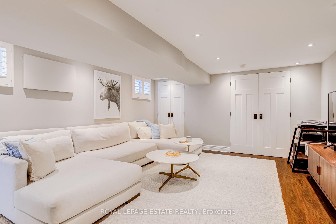
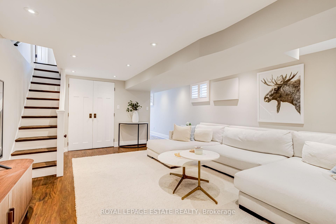
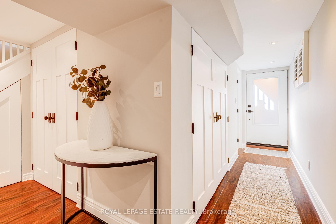
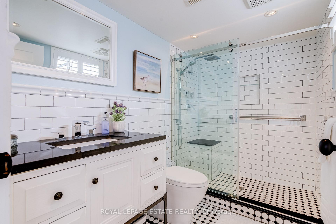
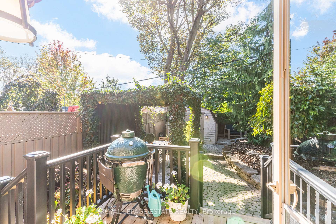
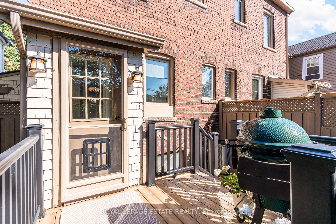
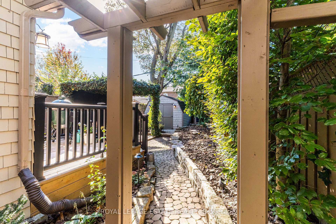
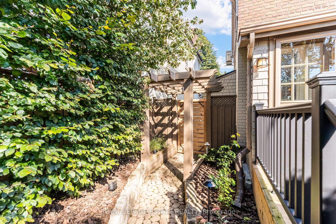
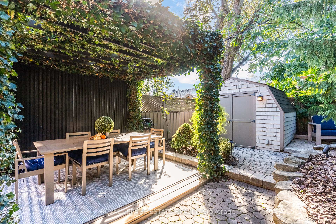
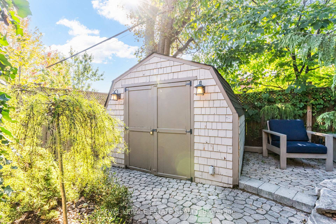
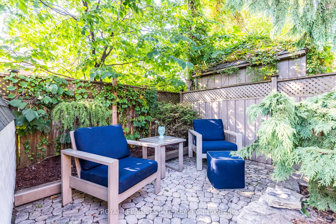
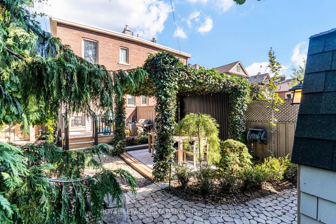
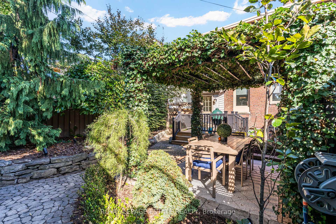
This stunning, brick-to-roof four-bedroom, two-bathroom semi-detached home ticks every single box. From the moment you arrive, you will be wowed by its incredible curb appeal, pristine front and rear landscaped gardens, and charming front porch overlooking private parking for two cars. Step inside to an inviting foyer with a spacious coat closet and soaring 9.5-foot ceilings that set a grand tone. The main floor seamlessly balances an open-concept feel with defined living spaces, perfect for both everyday family life and entertaining. Equipped with a gas range and stainless steel appliances, the kitchen is ideal for all your culinary creations with generous counterspace and ample cupboard space. Off the kitchen, a convenient mudroom walks out directly to a sun-filled, west-facing garden where a gorgeous pergola awaits for afternoon relaxation and golden hour dining. The second floor features three generous bedrooms, all finished with warm hardwood floors, while the third floor adds a versatile fourth bedroom or family room that is perfect for a kids' playroom or home office. Downstairs, the finished basement boasts 7-foot ceilings in most areas, a large recreation room, separate entrance, beautiful three-piece bathroom, and loads of storage. Out back and along the side yard, functional sheds easily accommodate cushions, bikes, and gardening equipment. Situated on a wonderful street with some of the best neighbours around, you are just steps from vibrant Kingston Road Village, local coffee shops, boutique stores, the YMCA, and transit. Best of all, families will love being in the highly coveted catchment for Adam Beck, Glen Ames, and Malvern public schools. Turnkey and beautifully finished, all that is left to do is move in and enjoy!
Key Facts & Features
Property Costs
- Annual Property Tax Amount
- $5,893
- Land Transfer Tax Fee
- $54,910
Rental Items
- Rental Equipment
- None
- Basement Type
- Finished, Separate Entrance
Interior Features
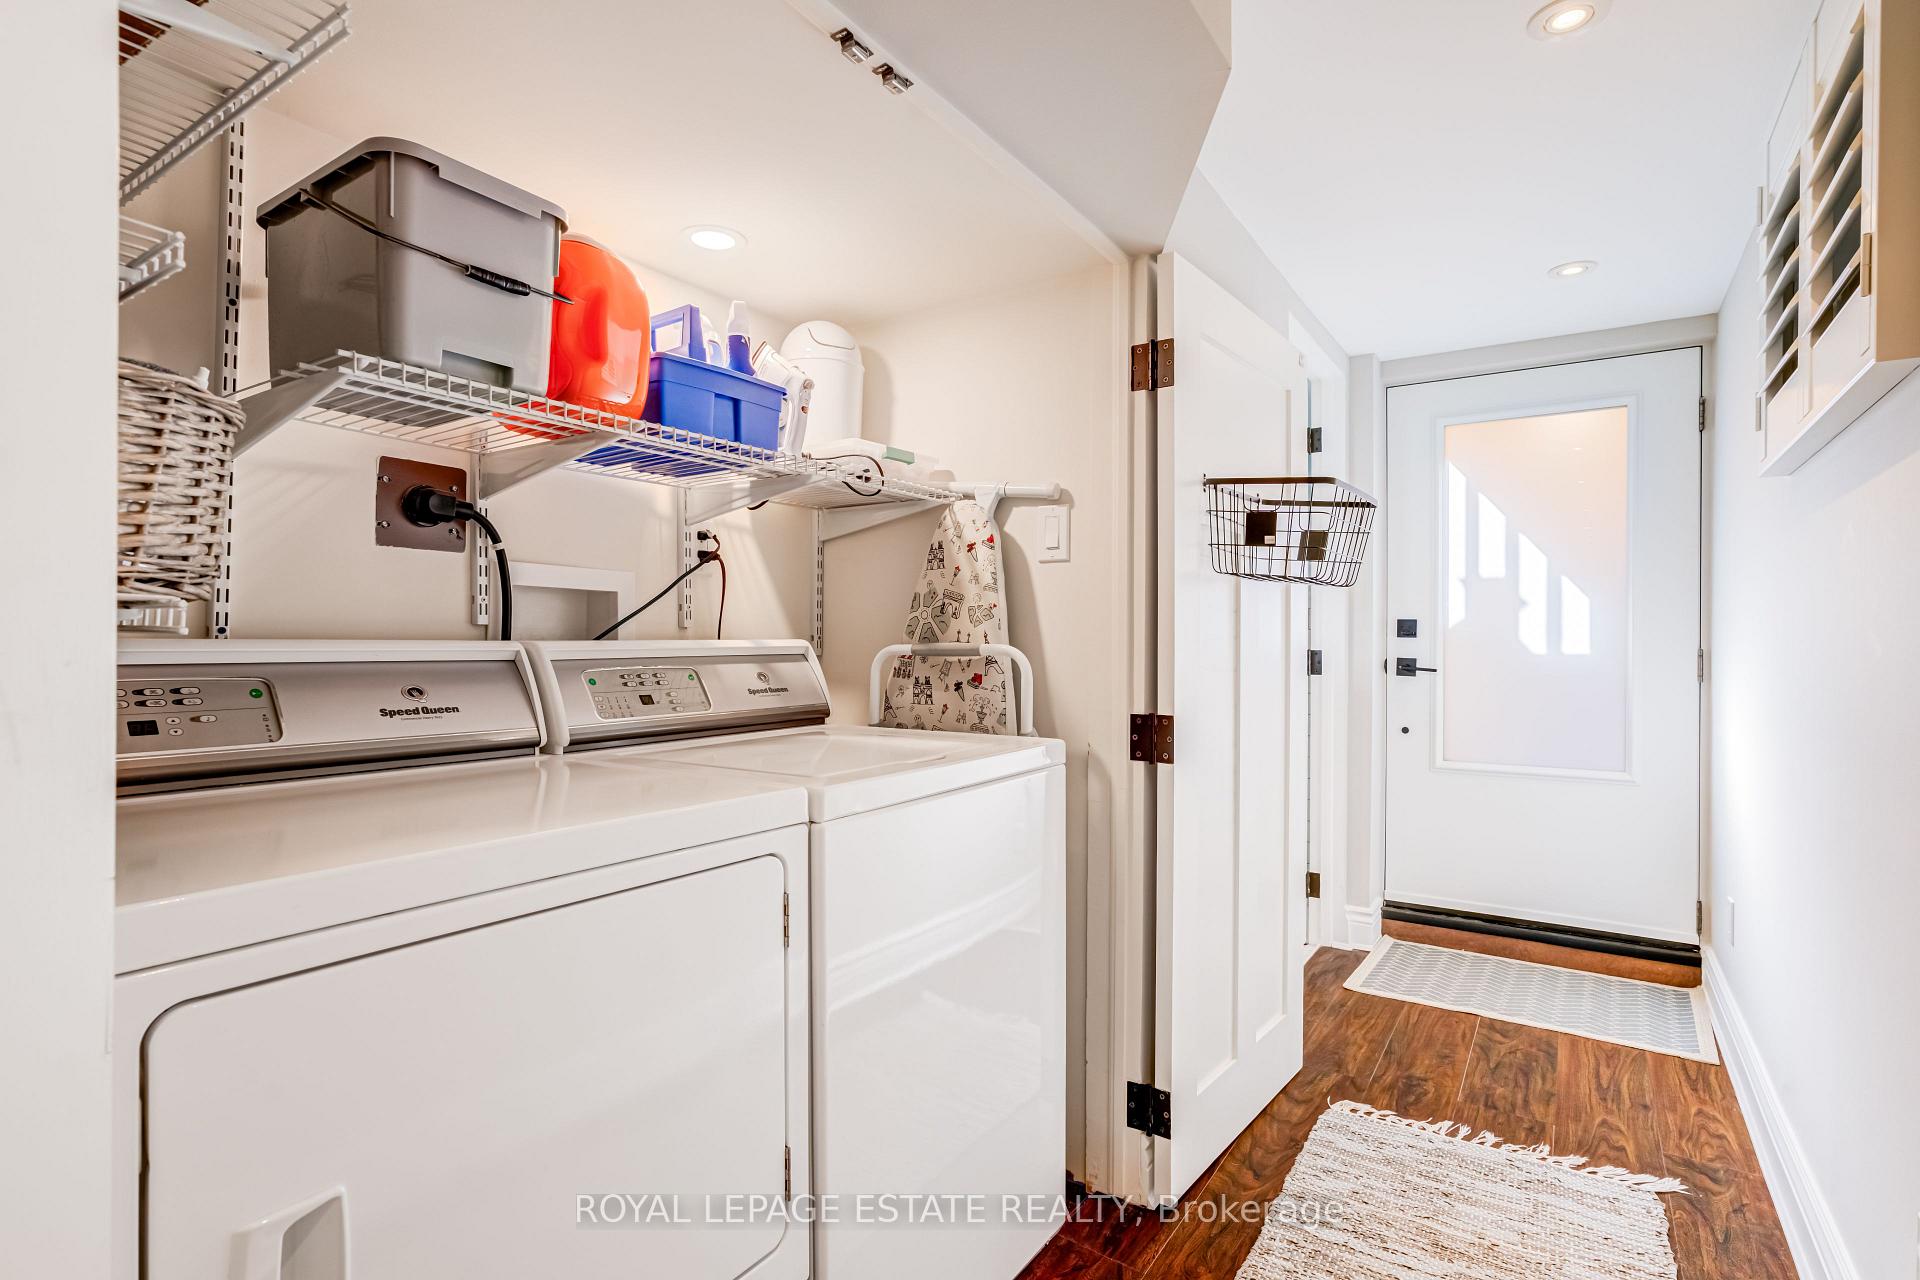
- Laundry Level
- Lower Level
- Interior Extras
- Storage
- Fireplace/Stove
- No
- Elevator
- No
Exterior Features
- Exterior Extras
- Deck, Landscaped, Patio, Porch
- Pool
- None
- Property Features
- Library, Park, Ravine, Rec./Commun.Centre
- Other Structures
- Garden Shed, Drive Shed, Fence - Full
Building
- Building Type
- Semi-Detached
- Building Style
- 2 1/2 Storey
Construction
- Exterior Finish
- Stone, Brick
- Roof
- Asphalt Shingle, Flat
- Foundation Details
- Poured Concrete
- Special Designation
- Unknown
Lot
- Lot Front
- 25.00 ft
- Lot Depth
- 100.00 ft
Inclusions
- Inclusions
- Fridge, Gas Range, Dishwasher, Washer, Dryer, Tesla EV charger, Floating Shelves in middle bedroom, California Shutters, Heat/Cool Pump on 3rd flr, Electric Blinds in Kitchen.
Exclusions
- Exclusions
- Front Door Ring Camera, Camera in Driveway, Hose Reel in backyard, Mirror in Foyer.
Parking & Garages
- Garage Type
- None
- Garage Spaces
- 0
- Parking Spaces
- 2
- Total Garage And Parking Spaces
- 2
Heating & Cooling
- Heat Source
- Gas
- Heat Type
- Forced Air
- Air Conditioning
- Central Air
- Water
- Municipal
- Sewers
- Sewer
- Bedrooms
- 4
- Washrooms
- 2
- Kitchens
- 1
Room sizes
- Utility Room—Basement level, Laundry Sink, Laminate
- Dining Room—Main level, Hardwood Floor, Pot Lights, California Shutters
- Recreation—Basement level, 3 Pc Bath, Pot Lights, Laminate
- Mud Room—Main level, W/O To Garden, Pot Lights
- Primary Bedroom—Second level, Double Closet, Bay Window, Pot Lights
- Bedroom 2—Second level, Closet, Hardwood Floor
- Kitchen—Main level, Stone Counters, Eat-in Kitchen, Pot Lights
- Living Room—Main level, California Shutters, Crown Moulding, Hardwood Floor
- Foyer—Main level, Large Closet, Hardwood Floor, Pot Lights
- Bedroom 3—Second level, Hardwood Floor, Pot Lights, Overlooks Garden
- Bedroom 4—Third level, Hardwood Floor, Overlooks Frontyard
Washrooms
- 4-piece, Second
- 3-piece, Basement
- Municipality
- Toronto
- Neighbourhood
- East End-Danforth
- Main cross streets
- Kingston Rd & Victoria Park Ave
- Directions
- North from Kingston Road
- MLS® number
- E14081040
- Data source
- Toronto Regional Real Estate Board
- Status change
- 2026-10-19
- Listed on
- 2026-10-15
- Days on market
- 4 days
- Possession type
- 30-59 days
- Co-op commission
- 2.5%
- Seller
- Listed by
- ROYAL LEPAGE ESTATE REALTY
Home Market Value
Current home valuation for 140 Bingham Avenue, Toronto, East End-Danforth, Toronto, ON. Listed for $1,549,000
HOMEH Estimate
$1,349,445
Estimated Sales Range
$809,667 - $1,889,223
HOMEH Estimate for 140 Bingham Avenue, Toronto, East End-Danforth
Calculated with a real agent's CMA method — 45+ years of experience, codified. Not an AI guess.
For the owner
Is this your home? Track its value.
Get this home's HOMEH Estimate by email once a month, with how many homes are for sale around you.
Mortgage Payment Calculator
Compare up to 4 down payment scenarios
20% required for homes $1.5M or more
$309,800
| Scenario 1 | Scenario 2 | Scenario 3 | Scenario 4 | |
|---|---|---|---|---|
−Down payment | % $ | % $ | % $ | % $ |
+CMHC insurance | $0 | $0 | $0 | $0 |
=Total mortgage | $1,239,200 | $1,161,750 | $1,084,300 | $1,006,850 |
Amortization | ||||
Mortgage rate | % | % | % | % |
| Payment frequency | ||||
=Mortgage payment | $6,050monthly | $5,672monthly | $5,294monthly | $4,916monthly |
Land Transfer Tax
$27,455
$27,455
$54,910
Around this home
Data provided by OpenStreetMap & Fraser Institute School Rankings
Ask HOMEH
New!Hi there!
👋Text or call (416) 301-9001
Recommended for you
Based on homes you've looked at.
No recommended properties found.
Nearby similar homes
No nearby properties found.
More real estate resources
Other homes nearby
Explore this area
Nearby neighbourhoods
No nearby listings available.