
2375 Gerrard Street E
Toronto (East End-Danforth), ON M4E 2E7
- 3Bedrooms
- 2Bathrooms
- 0Garage
- 1100–1500Sq Ft
- $3,530Tax
- 15×85 ftLot Size
 Estimated Value:$985,457See Free Estimate Report

Sale & Price History for 2375 Gerrard Street E, Toronto, East End-Danforth
| Start Date | End Date | Price | Event | MLS# |
|---|---|---|---|---|
| No listing history available | ||||
Real estate boards require you to or to see the full details of this property.
*Sold prices and complete sale & price history are regulated data. Under the Trust in Real Estate Services Act, 2002 (TRESA) and the rules of the Real Estate Council of Ontario (RECO), and pursuant to the Multiple Listing Service® rules of the Canadian Real Estate Association (CREA) and the Toronto Regional Real Estate Board (TRREB), this information may be shown only to registered users who have agreed to the applicable terms of use (a Virtual Office Website, or "VOW," arrangement). HOMEH Inc., Brokerage therefore provides it to signed-in members only. Creating an account is free and takes under a minute.
About 2375 Gerrard Street E, Toronto, East End-Danforth
Summarized Description
- Turnkey 3-bedroom semi in Upper Beaches.
- Updated kitchen with quartz countertops.
- In-law suite option for rental income.
- Spacious backyard with raised deck.
- Natural light throughout the home.
- Close to vibrant Kingston Road Village.
- Located in French Immersion catchment area.
- Convenient access to public transportation.
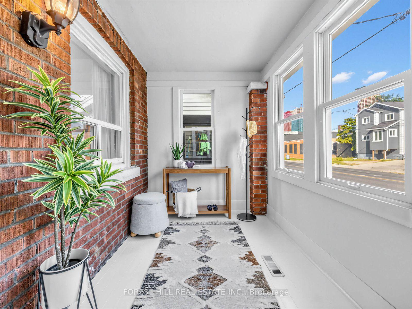
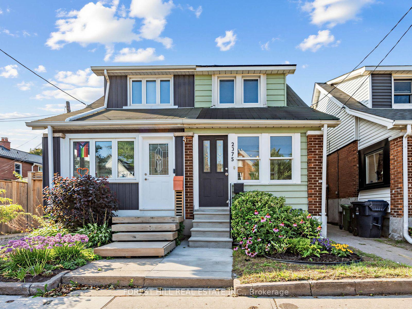
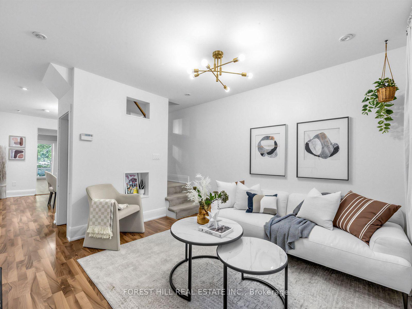
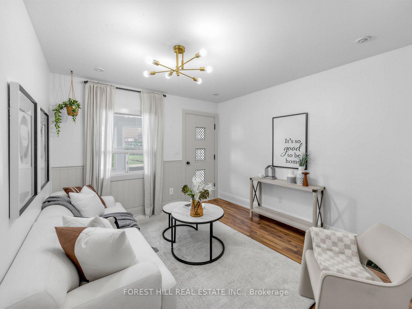
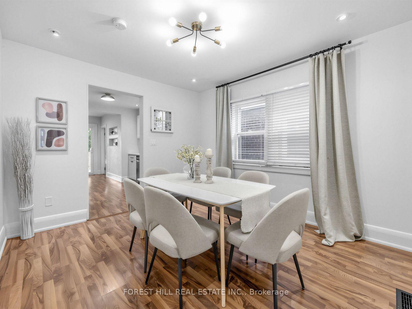
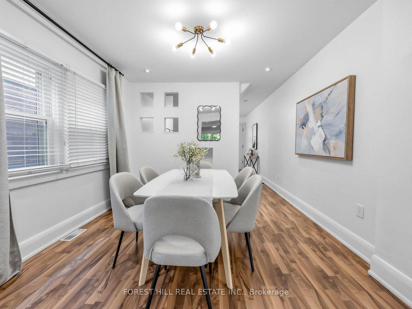
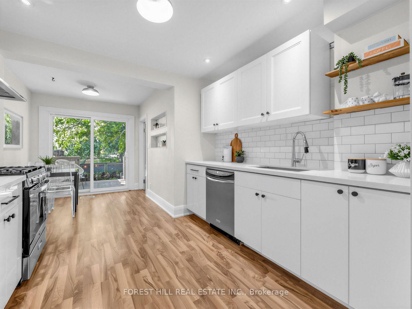
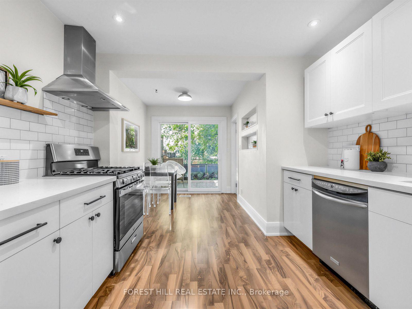
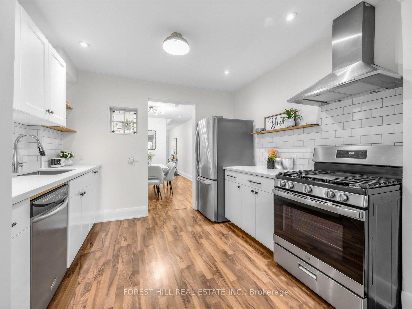
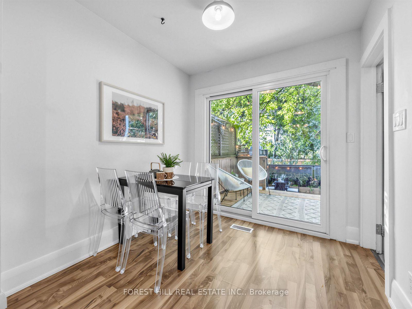
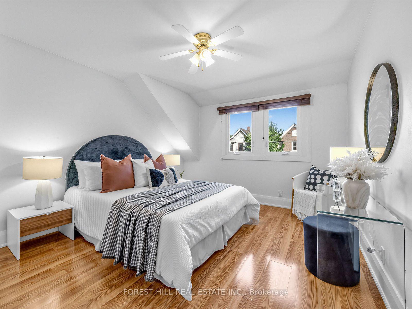
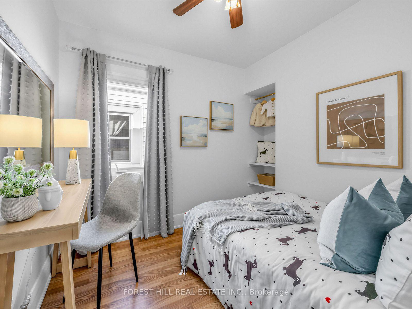
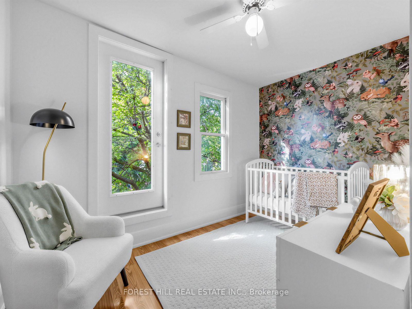
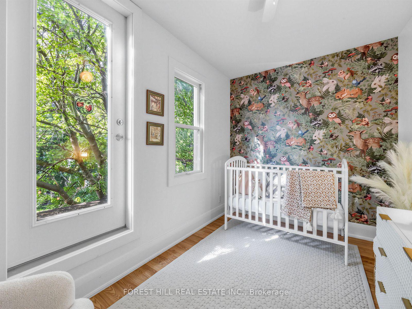
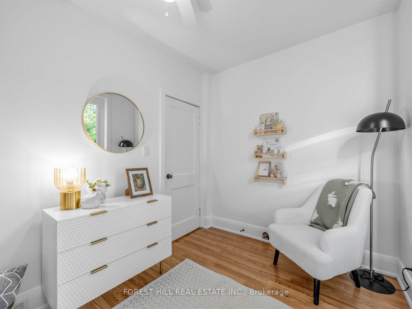
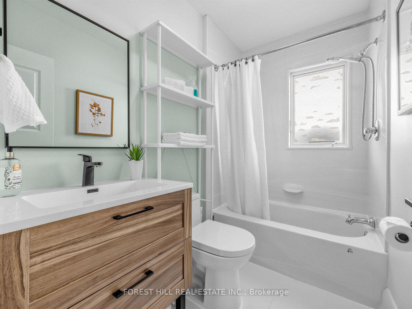
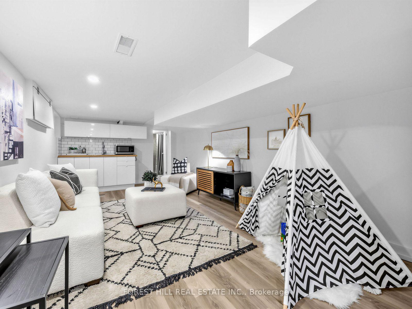
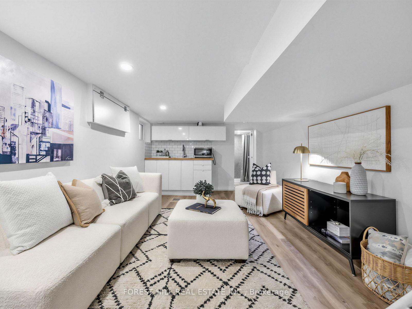
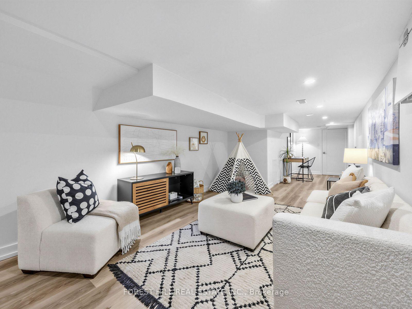
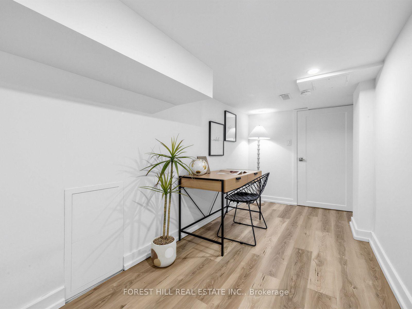
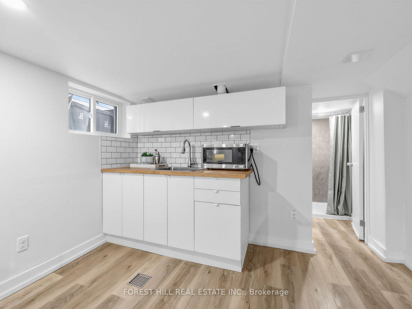
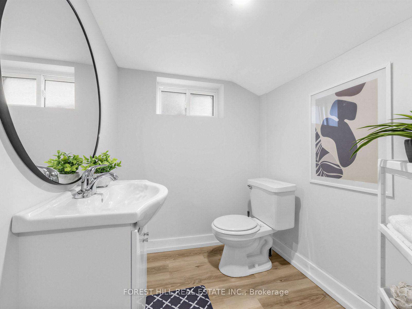
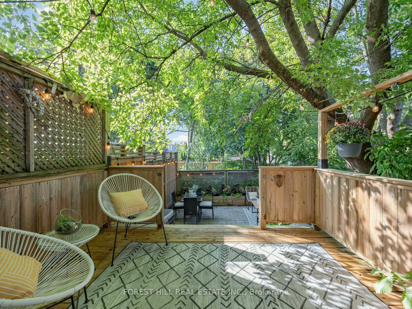
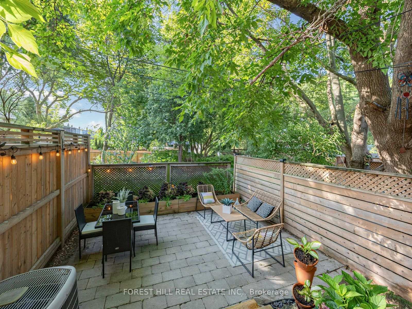
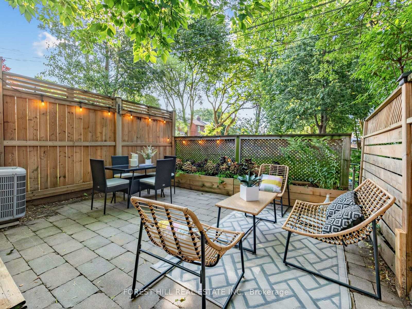
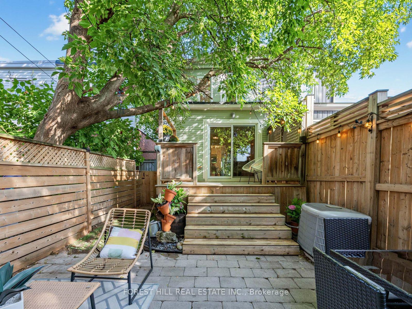
Turnkey 3-Bedroom Semi in Sought-After Upper Beaches! Welcome home to this beautifully updated semi with modern finishes. An inviting enclosed front porch leads to the living room, which flows into the dining room-perfect for family dinners & entertaining. The spacious eat-in kitchen boasts sleek quartz countertops, contemporary tile backsplash, new cabinets, a gas range, and direct walk-out to a backyard space where people love to gather. Soak up the mature green oasis as you gaze out from your raised deck and stone patio, which also features built-in planters for the avid gardener. This extended outdoor living is truly the star of the show that will make you forget you're in the city.The second floor features 3 bedrooms and a full bathroom; each room with an abundance of natural light. Modern updated design with day-to-day functionality. A newly renovated lower level has a separate side entrance w/ option for an in-law suite or to convert to an apartment. Basement has a 3-pc bathroom, kitchenette and has been previously used as both a rental apartment and a rec room, with options for multigenerational living, a home office, playroom or tenant suite that earns income toward your mortgage; this flex space allows unmatched versatility. Steps to vibrant Kingston Road Village, restaurants, parks, cafes, ravines, the Beach, and the Danforth GO Train-with downtown just an 11-min train ride away. Convenient amenities nearby include Loblaws, Metro, YMCA, Main subway station, LA Fitness, F45 gym and Ted Reeve Arena. Walking distance to Malvern Cl and with a coveted, rare address within the French Immersion catchment for Adam Beck PS. Street parking available.
Key Facts & Features
Property Costs
- Annual Property Tax Amount
- $3,530
- Land Transfer Tax Fee
- $28,510
Rental Items
- Rental Equipment
- Hot Water Tank
- Basement Type
- Separate Entrance, Finished
Interior Features
- Laundry Level
- Lower Level
- Interior Extras
- Carpet Free, In-Law Capability
- Fireplace/Stove
- No
- Elevator
- No
Exterior Features
- Exterior Extras
- Porch Enclosed
- Pool
- None
- Property Features
- School
Building
- Building Type
- Semi-Detached
- Building Style
- 2-Storey
- Approx Age
- 51-99
Construction
- Exterior Finish
- Brick, Wood
- Roof
- Shingles
- Foundation Details
- Unknown
- Special Designation
- Unknown
Lot
- Lot Front
- 15.49 ft
- Lot Depth
- 85.00 ft
Inclusions
- Inclusions
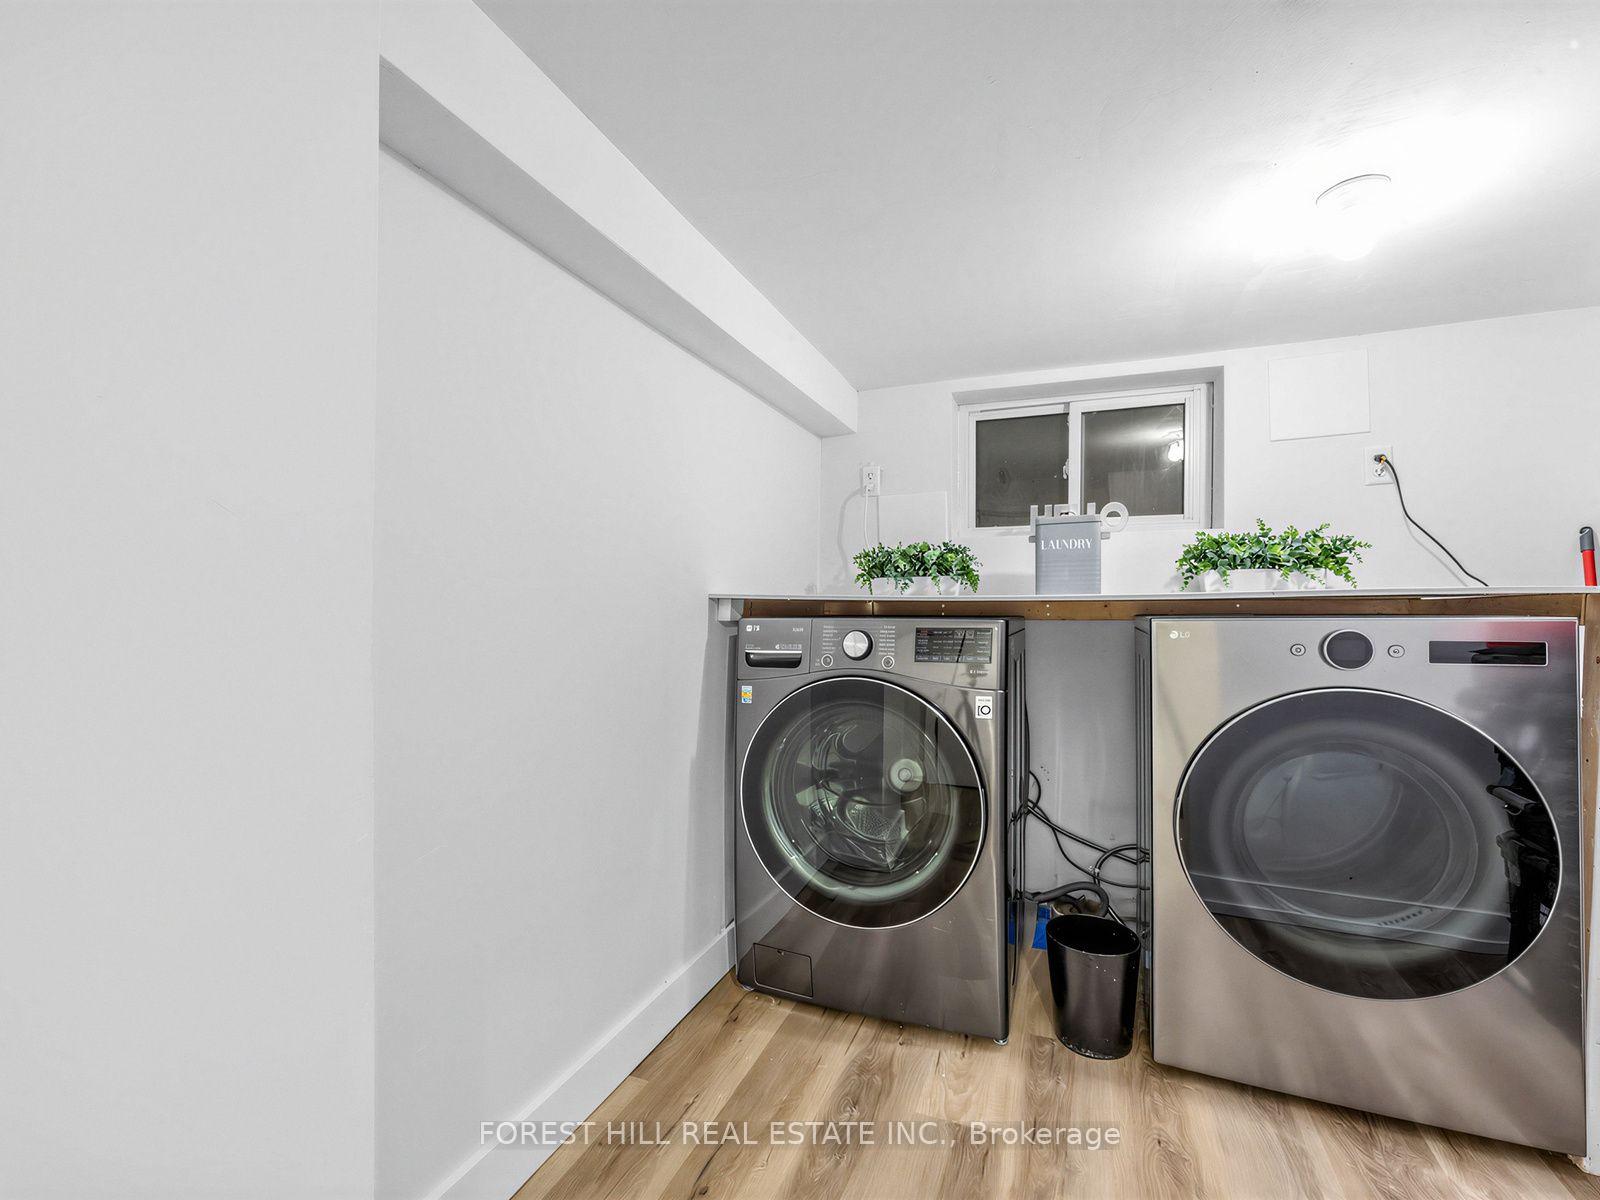
- Stainless Steel LG freezer mounted refrigerator, Stainless steel GE gas stove top and oven, Stainless Steel Frigidaire built in dishwasher, LG stainless steel Front Load Washer and Dryer, All Electrical Fixtures and Window Treatments (except stager's where applicable)
Exclusions
- Exclusions
- All Stager's furnishings and accessories
Parking & Garages
- Garage Type
- None
- Garage Spaces
- 0
- Parking Spaces
- 0
- Total Garage And Parking Spaces
- 0
Heating & Cooling
- Heat Source
- Gas
- Heat Type
- Forced Air
- Air Conditioning
- Central Air
- Water
- Municipal
- Sewers
- Sewer
- Bedrooms
- 3
- Washrooms
- 2
- Kitchens
- 1
Room sizes
- Breakfast—Main level, Laminate, Glass Doors, W/O To Patio
- Bedroom 3—Second level, Laminate, W/O To Balcony
- Bedroom 2—Second level, Laminate, Window, Closet
- Laundry—Lower level, Laminate, Above Grade Window, Stainless Steel Appl
- Recreation—Lower level, Laminate, Above Grade Window, Side Door
- Dining Room—Main level, Laminate, Window
- Foyer—Main level, Enclosed, Hardwood Floor, Window
- Bathroom—Lower level, Laminate, 3 Pc Bath, Above Grade Window
- Kitchen—Main level, Laminate, Stainless Steel Appl, Backsplash
- Den—Lower level, Laminate, Above Grade Window
- Primary Bedroom—Second level, Window
- Bathroom—Second level, Tile Floor, 4 Pc Bath, Window
- Living Room—Main level, Laminate, Window, B/I Shelves
Washrooms
- 4-piece, Upper
- 3-piece, Basement
- Municipality
- Toronto
- Neighbourhood
- East End-Danforth
- Main cross streets
- Gerrard between Main and Victoria Park
- Directions
- Gerrard between Main and Victoria Park
- MLS® number
- E13814176
- Data source
- Toronto Regional Real Estate Board
- Listed on
- 2026-09-22
- Updated on
- 2026-10-07
- Days on market
- 23 days
- Possession type
- Flexible
- Co-op commission
- 2.5% + HST
- Seller
- Listed by
- FOREST HILL REAL ESTATE INC.
Home Market Value
Current home valuation for 2375 Gerrard Street E, Toronto, East End-Danforth, Toronto, ON. Listed for $889,000
HOMEH Estimate
$985,457
Estimated Sales Range
$778,511 - $1,192,403
HOMEH Estimate for 2375 Gerrard Street E, Toronto, East End-Danforth
Calculated with a real agent's CMA method — 45+ years of experience, codified. Not an AI guess.
For the owner
Is this your home? Track its value.
Get this home's HOMEH Estimate by email once a month, with how many homes are for sale around you.
Mortgage Payment Calculator
Compare up to 4 down payment scenarios
5% on first $500K + 10% on $389,000 over $500K
$63,900
| Scenario 1 | Scenario 2 | Scenario 3 | Scenario 4 | |
|---|---|---|---|---|
−Down payment | % $ | % $ | % $ | % $ |
+CMHC insurance | $33,000 | $24,803 | $21,158 | $0 |
=Total mortgage | $857,992 | $824,903 | $776,808 | $711,200 |
Amortization | ||||
Mortgage rate | % | % | % | % |
| Payment frequency | ||||
=Mortgage payment | $4,189monthly | $4,028monthly | $3,793monthly | $3,472monthly |
Land Transfer Tax
$14,255
$14,255
$28,510
Around this home
Data provided by OpenStreetMap & Fraser Institute School Rankings
Ask HOMEH
New!Hi there!
👋Text or call (416) 301-9001
Recommended for you
Based on homes you've looked at.
No recommended properties found.
Nearby similar homes
No nearby properties found.
More real estate resources
Other homes nearby
Explore this area
Nearby neighbourhoods
No nearby listings available.