
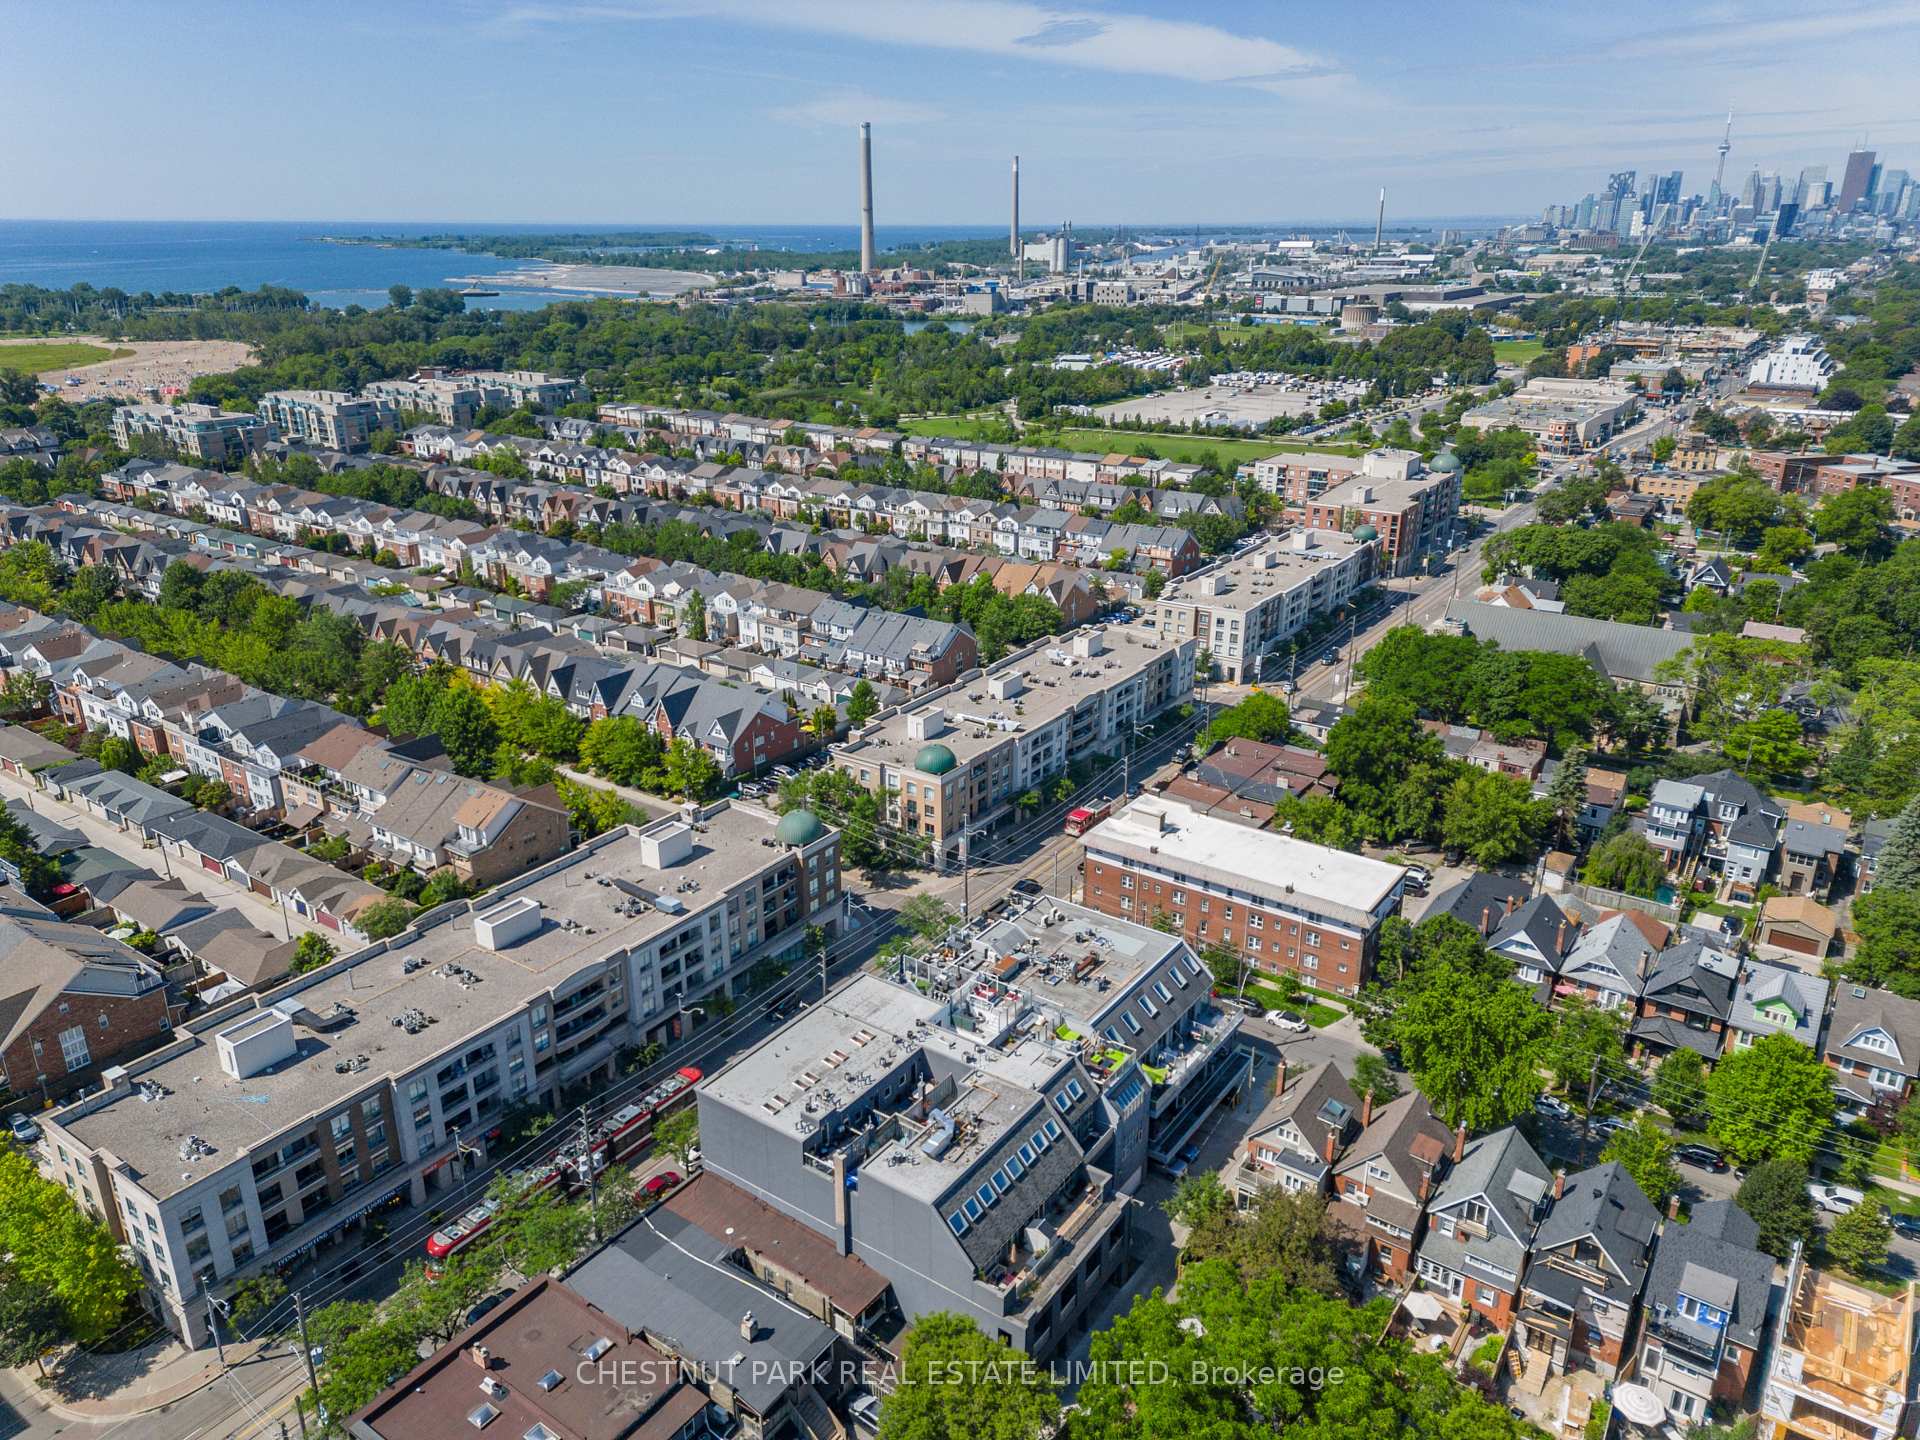
Unit 304, 1852 Queen Street E
Toronto (The Beaches), ON M4L 1H1
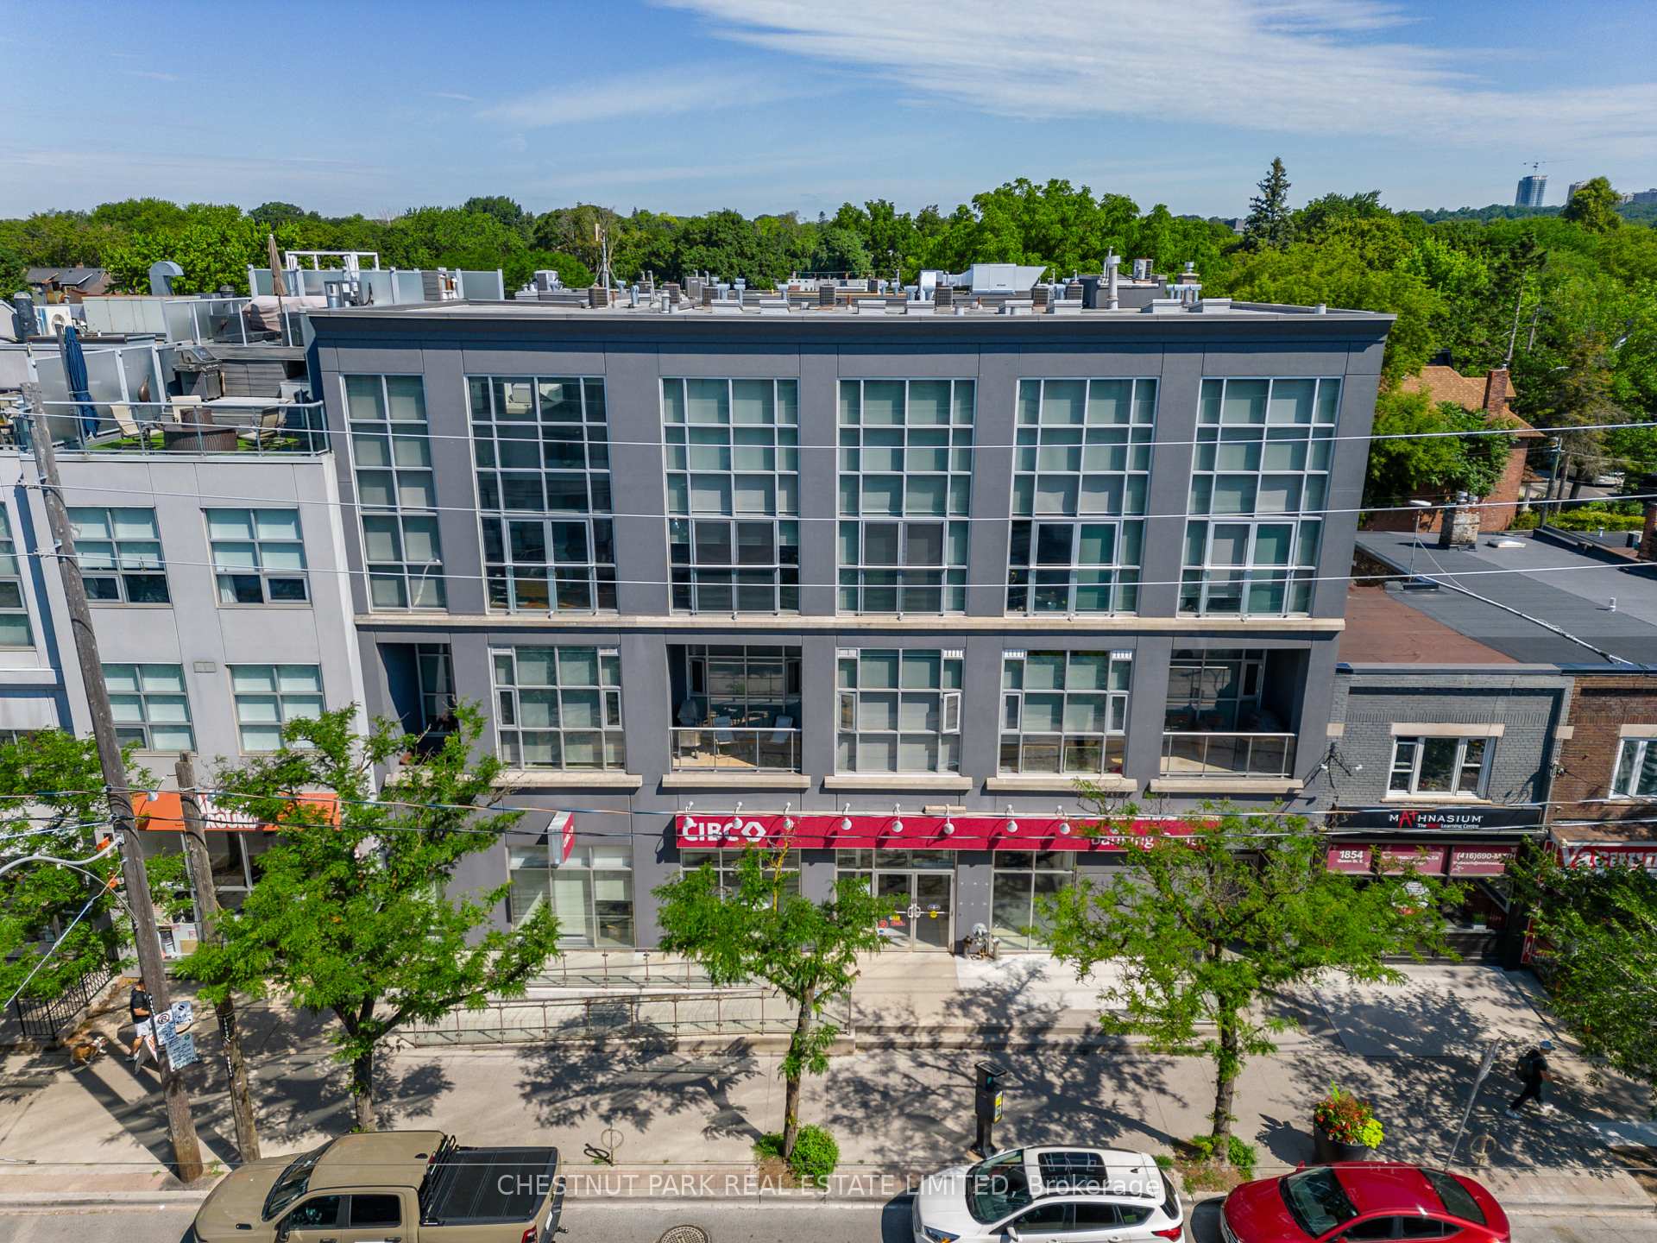
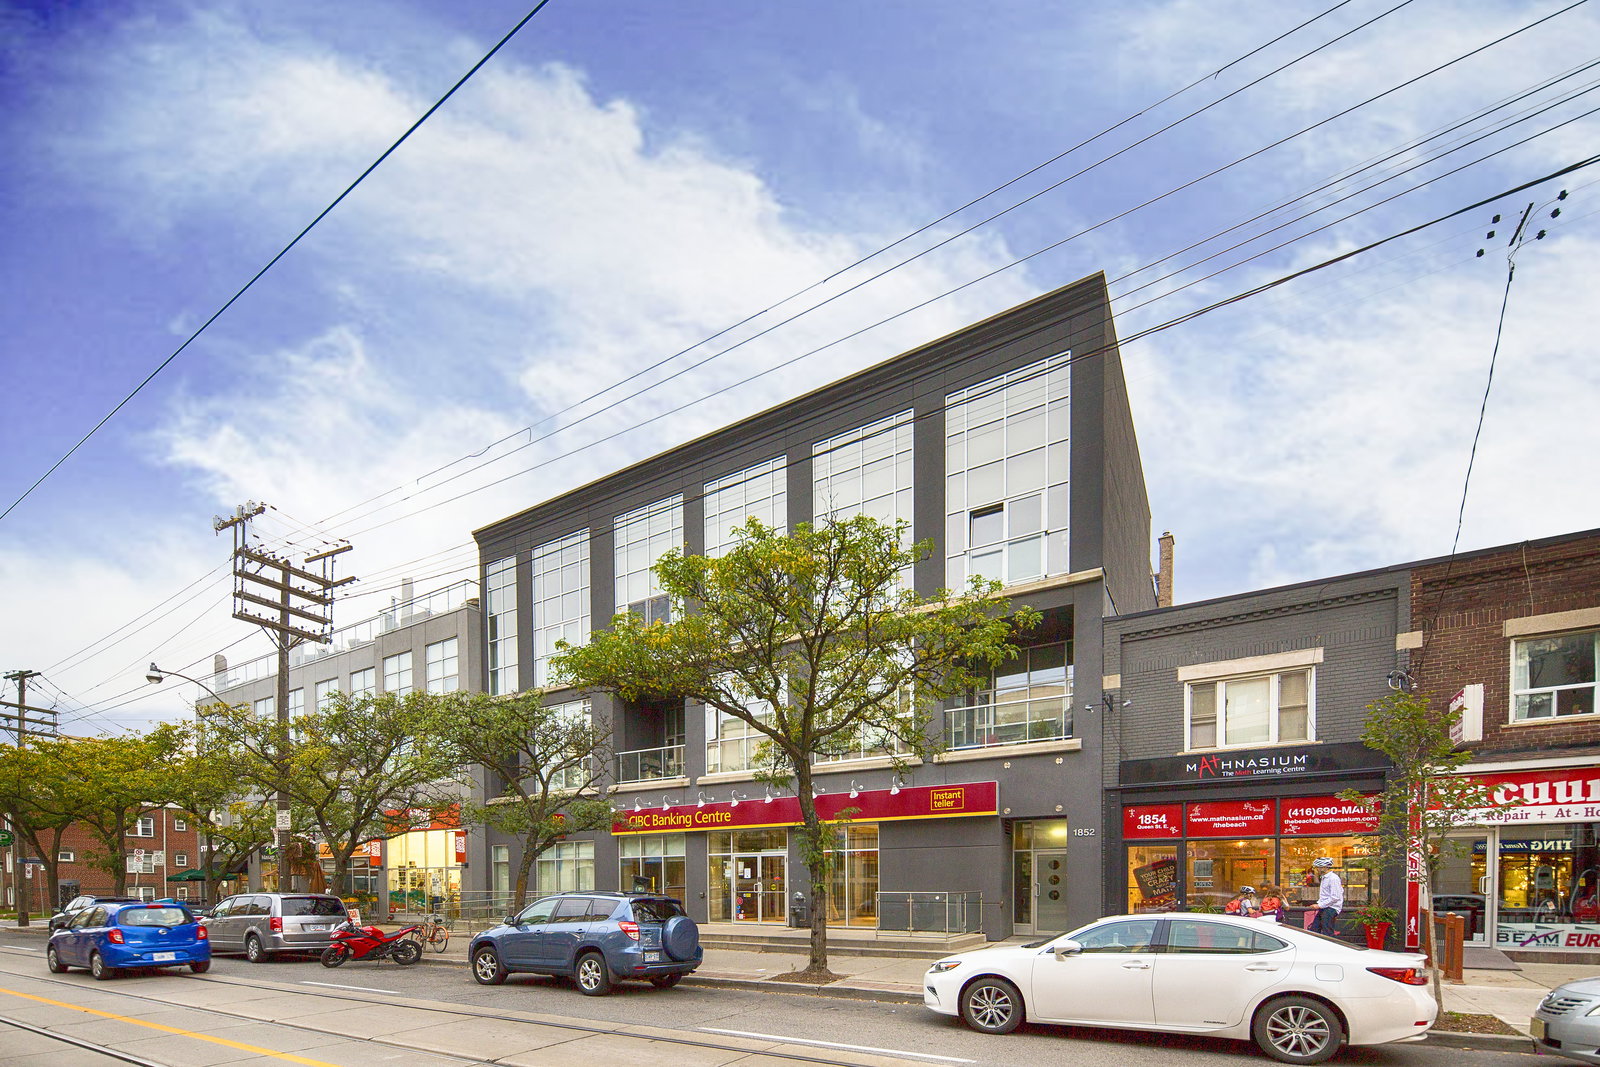 Academy Lane Lofts3 storeys, 12 suites, built 2004
- 2+1Bedrooms
- 2Bathrooms
- 1Parking
- 1400–1599Sq Ft
- $6,334Tax
- $1,373/moCondo Fee
 Estimated Value:$1,172,311See Free Estimate Report

Sale & Price History for Unit 304, 1852 Queen Street E, Toronto, The Beaches
| Start Date | End Date | Price | Event | MLS# |
|---|---|---|---|---|
| No listing history available | ||||
Real estate boards require you to or to see the full details of this property.
*Sold prices and complete sale & price history are regulated data. Under the Trust in Real Estate Services Act, 2002 (TRESA) and the rules of the Real Estate Council of Ontario (RECO), and pursuant to the Multiple Listing Service® rules of the Canadian Real Estate Association (CREA) and the Toronto Regional Real Estate Board (TRREB), this information may be shown only to registered users who have agreed to the applicable terms of use (a Virtual Office Website, or "VOW," arrangement). HOMEH Inc., Brokerage therefore provides it to signed-in members only. Creating an account is free and takes under a minute.
About Unit 304, 1852 Queen Street E, Toronto, The Beaches
Summarized Description
- Sophisticated penthouse loft in Toronto's Beaches.
- Nearly 1,500 sqft with expansive outdoor terraces.
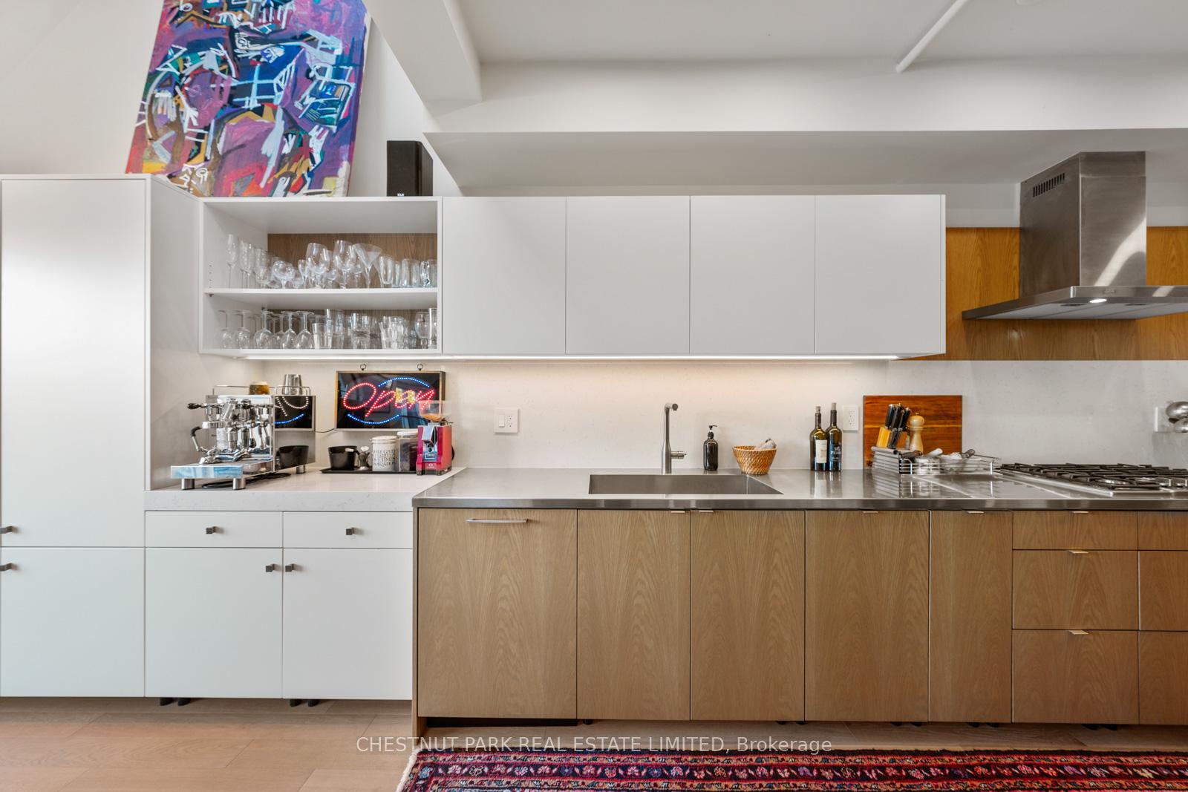
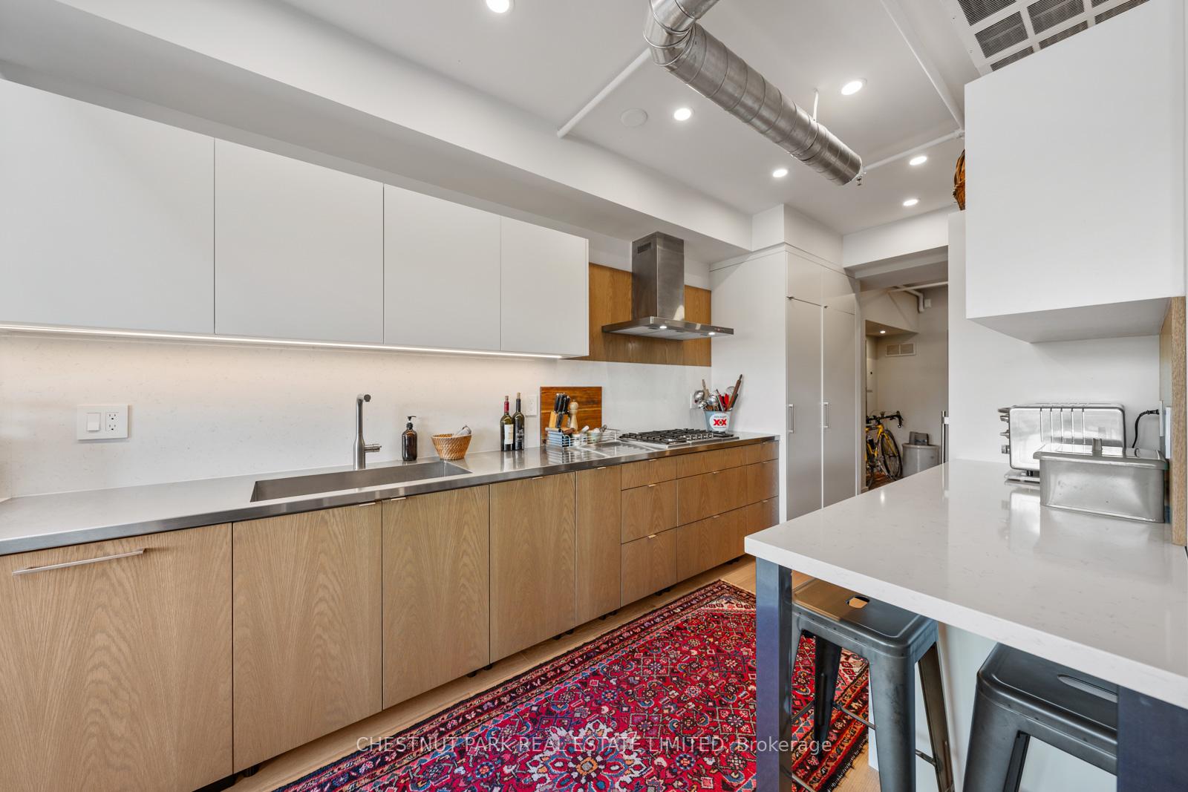
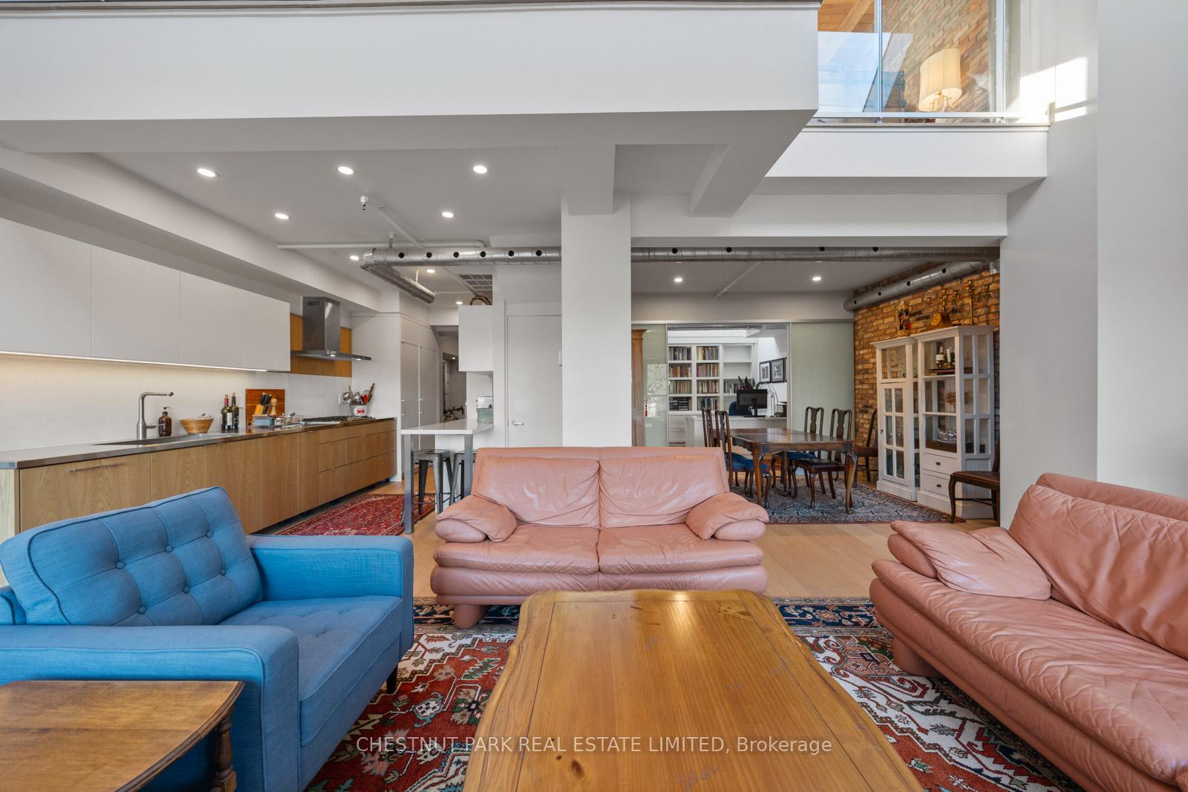
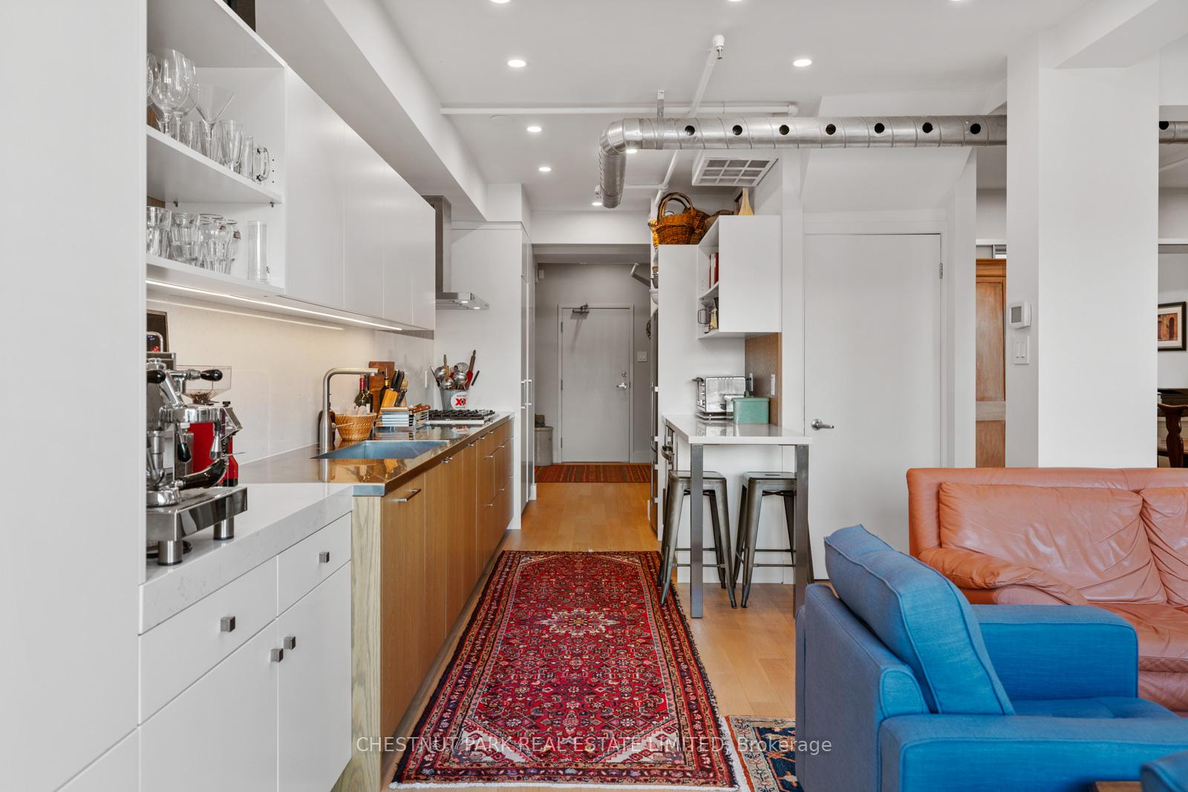
- Custom kitchen designed for serious cooking.
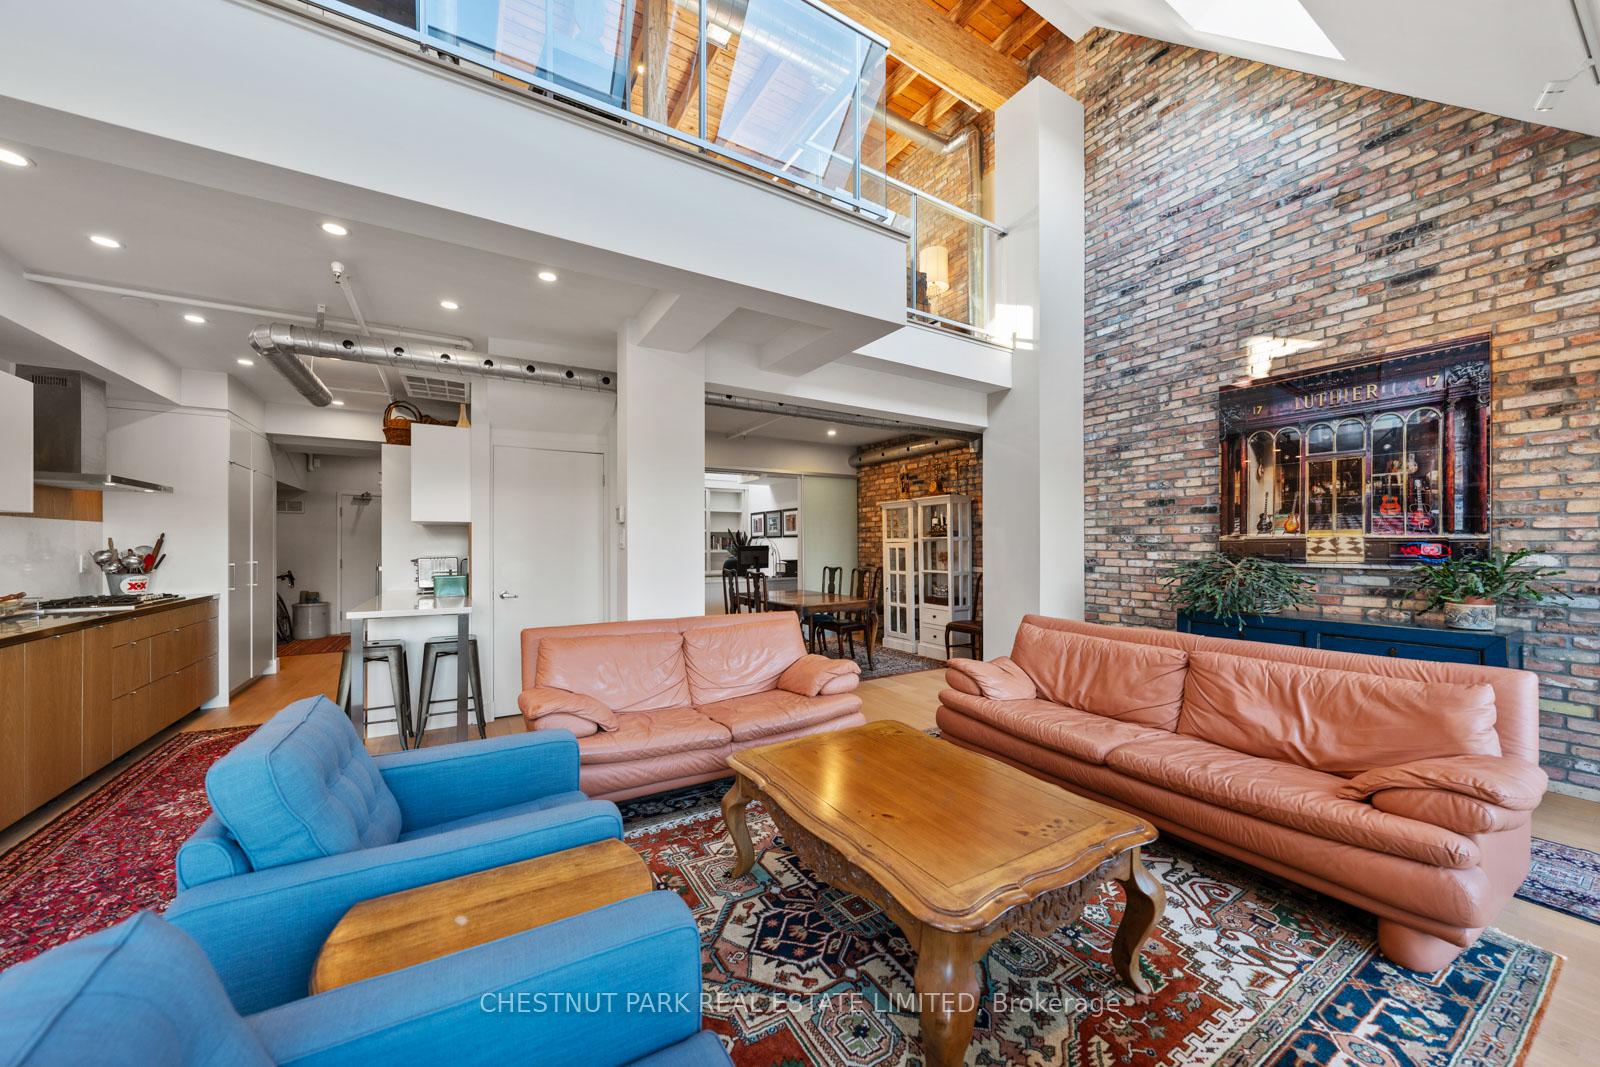
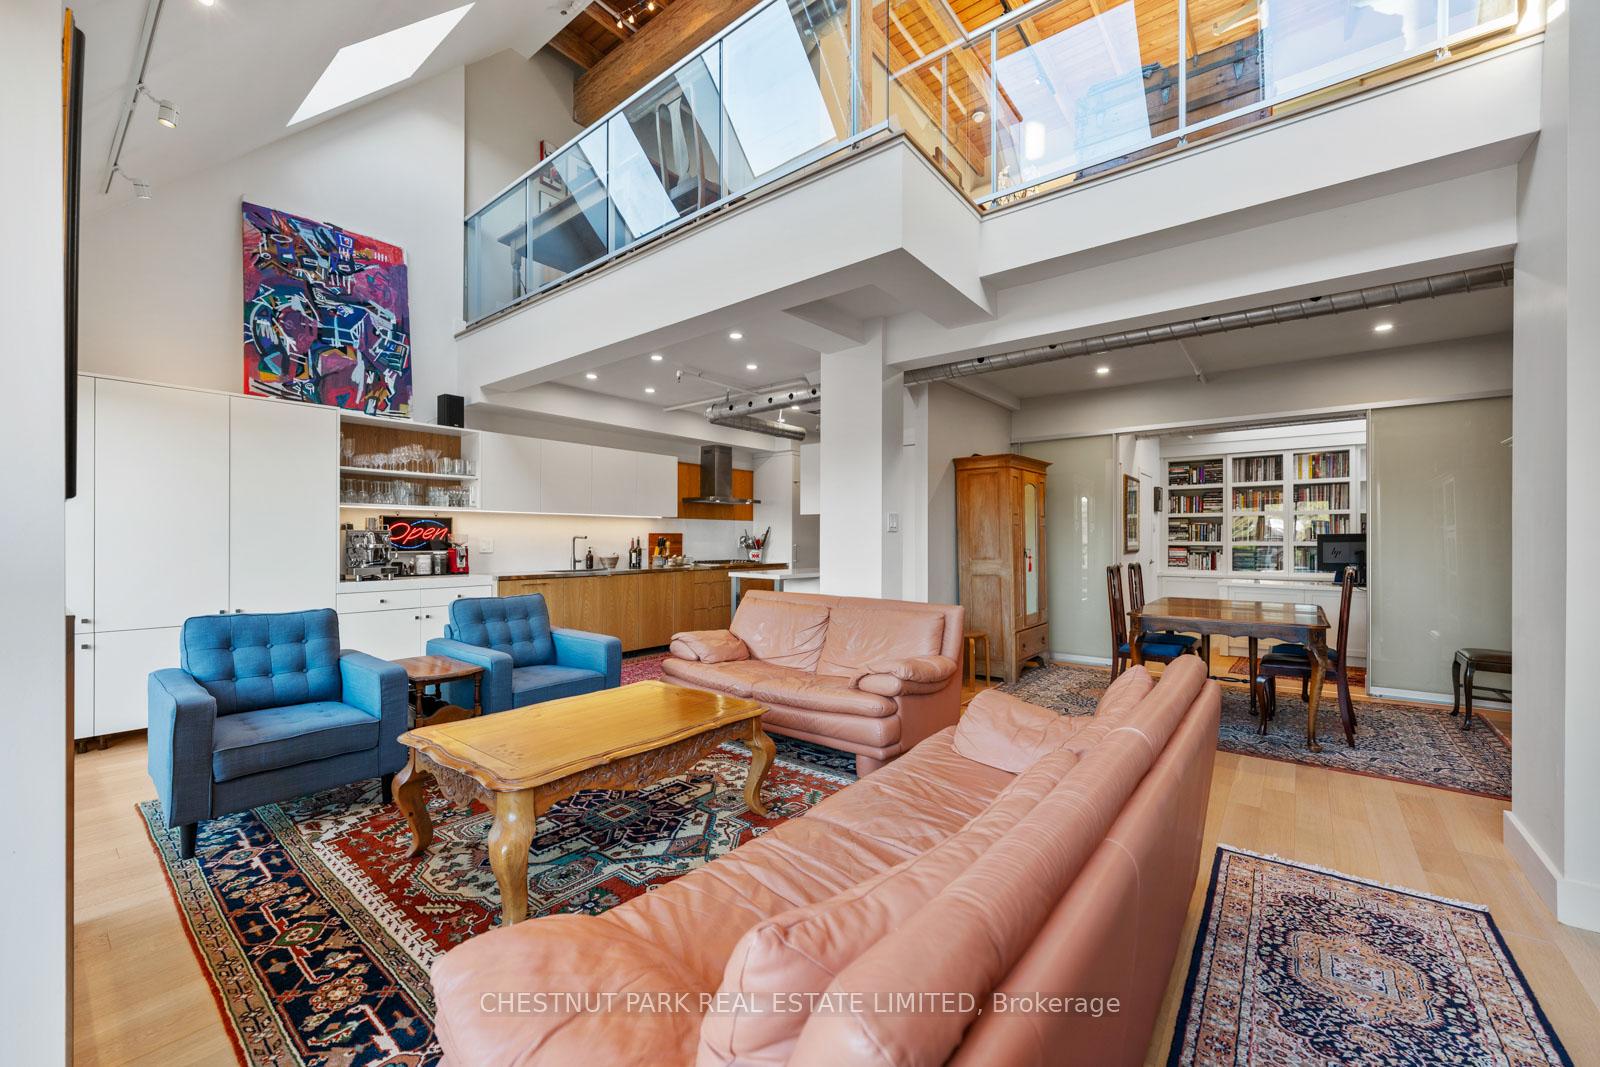
- 22-foot ceilings and floor-to-ceiling windows.
- Spa-inspired ensuite and private rooftop access.
- Award-winning boutique hard loft conversion.
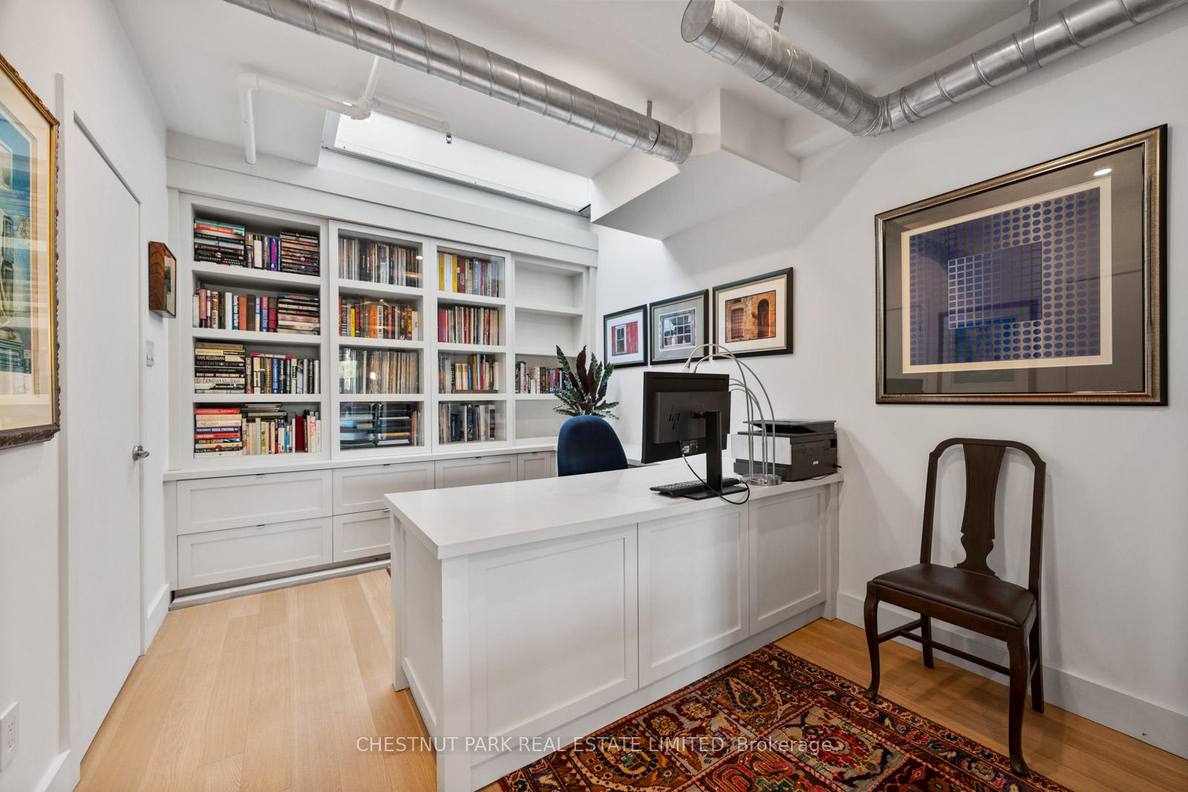
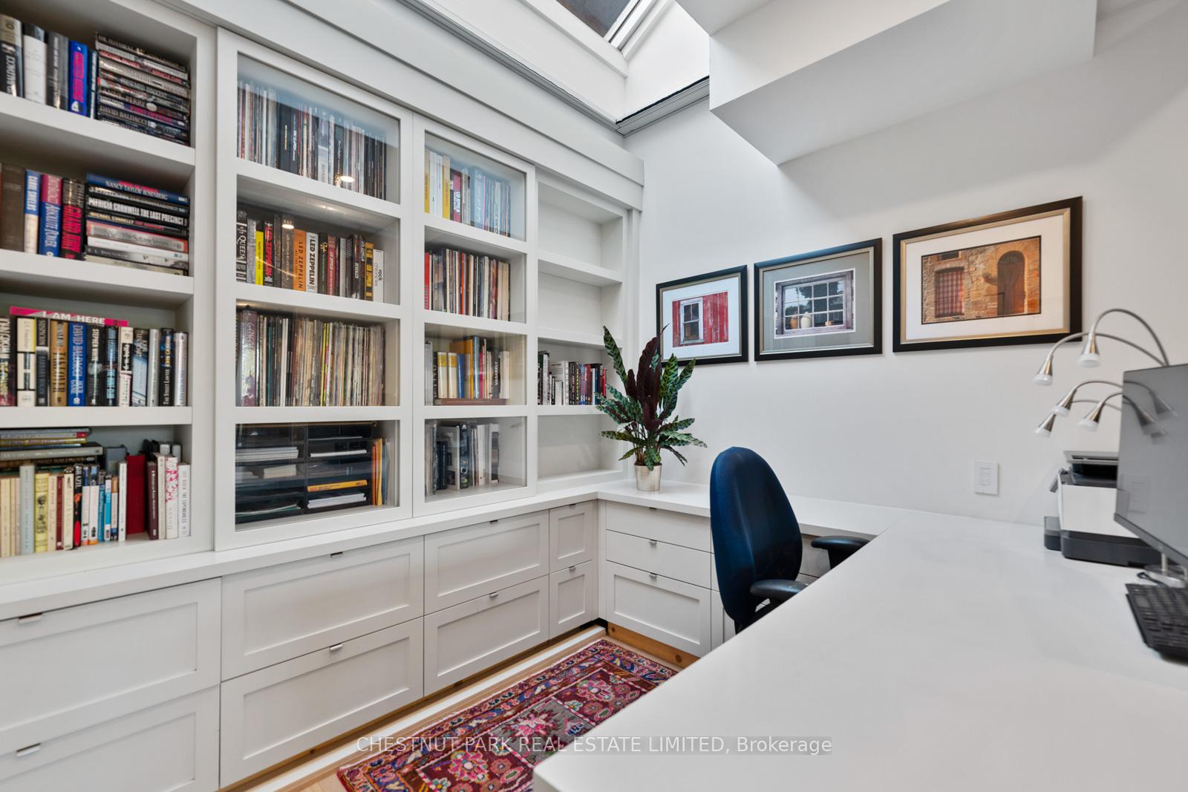
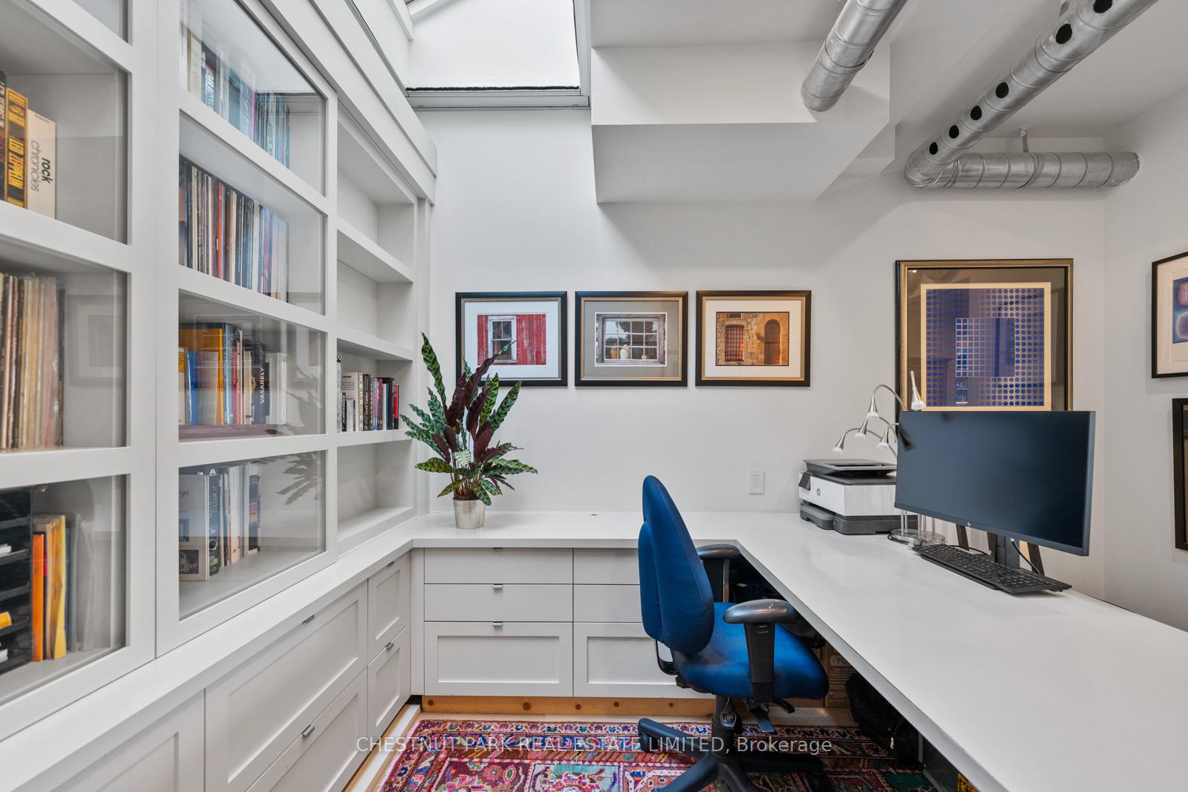
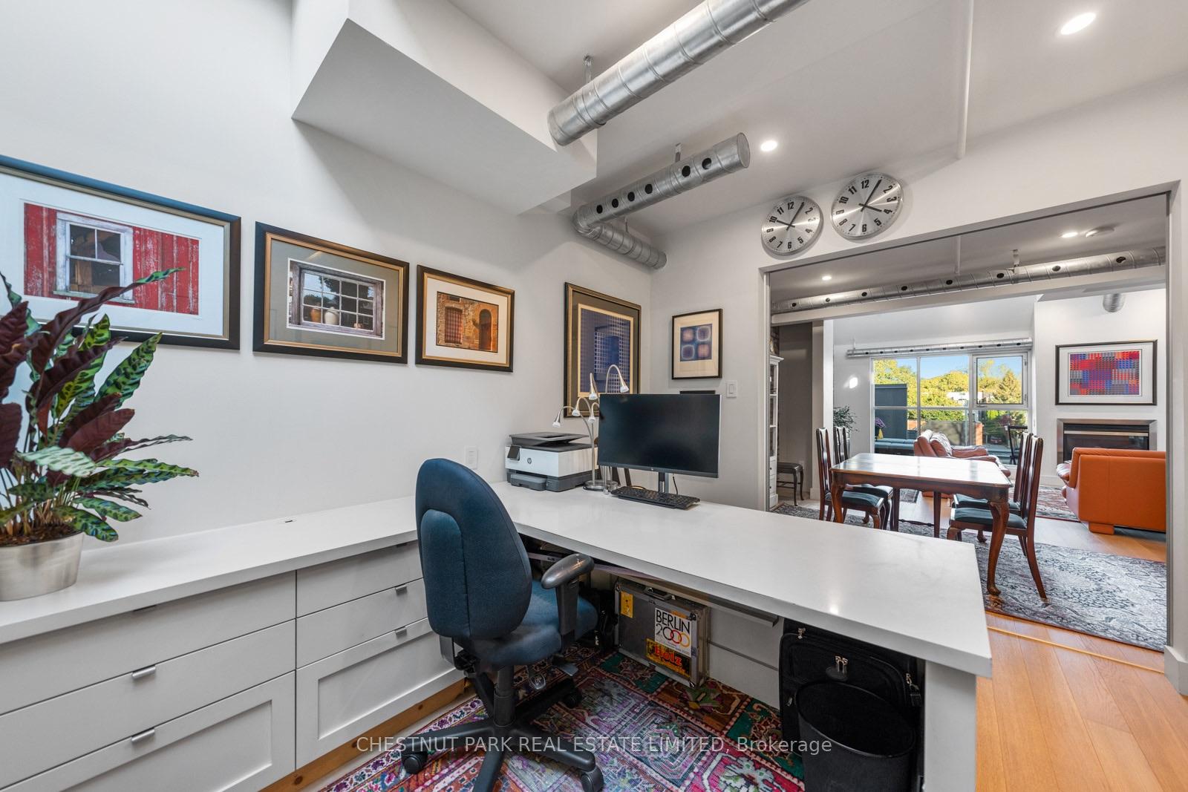
- Flexible space for guests or home office.
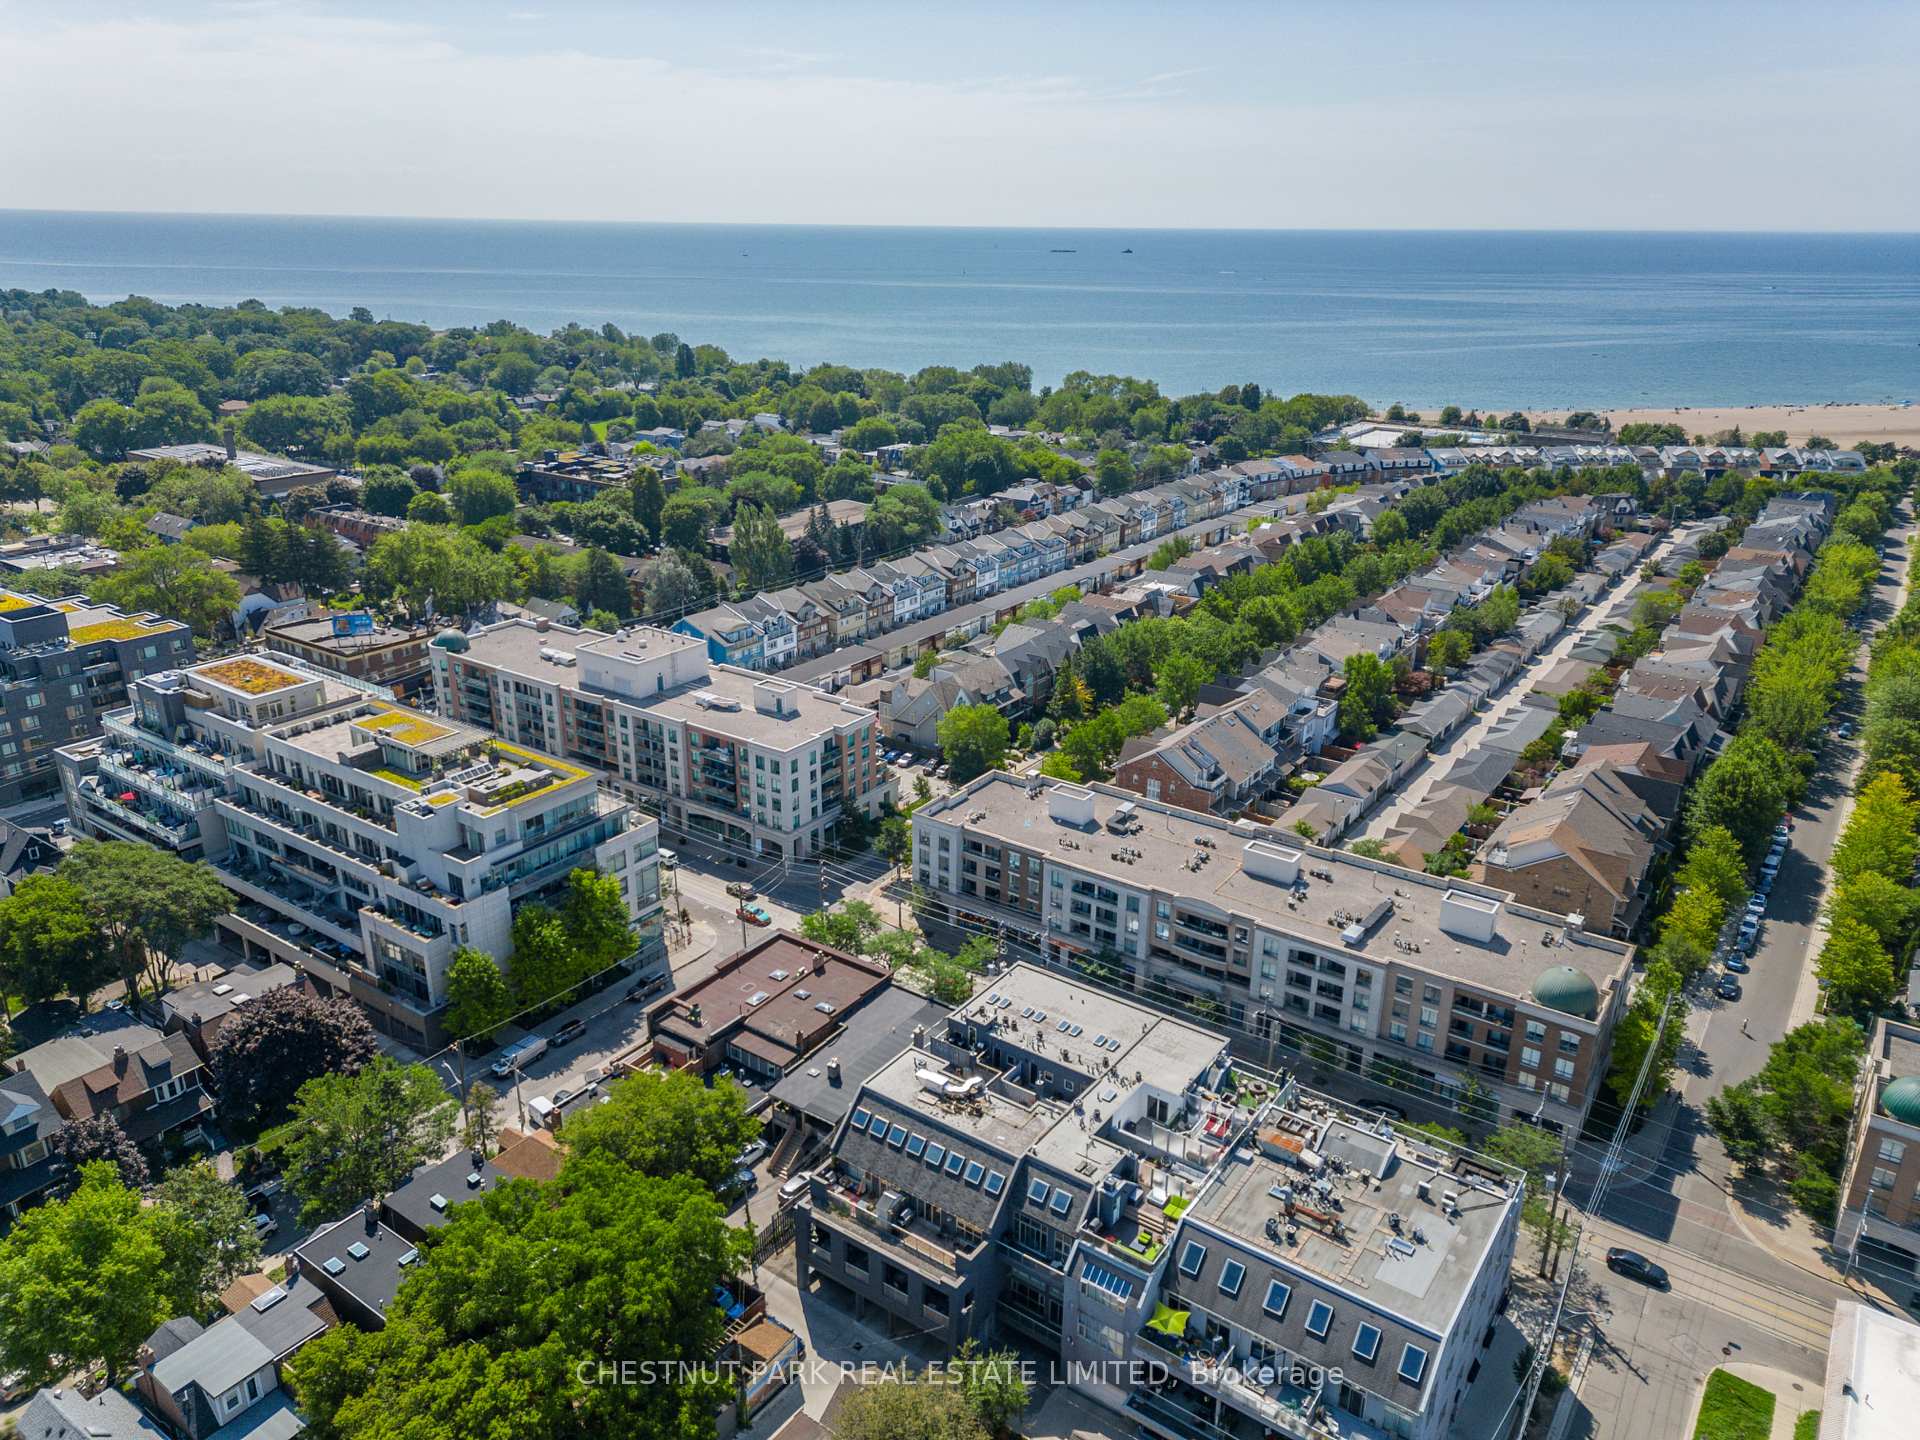
- Moments from lake, parks, and cafes.
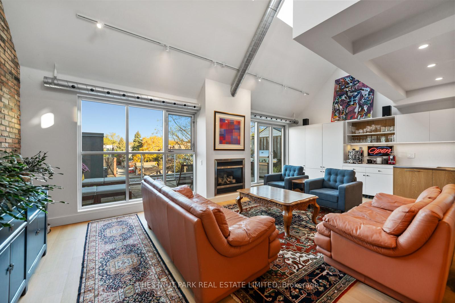
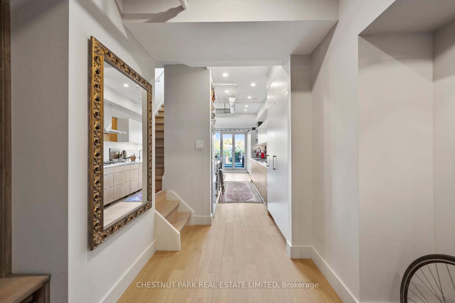
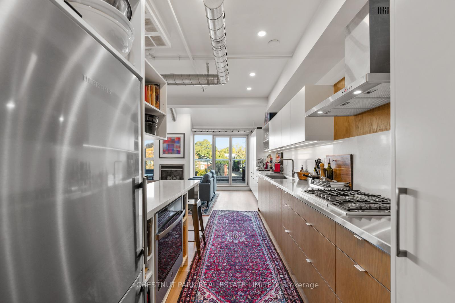
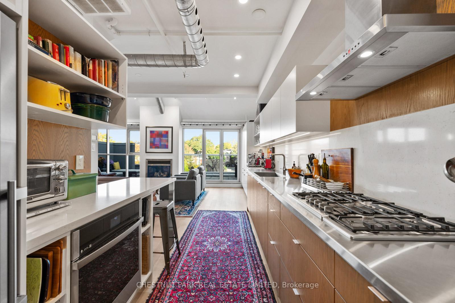
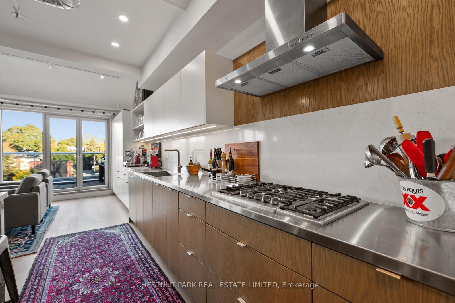
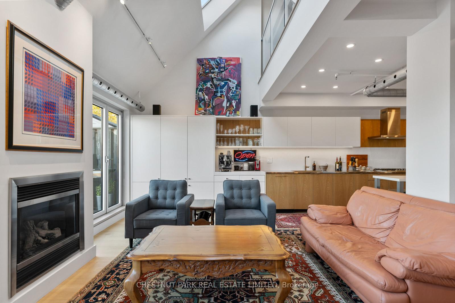
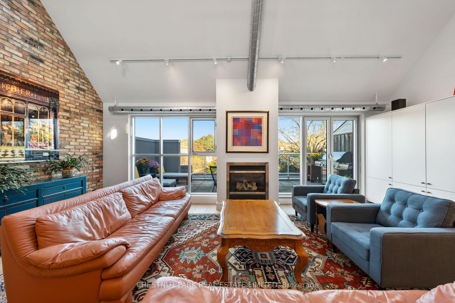
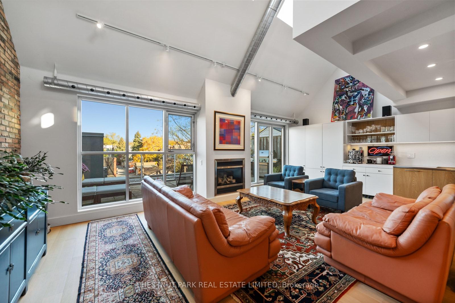
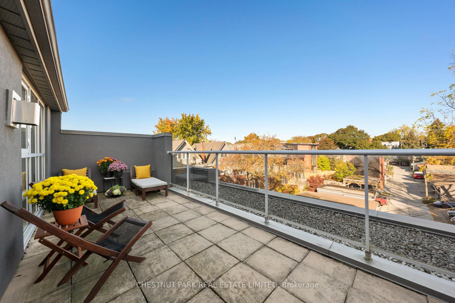
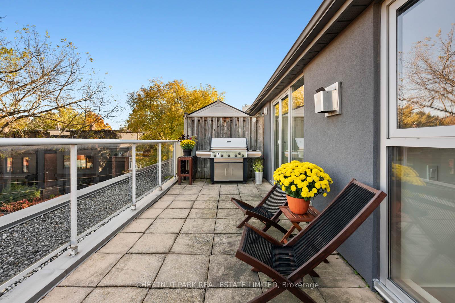
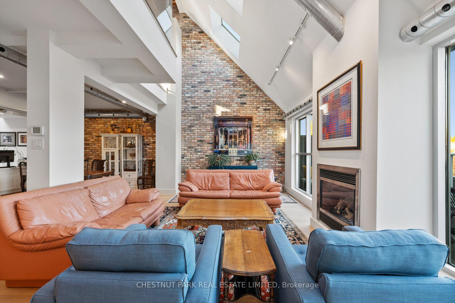
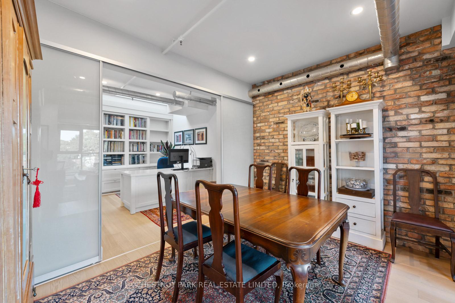
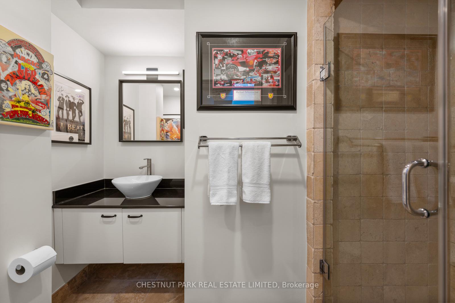
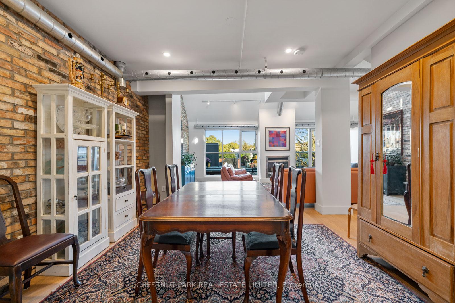
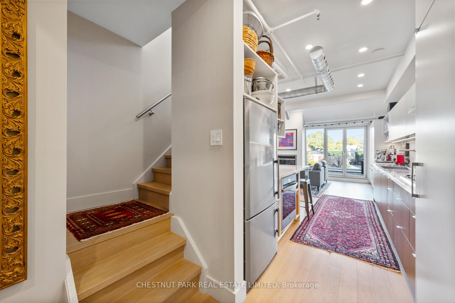
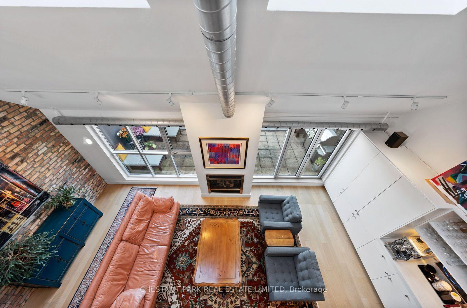
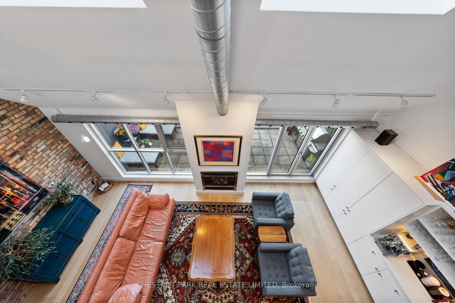
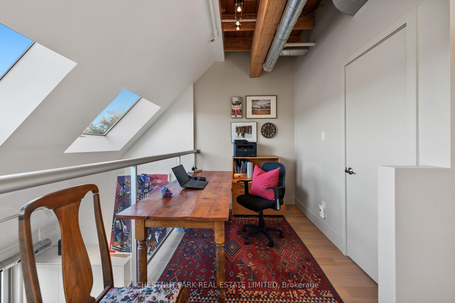
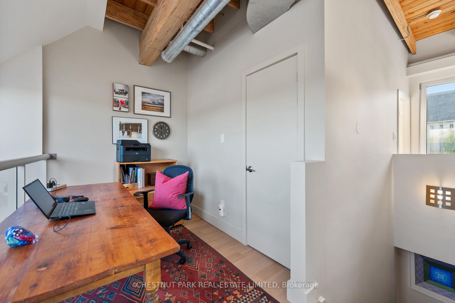
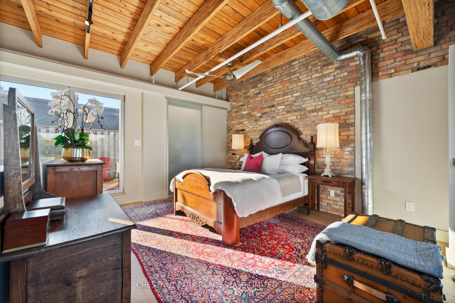
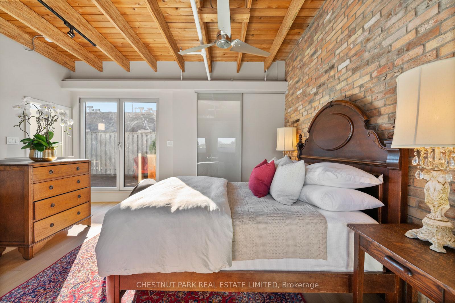
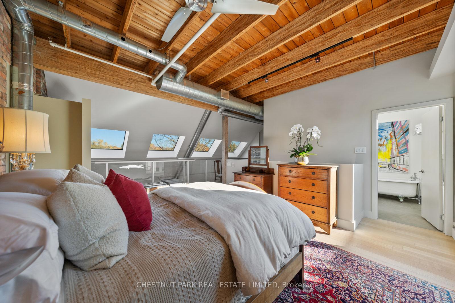
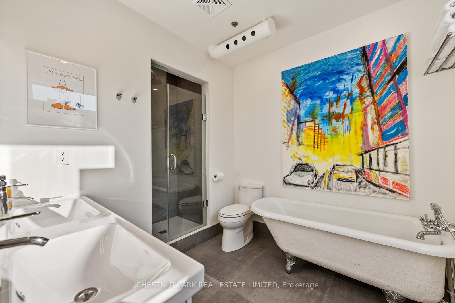
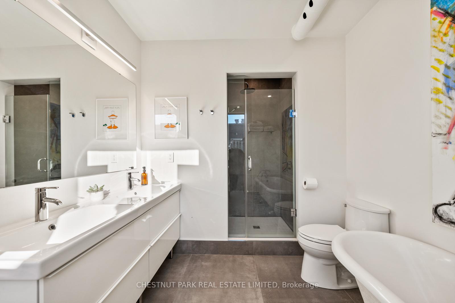
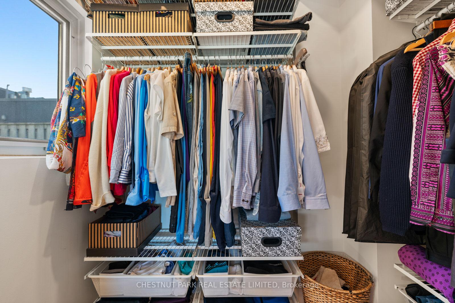
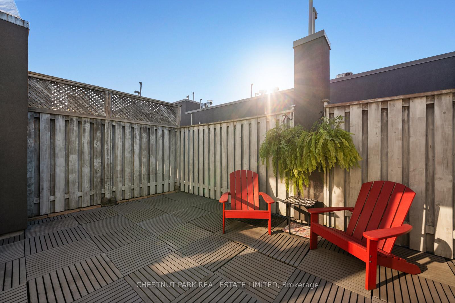
SOPHISTICATED, DESIGN-DRIVEN PENTHOUSE LOFT WITH EXPANSIVE TERRACES FOR THOSE SEEKING SPACE, QUIET & CITY BALANCE! A rare penthouse loft in Toronto's Beaches, PH304 blends striking design, effortless living, and an outdoor lifestyle in one of Toronto's most connected and outdoor-oriented neighbourhoods. Set within an award-winning boutique, hard loft conversion with elevator by Streetcar Developments, this one-of-twelve residence offers nearly 1,500 sqft of light-filled interior space plus two private terraces designed for entertaining, working, relaxing, and summer nights under the stars. Recently redesigned with a refined modern aesthetic, the loft balances warmth, function, and architectural impact. Soaring 22-foot ceilings, skylights, floor-to-ceiling windows, and tilt-and-turn patio doors (north and south facing) flood the home with soft natural light throughout the day. The custom kitchen was built for serious cooking and casual gathering alike, featuring a 5-burner gas cooktop, oversized integrated sink, restaurant-grade work surfaces, and extensive open and concealed storage. Integrated millwork continues into a built-in coffee station and bar, creating a seamless backdrop for hosting.The open-concept living and dining areas center around a gas fireplace and connect directly to the north terrace, an extension of the living space, with gas BBQ. The flexible main-floor bedroom functions beautifully as a guest suite, creative studio, or dedicated work-from-home space, complete with built-ins, skylight, and private ensuite. Upstairs, the primary retreat offers a walk-in closet, spa-inspired 5-piece ensuite, a secondary workspace and direct access to a private rooftop terrace. With owned parking and storage, boutique-scale living, and the freedom of a true lock-up-and-go lifestyle, PH304 offers a rare opportunity to experience loft living just moments from the lake, boardwalk, parks, cafes and Queen East.
Key Facts & Features
Property Costs
- Annual Property Tax Amount
- $6,334
- Land Transfer Tax Fee
- $56,110
Condo/Maintenance Fee
- Maintenance Fee
- $1,373 /month
Included In Maintenance Fee
- Heat Included
- Building Insurance Included
- Common Elements Included
- Parking Included
- Water Included
- CAC Included
Rental Items
- Rental Equipment
- None.
- Under Contract
- None
- Basement Type
- None
Interior Features
- Pets Permitted
- Yes-with Restrictions
- Laundry Features
- Ensuite, Laundry Closet
- Laundry Level
- Main Level
- Interior Extras
- Countertop Range, Storage Area Lockers
- Fireplace/Stove
- Yes
- Fireplace Features
- Living Room, Natural Gas
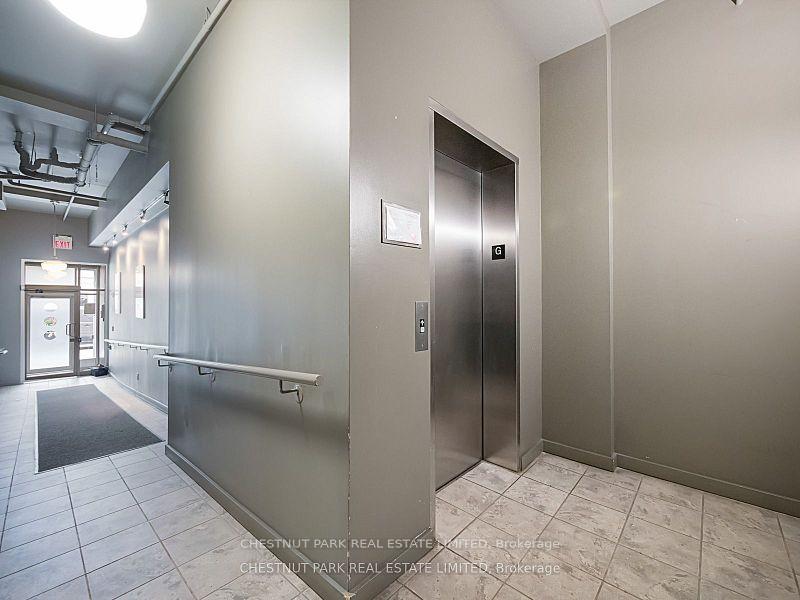
- Elevator
- Yes
Exterior Features
- Balcony
- Terrace
Building
- Building Type
- Condo Apartment
- Building Style
- Loft
- Condo Corp Number
- 1589
Construction
- Exposure
- North South
- Exterior Finish
- Stucco (Plaster), Brick
- Special Designation
- Unknown
Inclusions
- Inclusions
- Liebherr stainless steel fridge / freezer, Bosch gas cooktop, Cyclone range hood, GE built-in oven, Miele panelled dishwasher, Miele front load washing machine, GE front load dryer, gas BBQ, all electric light fixtures.
Exclusions
- Exclusions
- None.
Parking & Garages
- Garage Type
- Built-In
- Garage Spaces
- 1
- Parking Type
- Owned
- Parking Spaces
- 0
- Total Garage And Parking Spaces
- 1
Lockers
- Locker Type
- Exclusive
- Locker Unit
- 9
- Locker Number
- 7
- Locker Level
- A
Heating & Cooling
- Heat Source
- Gas
- Heat Type
- Forced Air
- Air Conditioning
- Central Air
- Bedrooms
- 2 + 1
- Washrooms
- 2
- Kitchens
- 1
Room sizes
- Dining Room—Main level, Hardwood Floor, Overlooks Living, Open Concept
- Kitchen—Main level, Breakfast Bar, Custom Counter, Open Concept
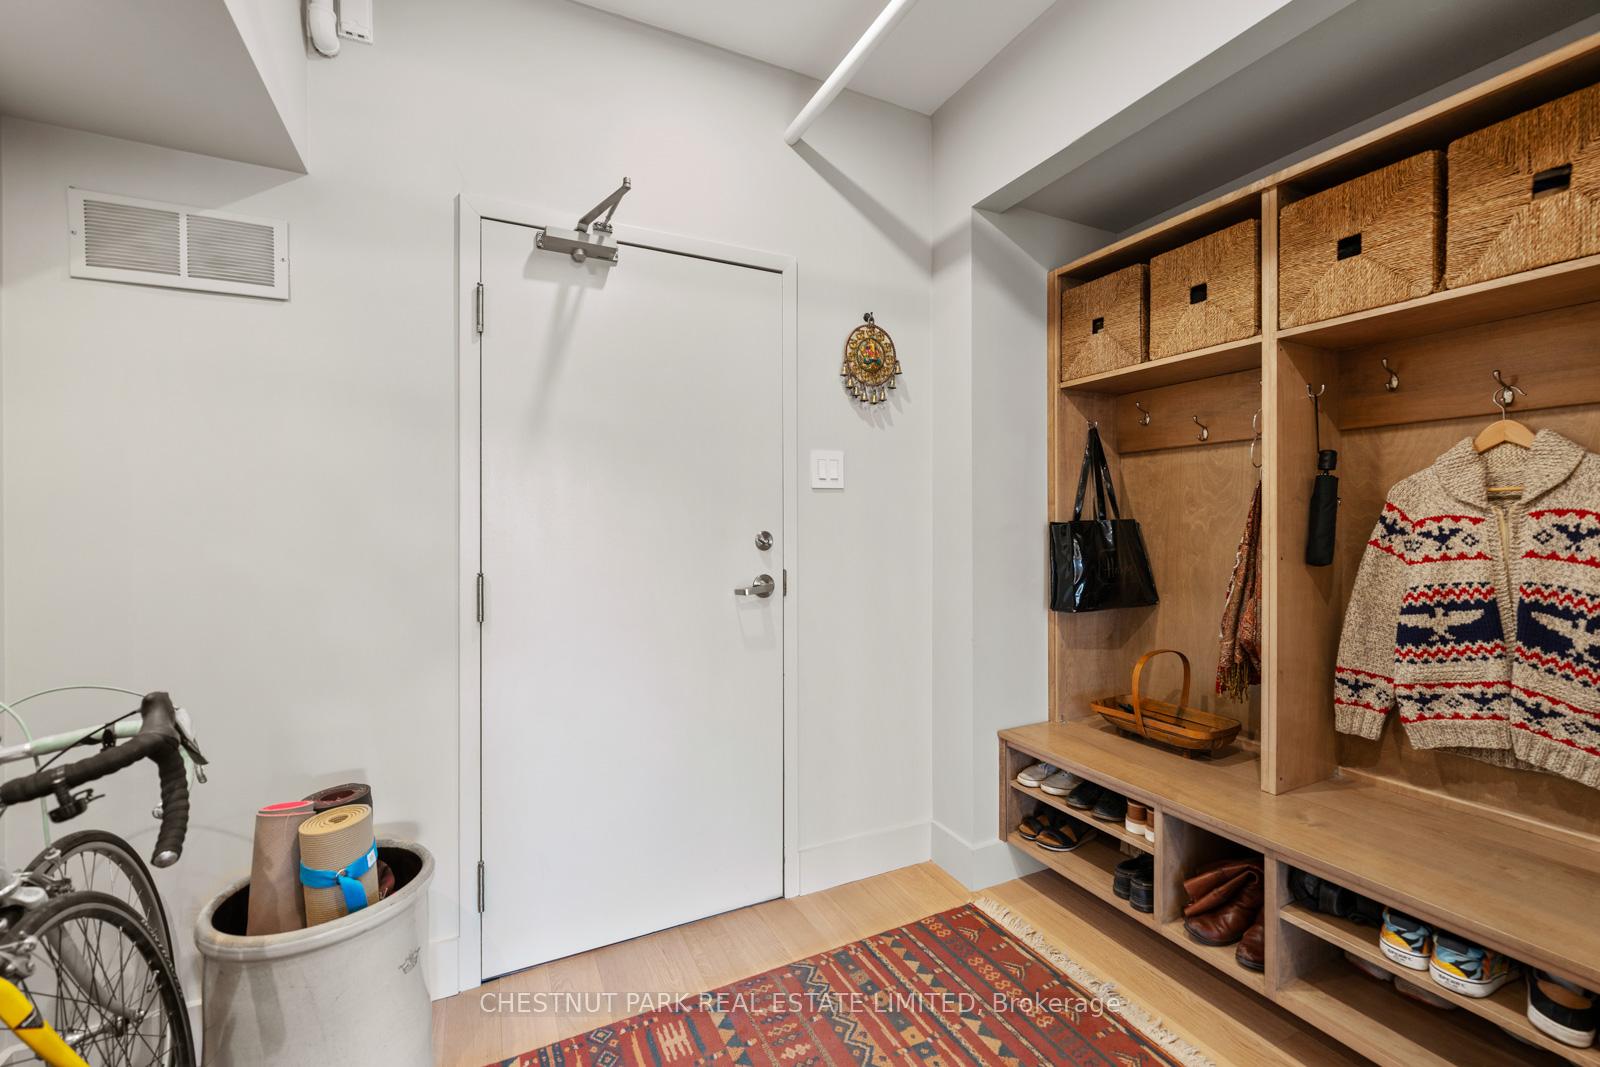
- Foyer—Main level, Closet Organizers, Hardwood Floor, Open Concept
- Bedroom—Main level, 3 Pc Ensuite, Closet, B/I Bookcase
- Office—Second level, Vaulted Ceiling(s), Skylight, Overlooks Living
- Living Room—Main level, Fireplace, Vaulted Ceiling(s), W/O To Terrace
- Primary Bedroom—Second level, W/O To Terrace, 5 Pc Ensuite, Walk-In Closet(s)
Washrooms
- 3-piece, Main
- 5-piece, Second
- Municipality
- Toronto
- Neighbourhood
- The Beaches
- Main cross streets
- Queen St E & Woodbine Ave
- Directions
- North Side of Queen, West of Woodbine.
- MLS® number
- E13815008
- Data source
- Toronto Regional Real Estate Board
- Listed on
- 2026-09-22
- Updated on
- 2026-09-22
- Days on market
- 25 days
- Possession type
- Flexible
- Co-op commission
- 2.5%
- Seller
- Listed by
- CHESTNUT PARK REAL ESTATE LIMITED
Home Market Value
Current home valuation for Unit 304, 1852 Queen Street E, Toronto, The Beaches, Toronto, ON. Listed for $1,579,000
HOMEH Estimate
$1,172,311
Estimated Sales Range
$1,018,088 - $1,659,132
HOMEH Estimate for Unit 304, 1852 Queen Street E, Toronto, The Beaches
Calculated with a real agent's CMA method — 45+ years of experience, codified. Not an AI guess.
For the owner
Is this your home? Track its value.
Get this home's HOMEH Estimate by email once a month, with how many homes are for sale around you.
Mortgage Payment Calculator
Compare up to 4 down payment scenarios
20% required for homes $1.5M or more
$315,800
| Scenario 1 | Scenario 2 | Scenario 3 | Scenario 4 | |
|---|---|---|---|---|
−Down payment | % $ | % $ | % $ | % $ |
+CMHC insurance | $0 | $0 | $0 | $0 |
=Total mortgage | $1,263,200 | $1,184,250 | $1,105,300 | $1,026,350 |
Amortization | ||||
Mortgage rate | % | % | % | % |
| Payment frequency | ||||
=Mortgage payment | $6,168monthly | $5,782monthly | $5,397monthly | $5,011monthly |
Land Transfer Tax
$28,055
$28,055
$56,110
Around this home
Data provided by OpenStreetMap & Fraser Institute School Rankings
Ask HOMEH
New!Hi there!
👋Text or call (416) 301-9001
Recommended for you
Based on homes you've looked at.
No recommended properties found.
Nearby similar homes
No nearby properties found.
More real estate resources
Other homes nearby
Explore this area
Nearby neighbourhoods
No nearby listings available.