
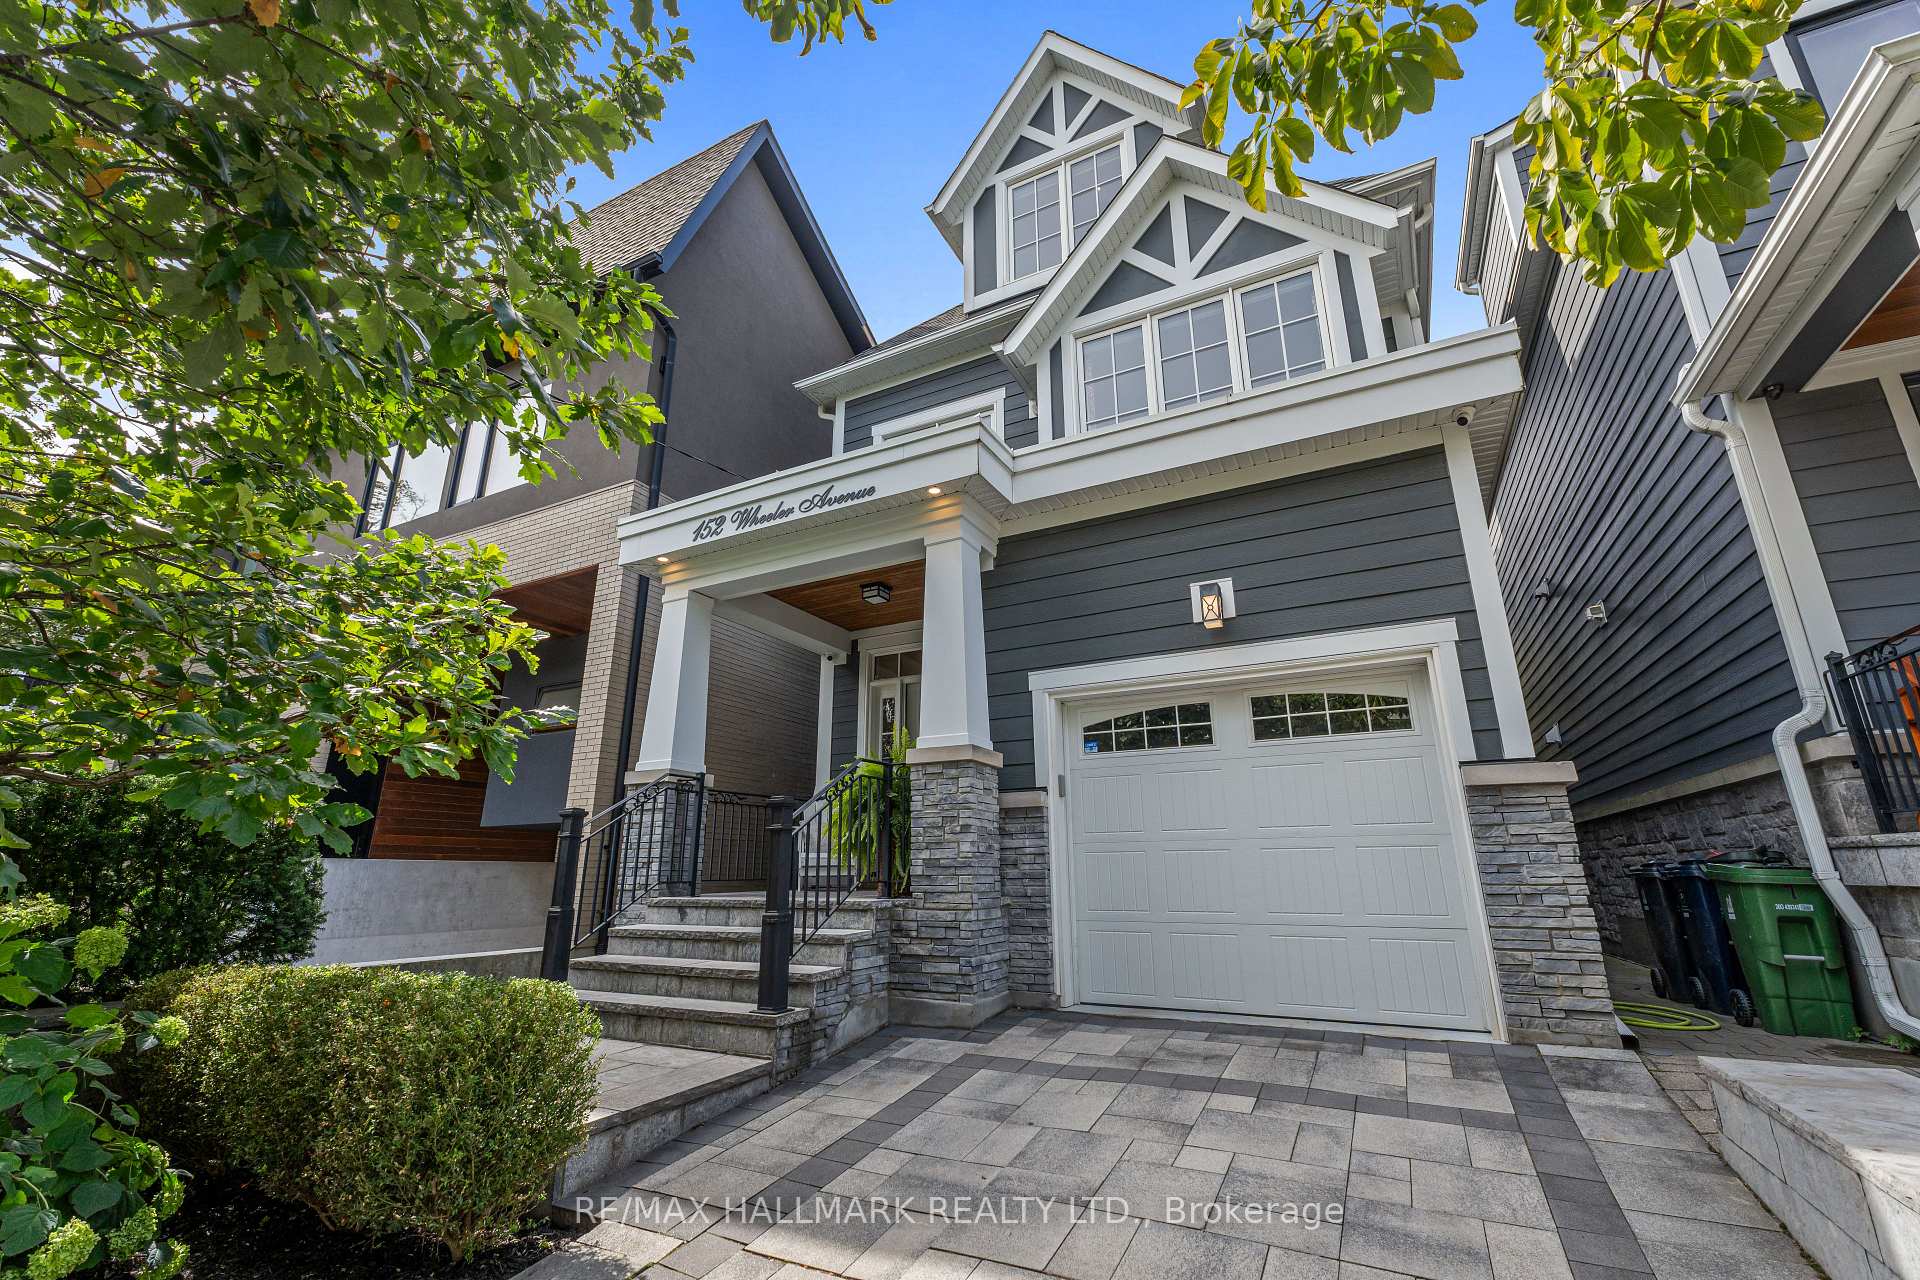
152 Wheeler Avenue
Toronto (The Beaches), ON M4L 3V4
- 4Bedrooms
- 5Bathrooms
- 1Garage
- 2500–3000Sq Ft
- $14,126Tax
- 25×102 ftLot Size
 Estimated Value:$2,703,000See Free Estimate Report

Property not available for sale or for rent.
HOMEH One: full-service selling for a 1% listing fee. The buyer's agent commission is separate.
Free Home EvaluationHow Much Is My Home Worth?Homes for Sale NearbySale & Price History for 152 Wheeler Avenue, Toronto, The Beaches
| Start Date | End Date | Price | Event | MLS# |
|---|---|---|---|---|
| 2026-09-22 | 2026-09-29 | Login to See Prices | Sold | e13814780 |
Real estate boards require you to or to see the full details of this property.
*Sold prices and complete sale & price history are regulated data. Under the Trust in Real Estate Services Act, 2002 (TRESA) and the rules of the Real Estate Council of Ontario (RECO), and pursuant to the Multiple Listing Service® rules of the Canadian Real Estate Association (CREA) and the Toronto Regional Real Estate Board (TRREB), this information may be shown only to registered users who have agreed to the applicable terms of use (a Virtual Office Website, or "VOW," arrangement). HOMEH Inc., Brokerage therefore provides it to signed-in members only. Creating an account is free and takes under a minute.
About 152 Wheeler Avenue, Toronto, The Beaches
Summarized Description
- Modern luxury home in the Beach neighborhood.
- Heated drive and porch for winter comfort.
- 19ft ceilings create a grand living space.
- Gourmet kitchen with high-end appliances.
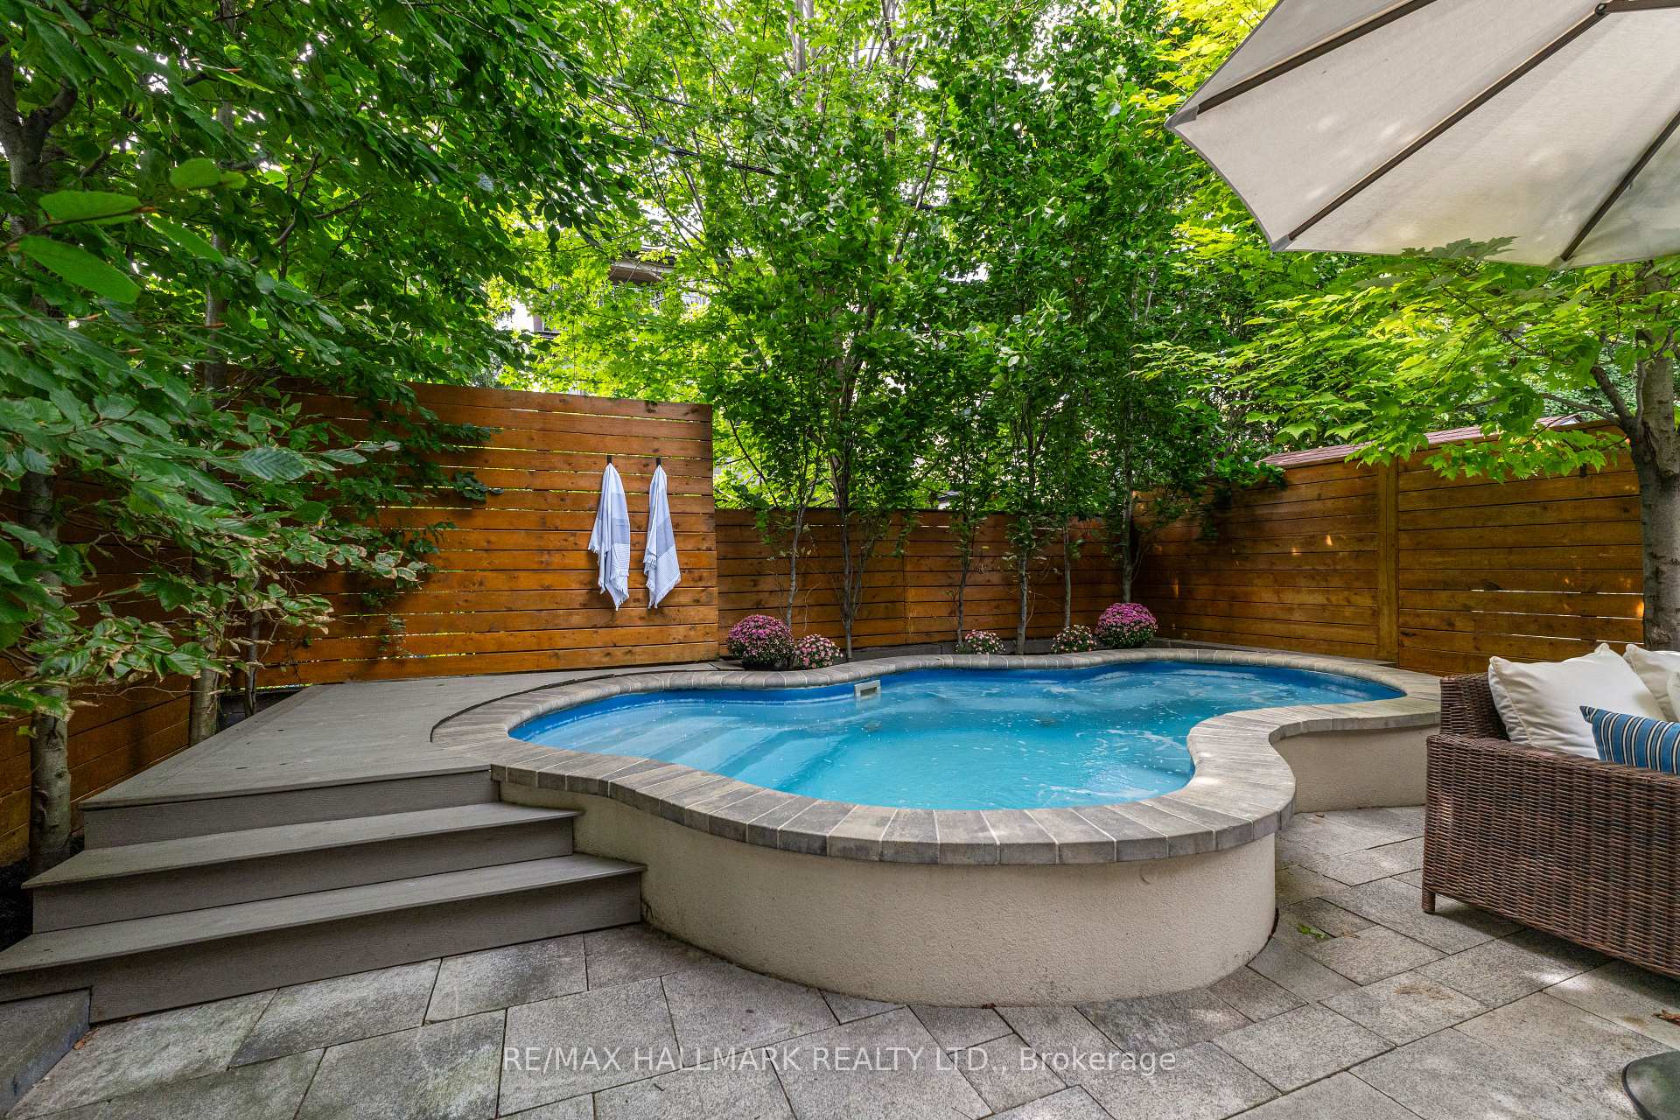
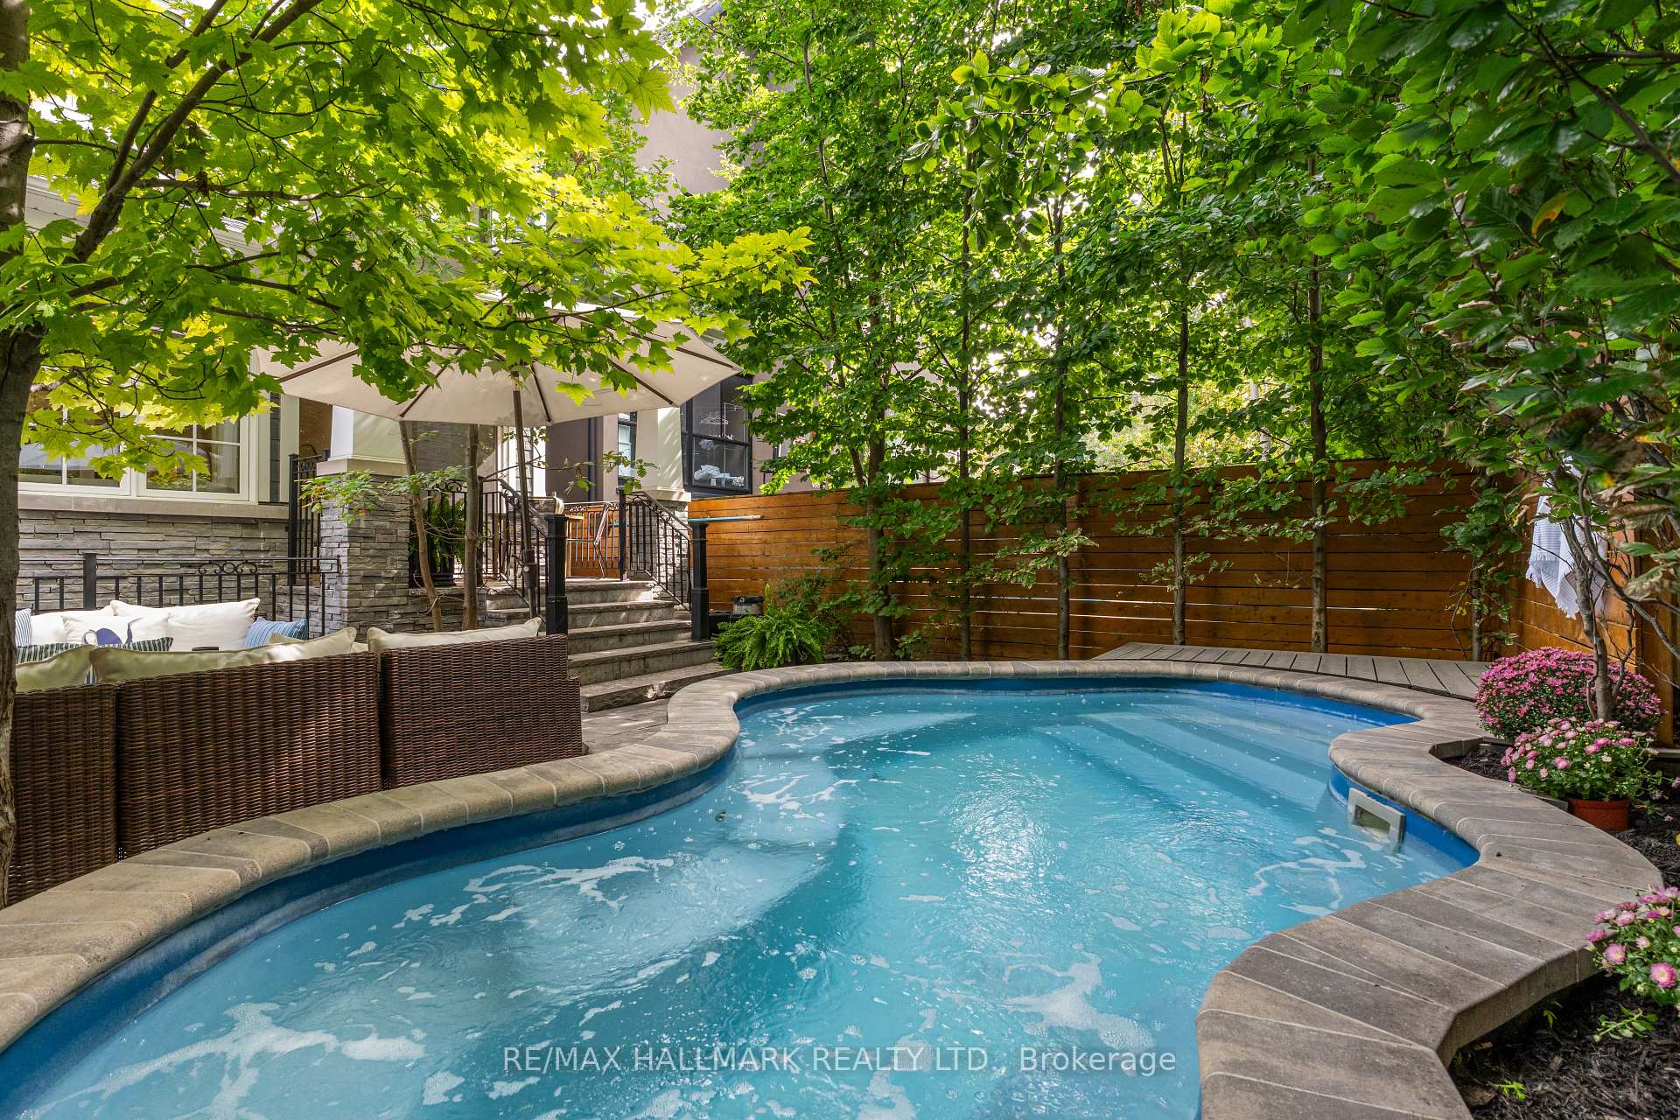
- Professionally landscaped backyard with spa pool.
- Luxurious primary suite with extensive storage.
- Finished basement with heated floors and wetbar.
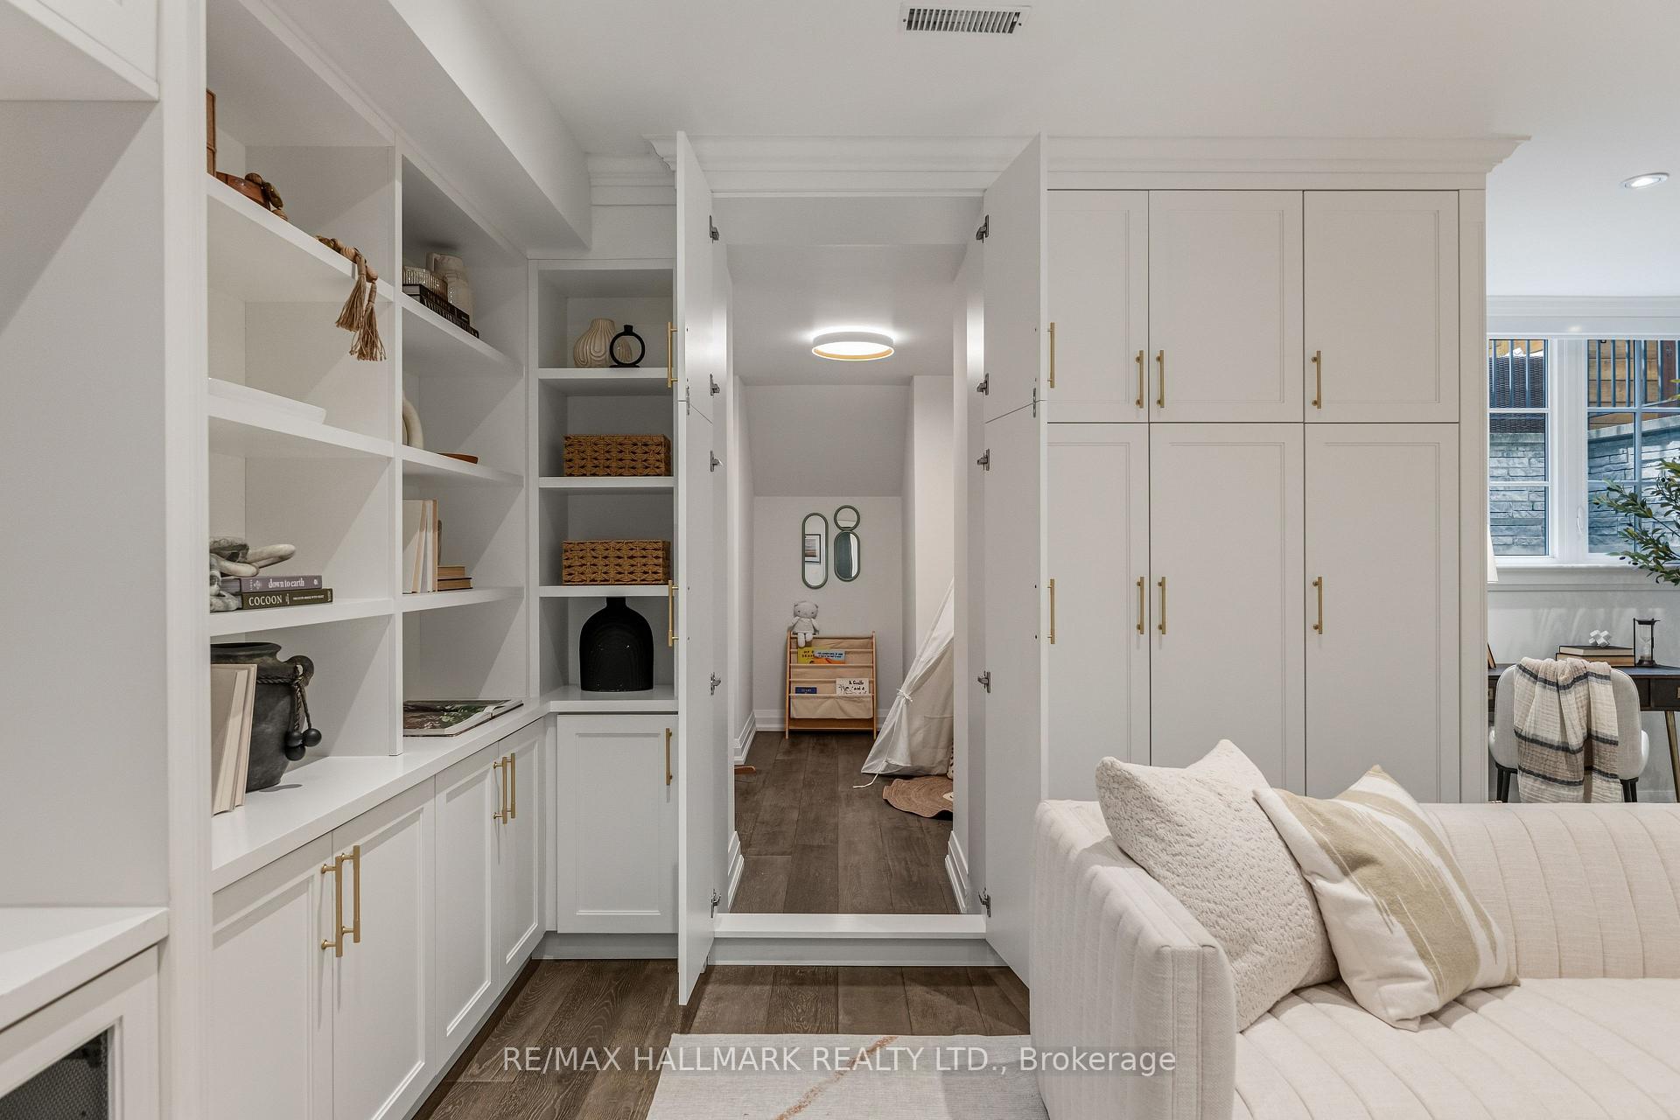
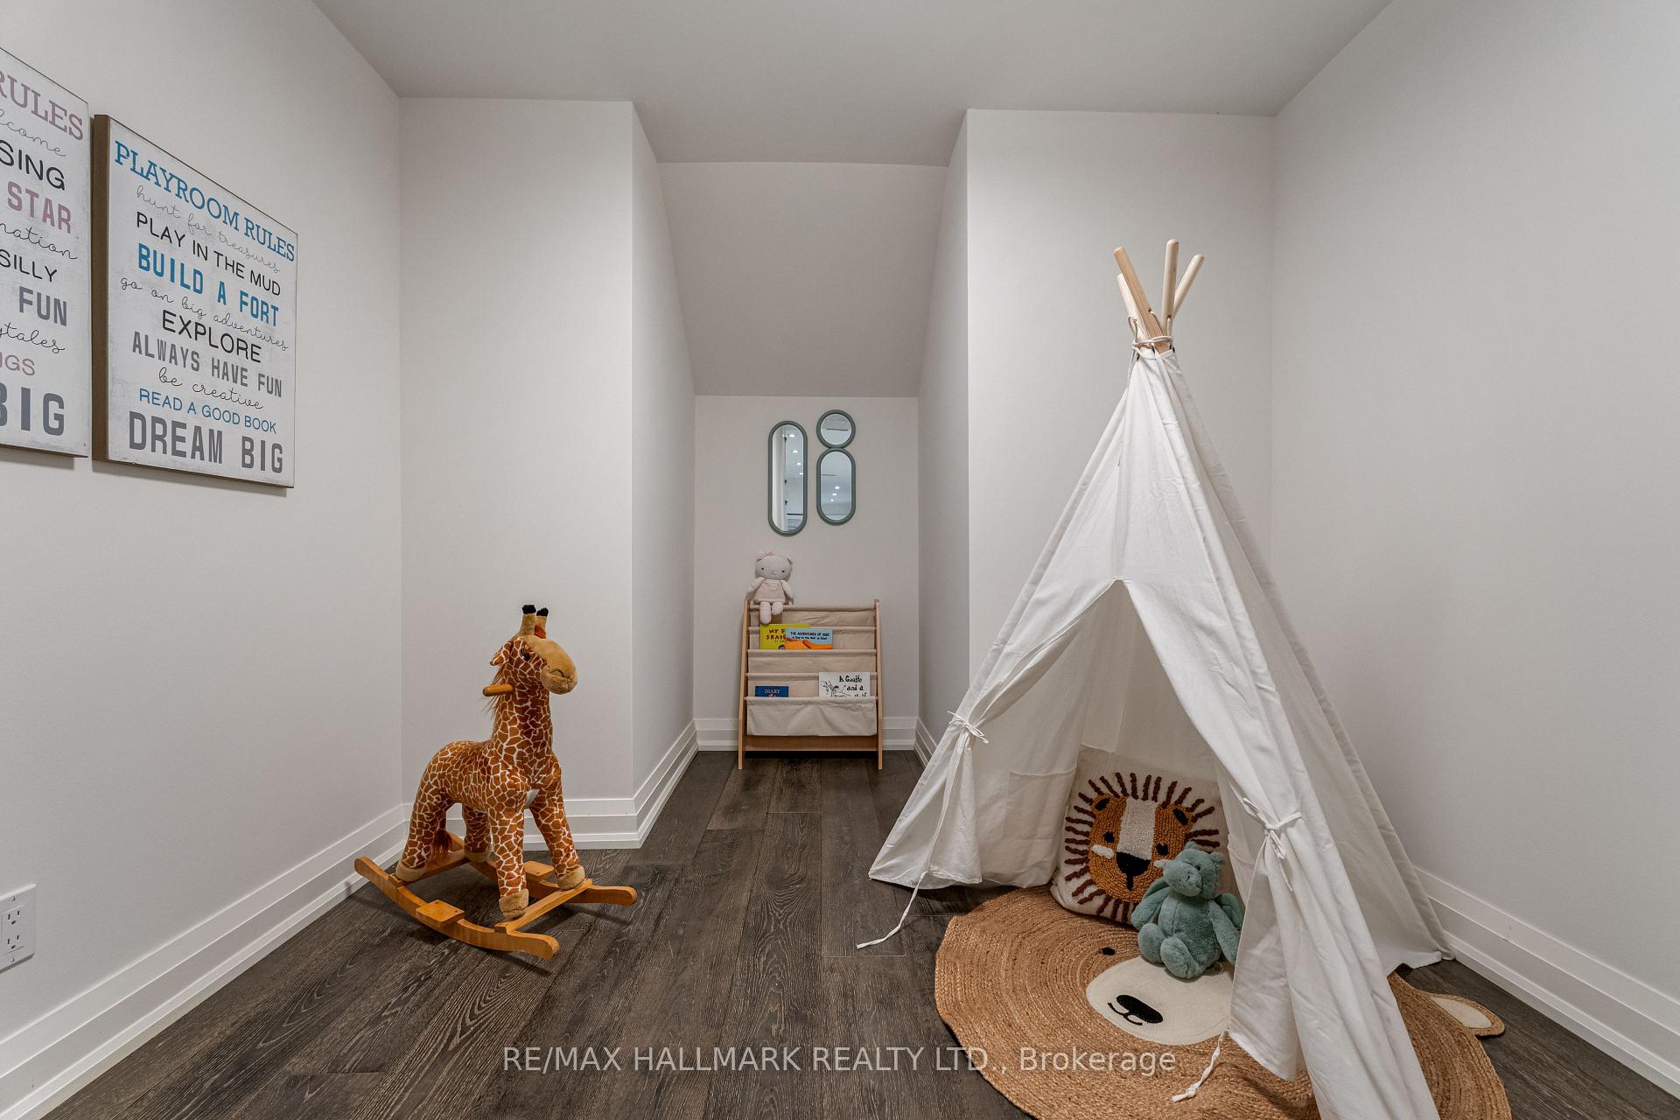
- Unique hidden kid space for family fun.
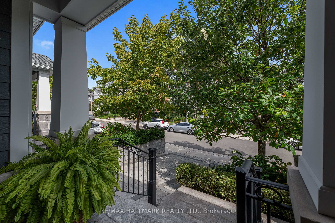
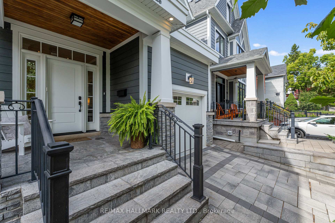
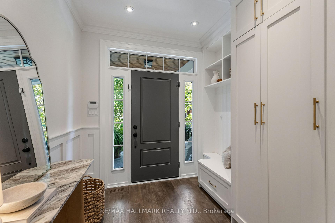
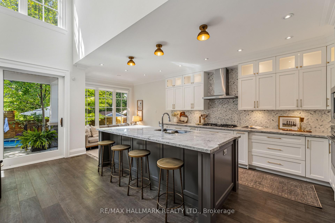
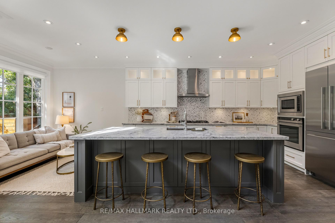
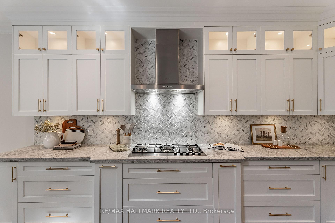
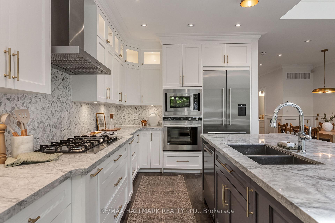
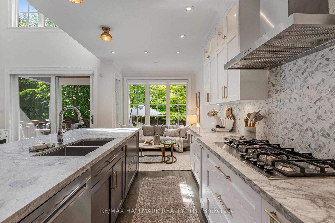
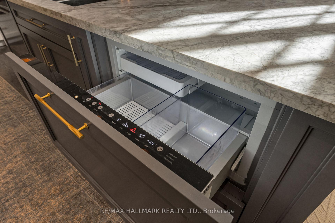
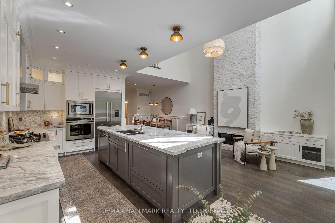
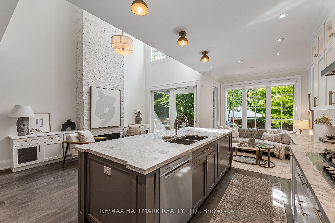
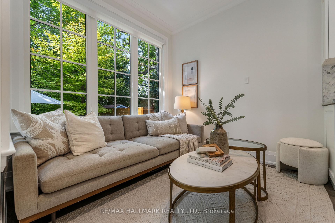
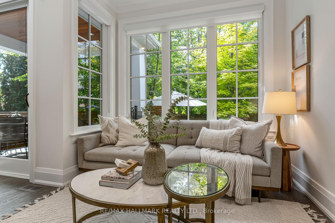
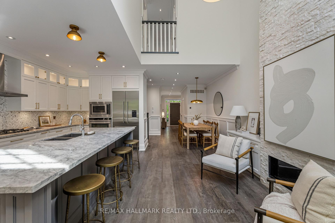
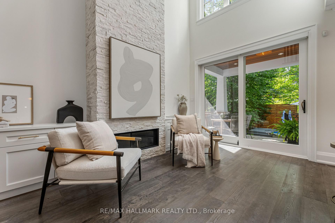
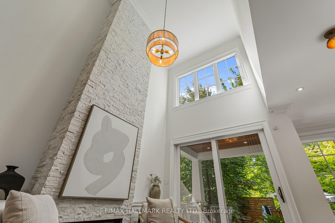
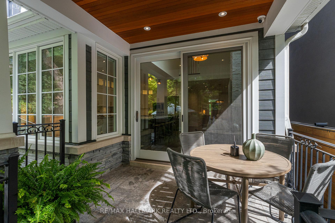
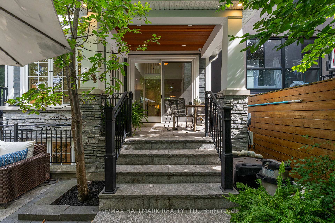
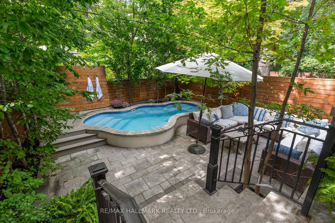
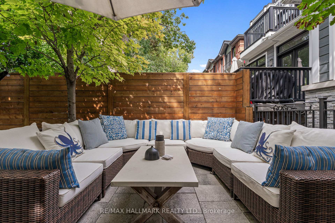
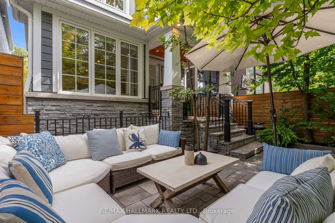
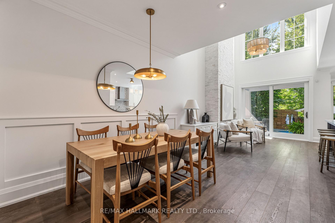
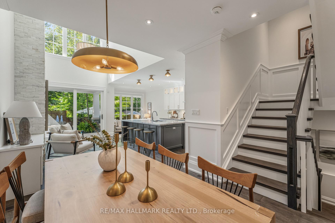
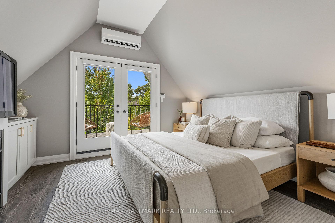
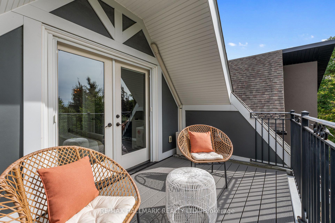
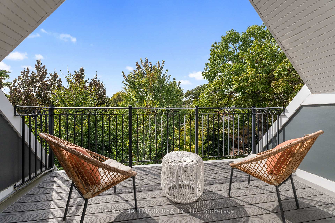
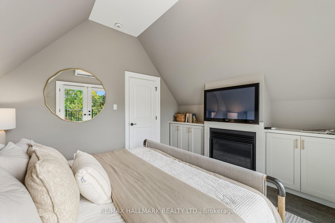
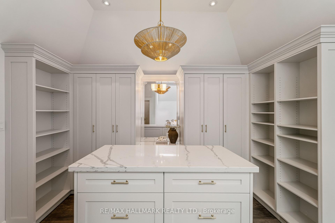
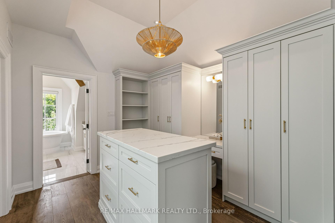
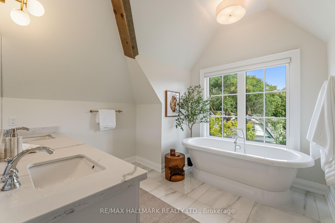
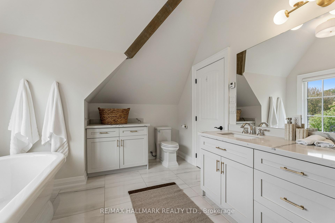
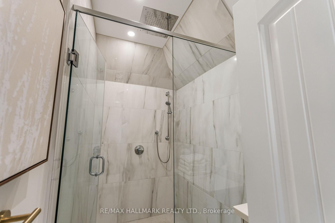
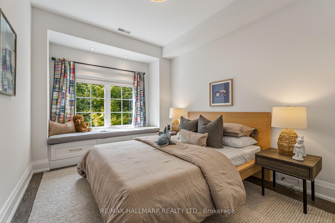
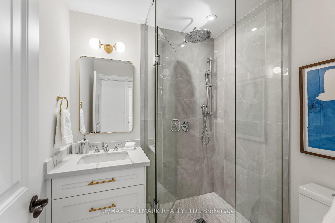
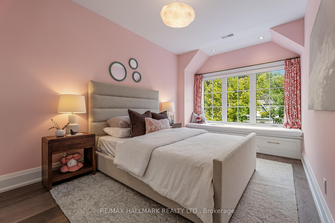
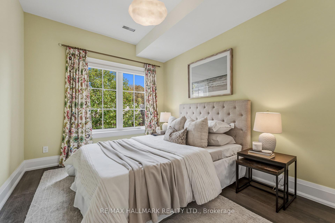
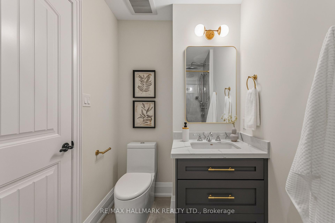
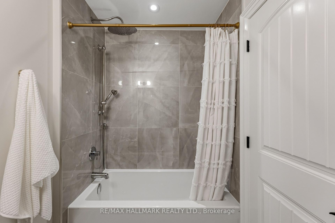
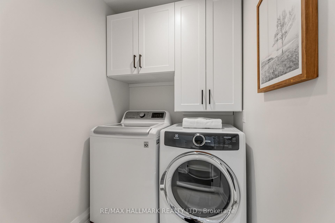
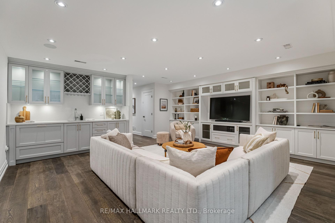
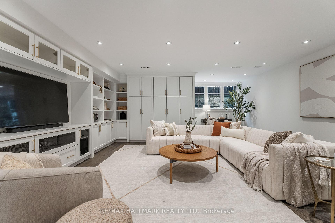
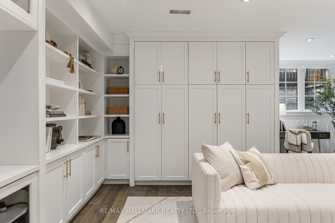
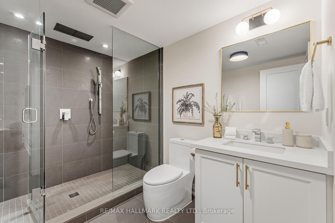
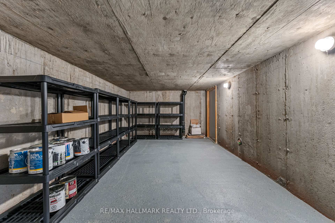
In the heart of the Beach, with Kew Gardens at the foot of your street, and Williamson Rd PS one low traffic block away, sits 152 Wheeler Avenue - a less than 10 year old home that offers all the modern conveniences of a luxury build while blending character & charm in it's design. Where do we start? With the heated drive, stairs and front porch! Inside, what party doesn't end up in the kitchen? And this is the ideal kitchen to be the heart of the home! Grounded with a nearly 10ft long island that features seating for 4-5 and tons of storage, high end Fisher Paykel appliance package including wall oven, 5 burner gas cooktop and an under cabinet CoolDrawer! The gas fireplace and built-ins anchor the living space and the soaring 19ft ceilings add a grandeur rarely found in similar homes. The sliding glass door walks-out to a covered back deck and a low maintenance professionally landscaped backyard oasis with spa pool! The second floor features 9ft ceilings and houses 3 kids rooms (one with it's own ensuite bathroom) and the laundry room while the third floor owner's suite steals the show! The primary features a gas fireplace, built-ins and a tree-top retreat to enjoy the sunset. The closet is straight out of your favourite shop on Bloor - offering a makeup station, centre island and more storage than you could dream of, while the bathroom houses a double sink, gorgeous soaker tub to unwind in after a long day and a separate room housing the nearly 5x5 shower with a ceiling flush rain shower out of your favourite spa! The finished basement is where this family spends a lot of time playing games & watching movies. It features 8ft ceilings, a heated floor, a wetbar with second CoolDrawer and a huge window to flood the space with natural light. If you thought it couldn't get better - check out the hidden kid space! All this and all the storage you could ask for with a full storage room under the garage! This one is worth moving for!! Drop by our Open Houses!
Key Facts & Features
Property Costs
- Annual Property Tax Amount
- $14,126
- Land Transfer Tax Fee
- $106,900
- Basement Type
- Finished
Interior Features
- Interior Extras
- Other, Auto Garage Door Remote, Bar Fridge, Built-In Oven, Central Vacuum, ERV/HRV, Countertop Range, Storage, Sump Pump, Water Heater
- Fireplace/Stove
- Yes
- Fireplace Features
- Natural Gas
- Elevator
- No
Exterior Features
- Pool
- Inground
Building
- Building Type
- Detached
- Building Style
- 3-Storey
Construction
- Exterior Finish
- Other
- Roof
- Asphalt Shingle
- Foundation Details
- Poured Concrete
- Special Designation
- Unknown
Lot
- Lot Front
- 25.00 ft
- Lot Depth
- 102.00 ft
Parking & Garages
- Garage Type
- Built-In
- Garage Spaces
- 1
- Parking Spaces
- 1
- Total Garage And Parking Spaces
- 2
Heating & Cooling
- Heat Source
- Gas
- Heat Type
- Forced Air
- Air Conditioning
- Central Air
- Water
- Municipal
- Sewers
- Sewer
- Bedrooms
- 4
- Washrooms
- 5
- Kitchens
- 1
Room sizes
- Room—
- Laundry—Second level
- Living Room—Main level, Hardwood Floor, Fireplace, Vaulted Ceiling(s)
- Cold Room/Cantina—Basement level
- Bedroom—Second level, Hardwood Floor, Window, Double Closet
- Sitting—Main level, Hardwood Floor, Bay Window
- Primary Bedroom—Third level, W/O To Balcony, Walk-In Closet(s), 5 Pc Ensuite
- Kitchen—Main level, Renovated
- Recreation—Basement level, Above Grade Window, Wet Bar, Pot Lights
- Bedroom—Second level, Hardwood Floor, Double Closet, 3 Pc Ensuite
- Dining Room—Main level, Hardwood Floor, Open Concept
- Bedroom—Second level, Hardwood Floor, Window, Double Closet
- Den—Basement level
Washrooms
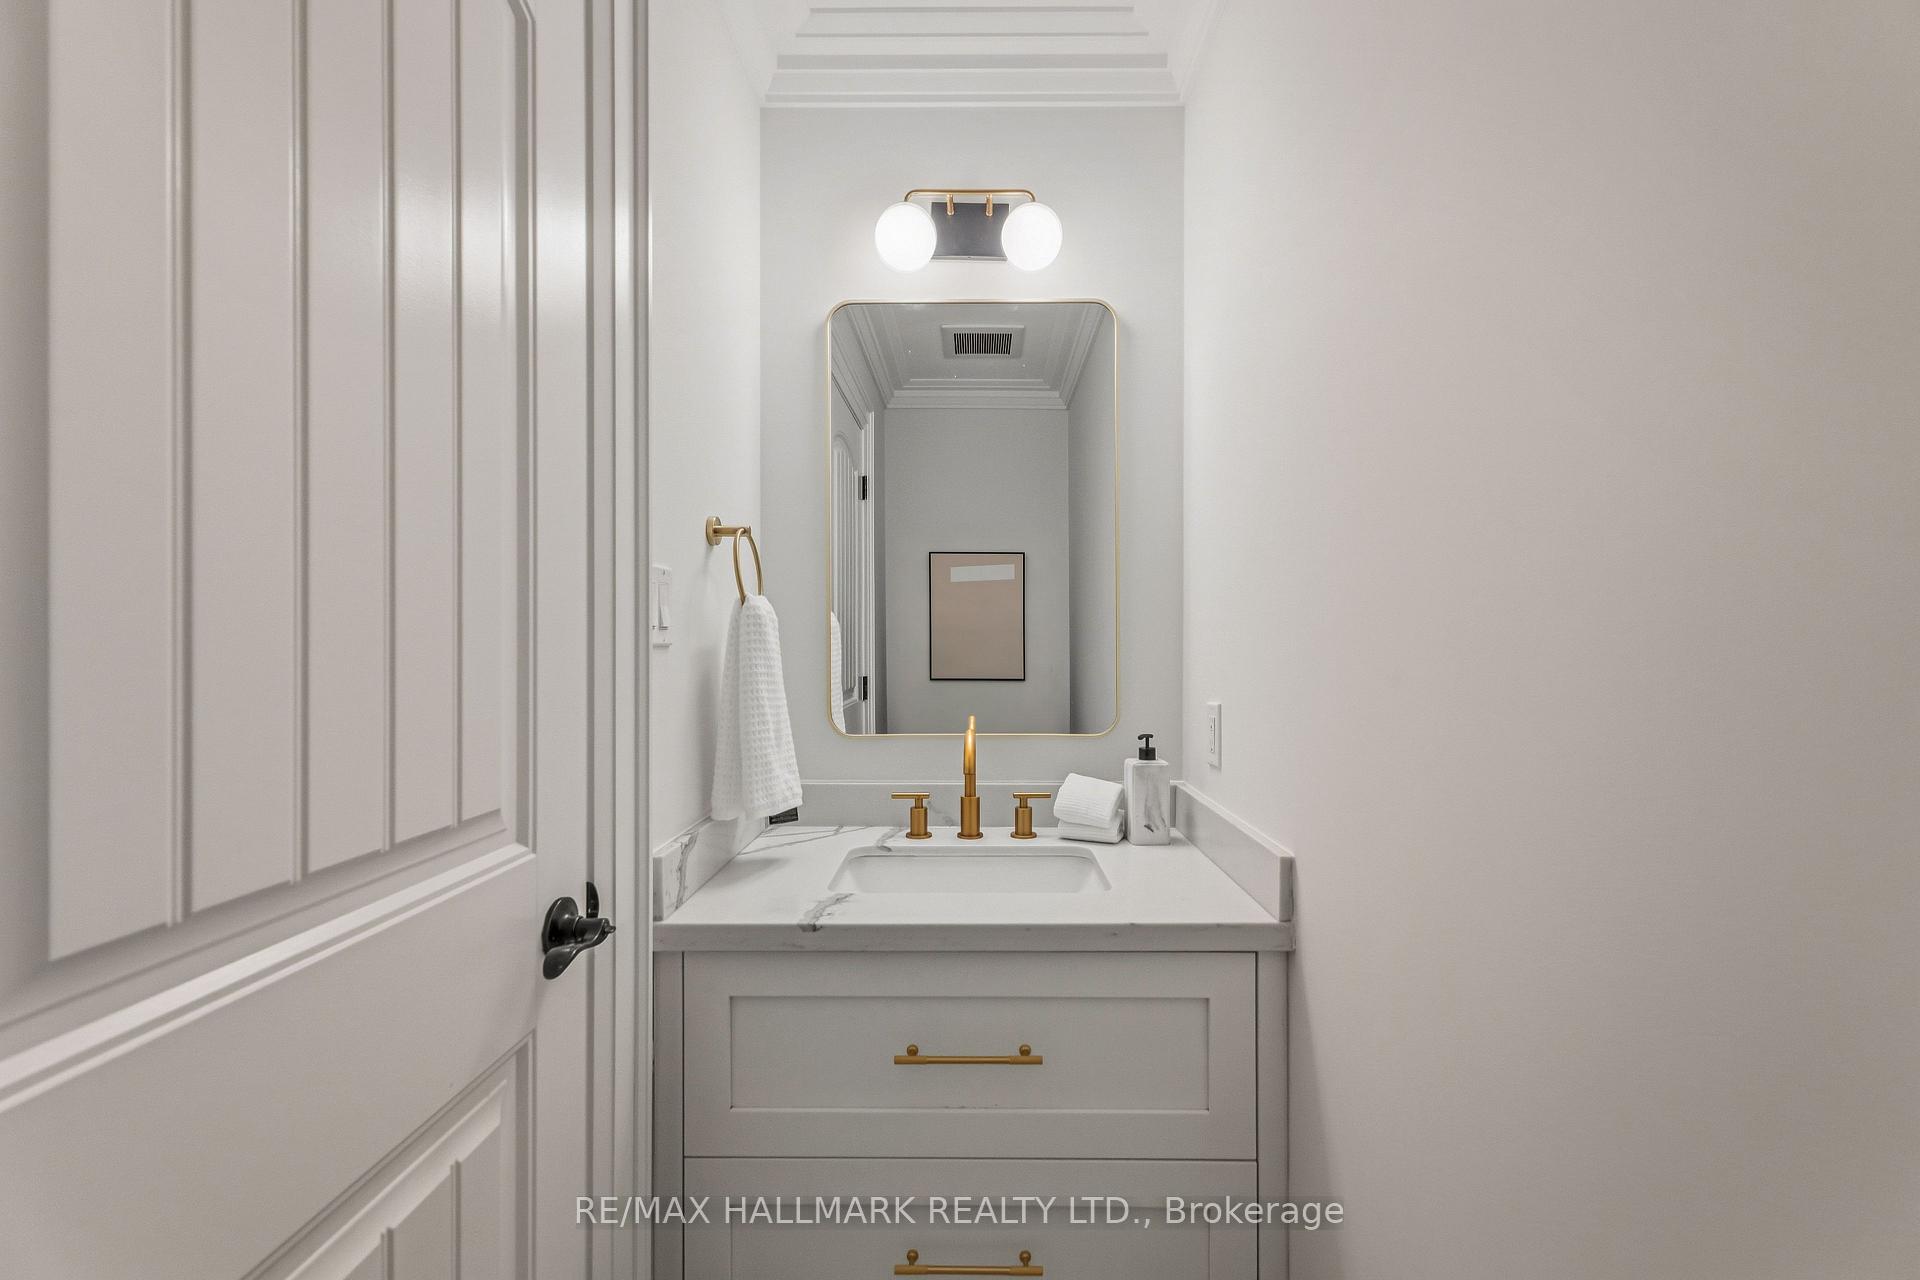
- 2-piece, Main
- 3-piece, Second
- 4-piece, Second
- 5-piece, Third
- 3-piece, Basement
- Municipality
- Toronto
- Neighbourhood
- The Beaches
- Main cross streets
- Up the street from Kew Gardens
- Directions
- Ask Siri ;)
- MLS® number
- E13814780
- Data source
- Toronto Regional Real Estate Board
- Status change
- 2026-09-29
- Listed on
- 2026-09-22
- Days on market
- 7 days
- Possession type
- Flexible
- Co-op commission
- 2.5%
- Seller
- Listed by
- RE/MAX HALLMARK REALTY LTD.
Home Market Value
Current home valuation for 152 Wheeler Avenue, Toronto, The Beaches, Toronto, ON. Listed for $2,679,000
HOMEH Estimate
$2,703,000
Estimated Sales Range
$2,244,000 - $3,162,000
HOMEH Estimate for 152 Wheeler Avenue, Toronto, The Beaches
Calculated with a real agent's CMA method — 45+ years of experience, codified. Not an AI guess.
For the owner
Is this your home? Track its value.
Get this home's HOMEH Estimate by email once a month, with how many homes are for sale around you.
Mortgage Payment Calculator
Compare up to 4 down payment scenarios
20% required for homes $1.5M or more
$535,800
| Scenario 1 | Scenario 2 | Scenario 3 | Scenario 4 | |
|---|---|---|---|---|
−Down payment | % $ | % $ | % $ | % $ |
+CMHC insurance | $0 | $0 | $0 | $0 |
=Total mortgage | $2,143,200 | $2,009,250 | $1,875,300 | $1,741,350 |
Amortization | ||||
Mortgage rate | % | % | % | % |
| Payment frequency | ||||
=Mortgage payment | $10,464monthly | $9,810monthly | $9,156monthly | $8,502monthly |
Land Transfer Tax
$53,450
$53,450
$106,900
Around this home
Data provided by OpenStreetMap & Fraser Institute School Rankings
Ask HOMEH
New!Hi there!
👋Text or call (416) 301-9001
Recommended for you
Based on homes you've looked at.
No recommended properties found.
Nearby similar homes
No nearby properties found.
More real estate resources
Other homes nearby
Explore this area
Nearby neighbourhoods
No nearby listings available.