
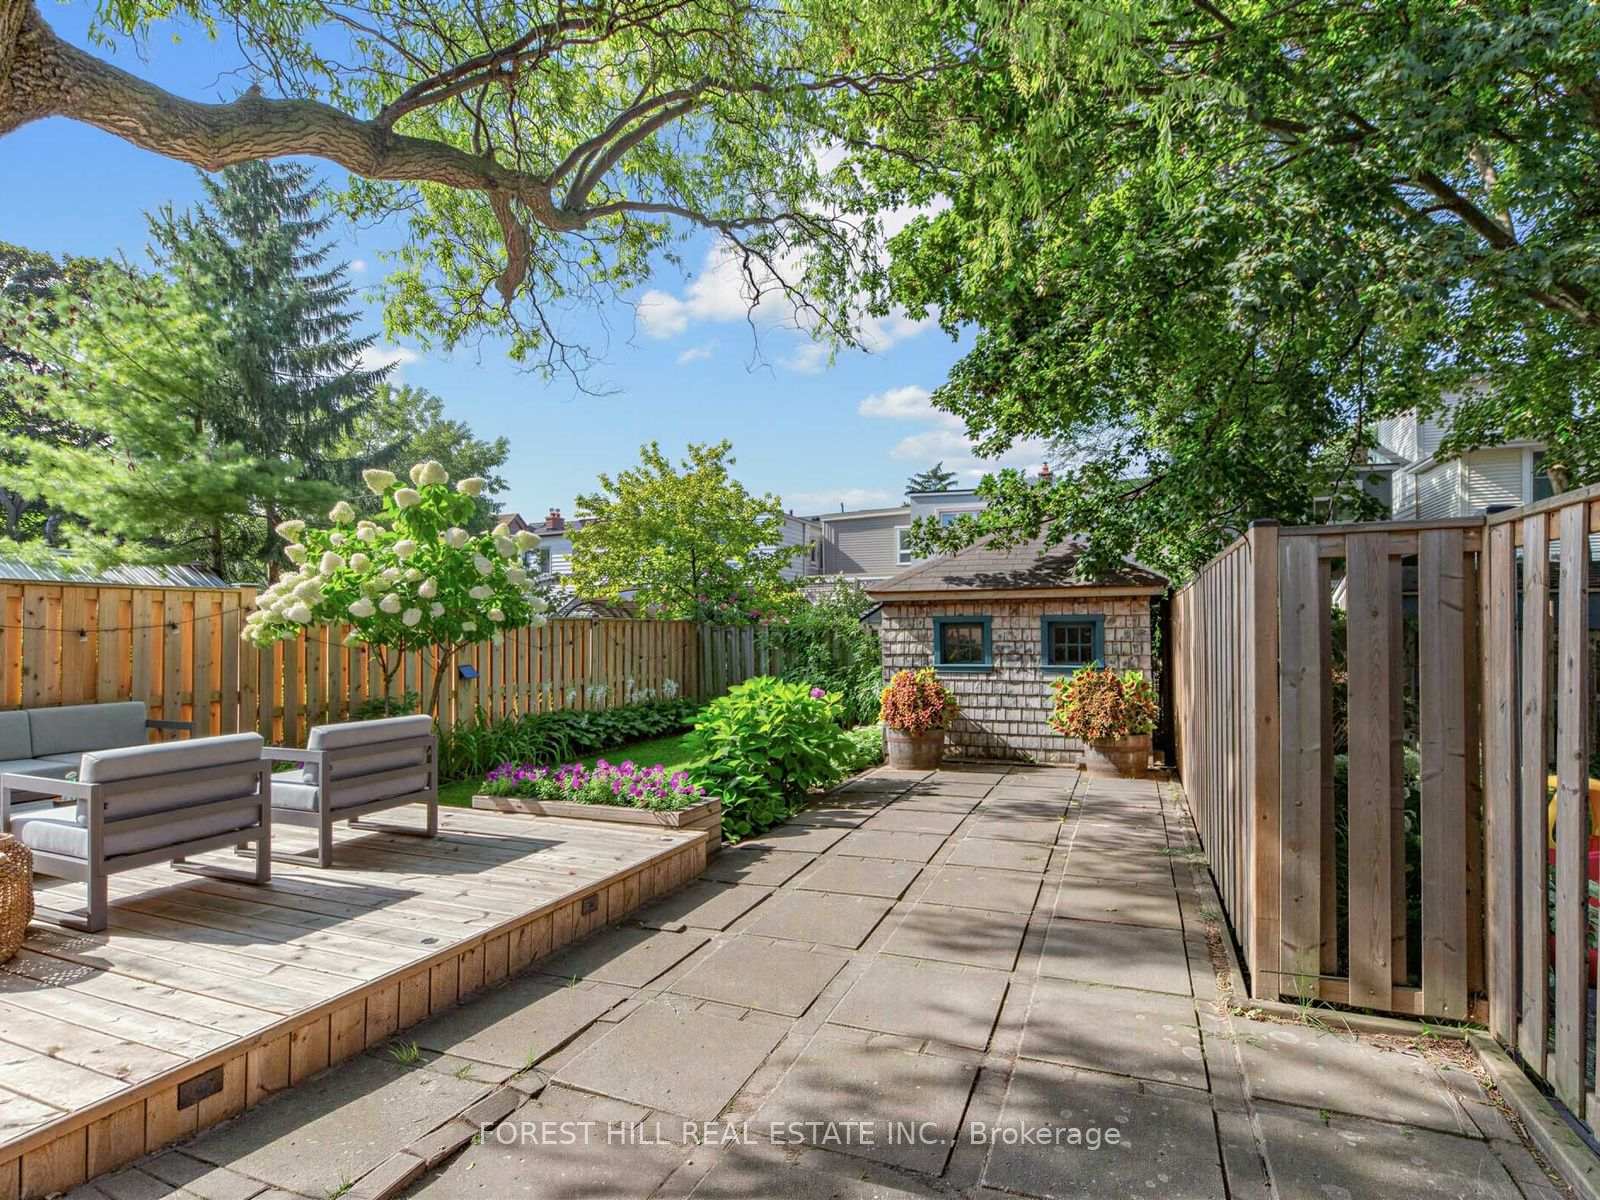
98 Gates Avenue
Toronto (East End-Danforth), ON M4C 1T3
- 3Bedrooms
- 3Bathrooms
- 0Garage
- 1100–1500Sq Ft
- $4,888Tax
- 25×100 ftLot Size
 Estimated Value:$1,161,000See Free Estimate Report

Property not available for sale or for rent.
HOMEH One: full-service selling for a 1% listing fee. The buyer's agent commission is separate.
Free Home EvaluationHow Much Is My Home Worth?Homes for Sale NearbySale & Price History for 98 Gates Avenue, Toronto, East End-Danforth
| Start Date | End Date | Price | Event | MLS# |
|---|---|---|---|---|
| 2026-09-22 | 2026-10-13 | Login to See Prices | Sold | e13815178 |
Real estate boards require you to or to see the full details of this property.
*Sold prices and complete sale & price history are regulated data. Under the Trust in Real Estate Services Act, 2002 (TRESA) and the rules of the Real Estate Council of Ontario (RECO), and pursuant to the Multiple Listing Service® rules of the Canadian Real Estate Association (CREA) and the Toronto Regional Real Estate Board (TRREB), this information may be shown only to registered users who have agreed to the applicable terms of use (a Virtual Office Website, or "VOW," arrangement). HOMEH Inc., Brokerage therefore provides it to signed-in members only. Creating an account is free and takes under a minute.
About 98 Gates Avenue, Toronto, East End-Danforth
Summarized Description
- Spacious semi-detached home with 1,975 sq.ft.
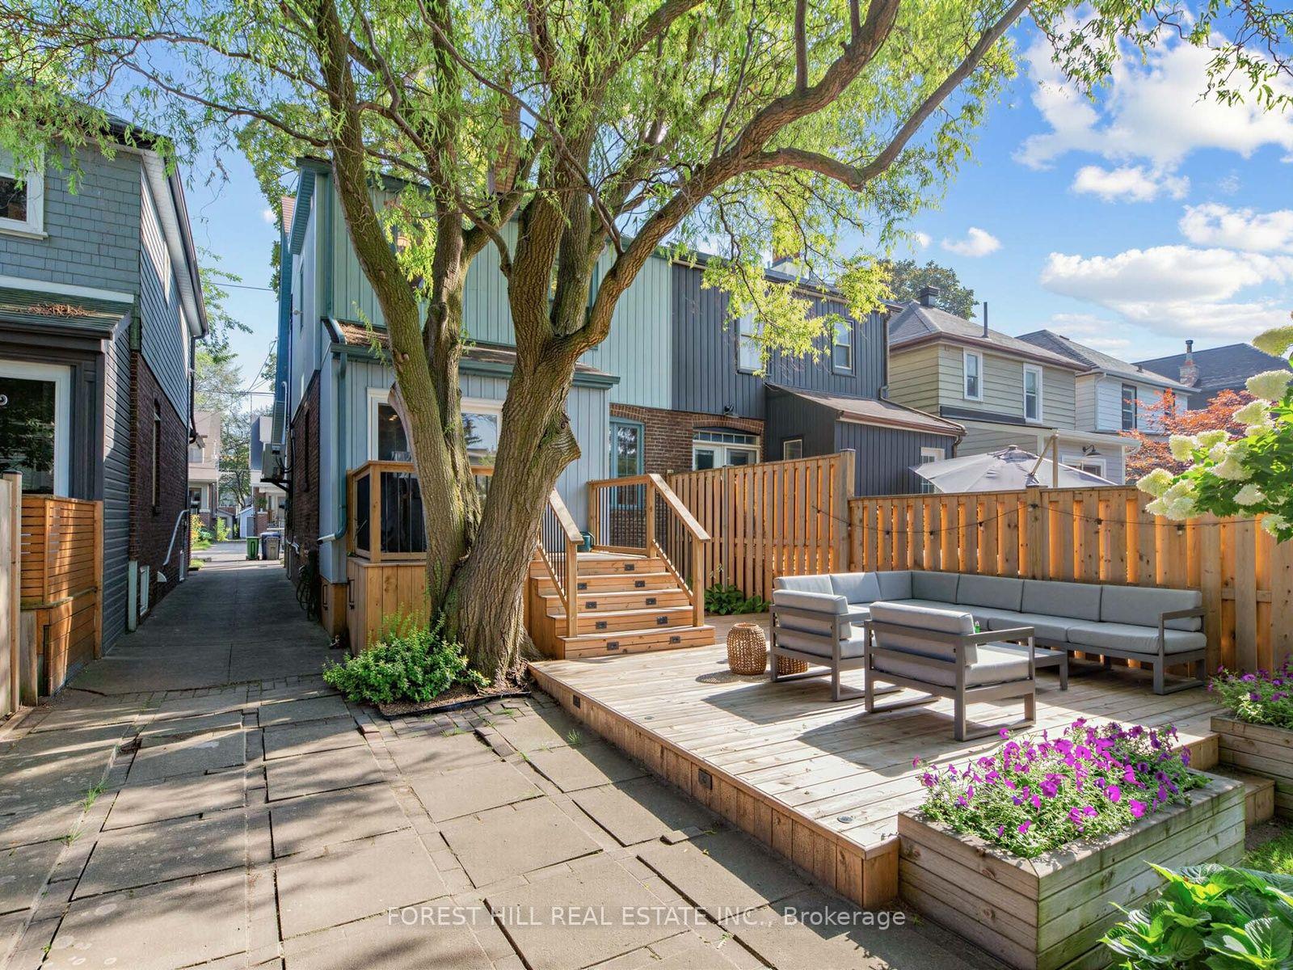
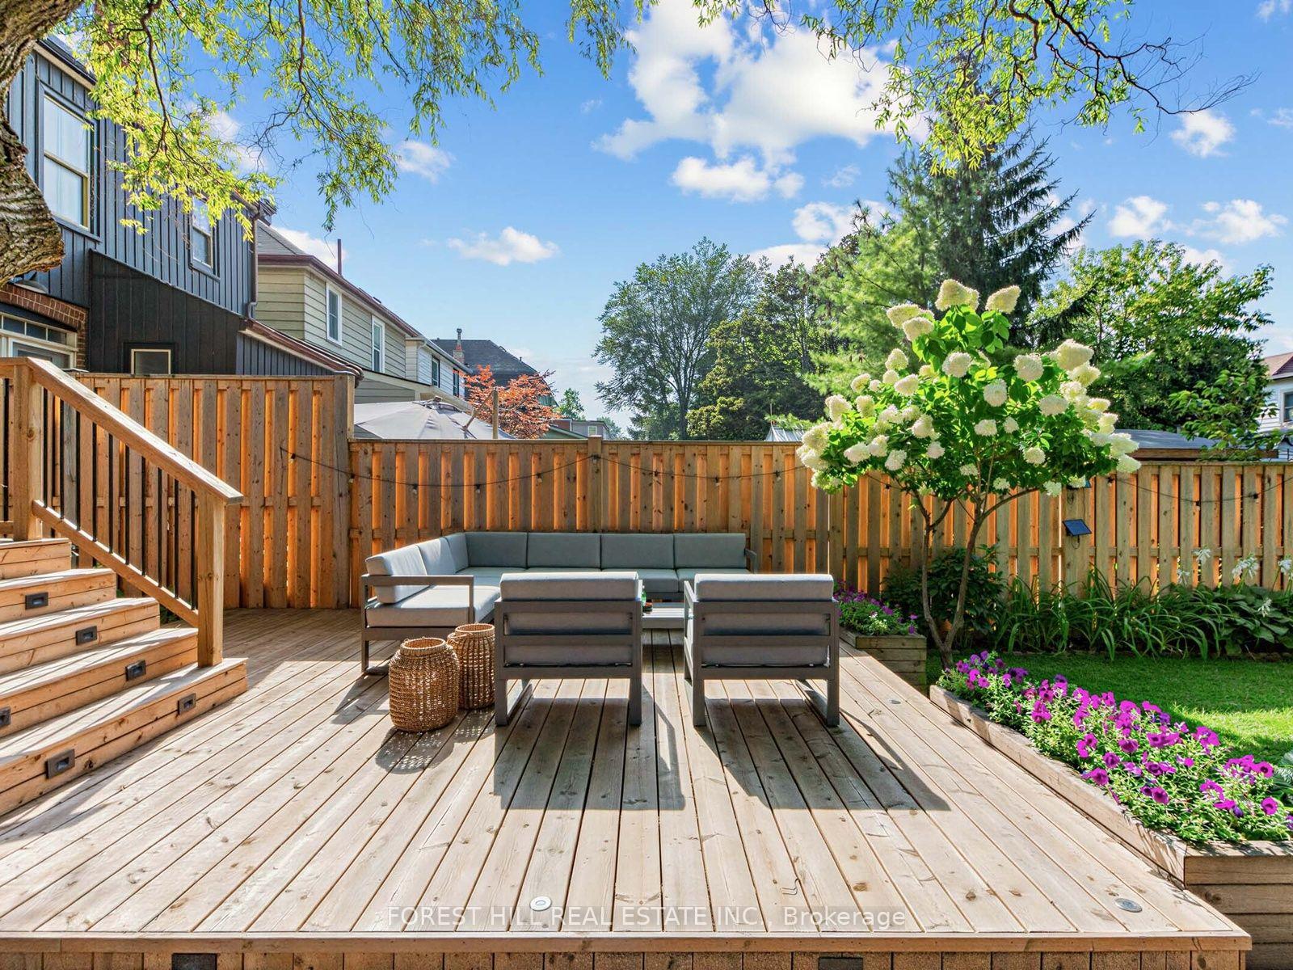
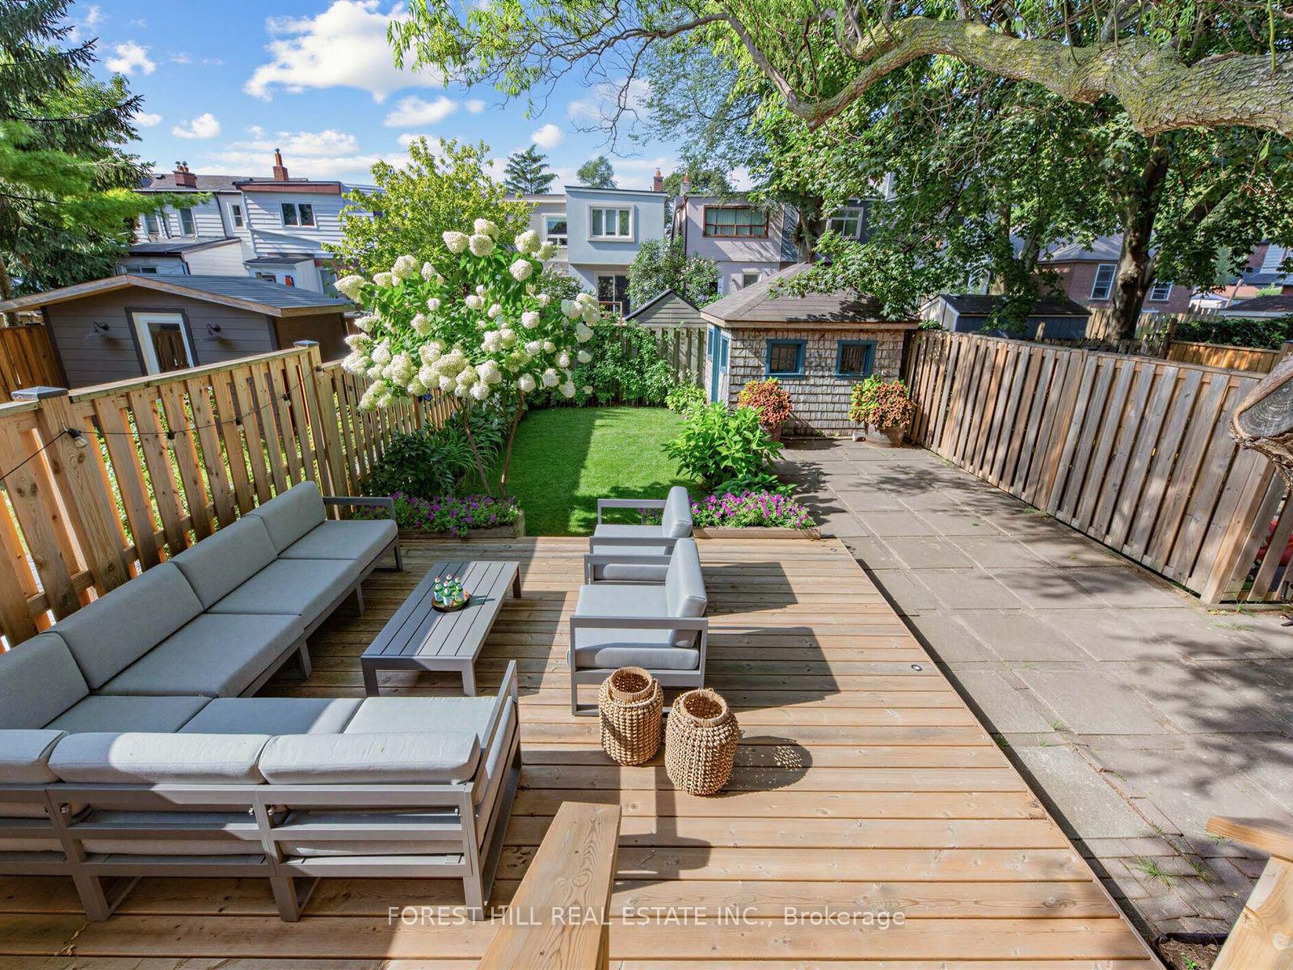
- Private backyard with large new deck.
- Bright layout with hardwood floors throughout.
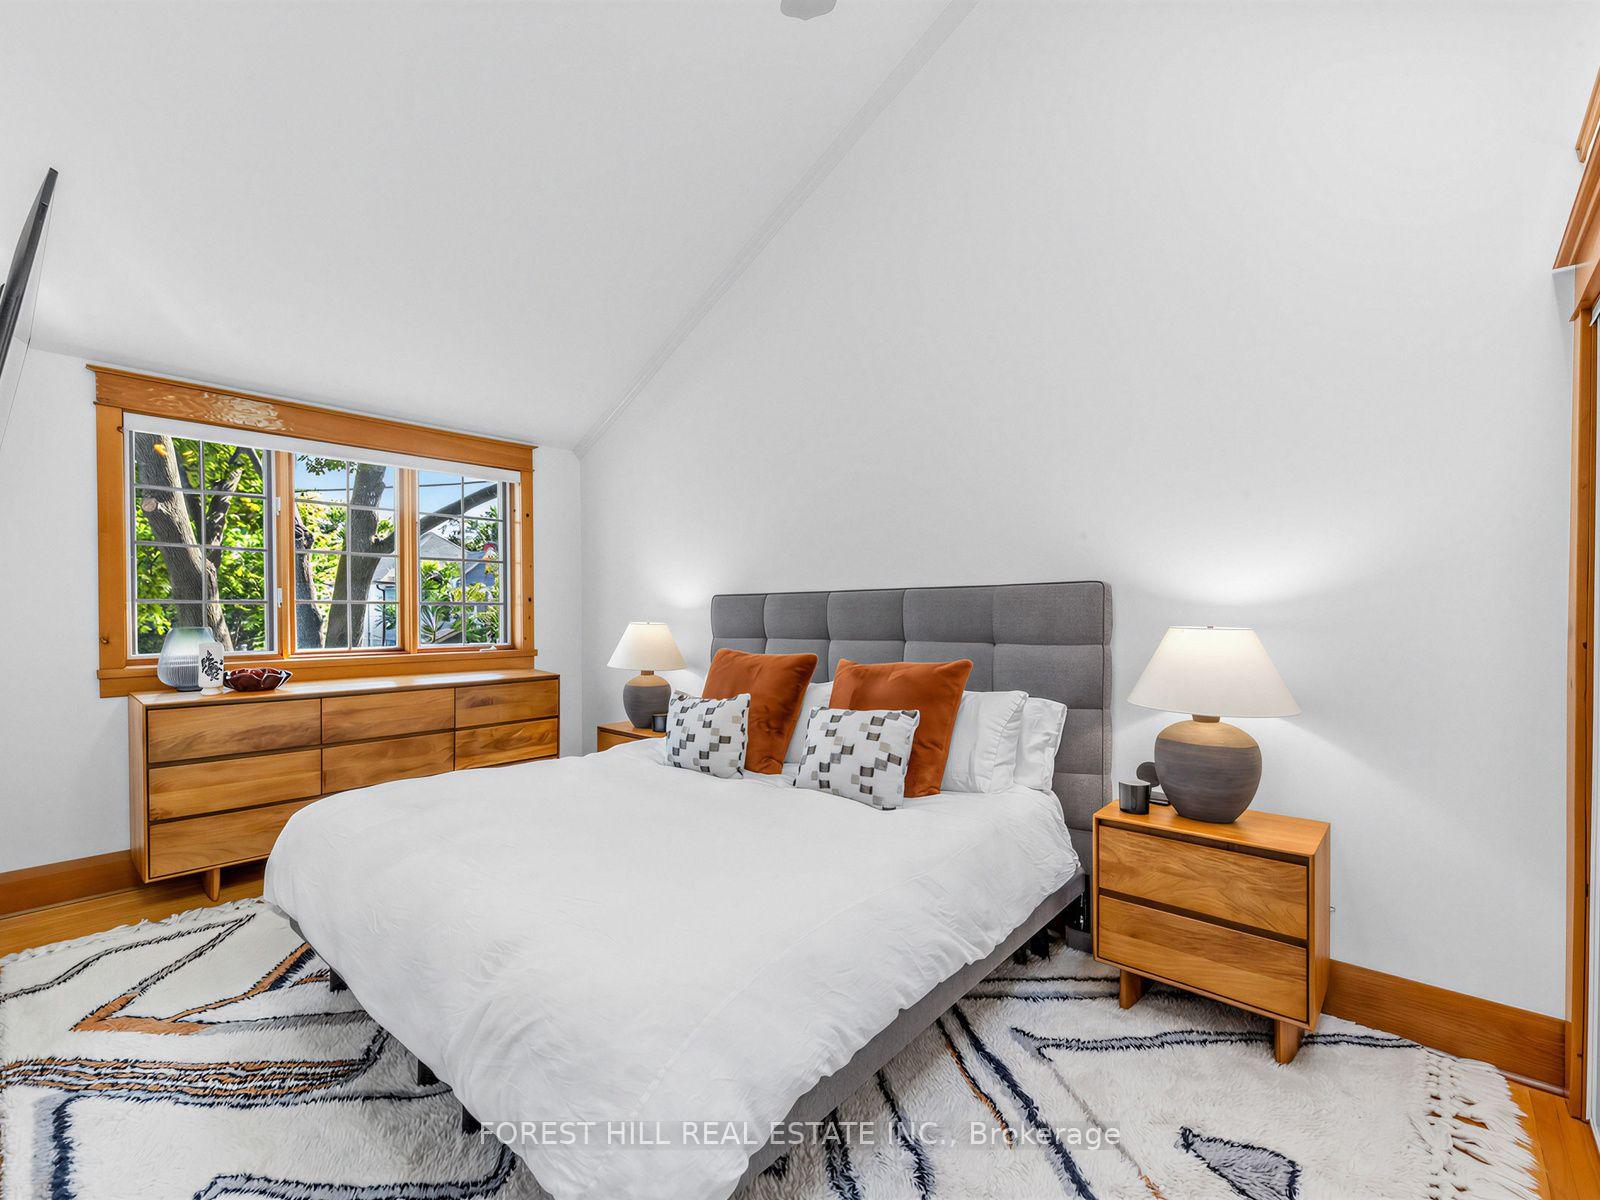
- Sun-soaked primary suite with vaulted ceilings.
- Walkable neighborhood near shops and cafes.
- Quick access to subway and GO stations.
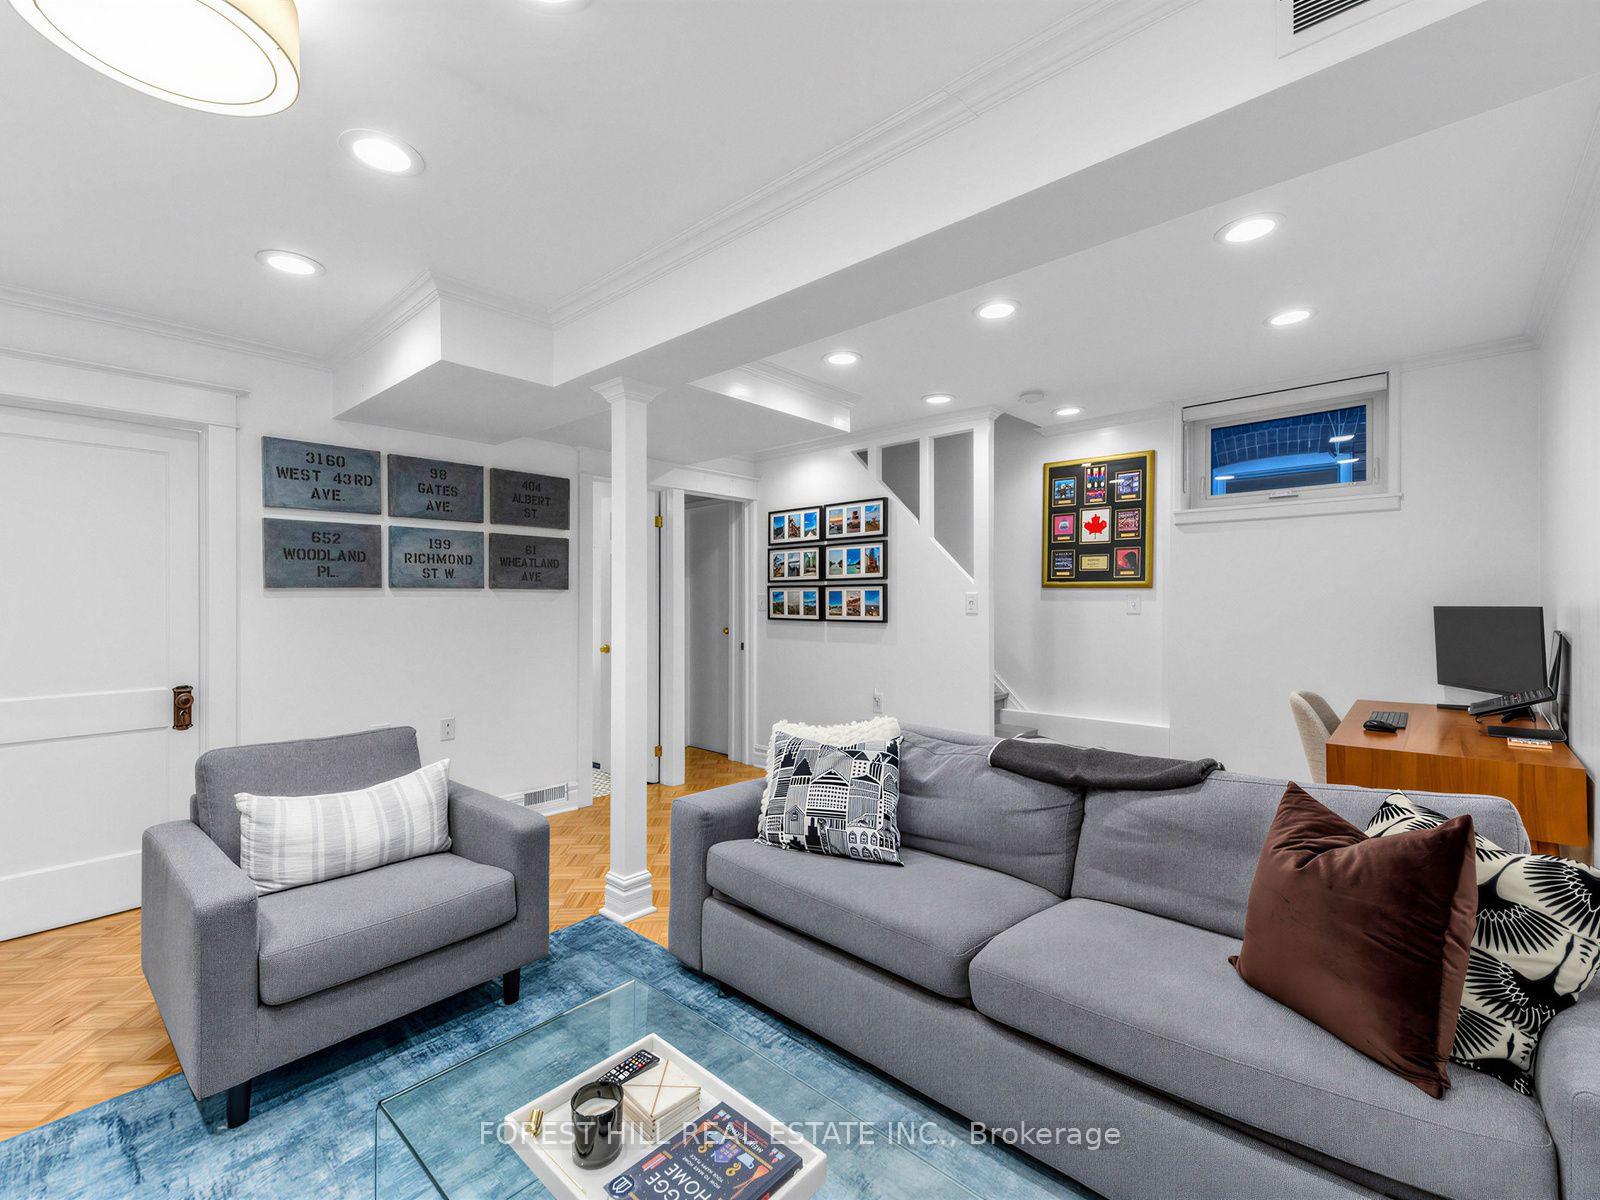
- Fully functional rec room with separate entrance.
- Family-friendly street with great neighbors.
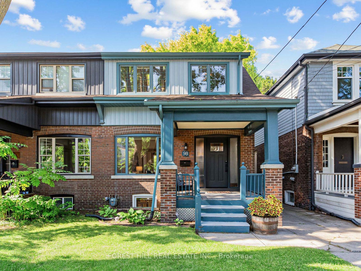
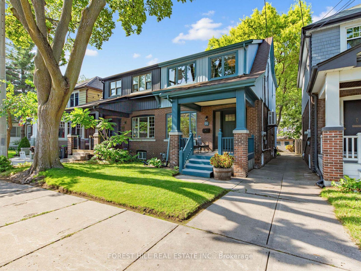
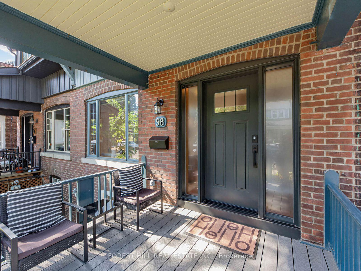
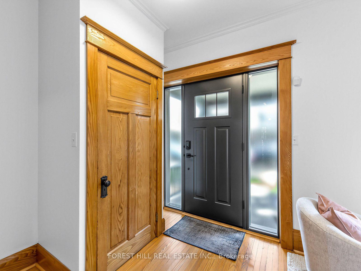
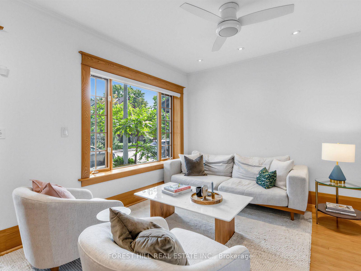
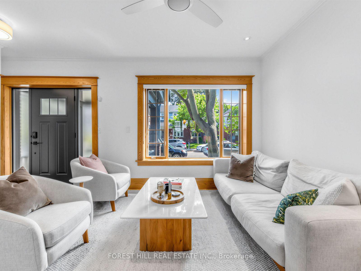
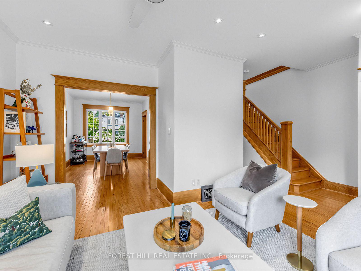
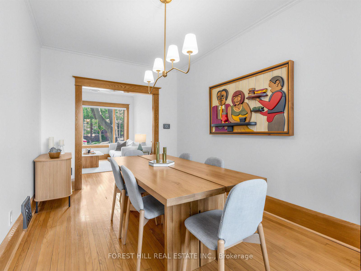
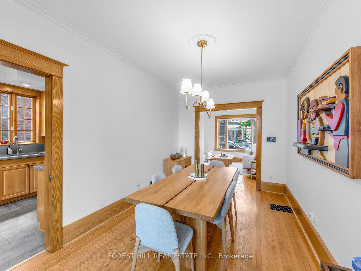
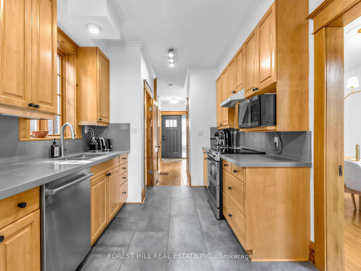
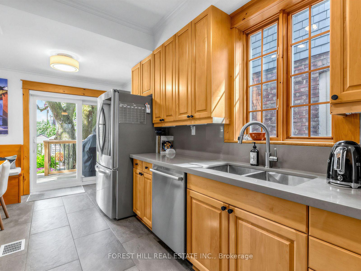
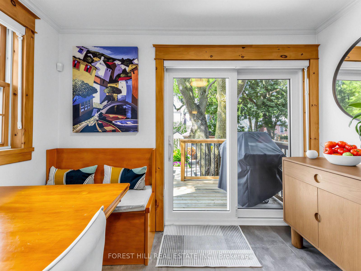
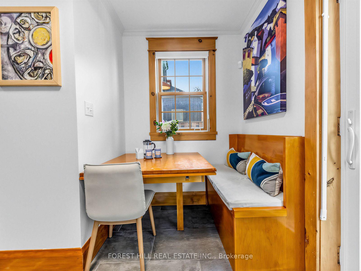
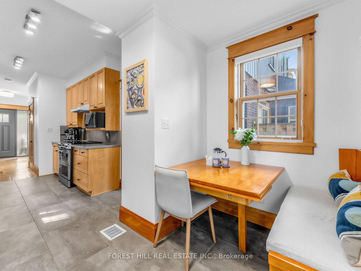
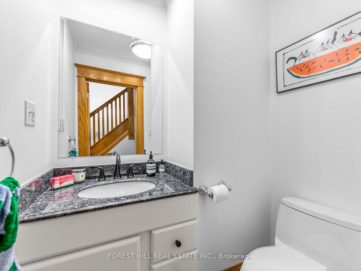
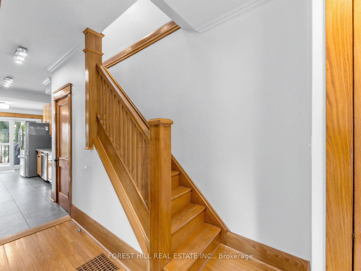
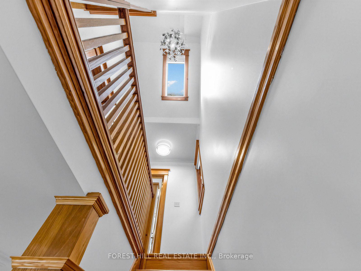
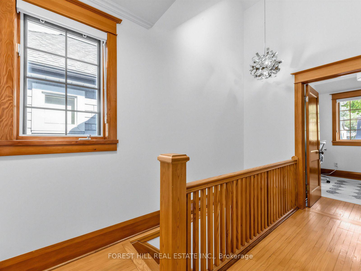
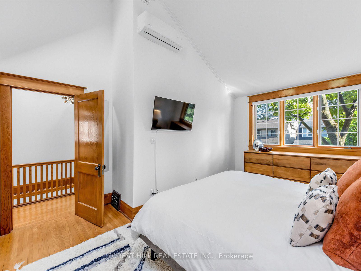
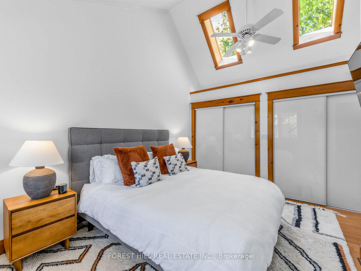
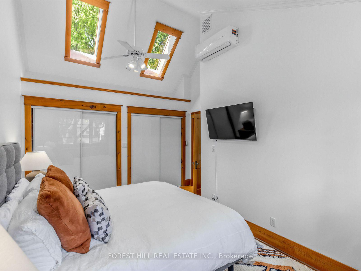
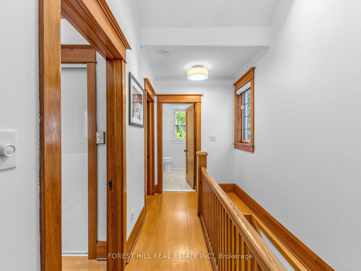
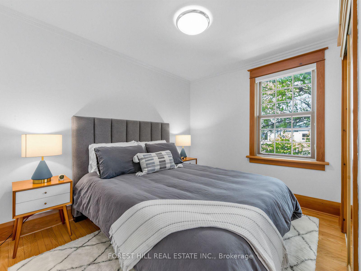
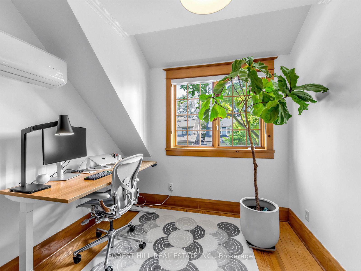
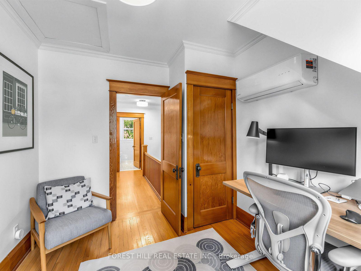
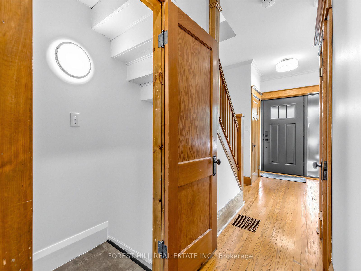
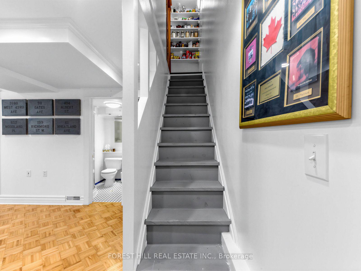
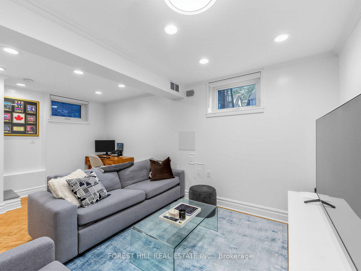
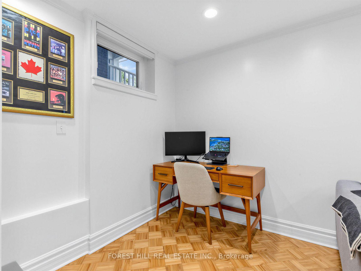
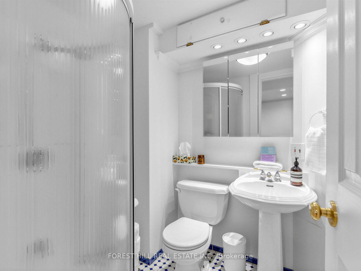
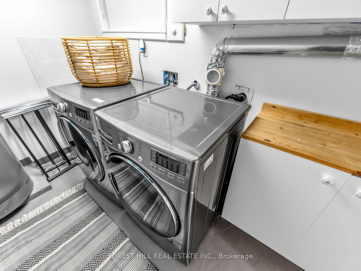
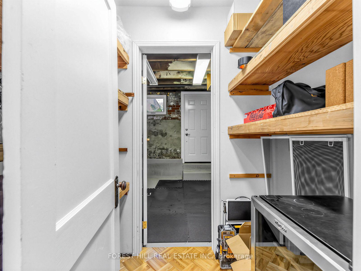
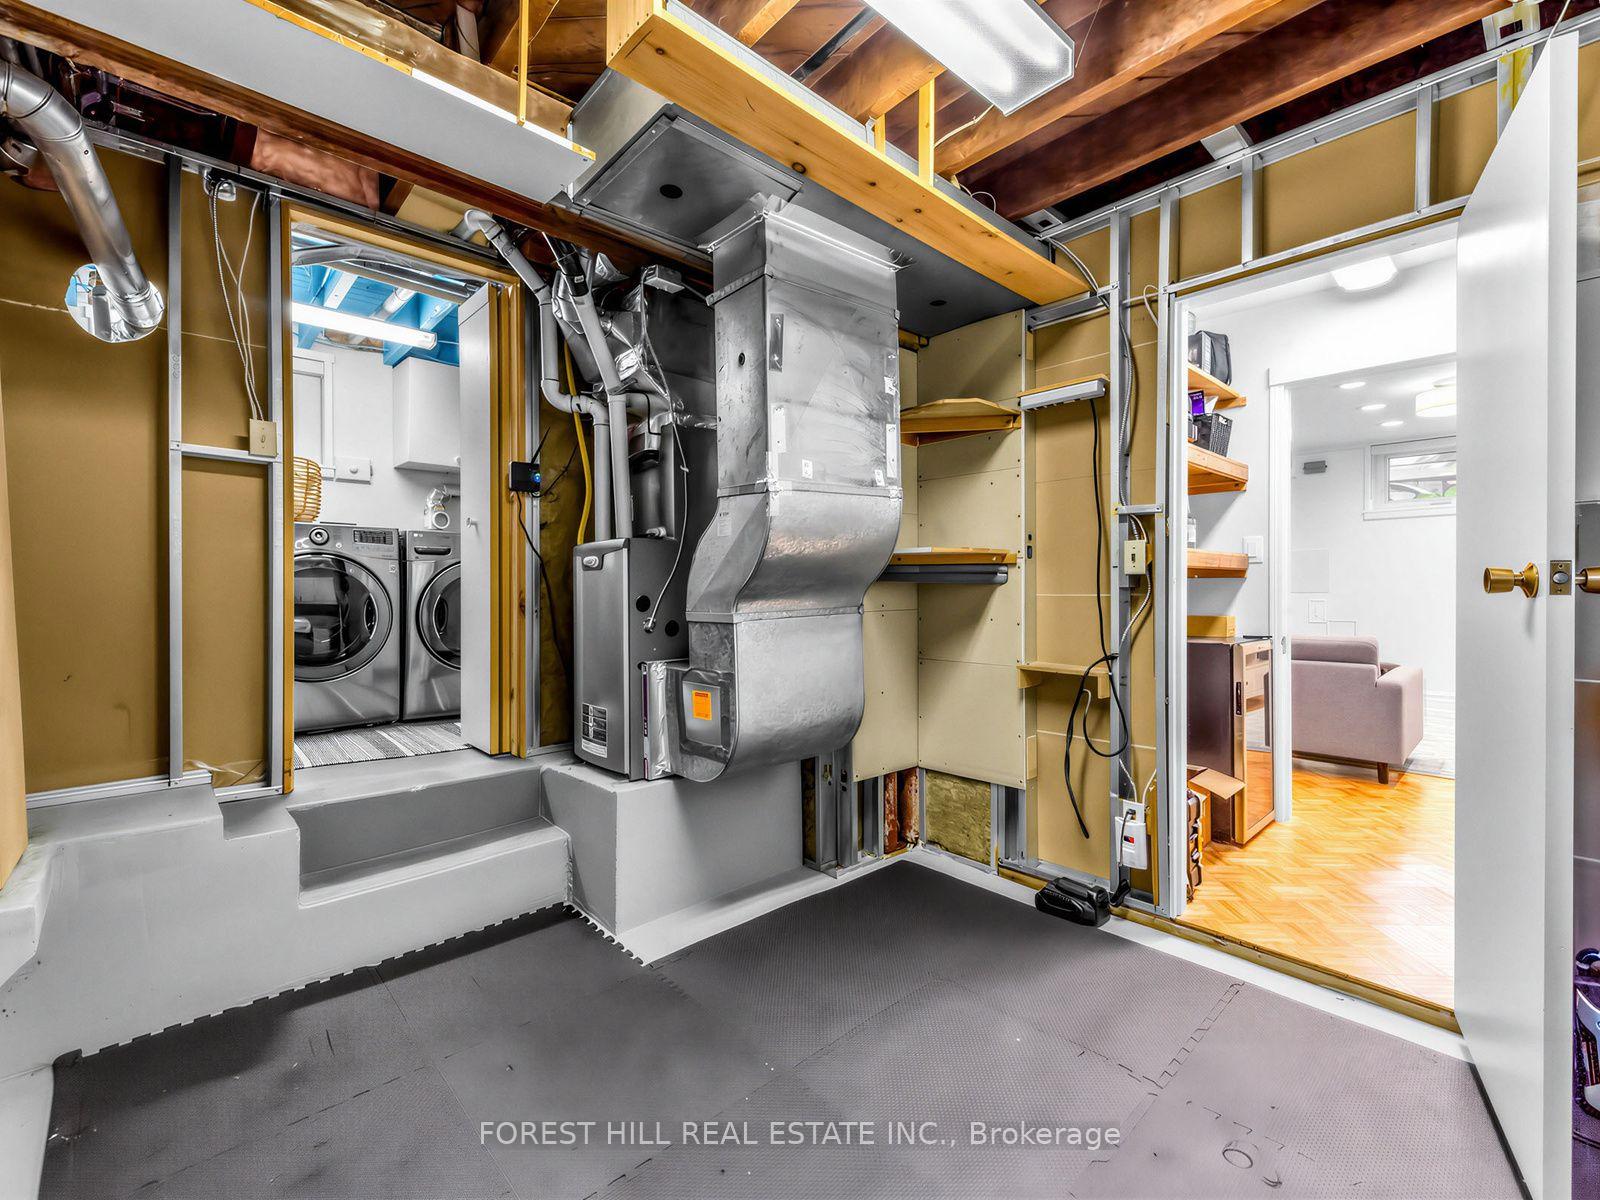
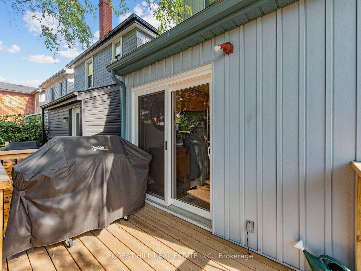
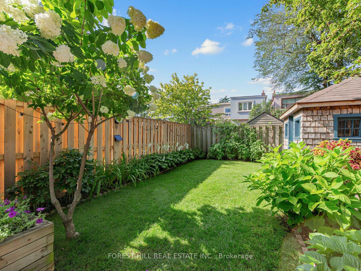
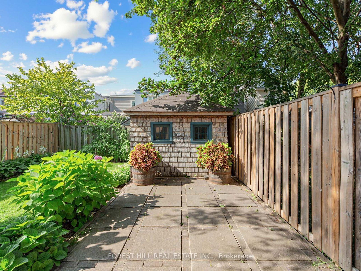
This exceptionally W I D E semi-detached home offers the space, light, and feel of a detached property with 1,975 sq.ft. across all levels -perfect for work, play, and growing into. Main Floor Highlights: The new front entry door with sidelights is a wonderful first impression and invites more light in. Soaring ~9-ft ceilings paired with beautifully refinished natural wood trim and hardwood floors. Bright, functional layout featuring a convenient 2-piece powder room and coat closet. Eat-in breakfast nook (fits 4!) with brand-new sliding patio doors leading out to a large new deck and private, lush backyard-ideal for entertaining and outdoor dining during the warmer months. The cedar clad shed provides ample storage for garden tools and your parking spot is here too! Your Upper Level Sanctuary: Dreamy, sun-soaked primary suite with vaulted ceilings, skylights, space for a King-sized bed, double closets, and room for extra storage. Two additional bedrooms-perfect for guest rooms, a nursery, or a dedicated home office. A 4 piece upper bath means seamless morning routines. Bonus Dug Out Lower Level & a Terrific Location: Rare, tall ~8-ft ceiling height throughout the rec room and utility room! Fully functional rec room, 3-piece bath, separate entrance, and endless storage options under the stairs and in the laundry + utility spaces. Situated in a walkable neighbourhood, accessible to local shops, cafes, groceries and restaurants. Quick walks to Main Street Subway Station and Danforth GO Station to make your commute a breeze. Explore nature in Taylor Creek Park and minutes by car to The Beaches and Boardwalk. If you have little ones, local schools are easy to get to. Come see this wonderful home on a serene, family-friendly street with great neighbours!
Key Facts & Features
Property Costs
- Annual Property Tax Amount
- $4,888
- Land Transfer Tax Fee
- $40,910
Rental Items
- Under Contract
- Hot Water Tank-Gas
- Basement Type
- Separate Entrance, Full, Finished
Interior Features
- Laundry Level
- Lower Level
- Interior Extras
- Carpet Free, Floor Drain, Water Heater
- Security Features
- Alarm System, Carbon Monoxide Detectors, Smoke Detector
- Fireplace/Stove
- No
- Elevator
- No
Exterior Features
- Exterior Extras
- Deck, Landscaped, Lighting, Porch
- Pool
- None
- Property Features
- Park, Public Transit, School
- Other Structures
- Garden Shed
Building
- Building Type
- Semi-Detached
- Building Style
- 2-Storey
Construction
- Exterior Finish
- Brick, Vinyl Siding
- Roof
- Asphalt Shingle, Membrane
- Foundation Details
- Brick
- Special Designation
- Unknown
Lot
- Lot Front
- 25.00 ft
- Lot Depth
- 100.00 ft
Inclusions
- Inclusions
- Stainless steel LG fridge, stainless steel Bosch dishwasher, stainless steel Samsung stove, white range hood (as-is), stainless steel LG microwave, grey LG washer and dryer, all window blinds, all electric light fixtures and ceiling fans, all bathroom mirrors, TV bracket in primary bedroom, alarm system (monitoring extra), gas burner and equipment, central air conditioner and equipment. Please see the full list on Schedule C.
Exclusions
- Exclusions
- All artwork, all decor, TV in primary bedroom, and mirrors (bathroom mirrors are included).
Parking & Garages
- Garage Type
- None
- Garage Spaces
- 0
- Parking Spaces
- 1
- Total Garage And Parking Spaces
- 1
Heating & Cooling
- Heat Source
- Gas
- Heat Type
- Forced Air
- Air Conditioning
- Central Air
- Water
- Municipal
- Sewers
- Sewer
- Natural Gas
- Yes
- Hydro
- Yes
- Bedrooms
- 3
- Washrooms
- 3
- Kitchens
- 1
Room sizes
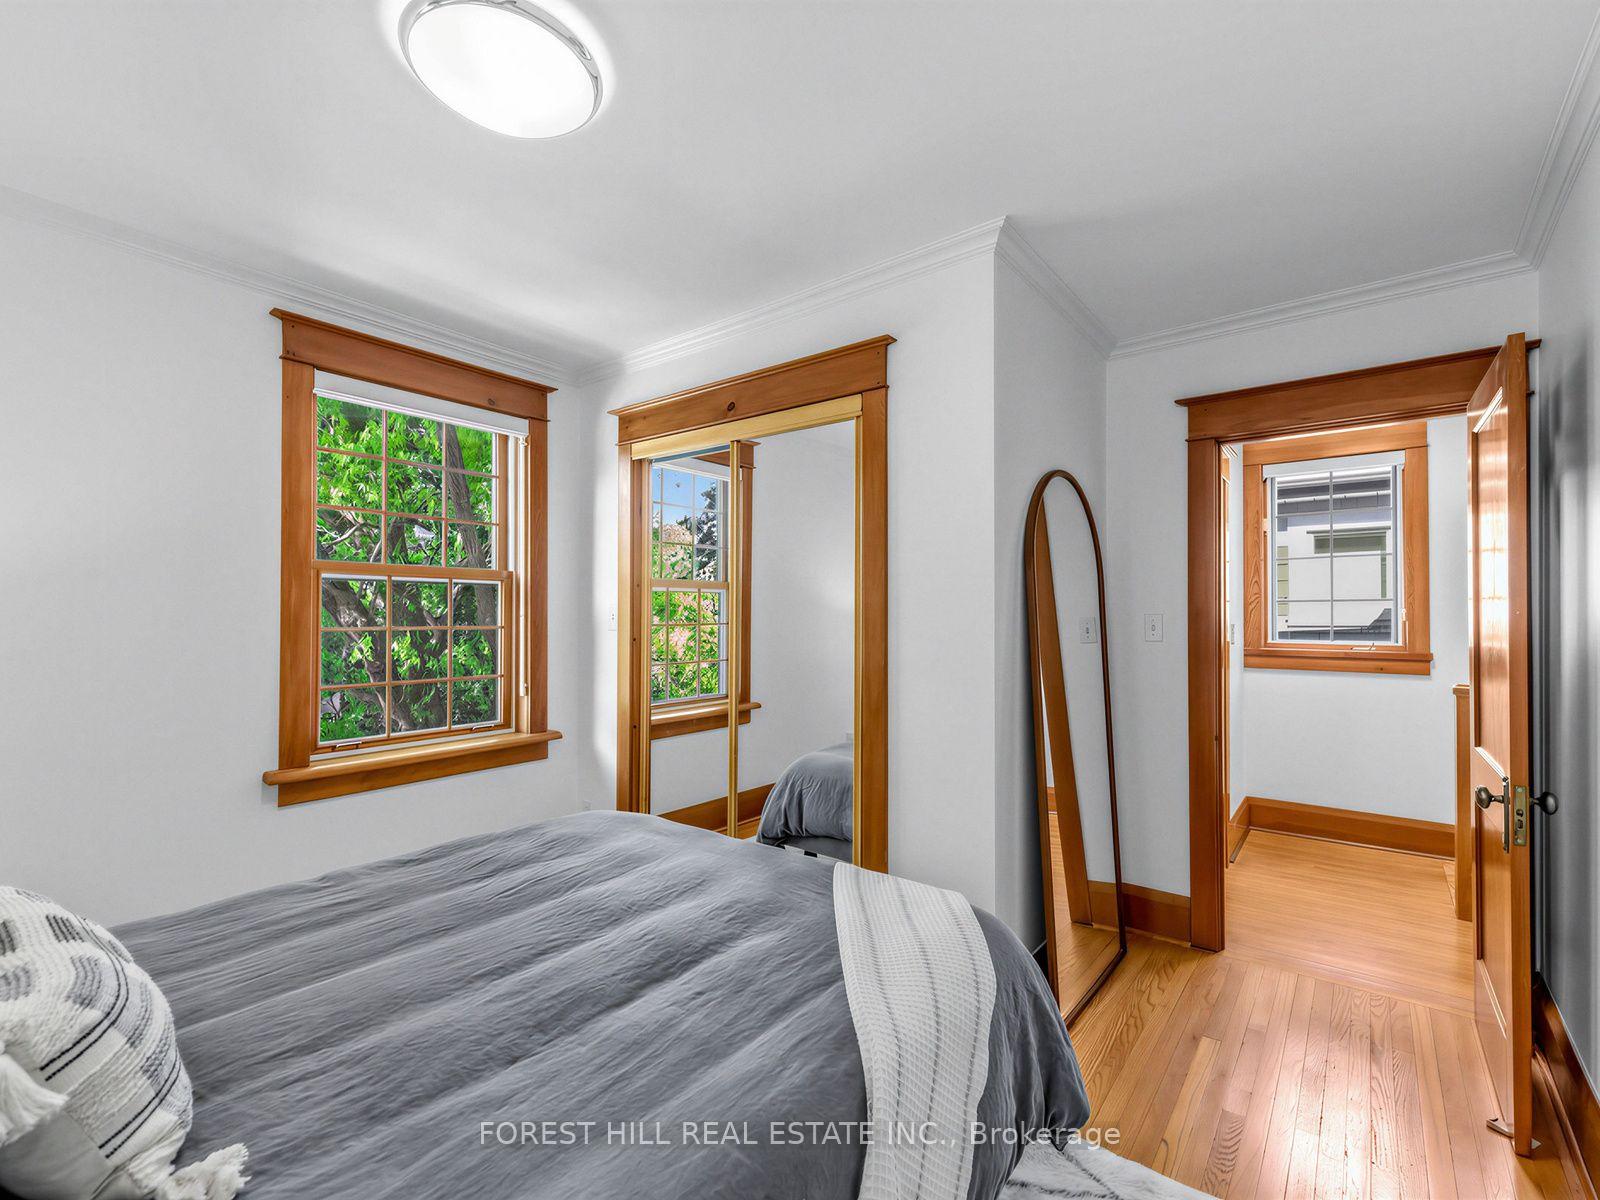
- Bedroom 2—Second level, Overlooks Backyard, Closet, Hardwood Floor
- Recreation—Lower level, Above Grade Window, Pot Lights, Parquet
- Kitchen—Main level, Quartz Counter, Stainless Steel Appl, Hardwood Floor
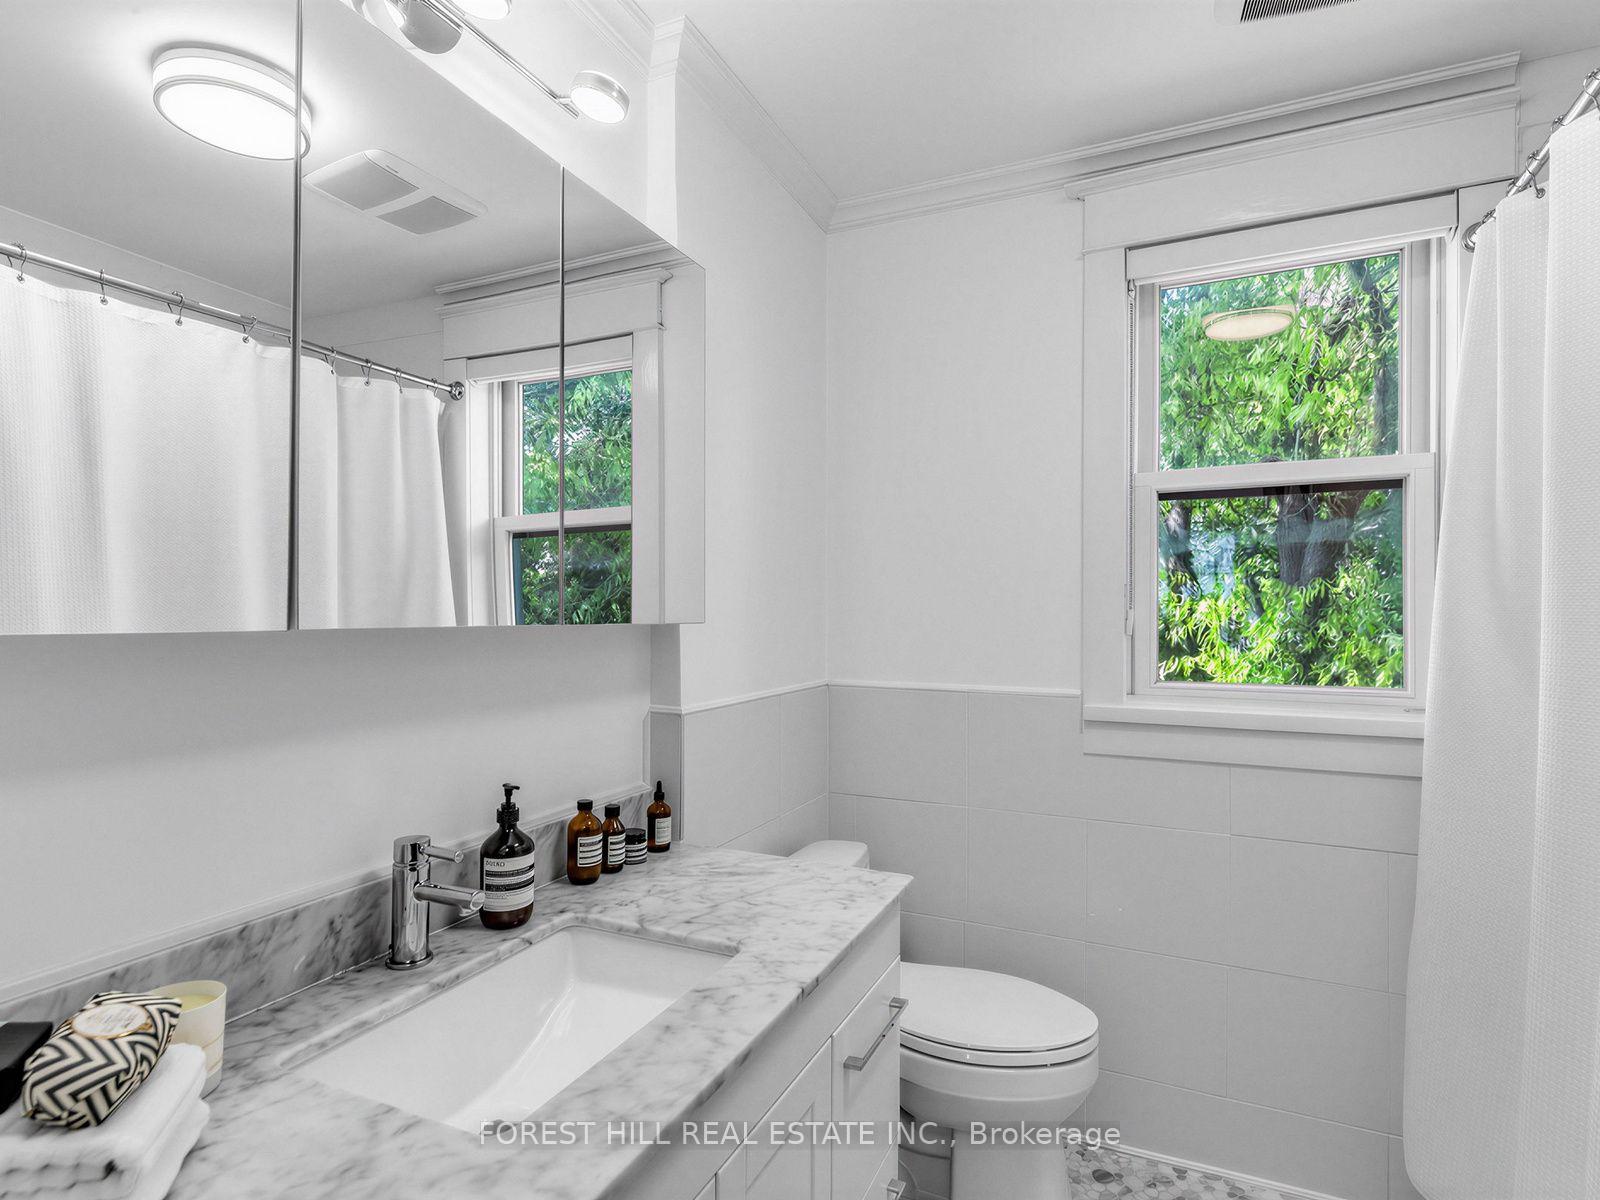
- Bathroom—Second level, Marble Counter, Window, Marble Floor
- Laundry—Lower level, Folding Door, Above Grade Window, Concrete Floor
- Bathroom—Main level, 2 Pc Bath, Granite Counters, Hardwood Floor
- Bedroom 3—Second level, South View, Closet, Hardwood Floor
- Furnace Room—Lower level, W/O To Yard, Closet, Concrete Floor
- Bathroom—Lower level, 3 Pc Bath, Pot Lights, Ceramic Floor
- Primary Bedroom—Second level, South View, Double Closet, Hardwood Floor
- Living Room—Main level, Picture Window, Closet, Hardwood Floor
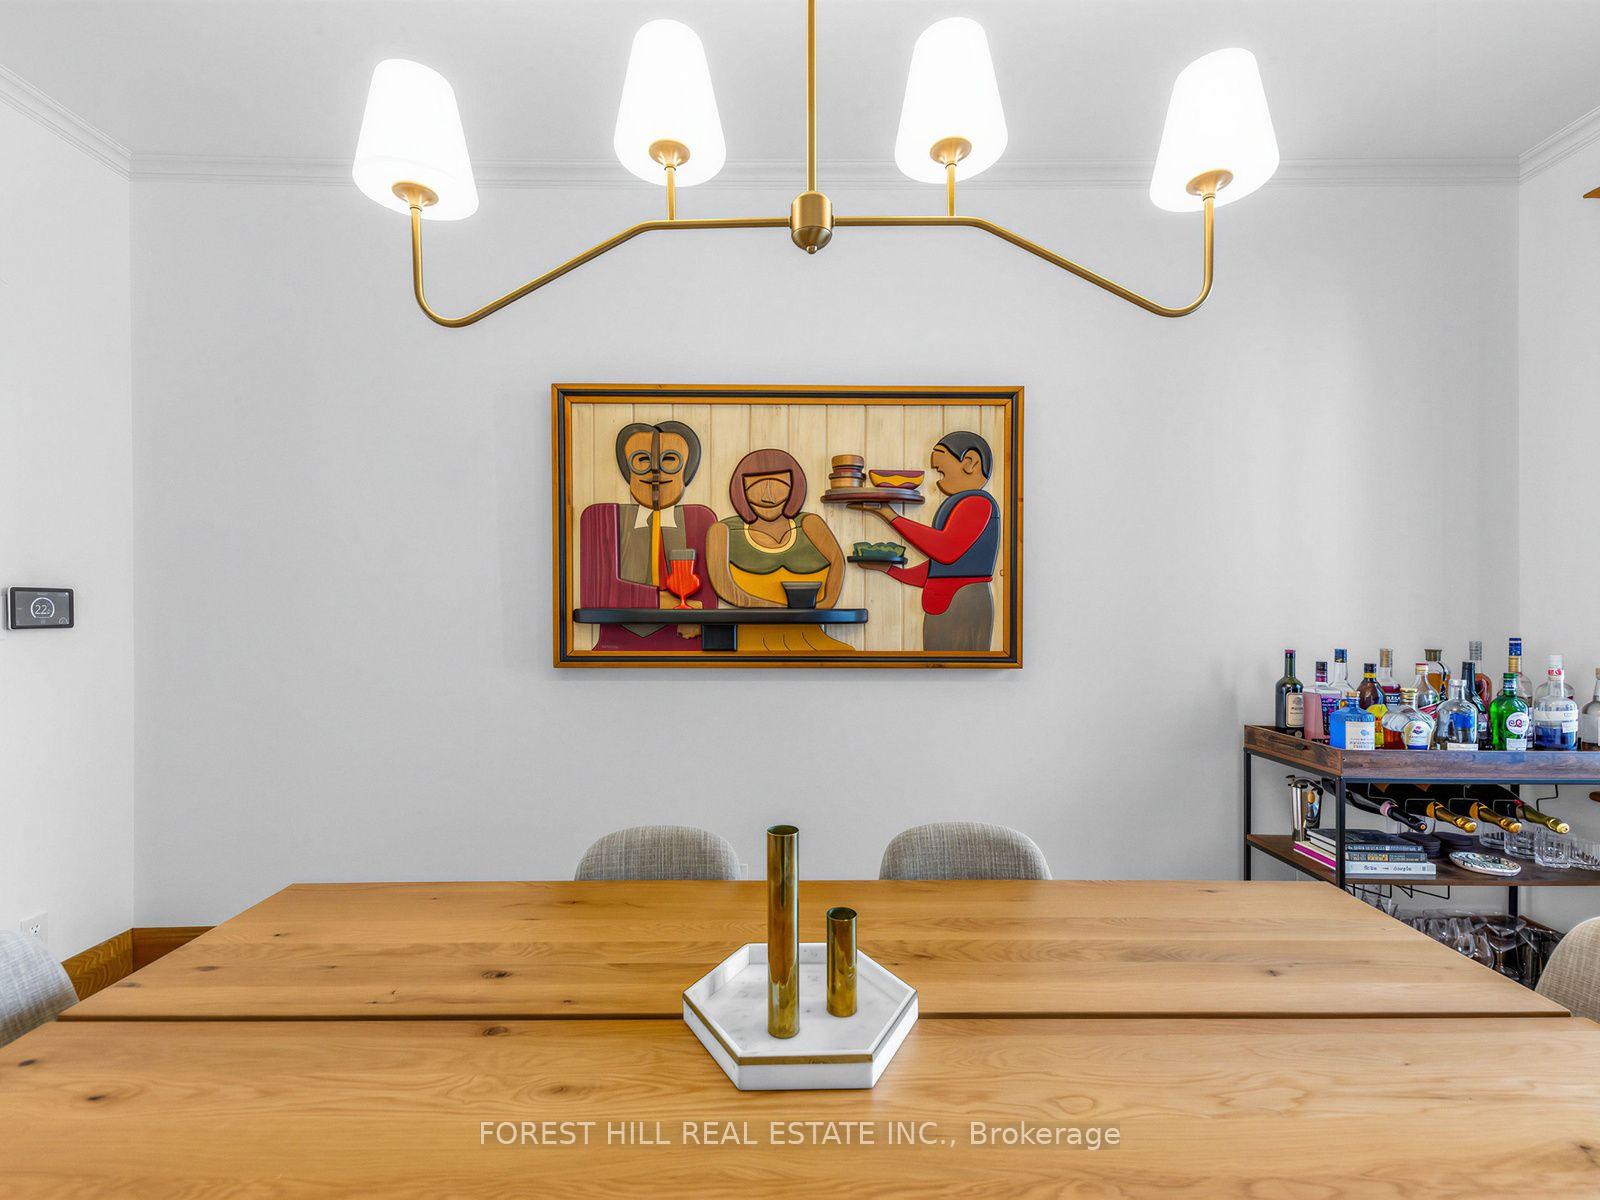
- Dining Room—Main level, Overlooks Living, Overlooks Backyard, Hardwood Floor
- Breakfast—Main level, Overlooks Backyard, Sliding Doors, Ceramic Floor
Washrooms
- 2-piece, Main
- 4-piece, Second
- 3-piece, Lower
- Municipality
- Toronto
- Neighbourhood
- East End-Danforth
- Main cross streets
- Main St And Danforth Ave
- Directions
- Car: drive east along Danforth Ave, turn left onto Westlake Ave, turn right onto Gates Ave. Subway: Eastbound on line 2 Bloor-Danforth to Kennedy, ride to Main Street Station (exit station via To Trains and Street), walk a few minutes to Gates Ave.
- MLS® number
- E13815178
- Data source
- Toronto Regional Real Estate Board
- Status change
- 2026-10-13
- Listed on
- 2026-09-22
- Days on market
- 21 days
- Possession type
- Flexible
- Co-op commission
- 2.5% +HST
- Seller
- Listed by
- FOREST HILL REAL ESTATE INC.
Home Market Value
Current home valuation for 98 Gates Avenue, Toronto, East End-Danforth, Toronto, ON. Listed for $1,199,000
HOMEH Estimate
$1,161,000
Estimated Sales Range
$917,190 - $1,404,810
HOMEH Estimate for 98 Gates Avenue, Toronto, East End-Danforth
Calculated with a real agent's CMA method — 45+ years of experience, codified. Not an AI guess.
Mortgage Payment Calculator
Compare up to 4 down payment scenarios
5% on first $500K + 10% on $699,000 over $500K
$94,900
| Scenario 1 | Scenario 2 | Scenario 3 | Scenario 4 | |
|---|---|---|---|---|
−Down payment | % $ | % $ | % $ | % $ |
+CMHC insurance | $44,123 | $33,452 | $28,536 | $0 |
=Total mortgage | $1,147,203 | $1,112,552 | $1,047,686 | $959,200 |
Amortization | ||||
Mortgage rate | % | % | % | % |
| Payment frequency | ||||
=Mortgage payment | $5,601monthly | $5,432monthly | $5,115monthly | $4,683monthly |
Land Transfer Tax
$20,455
$20,455
$40,910
Around this home
Data provided by OpenStreetMap & Fraser Institute School Rankings
Ask HOMEH
New!Hi there!
👋Text or call (416) 301-9001
Recommended for you
Based on homes you've looked at.
No recommended properties found.
Nearby similar homes
No nearby properties found.
More real estate resources
Other homes nearby
Explore this area
Nearby neighbourhoods
No nearby listings available.