
188 Oakcrest Avenue
Toronto (East End-Danforth), ON M4C 1C2
- 2+1Bedrooms
- 2Bathrooms
- 0Garage
- 700–1100Sq Ft
- $4,197Tax
- 16×108 ftLot Size
 Estimated Value:$939,057See Free Estimate Report

Property not available for sale or for rent.
HOMEH One: full-service selling for a 1% listing fee. The buyer's agent commission is separate.
Free Home EvaluationHow Much Is My Home Worth?Homes for Sale NearbySale & Price History for 188 Oakcrest Avenue, Toronto, East End-Danforth
| Start Date | End Date | Price | Event | MLS# |
|---|---|---|---|---|
| 2026-09-22 | 2026-10-05 | Login to See Prices | Sold | e13813396 |
Real estate boards require you to or to see the full details of this property.
*Sold prices and complete sale & price history are regulated data. Under the Trust in Real Estate Services Act, 2002 (TRESA) and the rules of the Real Estate Council of Ontario (RECO), and pursuant to the Multiple Listing Service® rules of the Canadian Real Estate Association (CREA) and the Toronto Regional Real Estate Board (TRREB), this information may be shown only to registered users who have agreed to the applicable terms of use (a Virtual Office Website, or "VOW," arrangement). HOMEH Inc., Brokerage therefore provides it to signed-in members only. Creating an account is free and takes under a minute.
About 188 Oakcrest Avenue, Toronto, East End-Danforth
Summarized Description
- Mid-century home with unique character and charm.
- Bright interiors with abundant natural light.
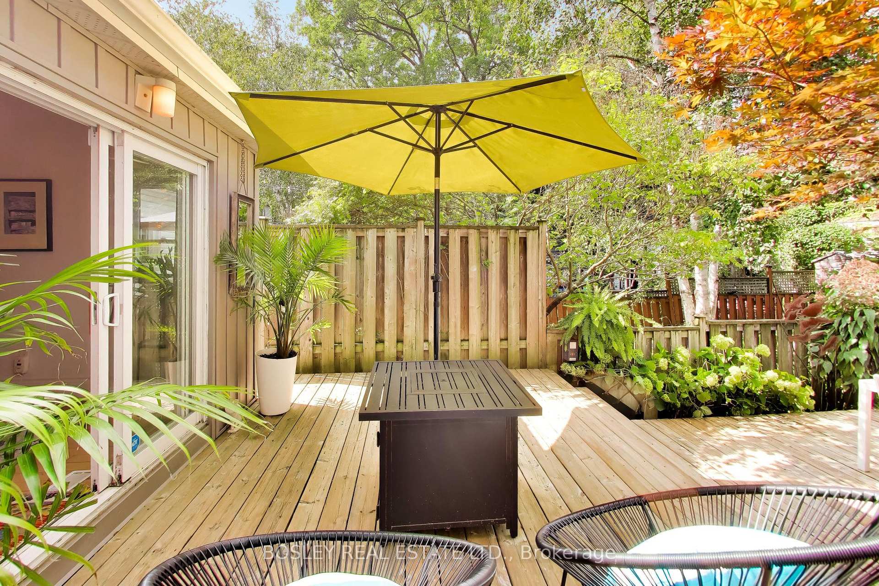
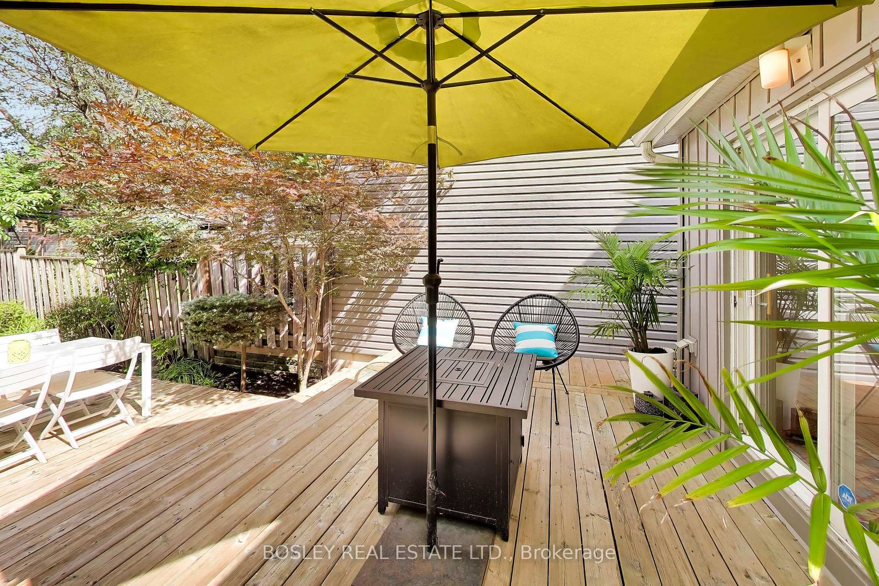
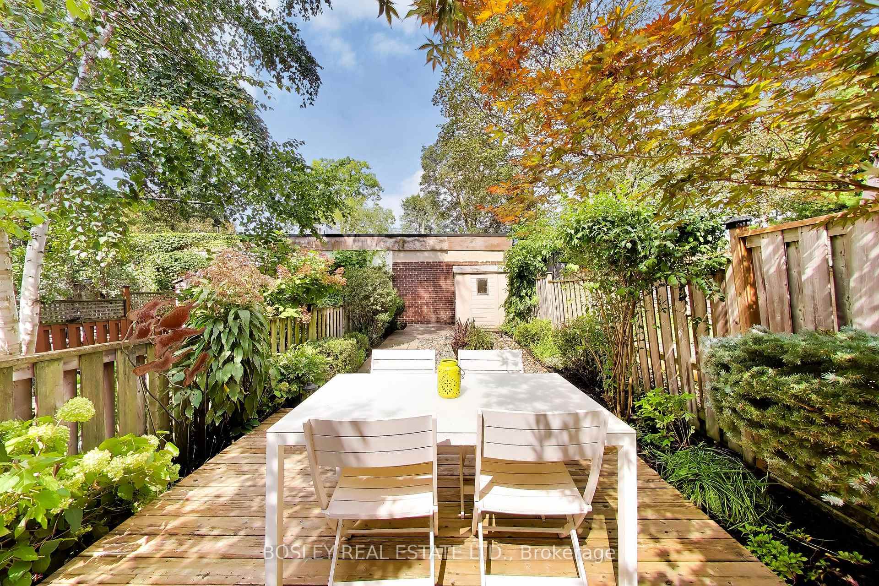
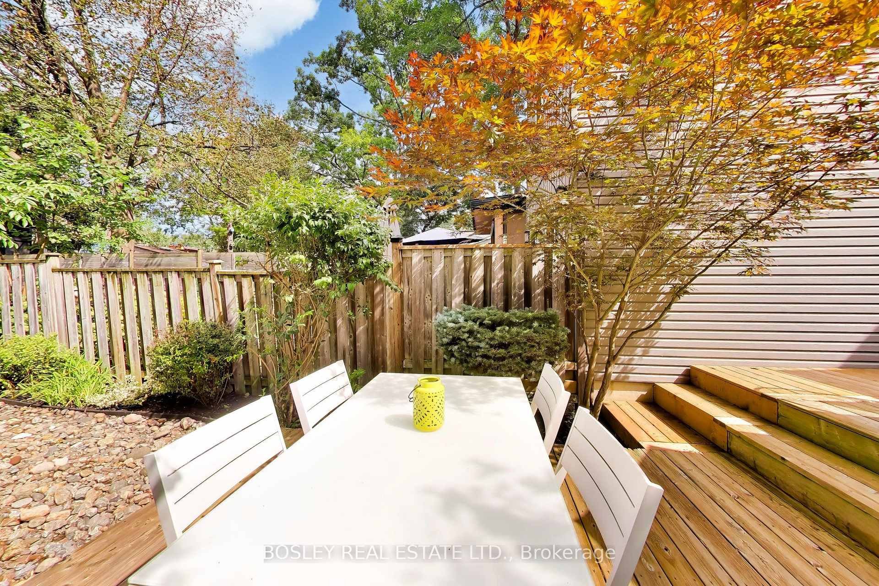
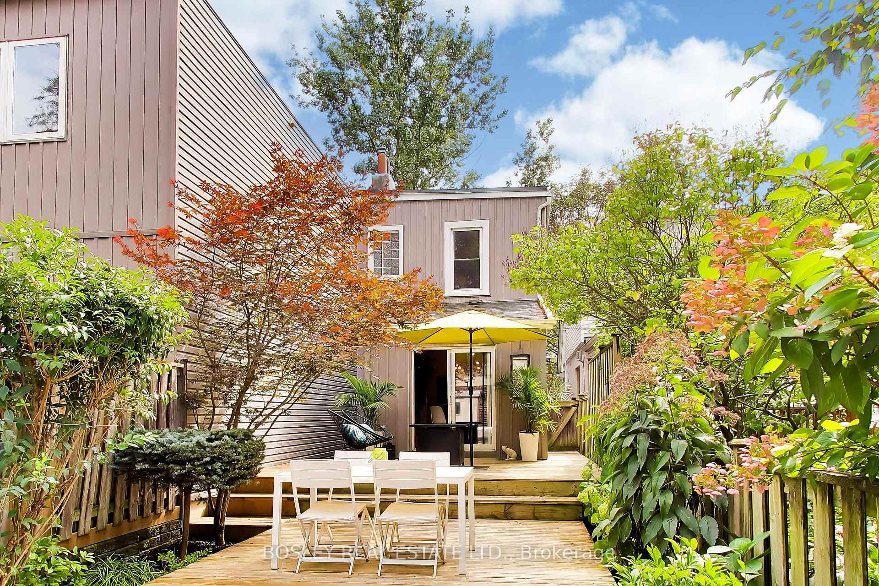
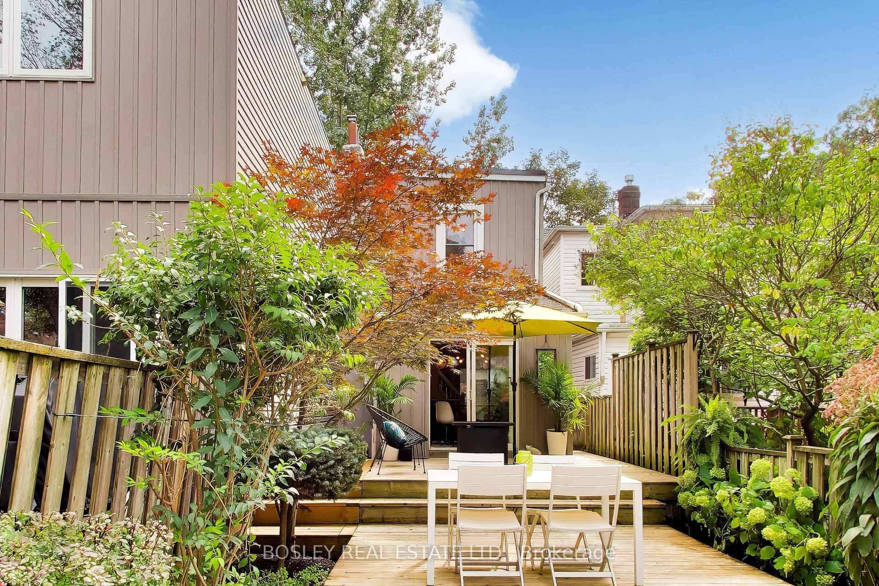
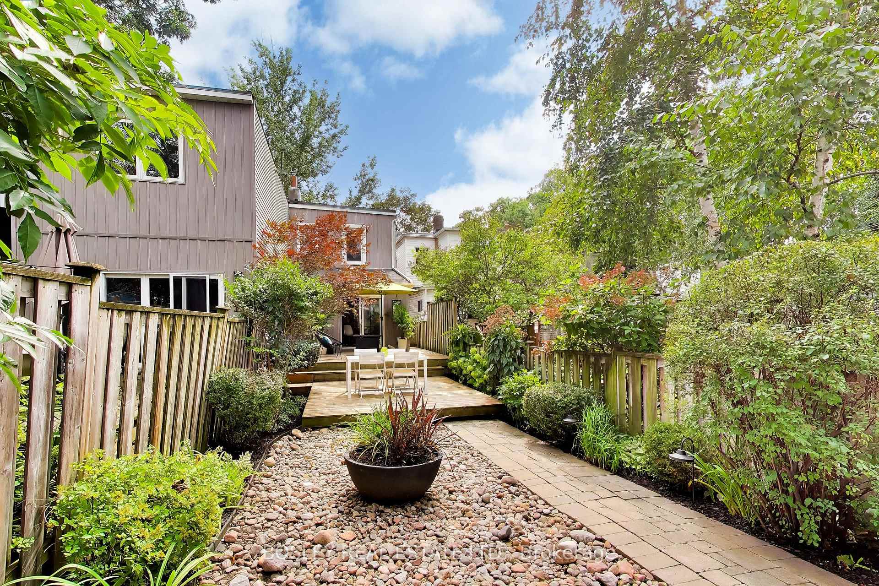
- Private back deck ideal for entertaining.
- Located on a quiet, kid-friendly street.
- Two parks nearby for recreation and relaxation.
- Convenient access to subway and GO stations.
- Welcoming community with friendly neighbors.
- Renovated kitchen, perfect for family gatherings.
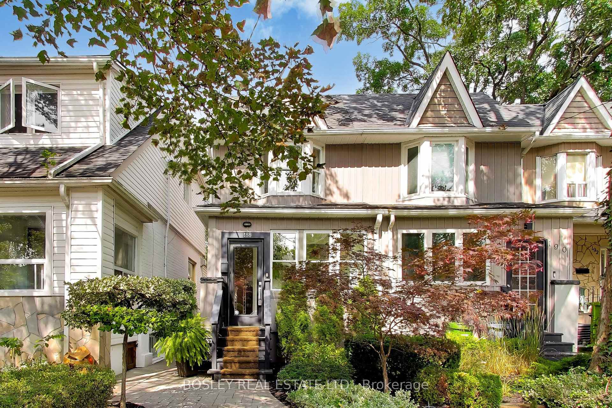
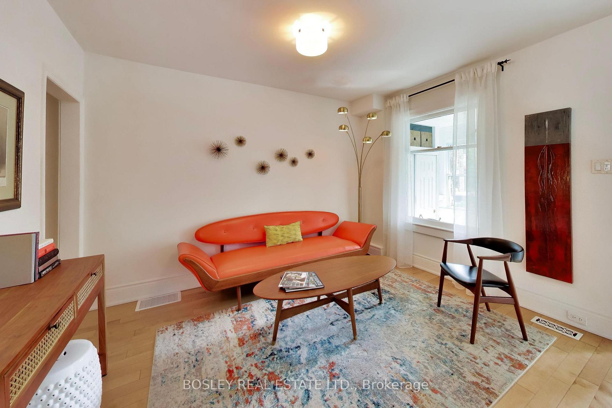
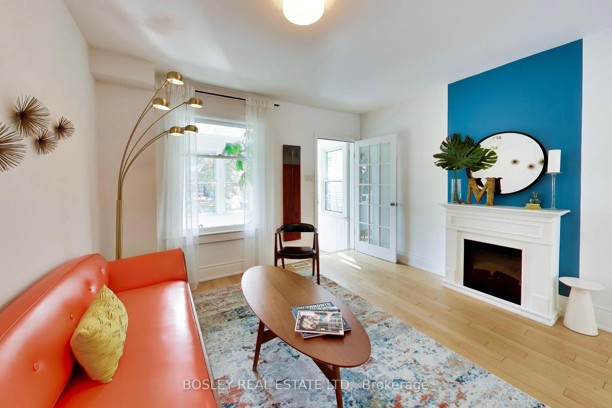
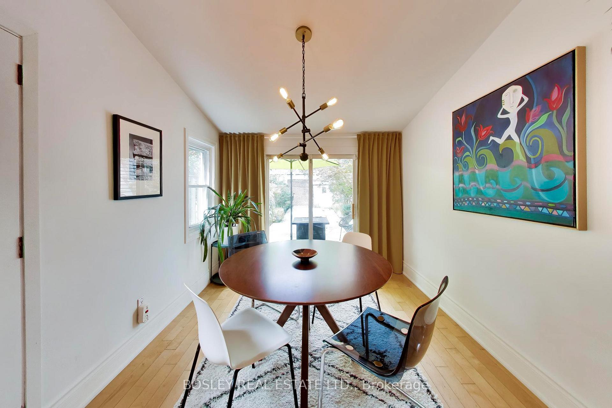
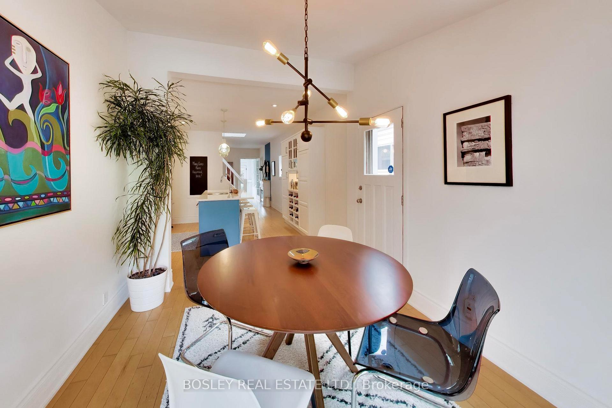
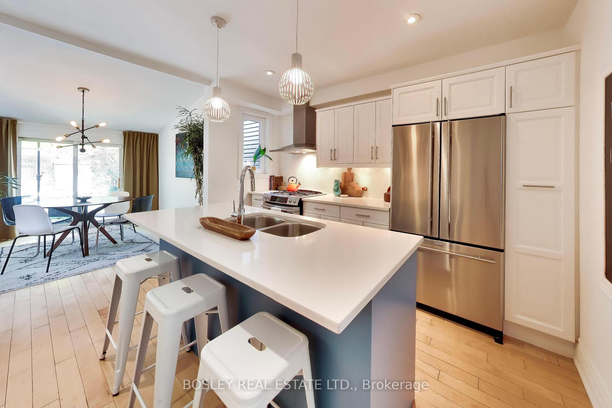
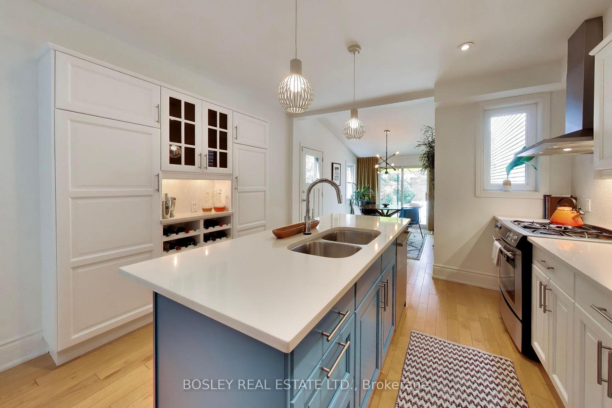
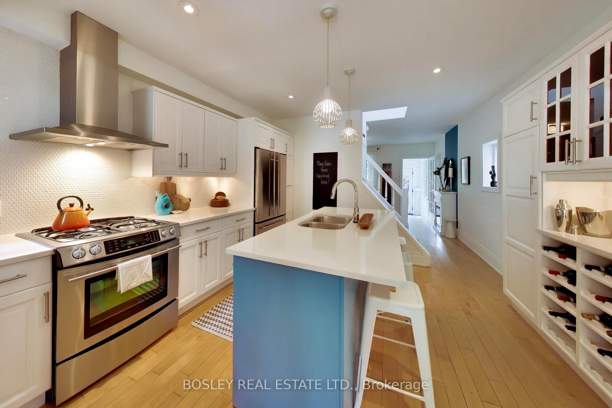
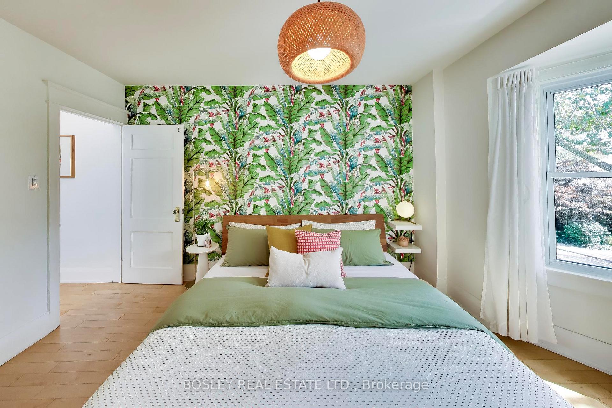
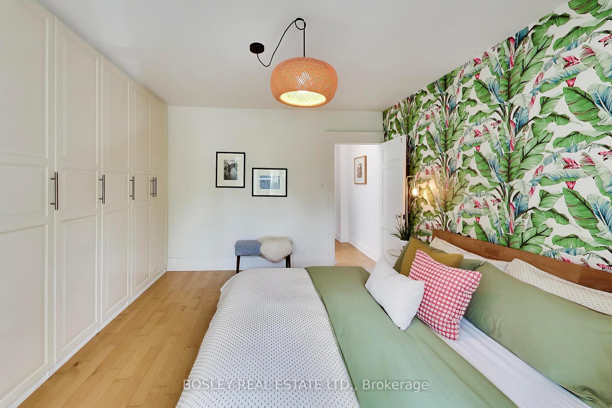
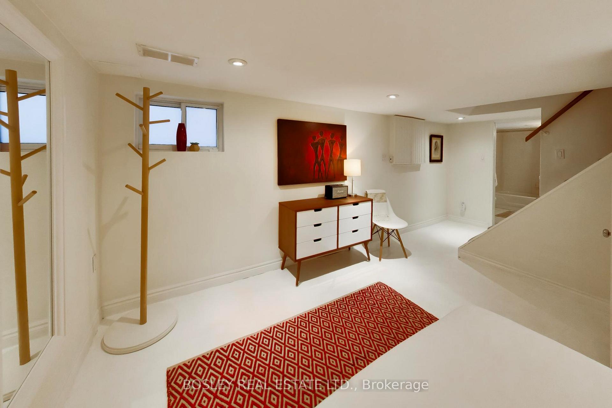
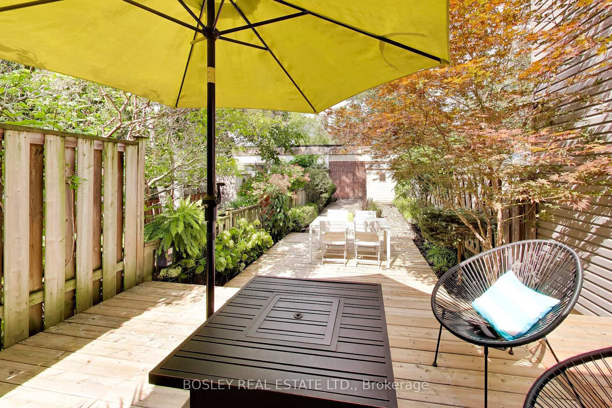
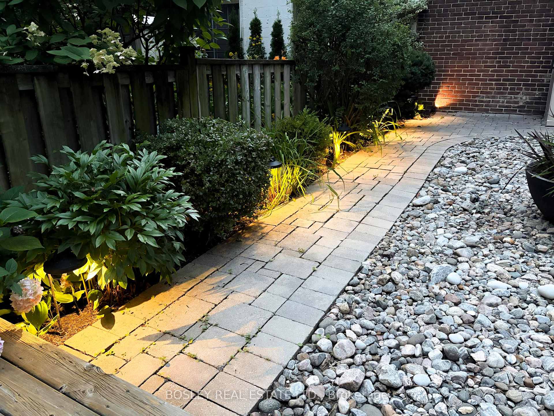
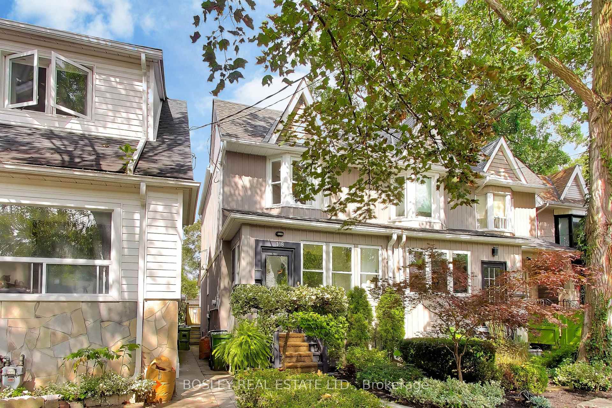
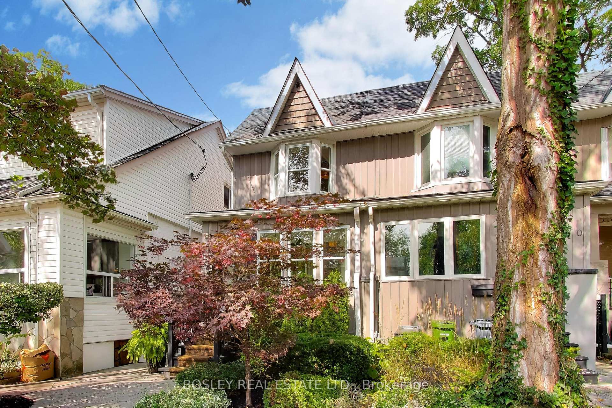
Amazingly convenient. Surprisingly quiet. And just a really lovely place to live. Tucked onto a quiet, kid-friendly street between Woodbine and Danforth Subway stations, with the Danforth GO just steps away, this east-end location is about as convenient as it gets. And yet, somehow, it feels wonderfully removed from the hustle and bustle. There are two parks - one at each end of the street - making this a dream for kids, dogs, frisbee enthusiasts, or anyone who simply appreciates a little green space close to home. Think baseball diamonds, playgrounds, splash pads and even a fire pit. And then there are the neighbours: the kind who actually stop to chat when you're out walking. The kind of street where people know each other. Gledhill Junior Public School is close by, too. And the house? It's got personality. A cool mid-century vibe, plenty of natural light and just the right hits of colour to keep things cheerful. The kitchen is very much the heart of the home - the place where some seriously great meals have been made, stories have been told and friends have gathered around. Then there's summer. The back deck becomes another room entirely - lush, private and ready for long lunches, easy dinners and evenings with friends that somehow always last a little longer than planned. It's a house with a great location, a great neighbourhood and a lot of heart. You'll love it here
Key Facts & Features
Property Costs
- Annual Property Tax Amount
- $4,197
- Land Transfer Tax Fee
- $28,910
Rental Items
- Rental Equipment
- None
- Basement Type
- Finished
Interior Features
- Laundry Level
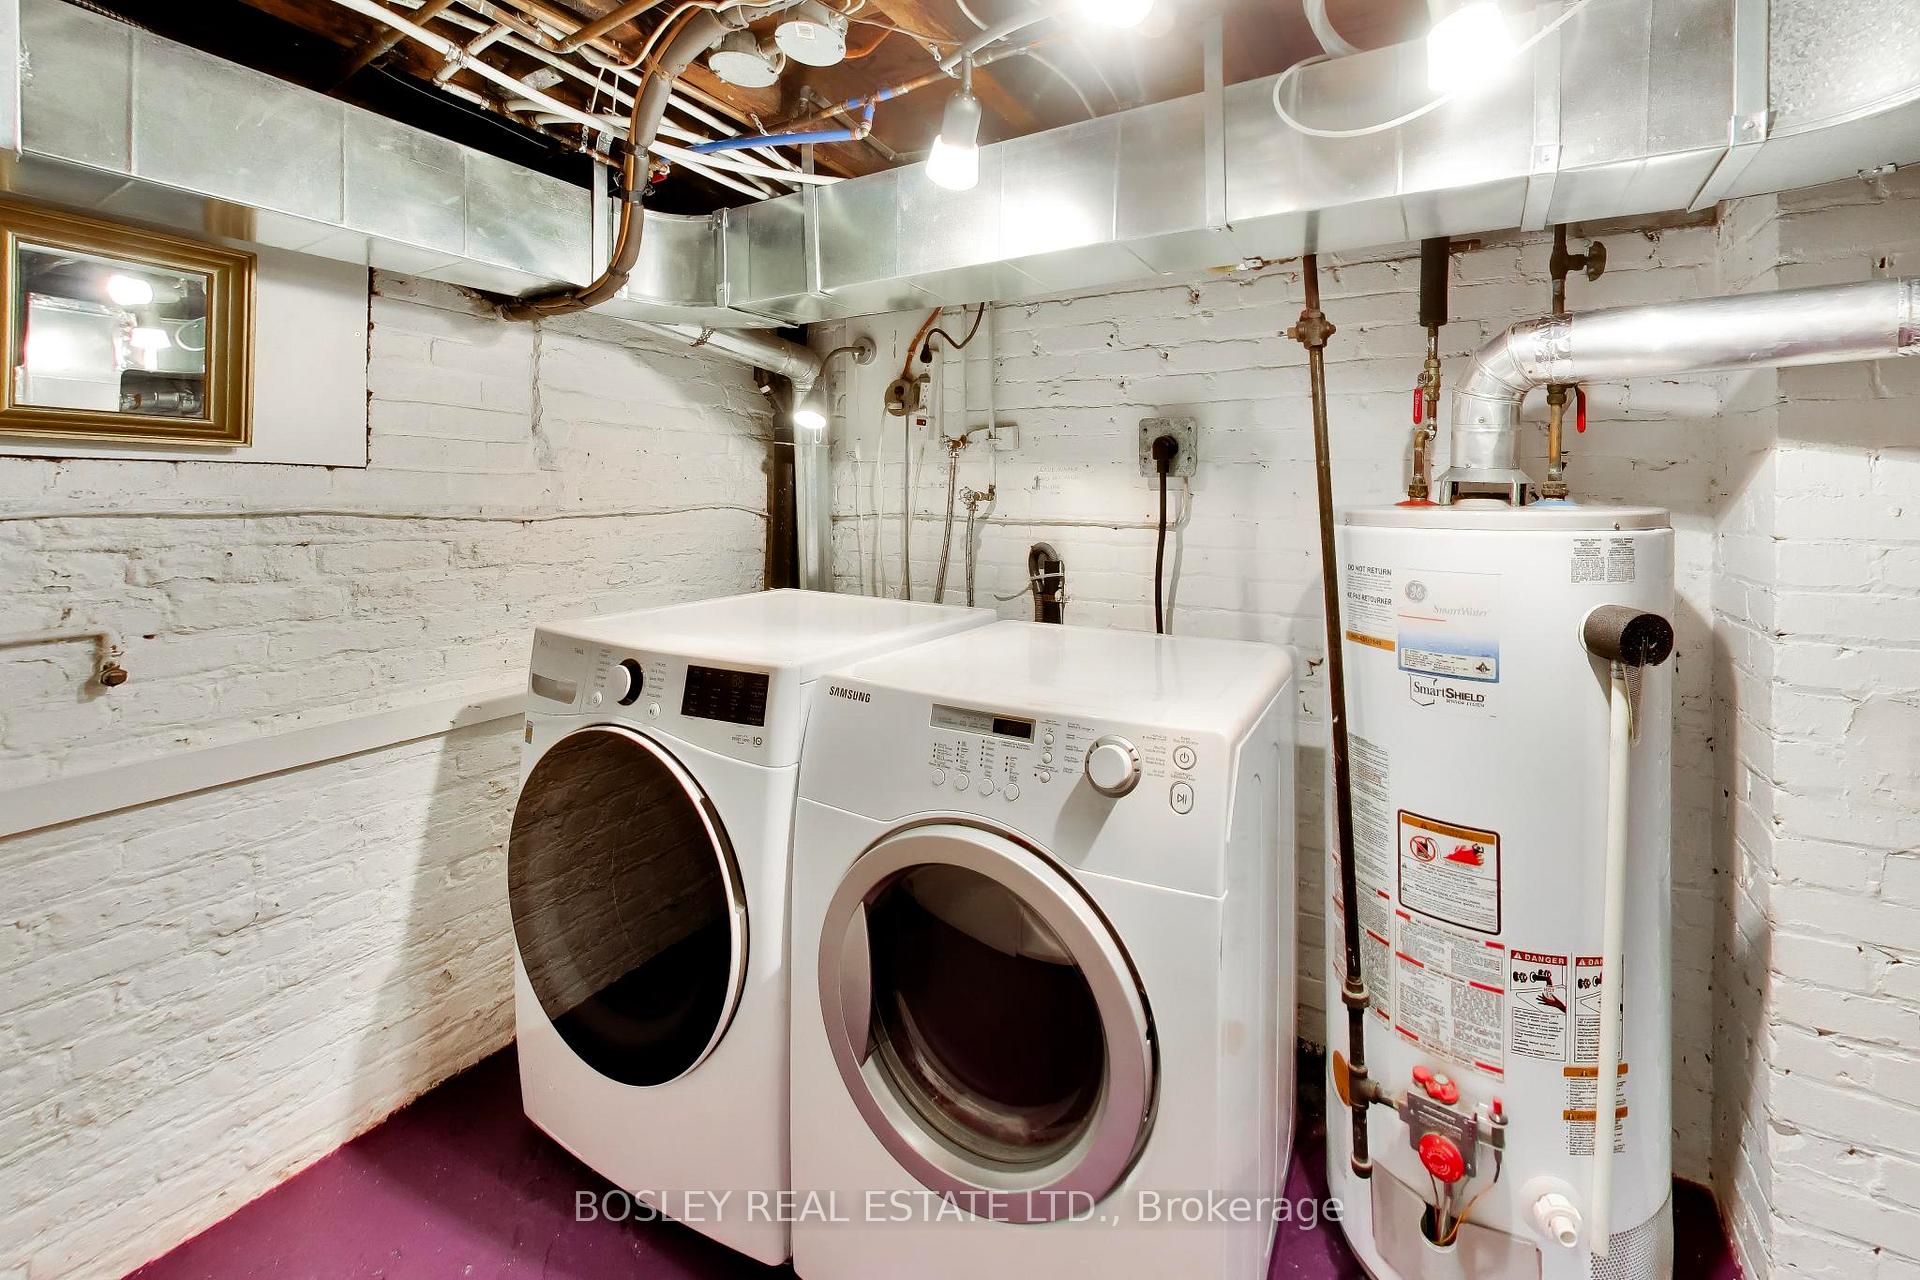
- Lower Level
- Interior Extras
- Water Heater Owned
- Security Features
- Alarm System, Carbon Monoxide Detectors, Smoke Detector
- Fireplace/Stove
- Yes
- Fireplace Features
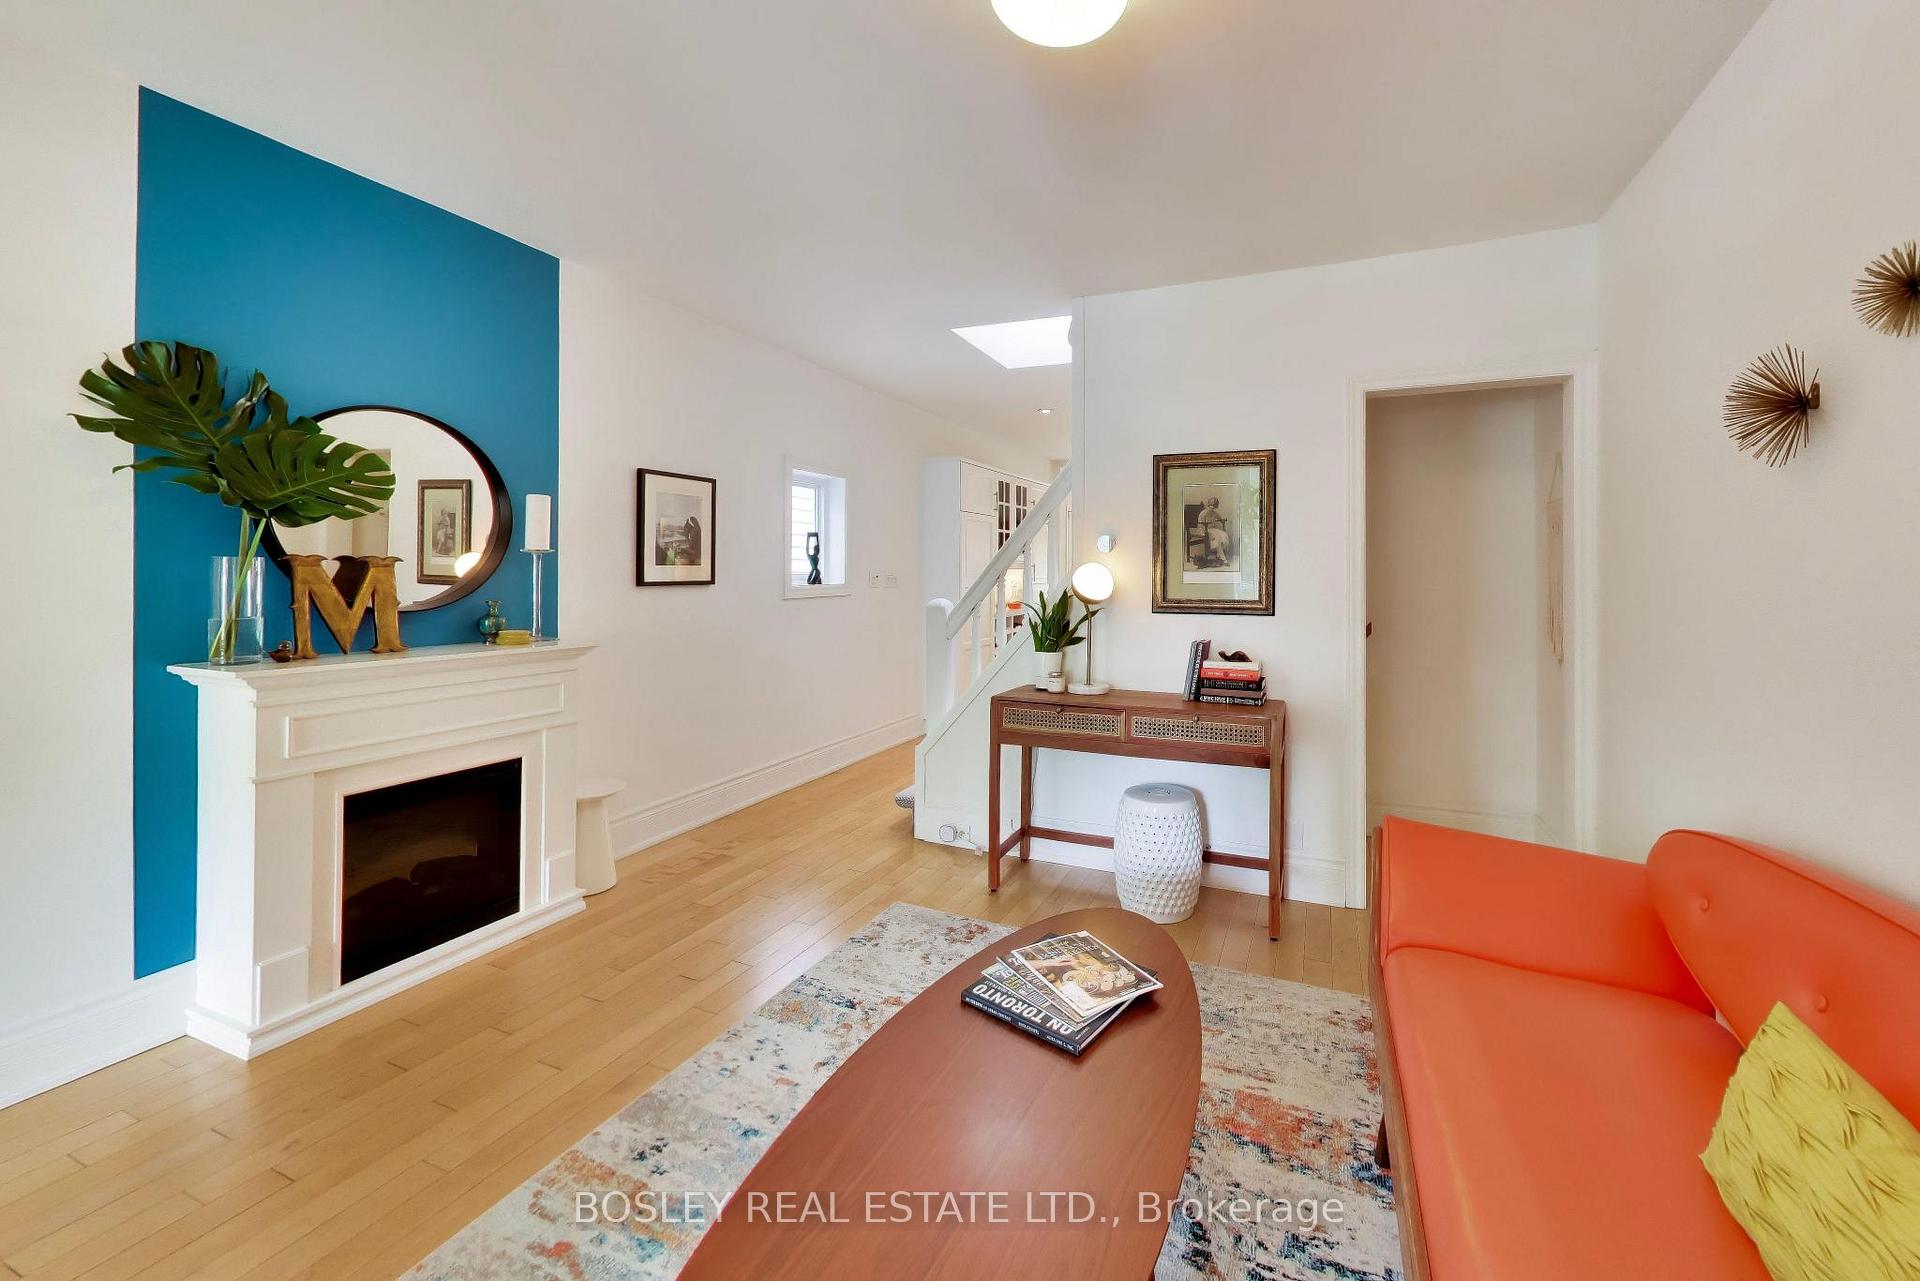
- Electric, Living Room
- Elevator
- No
Exterior Features
- Exterior Extras
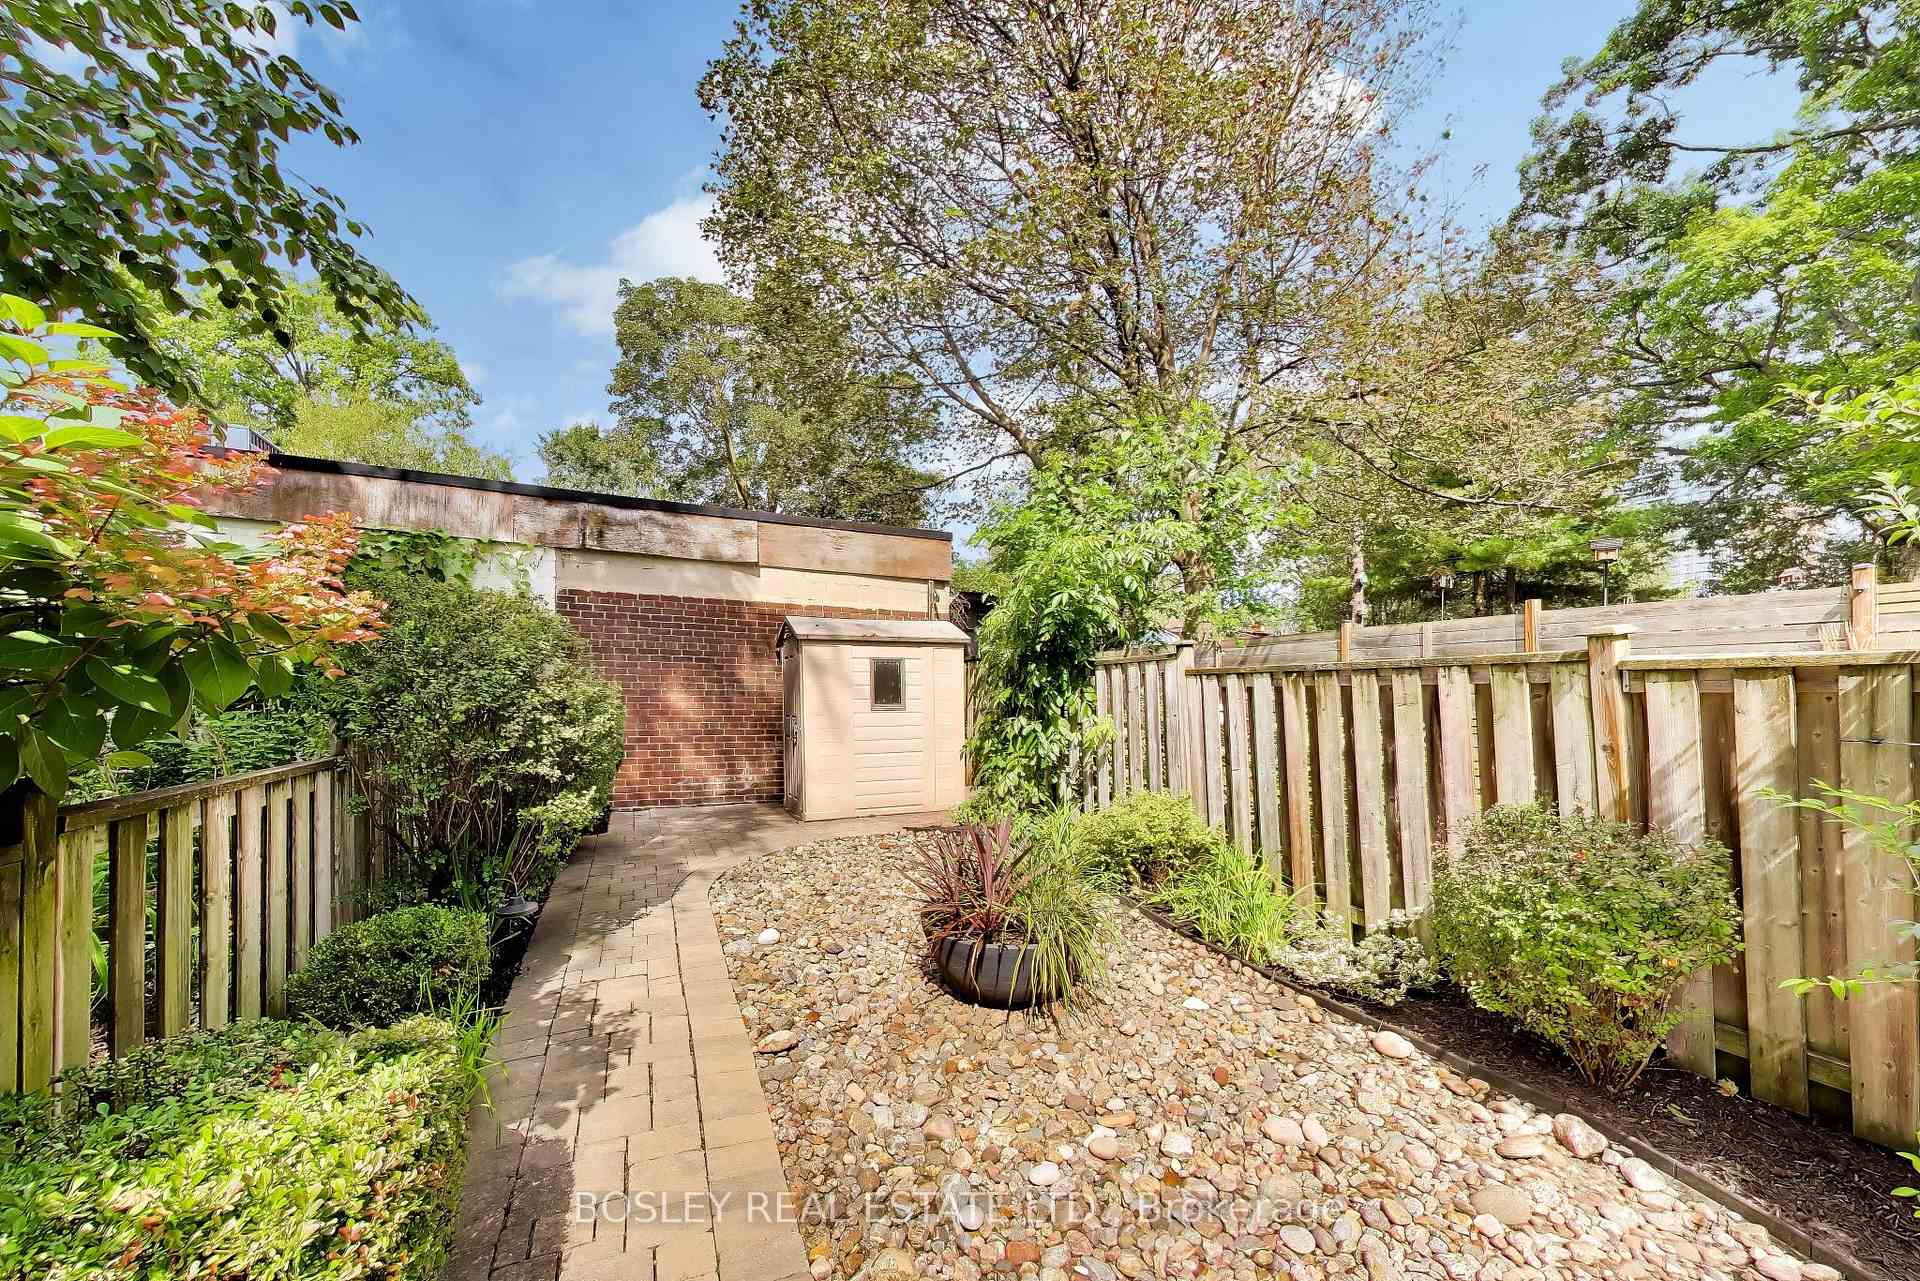
- Deck, Landscaped, Landscape Lighting
- Pool
- None
- Property Features
- Arts Centre, Fenced Yard, Library, Park, Public Transit, School
- Other Structures
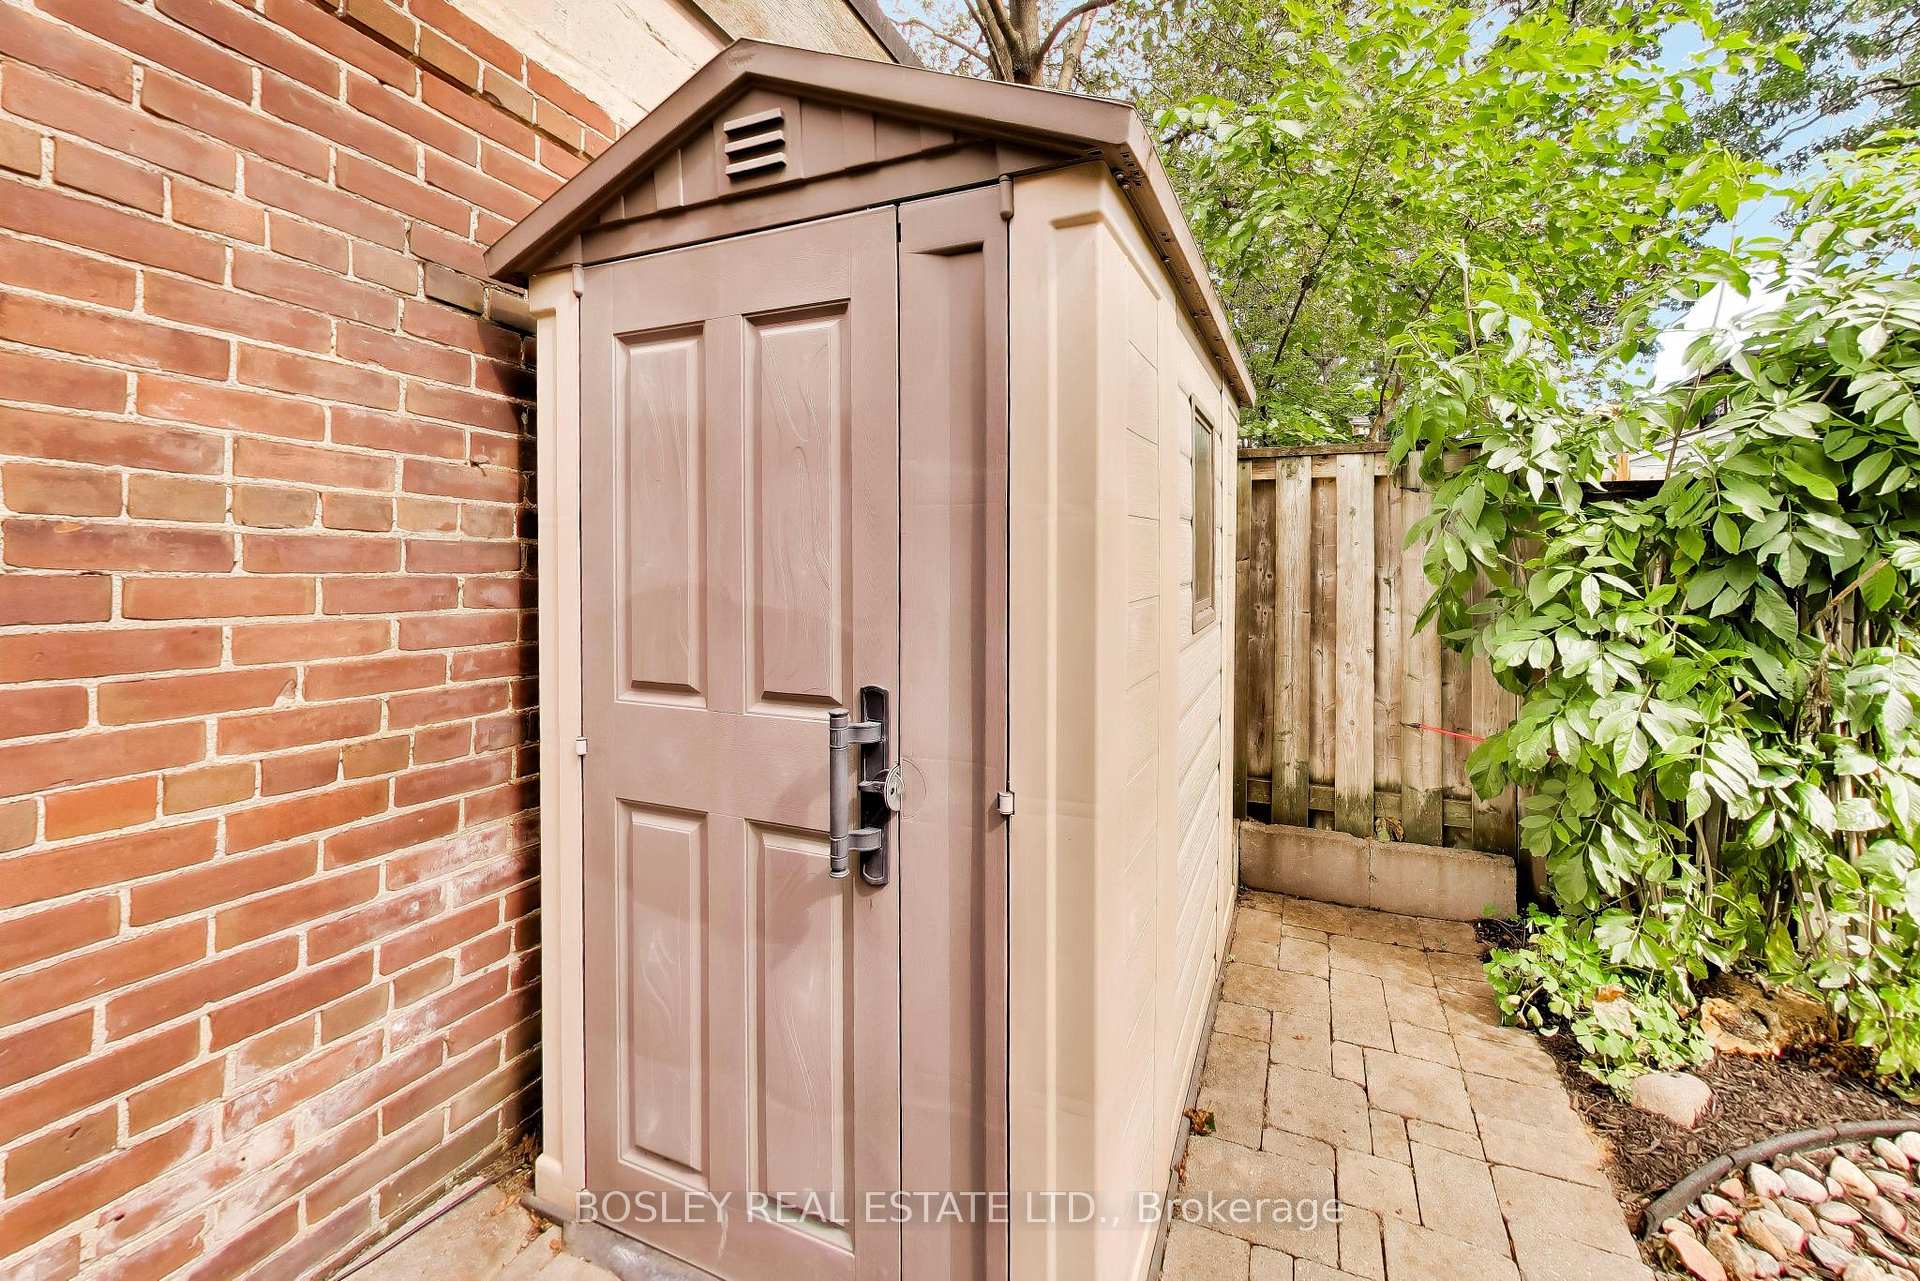
- Garden Shed
Building
- Building Type
- Semi-Detached
- Building Style
- 2-Storey
- Approx Age
- 100+
Construction
- Exterior Finish
- Vinyl Siding
- Roof
- Membrane, Shingles
- Foundation Details
- Brick
- Special Designation
- Unknown
Lot
- Lot Front
- 16.37 ft
- Lot Depth
- 108.00 ft
- Lot Shape
- Irregular
Inclusions
- Inclusions
- Kitchen Aid double sided fridge with filtered water and ice maker, Kitchen Aid gas stove, Jenn-Air stove hood, Bosch dishwasher, LG front load washer, Samsung Dryer, furnace, central air conditioner, all electric light fixtures, all window coverings, garden shed, garden lighting, round rear planter pot, front fern pot, mirror above fireplace, 3 kitchen counter stools, custom 2nd floor shower curtain, mirror in primary closet vanity shelf, electric panel surge protector, gas hot water tank.
Exclusions
- Exclusions
- None
Parking & Garages
- Garage Type
- None
- Garage Spaces
- 0
- Parking Spaces
- 0
- Total Garage And Parking Spaces
- 0
Heating & Cooling
- Heat Source
- Gas
- Heat Type
- Forced Air
- Air Conditioning
- Central Air
- Water
- Municipal
- Sewers
- Sewer
- Bedrooms
- 2 + 1
- Washrooms
- 2
- Kitchens
- 1
Room sizes
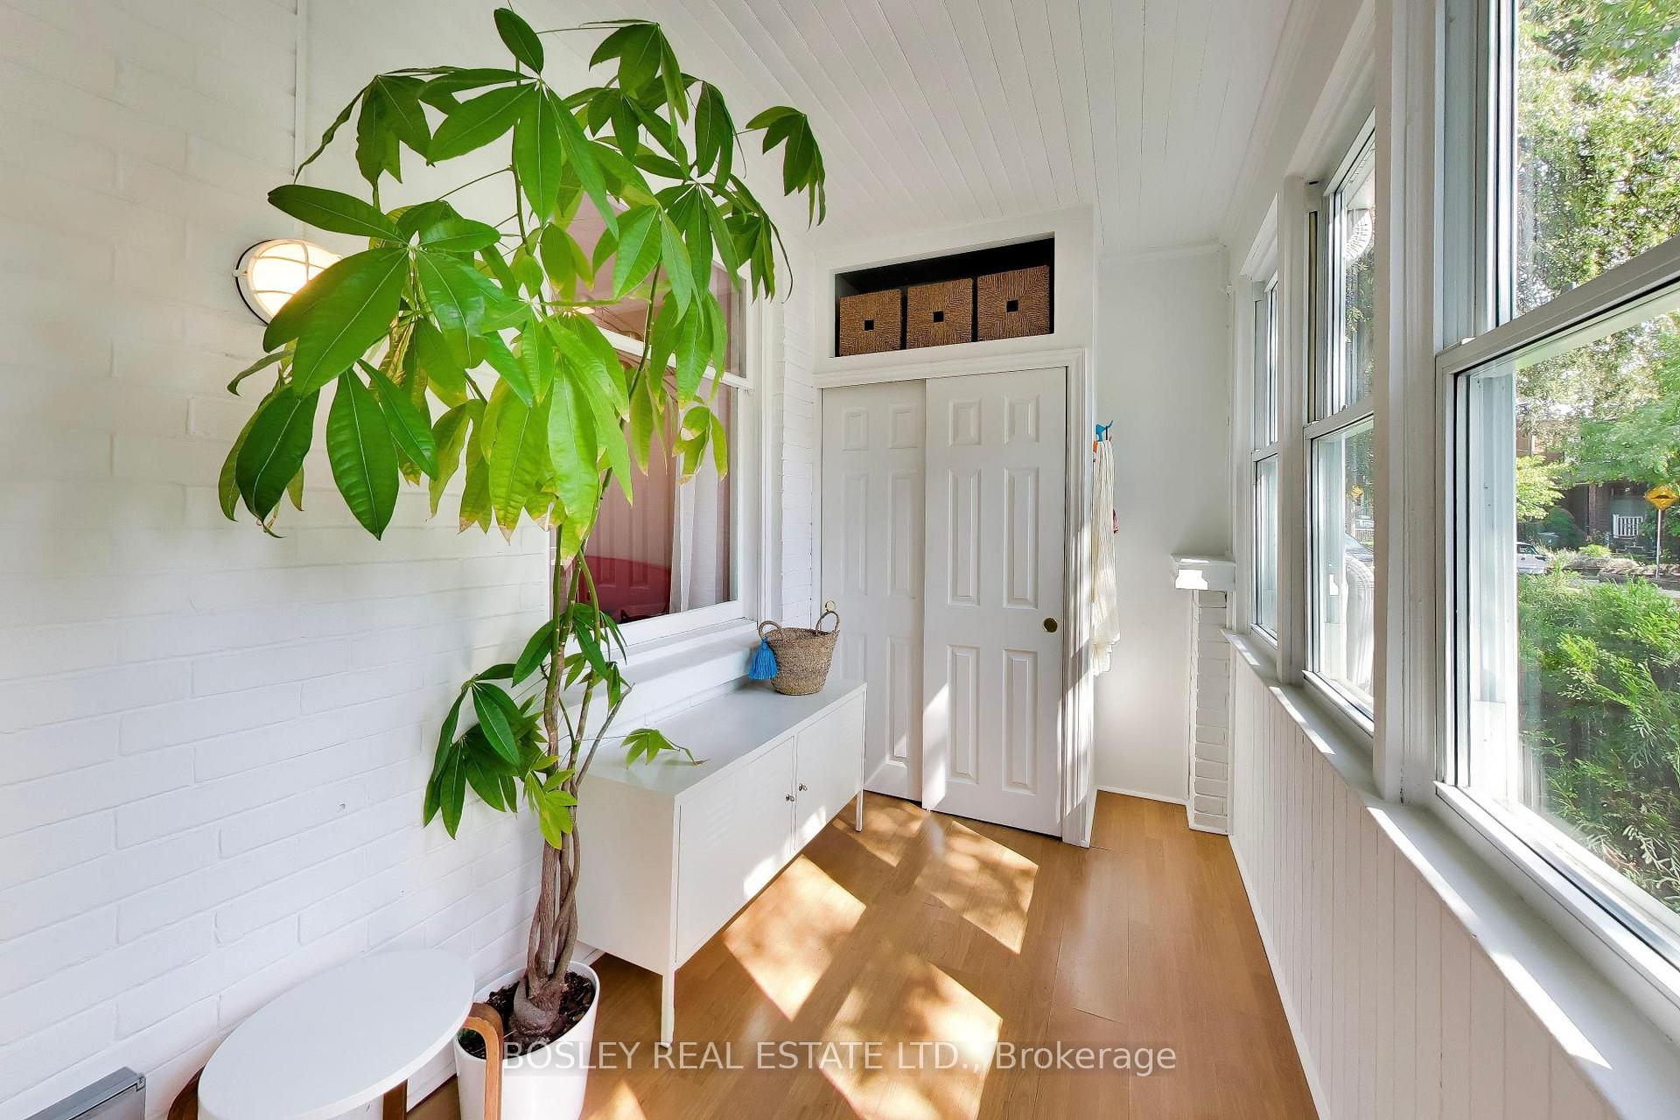
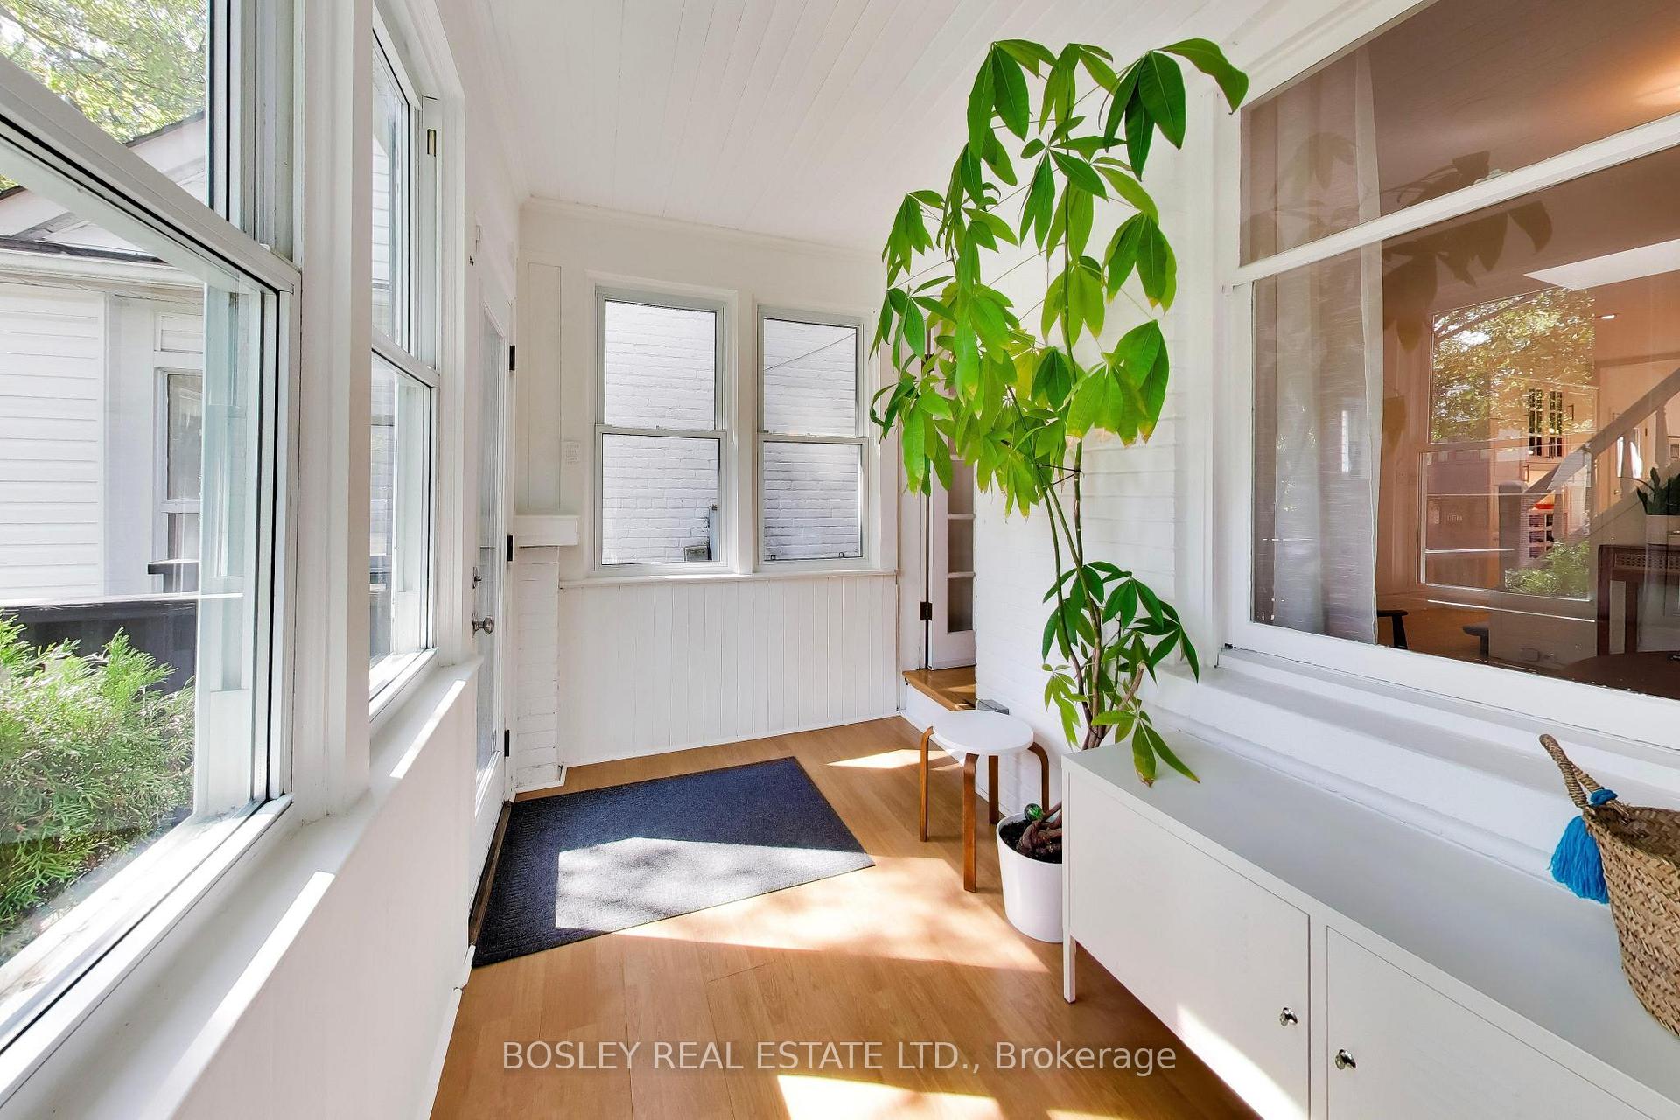
- Sunroom—Ground level, Laminate, W/O To Porch, South View
- Living Room—Ground level, Hardwood Floor, Fireplace, Large Window
- Dining Room—Ground level, Hardwood Floor, Open Concept, W/O To Deck
- Laundry—Basement level, Concrete Floor
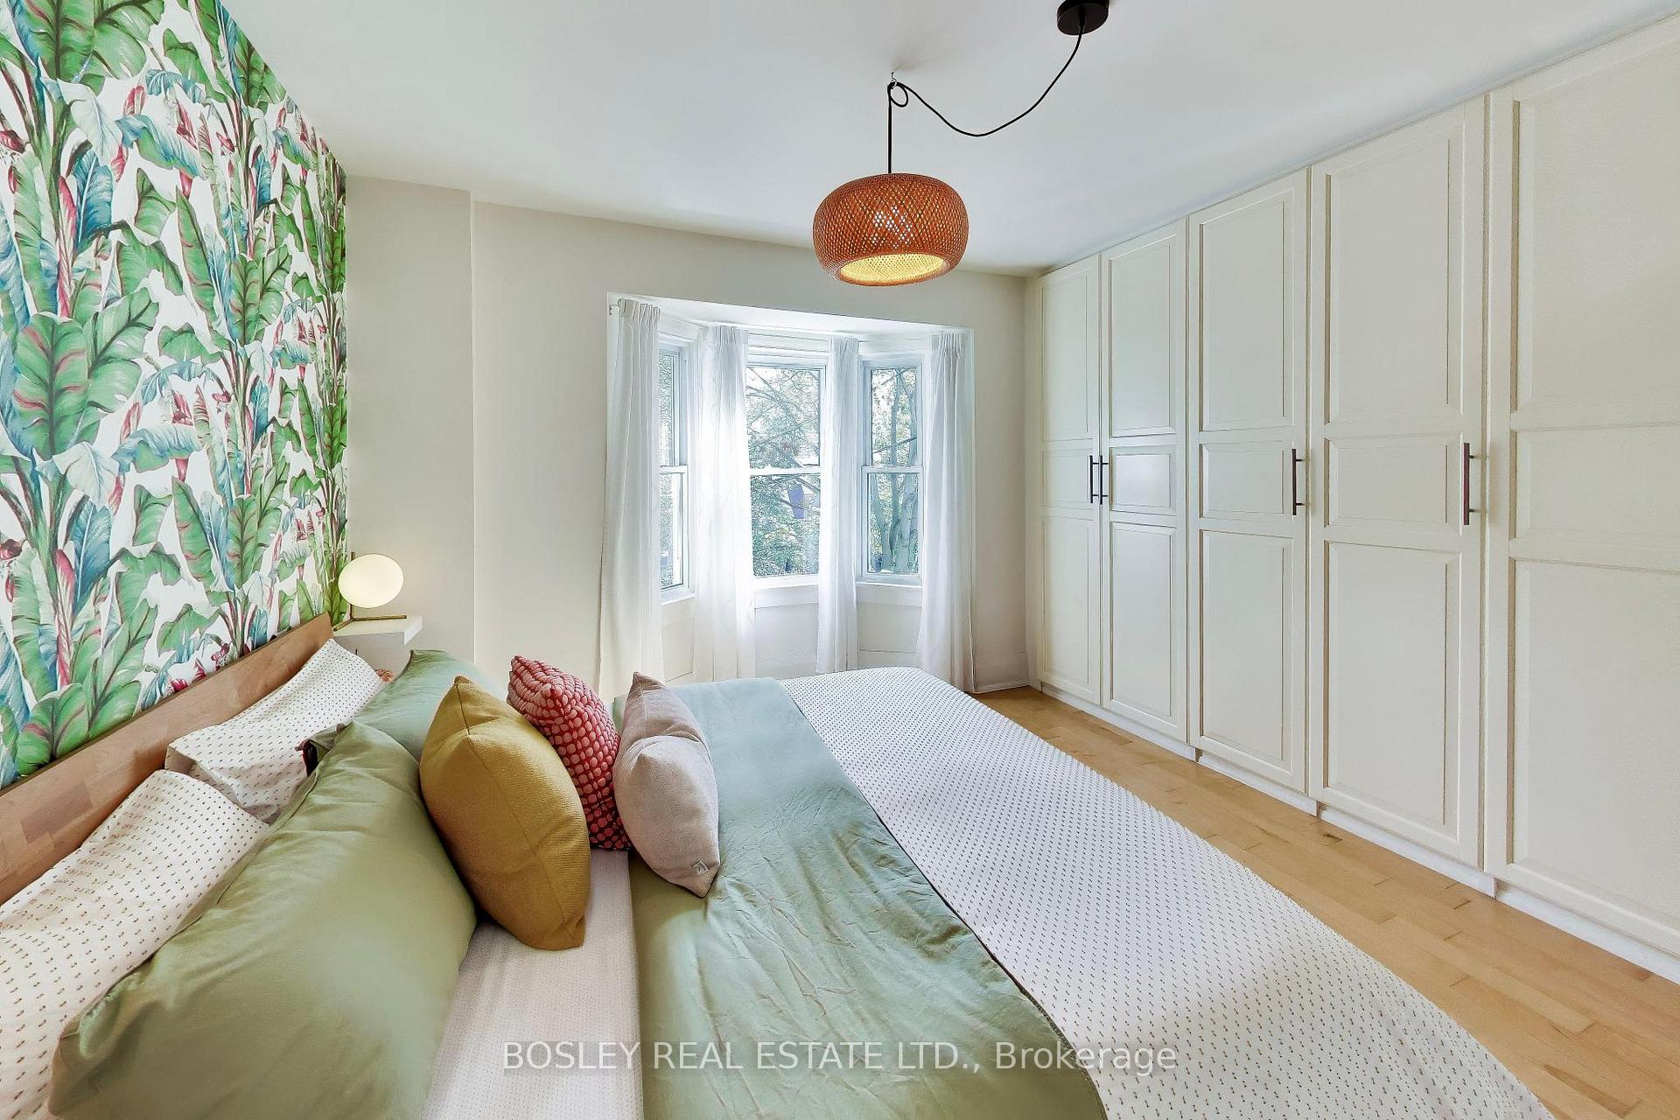
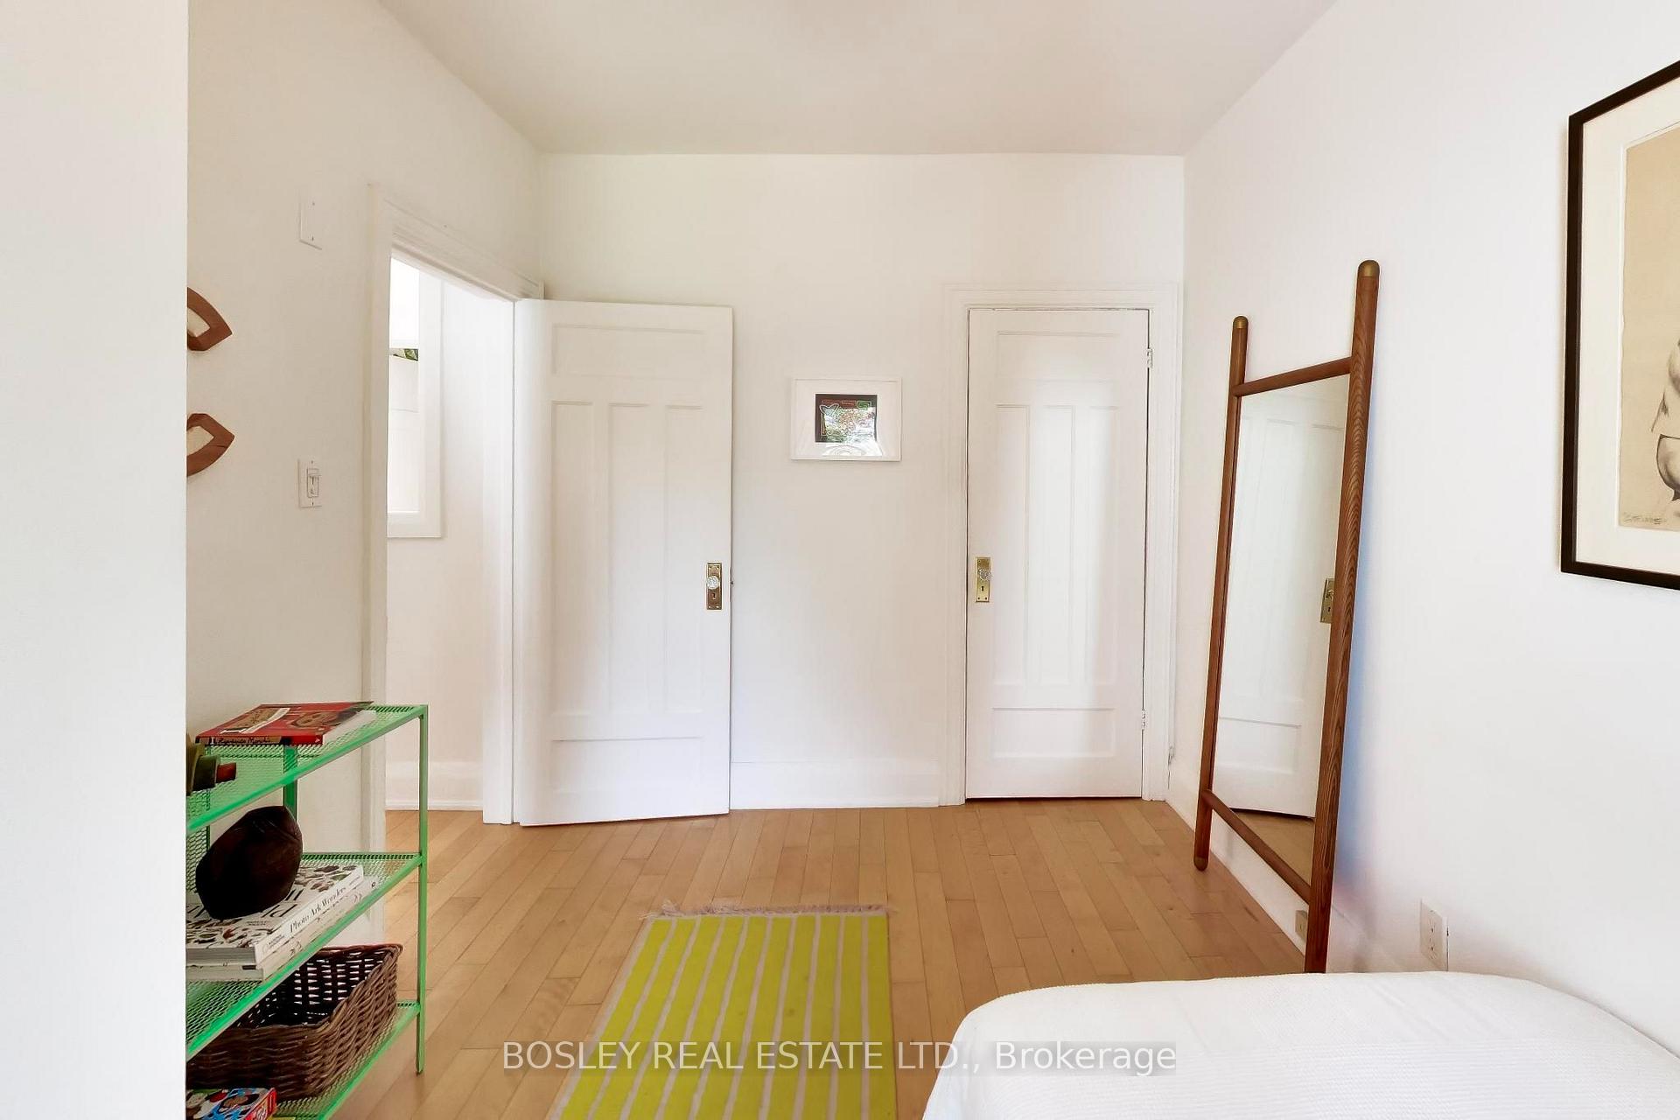
- Primary Bedroom—Second level, Hardwood Floor, W/W Closet, Bay Window
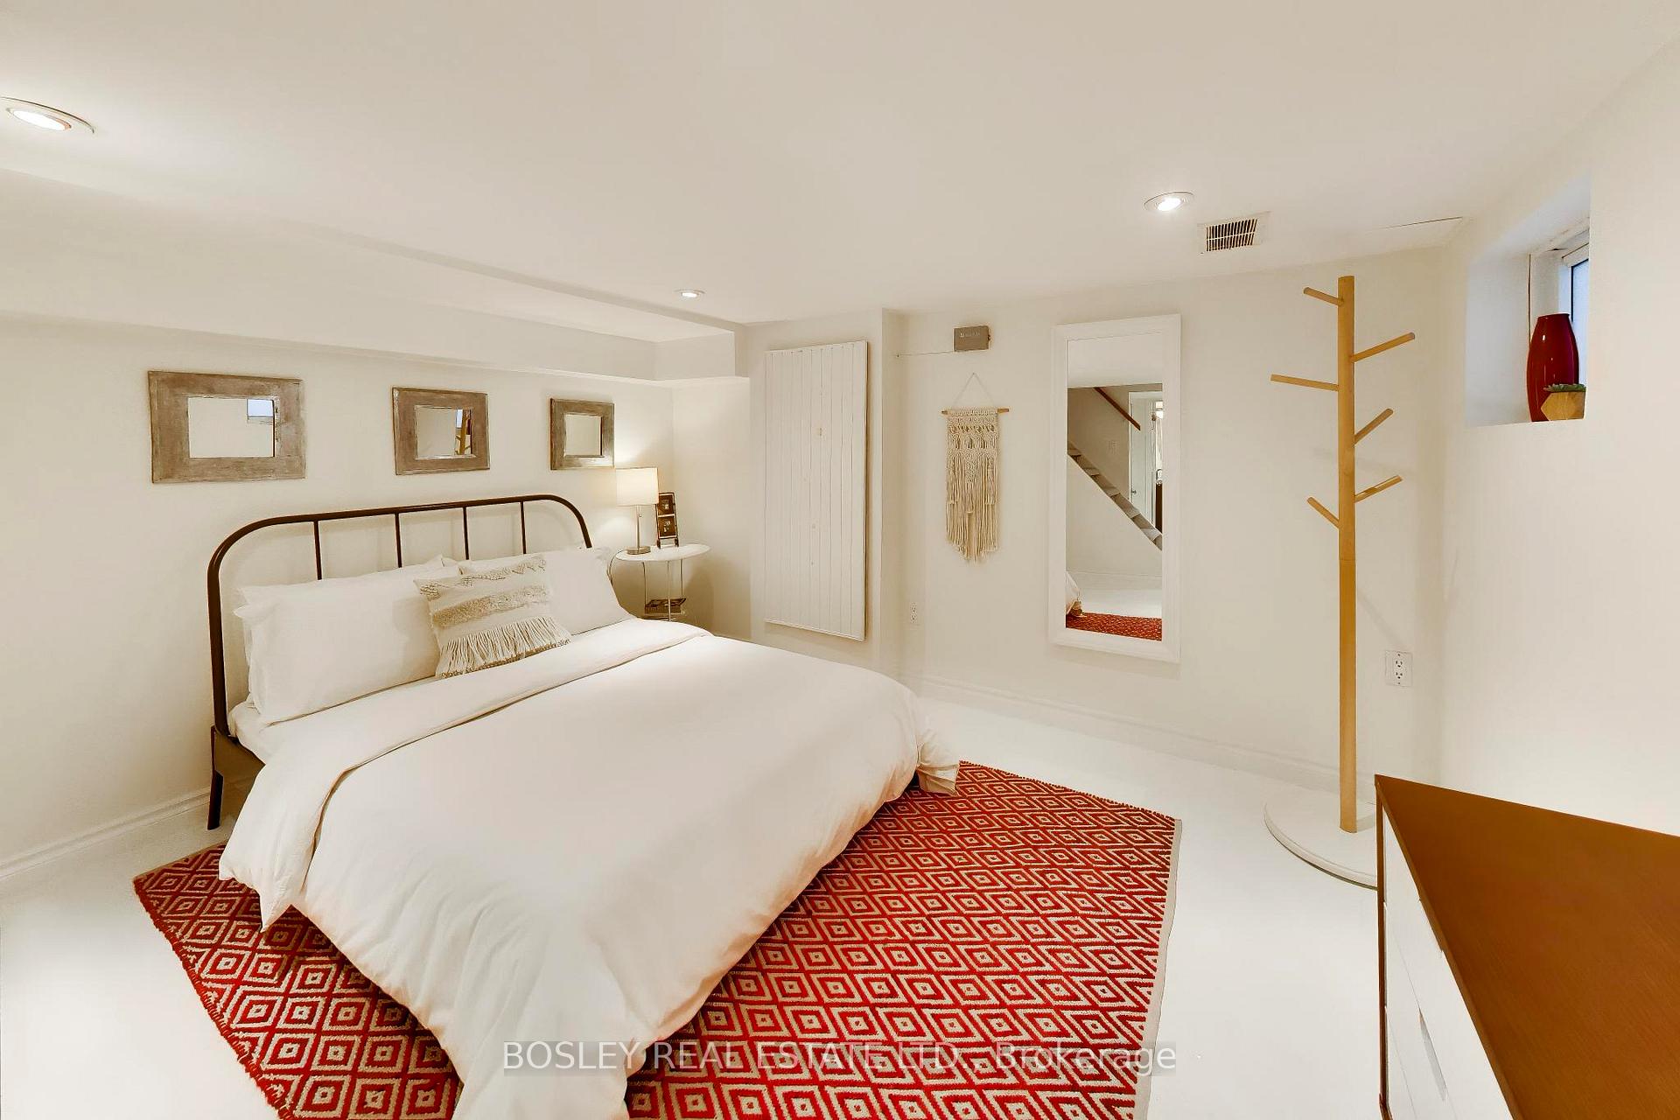
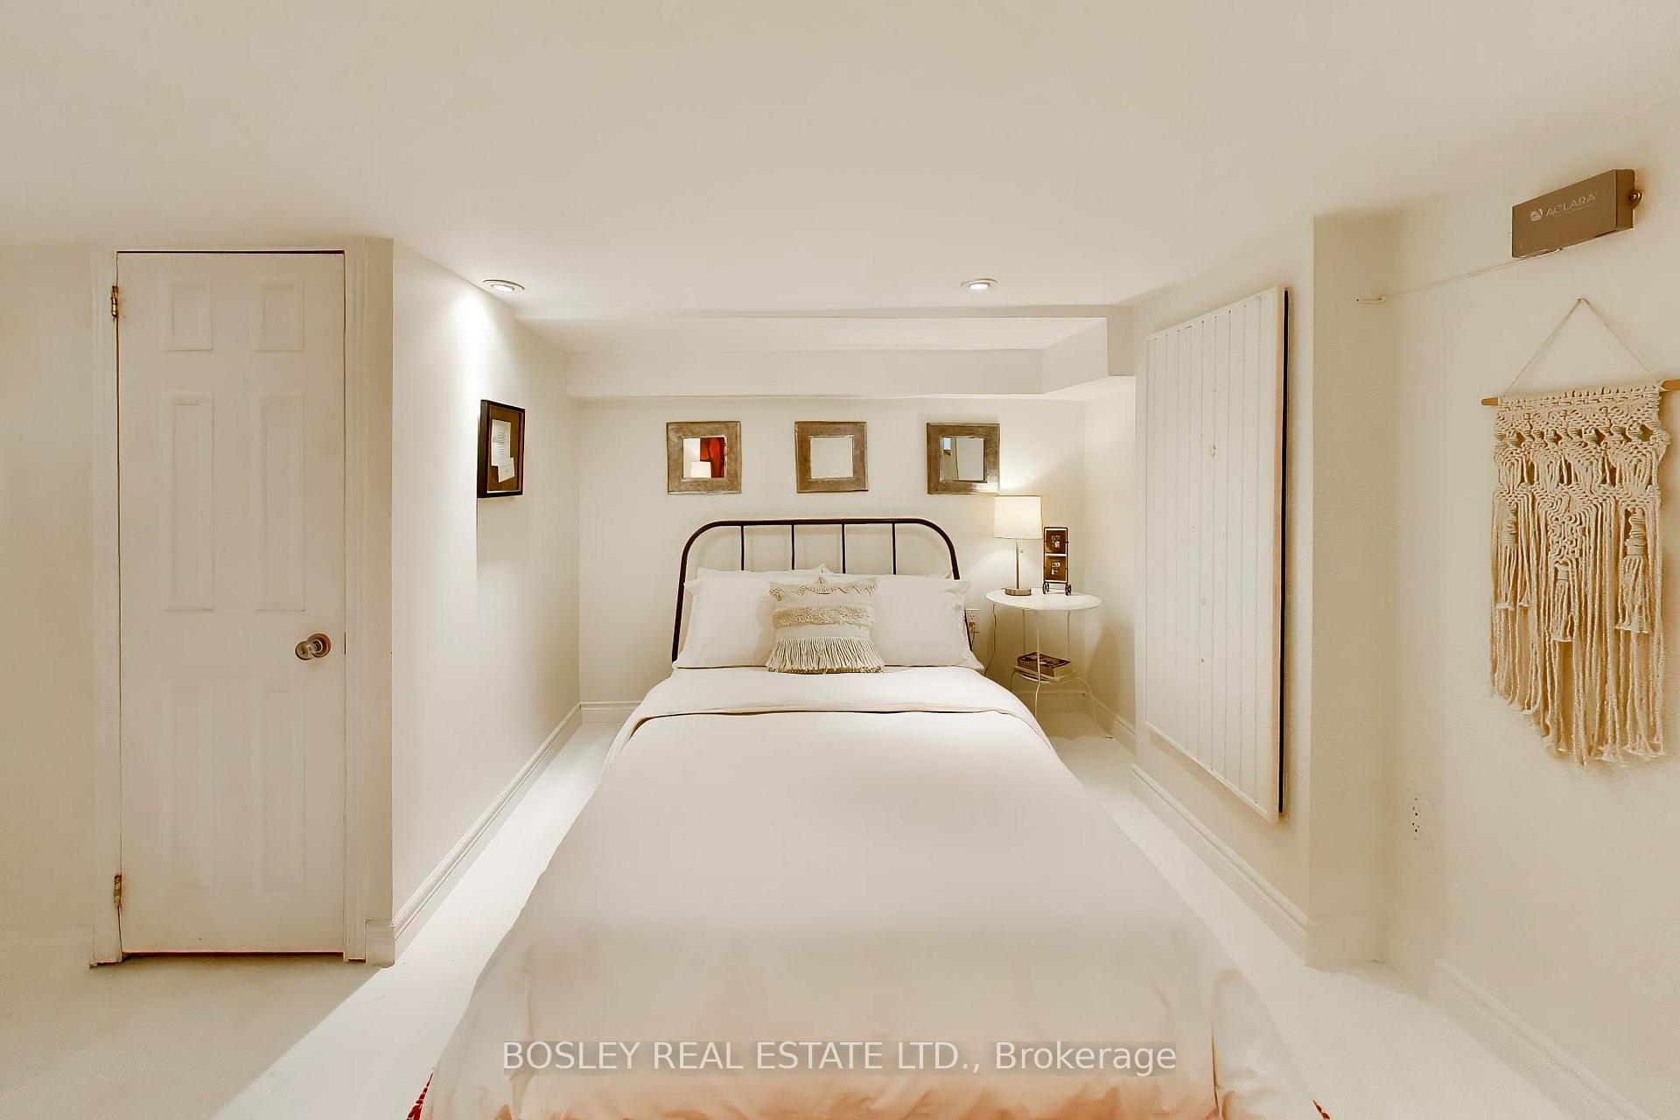
- Bedroom 3—Basement level, Concrete Floor, Closet, Open Concept
- Kitchen—Ground level, Hardwood Floor, Centre Island, Overlooks Dining
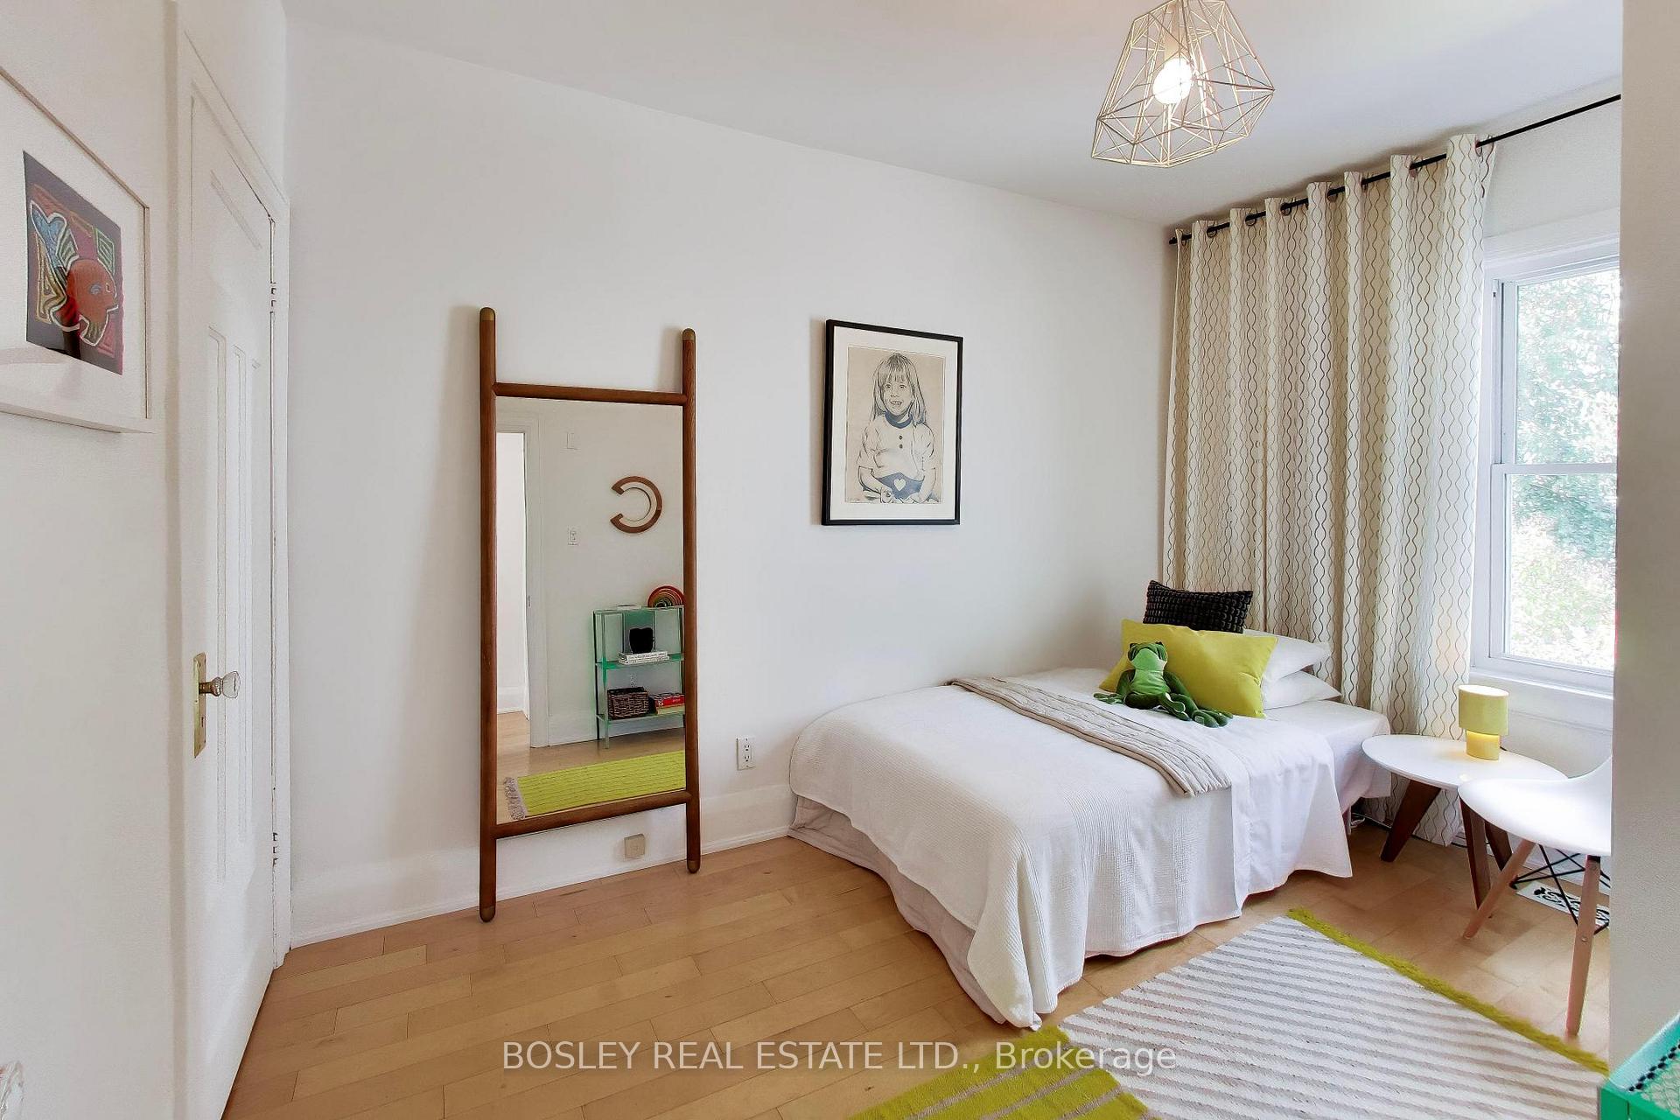
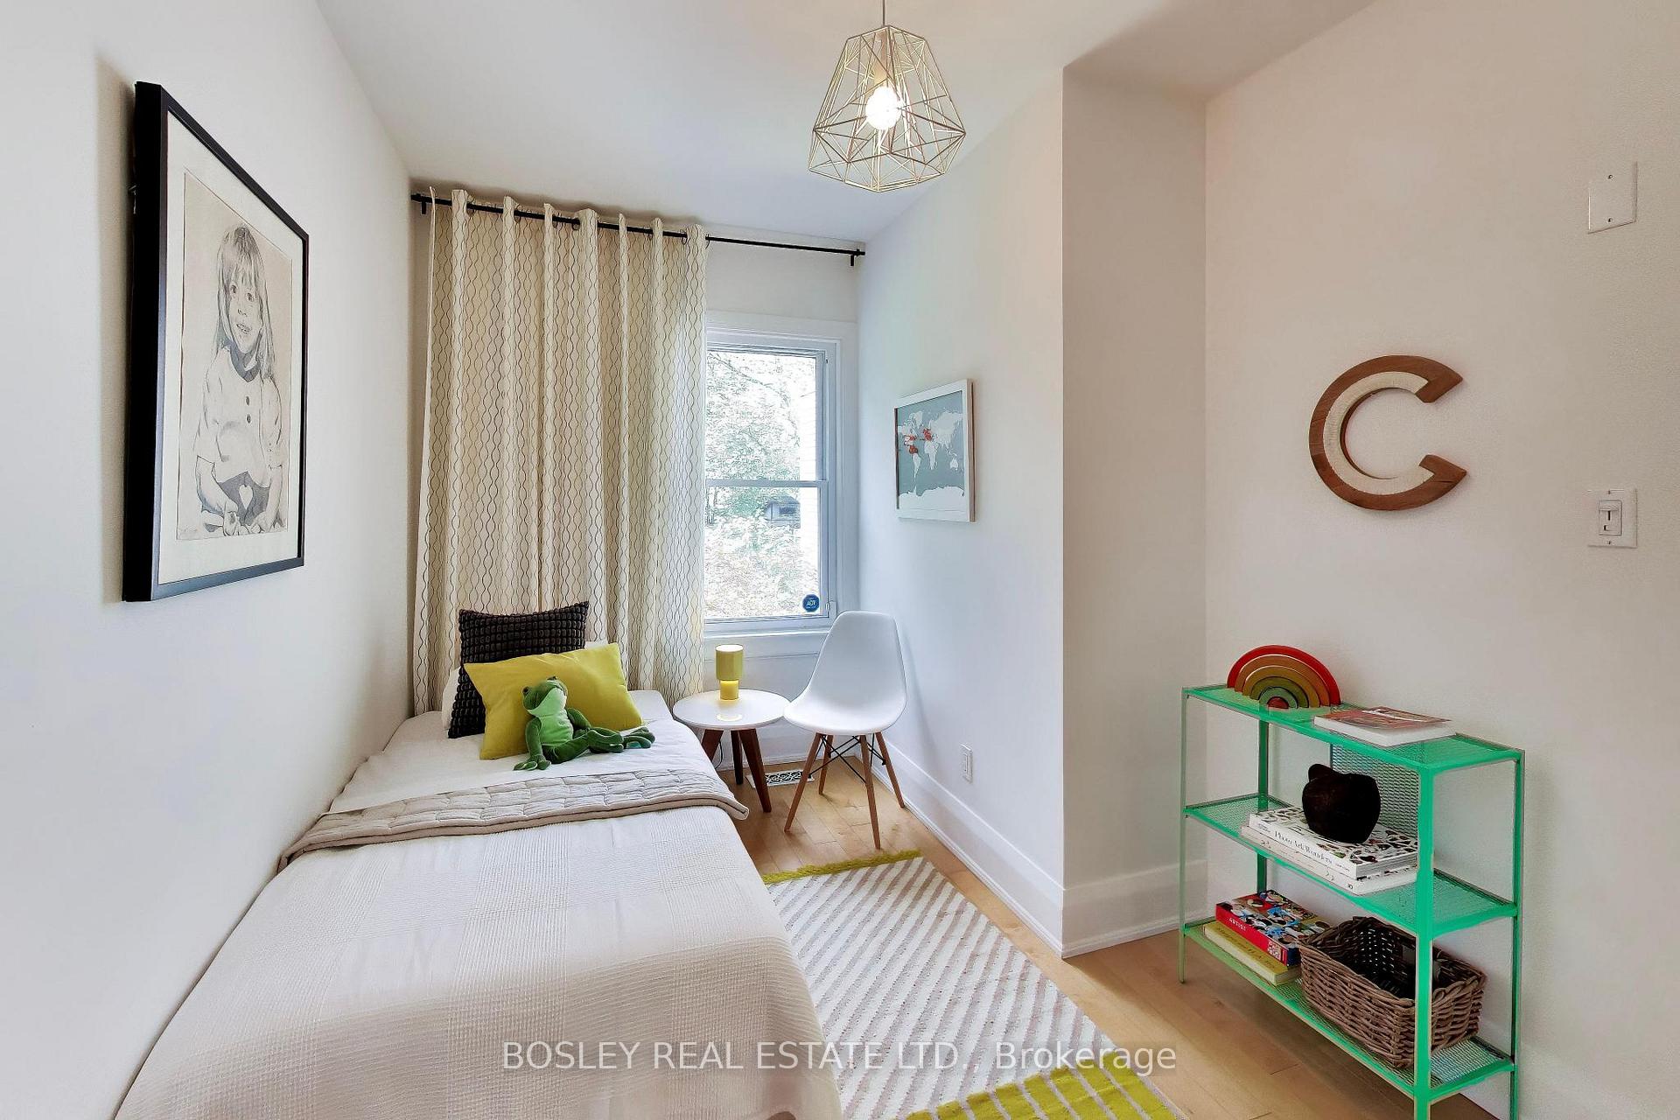
- Bedroom 2—Second level, Hardwood Floor, Closet, Overlooks Backyard
Washrooms
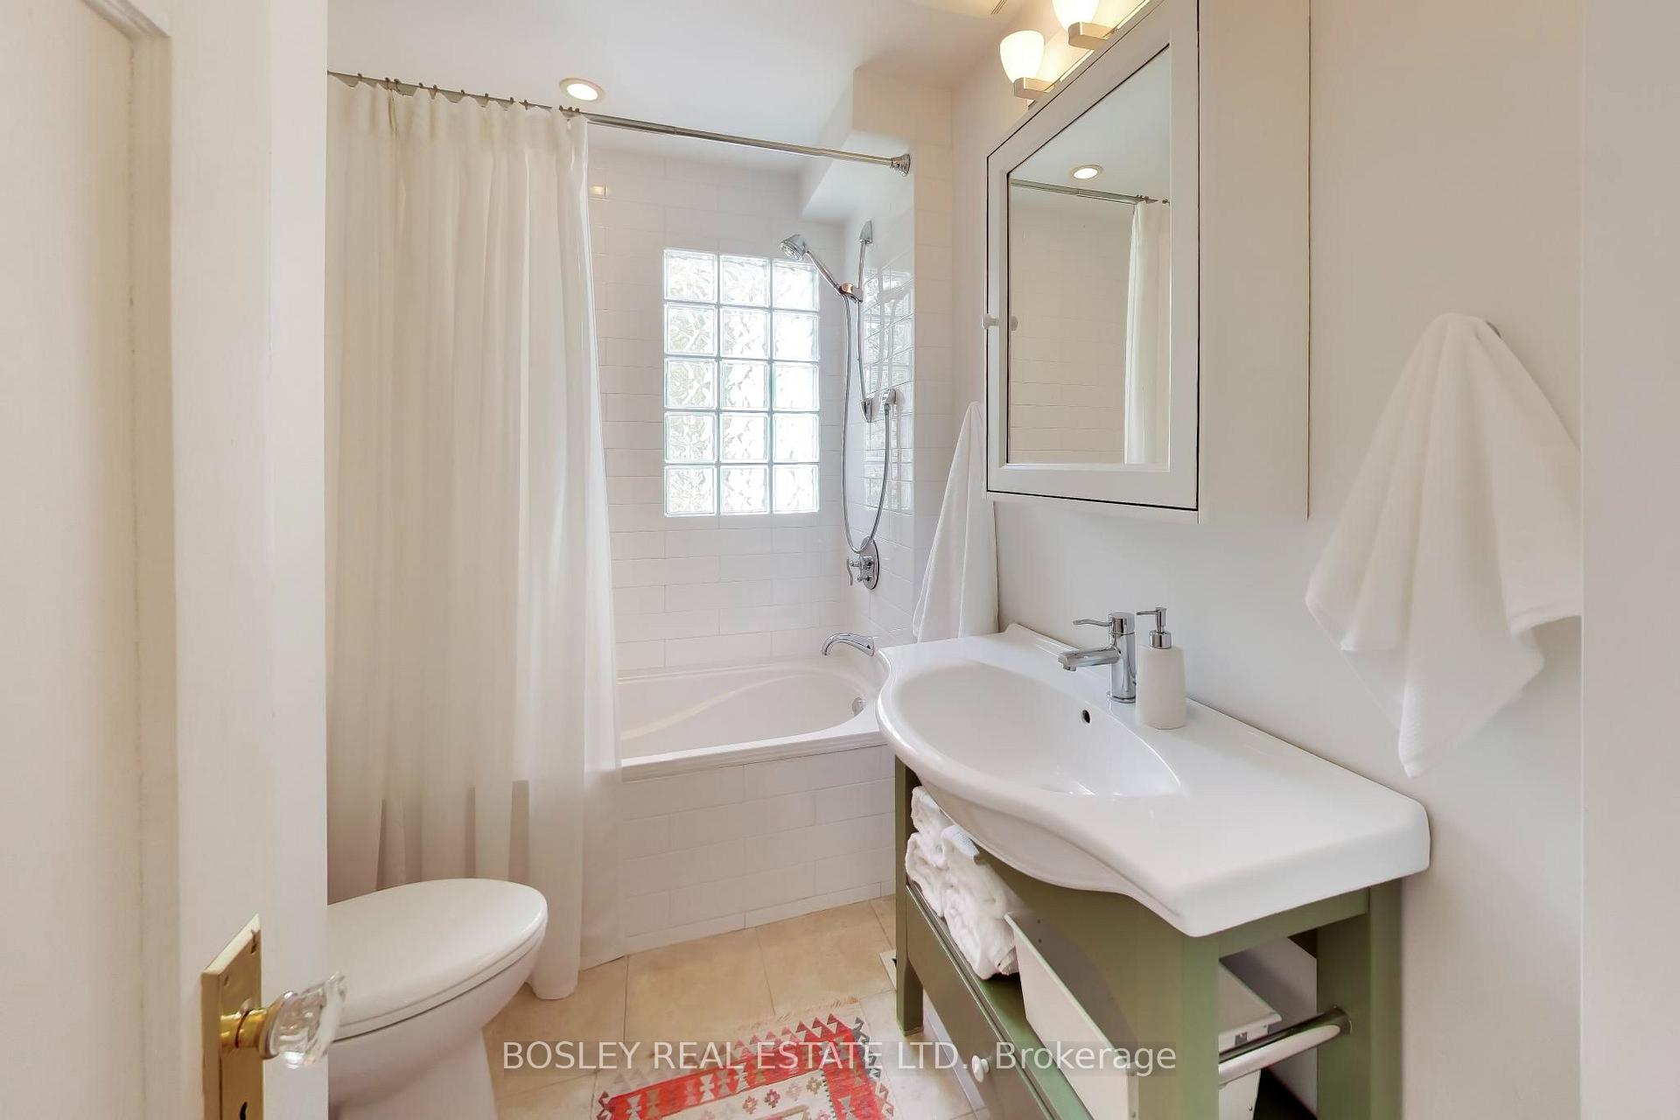
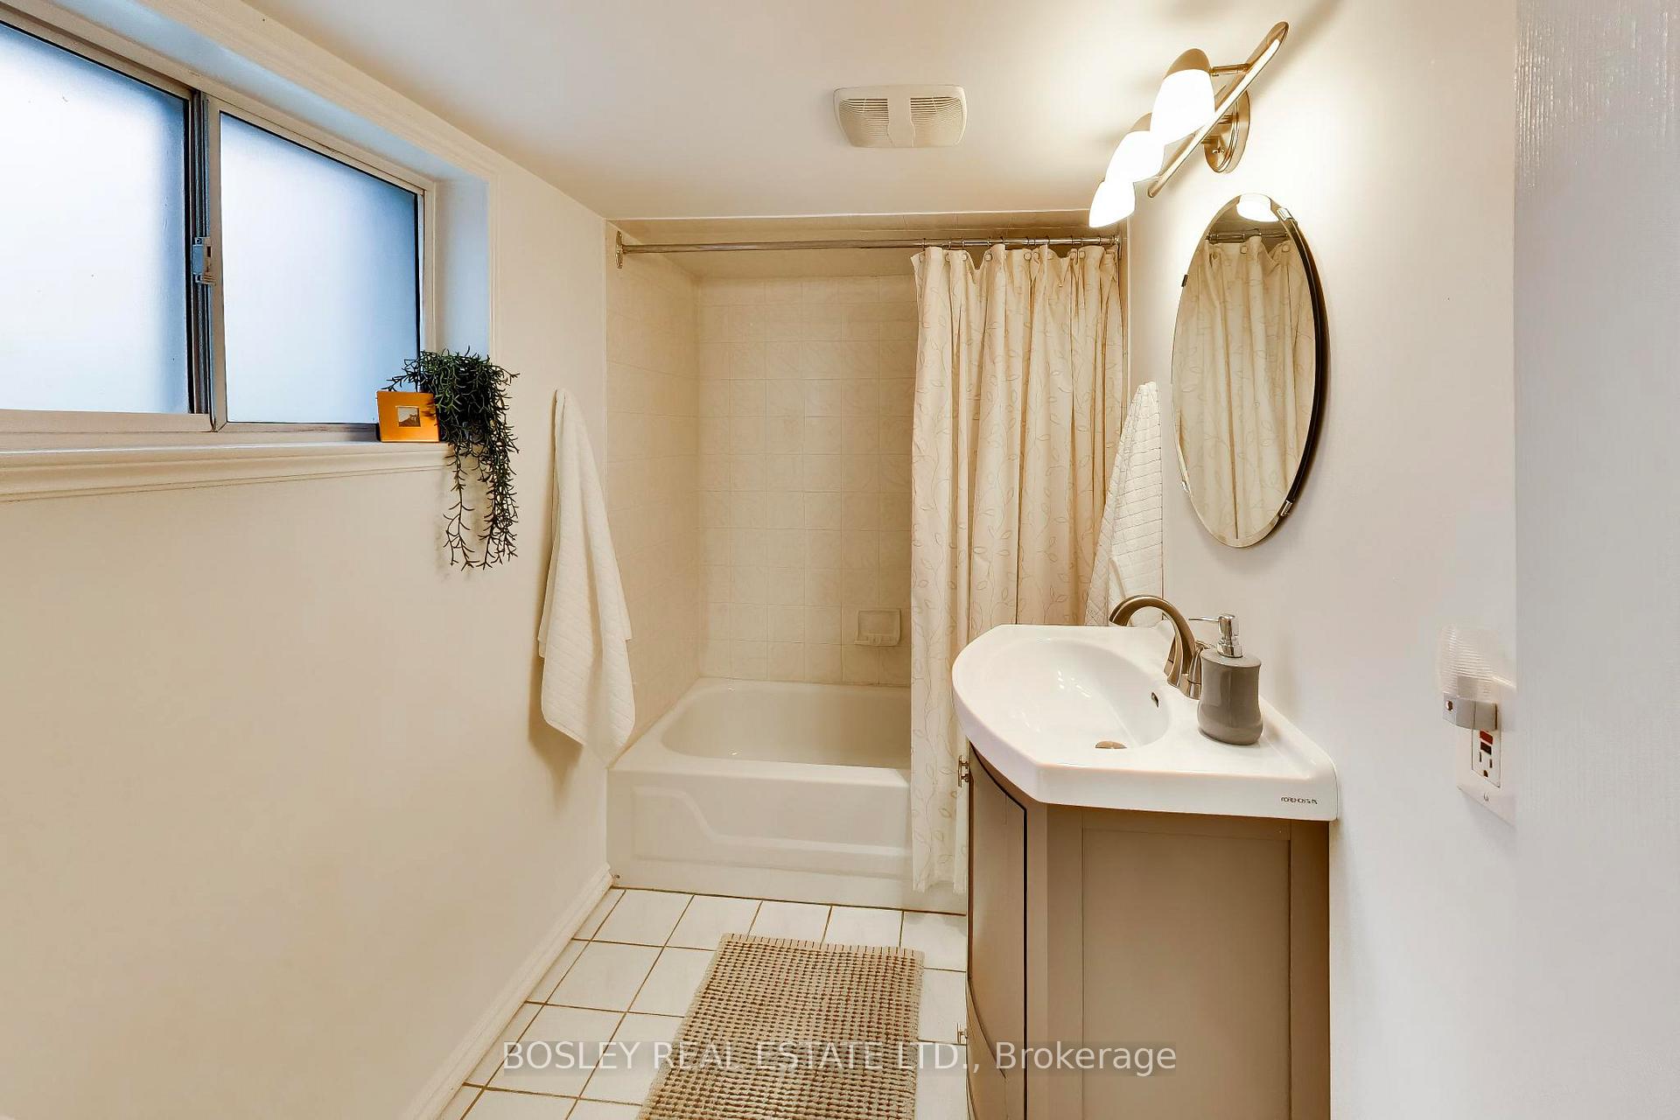
- 4-piece, Second
- 4-piece, Basement
- Municipality
- Toronto
- Neighbourhood
- East End-Danforth
- Main cross streets
- Danforth and Woodbine
- Directions
- South of Danforth
- MLS® number
- E13813396
- Data source
- Toronto Regional Real Estate Board
- Status change
- 2026-10-05
- Listed on
- 2026-09-22
- Days on market
- 13 days
- Possession type
- Immediate
- Co-op commission
- 2.5
- Seller
- Listed by
- BOSLEY REAL ESTATE LTD.
Home Market Value
Current home valuation for 188 Oakcrest Avenue, Toronto, East End-Danforth, Toronto, ON. Listed for $899,000
HOMEH Estimate
$939,057
Estimated Sales Range
$741,855 - $1,136,259
HOMEH Estimate for 188 Oakcrest Avenue, Toronto, East End-Danforth
Calculated with a real agent's CMA method — 45+ years of experience, codified. Not an AI guess.
For the owner
Is this your home? Track its value.
Get this home's HOMEH Estimate by email once a month, with how many homes are for sale around you.
Mortgage Payment Calculator
Compare up to 4 down payment scenarios
5% on first $500K + 10% on $399,000 over $500K
$64,900
| Scenario 1 | Scenario 2 | Scenario 3 | Scenario 4 | |
|---|---|---|---|---|
−Down payment | % $ | % $ | % $ | % $ |
+CMHC insurance | $33,335 | $25,082 | $21,396 | $0 |
=Total mortgage | $866,708 | $834,182 | $785,546 | $719,200 |
Amortization | ||||
Mortgage rate | % | % | % | % |
| Payment frequency | ||||
=Mortgage payment | $4,232monthly | $4,073monthly | $3,835monthly | $3,511monthly |
Land Transfer Tax
$14,455
$14,455
$28,910
Around this home
Data provided by OpenStreetMap & Fraser Institute School Rankings
Ask HOMEH
New!Hi there!
👋Text or call (416) 301-9001
Recommended for you
Based on homes you've looked at.
No recommended properties found.
Nearby similar homes
No nearby properties found.
More real estate resources
Other homes nearby
Explore this area
Nearby neighbourhoods
No nearby listings available.