

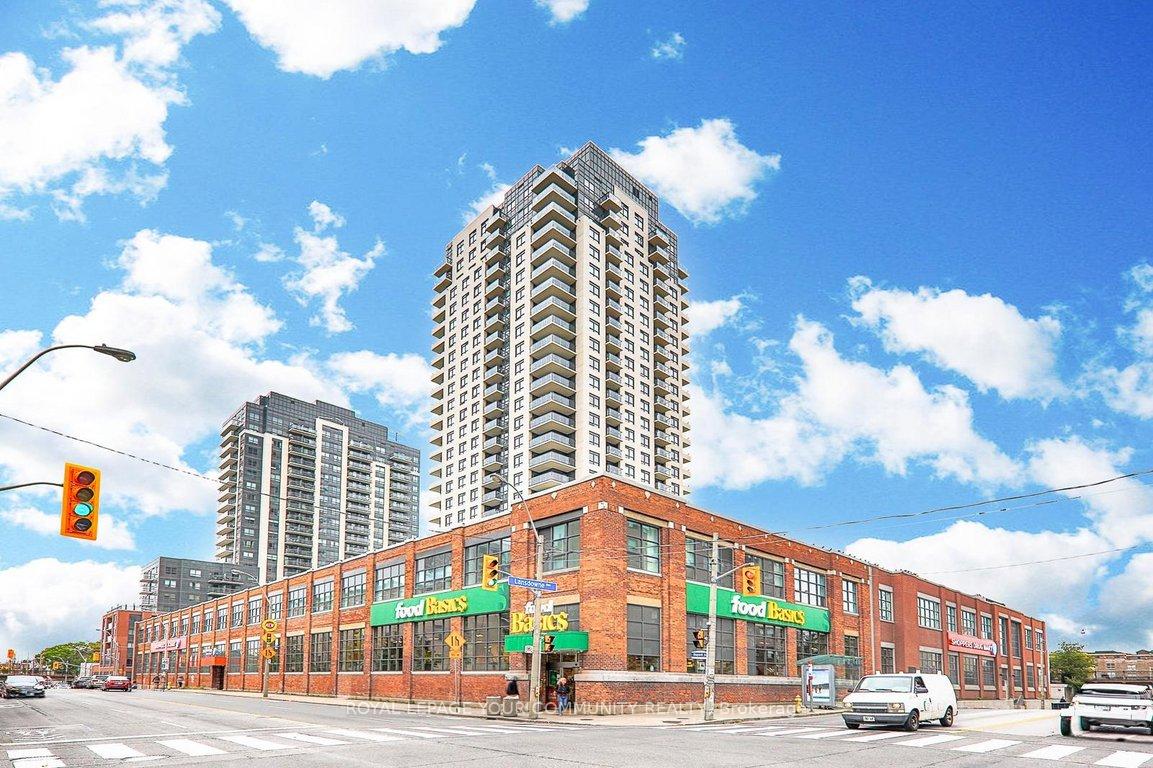
Unit 2505, 1410 Dupont Street
Unit 2505, 1410 Dupont Street
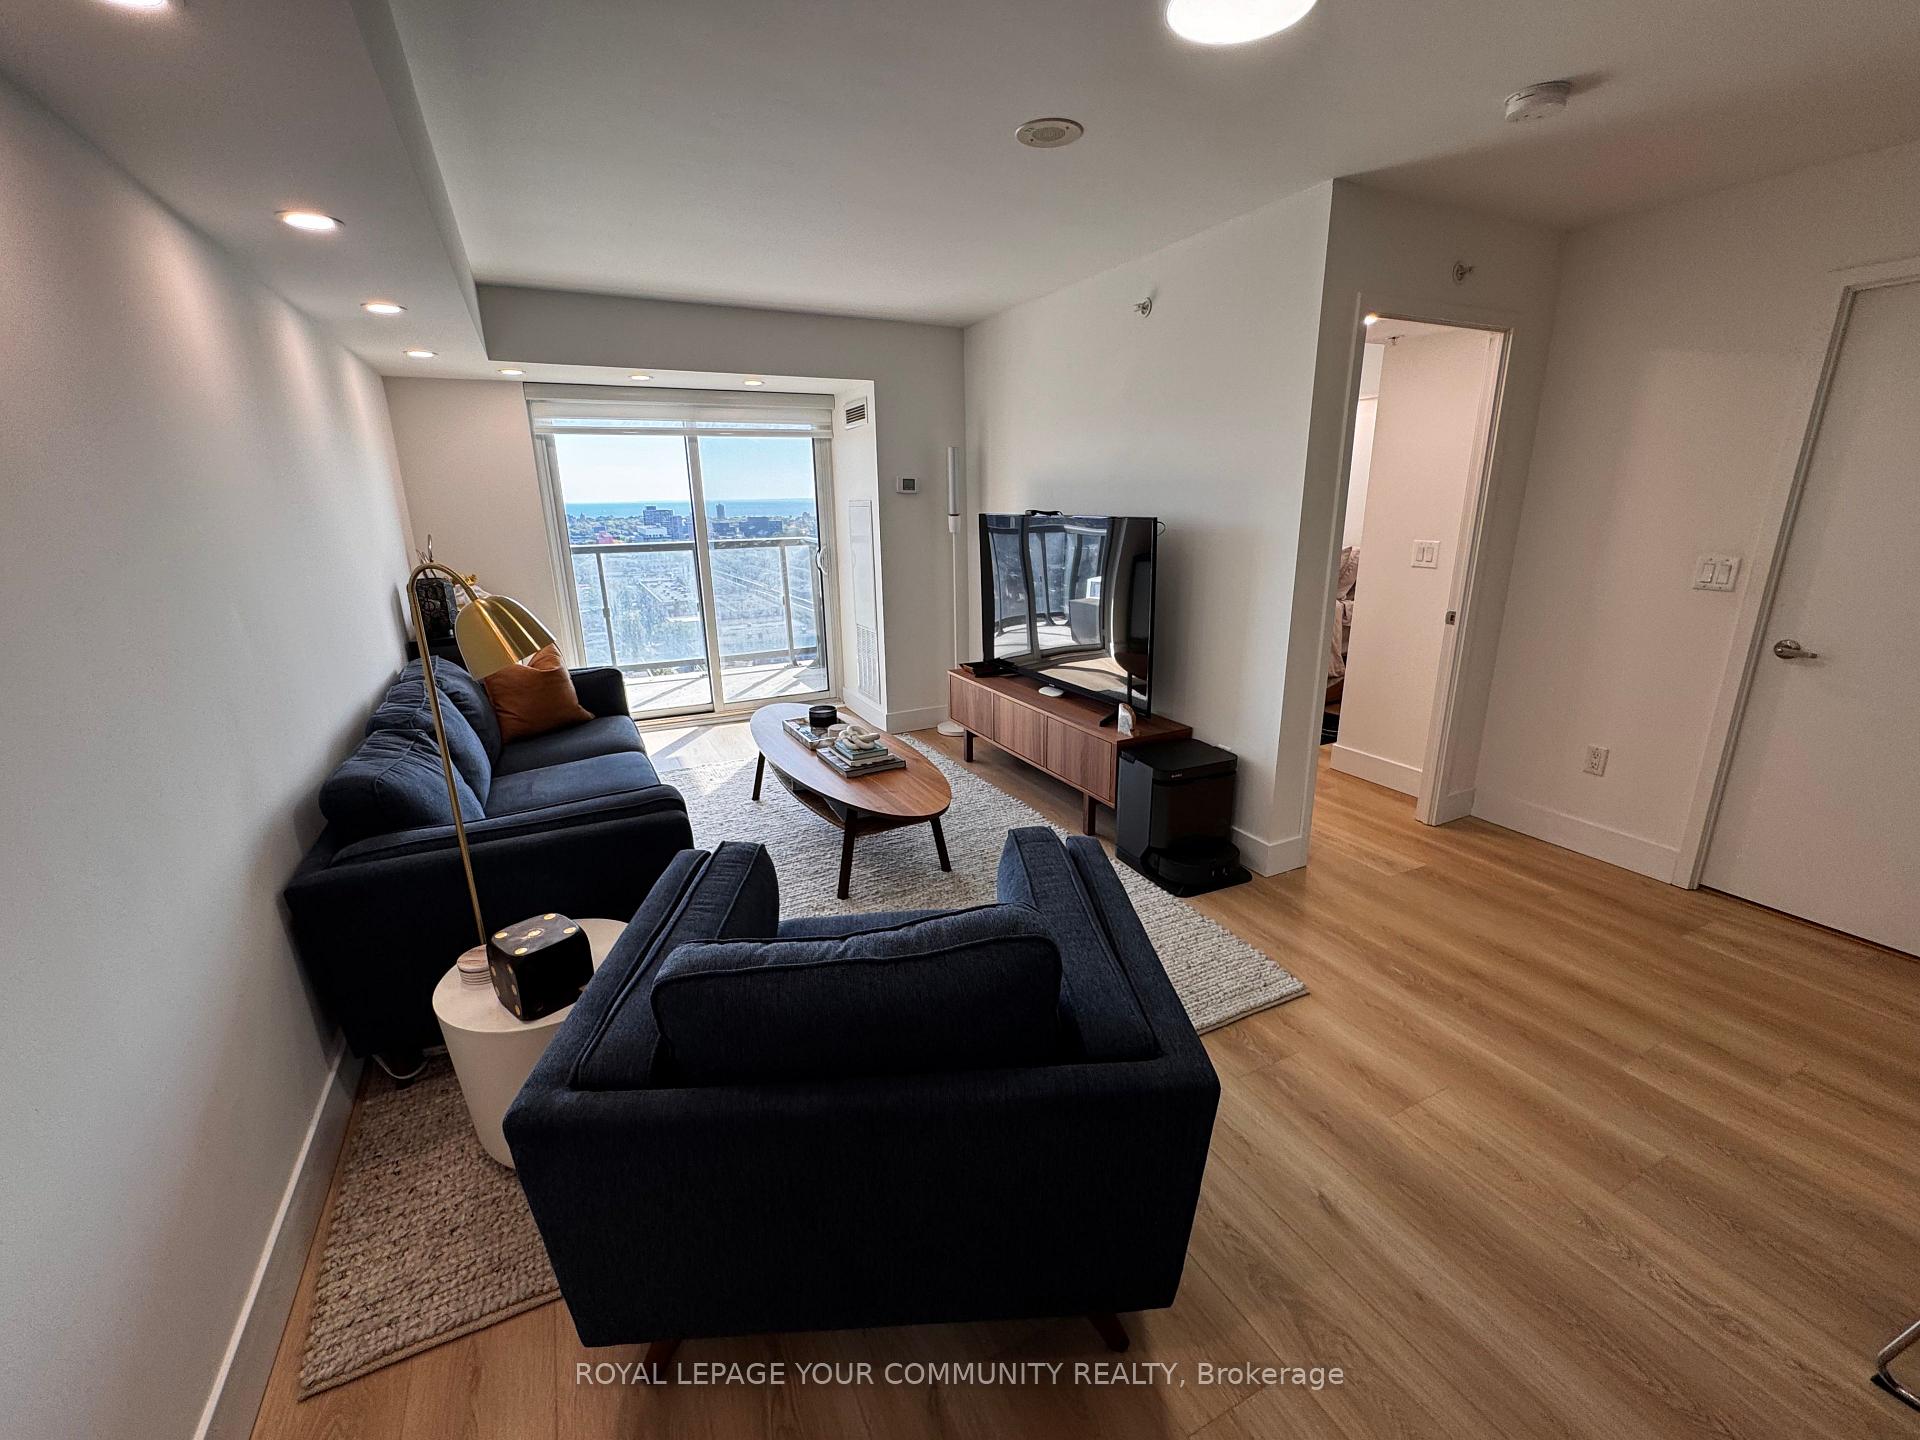 See all 20 photos
Property history
Facts and features
- ExposureSouth
- LaundryEnsuite
- LockerNone
- BalconyOpen
- Central air
- Concierge
- Exercise room
- Gym
- Party room/meeting room
The homeCondo Apartment, Apartment, Age 6–10 years
- Type: Condo Apartment
- Style: Apartment
- Age: 6–10 years
- Living space: 600–699 sq ft
- Basement: None
- Exposure: South
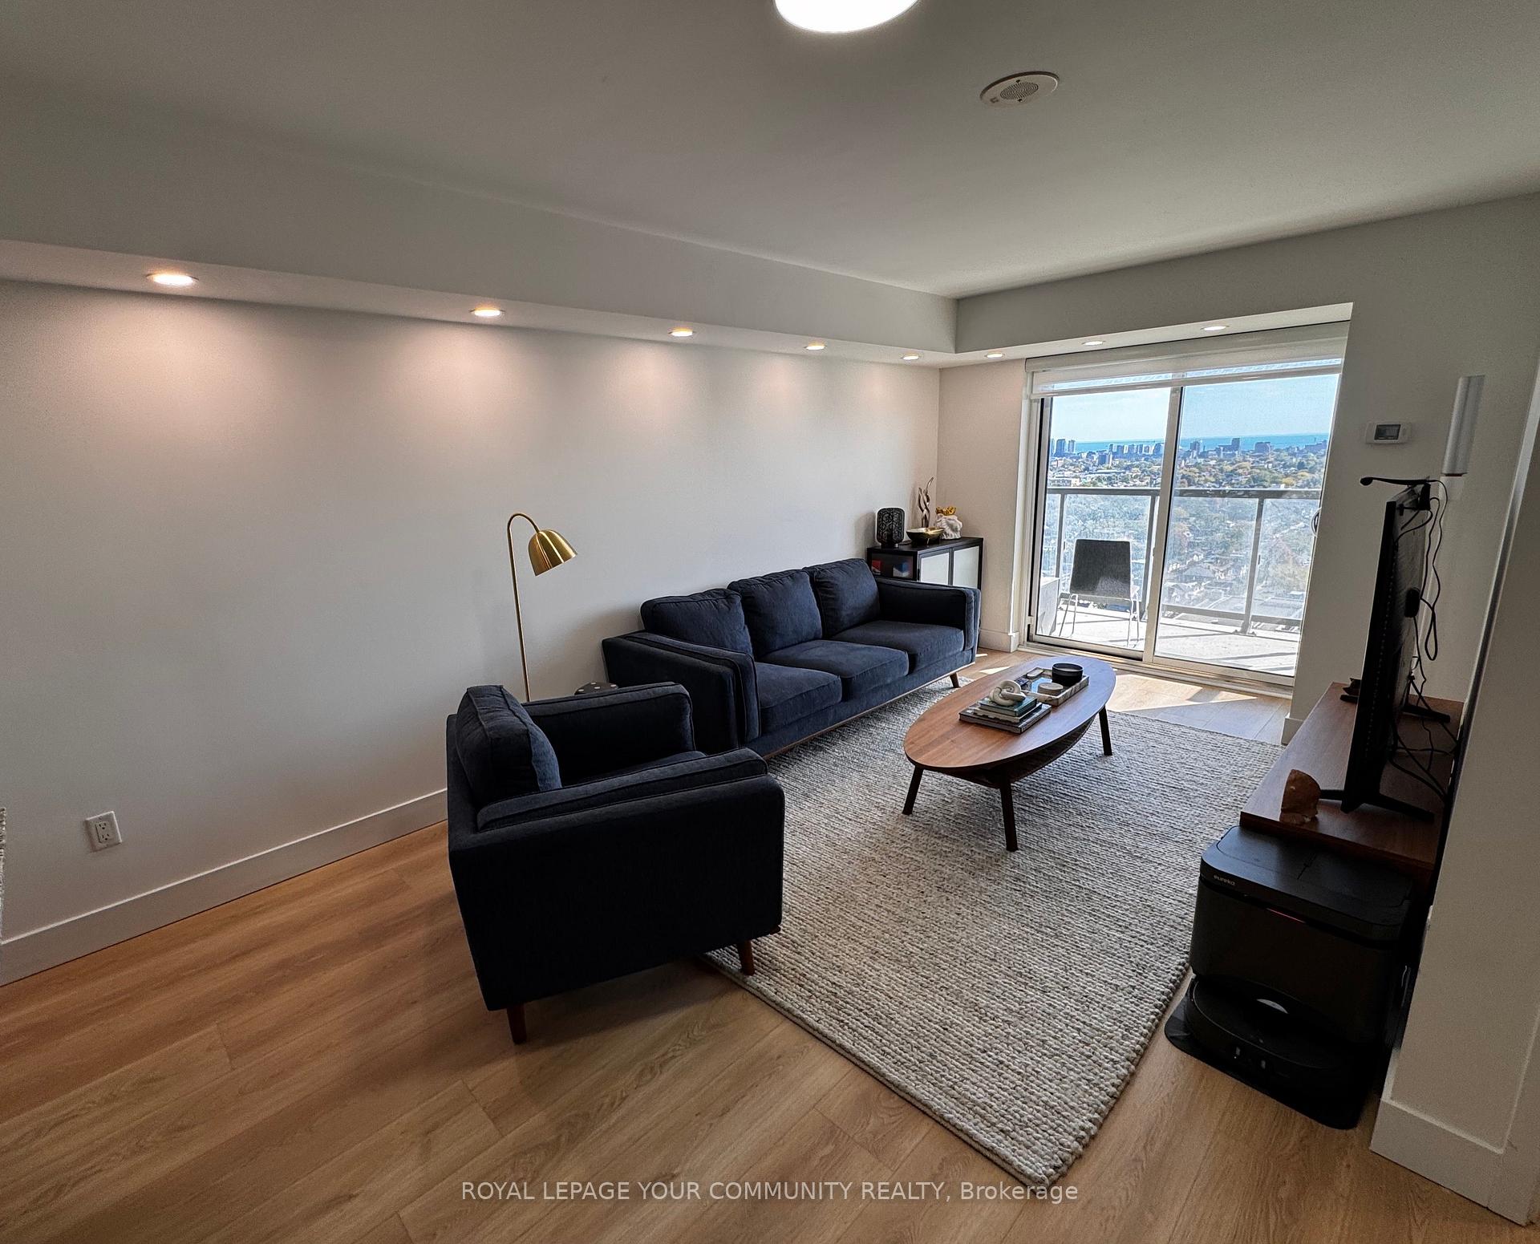
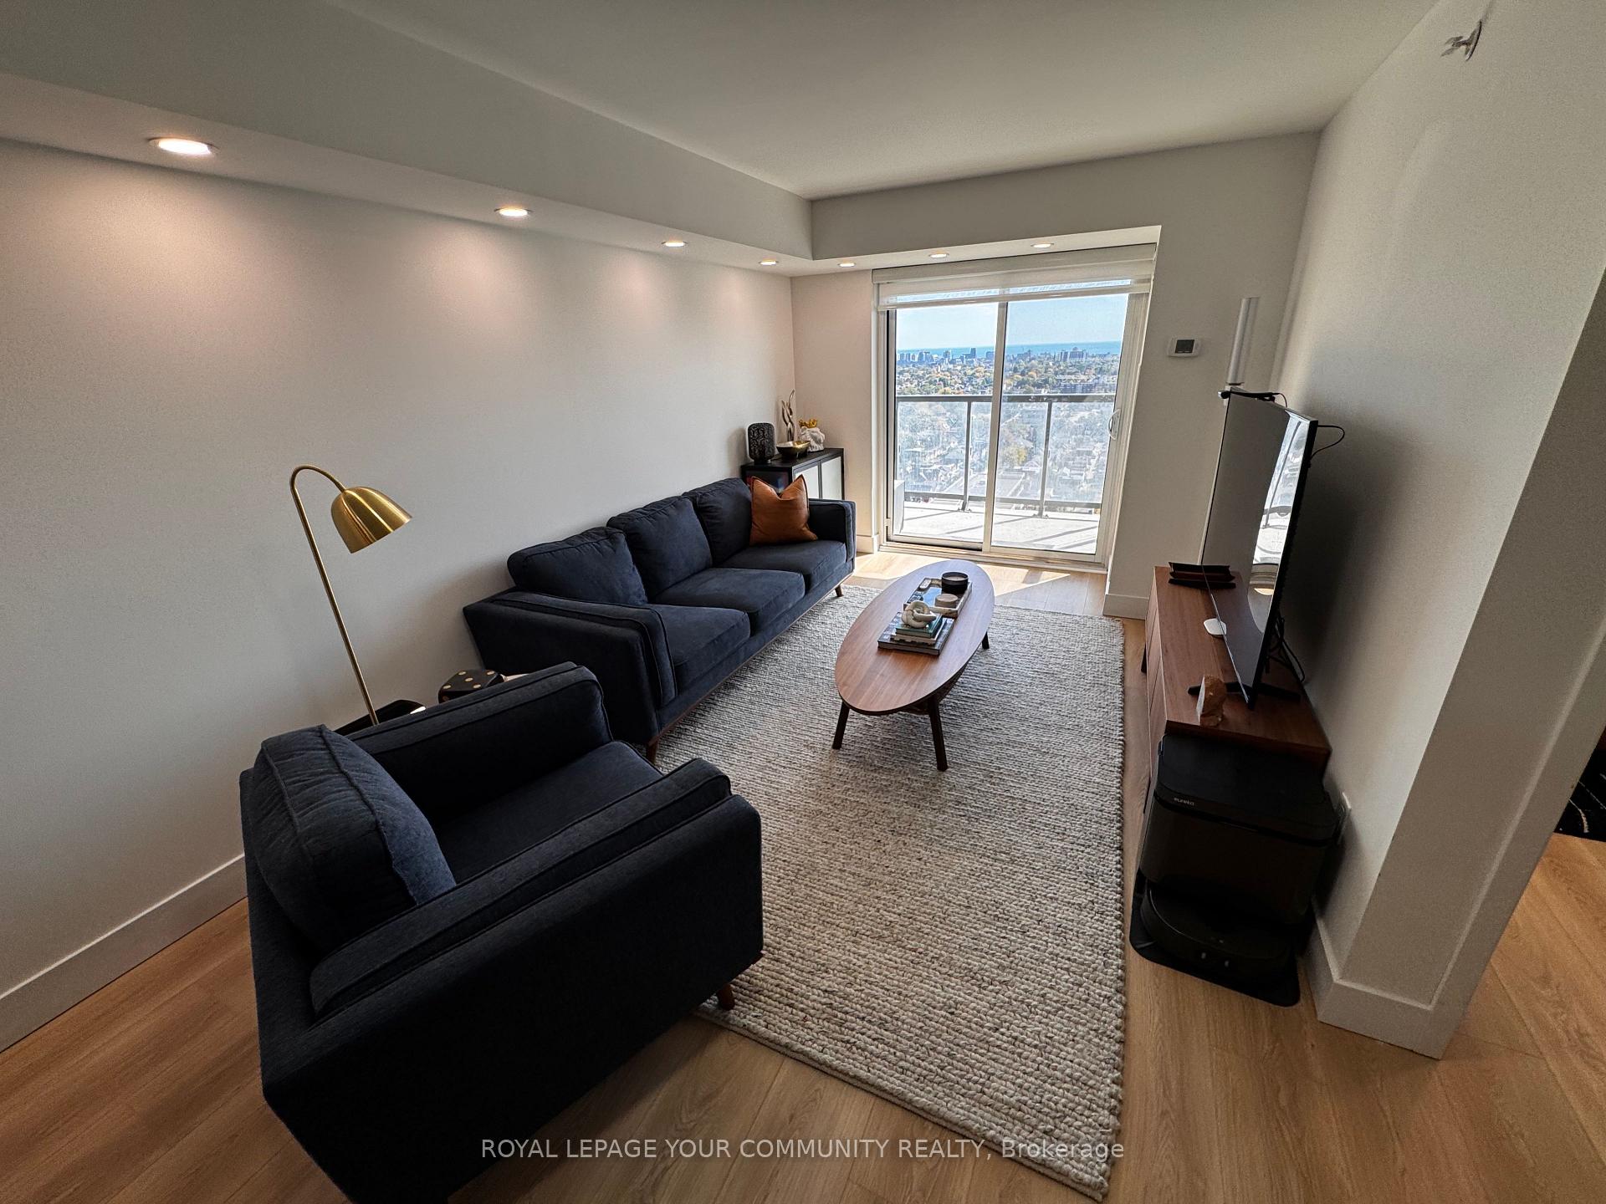
- View: Clear, downtown, skyline
InsideEnsuite, Carpet free, Concierge/security
- Laundry: Ensuite
- Features: Carpet free
- Security: Concierge/security
- Elevator: Yes
- Rooms above ground: 5
- Bedrooms: 1 + 1 in the basement
- Bathrooms: 1
- Kitchens: 1
OutsideBrick, concrete, Open
- Exterior: Brick, concrete
- Balcony: Open
Parking and lockerUnderground, Parking type None, Underground
- Garage: Underground
- Parking type: None
- Driveway: Underground
- Locker: None
BuildingFuse Condos, Storeys 27, Units 575
- Name: Fuse Condos
- Storeys: 27
- Units: 575
- Registered: 2017
- Condo corporation: 2613
- Amenities: Concierge, exercise room, gym, party room/meeting room, visitor parking
- Pets: Allowed
Heating, water and powerForced air, gas, Central air
- Heating: Forced air, gas
- Cooling: Central air
Costs and taxesTaxes $2,300 a year, Condo fee $491 a month, Heat included, common elements included, building insurance included, water included, cac included
- Taxes, 2025: $2,300 a year
- Condo fee: $491 a month
- Fee includes: Heat included, common elements included, building insurance included, water included, cac included
- HST: HST included in the price
Included in the saleS/s fridge, stove and b/i microwave
- Included: S/s fridge, stove and b/i microwave
Listing detailsW12462926, Sold, Oct 15, 2025
- MLS® number: W12462926
- Status: Sold
- Listed on: Oct 15, 2025
- Days on market: 29
- Updated: Nov 13, 2025
- Possession: 2025-12-01 / Flexible
- Occupied by: Owner
- Listing brokerage: ROYAL LEPAGE YOUR COMMUNITY REALTY
About this home
Unit 2505, 1410 Dupont Street, Toronto (Dovercourt-Wallace Emerson-Junction), ON M6H 0B6
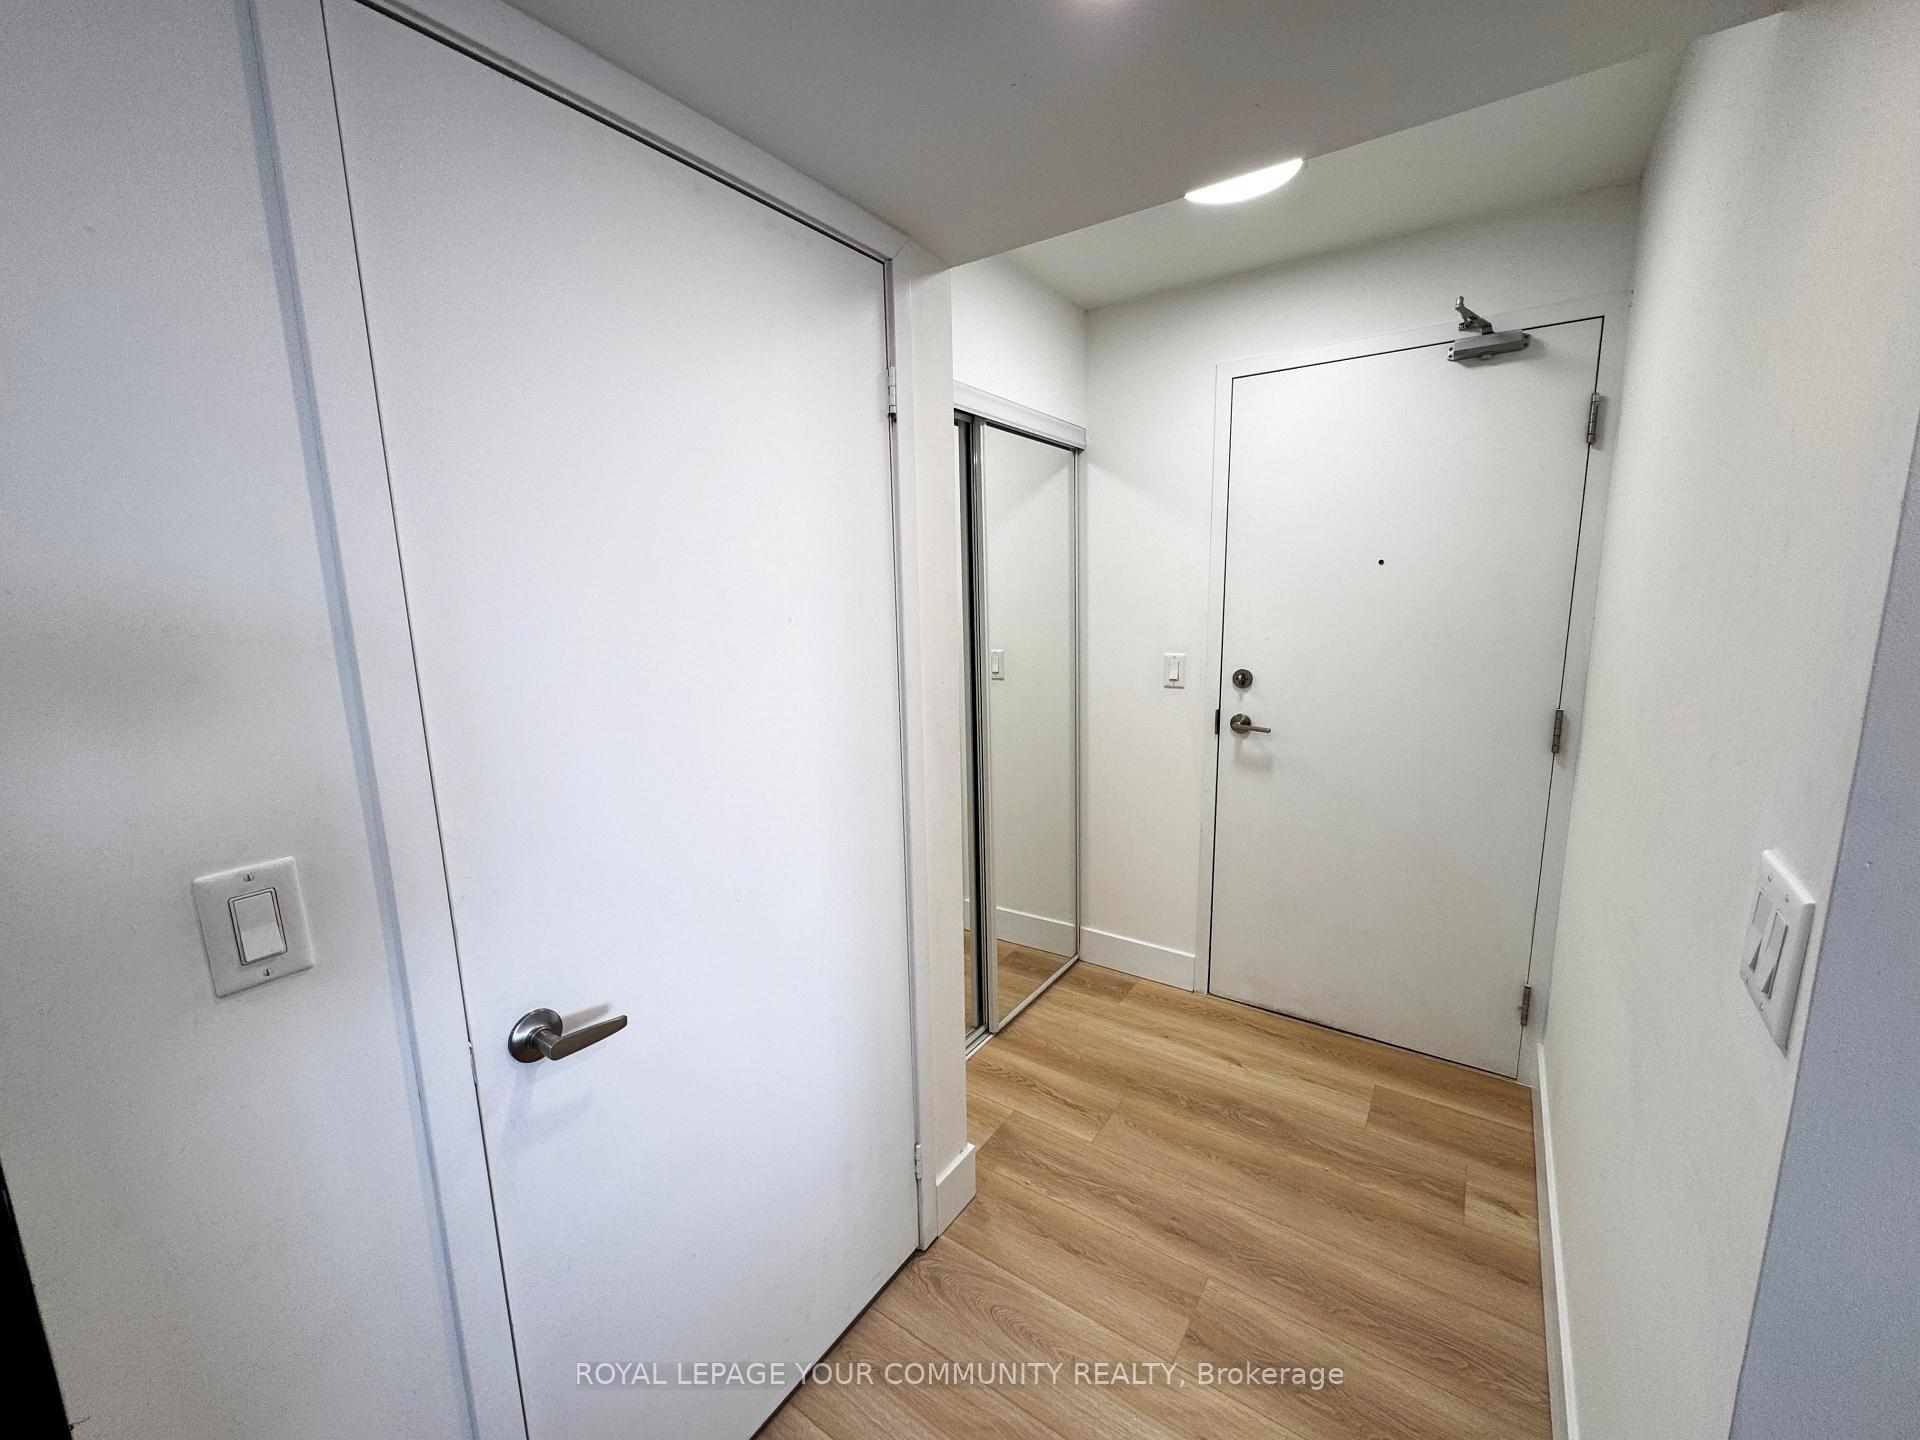
Welcome to birght and beautiful, high floor suite with panoramic, unobstructed south lake and Toronto skyline views. This spacious unit offers 673 sq.ft. of total living space featuring smart and functional layout. Separate den can be used as second bedroom. Natural south light floods this executive condo. Numerous pot lights light up at night. Large, welcoming foyer with double closet leads to open concept living/dining area with walk-out to a very private, large balcony. Stunning new floors throughout. The modern kitchen with granite counter, newer stainless steel appliances and large breakfast bar. Perfect for entertaining! For amazing convenience this building offers direct access to Food Basics and Shoppers Drug Mart and of course thre is a gym, rec room, lounge and lots of visitors parking for your friends and family. 24 hour security, on site management, low maintenance fees is another bonus! Don't miss this like-new suite on high floor with incredible views!!!
Ask about this home
A HOMEH agent will answer your questions about this home.
Know more about Fuse Condos
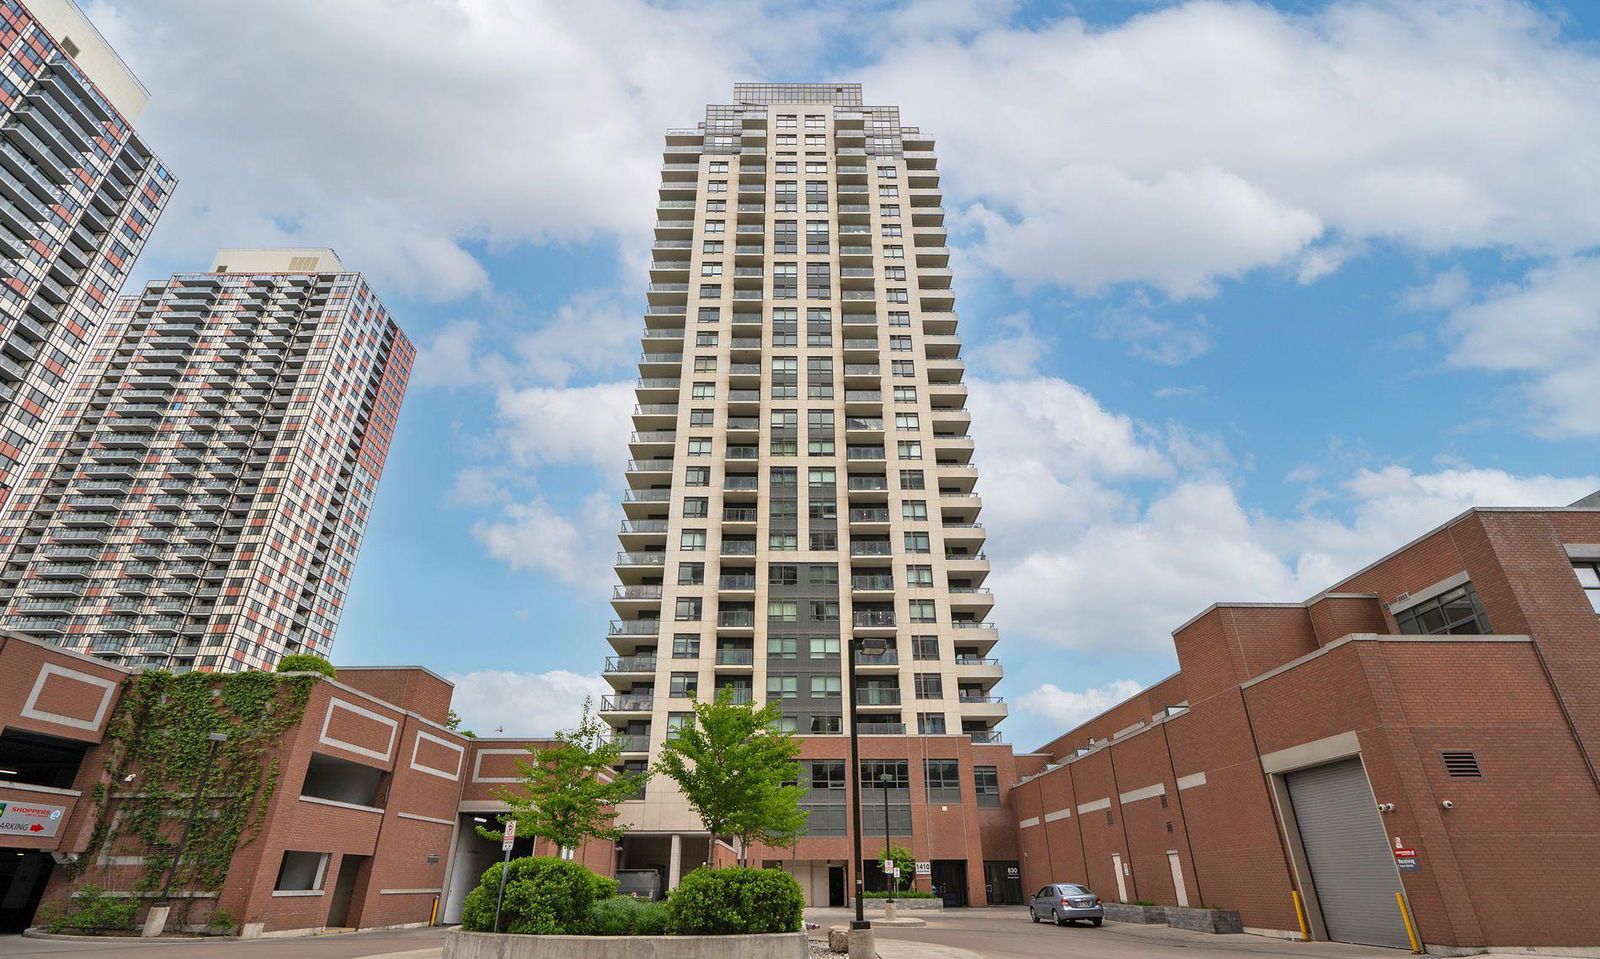
Condo building · 1410 Dupont Street
Fuse Condos is a 27-storey condo with 575 suites, built in 2017 by Neudorfer Corporation. Right now 2 for sale and 5 for rent are on the market here.
- 27storeys
- 575suites
- $770/sq ft
- 2017built
No similar units for sale in Fuse Condos right now.
Around this home
Daily convenience, out of 100, from the distances below
Schools nearby
School rating, out of 10.
Helpful calculators
Your HOMEH agent

"I would see it this week."