

Unit 210, 441 Jane Street
Unit 210, 441 Jane Street
 See all 25 photos
Property history
Facts and features
- BasementNone
- Age of home6–10 years
- ExposureEast
- LaundryIn-suite
- Hardwood floors
- Central air
The homeCondo Townhouse, 3-storey, Age 6–10 years
- TypeCondo Townhouse
- Style3-storey
- Age6–10 years
- Living space1,000–1,199 sq ft
- BasementNone
- ExposureEast
- ViewClear
InsideHardwood, In-suite laundry, On demand water heater
- FlooringHardwood
- LaundryIn-suite laundry
- FeaturesOn demand water heater
- Rooms above ground6
- Rooms in the basement1
- Bedrooms2 + 1 in the basement
- Bathrooms2
- Kitchens1
OutsideBrick, Terrace, Deck
- ExteriorBrick
- BalconyTerrace
- FeaturesDeck
Parking and locker1 Parking, Underground, Parking type Owned
- Spaces1 Parking
- GarageUnderground
- Parking typeOwned
- Spot5
- LockerEnsuite
BuildingThe 23 at baby point, Storeys 2, Units 23
- NameThe 23 at baby point
- Storeys2
- Units23
- Registered2016
- Condo corporation2558
- AmenitiesBbqs allowed, bike storage, visitor parking
- PetsAllowed
Heating, water and powerForced air, gas, Central air
- HeatingForced air, gas
- CoolingCentral air
Costs and taxesTaxes $4,849 a year, Condo fee $721 a month, Common elements included, building insurance included, parking included
- Taxes, 2025$4,849 a year
- Condo fee$721 a month
- Fee includesCommon elements included, building insurance included, parking included
- HSTHST included in the price
- Rental itemsHome comfort air handler/cac, on demand water heater
Included in the saleAll electric light fixtures; all window coverings; existing refrigerator, stove, microwave and dishwasher in kitchen; existing washer/dryer in laundry; armoire in living room; cabinet in main bath; seller is flexible on furniture (not to be included in aps), N/a
- IncludedAll electric light fixtures; all window coverings; existing refrigerator, stove, microwave and dishwasher in kitchen; existing washer/dryer in laundry; armoire in living room; cabinet in main bath; seller is flexible on furniture (not to be included in aps)
- Not includedN/a
NearbyArts centre, clear view, library, park, public transit, rec./commun.centre
- Close toArts centre, clear view, library, park, public transit, rec./commun.centre
Listing detailsW12380132, Sold, Sep 4, 2025
- MLS® numberW12380132
- StatusSold
- Listed onSep 4, 2025
- Days on market14
- UpdatedSep 18, 2025
- Possession2025-11-06 / Flexible
- Occupied byOwner
- Listing brokerageBSPOKE REALTY INC.
About this home
Unit 210, 441 Jane Street, Toronto (Runnymede-Bloor West Village), ON M6S 3Z9
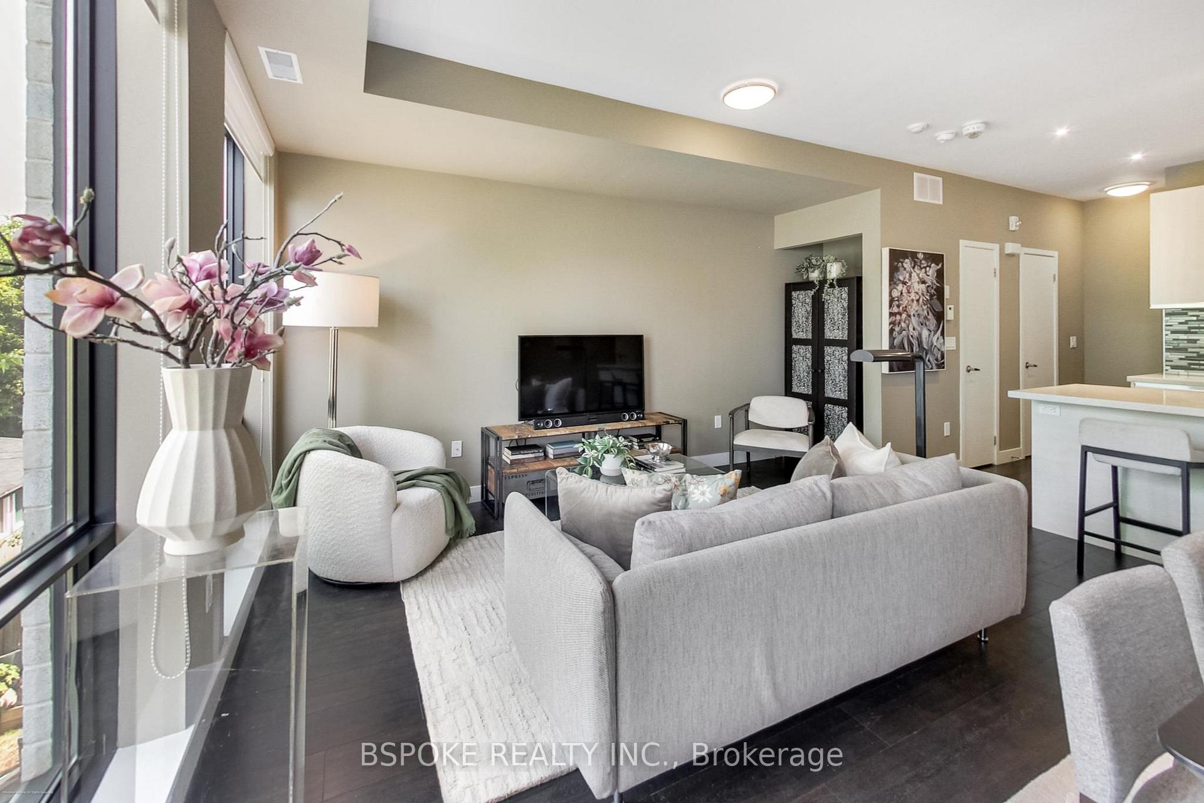
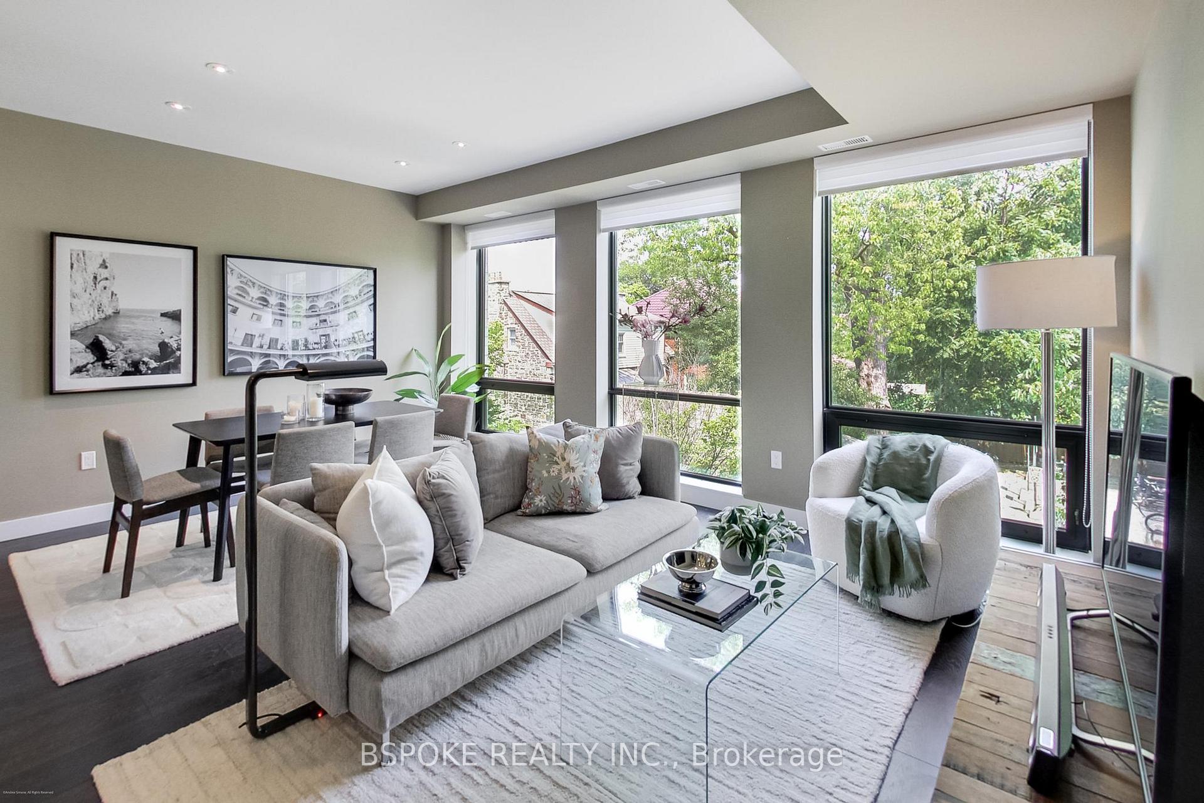
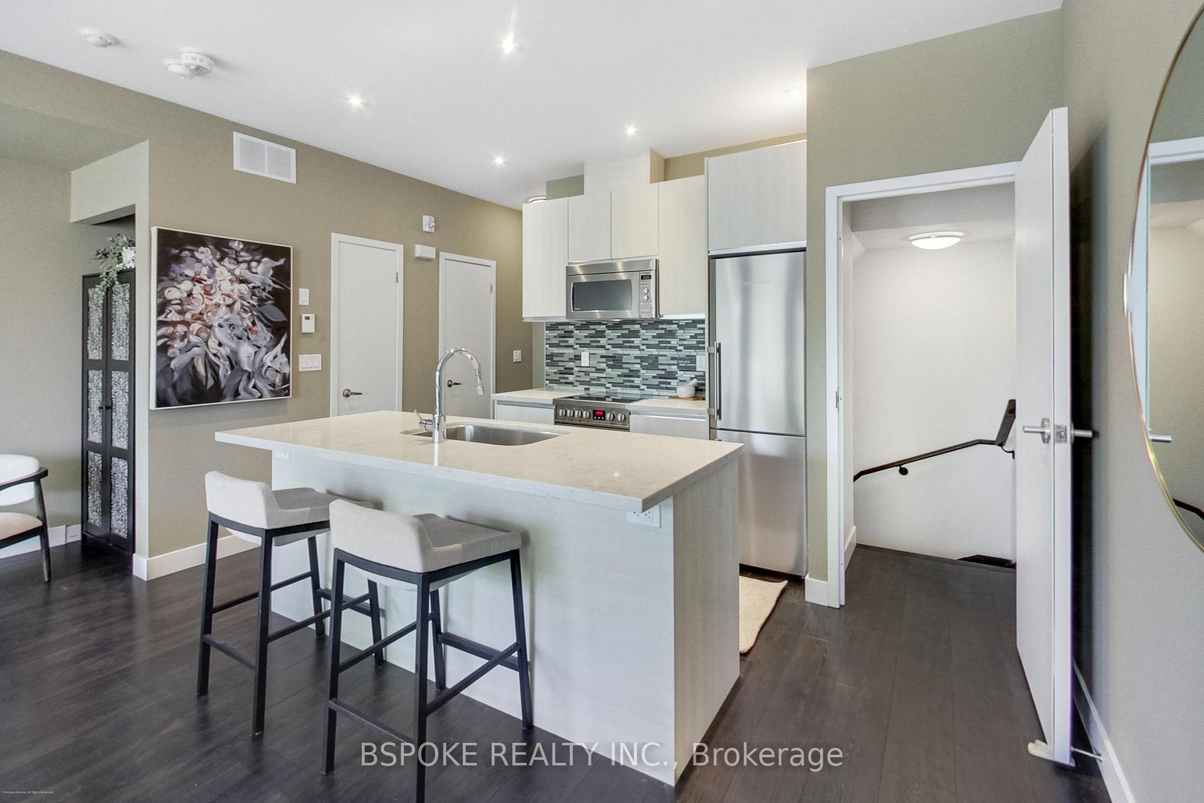
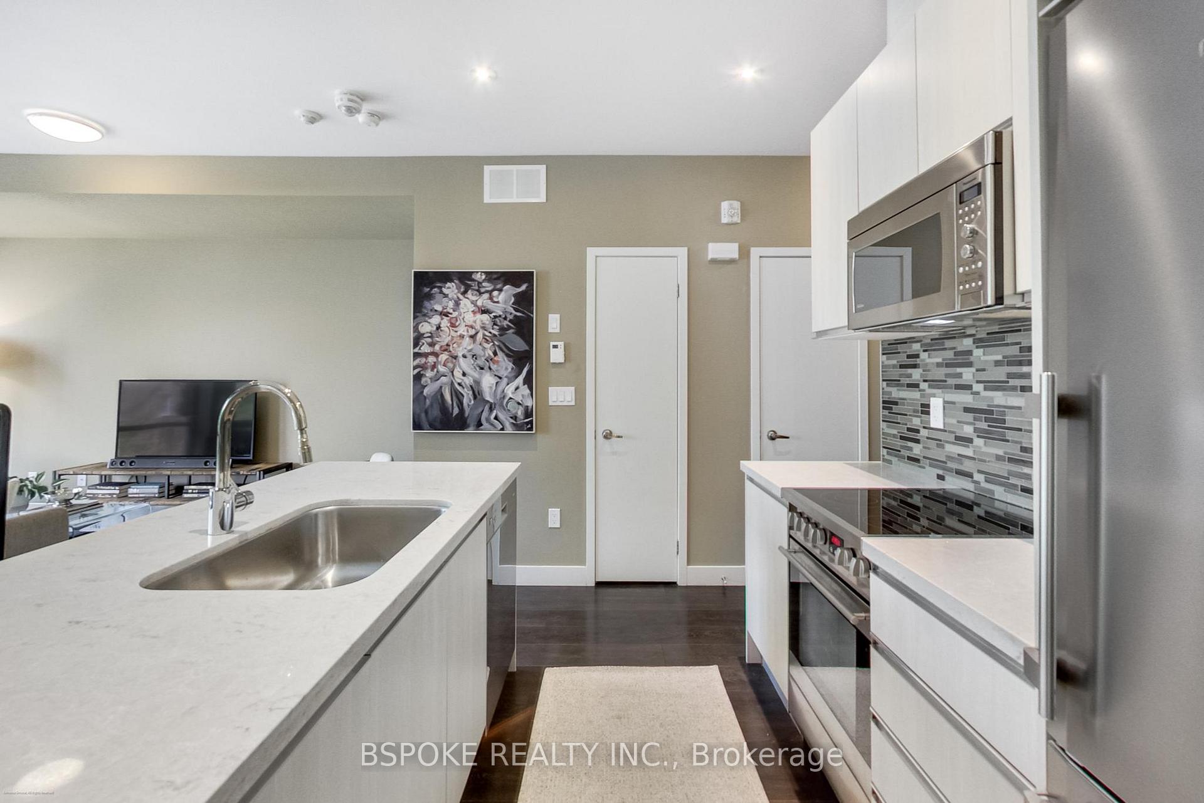
This is more than a condo. It's a home that understands what matters. Located at the edge of Baby Point and Bloor West Village, 441 Jane St #210 offers the perfect balance of simplicity, privacy, and design in the neighbourhood you already love. With a rare three-level layout, this space feels more like a freehold townhome than a condo unit. Thoughtfully separated living and sleeping areas offer real privacy and flow. East-facing, wall-to-wall windows fill every room with morning light and treetop views over the residential homes to the east create a sense of calm that only being that close to nature can provide. That's hard to find in Toronto condo living. At the top, your own rooftop terrace offers a secluded, sun-filled retreat ideal for quiet mornings, herb gardens, or dinner with friends. Inside, the kitchen is both beautiful and practical, with quartz counters, Italian cabinetry, stainless steel appliances, and a walk-in pantry, a rare find for those who love to cook and entertain. Forget high fees for amenities you don't use. This pet-friendly, low-rise building skips the concierge and gym in favour of quiet, community-focused living. You already know the neighbourhood: the morning croissants, the familiar butcher, the authentic Italian pizza, the trails and shops where you're a regular. This isn't about compromise. It's about choosing well in a long-term, low-maintenance home base that reflects your life and values. Calm. Beautiful. Intentionally yours.
Ask about this home
A HOMEH agent will answer your questions about this home.
Know more about The 23 at Baby Point
Condo building · 441 Jane Street
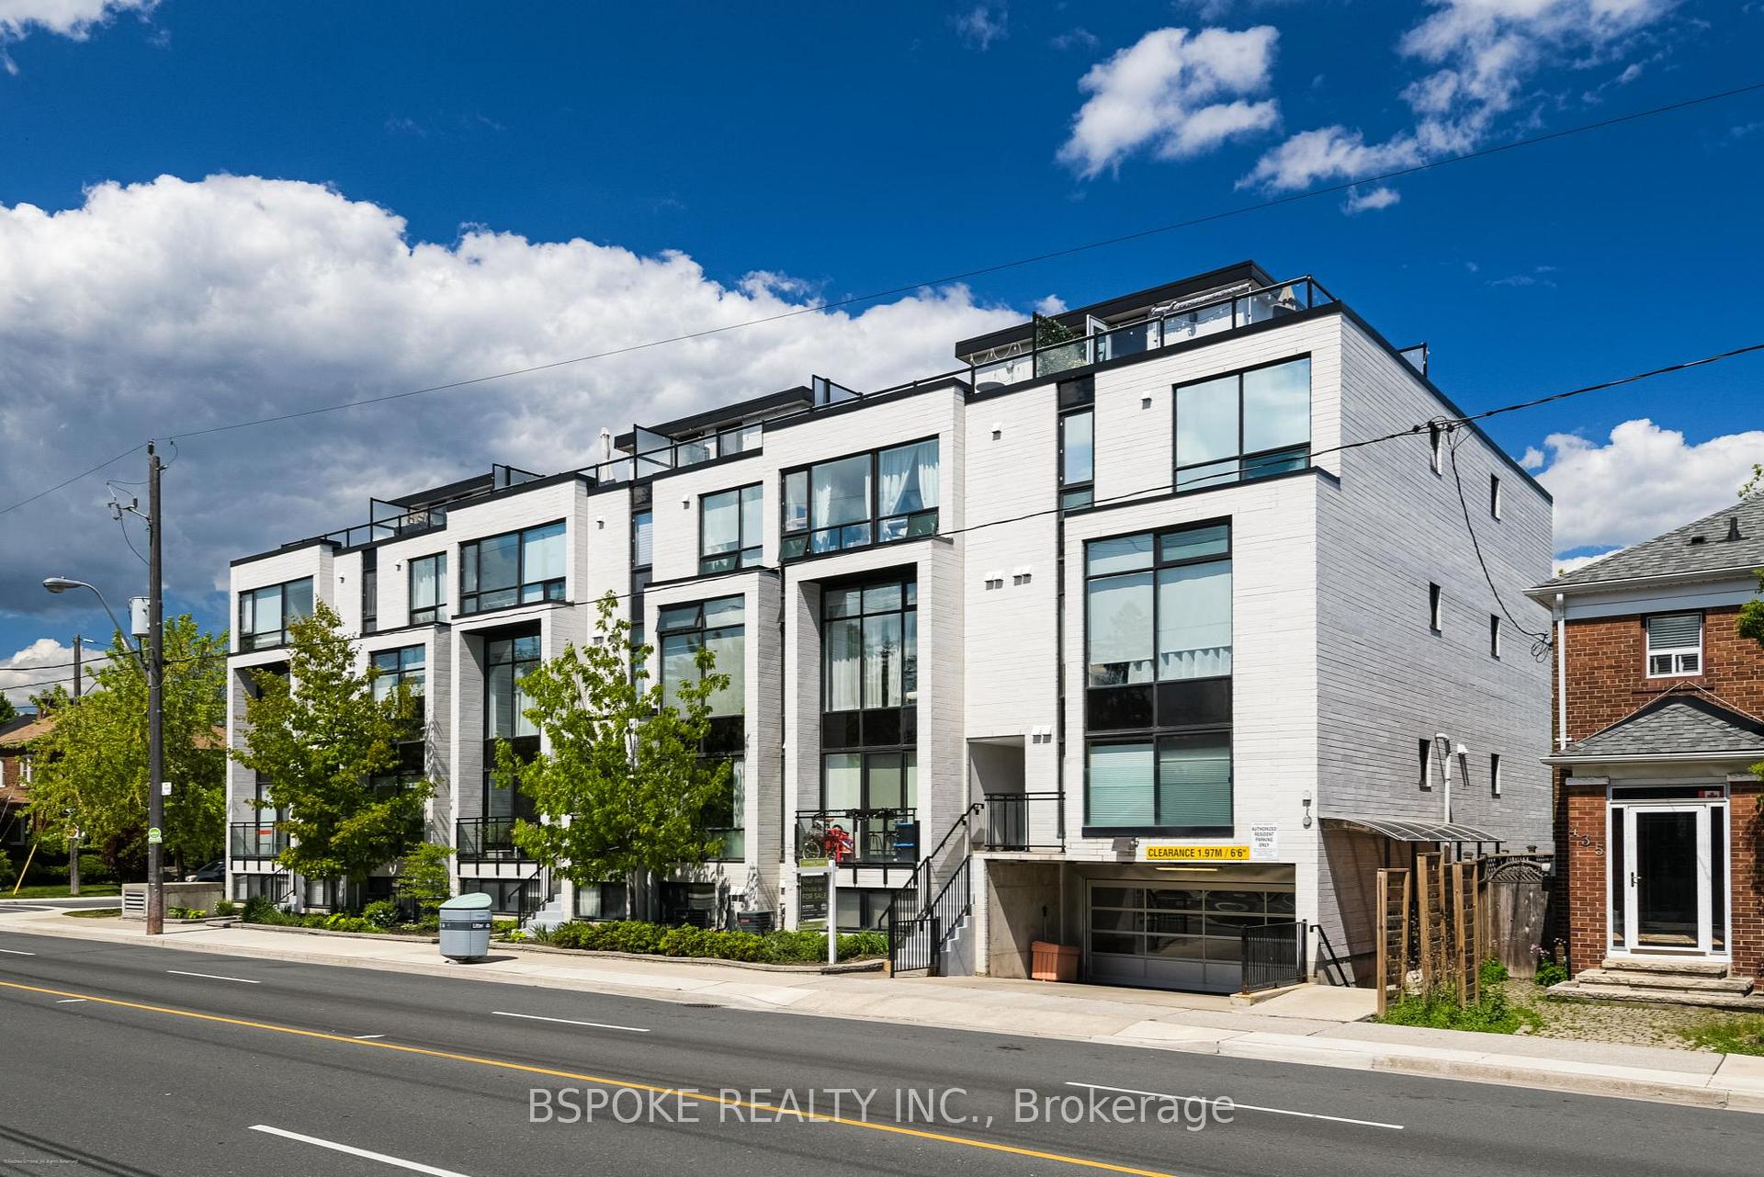
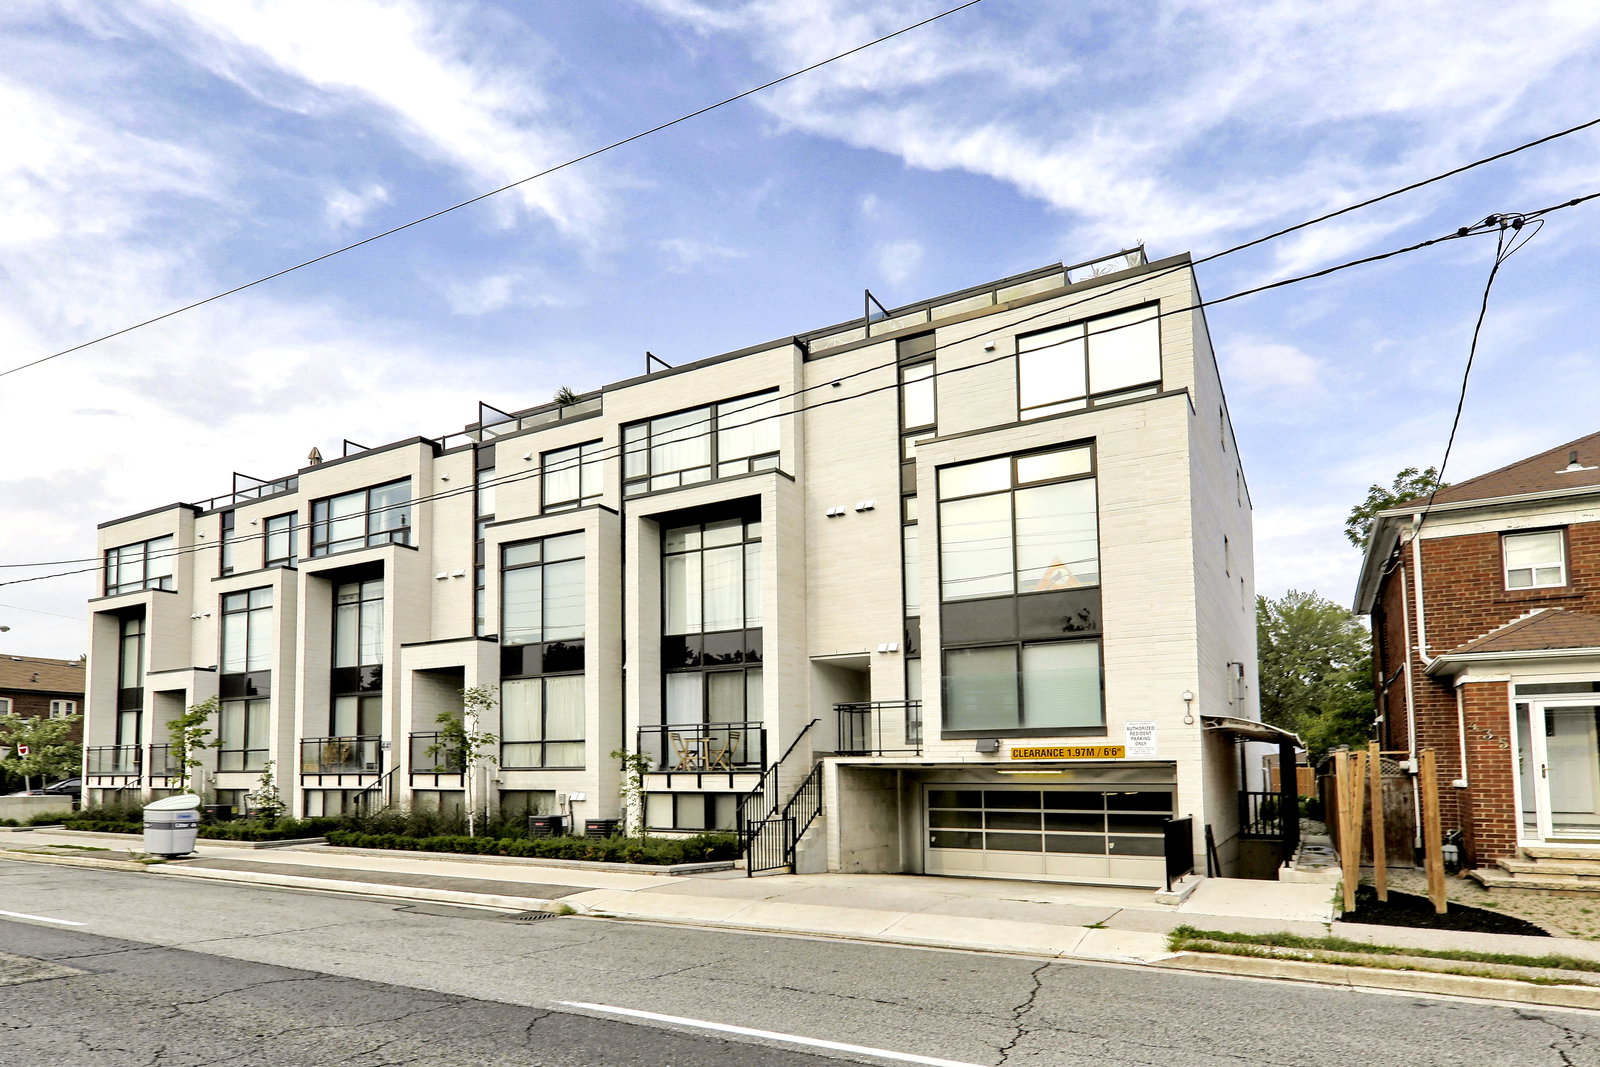
The 23 at Baby Point is a 2-storey condo with 23 suites, built in 2016 by Terra Firma Homes. Right now 1 for sale is on the market here.
- 2storeys
- 23suites
- 2016built
No similar units for sale in The 23 at Baby Point right now.
Around this home
Daily convenience, out of 100, from the distances below
Schools nearby
School rating, out of 10.
Helpful calculators
Your HOMEH agent

"I would see it this week."