

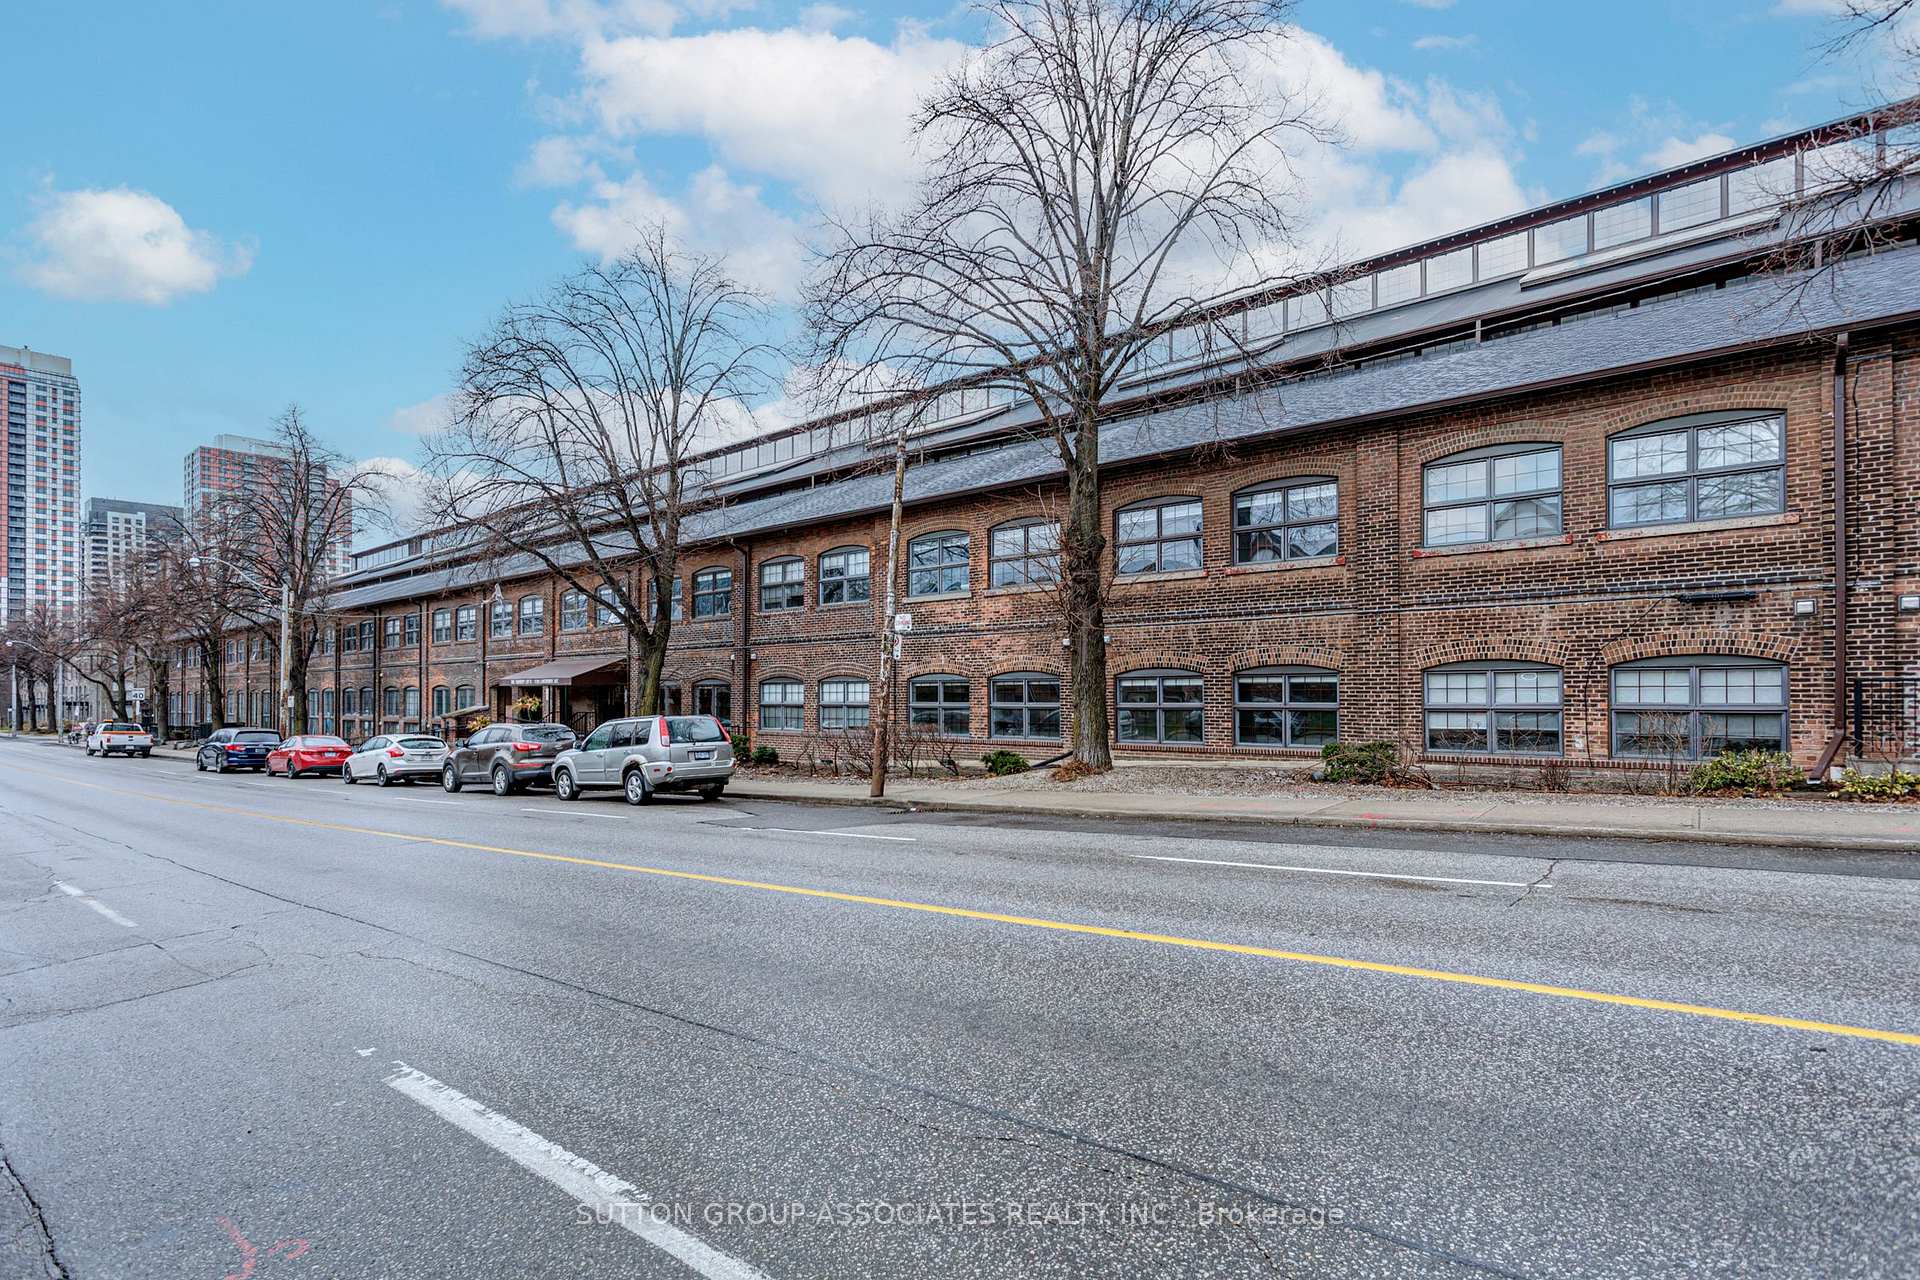
Unit 333, 1100 Lansdowne Avenue
Unit 333, 1100 Lansdowne Avenue
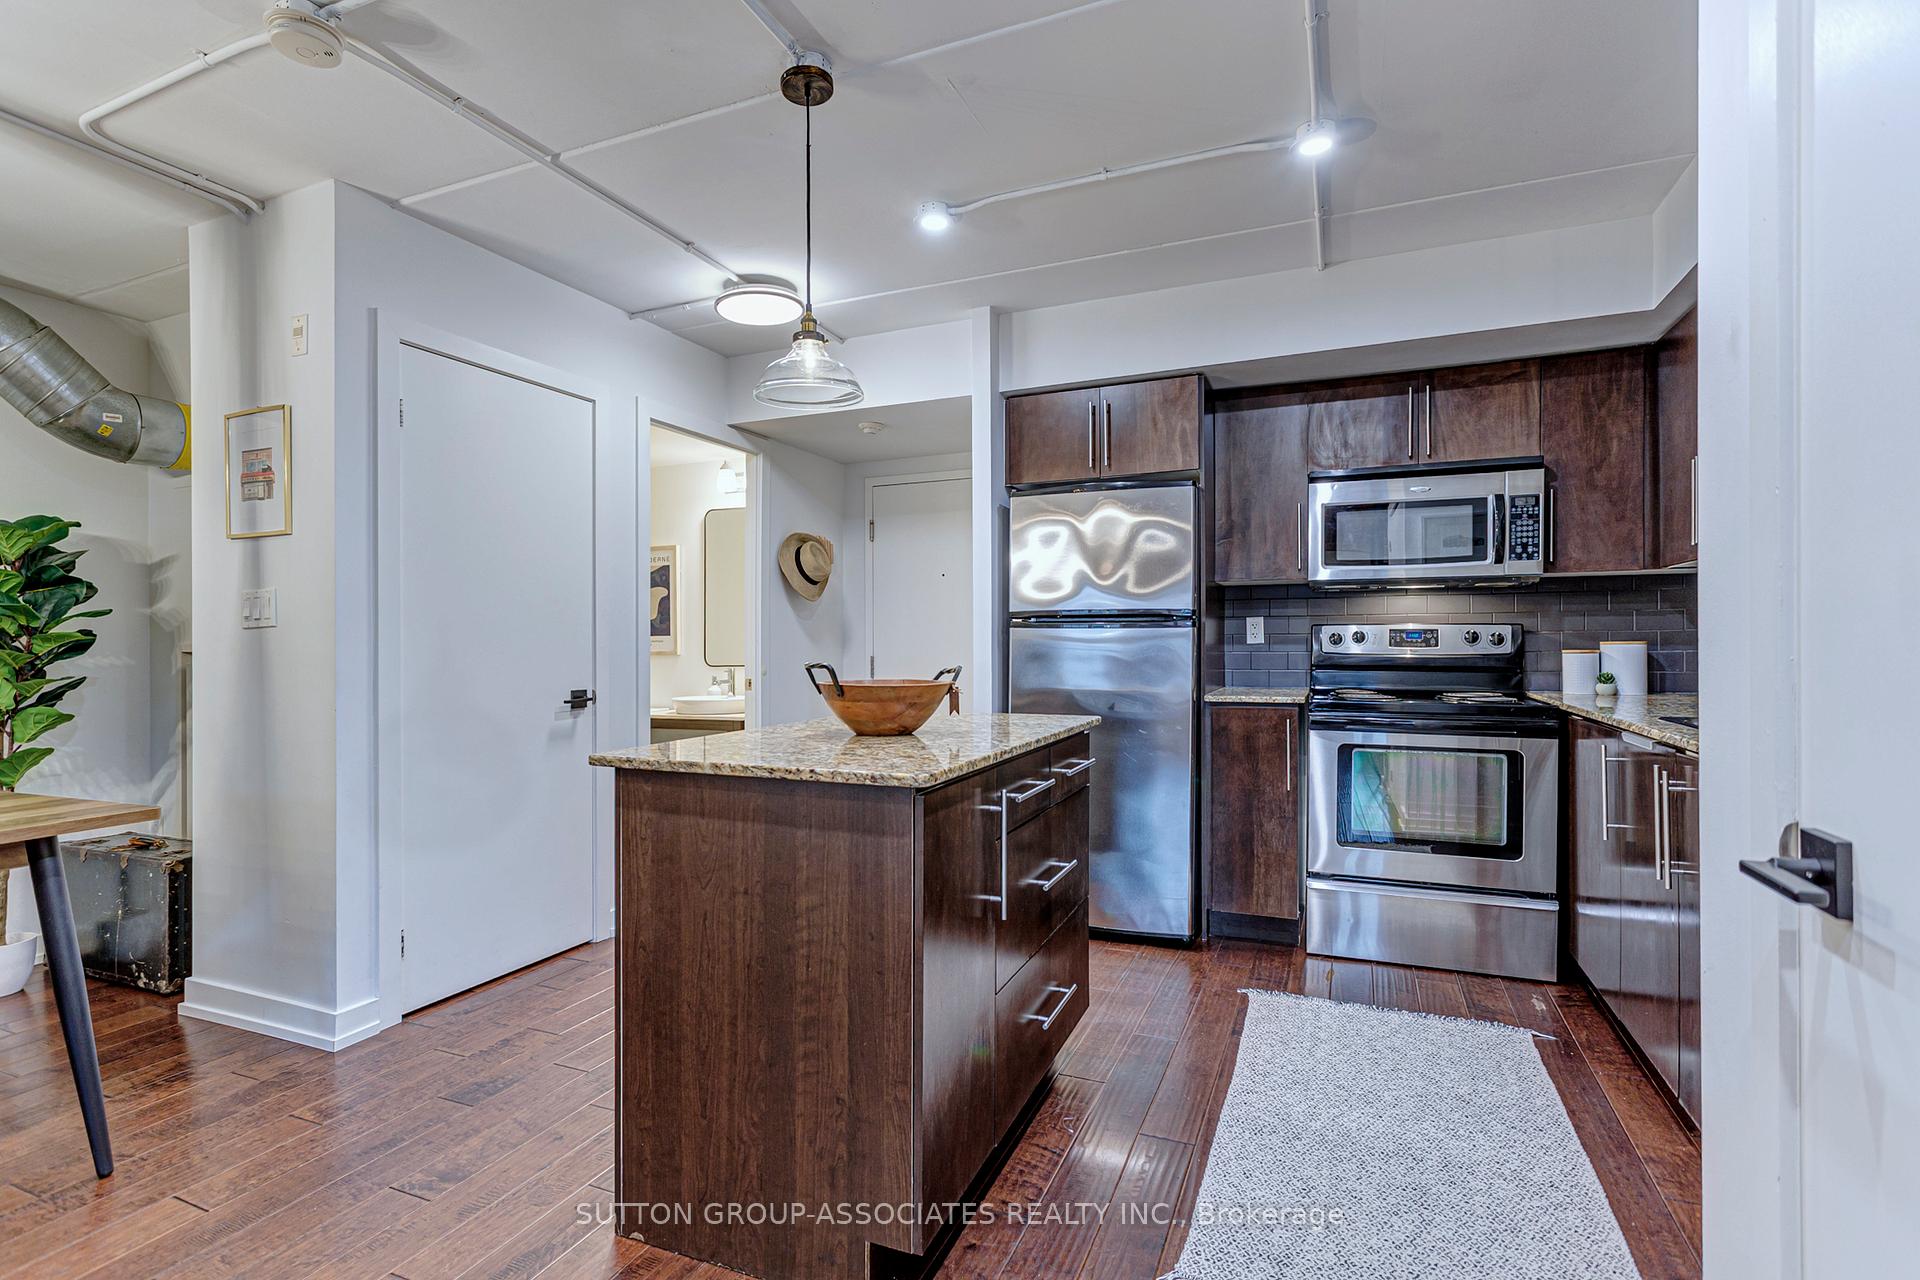 See all 42 photos
Property history
- $989,500TerminatedList: 2025-04-29|End: 2025-06-14|46 daysW12109976
- $899,000TerminatedList: 2025-04-21|End: 2025-04-29|8 daysW12093033
Facts and features
- ExposureWest
- LaundryEnsuite
- LockerNone
- BalconyNone
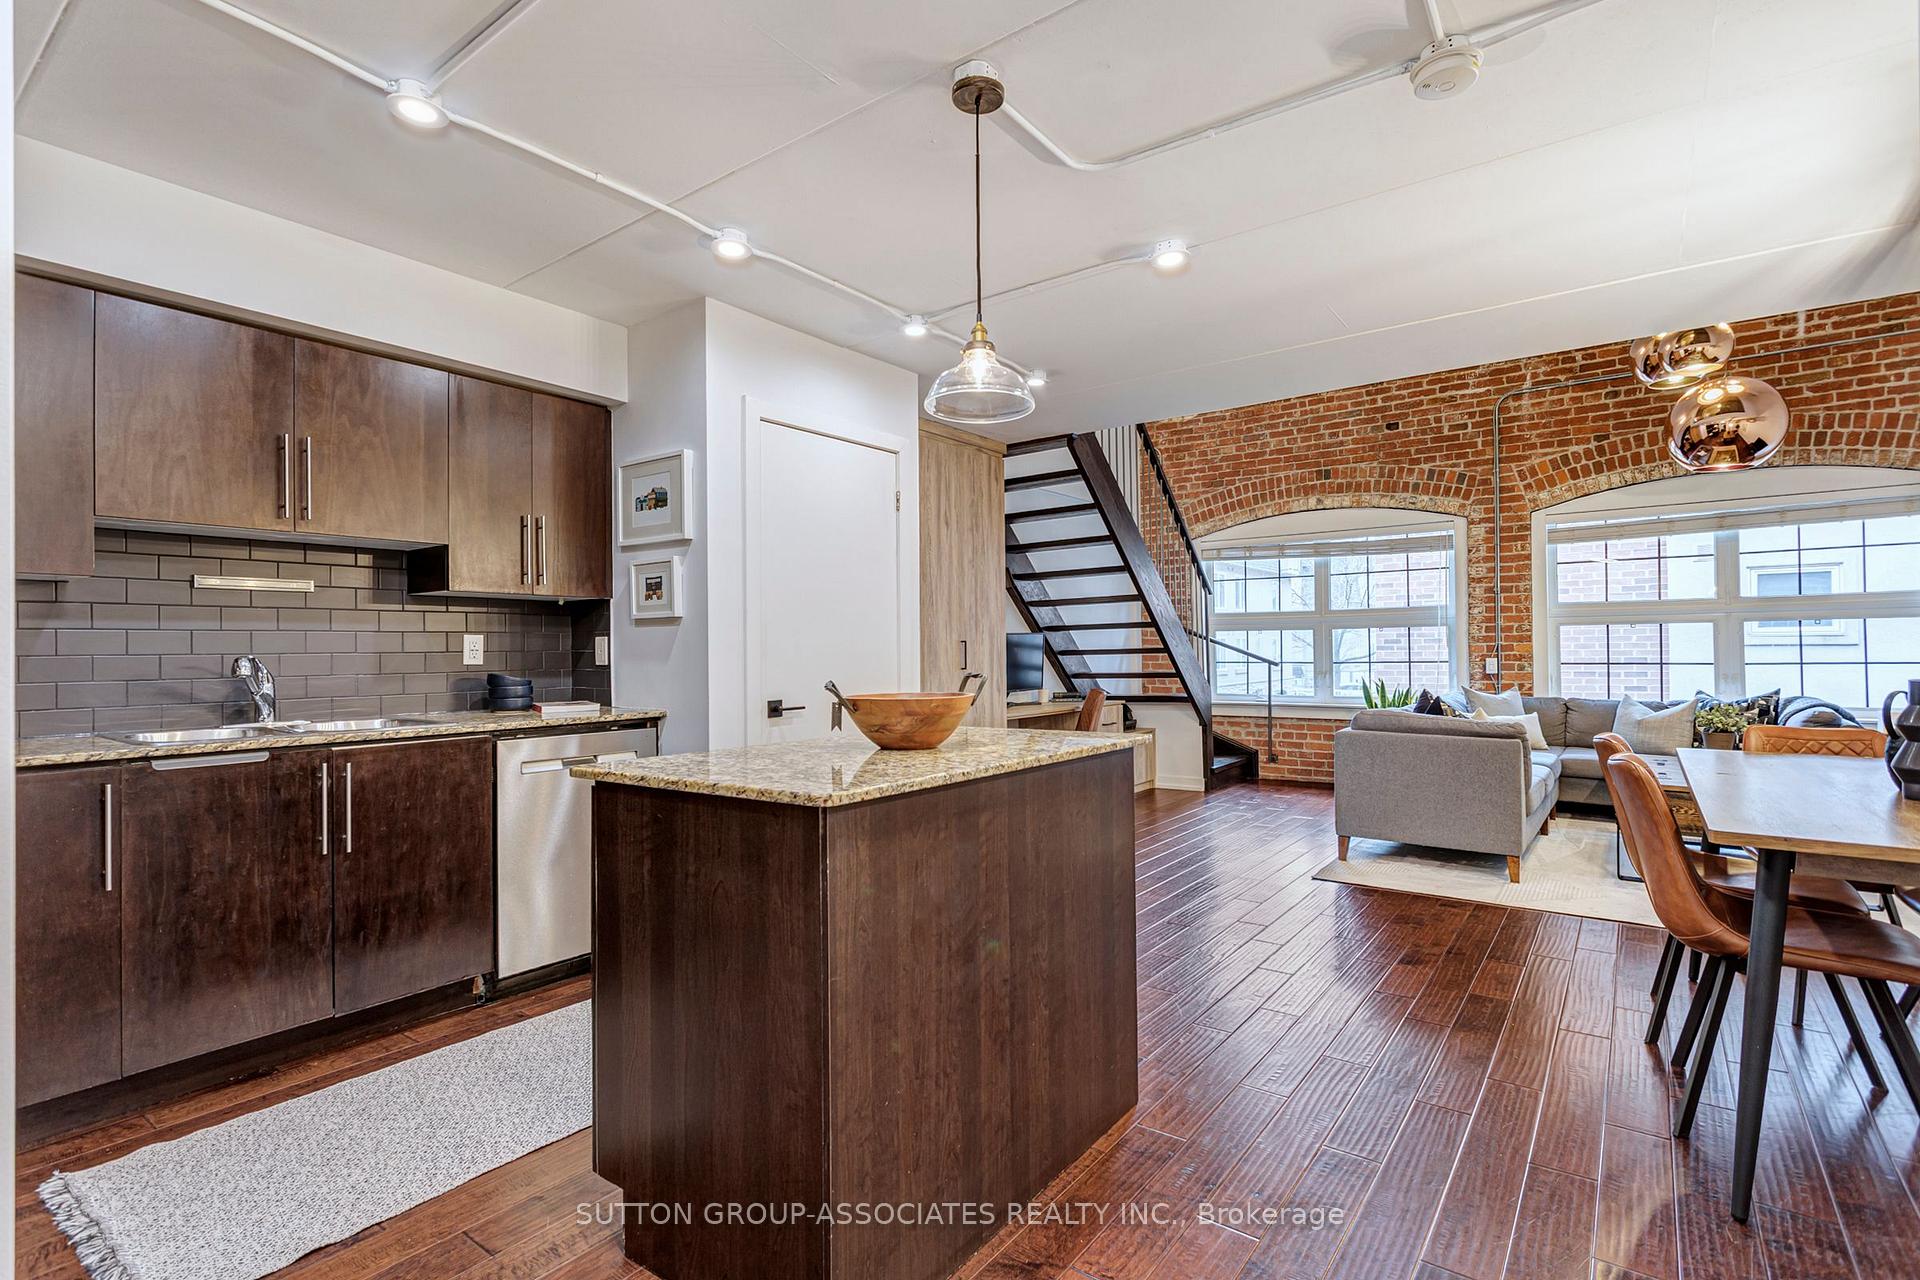
- Hardwood floors
- Central air
- Party room/meeting room
- Gym
The homeCondo Apartment, Loft, Age 16–30 years
- Type: Condo Apartment
- Style: Loft
- Age: 16–30 years
- Living space: 1,000–1,199 sq ft
- Basement: None
- Exposure: West
InsideHardwood, Ensuite, main level, Storage, carpet free
- Flooring: Hardwood
- Laundry: Ensuite, main level
- Features: Storage, carpet free
- Elevator: Yes
- Rooms above ground: 5
- Bedrooms: 2
- Bathrooms: 2
- Kitchens: 1
OutsideBrick, Balcony None
- Exterior: Brick
- Balcony: None
Parking and locker1 Parking, Underground, Parking type Owned
- Spaces: 1 Parking
- Garage: Underground
- Parking type: Owned
- Driveway: Private
- Spot: 56
- Locker: None
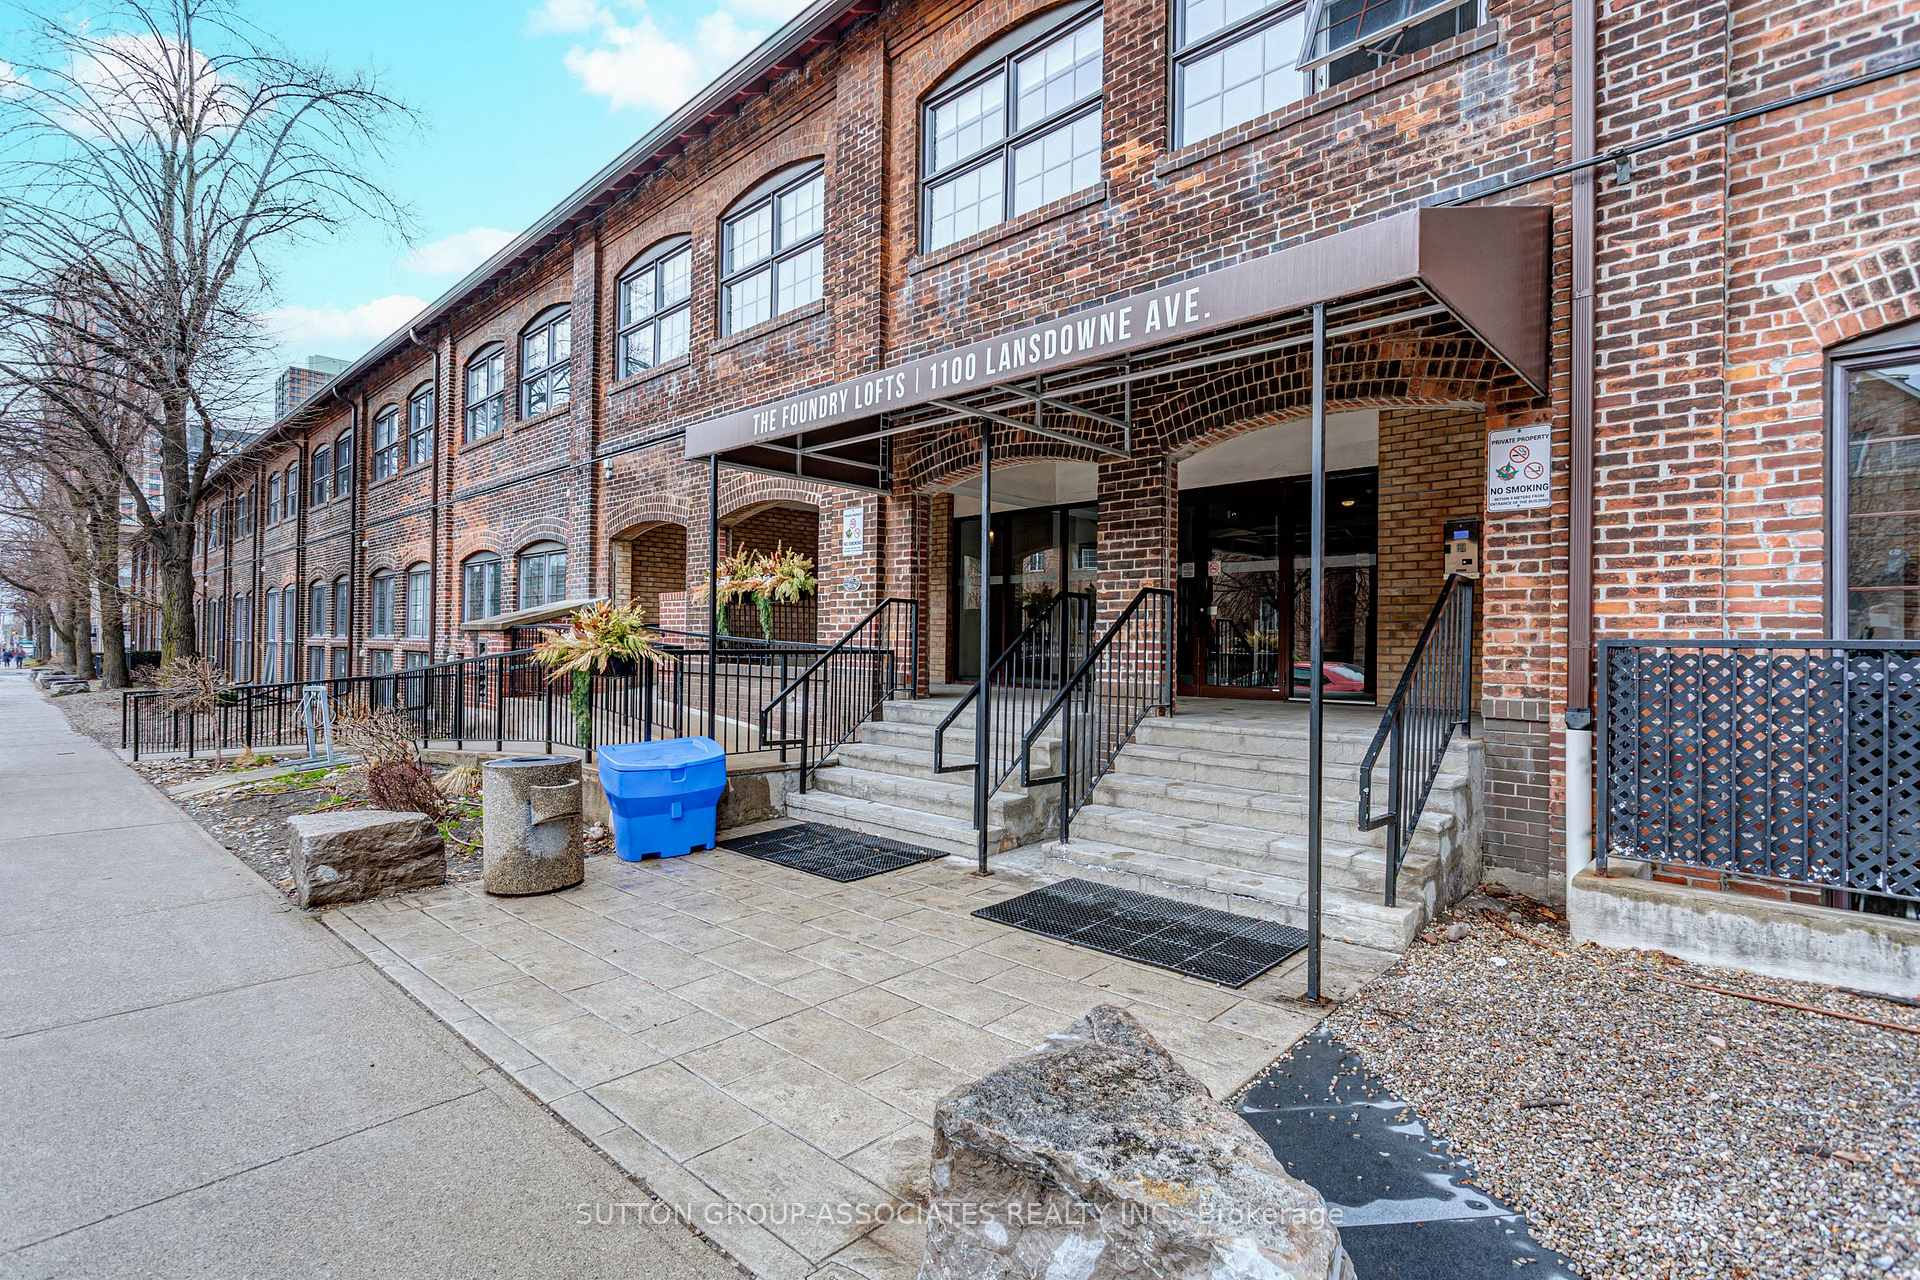
BuildingFoundry lofts, Storeys 3, Units 104
- Name: Foundry lofts
- Storeys: 3
- Units: 104
- Registered: 2008
- Condo corporation: 1954
- Amenities: Party room/meeting room, recreation room, visitor parking, gym
- Pets: Allowed
Heating, water and powerForced air, gas, Central air
- Heating: Forced air, gas
- Cooling: Central air
Costs and taxesTaxes $3,068 a year, Condo fee $864 a month, Heat included, water included, parking included, building insurance included
- Taxes, 2024: $3,068 a year
- Condo fee: $864 a month
- Fee includes: Heat included, water included, parking included, building insurance included
- HST: No HST
- Rental items: None
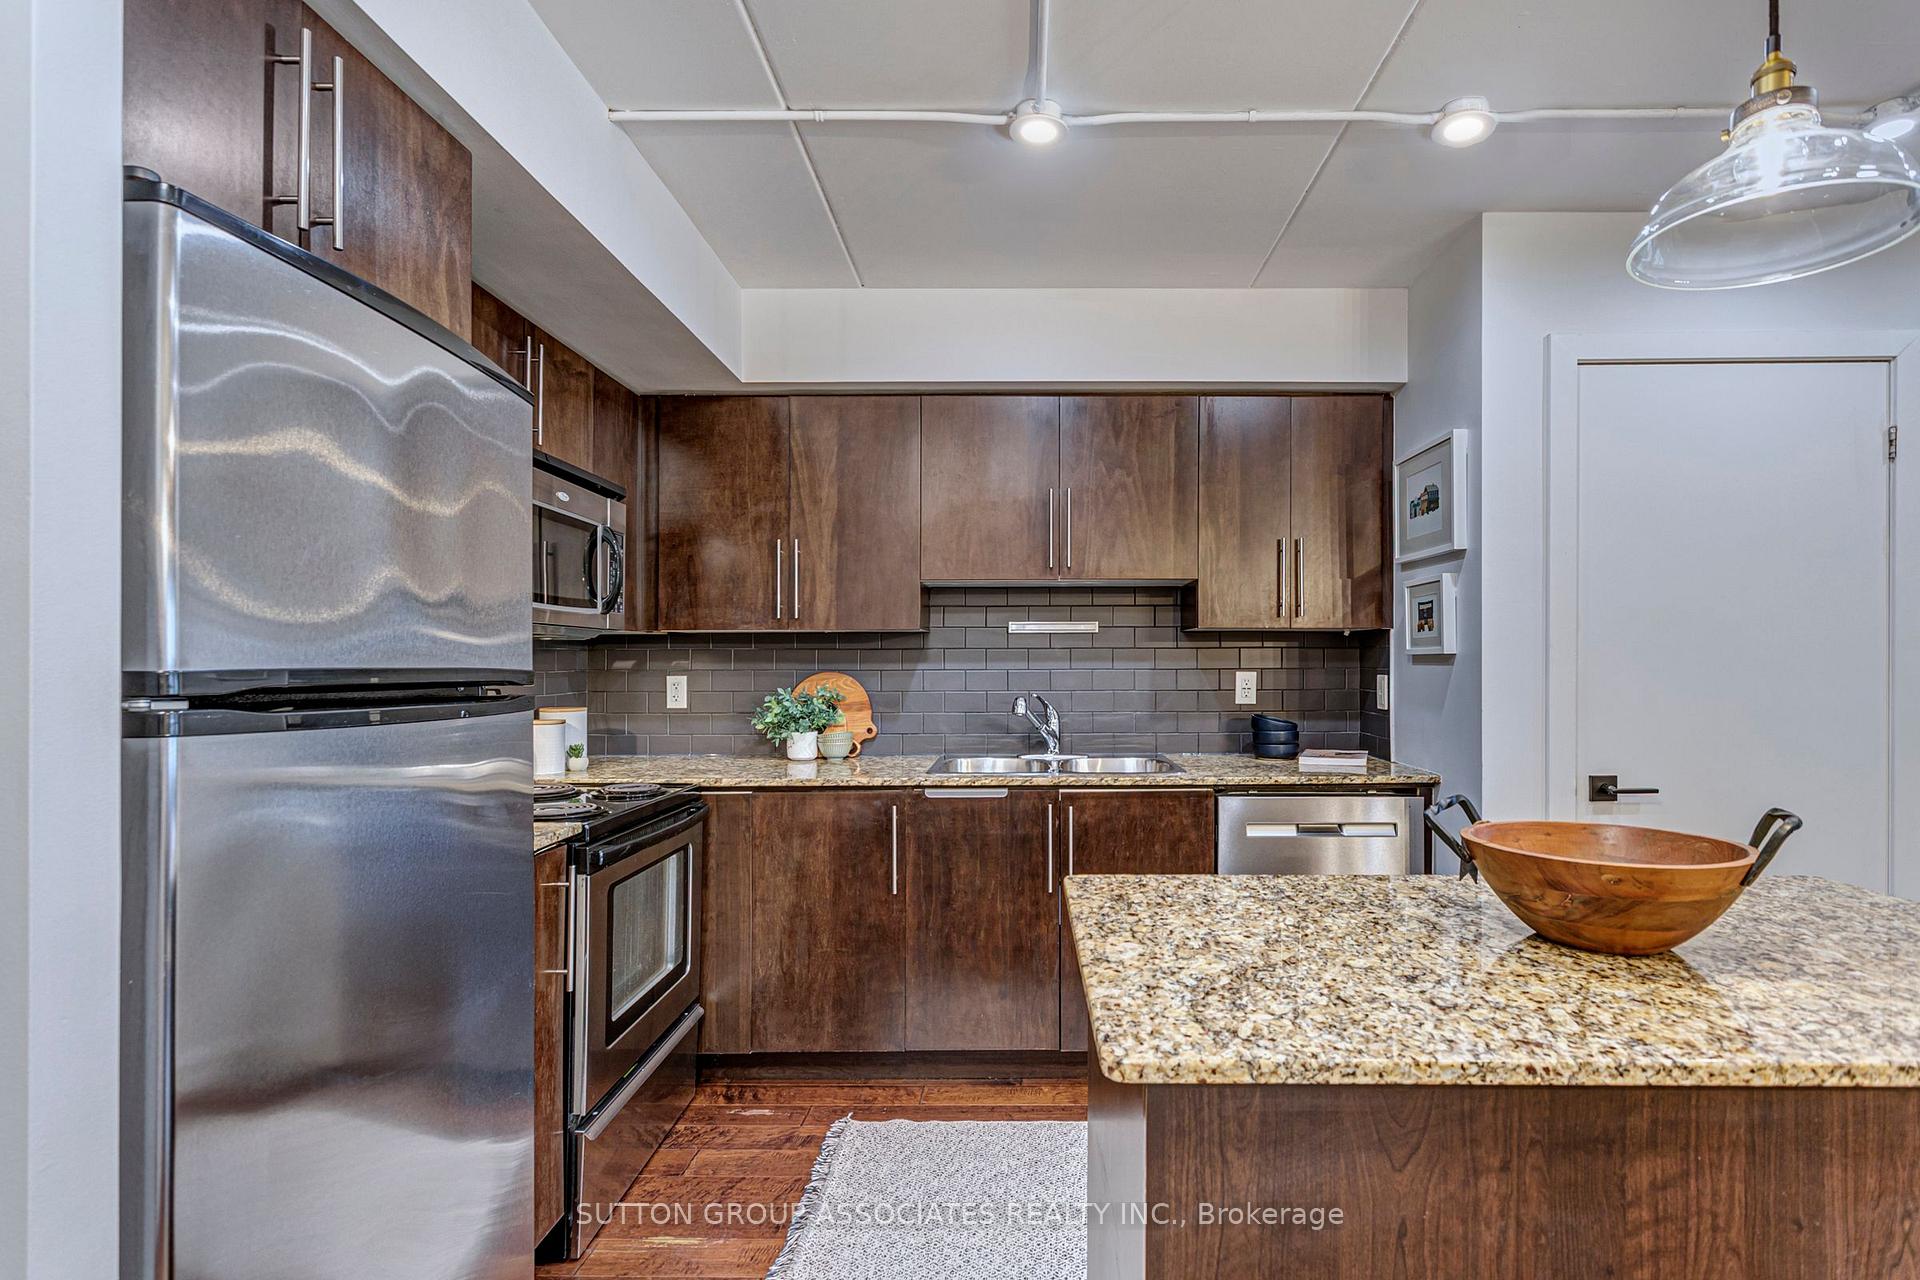
Included in the saleStainless steel: fridge; stove; b/i dishwasher, microwave range hood; washer; dryer; window blinds as is; all elfs including custom light fixtures; storage cabinets in 2nd floor bathroom, Not included None
- Included: Stainless steel: fridge; stove; b/i dishwasher, microwave range hood; washer; dryer; window blinds as is; all elfs including custom light fixtures; storage cabinets in 2nd floor bathroom
- Not included: None
NearbyLibrary, park, public transit, rec./commun.centre, school
- Close to: Library, park, public transit, rec./commun.centre, school
Listing detailsW12109976, Terminated, Apr 29, 2025
- MLS® number: W12109976
- Status: Terminated
- Listed on: Apr 29, 2025
- Days on market: 46
- Updated: Jun 14, 2025
- Possession: Flexible
- Occupied by: Owner
- Listing brokerage: SUTTON GROUP-ASSOCIATES REALTY INC.
About this home
Unit 333, 1100 Lansdowne Avenue, Toronto (Dovercourt-Wallace Emerson-Junction), ON M6H 4K1
Welcome to 333 - 1100 Lansdowne Ave in the Foundry Lofts One of the most interesting and unique loft conversion buildings in the City with its 4-5 story atrium with multiple sitting and relaxing spaces to hang out with the family or neighbours in all kinds of weather and temperatures. This almost 1200 sq ft unit features: hardwood floors throughout; exposed brick; vaulted ceilings; excellent in suite storage options; upgraded lighting fixtures and a full sized living/dining room/kitchen space for easy at home living and entertaining. Recent upgrades include a new under stairs built in work space and storage closet: closet organizers in the primary bedroom and custom built barn doors closing the primary bedroom from the living room below plus a fresh coat of paint for an easy move and enjoy experience. With the TTC right outside the door it is an easy commute to the Bloor Subway Line, for bike riders there are numerous bike lanes and the West Toronto Rail Path just next door. Steps to Earlscourt Park: with its swimming pool; playing fields; artificial outdoor ice rink; and beach volley ball courts. Short walk, (across the street) from Balzacs Coffee and newly opened Aisle 24 convenience store, & opening Cheffry's Bistro plus. Large grocery store and Geary street food scene minutes away as is the Junction/Roncesvalles & High Park.
Ask about this home
A HOMEH agent will answer your questions about this home.
Know more about Foundry Lofts
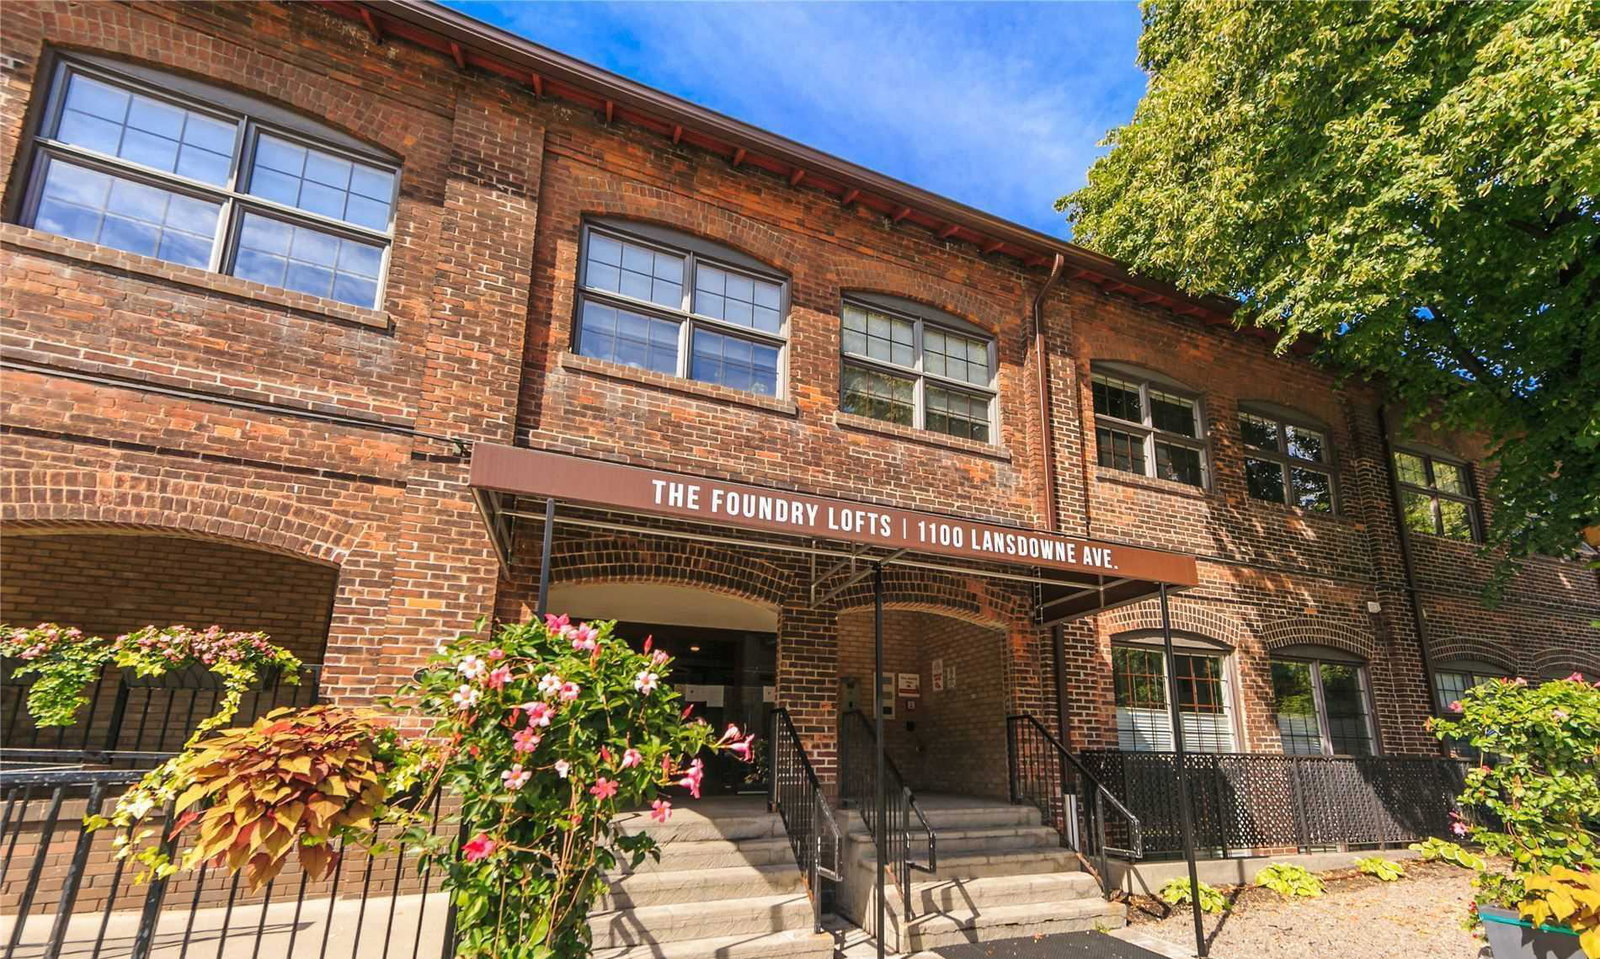
Condo building · 1100 Lansdowne Avenue
Foundry Lofts is a 3-storey condo with 104 suites, built in 2008 by E-Park Developments Corporation. Right now 2 for sale and 1 for rent are on the market here.
- 3storeys
- 104suites
- $738/sq ft
- 2008built
No similar units for sale in Foundry Lofts right now.
Around this home
Daily convenience, out of 100, from the distances below
Schools nearby
School rating, out of 10.
Helpful calculators
Your HOMEH agent

"I would see it this week."