

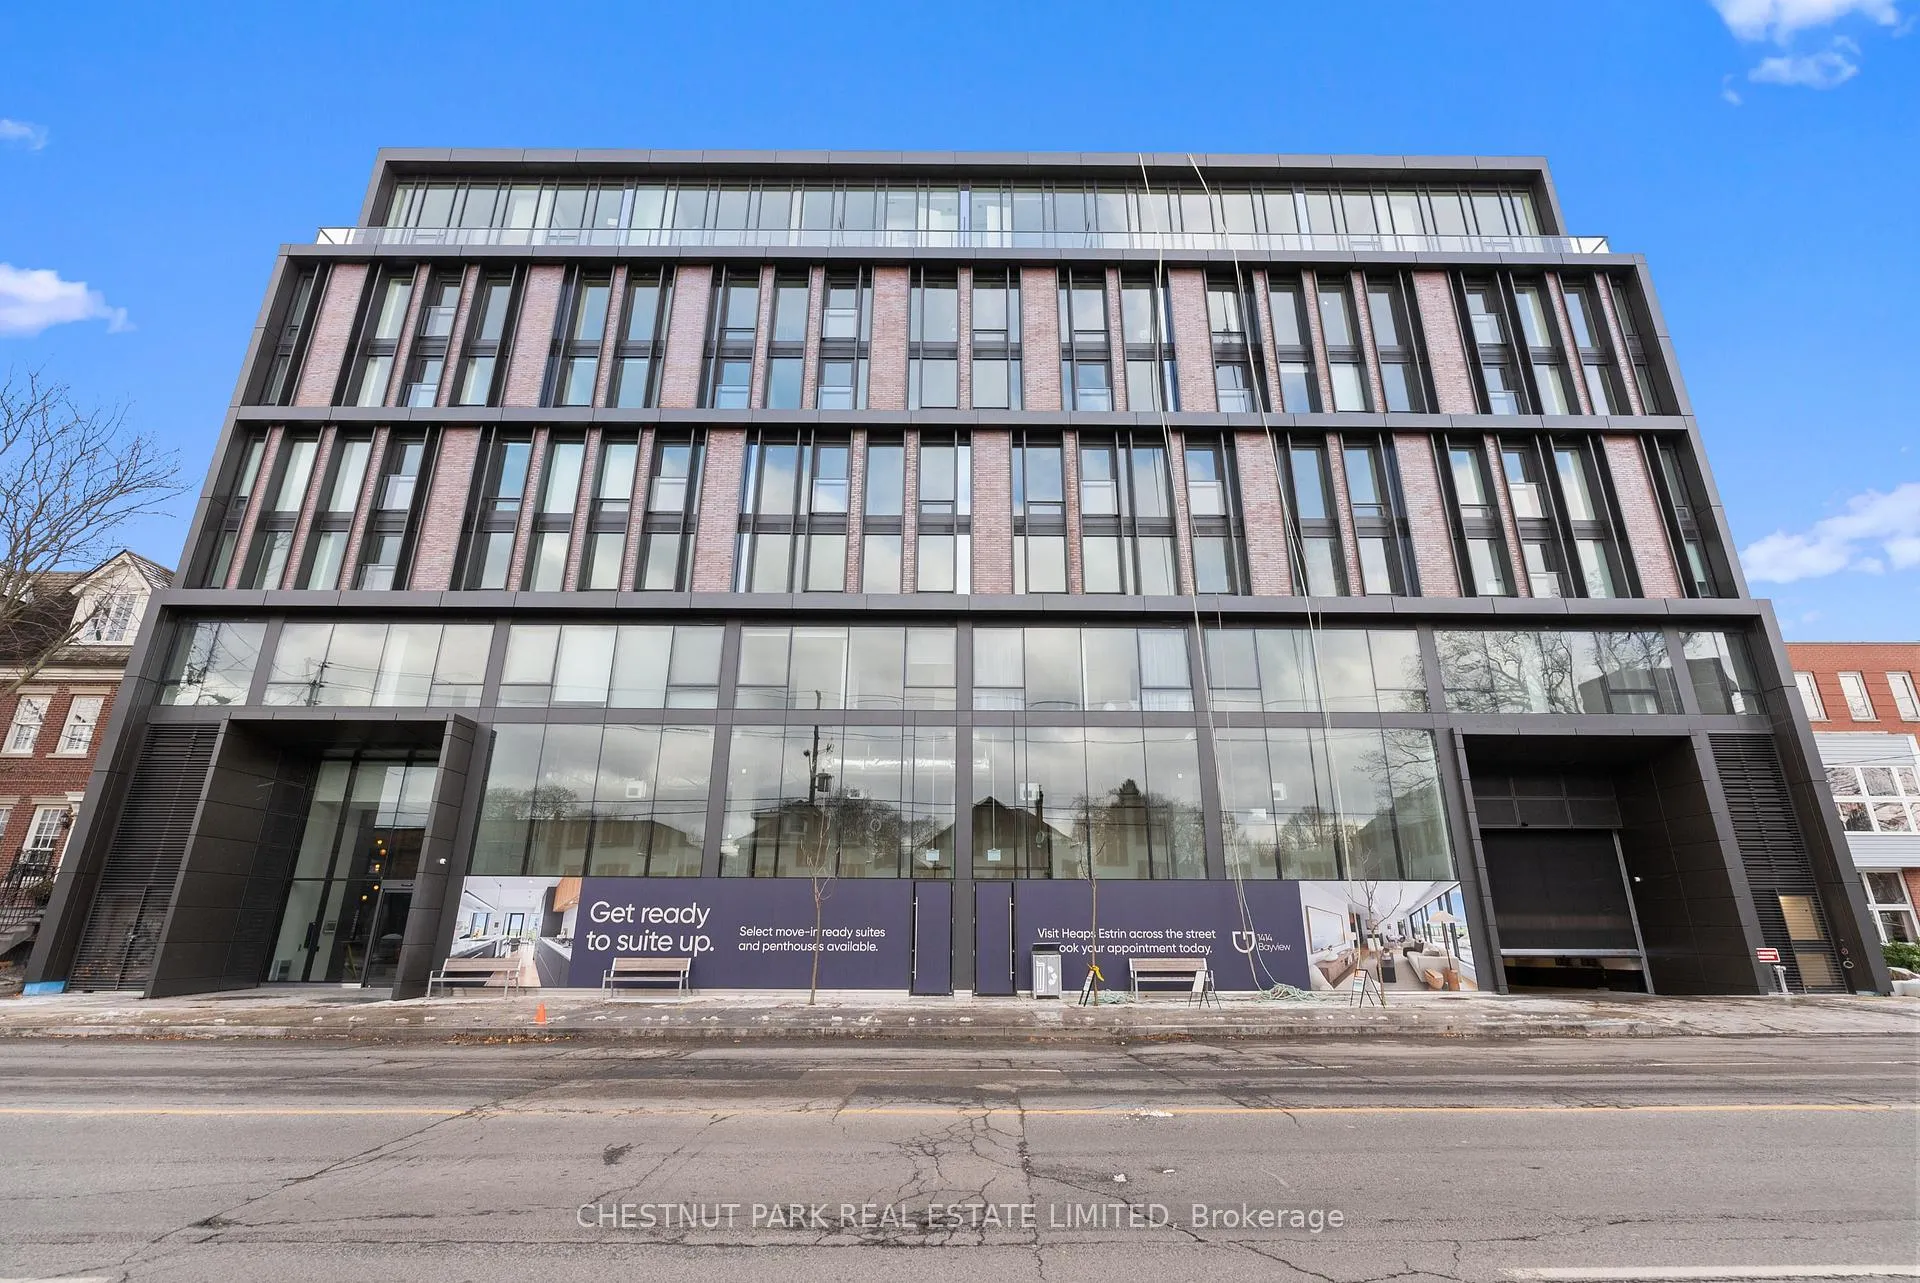
Unit 207, 1414 Bayview Avenue
Unit 207, 1414 Bayview Avenue
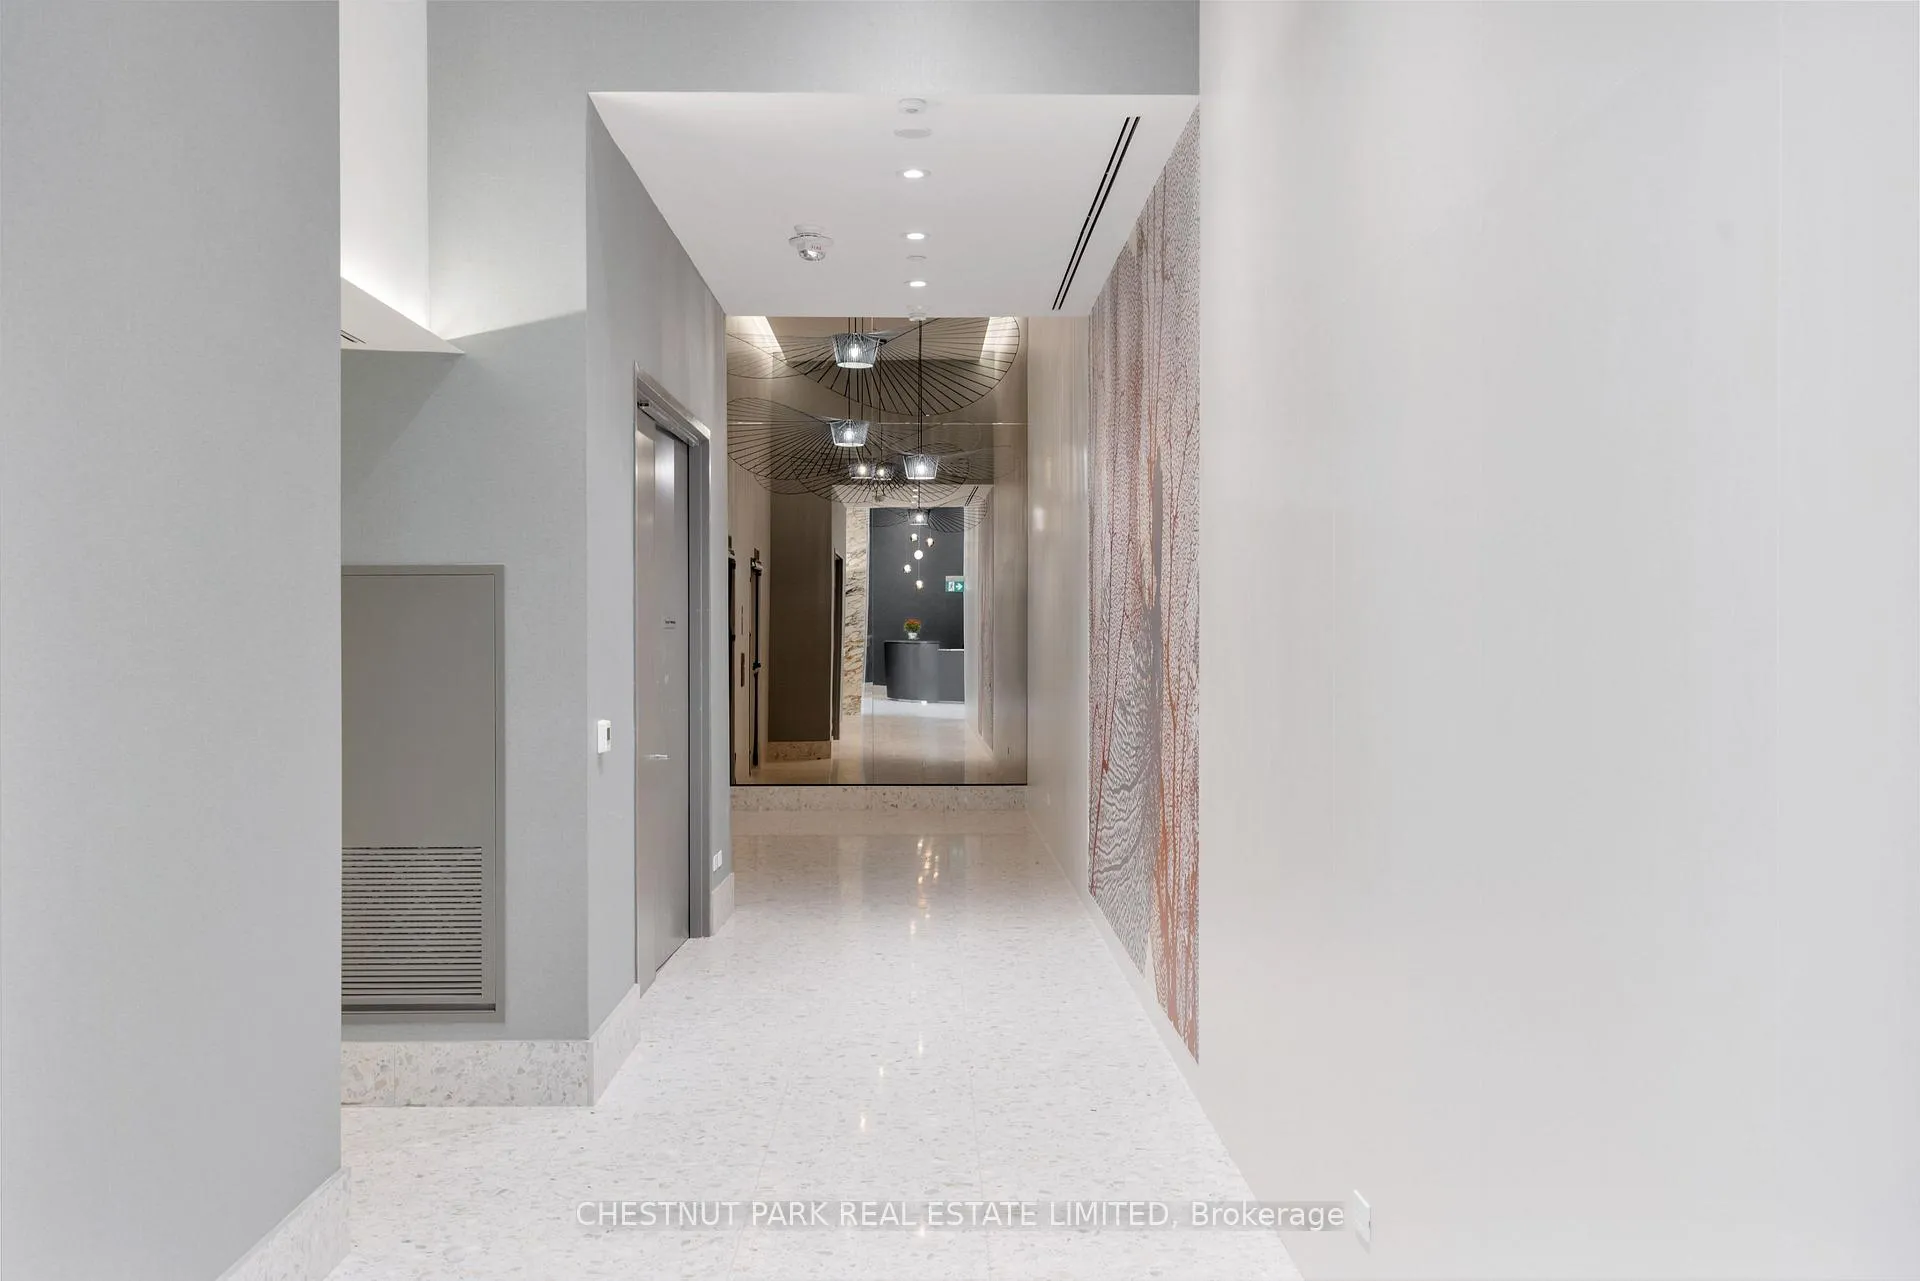 See all 31 photos
Property history
Facts and features
- ExposureWest
- LaundryEnsuite
- LockerNone
- BalconyNone
- Central air
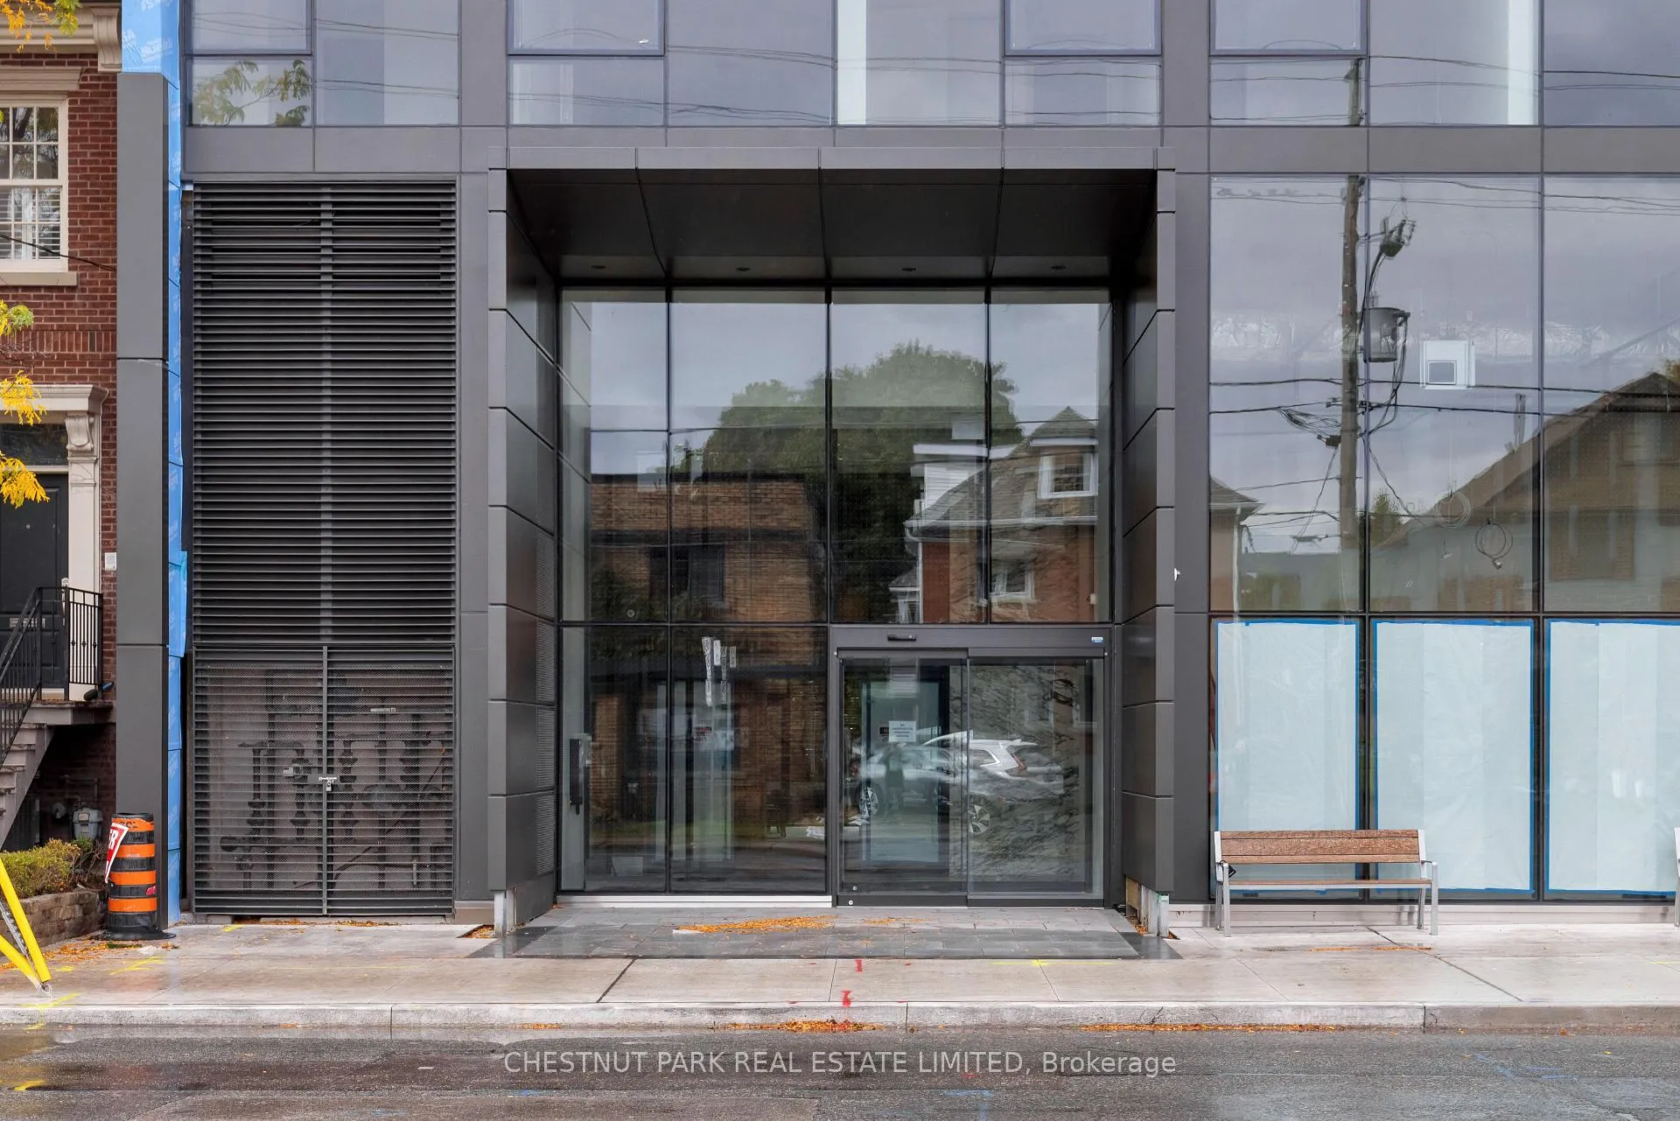
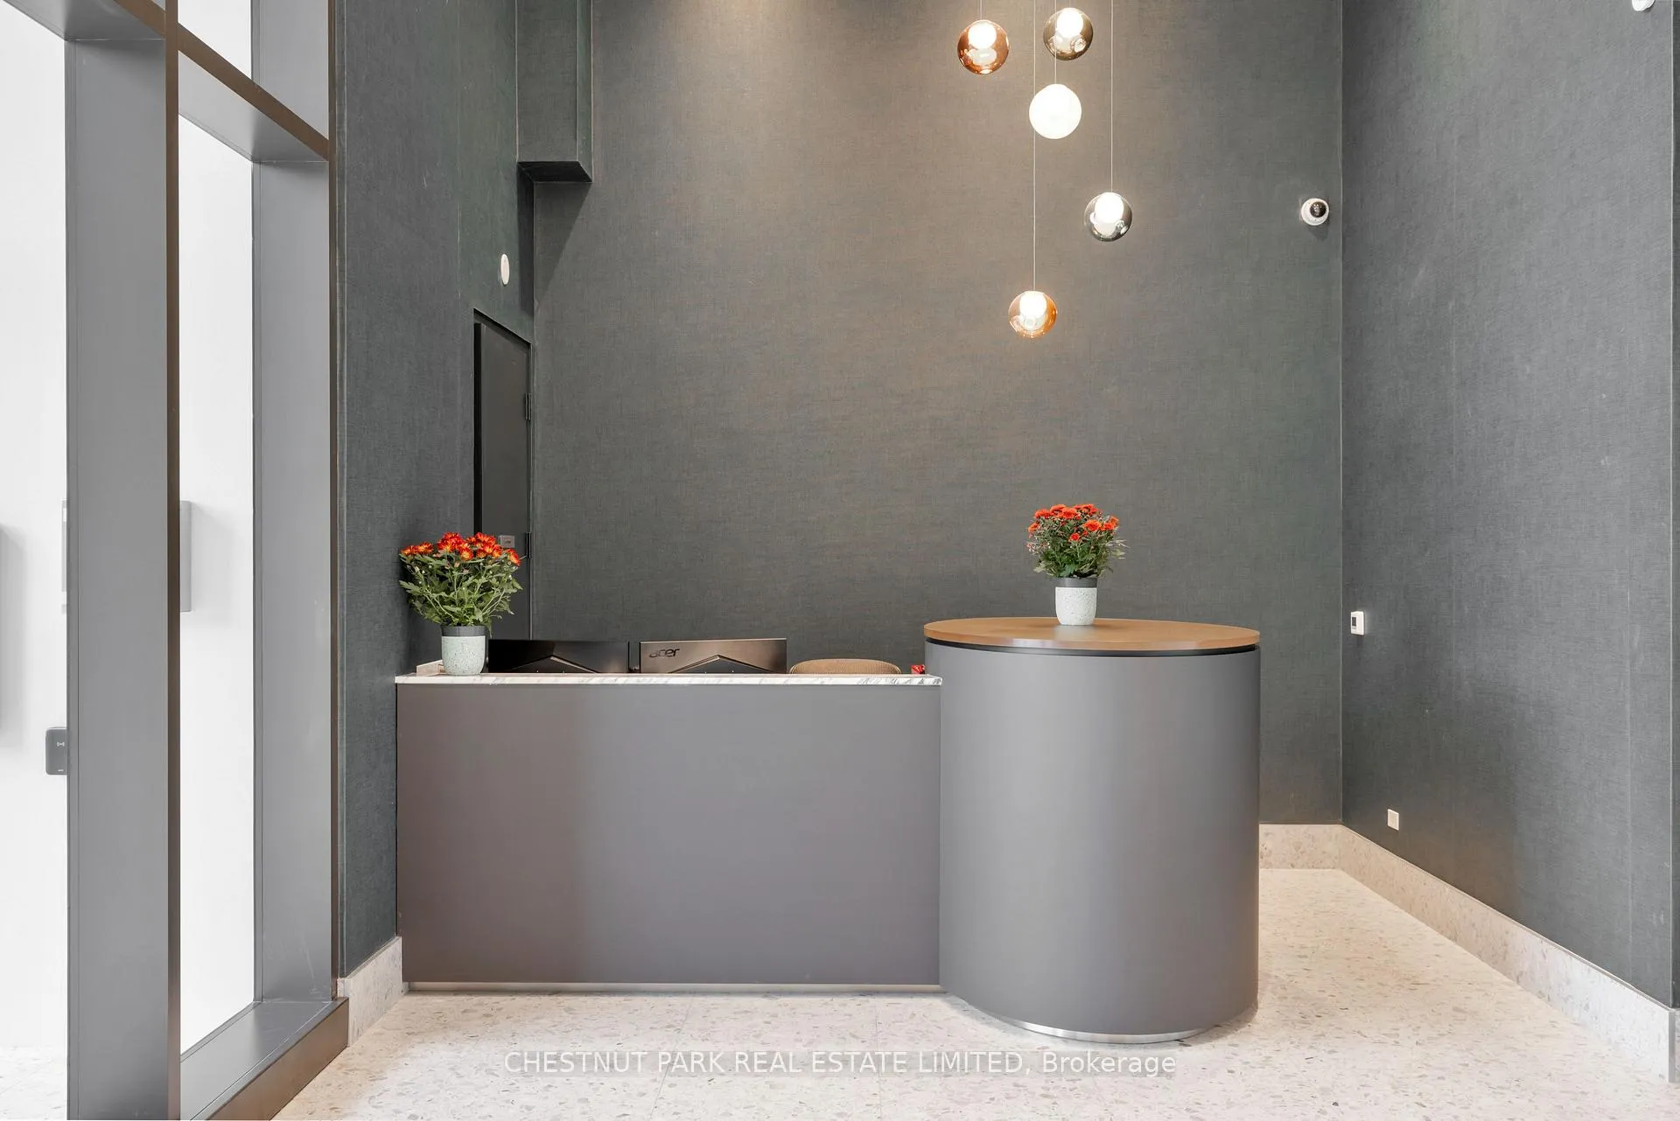
- Concierge
- Party room/meeting room
The homeCondo Apartment, Apartment, Age 0–5 years
- Type: Condo Apartment
- Style: Apartment
- Age: 0–5 years
- Living space: 800–899 sq ft
- Basement: None
- Exposure: West
InsideWindow floor to ceiling, Ensuite, main level, Carpet free, separate heating controls
- Flooring: Window floor to ceiling
- Laundry: Ensuite, main level
- Features: Carpet free, separate heating controls
- Security: Carbon monoxide detectors, concierge/security, security system, smoke detector
- Elevator: Yes
- Rooms above ground: 5
- Bedrooms: 2
- Bathrooms: 2
- Kitchens: 1
OutsideBrick, Balcony None, Controlled entry
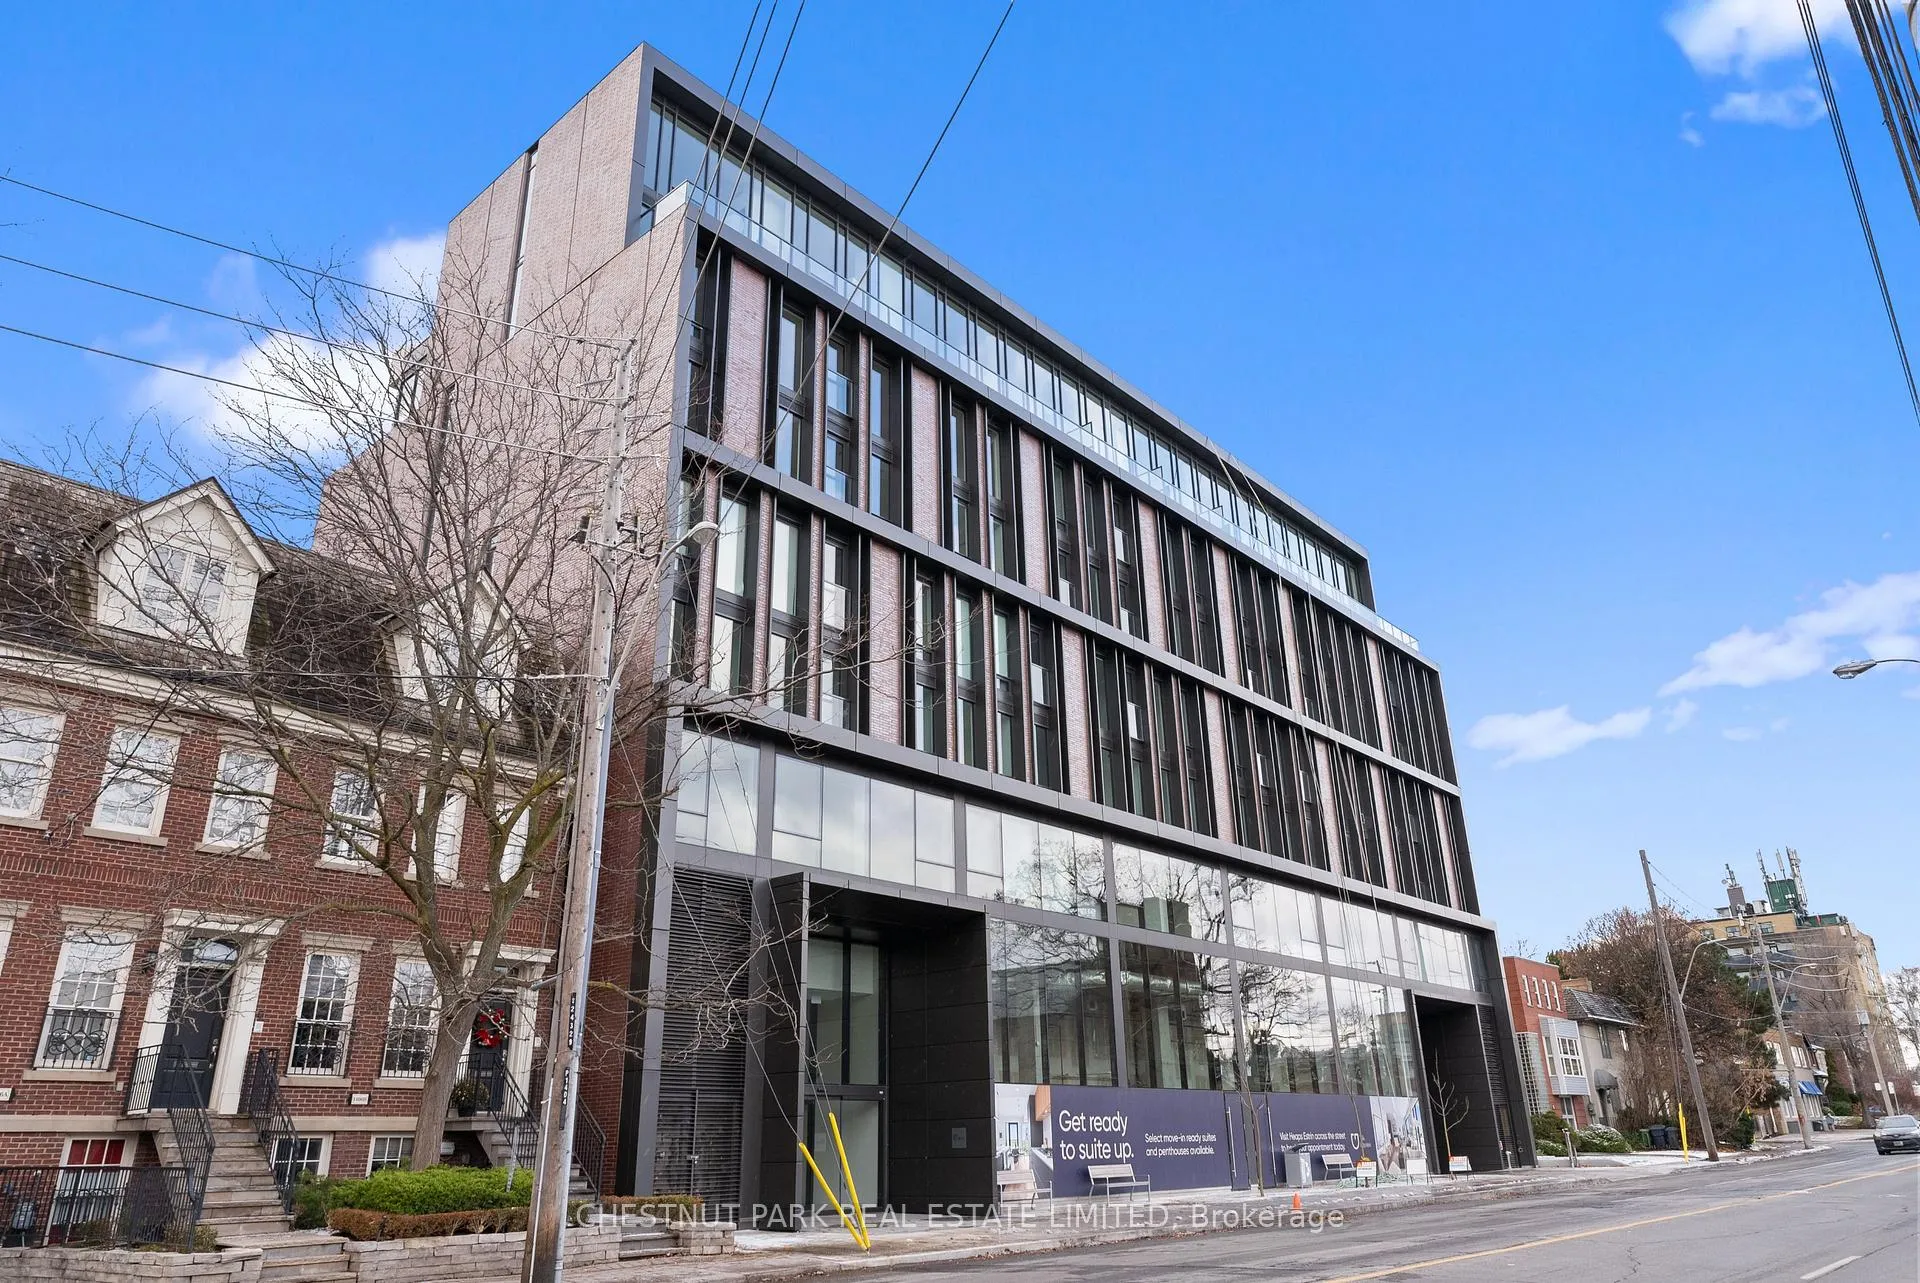
- Exterior: Brick
- Balcony: None
- Features: Controlled entry
- Accessibility: Accessible public transit nearby, elevator, wheelchair access, open floor plan, parking
Parking and locker1 Parking, Underground, Rental
- Spaces: 1 Parking
- Garage: Underground
- Parking type: Rental
- Driveway: Underground
- Locker: None
Building1414 Bayview Condos, Storeys 8, Units 52
- Name: 1414 Bayview Condos
- Storeys: 8
- Units: 52
- Registered: 2025
- Condo corporation: 3109
- Amenities: Bike storage, community bbq, concierge, party room/meeting room, recreation room, visitor parking
- Pets: Allowed
Heating, water and powerForced air, gas, Central air
- Heating: Forced air, gas
- Cooling: Central air
Rent and termsRent $3,100 a month, Entire property, Unfurnished
- Rent: $3,100 a month
- Space for rent: Entire property
- Furnished: Unfurnished
- Lease: 12 months
- Paid: Monthly
- Rent includes: Building insurance, building maintenance, common elements, parking, private garbage removal
- Deposit: Required
- Credit check: Required
- Employment letter: Required
- Rental application: Required
- References: Required
IncludedPorter & charles built-in fridge/freezer, dishwasher and stove; induction cooktop, built-in microwave, blomberg stackable washer/dryer., Not included None
- Included: Porter & charles built-in fridge/freezer, dishwasher and stove; induction cooktop, built-in microwave, blomberg stackable washer/dryer.
- Not included: None
NearbyElectric car charger, hospital, park, place of worship, public transit, school
- Close to: Electric car charger, hospital, park, place of worship, public transit, school
Listing detailsC12500174, Rented, Nov 1, 2025
- MLS® number: C12500174
- Status: Rented
- Listed on: Nov 1, 2025
- Days on market: 100
- Updated: Feb 9, 2026
- Possession: 1-29 days
- Occupied by: Tenant
- Listing brokerage: CHESTNUT PARK REAL ESTATE LIMITED
About this home
Unit 207, 1414 Bayview Avenue, Toronto (Mount Pleasant East), ON M4G 3A7
ONE MONTH RENT FREE! Rarely do you find new construction of a boutique low-rise building consisting of only 57 suites in the City. A true gem in the heart of Leaside offers luxury at its finest with high-end quality finishes, modern design and European inspired details throughout. A welcoming concierge offers the residents any help they need. This beautiful west facing suite offers an incredible layout featuring 865 square feet, high ceilings, contemporary kitchen with built-in appliances and soft close drawers, open concept living/dining area, premium engineered hardwood floors, 2 bedrooms, 2 spa-inspired baths. Ideal suite for professionals, a young family, two friends looking to pool there money and share expenses, Sunnybrook hospital workers or those who work from home. This location is a true walkers paradise with every amenity right out your front door. The shops of Bayview offer everything you could desire including: Incredible bakeries, Cumbraes, Alex's specialty cheese store, plenty of fresh fruit & produce markets, flower shops, Hollywood gelato, Loblaws, Shoppers Drug Mart, clothing stores and the list goes on... Not in the mood for cooking the array of restaurants on Bayview have you covered whether you are craving Italian, Indian, Thai, Chinese, Middle Eastern sushi or pub fare, there is a plethora to choose from. Be downtown in no time via the Bayview extension/ Mt Pleasant or Yonge. No car no problem! There is a bus stop conveniently right in front and across the street taking you to either Davisville or St. Clair stations.
Ask about this home
A HOMEH agent will answer your questions about this home.
Know more about 1414 Bayview Condos
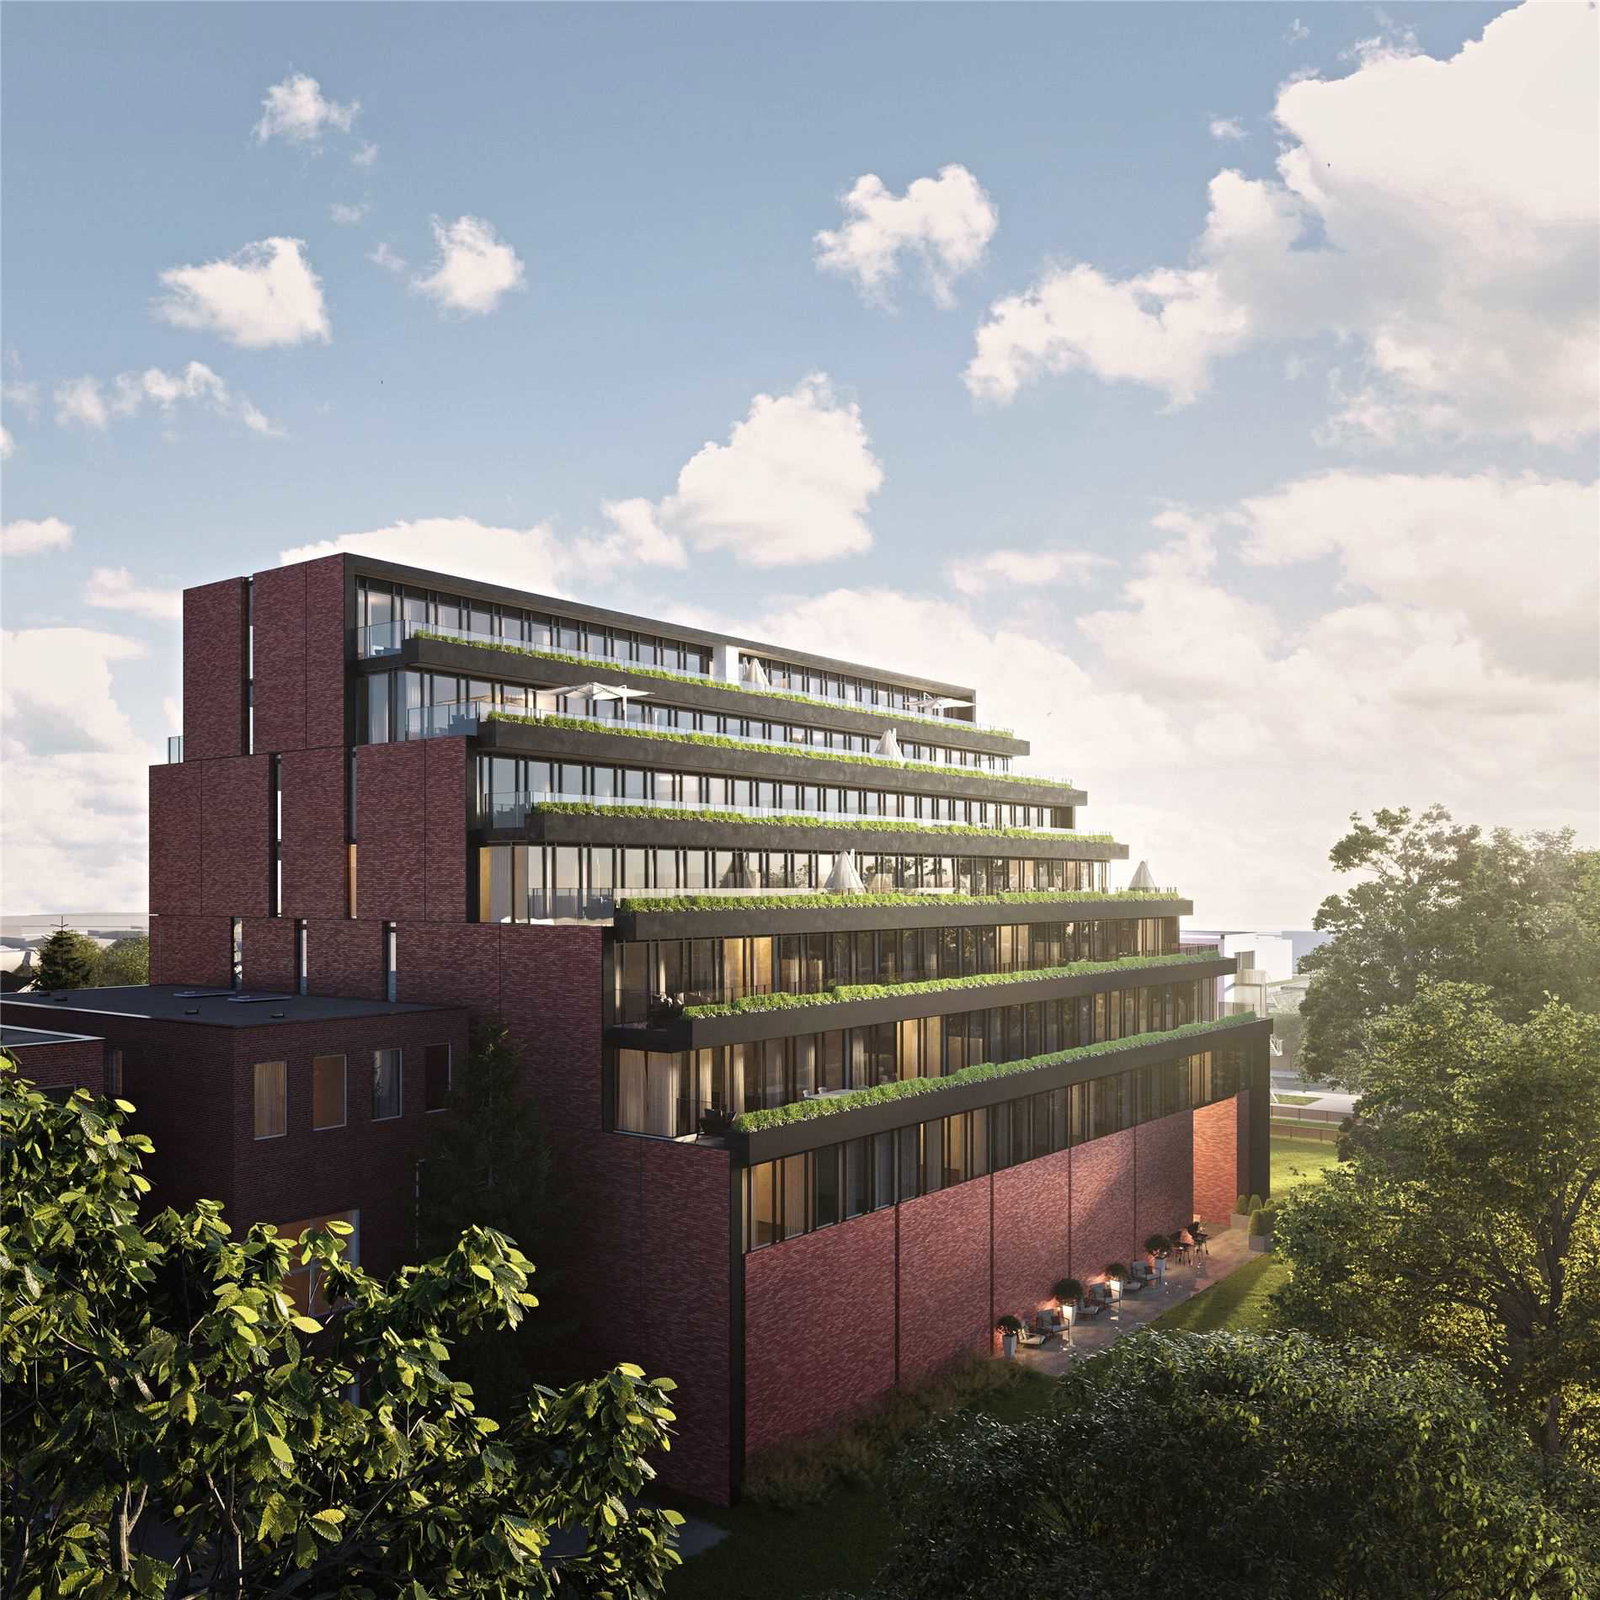
Condo building · 1414 Bayview Avenue
1414 Bayview Condos is an 8-storey condo with 52 suites, built in 2025 by Gairloch. No units are on the market here right now.
- 8storeys
- 52suites
- 2025built
No similar units for rent in 1414 Bayview Condos right now.
Around this home
Daily convenience, out of 100, from the distances below
Schools nearby
School rating, out of 10.
Helpful calculators
Your HOMEH agent

"I would see it this week."