

TH 10, 151 Merton Street
TH 10, 151 Merton Street
 See all 47 photos
Property history
Facts and features
- BasementFinished
- Age of home16–30 years
- ExposureNorth south
- LaundryEnsuite, room
- Hardwood floors
- Fireplace
- Central air
The homeCondo Townhouse, 3-storey, Age 16–30 years
- Type: Condo Townhouse
- Style: 3-storey
- Age: 16–30 years
- Living space: 1,800–1,999 sq ft
- Basement: Finished, full
- Exposure: North South
- View: Park/greenbelt, trees/woods
InsideFireplace Yes, natural gas, Hardwood, Heated, Broadloom, Ensuite, laundry room, upper level
- Fireplace: Yes, natural gas
- Flooring: Hardwood, Heated, Broadloom
- Laundry: Ensuite, laundry room, upper level
- Features: Central vacuum, separate hydro meter
- Security: Alarm system, smoke detector, carbon monoxide detectors
- Rooms above ground: 7
- Rooms in the basement: 1
- Bedrooms: 4
- Bathrooms: 3
- Kitchens: 1
OutsideBrick, wood, Concrete block, Open
- Exterior: Brick, wood
- Foundation: Concrete block
- Balcony: Open
- Features: Backs on green belt, patio
Parking and locker1 Parking, Underground, Exclusive
- Spaces: 1 Parking
- Garage: Underground
- Parking type: Exclusive
- Driveway: Underground
- Locker: Ensuite
BuildingHampton Mews, Units 17, Registered 1998
- Name: Hampton Mews
- Units: 17
- Registered: 1998
- Condo corporation: 1201
- Amenities: Bbqs allowed
- Pets: Allowed
Heating, water and powerForced air, gas, Central air
- Heating: Forced air, gas
- Cooling: Central air
Costs and taxesTaxes $6,244 a year, Condo fee $882 a month, Building insurance included, parking included, water included, common elements included
- Taxes, 2024: $6,244 a year
- Condo fee: $882 a month
- Fee includes: Building insurance included, parking included, water included, common elements included
- HST: HST included in the price
- Rental items: None
Included in the saleSee sch c, See sch c
- Included: See sch c
- Not included: See sch c
NearbyFenced yard, greenbelt/conservation, park, public transit, school, rec./commun.centre
- Close to: Fenced yard, greenbelt/conservation, park, public transit, school, rec./commun.centre
Listing detailsC12140628, Sold, May 12, 2025
- MLS® number: C12140628
- Status: Sold
- Listed on: May 12, 2025
- Days on market: 2
- Updated: May 14, 2025
- Possession: Flexible
- Occupied by: Owner
- Listing brokerage: CHESTNUT PARK REAL ESTATE LIMITED
About this home
TH 10, 151 Merton Street, Toronto (Mount Pleasant West), ON M4S 3G5
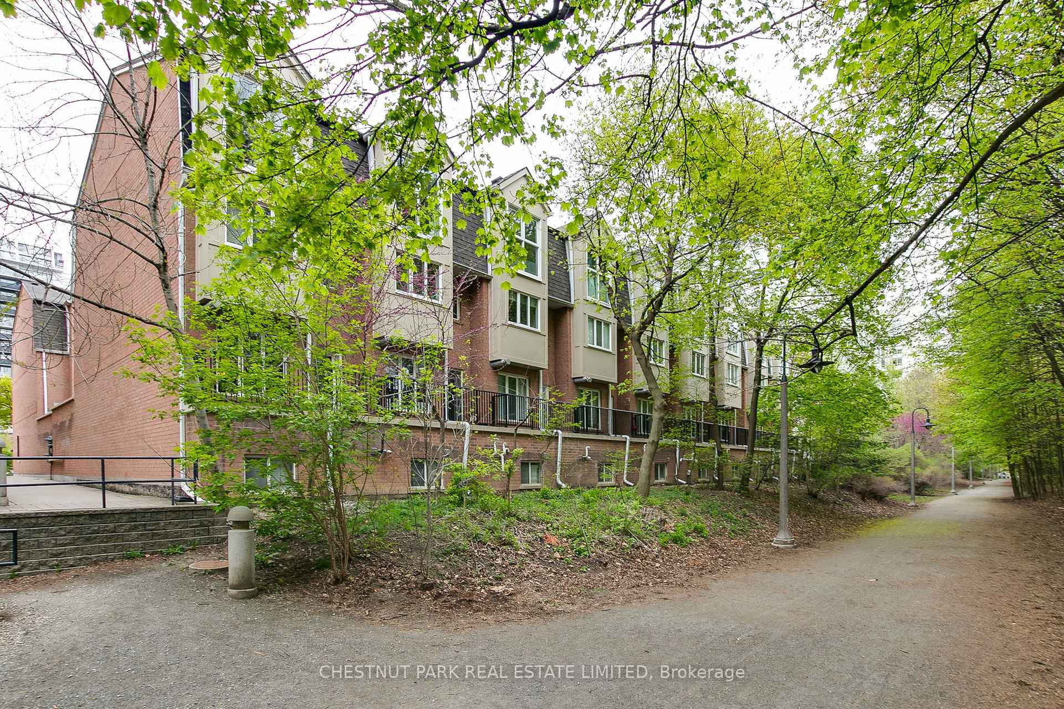
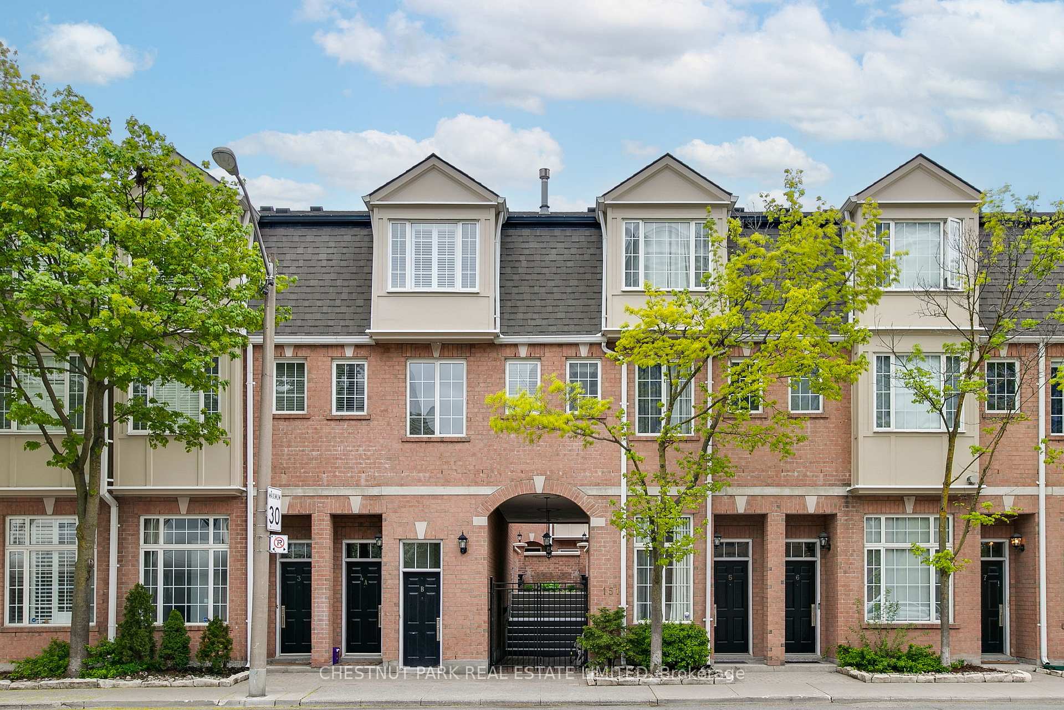
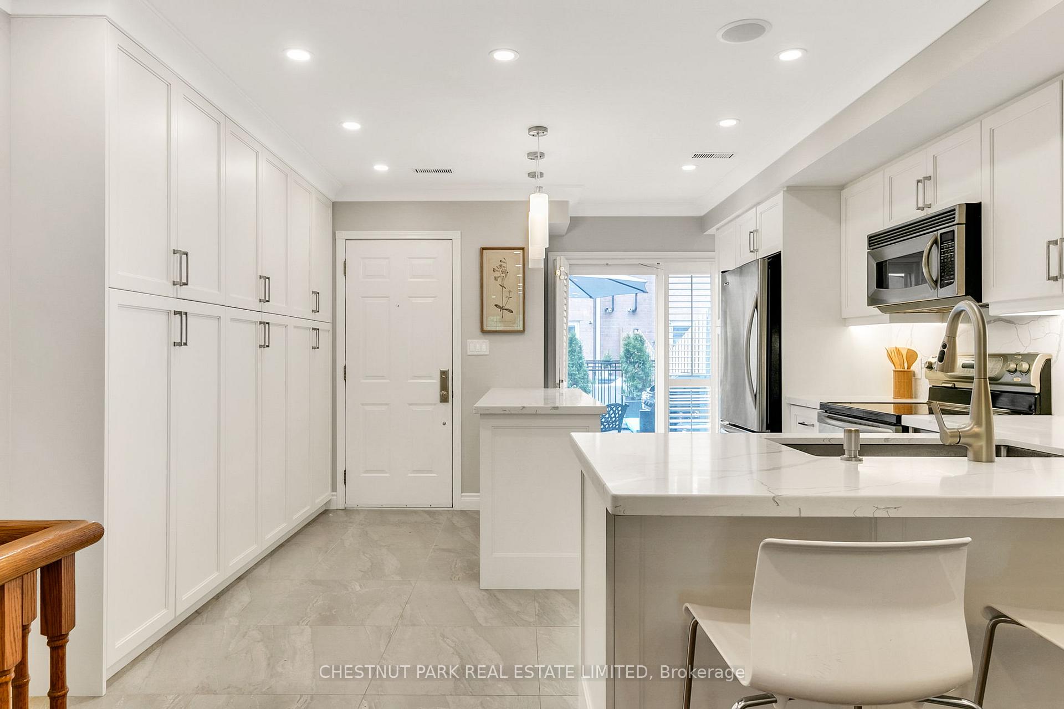
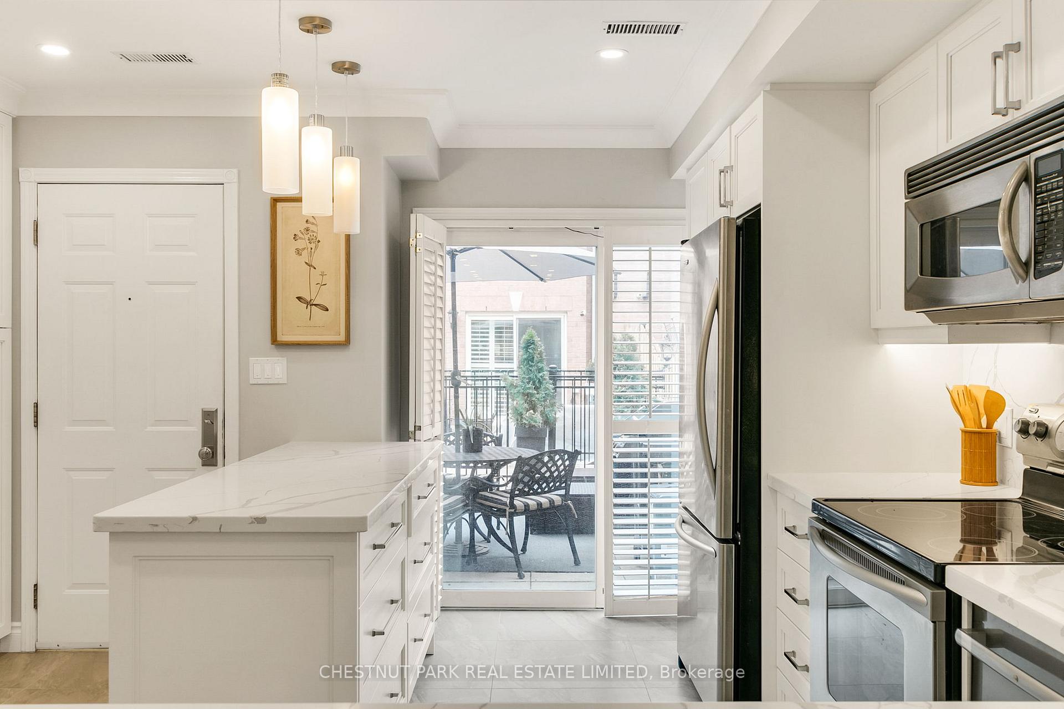
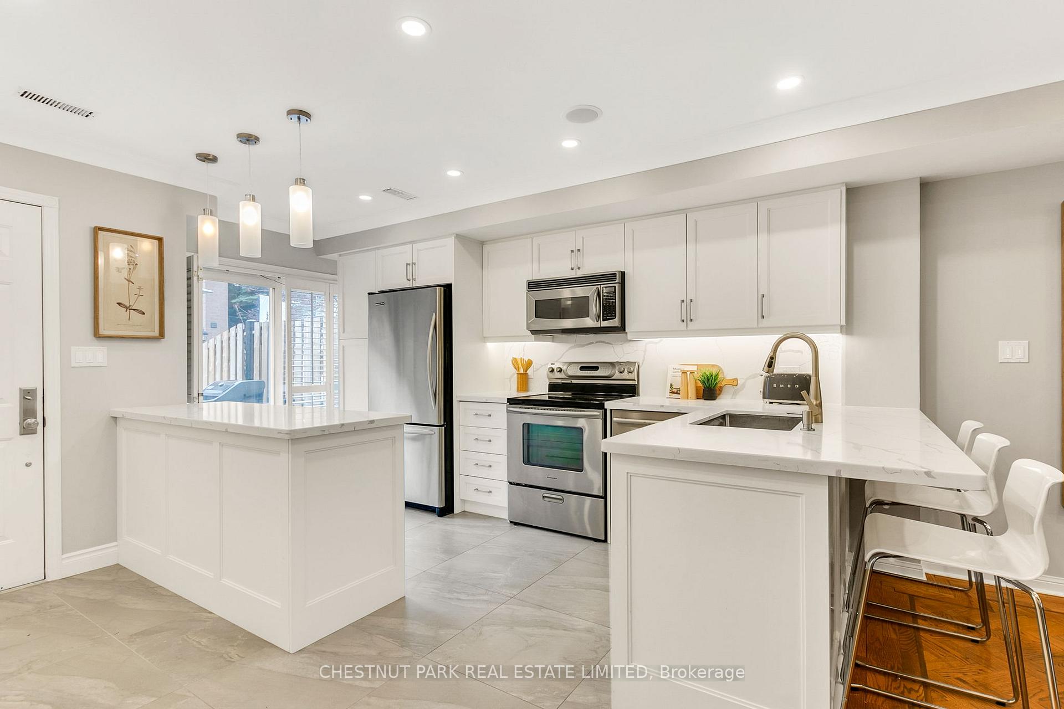
Tucked away in a peaceful enclave (set back from Merton in the 2nd row of townhouses) & backing onto the Beltline Trail, this sophisticated 4 bed, 3 bath home offers 2,179 square feet of beautifully appointed living space. An incredible value & an amazing alternative to the smaller semis in the area. You don't have to compromise on space - all 4 bedrooms are larger than most primary bedrooms in the area! The main level showcases a stunningly renovated kitchen, heated floors & a walk-out to the front patio, perfect for effortless summer entertaining. The open-concept living & dining area is filled with natural light, herringbone hardwood floors & a gas fireplace. This inviting space extends seamlessly to a private balcony with serene views of the beltline. On the 2nd level, two generously proportioned bedrooms, with hardwood flooring, are complemented by a modern 4-pc bathroom & a laundry room.The 3rd floor features a primary bedroom retreat, offering a tranquil escape with a beautifully renovated spa-inspired 4 pc bathroom, a walk-in closet & captivating views of the treetops & trail. A versatile 4th bedroom adds flexibility for families or professionals working from home.The finished lower level features a recreation room with high ceilings, a powder room & direct access to a private one-car underground garage- a rare convenience in this central location. Bonus- the townhouse is getting all new windows & exterior doors this summer! Just steps to Davisville Station, a stroll to the Coming Davisville Community & Aquatic Centre (opening 2027), a vibrant array of shops, cafés, restaurants, parks, the new Davisville PS, top ranked high school- North Toronto CI, this exceptional home offers urban living at its finest, all set against the quiet beauty of one of Midtowns most beloved nature trails.
Ask about this home
A HOMEH agent will answer your questions about this home.
Know more about Hampton Mews
Condo building · 151 Merton Street
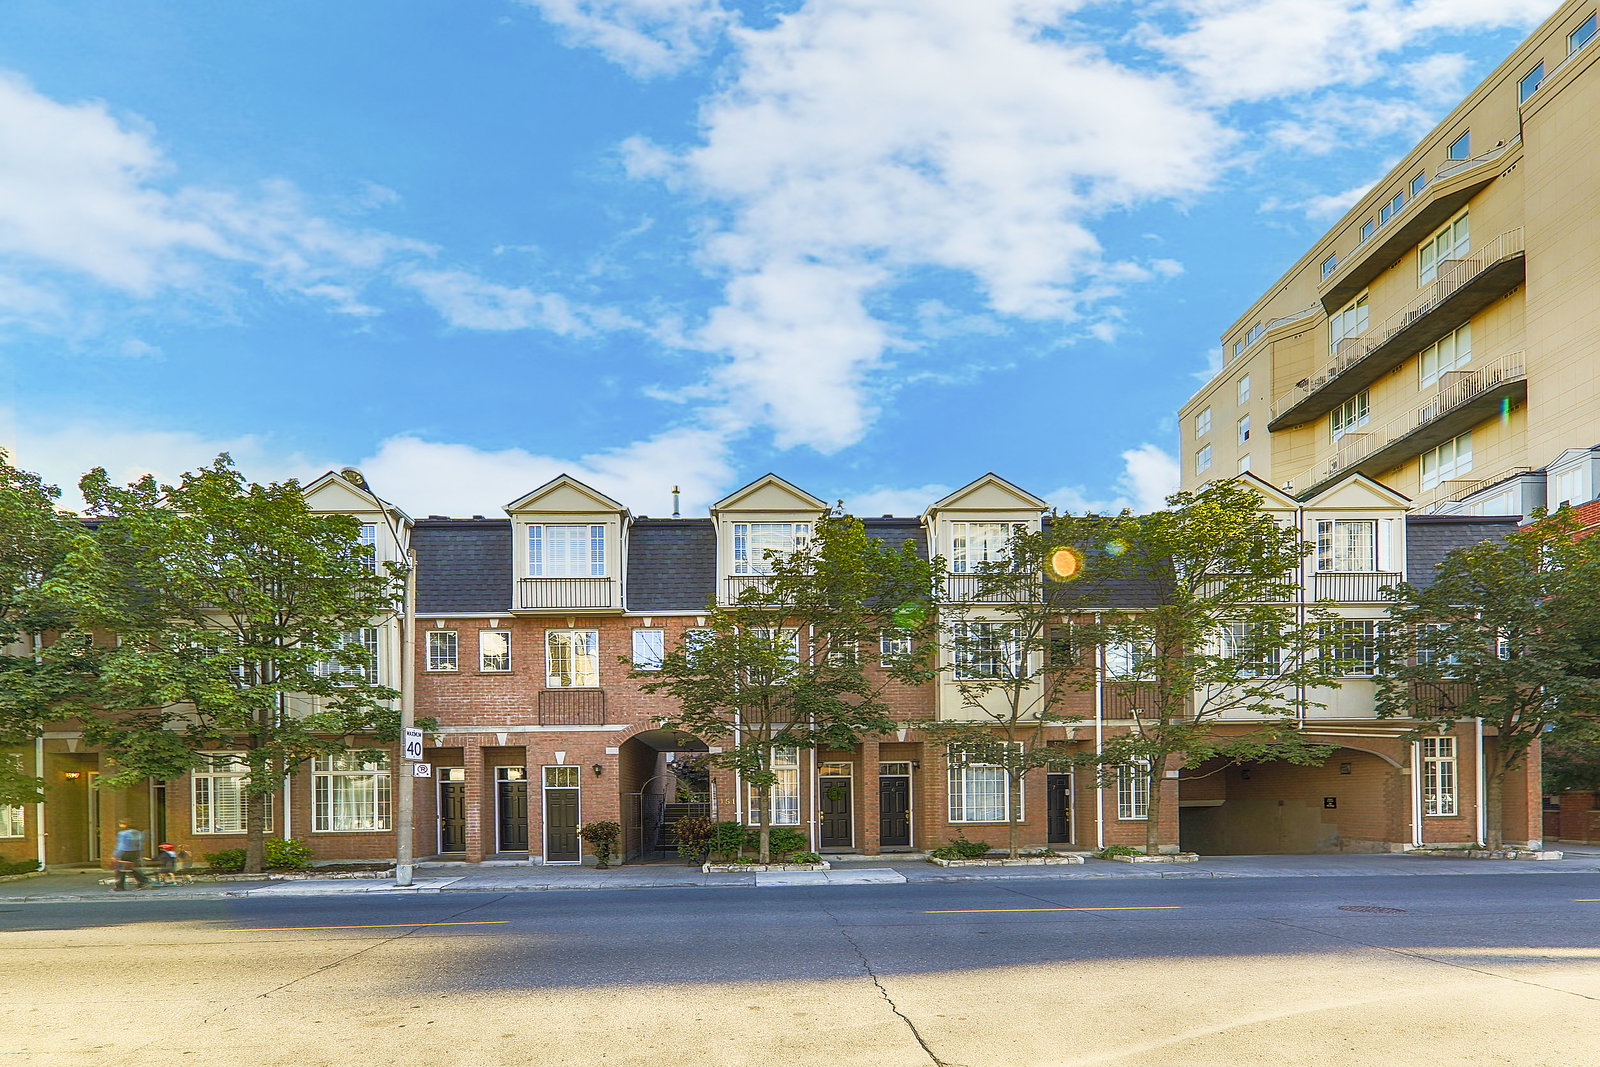
Hampton Mews is a condo with 17 suites, built in 1998 by Merton Development Corporation. No units are on the market here right now.
- 1storey
- 17suites
- 1998built
No similar units for sale in Hampton Mews right now.
Around this home
Daily convenience, out of 100, from the distances below
Schools nearby
School rating, out of 10.
Helpful calculators
Your HOMEH agent

"I would see it this week."