

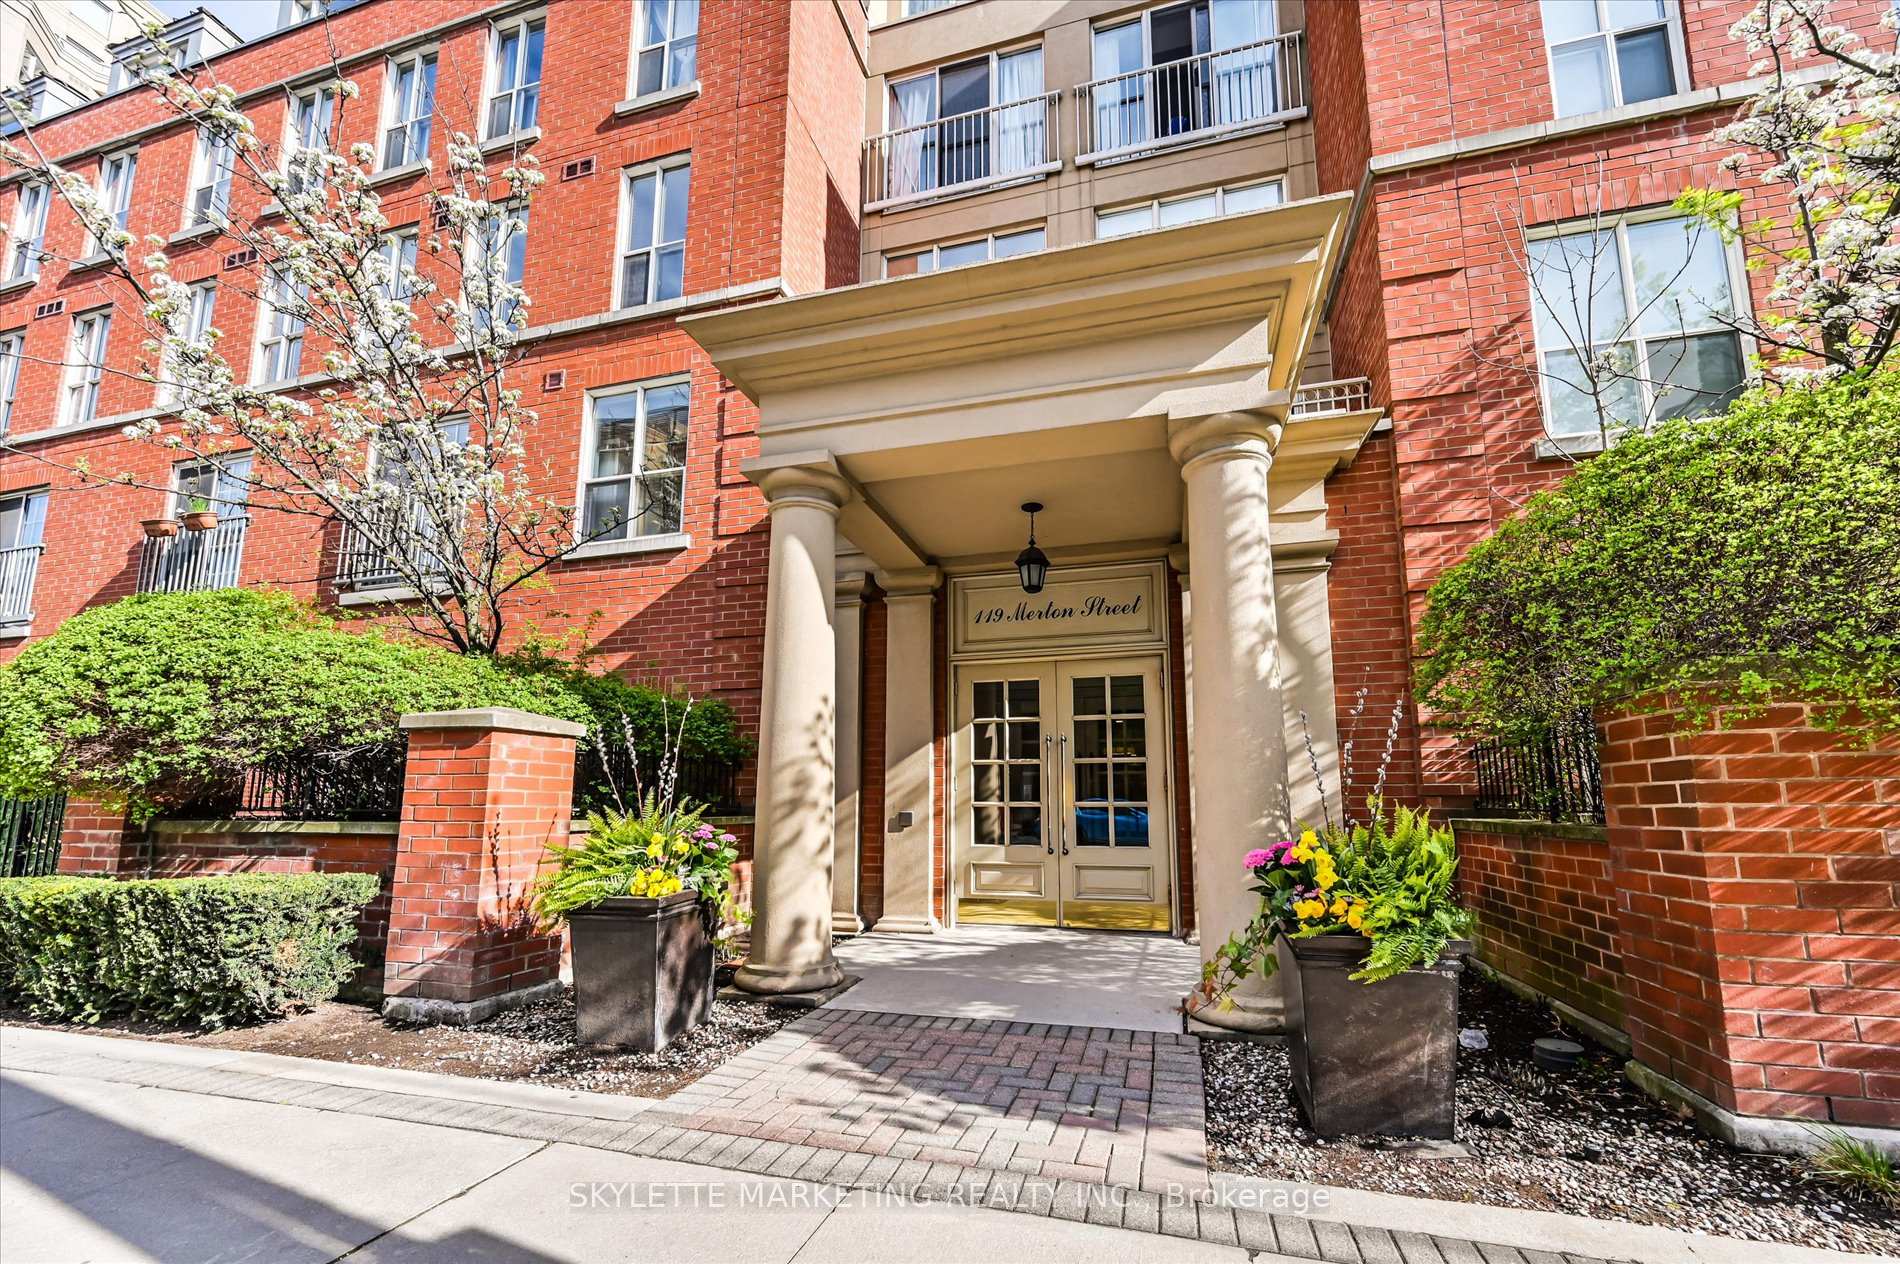
Unit 416, 119 Merton Street
Unit 416, 119 Merton Street
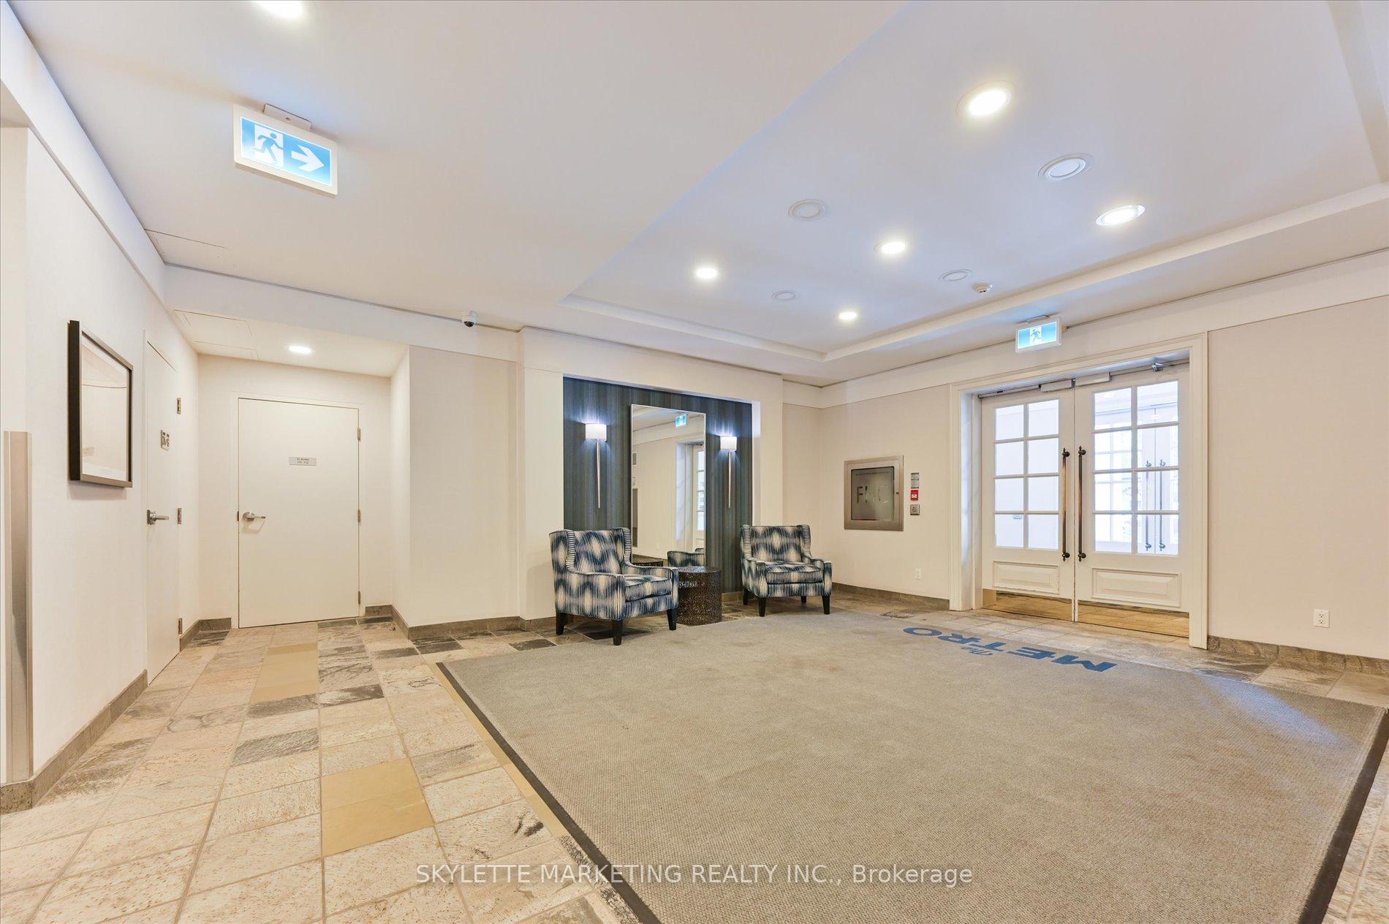
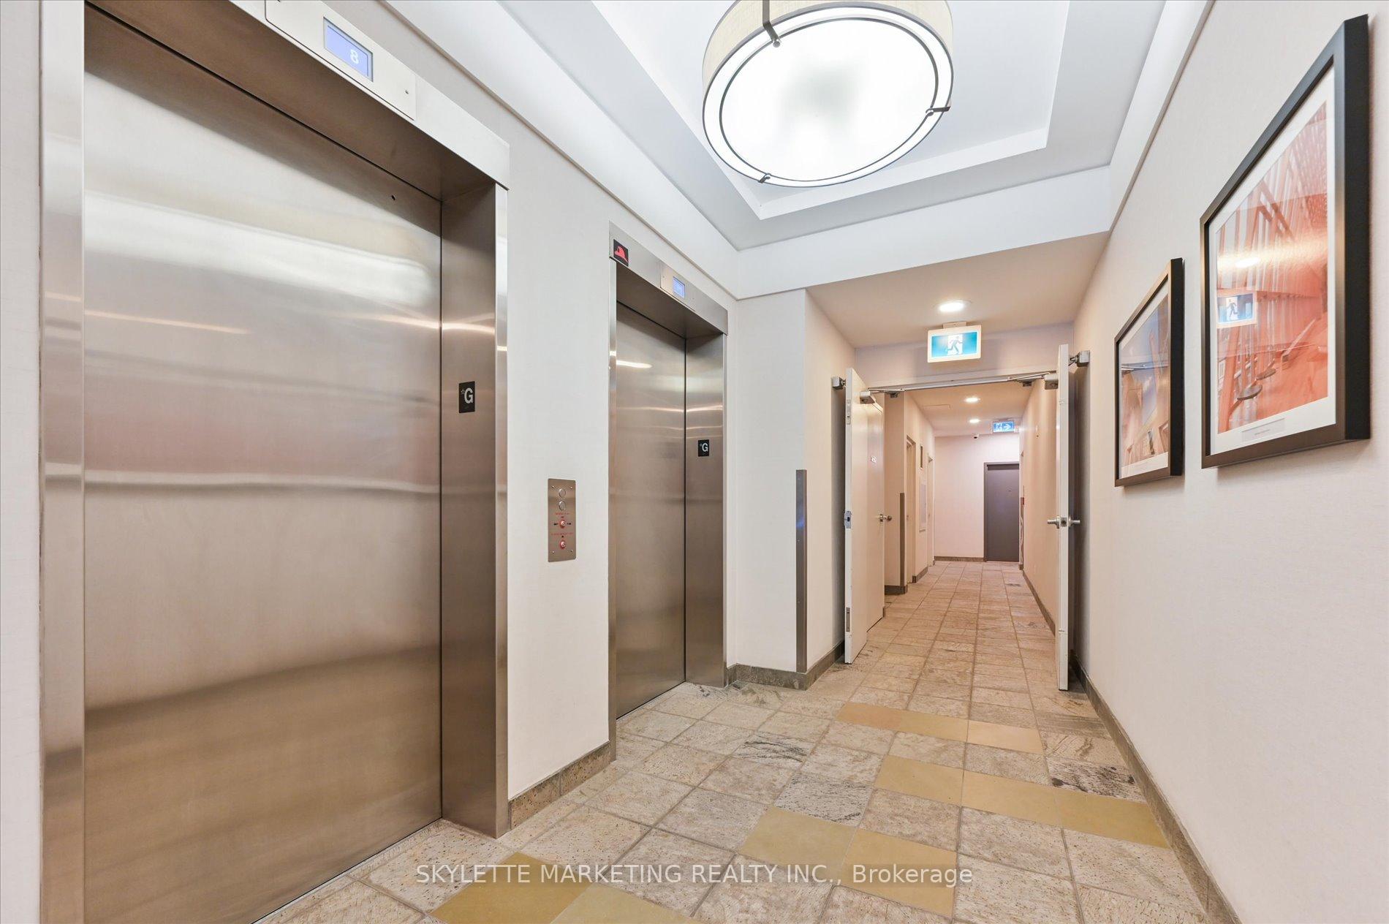
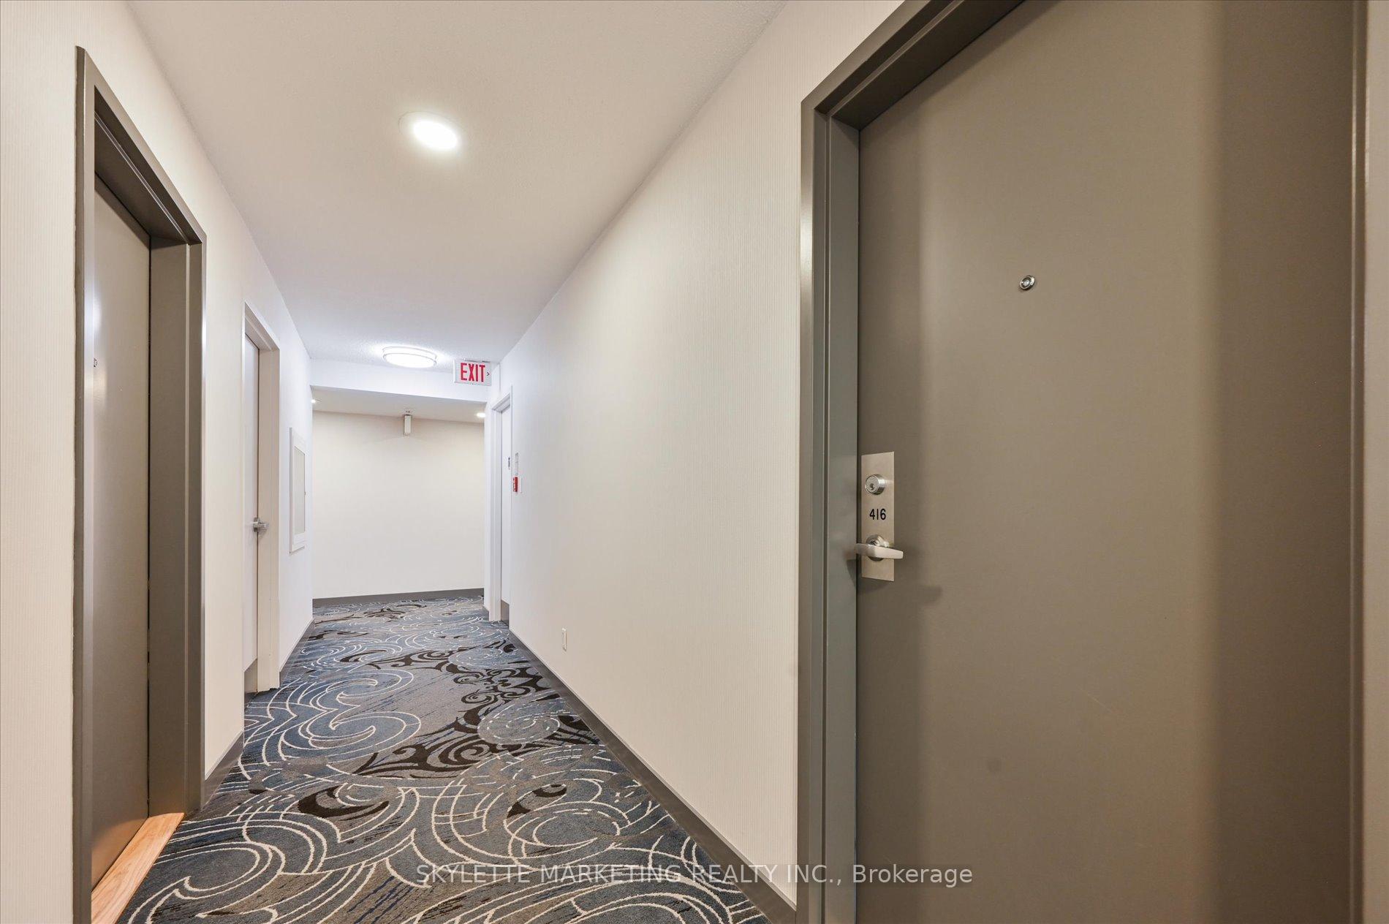 See all 29 photos
Property history
Facts and features
- ExposureWest
- LaundryIn-suite
- LockerOwned
- BalconyOpen
- Central air
- Party room/meeting room
The homeCondo Apartment, 2-storey, 900–999 sq ft
- Type: Condo Apartment
- Style: 2-storey
- Living space: 900–999 sq ft
- Basement: None
- Exposure: West
InsideWindow floor to ceiling, Broadloom, In-suite laundry, Rooms above ground 5
- Flooring: Window floor to ceiling, Broadloom
- Laundry: In-suite laundry
- Rooms above ground: 5
- Bedrooms: 2
- Bathrooms: 2
- Kitchens: 1
OutsideBrick, Open
- Exterior: Brick
- Balcony: Open
Parking and locker1 Parking, Underground, Parking type Owned
- Spaces: 1 Parking
- Garage: Underground
- Parking type: Owned
- Driveway: Underground
- Spot: 98
- Locker: Owned
- Locker unit: 206
- Locker level: B
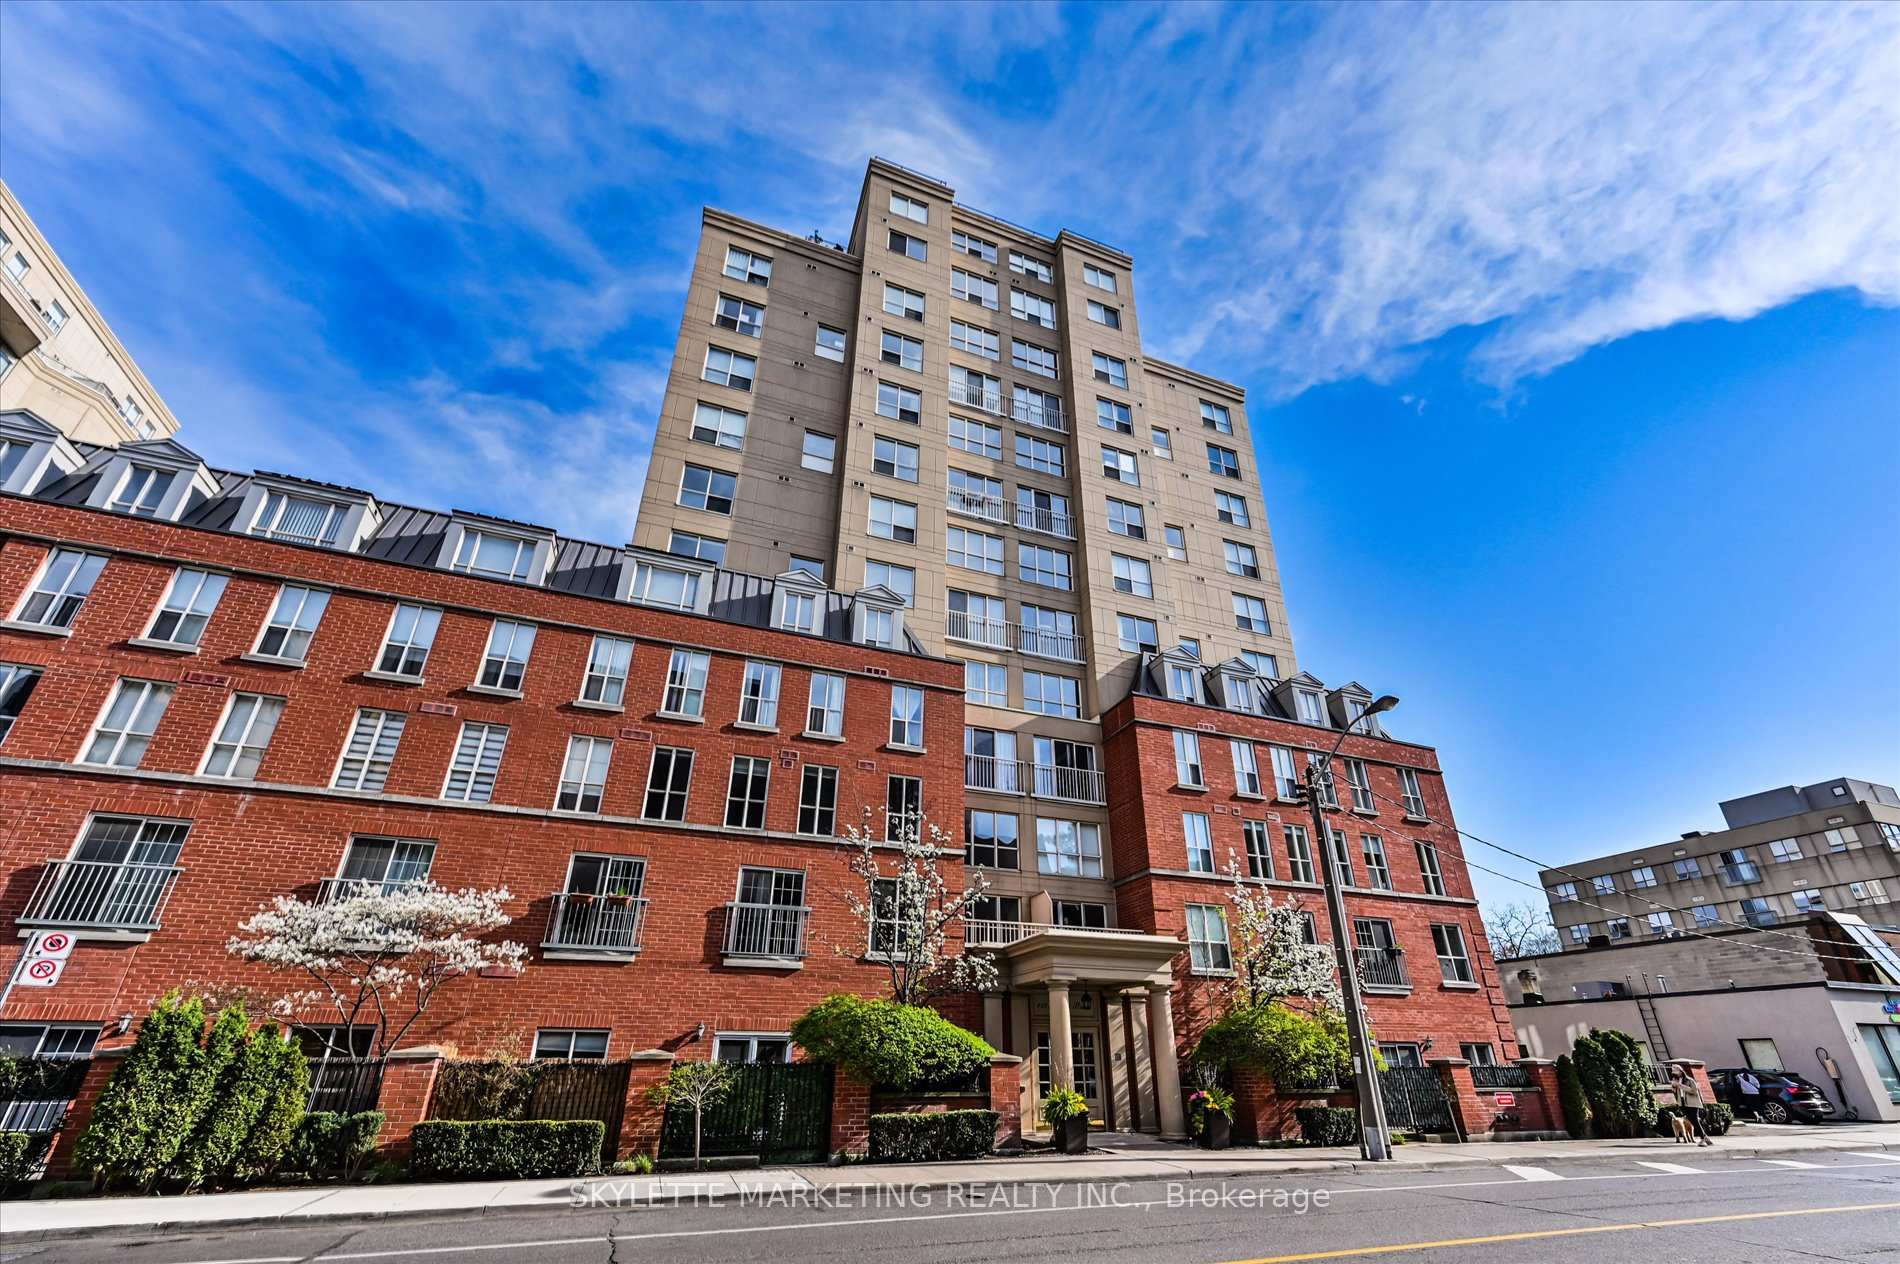
BuildingThe Metro, Storeys 7, Units 194
- Name: The Metro
- Storeys: 7
- Units: 194
- Registered: 2000
- Condo corporation: 1339
- Amenities: Bbqs allowed, party room/meeting room, visitor parking, bike storage
- Pets: Allowed
Heating, water and powerForced air, gas, Central air
- Heating: Forced air, gas
- Cooling: Central air
Costs and taxesTaxes $3,562 a year, Condo fee $869 a month, Cac included, common elements included, heat included, hydro included, building insurance included, parking included, water included
- Taxes, 2024: $3,562 a year
- Condo fee: $869 a month
- Fee includes: Cac included, common elements included, heat included, hydro included, building insurance included, parking included, water included
- HST: HST included in the price
Included in the saleFridge, stove, hanging pot-rack, dishwasher, washer/dryer, all light fixtures, all window coverings.
- Included: Fridge, stove, hanging pot-rack, dishwasher, washer/dryer, all light fixtures, all window coverings.
NearbyPark, public transit, wooded/treed
- Close to: Park, public transit, wooded/treed
Listing detailsC12132083, Sold, May 7, 2025
- MLS® number: C12132083
- Status: Sold
- Listed on: May 7, 2025
- Days on market: 9
- Updated: May 16, 2025
- Possession: Flexible
- Occupied by: Owner
- Listing brokerage: SKYLETTE MARKETING REALTY INC.
About this home
Unit 416, 119 Merton Street, Toronto (Mount Pleasant West), ON M4S 3G5
Welcome to this stunning and impeccably maintained two-storey loft, offering 2 spacious bedrooms in one of Toronto's most sought-after neighbourhoods. This rare gem combines modern elegance with peaceful, nature-inspired living right at the vibrant corner of Davisville and Yonge.Open-concept layout with soaring ceilings and Floor to ceiling windows that flood the space with natural light. Unwind on your private balcony, which opens directly onto the lush Belt line Trail, offering a quiet escape for nature lovers and urban adventurers alike.Located just steps from Davisville Subway Station, TTC, grocery stores, boutique shopping, Restaurants and cafés, and all the exciting amenities of Yonge Street, this home delivers unbeatable convenience and lifestyle appeal.Dont miss this rare opportunity to own a one-of-a-kind loft that seamlessly blends the tranquility of the outdoors with the energy of city life!
Ask about this home
A HOMEH agent will answer your questions about this home.
Know more about The Metro
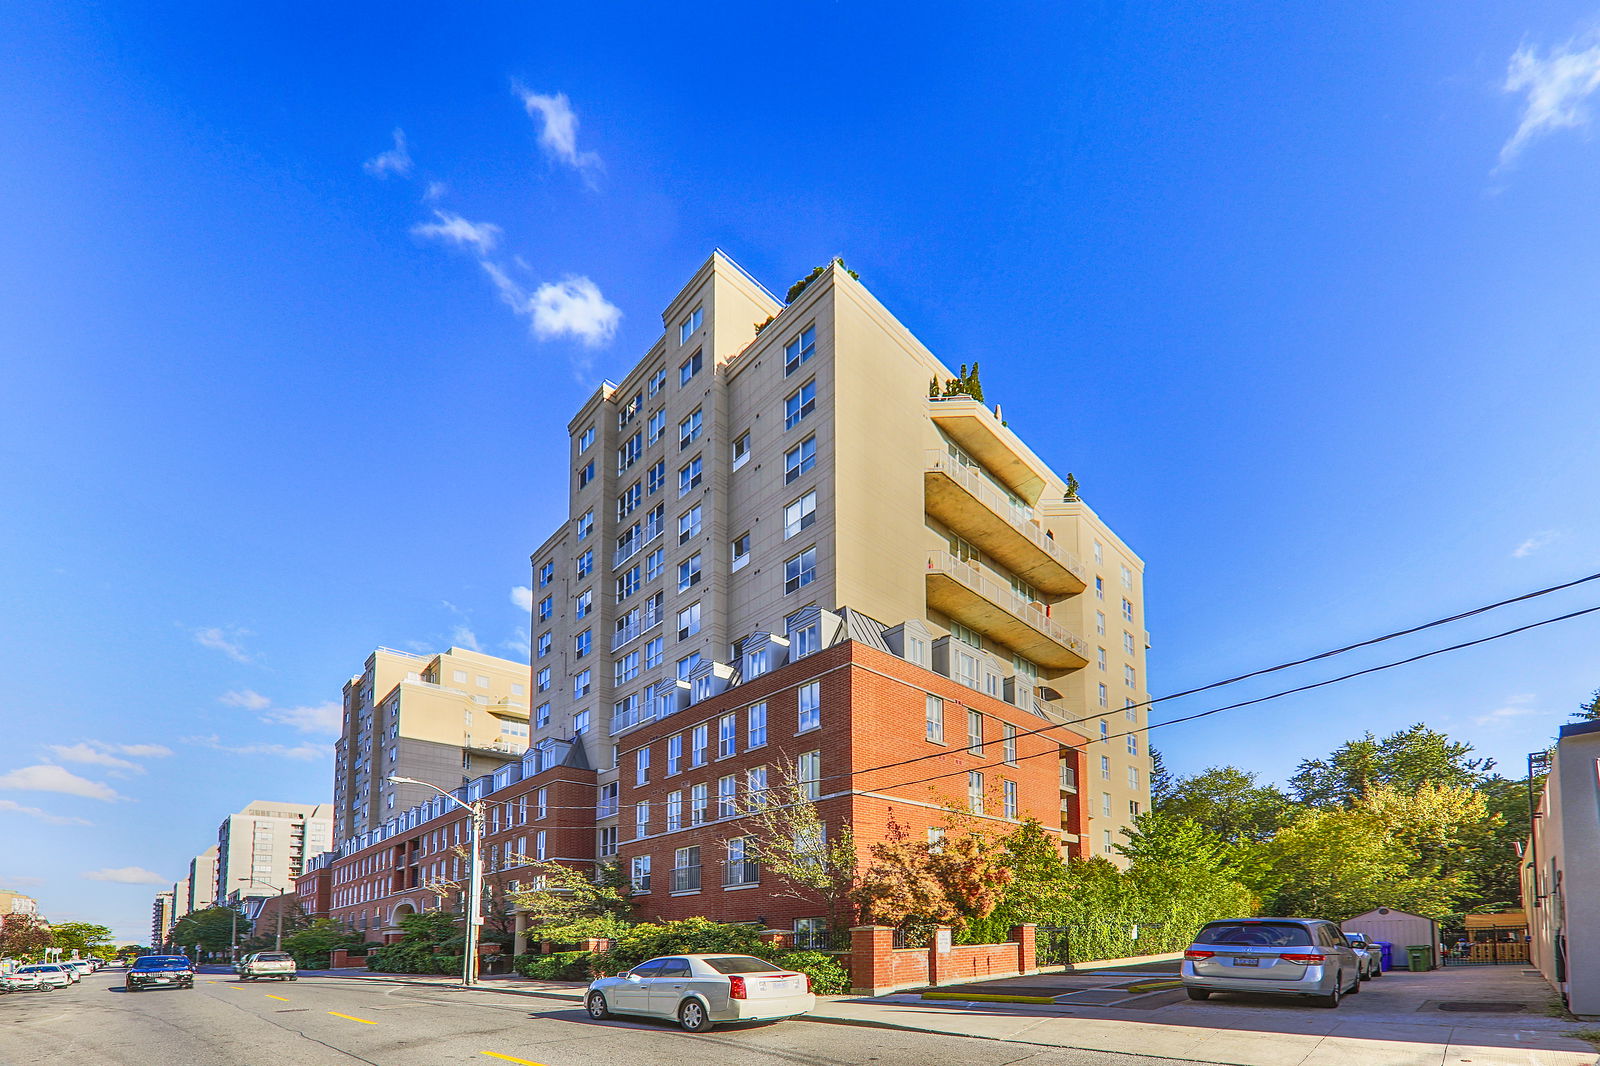
Condo building · 119 Merton Street
The Metro is a 7-storey condo with 194 suites, built in 2000 by 119 Merton Street Developments Inc. Right now 2 for sale and 1 for rent are on the market here.
- 7storeys
- 194suites
- $910/sq ft
- 2000built
No similar units for sale in The Metro right now.
Around this home
Daily convenience, out of 100, from the distances below
Schools nearby
School rating, out of 10.
Helpful calculators
Your HOMEH agent

"I would see it this week."