

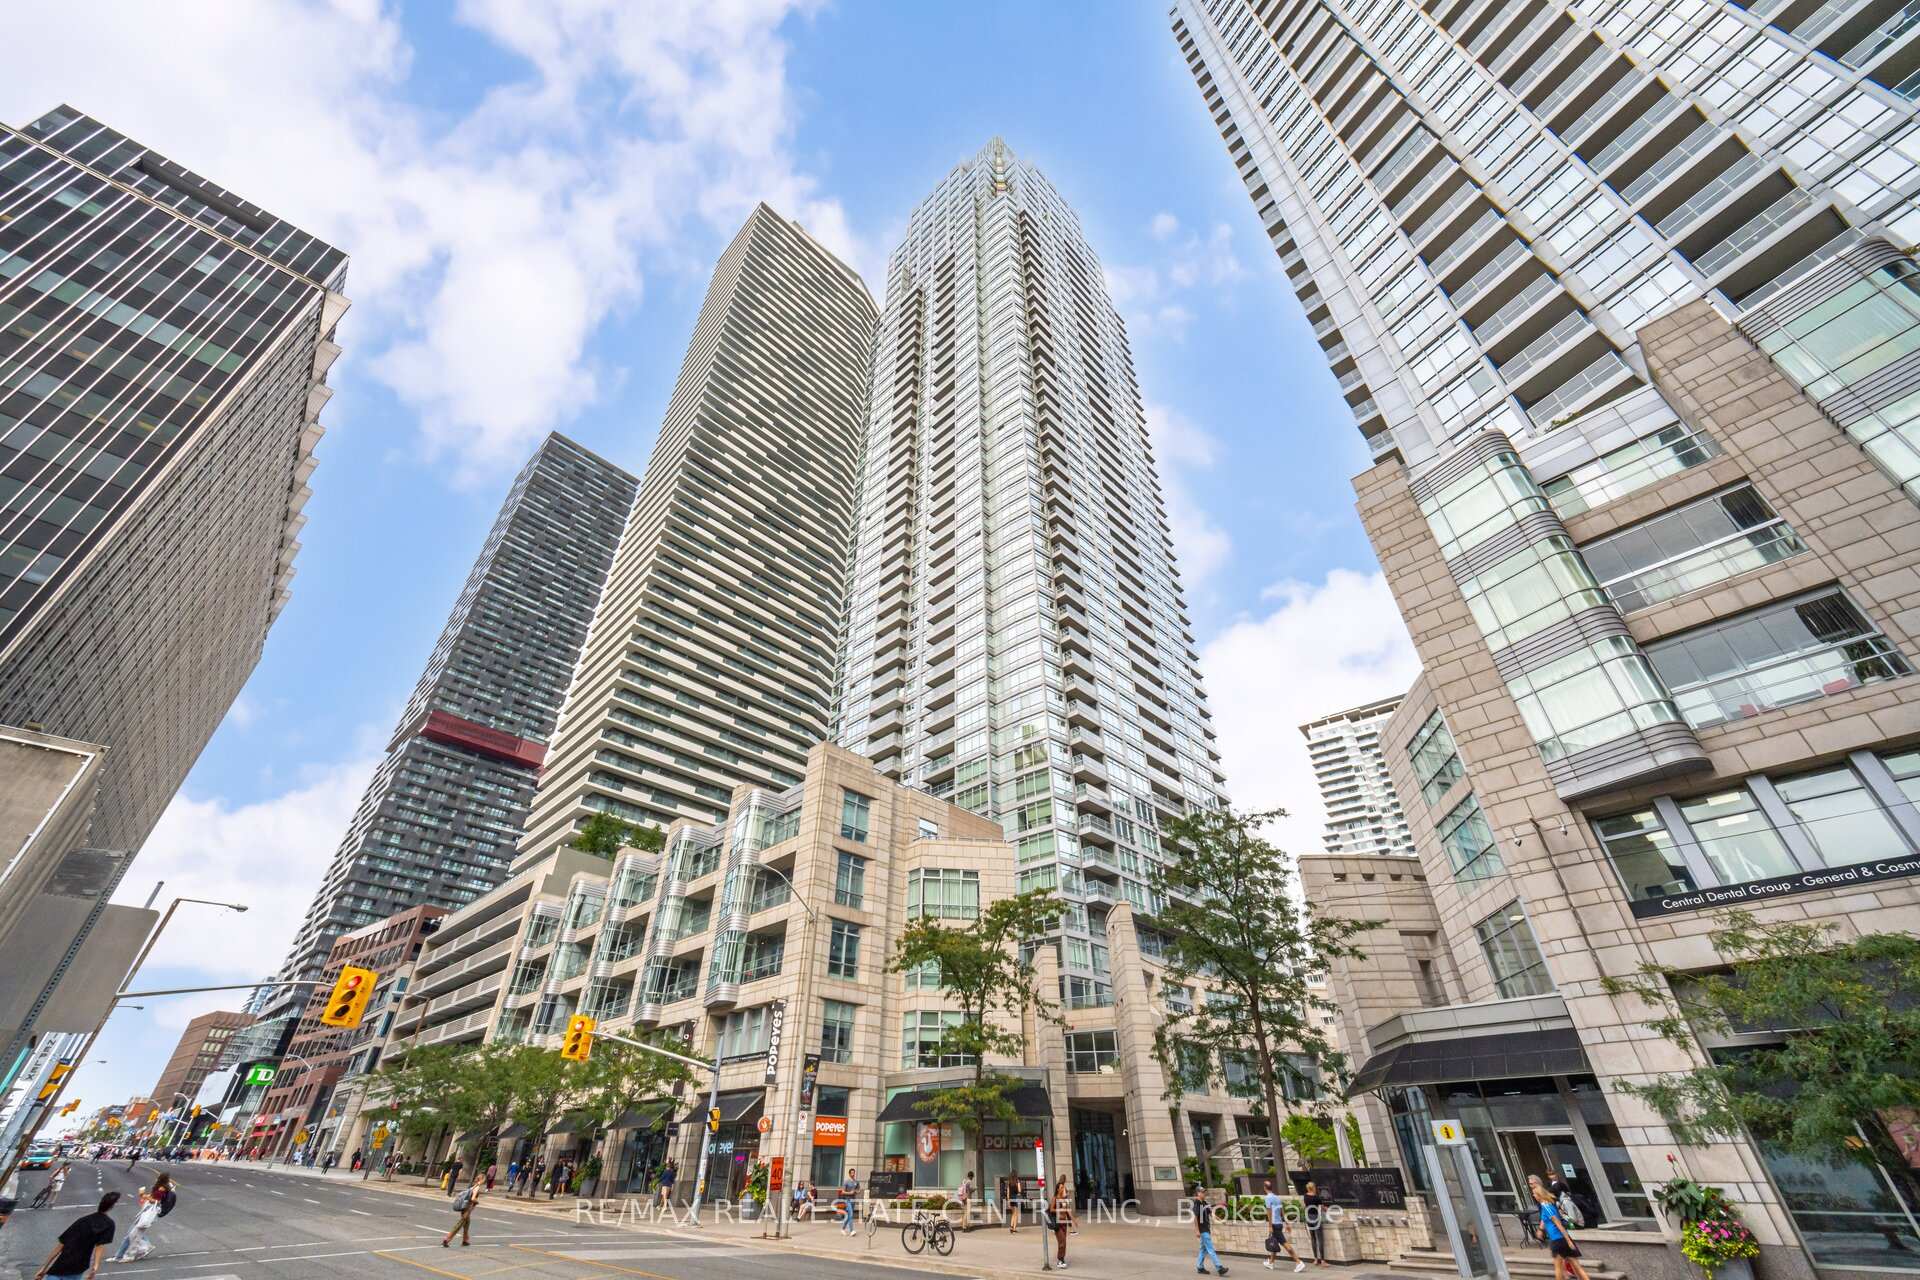
Unit 3711, 2191 Yonge Street
Unit 3711, 2191 Yonge Street
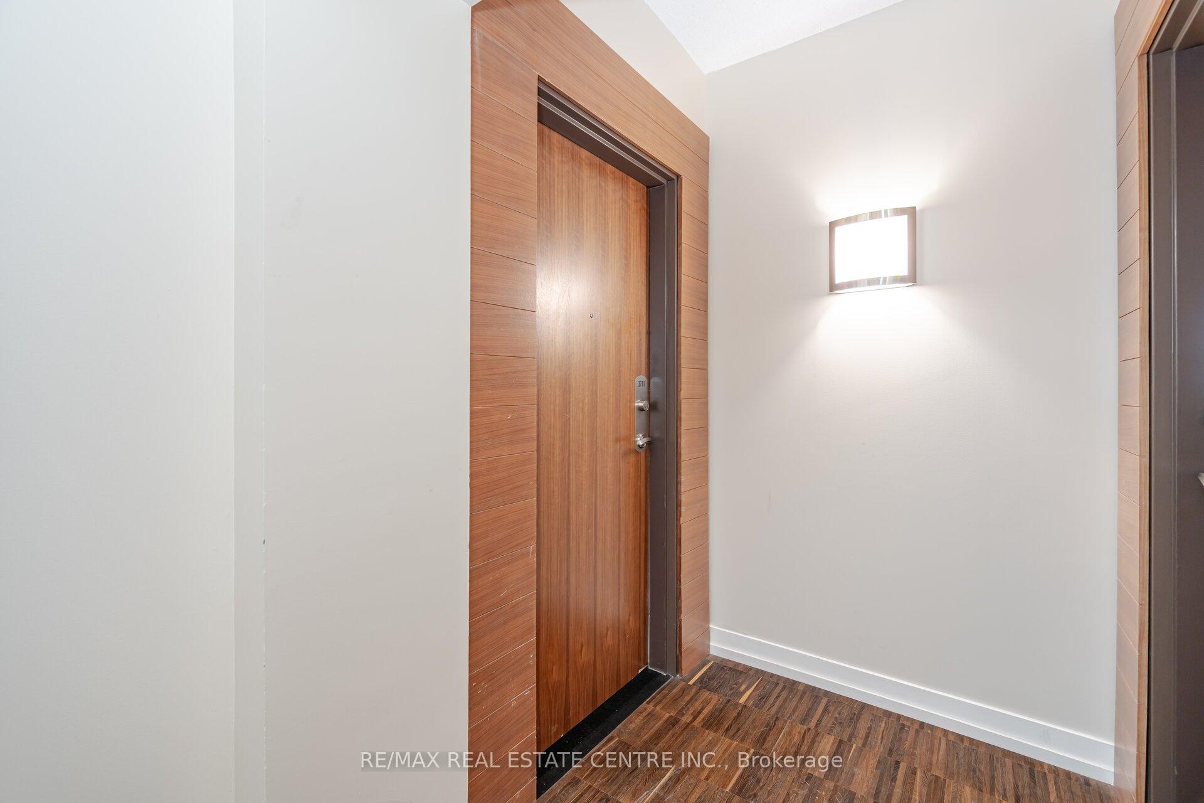
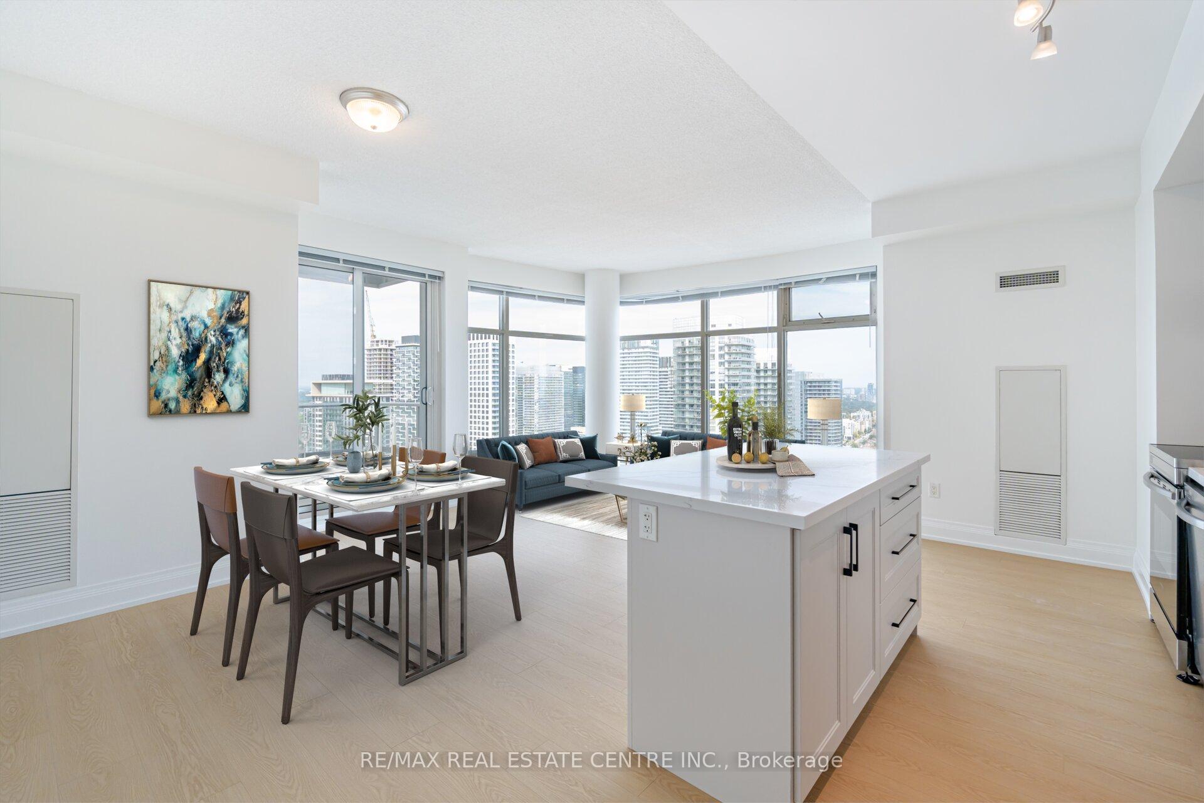
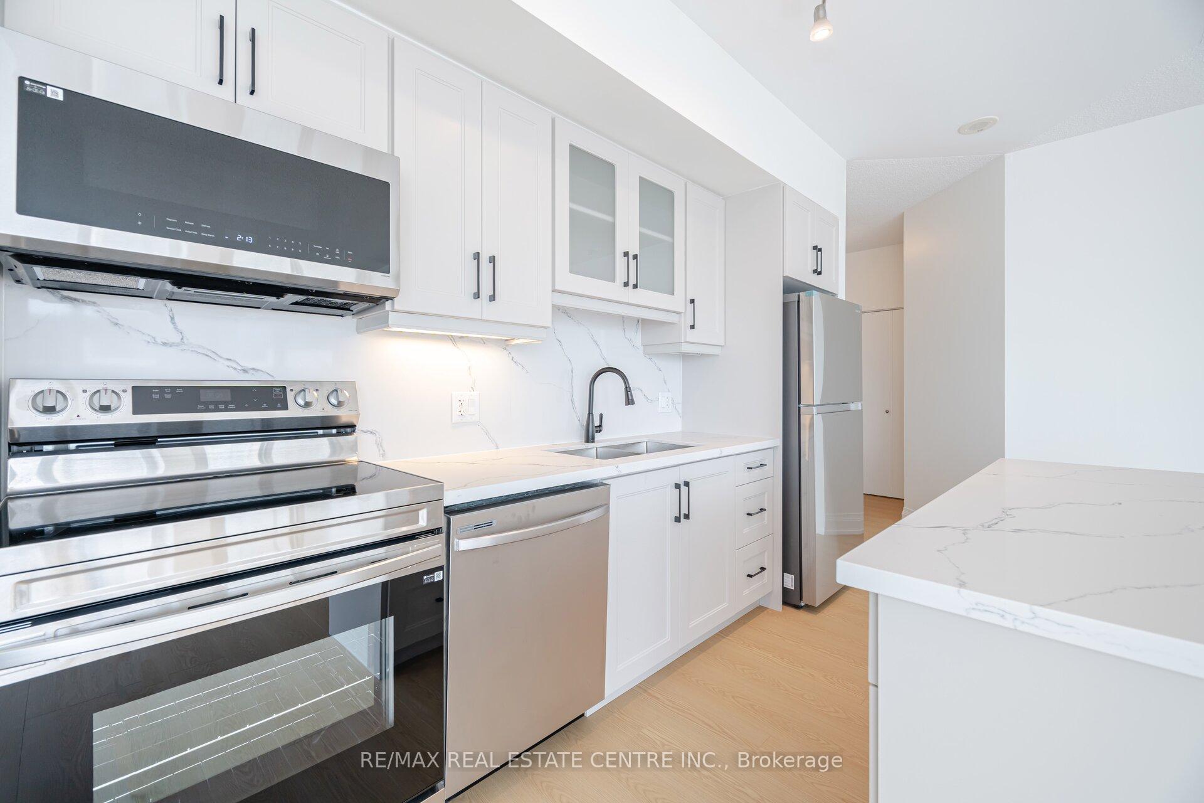
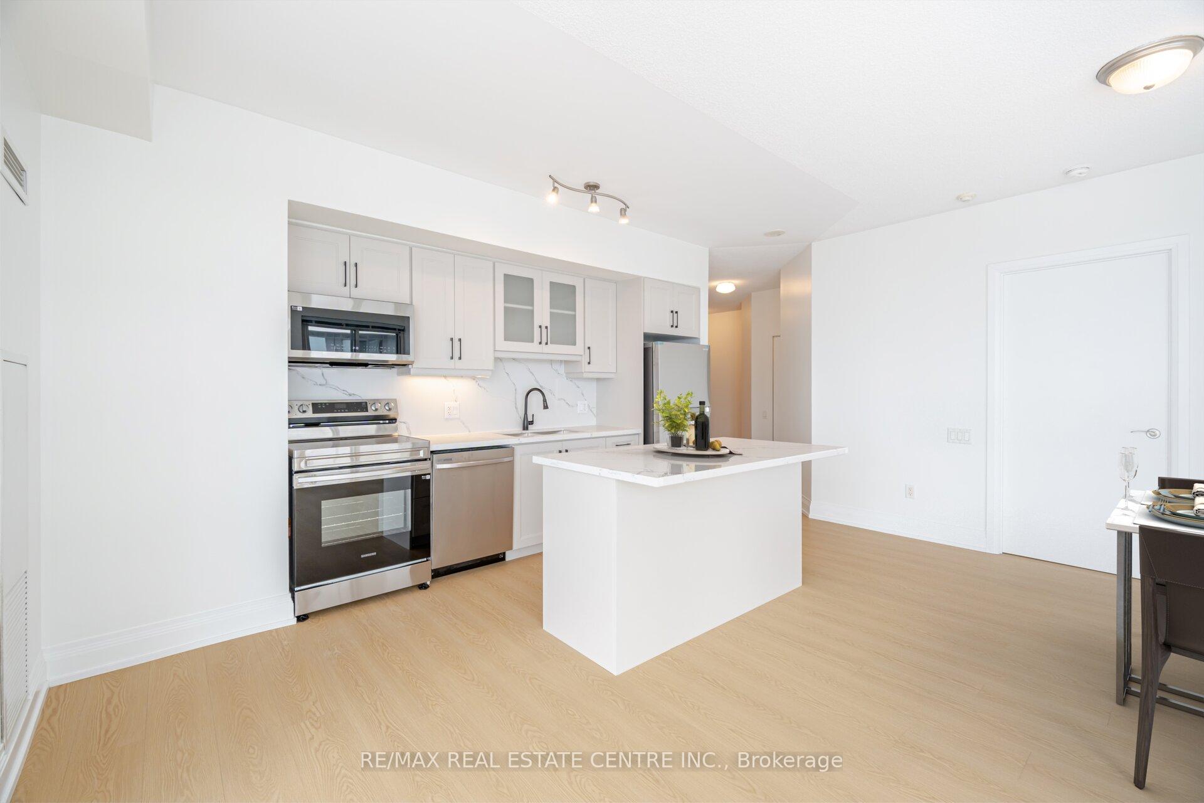 See all 38 photos
Facts and features
- ExposureNorth east
- LaundryEnsuite
- LockerOwned
- BalconyOpen
- Hardwood floors
- Central air
- Concierge
- Gym
- Indoor pool
The homeCondo Apartment, Apartment, 1,000–1,199 sq ft
- Type: Condo Apartment
- Style: Apartment
- Living space: 1,000–1,199 sq ft
- Basement: None
- Exposure: North East
InsideHardwood, Broadloom, Ensuite, main level, Carpet free
- Flooring: Hardwood, Broadloom
- Laundry: Ensuite, main level
- Features: Carpet free
- Rooms above ground: 4
- Bedrooms: 2
- Bathrooms: 3
- Kitchens: 1
OutsideConcrete, Open
- Exterior: Concrete
- Balcony: Open
Parking and locker1 Parking, Underground, Exclusive
- Spaces: 1 Parking
- Garage: Underground
- Parking type: Exclusive
- Driveway: Underground
- Spot: P565
- Locker: Owned
- Locker number: 65
- Locker level: P5
BuildingQuantum North Tower, Storeys 53, Units 556
- Name: Quantum North Tower
- Storeys: 53
- Units: 556
- Registered: 2008
- Condo corporation: 1965
- Amenities: Concierge, gym, indoor pool, media room, sauna
- Pets: Allowed
Heating, water and powerHeat pump, gas, Central air
- Heating: Heat pump, gas
- Cooling: Central air
Rent and termsRent $3,800 a month, Entire property, Unfurnished
- Rent: $3,800 a month
- Space for rent: Entire property
- Furnished: Unfurnished
- Lease: 12 months
- Rent includes: Common elements
- Deposit: Required
- Credit check: Required
- Employment letter: Required
- Rental application: Required
- References: Required
IncludedS/s fridge, stove, dishwasher, hood fan, all elf's, washer and dryer, all window coverings. located in the heart of yonge and eglinton, steps to restaurants such as the keg, grocery stores such as farmboy, and steps to ttc, parks and trails
- Included: S/s fridge, stove, dishwasher, hood fan, all elf's, washer and dryer, all window coverings. located in the heart of yonge and eglinton, steps to restaurants such as the keg, grocery stores such as farmboy, and steps to ttc, parks and trails
NearbyArts centre, clear view, hospital, library, park, public transit
- Close to: Arts centre, clear view, hospital, library, park, public transit
Listing detailsC11823687, Rented, Dec 1, 2024
- MLS® number: C11823687
- Status: Rented
- Listed on: Dec 1, 2024
- Days on market: 11
- Updated: Dec 13, 2024
- Possession: 2024-12-15 / December 15, 2024
- Occupied by: Vacant
- Listing brokerage: RE/MAX REAL ESTATE CENTRE INC.
About this home
Unit 3711, 2191 Yonge Street, Toronto (Mount Pleasant West), ON M4S 3H8
Client RemarksThe Quantum 2 North Condo At Yonge & Eglinton Is One Of The Most Sought-After Locations In Toronto. Stunning, Bright Open Concept 1090 Sq. Ft. Corner Unit + 56 Sq. Ft. Balcony At Quantum North. 2 Br Split Layout Plan With Ensuite Baths + Powder Rm. Brand New Renovations Including New Floors, Brand New Custom Kitchen With Quartz Countertop and Backsplash. Professionally Painted, Across Street From Subway. Exceptional Building. 24 Hr Concierge, Fully Equipped Gym, Pool, Media, Game, Party Rooms, Guest Suites, Business Centre, Rooftop Garden Etc. Locker And Parking. Measurements Approx. Living In The Heart Of Yonge & Eglinton Offers Dining, Entertainment, Transit, And Recreation In A World-Class Neighbourhood. Across The Street Is The Entrance To The Yonge Subway Line, And The Soon-To-Be-Finished Lrt Will Connect You To Even More Of The City. All You Have To Do Is Walk Out The Front Door, Go In Any Direction, And Find The Entertainment, Nightlife, And Cuisine You Desire!
Ask about this home
A HOMEH agent will answer your questions about this home.
Know more about Quantum North Tower
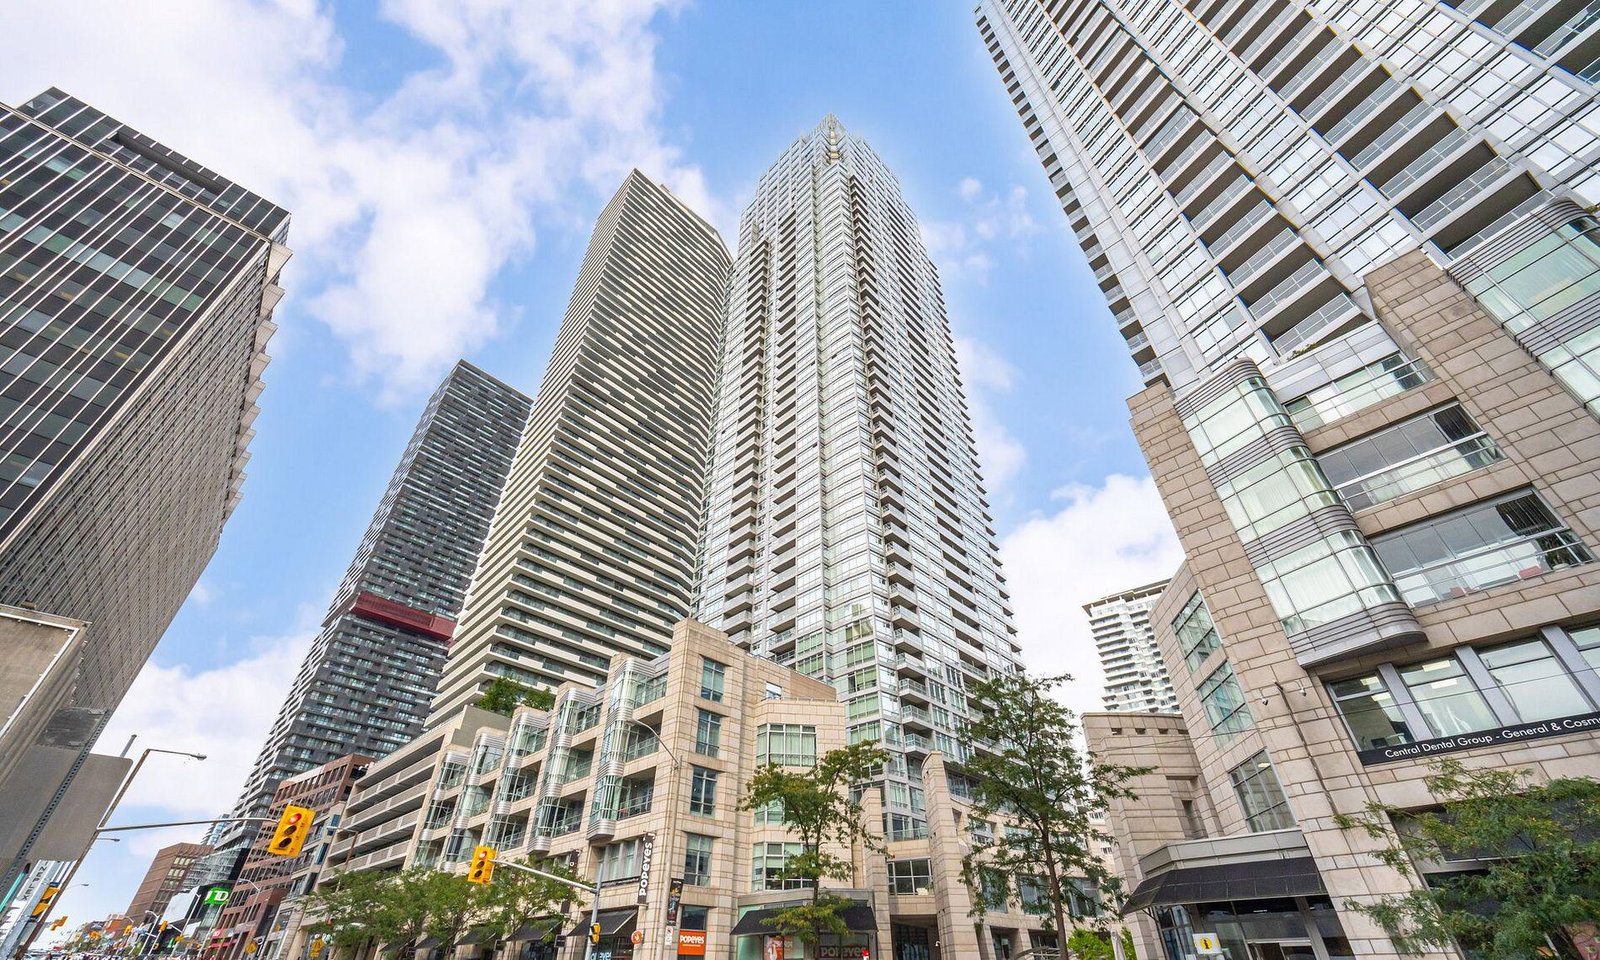
Condo building · 2191 Yonge Street
Quantum North Tower is a 53-storey condo with 556 suites, built in 2008 by Minto Developments Inc. Right now 9 for sale and 6 for rent are on the market here.
- 53storeys
- 556suites
- $826/sq ft
- 2008built
No similar units for rent in Quantum North Tower right now.
Around this home
Daily convenience, out of 100, from the distances below
Schools nearby
School rating, out of 10.
Helpful calculators
Your HOMEH agent

"I would see it this week."