

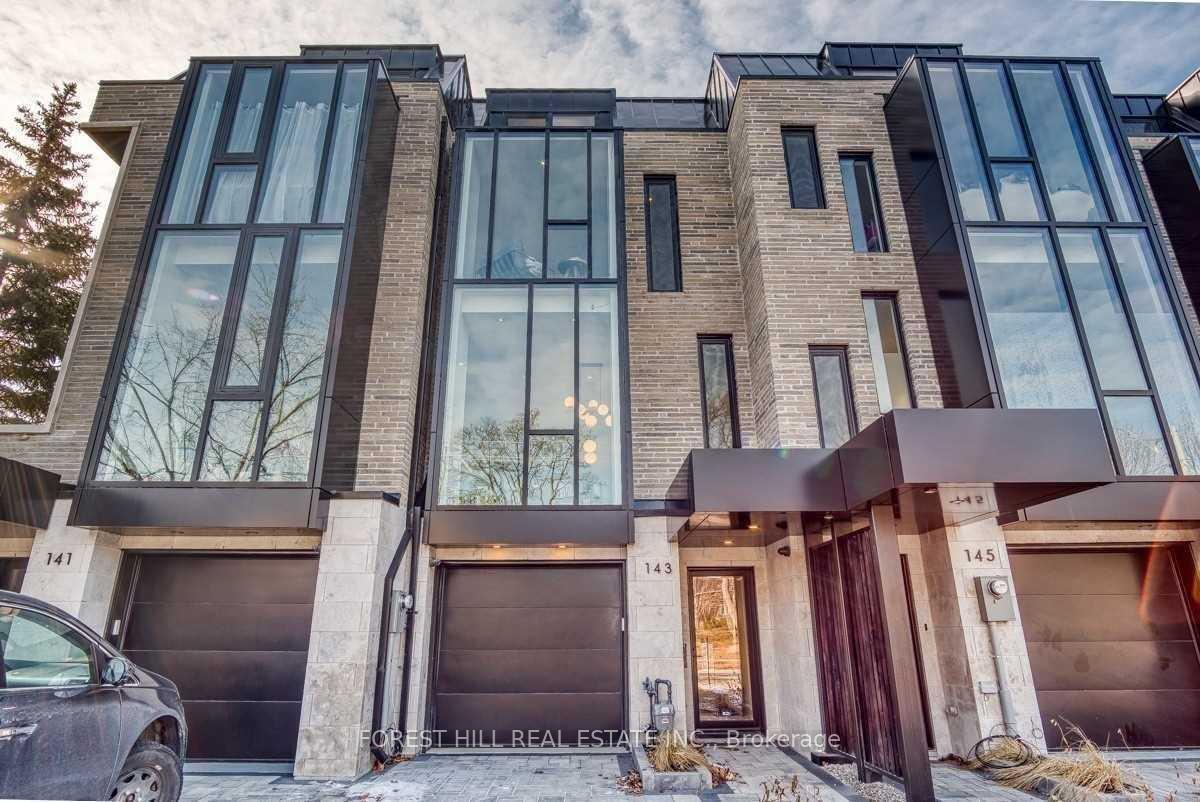
143 Chaplin Crescent
Freehold Townhouse For Rent
1/36143 Chaplin Crescent
Freehold Townhouse For Rent
 See all 36 photos
3+1 Bedrooms
5 Bathrooms
1 Garage
2.5K–3K sq.ft
Entire Home
Flexible Date
Facts and features
- BasementFinished
- Lot size17 × 120 ft
- Lease term12 months
- FurnishedFurnished
What stands out
- Hardwood floors
- Fireplace
- Central air
The homeFreehold Townhouse, 3-storey, 2,500–3,000 sq ft
- TypeFreehold Townhouse
- Style3-storey
- Living space2,500–3,000 sq ft
- BasementFinished
InsideFireplace Yes, Hardwood, Ensuite
- FireplaceYes
- FlooringHardwood
- LaundryEnsuite
- Rooms above ground9
- Rooms in the basement1
- Bedrooms3 + 1 in the basement
- Bathrooms5
- Kitchens1
- Family roomYes
Outside and lotBrick, Flat, Concrete
- ExteriorBrick
- RoofFlat
- FoundationConcrete
- Size16.63 × 120.05 ft
Parking1 Garage, Attached, Mutual
- Spaces1 Garage
- GarageAttached
- DrivewayMutual
Heating, water and powerForced air, gas, Central air, Municipal water
- HeatingForced air, gas
- CoolingCentral air
- WaterMunicipal water
- SewerMunicipal sewer
Rent and termsRent $13,500 a month, Entire property, Furnished
- Rent$13,500 a month
- Space for rentEntire property
- FurnishedFurnished
- Lease12 months
- PaidMonthly
- Rent includesCommon elements
- DepositRequired
- Credit checkRequired
- Employment letterRequired
- Rental applicationRequired
- ReferencesRequired
IncludedPremium appliances, gas fireplace with stone surround, all existing lighting, premiumappliances, gas fireplace with stone surround, all existing window coverings.
- IncludedPremium appliances, gas fireplace with stone surround, all existing lighting, premiumappliances, gas fireplace with stone surround, all existing window coverings.
NearbyFenced yard, greenbelt/conservation, park
- Close toFenced yard, greenbelt/conservation, park
Listing detailsC14168528, For Rent, Nov 10, 2026
- MLS® numberC14168528
- StatusFor Rent
- Listed onNov 10, 2026
- Days on market10
- UpdatedNov 10, 2026
- PossessionFlexible
- Occupied byTenant
- Listing brokerageFOREST HILL REAL ESTATE INC.
About this home
143 Chaplin Crescent, Toronto (Yonge-Eglinton), ON M5P 1B1
Fenced YardGreenbelt/ConservationPark
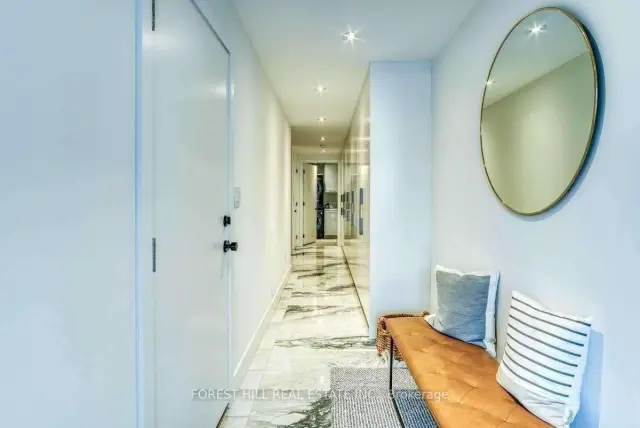
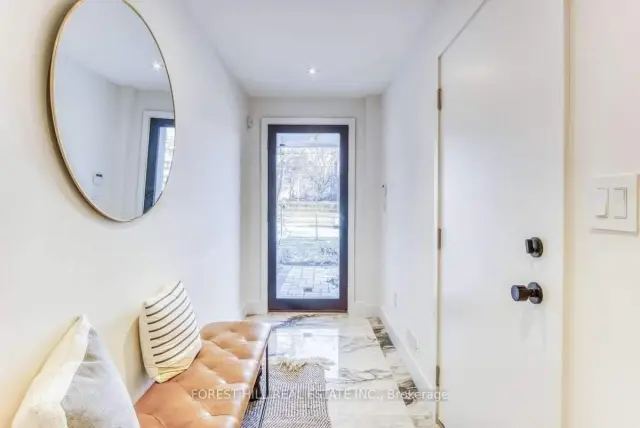
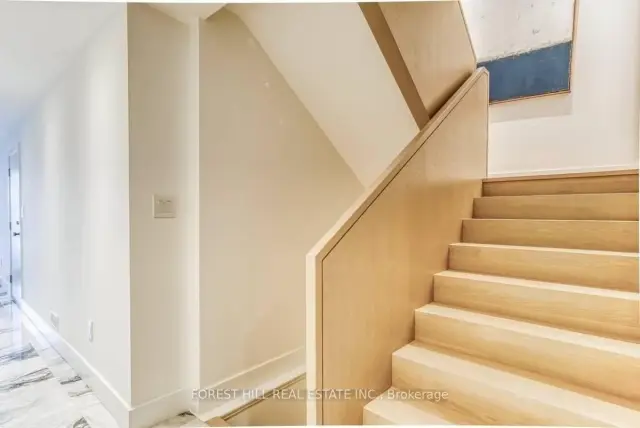
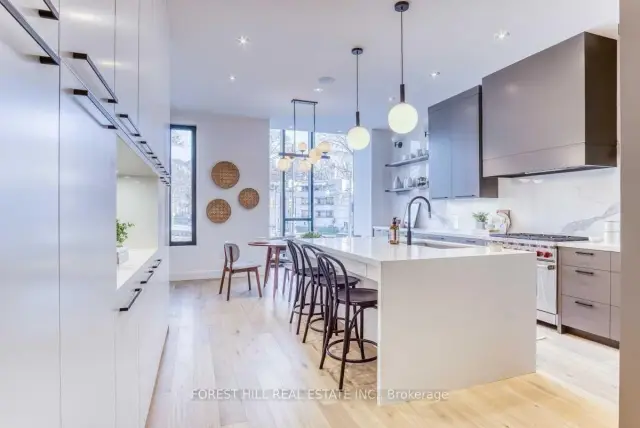
Ultra-Stylish Home, Designed By Architect Richard Wengle With Interiors By Jodie Rosen, OfferedFully Furnished. A Bright And Spacious Residence Of Almost 3,500 Square Feet, Backing DirectlyOnto The Beltline Trail And Forest Hill Park. Refined Finishes Throughout Including CustomKitchen With Wolf And Sub Zero Appliances, Private Elevator, Full Floor Master Retreat AndSunny Backyard. Impeccably Designed And Masterfully Built.
Read more
Book a viewing
Fri20Nov
Sat21Nov
Sun22Nov
Mon23Nov
Tue24Nov
Wed25Nov
Thu26Nov
Pick A Time
Around this home
Chaplin Cres & Avenue Road
Errands
Parks
Schools
Daily convenience, out of 100, from the distances below
ParkForest Hill Road Park · 10 within 1 km2 min walk99 m
GroceryCircle K1 min walk26 m
SchoolOriole Park Junior Public School8 min walk500 m
PharmacyGuardian11 min walk680 m
Cafés & foodTim Hortons · 15 within 1 km1 min walk31 m
Gym & rec centreMaster’s Park Olympic Taekwondo11 min walk668 m
LibraryToronto Public Library - Northern District19 min walk1.2 km
WalkDriveStraight-line distance, open map data
Grocery0.0 km
Park0.1 km
Coffee0.0 km
Dining0.7 km
Gym0.7 km
Schools nearby
School rating, out of 10.
Oriole Park Junior Public Schoolelementary · Public · 0.5 km
—
Forest Hill Junior and Senior Public Schoolelementary · Public · 0.7 km
7.3/10
The Study Academysecondary · Private · 0.8 km
—
Contact agent
Helpful calculators
Rent vs buy
Affordability
Mortgage
Down payment
Stress test
CMHC insurance

Your HOMEH agent
KimHOMEH agent · Toronto
"I would see it this week."
Ask Kim