

Main, 57 Lanark Avenue
Main, 57 Lanark Avenue
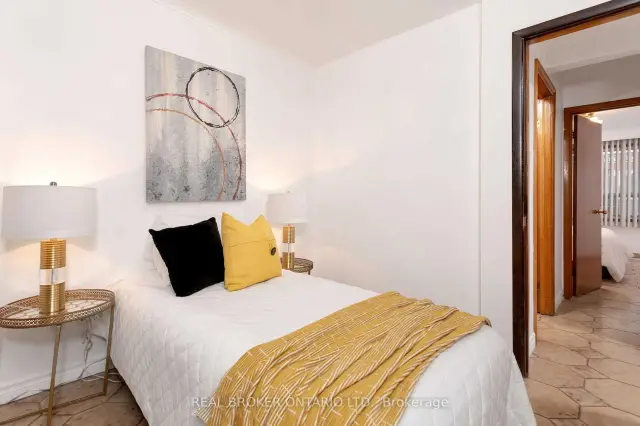 See all 10 photos
Facts and features
- BasementNone
- Lot size25 × 120 ft
- Lease term12 months
- FurnishedUnfurnished
- Central air
The homeDetached, 2-storey, Under 700 sq ft
- TypeDetached
- Style2-storey
- Living spaceUnder 700 sq ft
- BasementNone
InsideTile, Shared, laundry room, Carpet free
- FlooringTile
- LaundryShared, laundry room
- FeaturesCarpet free
- Rooms above ground5
- Bedrooms2
- Bathrooms1
- Kitchens1
Outside and lotBrick, Shingles, Unknown
- ExteriorBrick
- RoofShingles
- FoundationUnknown
- Size25 × 119.62 ft
ParkingAvailable
- DrivewayAvailable
Heating, water and powerForced air, gas, Central air, Municipal water
- HeatingForced air, gas
- CoolingCentral air
- WaterMunicipal water
- SewerMunicipal sewer
Rent and termsRent $2,200 a month, Main, Unfurnished
- Rent$2,200 a month
- Space for rentMain
- FurnishedUnfurnished
- Lease12 months
- PaidMonthly
- Rent includesHydro, water, heat, common elements
- DepositRequired
- Credit checkRequired
- Employment letterRequired
- Rental applicationRequired
- ReferencesRequired
- Rental itemsTankless water heater
IncludedAppliances, elfs
- IncludedAppliances, elfs
NearbyArts centre, library, park, public transit, ravine, school
- Close toArts centre, library, park, public transit, ravine, school
Listing detailsC14165948, For Rent, Nov 10, 2026
- MLS® numberC14165948
- StatusFor Rent
- Listed onNov 10, 2026
- Days on market10
- UpdatedNov 10, 2026
- Possession2027-01-01 / Flexible
- Occupied byTenant
- Listing brokerageREAL BROKER ONTARIO LTD.
About this home
Main, 57 Lanark Avenue, Toronto (Oakwood Village), ON M6C 2B5
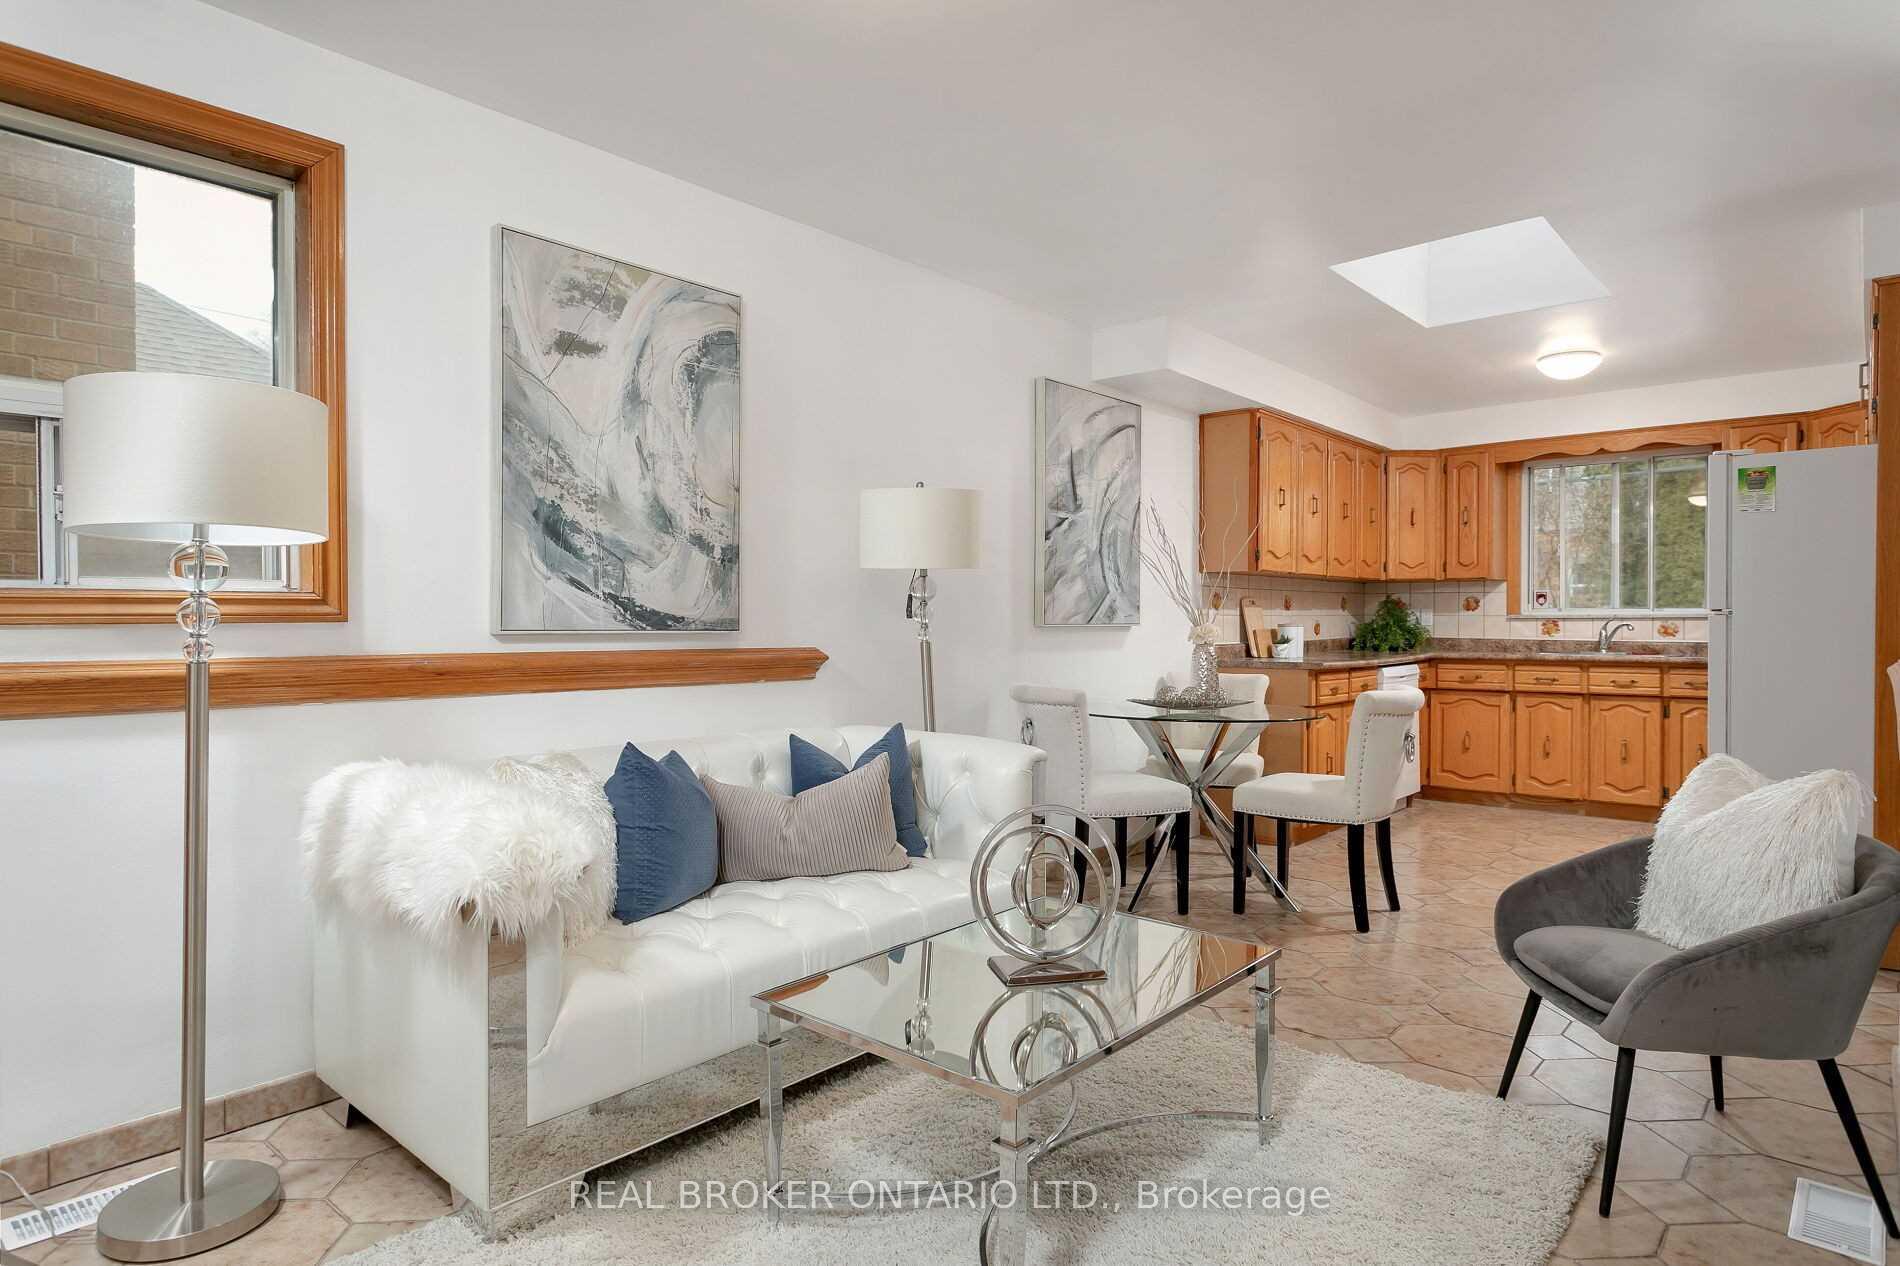
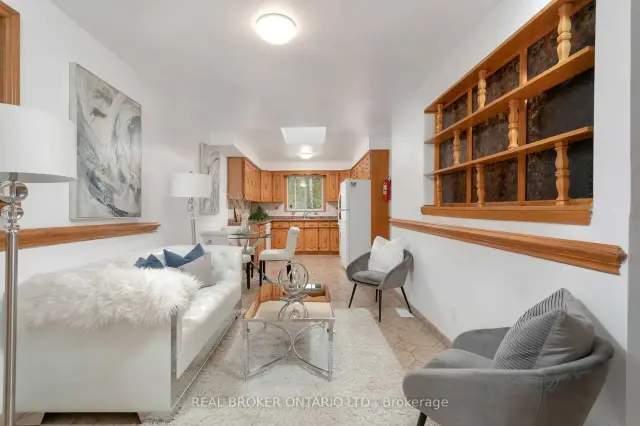
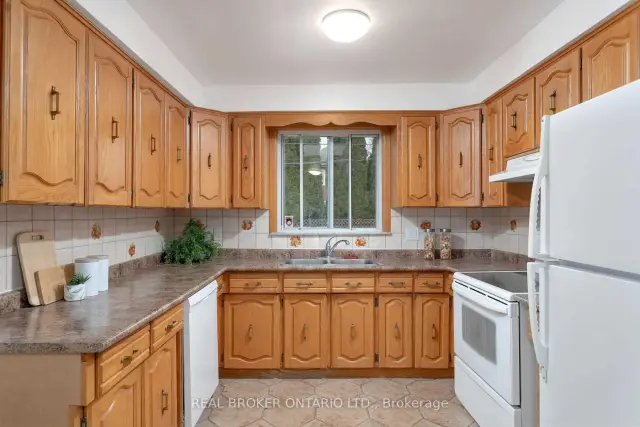
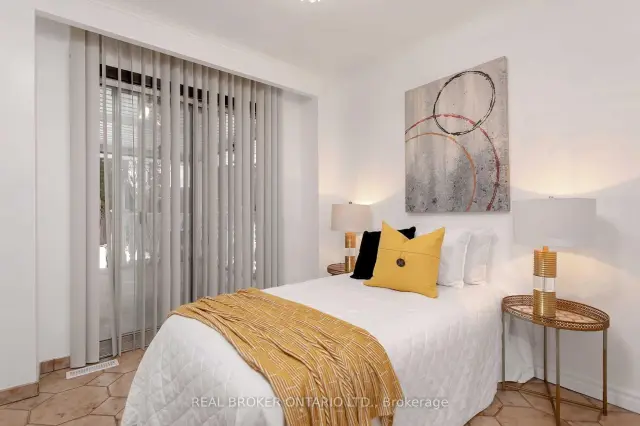
Warm and Spacious 2-bedroom Main Unit in Lively Oakwood Neighbourhood. Open concept living area with patterned tile flooring, white walls, and wood accents. Charming kitchen with backsplash, ample countertop space, and wraparound cabinets. Good-sized bedrooms with roomy closets. This home is sunlit throughout the day and has a large private patio. All tenants have shared access to the expansive backyard and the laundry area. Tenants of this specific unit may also install a washer and dryer within as plumbing and electrical rough-ins are already in place. Ideally located close to all essentials and Hwy 401 via Allen Rd. Steps to restaurants, cafes, shops, and more. Only an 8-minute walk to Eglinton W Subway station, 1 minute to the future LRT station, and 15 minutes to Cedarvale Park, trails, and ravines. Utilities and appliances included! Drive parking is available for an additional $100/month.
Book a viewing
Around this home
Daily convenience, out of 100, from the distances below
Schools nearby
School rating, out of 10.
Helpful calculators

Your HOMEH agent
"I would see it this week."