

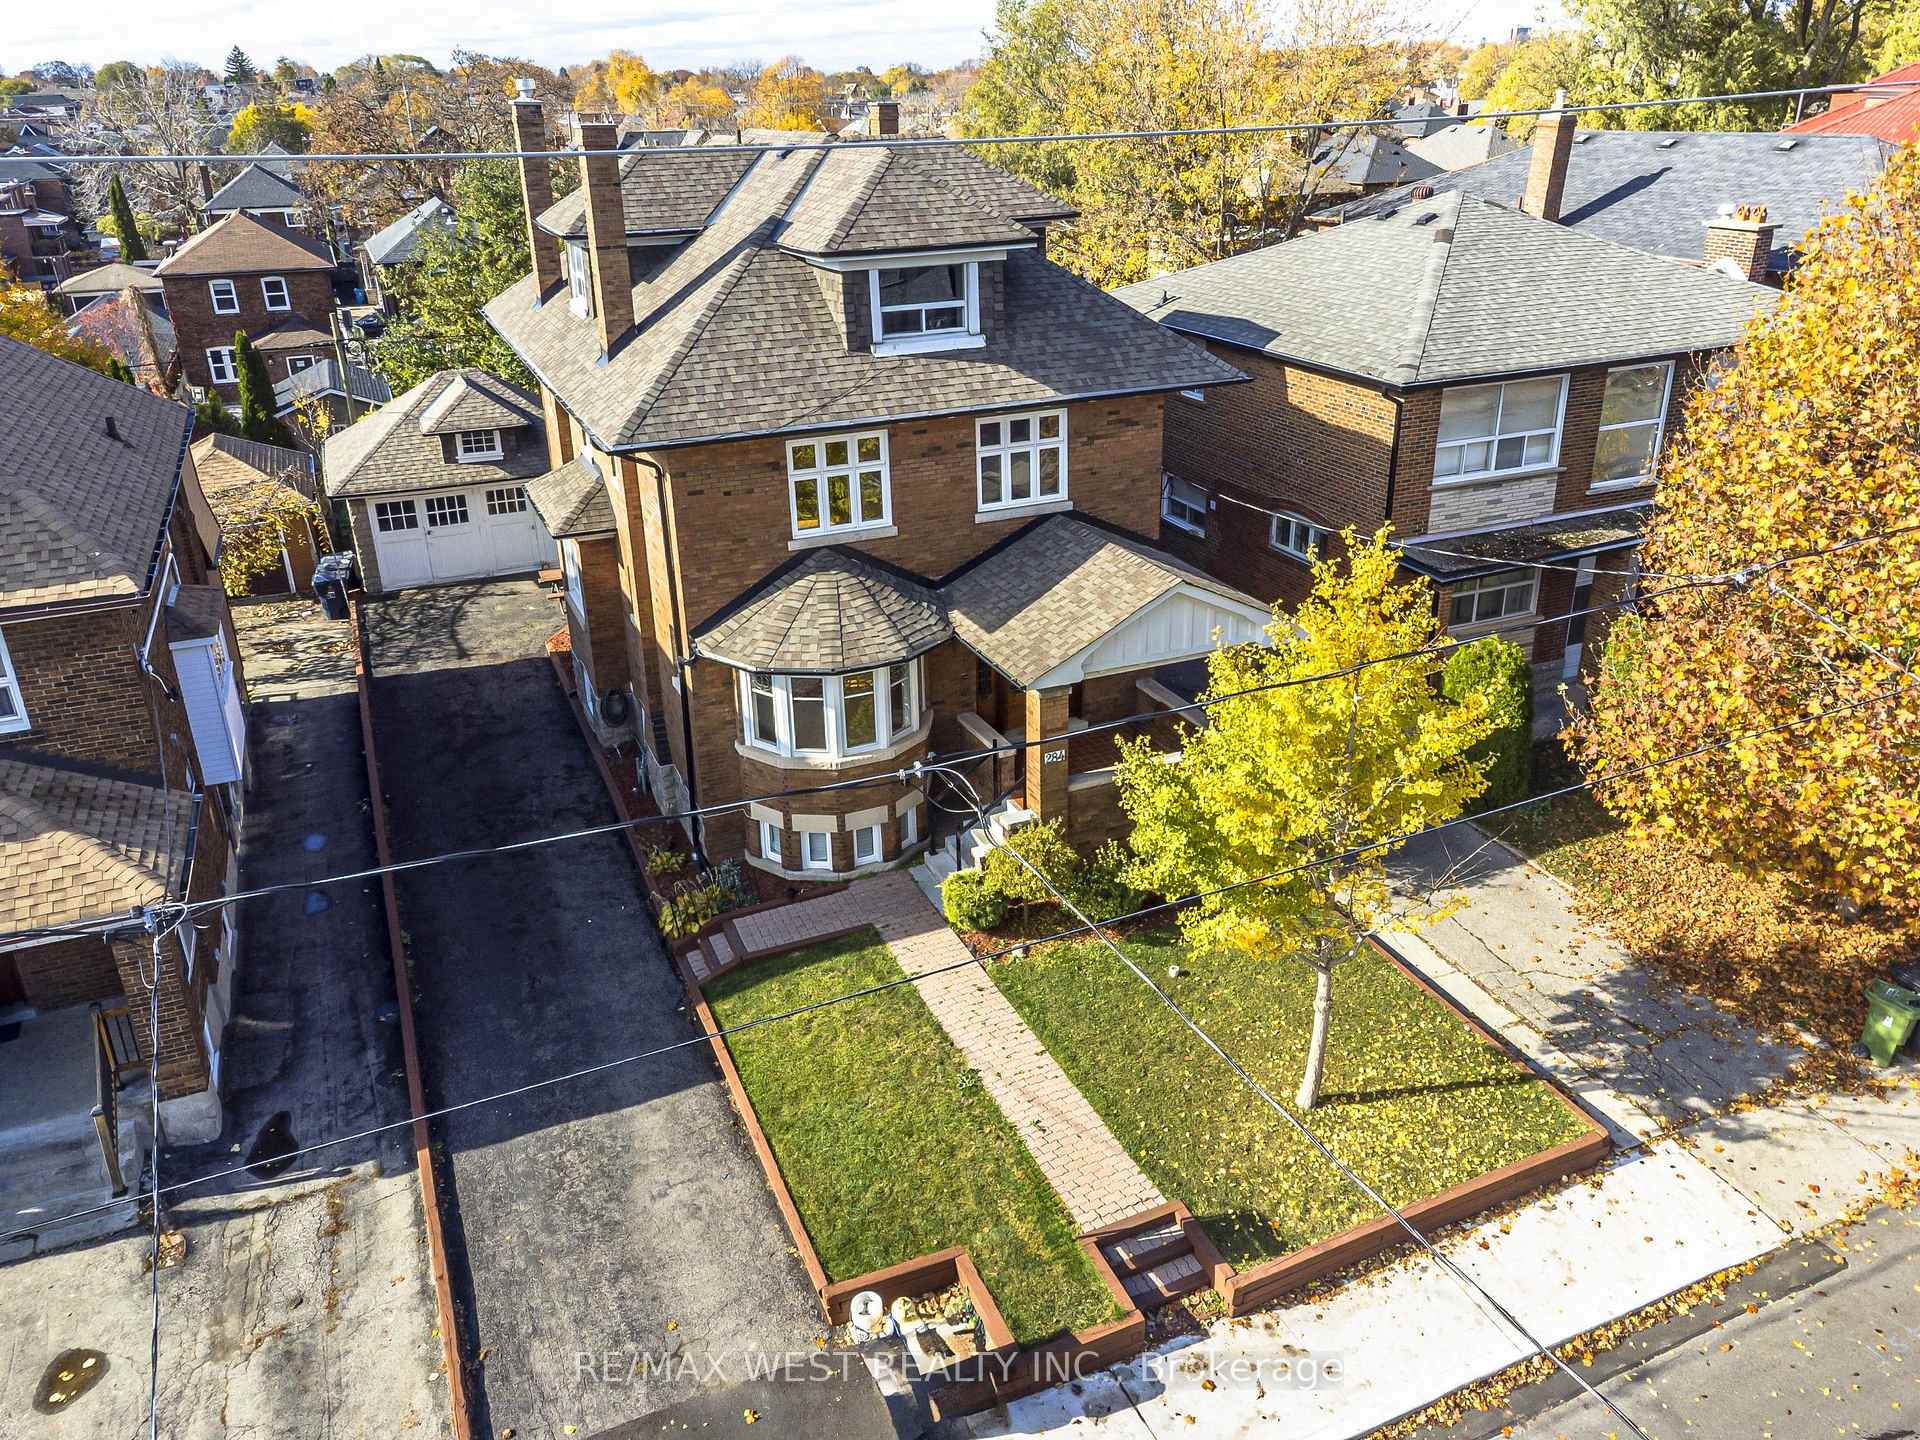
284 Lauder Avenue
284 Lauder Avenue
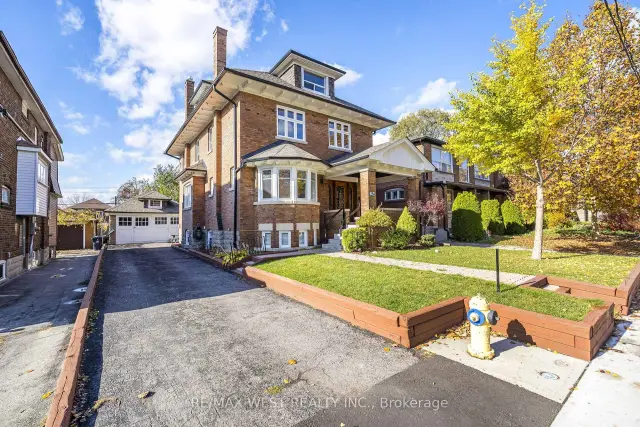
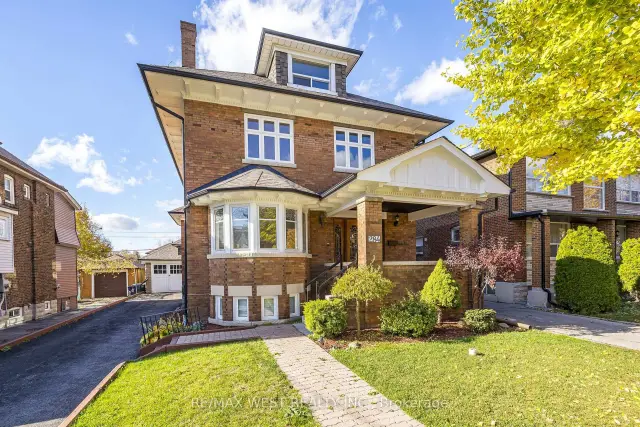
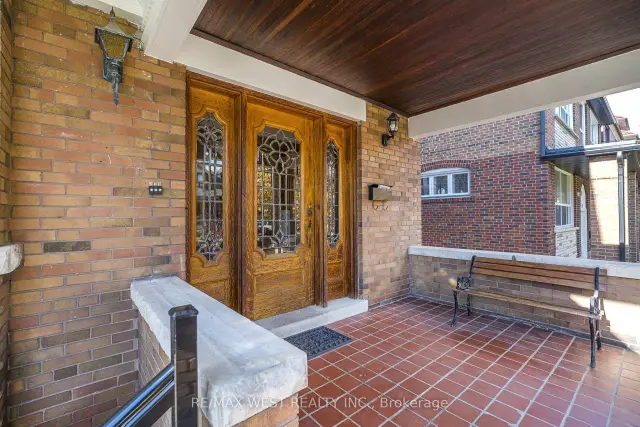
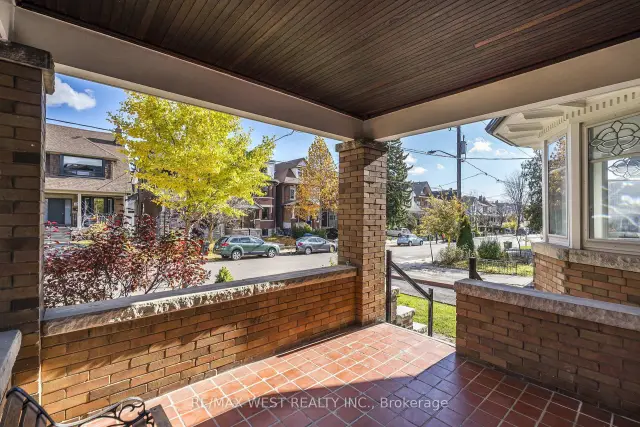 See all 46 photos
Facts and features
- BasementApartment
- Price per sq ft~$815
- Water, sewerMunicipal
- HeatingWater
- 4 kitchens
- Hardwood floors
- Fireplace
The homeDetached, 3-storey, 3,000–3,500 sq ft
- Type: Detached
- Style: 3-storey
- Living space: 3,000–3,500 sq ft
- Basement: Apartment
InsideFireplace Yes, Hardwood, Ceramic, Carpet free, in-law suite, storage
- Fireplace: Yes
- Flooring: Hardwood, Ceramic
- Features: Carpet free, in-law suite, storage
- Rooms above ground: 13
- Rooms in the basement: 6
- Bedrooms: 6 + 1 in the basement
- Bathrooms: 4
- Kitchens: 4
- Family room: Yes
Outside and lotBrick, Shingles, Brick, stone
- Exterior: Brick
- Roof: Shingles
- Foundation: Brick, stone
- Size: 44.06 × 120.38 ft
Parking2 Garage, Detached, Private
- Spaces: 2 Garage
- Garage: Detached
- Driveway: Private
Heating, water and powerWater, gas, Municipal water, Municipal sewer
- Heating: Water, gas
- Water: Municipal water
- Sewer: Municipal sewer
Costs and taxesTaxes $8,379 a year, HST included in the price, Hot water tank
- Taxes, 2026: $8,379 a year
- HST: HST included in the price
- Rental items: Hot water tank
Included in the saleAll appliances all as is condition
- Included: All appliances all as is condition
Listing detailsC14167320, For Sale, Nov 10, 2026
- MLS® number: C14167320
- Status: For Sale
- Listed on: Nov 10, 2026
- Days on market: 11
- Updated: Nov 18, 2026
- Possession: 2027-01-01 / Flexible
- Occupied by: Owner
- Listing brokerage: RE/MAX WEST REALTY INC.
About this home
284 Lauder Avenue, Toronto (Oakwood Village), ON M6E 3H6
Welcome to 284 Lauder Avenue! A rare opportunity to own a truly grand and stately character home in a highly desirable, family-friendly neighbourhood. Cherished by the same family for over 40 years, this remarkable residence is rich in timeless charm, architectural detail, and endless potential. Situated on an impressive 44 ft. x 120 ft. double lot with a private drive and detached two-car garage, this spacious home offers approximately 3,075 sq. ft. above grade, plus an additional 1,225 sq. ft. of lower-level space. Featuring six bedrooms plus, this exceptional home showcases beautiful hardwood floors throughout, ornate beveled glass doors and windows, elegant pocket doors, multiple fireplaces, and an abundance of original character. The gracious principal rooms include a formal living room and dining room, highlighted by classic wainscoting and stunning beamed ceilings. A spacious main-floor den with fireplace adds warmth and versatility. A wonderful opportunity to restore, personalize, and make this magnificent home your own while preserving its timeless elegance and historic charm. Ideally situated in a vibrant, family-oriented community, just moments to shops, restaurants, transit, and an array of everyday amenities. A rare offering with outstanding space, character, and potential in a location you'll love!
Book a viewing
Around this home
Daily convenience, out of 100, from the distances below
Schools nearby
School rating, out of 10.
Helpful calculators
Your HOMEH agent

"Priced 2% over the Hestimate. I would see it this week."