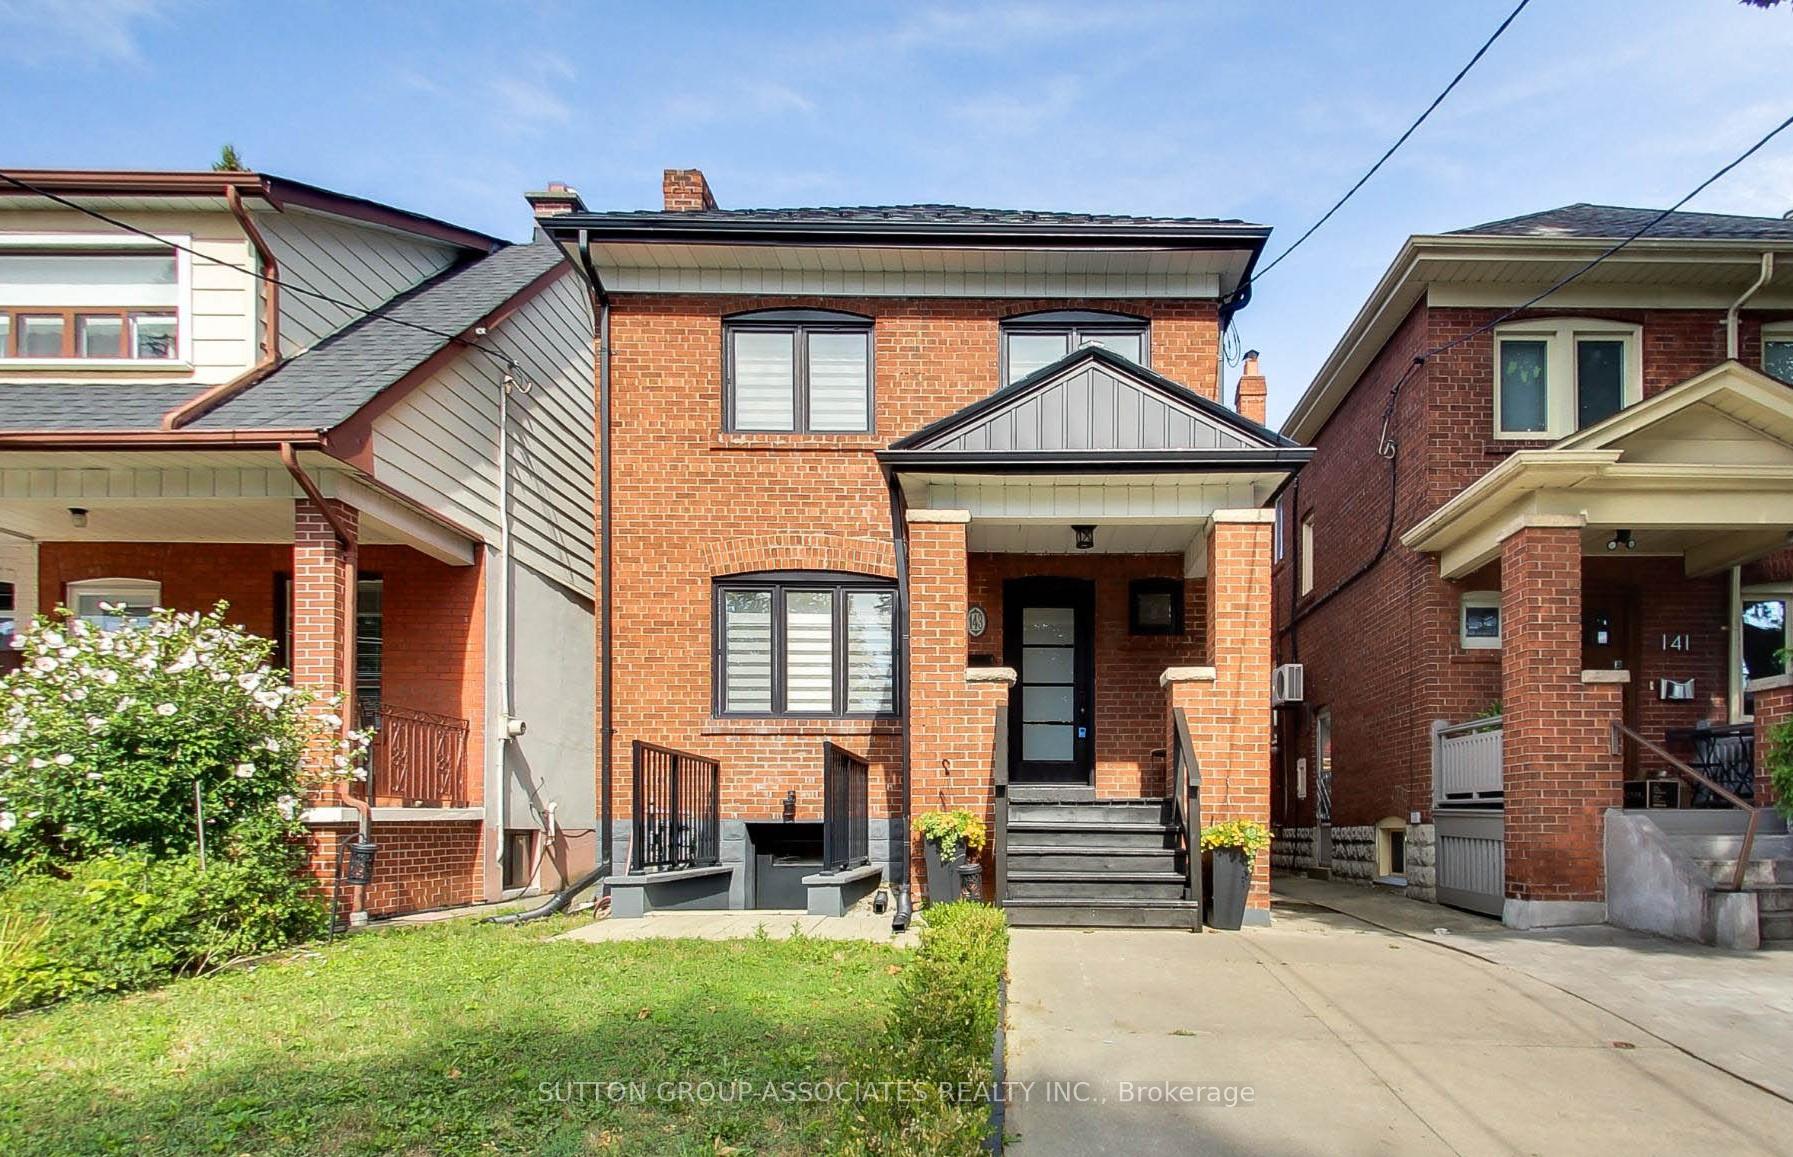
Front of 143 Pinewood Avenue

143 Pinewood Avenue
Toronto (Humewood-Cedarvale)
Detached Sold
1/47
Front of 143 Pinewood Avenue

143 Pinewood Avenue
Toronto (Humewood-Cedarvale)
Detached Sold
Photo 2 of 47 – 143 Pinewood Avenue, TorontoPhoto 3 of 47 – 143 Pinewood Avenue, TorontoPhoto 4 of 47 – 143 Pinewood Avenue, TorontoPhoto 5 of 47 – 143 Pinewood Avenue, TorontoSee all 47 photos
Asked for: $1,679,000Sold Sep 16, 2025
4 Bedrooms
3 Bathrooms
0 Garage
1.1K–1.5K sq.ft
25×95 ft
$7,040/yr

Property history

Facts and features

  • BasementFinished
  • Water, sewerMunicipal
  • HeatingWater
  • CoolingWall unit(s)
What stands out
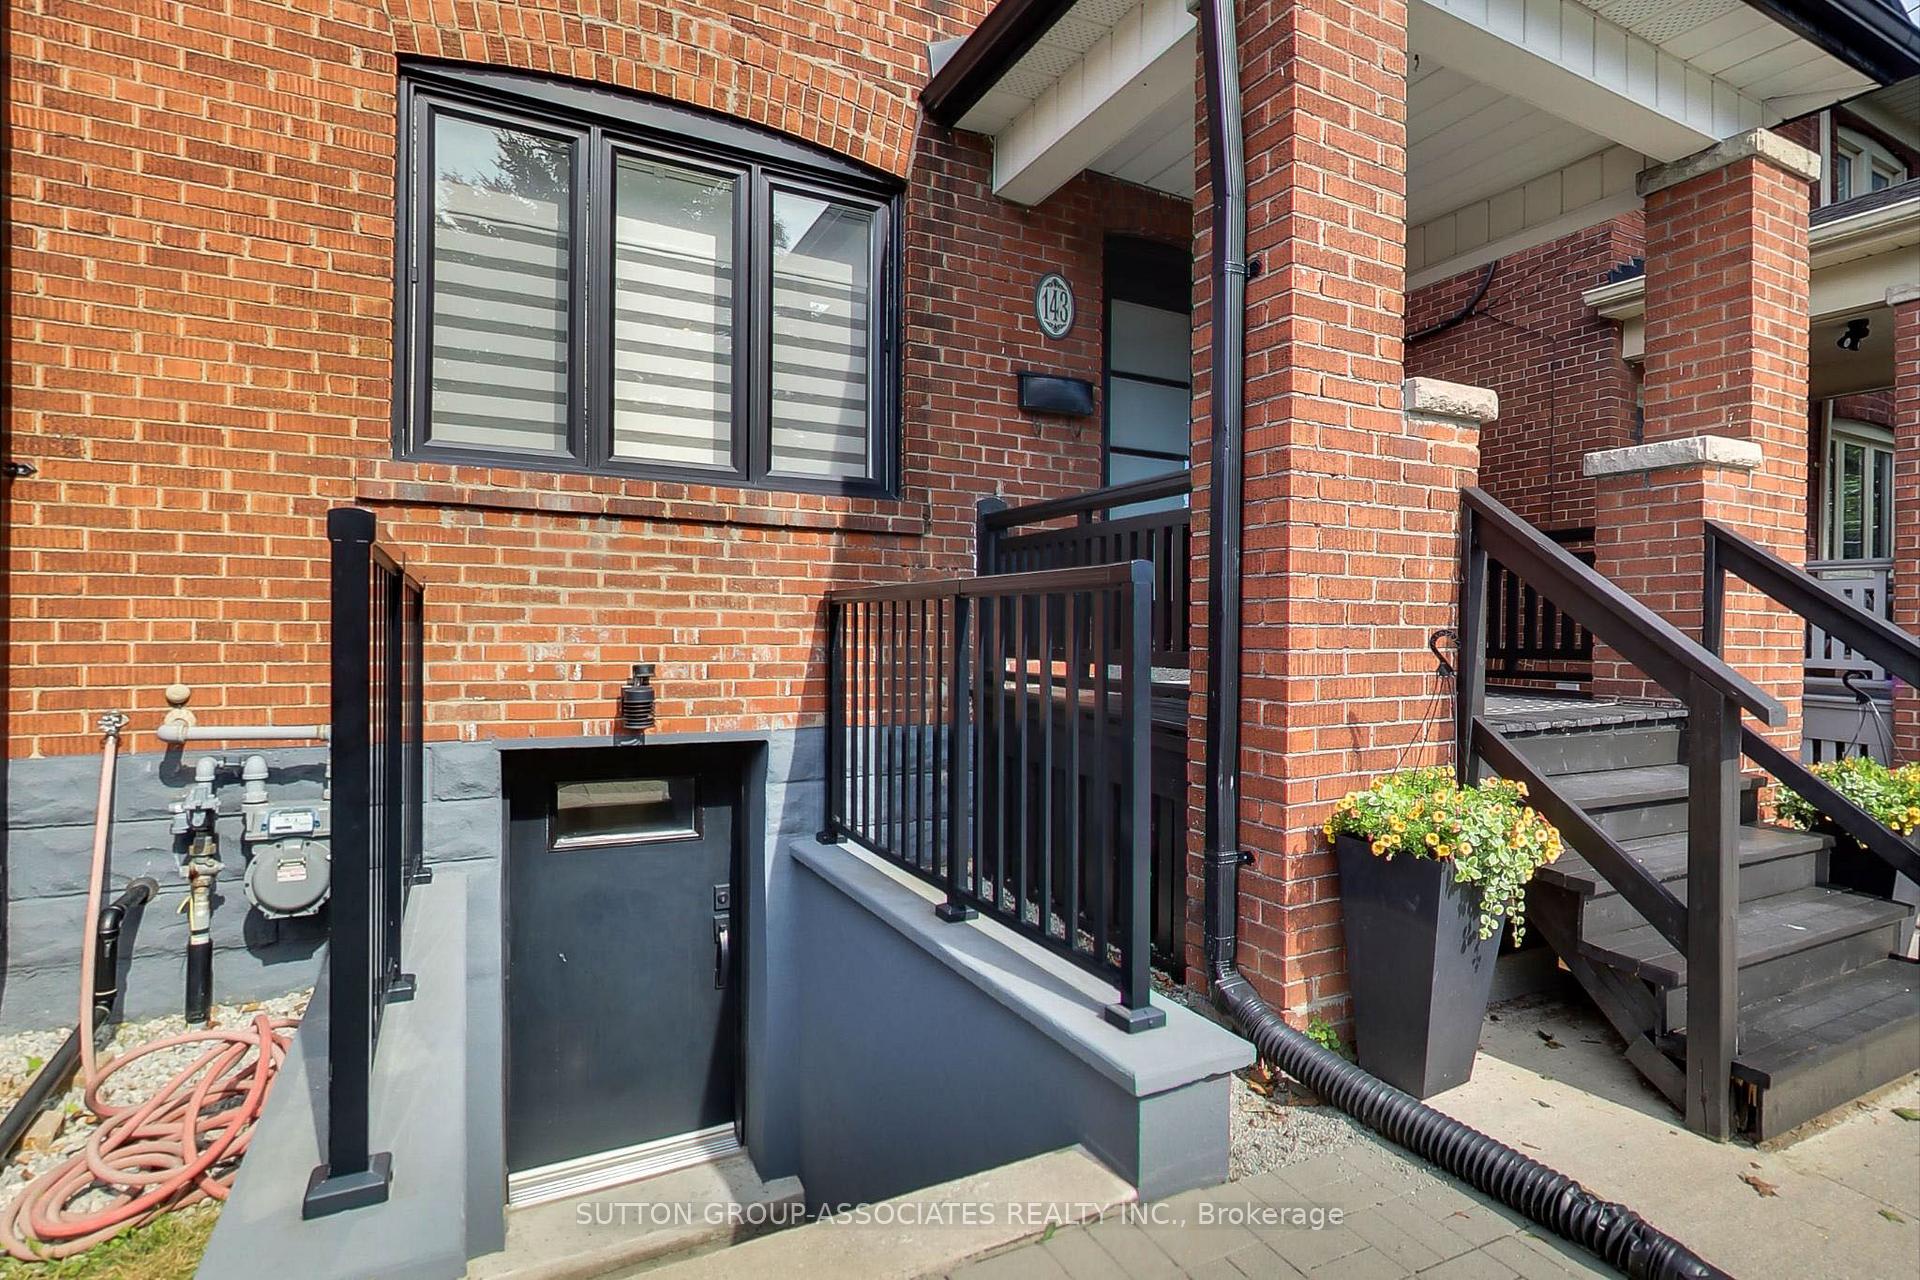
  • Separate entrance
  • Hardwood floors
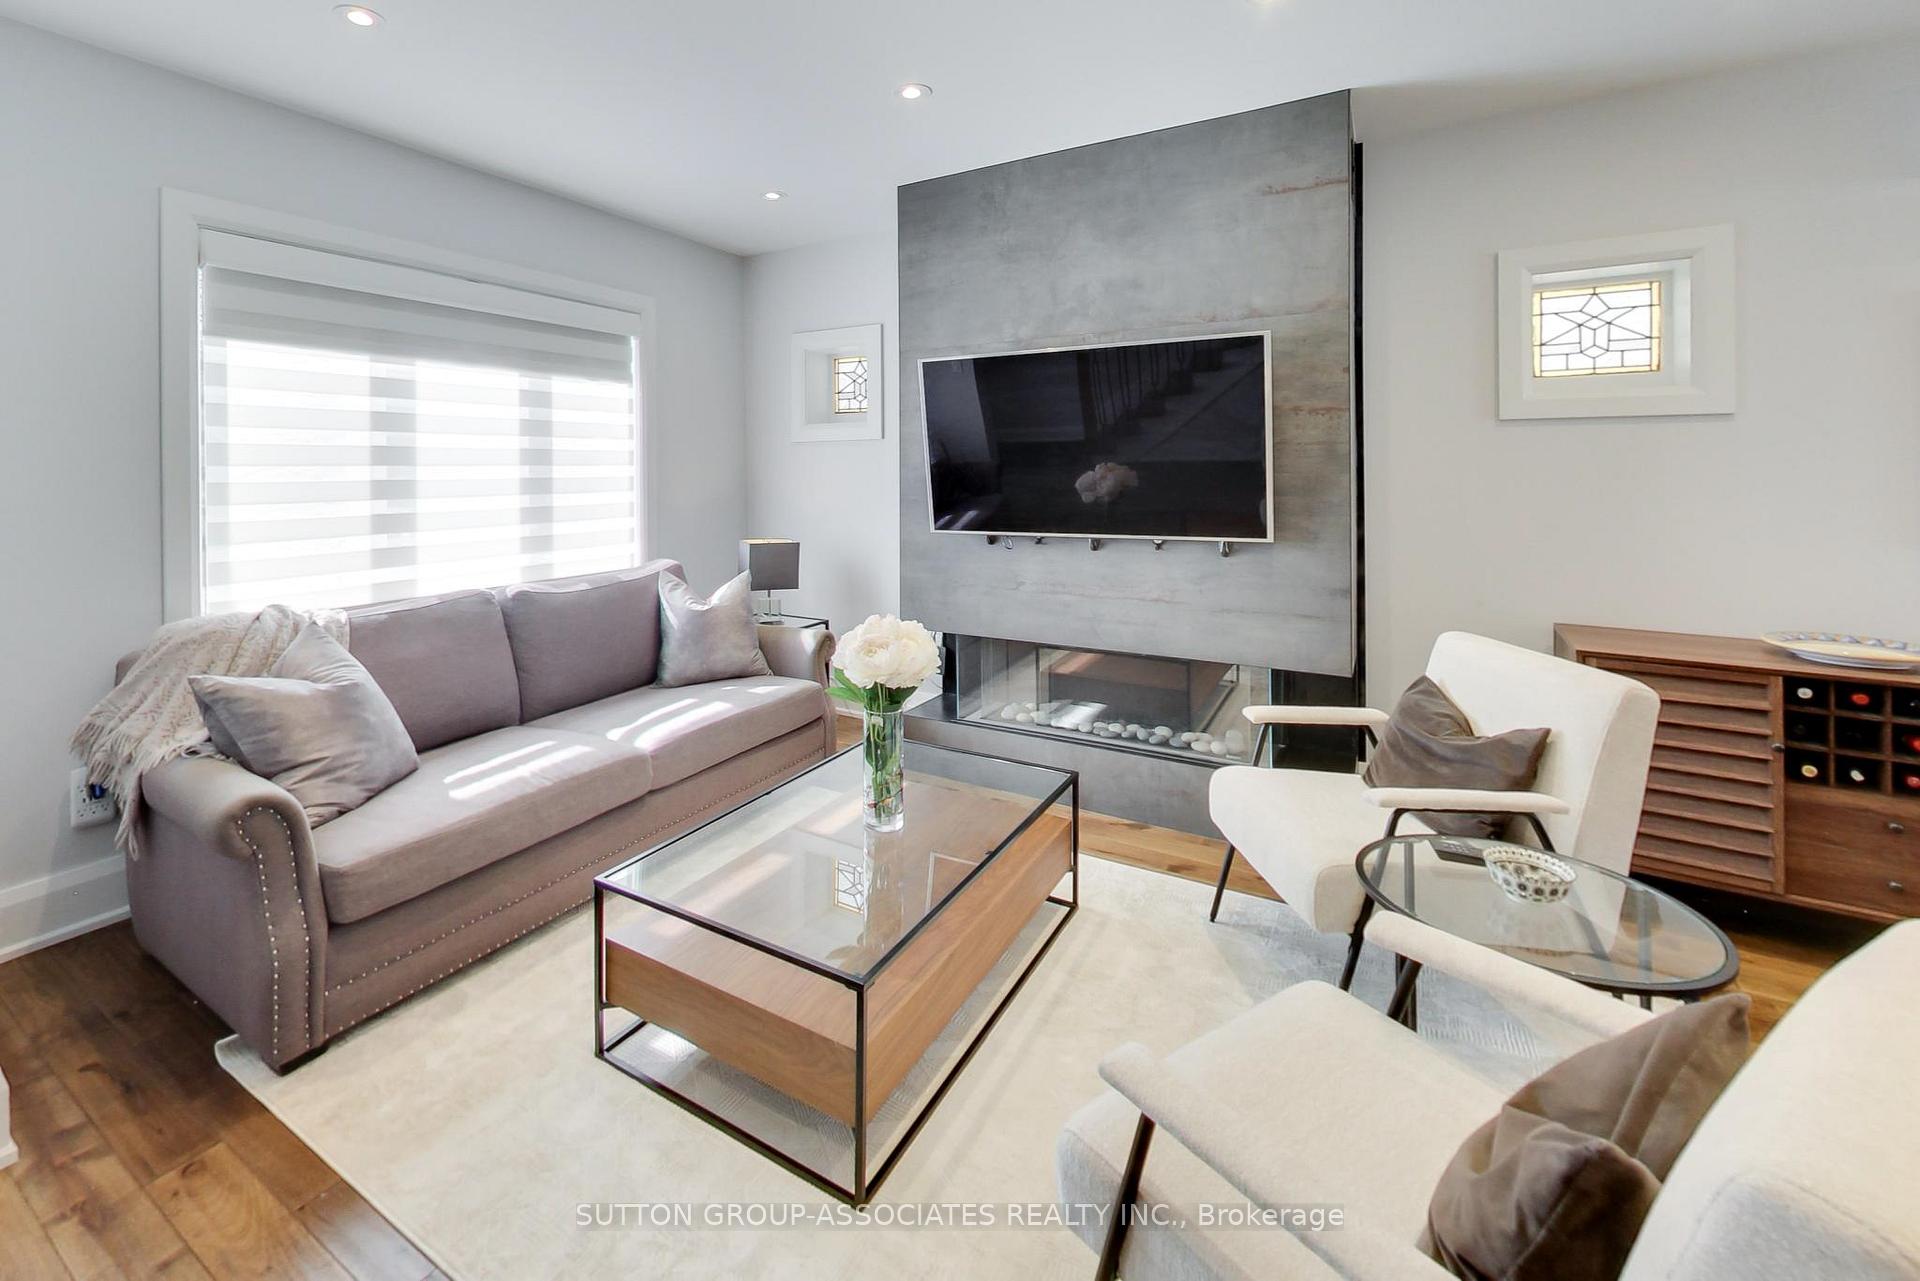
  • Fireplace
The homeDetached, 2-storey, 1,100–1,500 sq ft
  • Type: Detached
  • Style: 2-storey
  • Living space: 1,100–1,500 sq ft
  • Basement: Finished, separate entrance
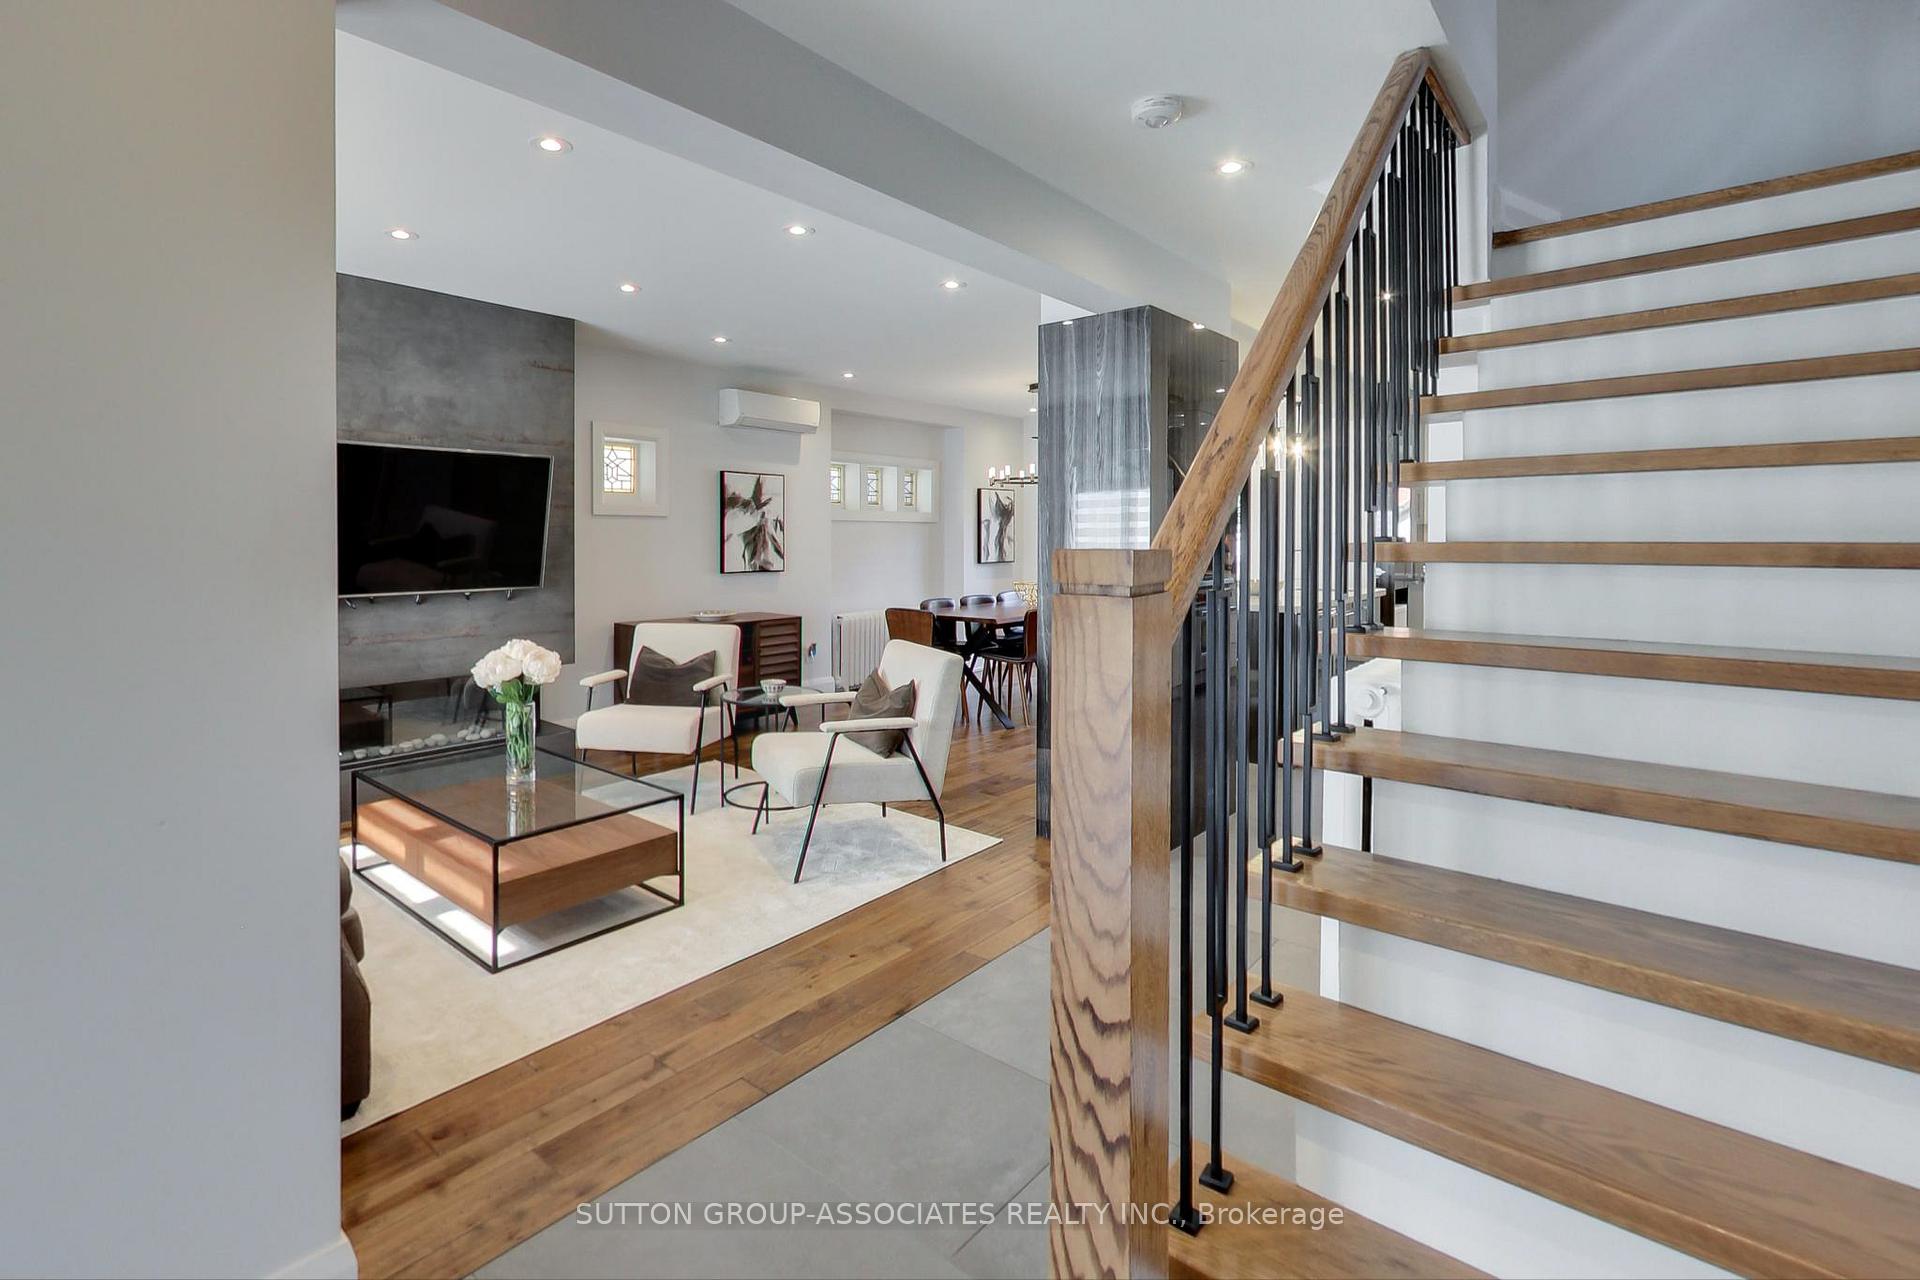
InsideFireplace Yes, electric, Porcelain, Hardwood, Carpet free
  • Fireplace: Yes, electric
  • Flooring: Porcelain, Hardwood
  • Features: Carpet free
Rooms
  • Rooms above ground: 7
  • Rooms in the basement: 1
  • Bedrooms: 4
  • Bathrooms: 3
  • Kitchens: 1
Outside and lotBrick, Metal, Unknown
Outside
  • Exterior: Brick
  • Roof: Metal
  • Foundation: Unknown
  • Other structures: Garden shed, fence - full
Lot
  • Size: 25 × 95 ft
Parking1 Parking, Other
  • Spaces: 1 Parking
  • Driveway: Other
Heating, water and powerWater, gas, Wall unit(s), Municipal water
  • Heating: Water, gas
  • Cooling: Wall unit(s)
  • Water: Municipal water
  • Sewer: Municipal sewer
Costs and taxesTaxes $7,040 a year, HST included in the price
  • Taxes, 2025: $7,040 a year
  • HST: HST included in the price
Included in the saleFridge, wolf 6 gas burner stove, miele dishwasher, front load washer/dryer, wine fridge, electrical light fixtures, ceiling fans, black out blinds, closet organizers, gas line for bbq, 2 ductless a/c units, garden shed, 40 year transferrable warranty metal roof(2020), rough-in kitchen in basement
  • Included: Fridge, wolf 6 gas burner stove, miele dishwasher, front load washer/dryer, wine fridge, electrical light fixtures, ceiling fans, black out blinds, closet organizers, gas line for bbq, 2 ductless a/c units, garden shed, 40 year transferrable warranty metal roof(2020), rough-in kitchen in basement
NearbyPublic transit, rec./commun.centre, library, park, fenced yard
  • Close to: Public transit, rec./commun.centre, library, park, fenced yard
Listing detailsC12352618, Sold, Aug 18, 2025
  • MLS® number: C12352618
  • Status: Sold
  • Listed on: Aug 18, 2025
  • Days on market: 29
  • Updated: Sep 16, 2025
  • Possession: 30-59 days
  • Occupied by: Owner
  • Listing brokerage: SUTTON GROUP-ASSOCIATES REALTY INC.

About this home

143 Pinewood Avenue, Toronto (Humewood-Cedarvale), ON M6C 2V6

Carpet FreePublic TransitRec./Commun.CentreLibraryParkFenced Yard

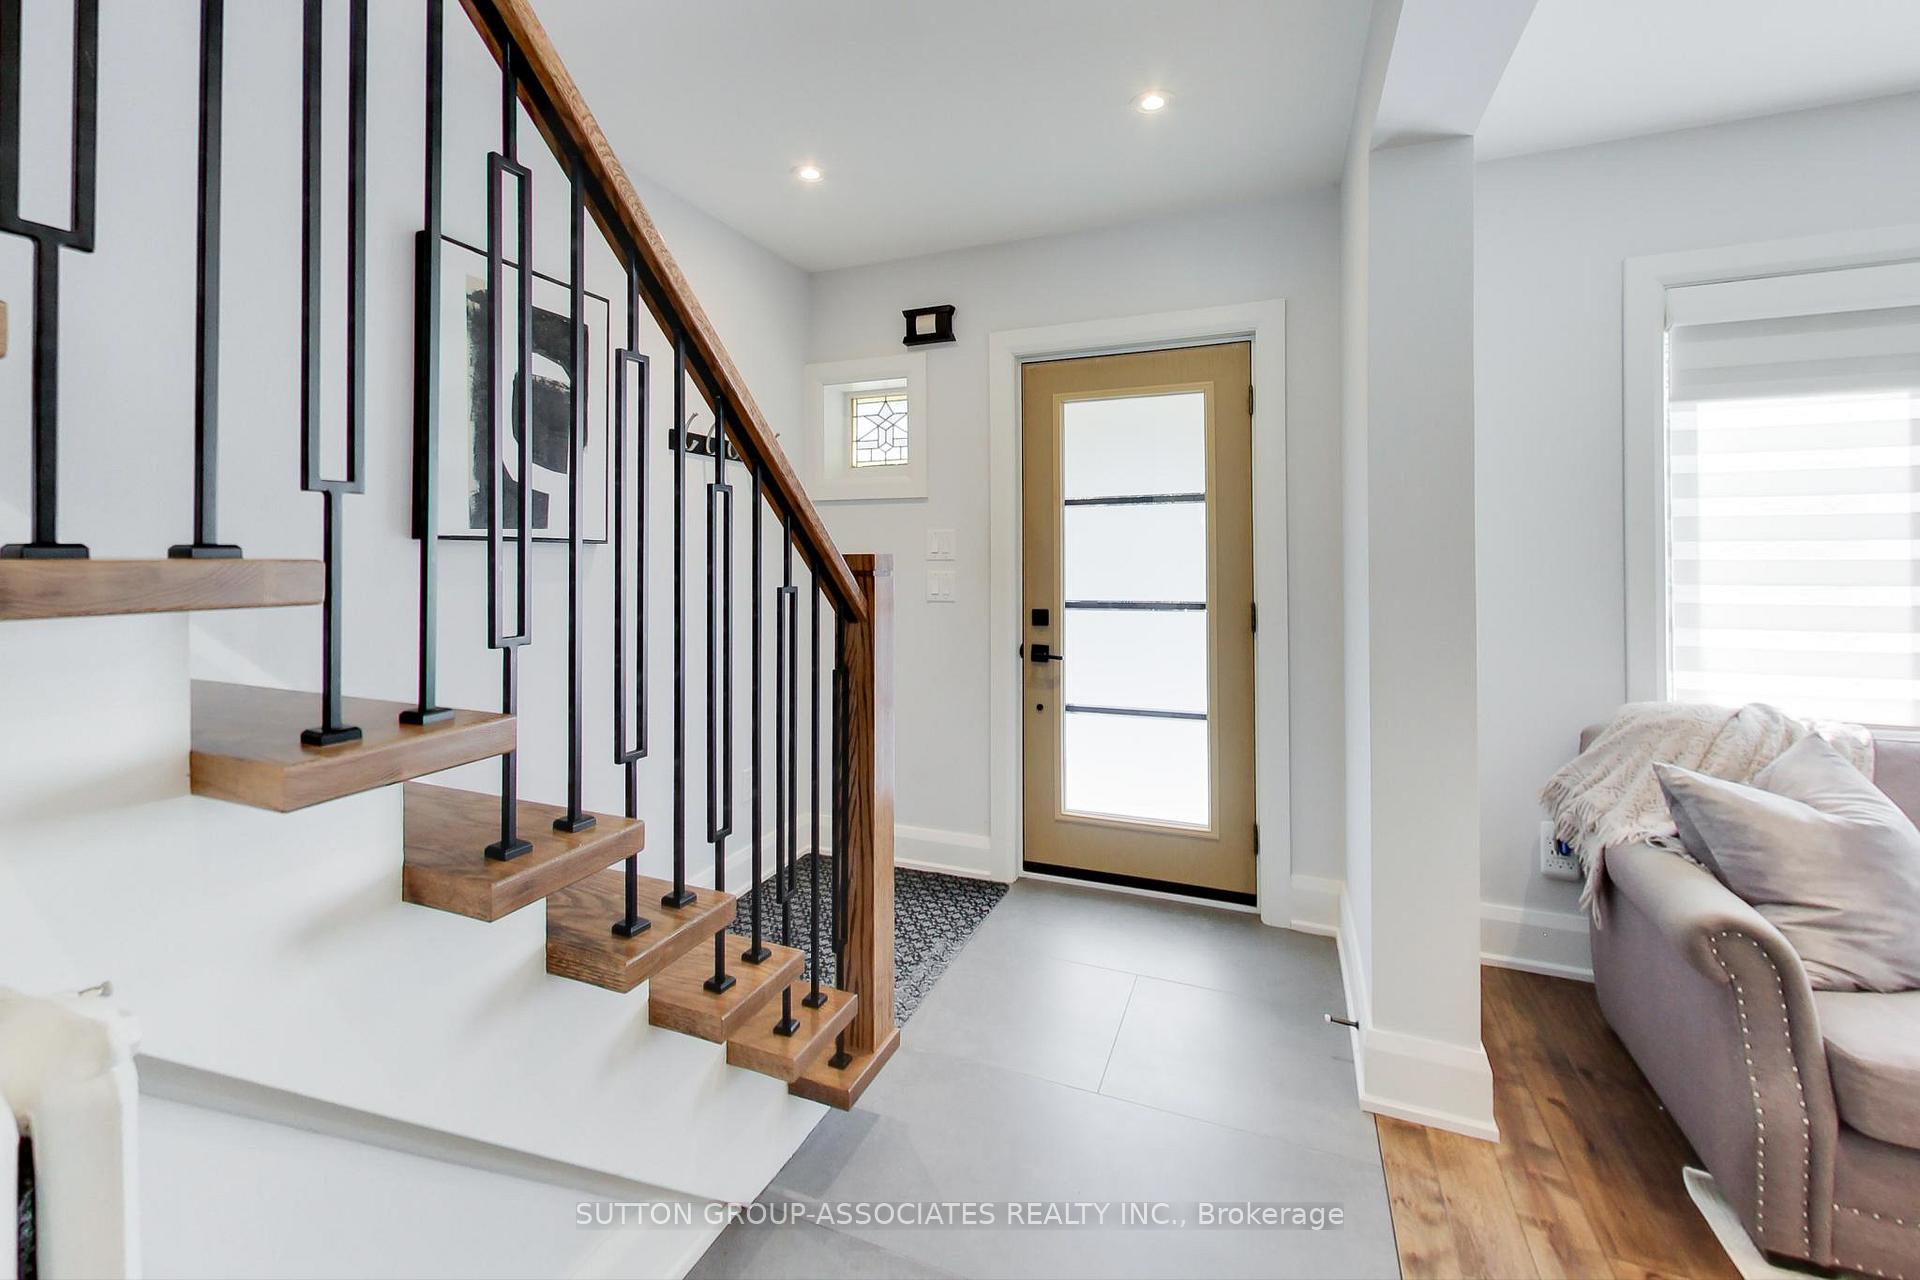
Some homes simply have more to offer and this one raises the bar. With extensive, quality renovations, thoughtful design, and quality craftsmanship, this refreshing home delivers a lifestyle upgrade far beyond what you'd expect at this price point. An open-concept main floor flows seamlessly into a spectacular chefs kitchen which has been expanded by a small three-storey addition. It features a large central island, deep pantry with drawers, a Wolf six-burner range, built-in illuminated china cabinet, and abundant cabinetry every detail designed for both practicality and beauty. Its an entertainers delight indoors, and when the party moves outside, the backyard becomes a second living space surrounded by tall grasses and lush perennials - an entertainer's paradise. Three bathrooms all feature heated floors and a widened staircase to the second floor adds both elegance and functionality, while each bedroom offers double closets. One of the four bedrooms can even be converted into an en-suite bathroom, adding long-term value. The finished lower level adds versatility with heated floors, rough-in kitchen and convenient separate front and side entrances - perfect for a recreation space, guest suite, or income potential. All this, just steps to St. Clair West's vibrant shops, cafés, and transit, and within walking distance to Cedarvale Ravine. Speak to LA re parking.

Ask about this home

A HOMEH agent will answer your questions about this home.

Ask a question
Thinking of selling your home?See what your home is worth today.

Around this home

Vaughan / Pinewood
100Errands
100Transit
100Parks
100Schools

Daily convenience, out of 100, from the distances below

ParkConnaught Circle Parkette · 15 within 1 km4 min walk234 m
GroceryGo Market2 min walk115 m
SchoolHumewood Community School3 min walk160 m
Train stationWychwood10 min walk610 m
PharmacyVaughan Road Pharmacy3 min walk197 m
Cafés & foodLittle Free Library · 15 within 1 km6 min walk373 m
Gym & rec centreRocket Cycle10 min walk601 m
LibraryToronto Public Library - Wychwood15 min walk900 m
WalkDriveStraight-line distance, open map data
Grocery0.1 km
Park0.2 km
Coffee0.5 km
Dining0.6 km
Gym0.6 km
Wychwood0.6 km

Schools nearby

School rating, out of 10.

Humewood Community Schoolelementary · Public · 0.2 km
6.8/10Good
Abiona Humewood Housesecondary · Public · 0.4 km
—
St Alphonsus Catholic Schoolelementary · Catholic · 0.6 km
4.9/10Low
Contact agent

Helpful calculators

Mortgage
Affordability
Closing costs
Land transfer tax
Property tax
Down payment
CMHC insurance
Stress test
Cashback Rebate

Your HOMEH agent

NimaHOMEH agent · Toronto

"I would see it this week."

Ask Nima

© 2026 HOMEH Inc., Brokerage · RECO Registration #6000380 · 505 Highway 7 East, Unit 308, Thornhill, ON L3T 7T1 · Listing data courtesy of the MLS® System of the listing brokerage, deemed reliable but not guaranteed.

Disclaimers and terms

HOMEH is operated by HOMEH Inc., a licensed Ontario real estate brokerage regulated by the Real Estate Council of Ontario (RECO) under the Trust in Real Estate Services Act, 2002 (TRESA). Under TRESA, consumers are entitled to the RECO Information Guide before entering into a representation agreement. Broker of Record Licence #5034208. Toronto Regional Real Estate Board Member #20004000.

Cashback Rebate. Paid by HOMEH Inc., Brokerage from the commission it receives, on closing, to eligible buyers who came to HOMEH as HOMEH leads. Subject to the buyer representation agreement, lender approval and legal limits; amounts vary with price, commission received and transaction type. Not a government incentive, tax credit or refund. Full terms and conditions apply.

Mortgage. Payment figures are estimates for illustration only, not an offer to lend; all financing is on approved credit (OAC). HOMEH Inc., Brokerage is not a mortgage broker, agent or lender; mortgage products and advice come from independent professionals licensed by the Financial Services Regulatory Authority of Ontario (FSRA).

Hestimate. Worked out with automated tools from recent nearby sales of similar homes. For information only, not an appraisal.

Accuracy. Listings, market data, photos, school, transit and neighbourhood information come from sources believed reliable, including the MLS® System and the Toronto Regional Real Estate Board (TRREB), but are not warranted accurate, current or complete. MLS® listing data is copyright TRREB. It must only be used by consumers with a bona fide interest in the purchase, sale or lease of real estate, and not for any commercial purpose.

Programs. Programs, incentives and benefits on this website are privately administered, may change or end without notice, and imply no government authority, endorsement or affiliation.

Not intended to solicit clients currently under contract with another brokerage.

The trademarks REALTOR®, REALTORS® and the REALTOR® logo are controlled by The Canadian Real Estate Association (CREA) and identify real estate professionals who are members of CREA. The trademarks MLS®, Multiple Listing Service® and the associated logos are owned by CREA and identify the quality of services provided by real estate professionals who are members of CREA. Used under licence.