

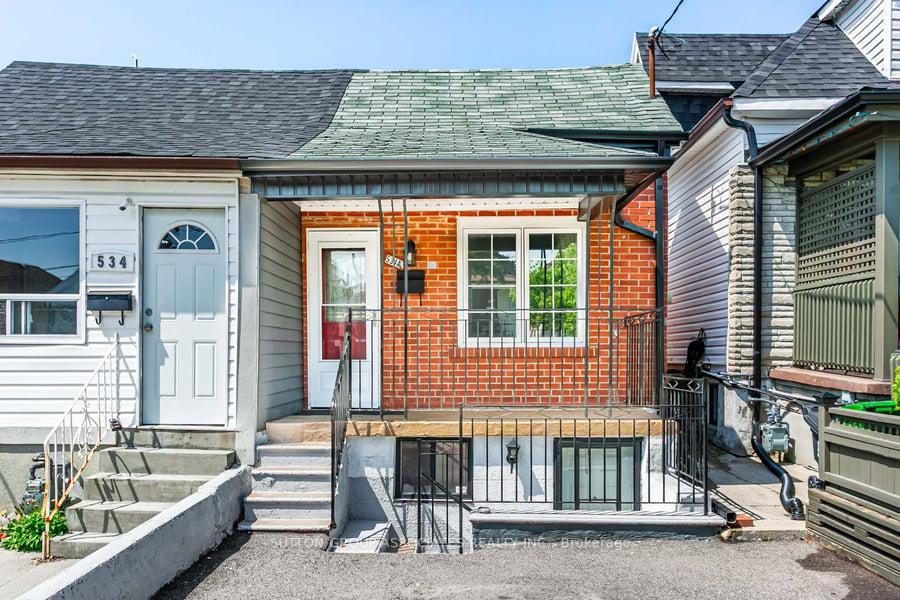
534 A Westmount Avenue
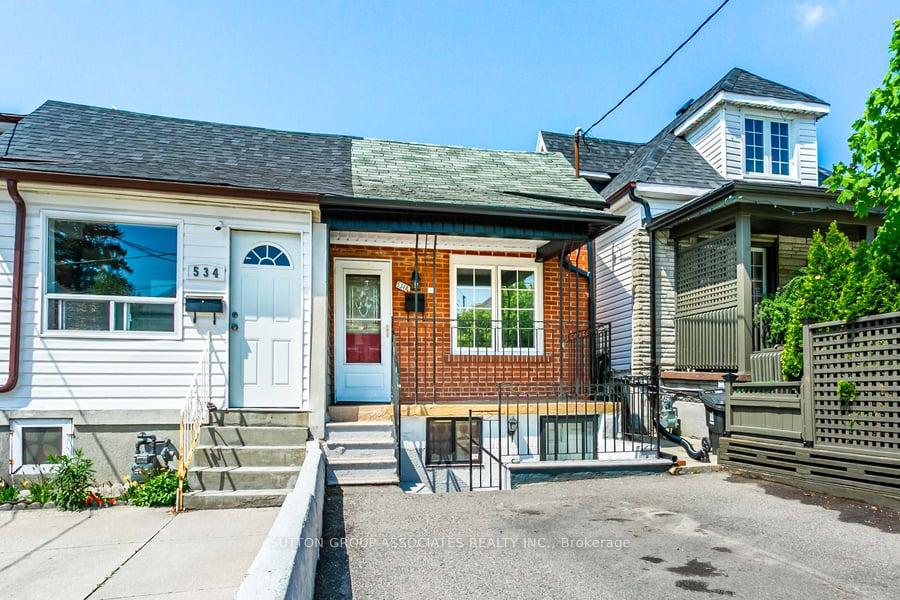
534 A Westmount Avenue
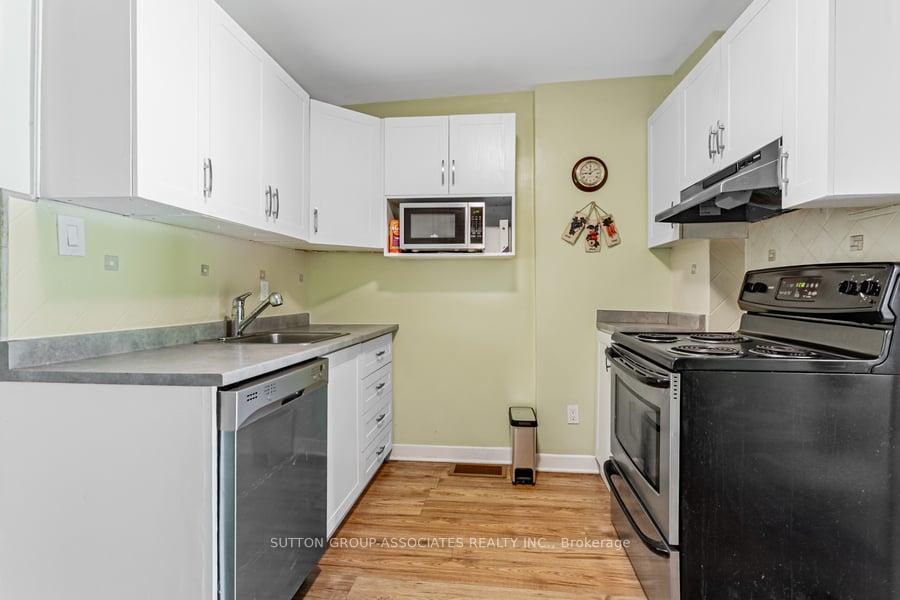 See all 23 photos
Property history
Facts and features
- BasementApartment
- Age of home100+
- Water, sewerMunicipal
- HeatingForced air
- Second kitchen
- Hardwood floors
- Central air
The homeSemi-Detached, Bungalow, 100+
- Type: Semi-Detached
- Style: Bungalow
- Age: 100+
- Living space: 700–1,100 sq ft
- Basement: Apartment
- View: Downtown
InsideHardwood, Lower level, In-law suite
- Flooring: Hardwood
- Laundry: Lower level
- Features: In-law suite
- Rooms above ground: 6
- Rooms in the basement: 2
- Bedrooms: 2 + 1 in the basement
- Bathrooms: 2
- Kitchens: 2
- Family room: Yes
Outside and lotBrick, Asphalt rolled, asphalt shingle, Unknown
- Exterior: Brick
- Roof: Asphalt rolled, asphalt shingle
- Foundation: Unknown
- Features: Porch
- Size: 15 × 120 ft
- Zoning: Residential
Parking1 Parking, Front yard parking
- Spaces: 1 Parking
- Driveway: Front yard parking
Heating, water and powerForced air, gas, Central air, Municipal water
- Heating: Forced air, gas
- Cooling: Central air
- Water: Municipal water
- Sewer: Municipal sewer
Costs and taxesTaxes $3,483 a year, HST included in the price
- Taxes, 2024: $3,483 a year
- HST: HST included in the price
Included in the saleTwo refrigerators, two electric stoves, a washer and dryer, a furnace (approximately 7 years old), a water tank (owned), and a garden shed.
- Included: Two refrigerators, two electric stoves, a washer and dryer, a furnace (approximately 7 years old), a water tank (owned), and a garden shed.
NearbyPark, fenced yard, library, public transit
- Close to: Park, fenced yard, library, public transit
Listing detailsC12355226, Sold, Aug 20, 2025
- MLS® number: C12355226
- Status: Sold
- Listed on: Aug 20, 2025
- Days on market: 14
- Updated: Sep 3, 2025
- Possession: 2025-09-30 / Flexible
- Occupied by: Owner
- Listing brokerage: SUTTON GROUP-ASSOCIATES REALTY INC.
About this home
534 A Westmount Avenue, Toronto (Oakwood Village), ON M6E 3N7
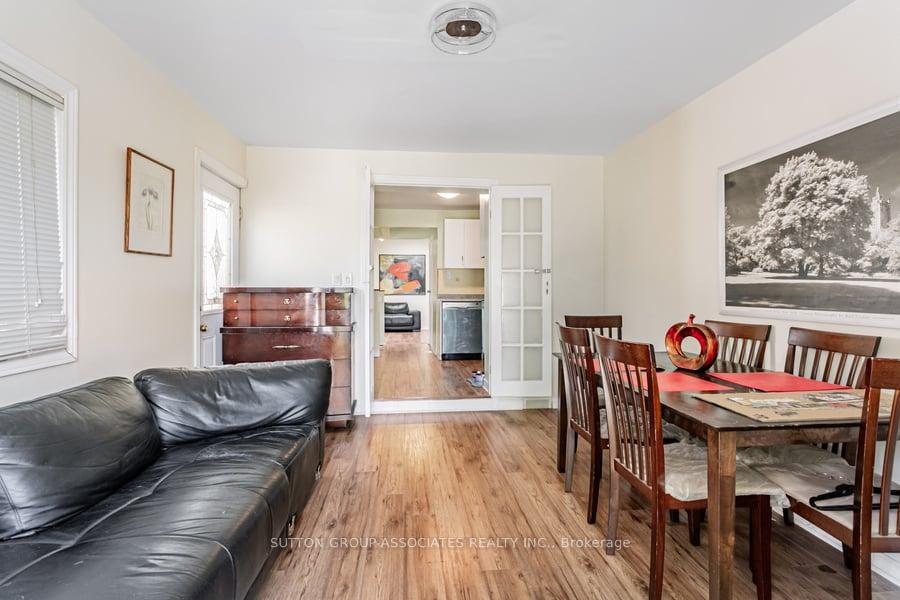
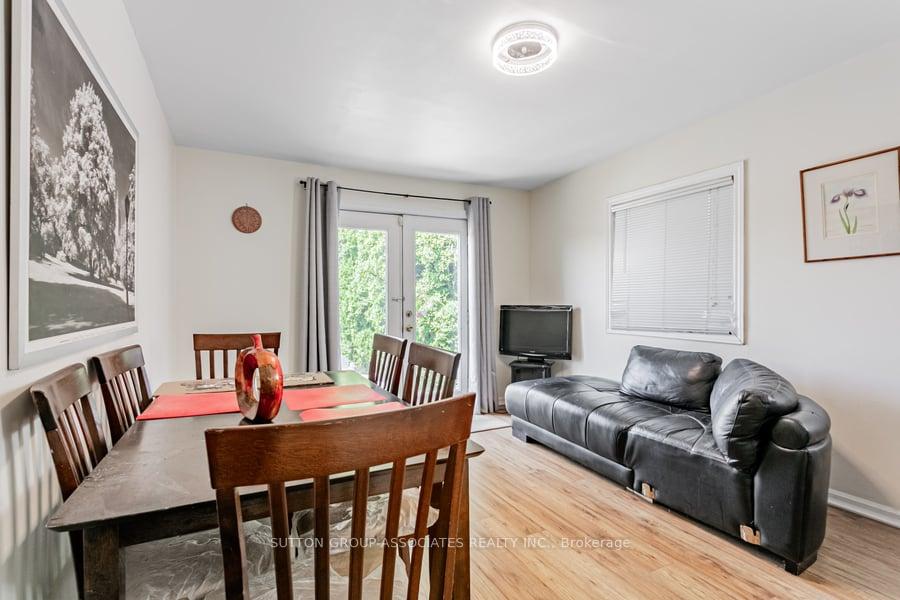
Well-Maintained Family Home in the Heart of the Vibrant Oakwood/Vaughan Neighborhood! This property is perfect for first-time buyers and features a spacious third-bedroom addition with a walk-out to the patio, currently used as a family/living room. It offers legal front pad parking and two separate entrances to the basement in-law suite. There are two full bathrooms and a large porch. Conveniently located, this home is within walking distance to Dufferin and just minutes from St. Clair and the new Eglinton Crosstown. It's close to public transit, amenities, schools, and shopping. The home is impressively spacious and has received numerous recent updates, including new electrical wiring throughout. There's great income potential from the basement!
Ask about this home
A HOMEH agent will answer your questions about this home.
Around this home
Daily convenience, out of 100, from the distances below
Schools nearby
School rating, out of 10.
Helpful calculators
Your HOMEH agent

"I would see it this week."