

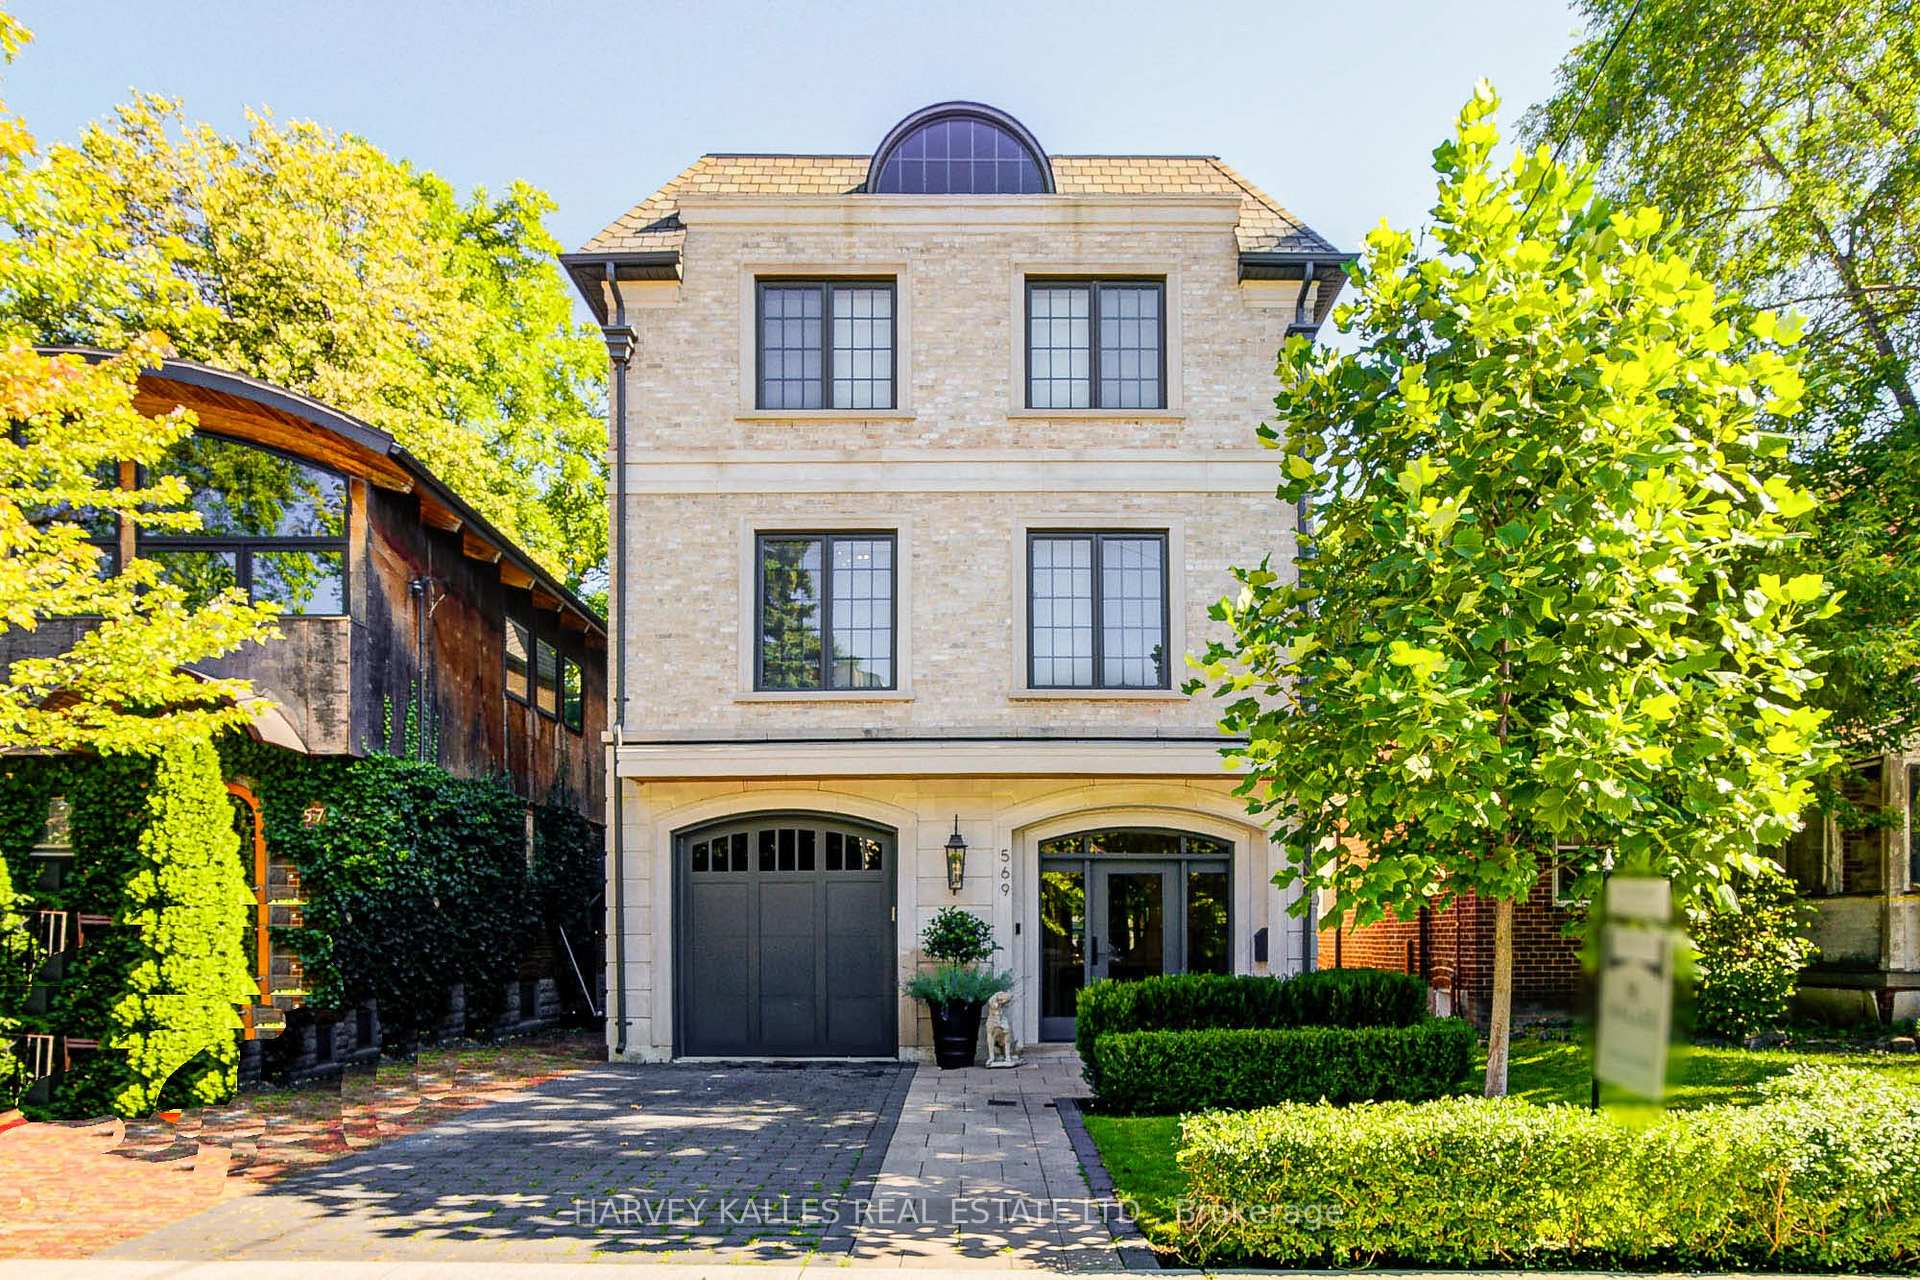
569 Arlington Avenue
569 Arlington Avenue
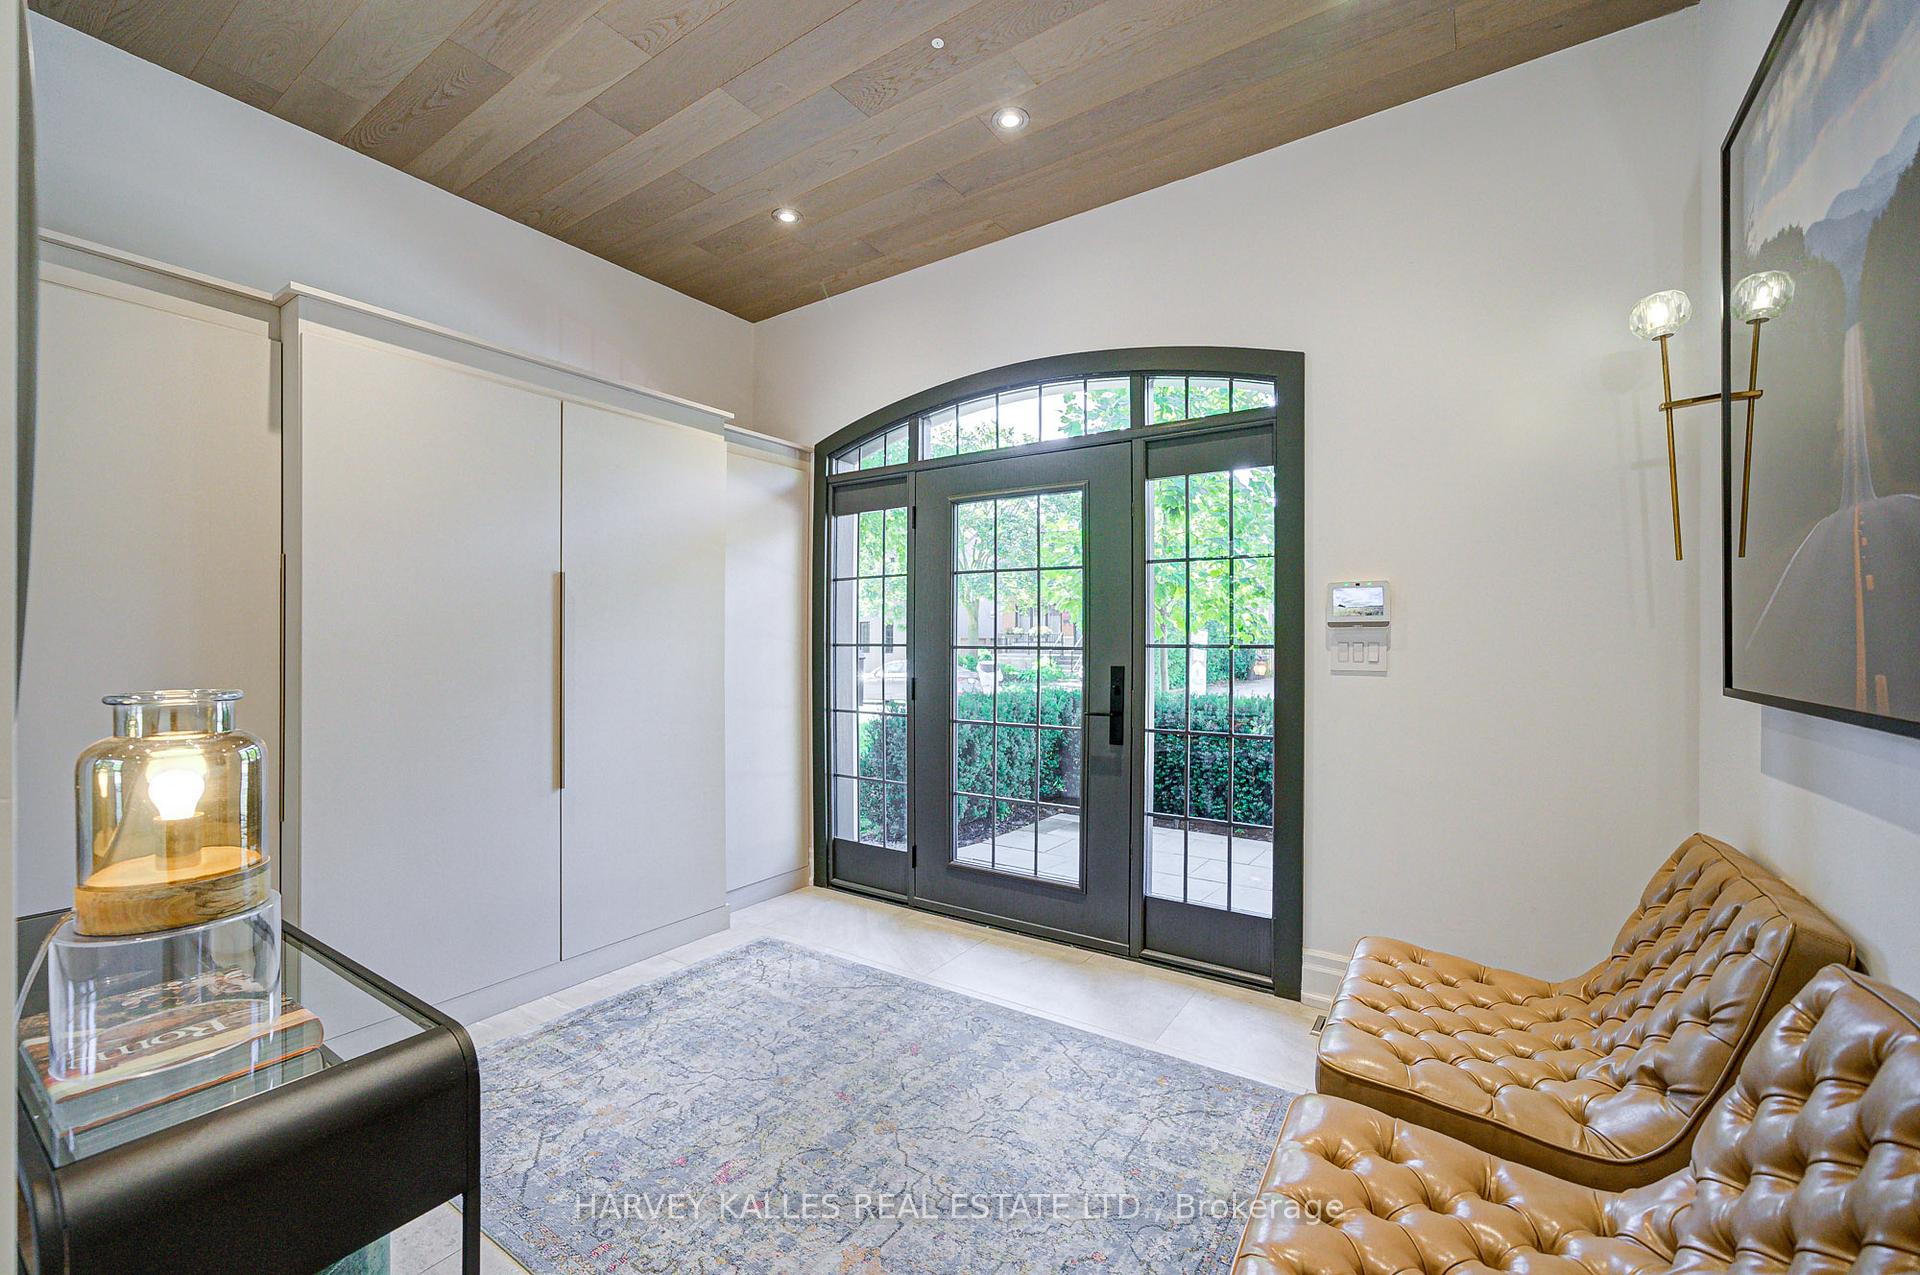 See all 49 photos
Property history
Facts and features
- BasementFinished
- Water, sewerMunicipal
- HeatingForced air
- CoolingCentral air
- Fireplace
- Central air
The homeDetached, 3-storey, 3,000–3,500 sq ft
- Type: Detached
- Style: 3-storey
- Living space: 3,000–3,500 sq ft
- Basement: Finished, full
- Waterfront: None
InsideFireplace Yes, family room, fireplace insert, Upper level, Erv/hrv, floor drain, on demand water heater, separate heating controls, sewage pump, upgraded insulation, water heater owned, water meter
- Fireplace: Yes, family room, fireplace insert
- Laundry: Upper level
- Features: Erv/hrv, floor drain, on demand water heater, separate heating controls, sewage pump, upgraded insulation, water heater owned, water meter
- Security: Security system
- Rooms above ground: 10
- Bedrooms: 4 + 3 in the basement
- Bathrooms: 5
- Kitchens: 1
- Family room: Yes
Outside and lotBrick, stone, Asphalt shingle, flat, Concrete
- Exterior: Brick, stone
- Roof: Asphalt shingle, flat
- Foundation: Concrete
- Size: 32.5 × 104 ft
Parking1 Garage, Built-in, Private
- Spaces: 1 Garage
- Garage: Built-in
- Driveway: Private
Heating, water and powerForced air, gas, Central air, Municipal water
- Heating: Forced air, gas
- Cooling: Central air
- Water: Municipal water
- Sewer: Municipal sewer
- Natural gas: Yes
- Hydro: Yes
- Cable: Yes
- Telephone: Yes
Costs and taxesTaxes $12,400 a year, HST included in the price
- Taxes, 2025: $12,400 a year
- HST: HST included in the price
Included in the saleAll intergrated kitchen appliances, washer / dryer , all electric light fixtures, all window coverings and remotes, all mechanical equipment owned. arctic spa hot tub.
- Included: All intergrated kitchen appliances, washer / dryer , all electric light fixtures, all window coverings and remotes, all mechanical equipment owned. arctic spa hot tub.
NearbyPark, place of worship, ravine, school, wooded/treed, arts centre
- Close to: Park, place of worship, ravine, school, wooded/treed, arts centre
Listing detailsC12385580, Sold, Sep 5, 2025
- MLS® number: C12385580
- Status: Sold
- Listed on: Sep 5, 2025
- Days on market: 4
- Updated: Sep 9, 2025
- Possession: 2025-12-01 / Flexible
- Occupied by: Owner
- Listing brokerage: HARVEY KALLES REAL ESTATE LTD.
About this home
569 Arlington Avenue, Toronto (Humewood-Cedarvale), ON M6C 3A6
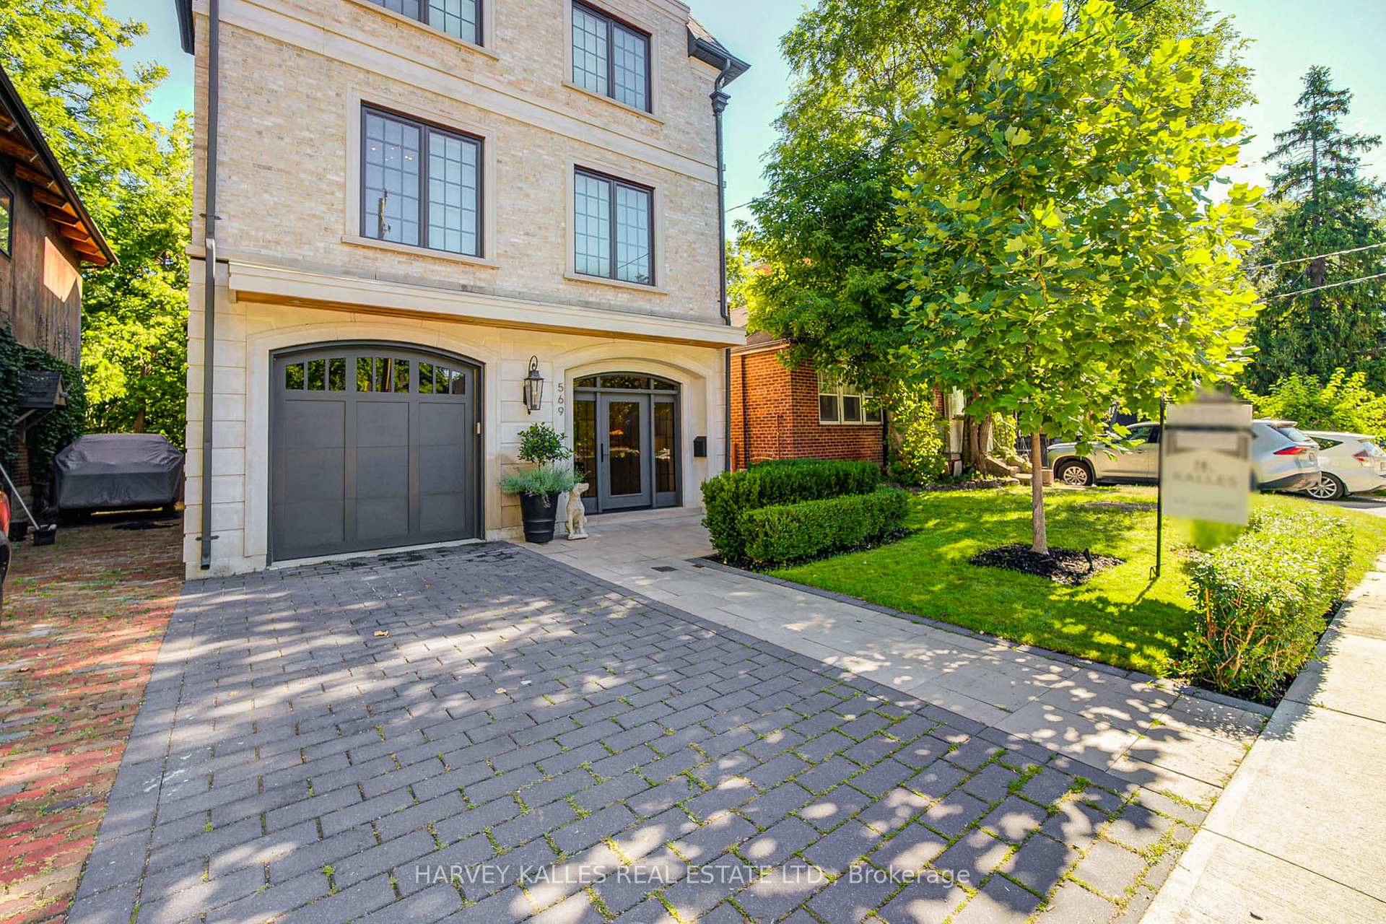
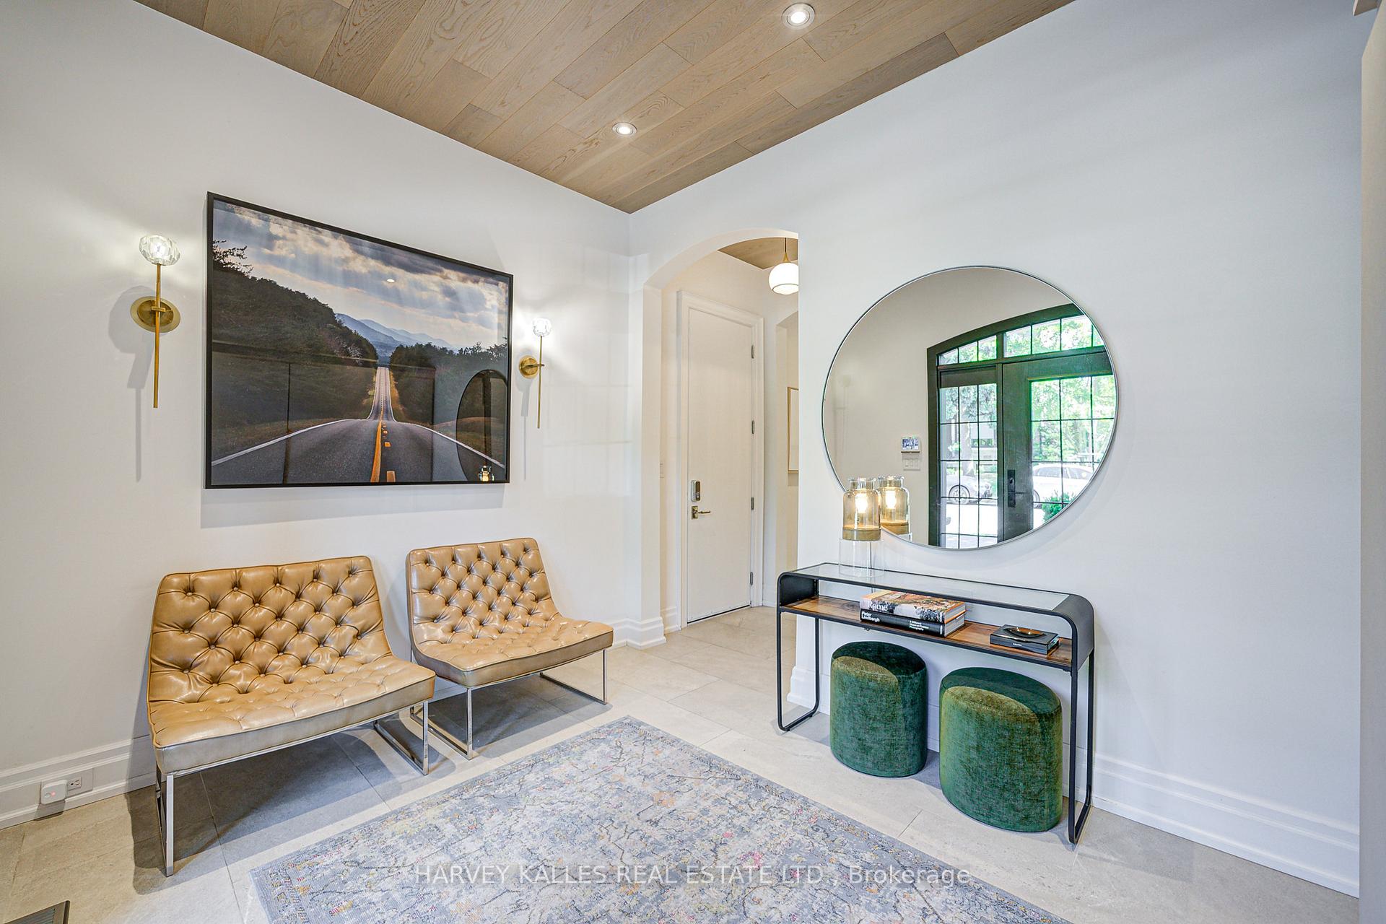
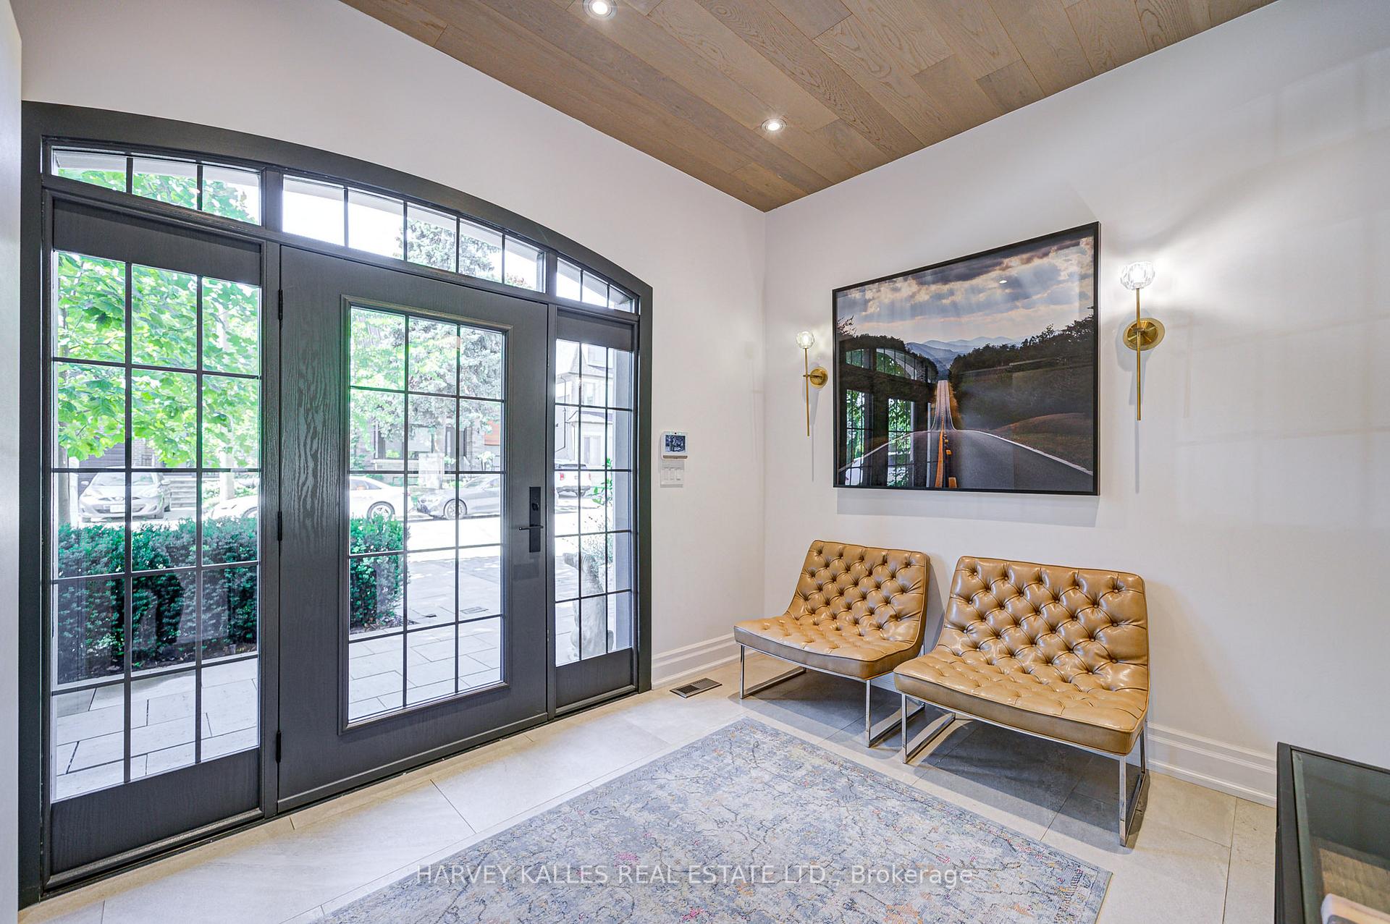
This exceptional custom home, built by the renowned Park Avenue Fine Homes, combines timeless elegance with modern sophistication on a rare lot backing directly onto Cedarvale Park. The exterior impresses with a striking brick and limestone façade, wide private driveway, and EV-ready garage, while the interiors showcase 10-foot ceilings on the main floor, 9-foot ceilings on the second and lower levels, and 8-foot ceilings on the third floor, creating light-filled, expansive spaces throughout. Highlights include 7-inch wide plank hardwood flooring, a dramatic six-foot Valor linear gas fireplace, custom millwork by Q Lux Fine Cabinetry, and a chef's kitchen with integrated high-end appliances and touchless faucet. Comfort and convenience are elevated with two high-efficiency furnaces, a tankless on-demand hot water system, heated floors in all tiled areas, a Sonos sound system, and electric blinds in both the main living spaces and primary suite. Designed with families in mind, the home offers four bedrooms, a second-floor office or nursery, a third-floor homework room, and a lower-level bedroom with recreation/media space and a custom dog wash station. Outdoors, a travertine patio, professional landscaping, irrigation, lighting, and a bonus Arctic Spa hot tub create a true private retreat. Perfectly situated just steps to Leo Baeck School and close to the Eglinton Subway, Allen/401, Yorkdale, and Eglinton shops, this residence is a rare opportunity to own a finely crafted, move-in-ready luxury home in one of Toronto's most desirable settings.
Ask about this home
A HOMEH agent will answer your questions about this home.
Around this home
Daily convenience, out of 100, from the distances below
Schools nearby
School rating, out of 10.
Helpful calculators
Your HOMEH agent

"I would see it this week."