

205 Strathearn Road
205 Strathearn Road
 See all 33 photos
Property history
Facts and features
- BasementFinished
- Water, sewerMunicipal
- HeatingWater
- CoolingCentral air
- Separate entrance
- Hardwood floors
- Fireplace
- Central air
The homeDetached, 2-storey, 1,100–1,500 sq ft
- Type: Detached
- Style: 2-storey
- Living space: 1,100–1,500 sq ft
- Basement: Finished, separate entrance
InsideFireplace Yes, Hardwood, Broadloom, Tile, Other
- Fireplace: Yes
- Flooring: Hardwood, Broadloom, Tile
- Features: Other
- Rooms above ground: 6
- Rooms in the basement: 2
- Bedrooms: 3 + 1 in the basement
- Bathrooms: 3
- Kitchens: 1
Outside and lotBrick, stucco (plaster), Shingles, Concrete
- Exterior: Brick, stucco (plaster)
- Roof: Shingles
- Foundation: Concrete
- Size: 30 × 136.6 ft
Parking2 Parking
- Spaces: 2 Parking
Heating, water and powerWater, gas, Central air, Municipal water
- Heating: Water, gas
- Cooling: Central air
- Water: Municipal water
- Sewer: Municipal sewer
Costs and taxesTaxes $8,416 a year, HST included in the price, Hot water tank
- Taxes, 2025: $8,416 a year
- HST: HST included in the price
- Rental items: Hot water tank
Included in the saleRefrigerator, gas range, hood vent, dishwasher, microwave, washer, dryer, all window coverings (except as noted), all electric light fixtures, speakers in living room, all bathroom mirrors, all built-in shelving & organizers (except as noted), all tv brackets, security system (monitoring extra), ring doorbell (as-is), all sheds, swing set in backyard, boiler, central ac & wall-mounted ductless ac unit, Bookcase in 3rd bedroom, two fridges in the lower level, beverage fridge in kitchen, drapery rods & panels in living room, primary bedroom and bedrooms 2 & 3
- Included: Refrigerator, gas range, hood vent, dishwasher, microwave, washer, dryer, all window coverings (except as noted), all electric light fixtures, speakers in living room, all bathroom mirrors, all built-in shelving & organizers (except as noted), all tv brackets, security system (monitoring extra), ring doorbell (as-is), all sheds, swing set in backyard, boiler, central ac & wall-mounted ductless ac unit
- Not included: Bookcase in 3rd bedroom, two fridges in the lower level, beverage fridge in kitchen, drapery rods & panels in living room, primary bedroom and bedrooms 2 & 3
Listing detailsC12394205, Sold, Sep 10, 2025
- MLS® number: C12394205
- Status: Sold
- Listed on: Sep 10, 2025
- Days on market: 6
- Updated: Sep 16, 2025
- Possession: Flexible
- Occupied by: Owner
- Listing brokerage: SLAVENS & ASSOCIATES REAL ESTATE INC.
About this home
205 Strathearn Road, Toronto (Humewood-Cedarvale), ON M6C 1S5
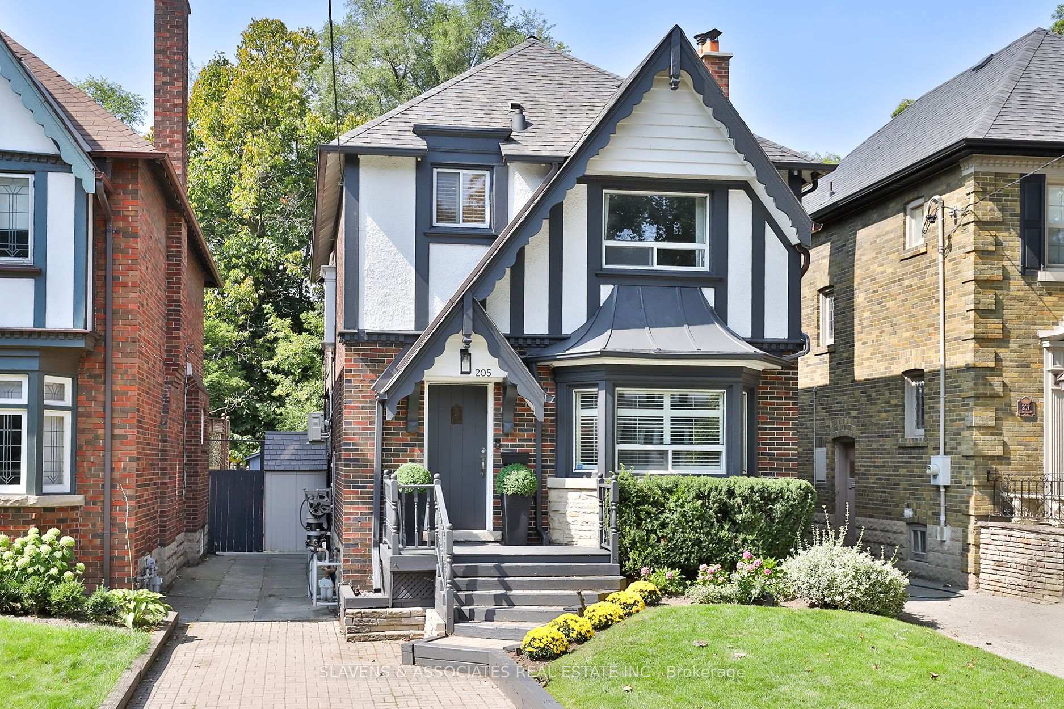
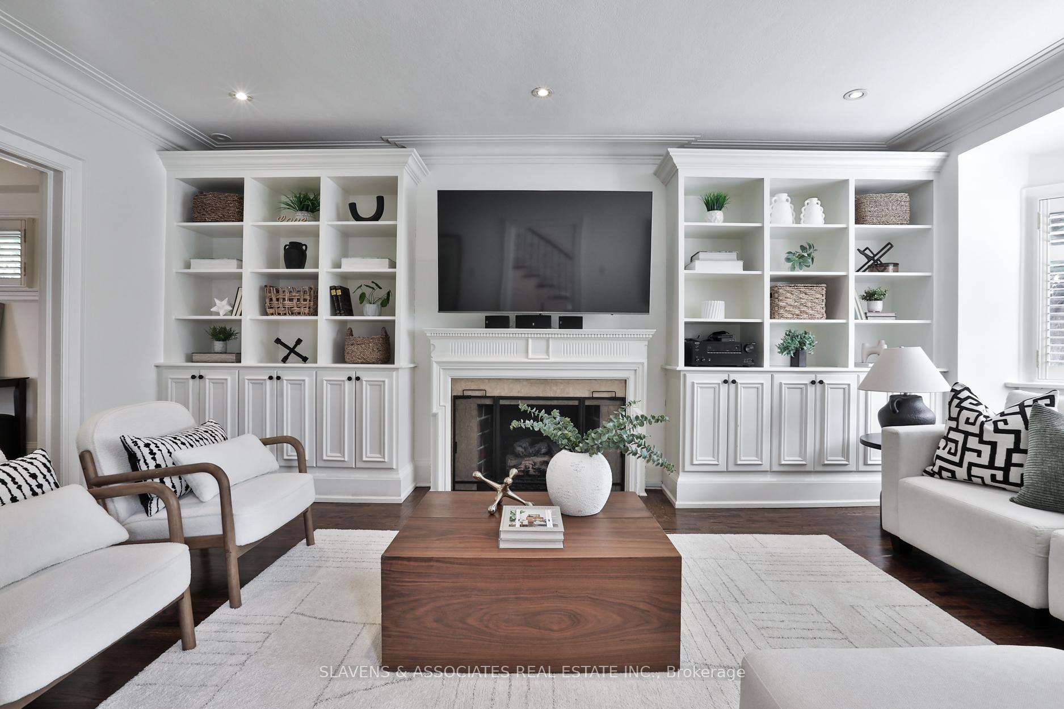
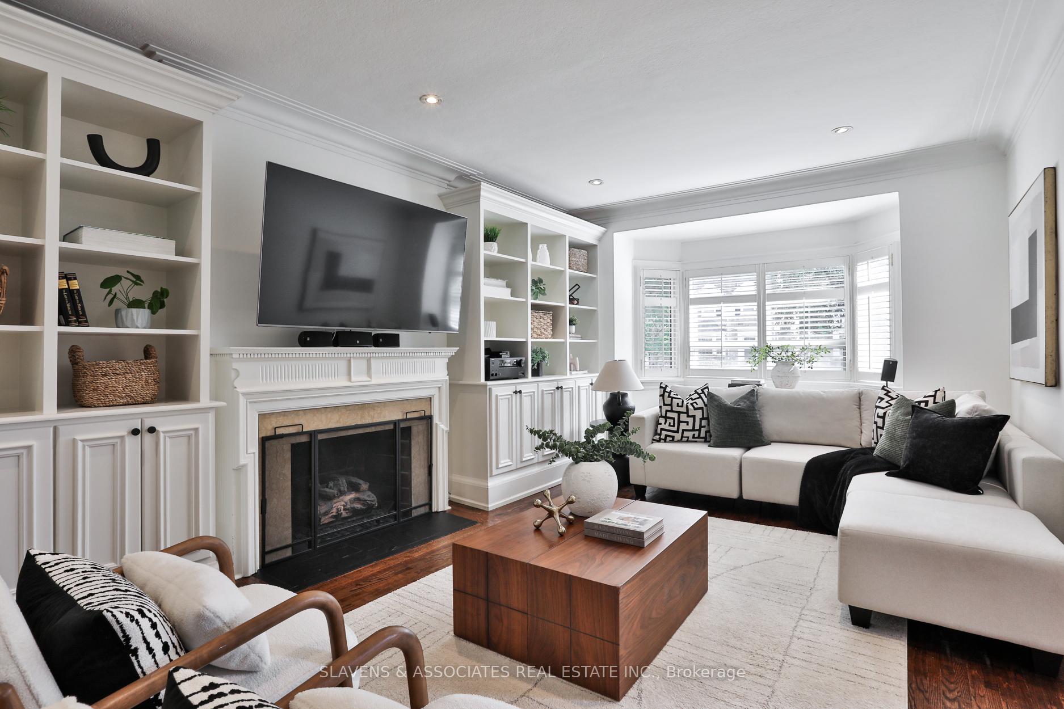
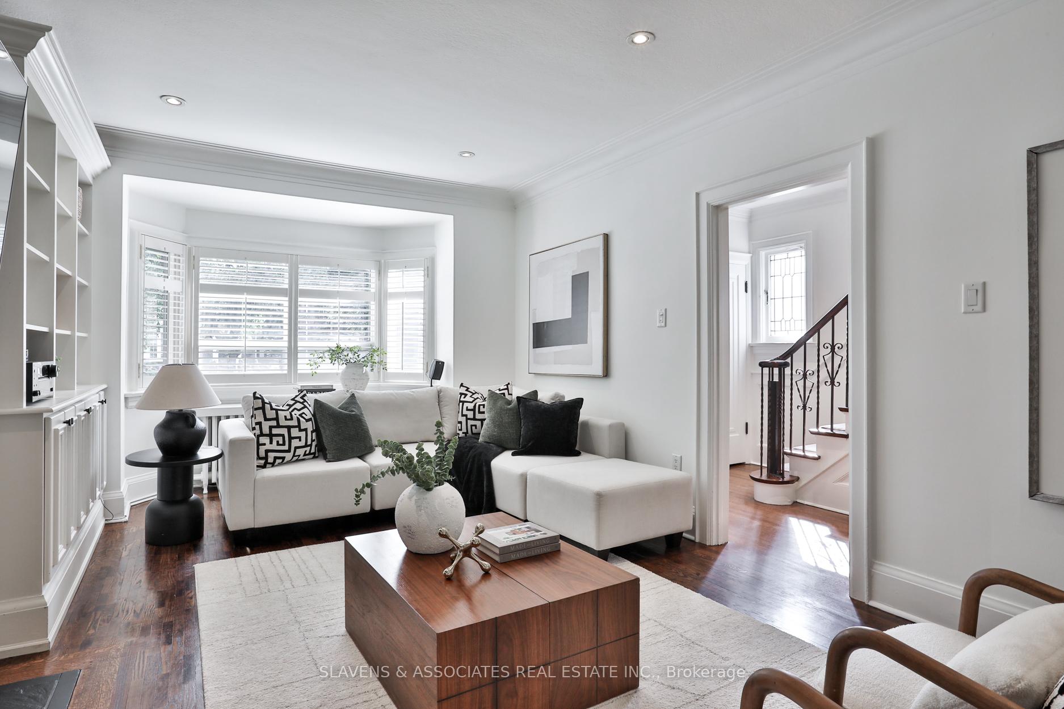
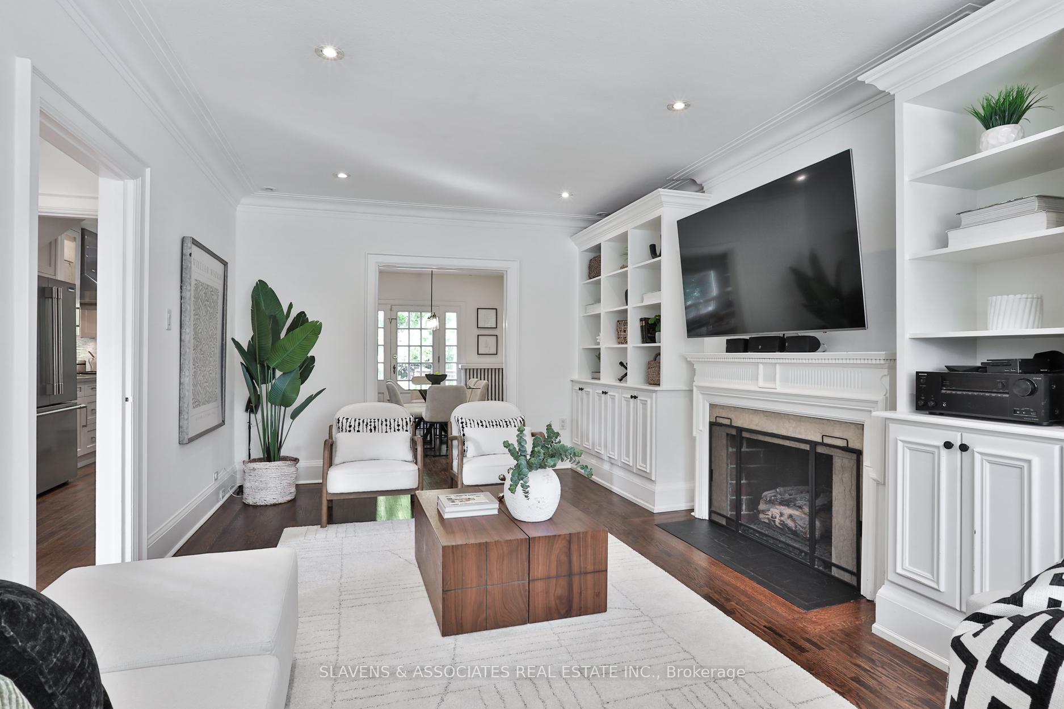
Beautiful family home located in coveted Cedarvale. With 3+1 bedrooms and 3 bathrooms, and ideally situated on a uniquely low-traffic street, this charming home offers the perfect blend of classic charm and modern updates.The sun-filled living room welcomes you with custom built-in cabinetry, a bay window, and gleaming hardwood floors. At the heart of the home is the renovated kitchen, featuring a large center island with breakfast bar seating, quartz countertops, stainless steel appliances, and an effortless flow into the open-concept dining room - an ideal space for both everyday living and entertaining. From here, walk out to a spacious deck and private backyard with fantastic play space and a convenient storage shed. Upstairs, three generously sized bedrooms and an updated bathroom provide comfort for the whole family. The finished lower level expands your living space with a versatile recreation room, separate office, and plenty of storage. Complete with a private drive, this home is perfectly located on a serene and quiet street, yet still steps to the shops and restaurants of Eglinton Avenue West, the Eglinton West subway and new LRT, Cedarvale Park, and top-rated schools including Cedarvale Public School and Forest Hill Collegiate.
Ask about this home
A HOMEH agent will answer your questions about this home.
Around this home
Daily convenience, out of 100, from the distances below
Schools nearby
School rating, out of 10.
Helpful calculators
Your HOMEH agent

"I would see it this week."