

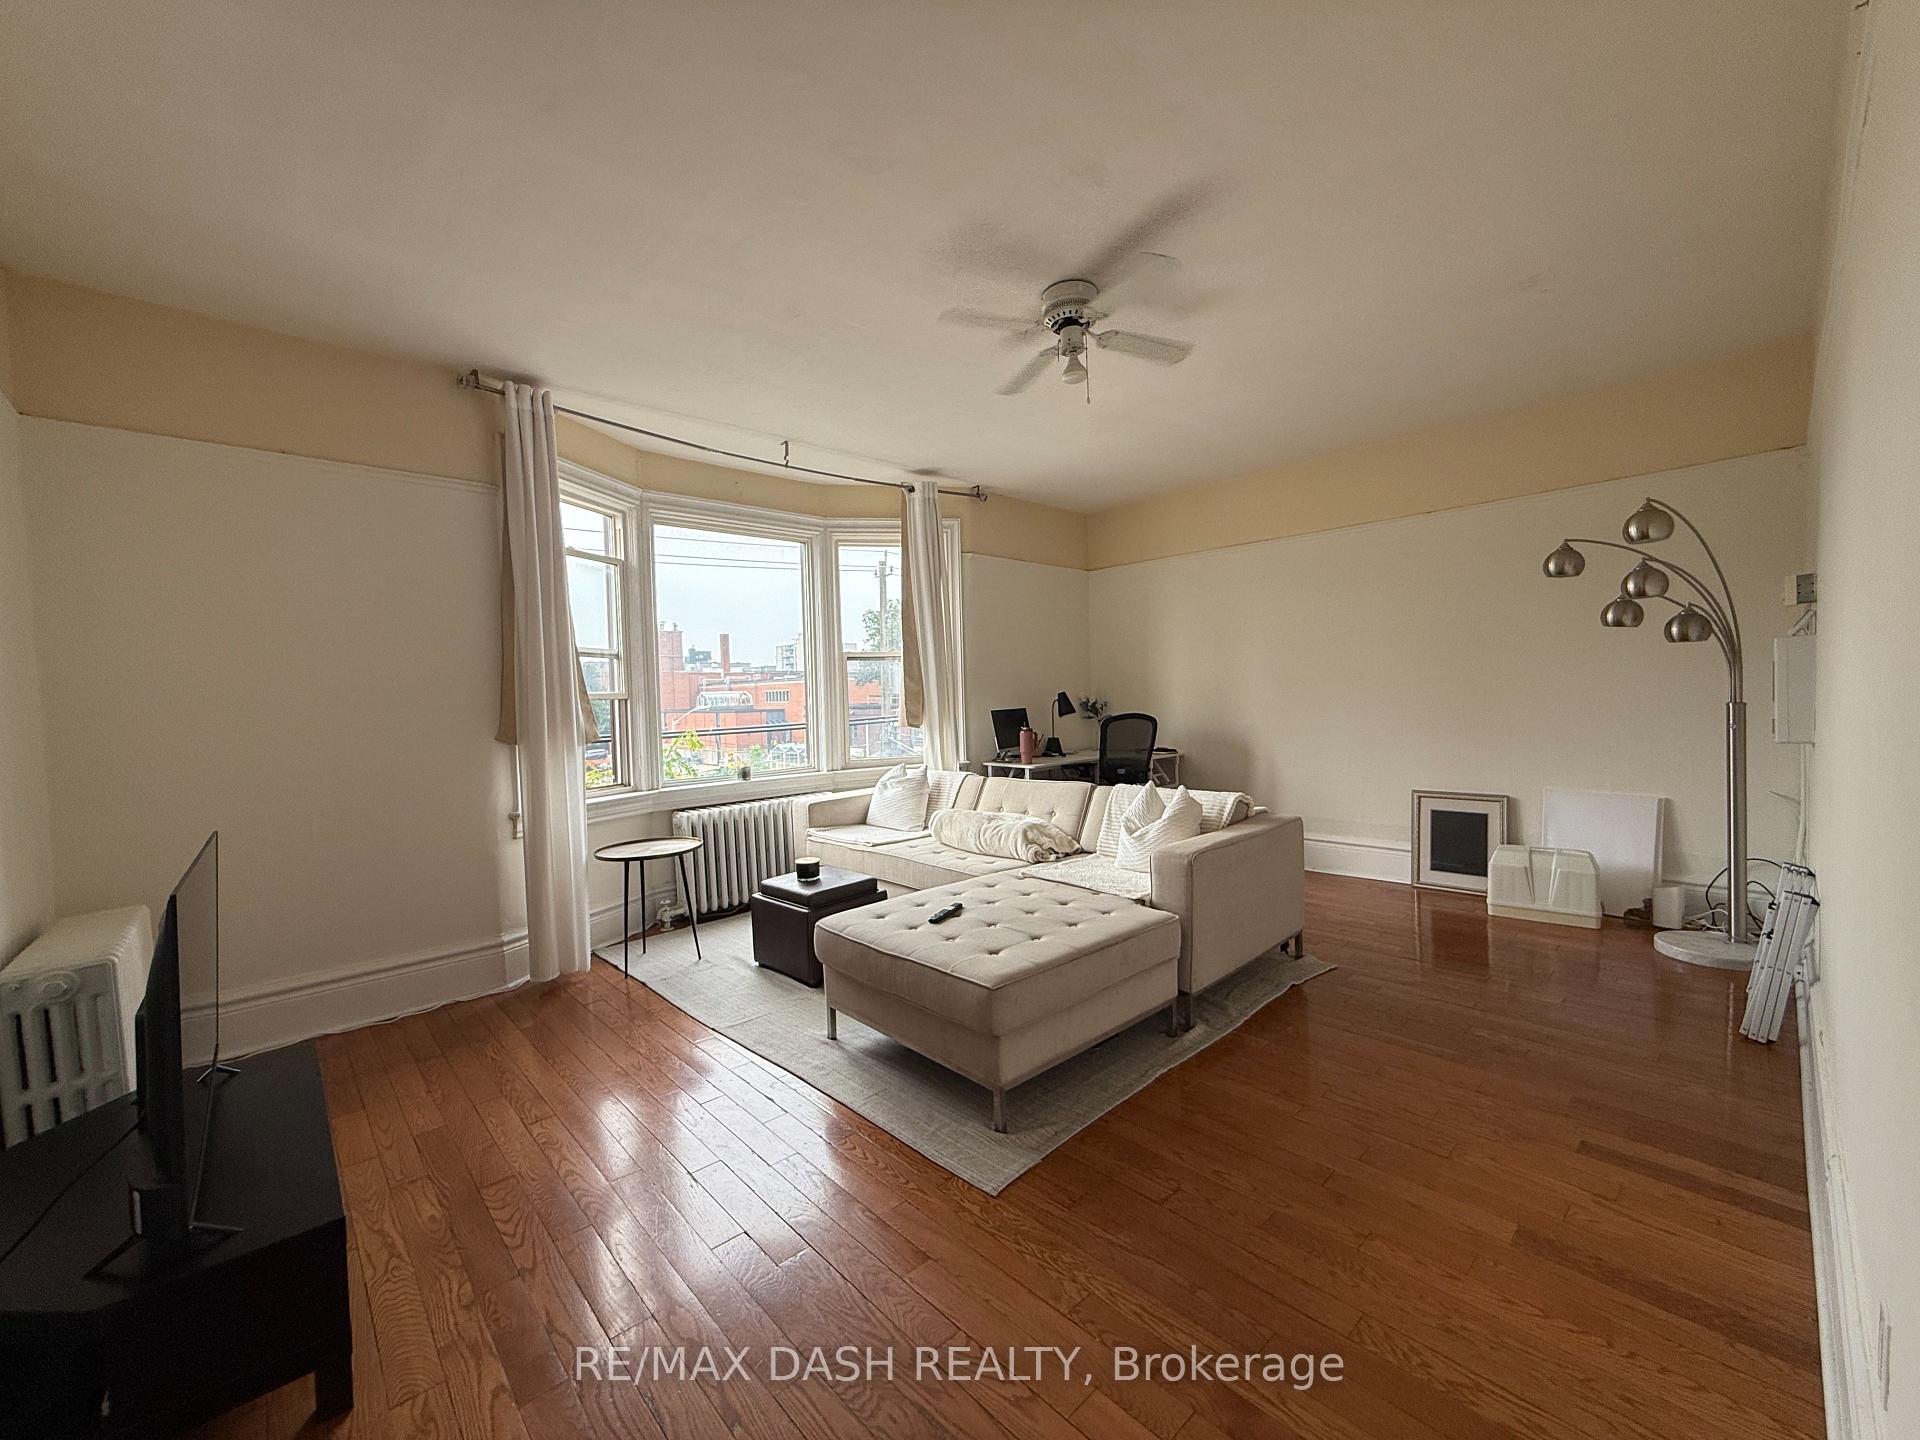
3rd Floor, 1436 Queen Street W
Multiplex Suspended
1/203rd Floor, 1436 Queen Street W
Multiplex Suspended
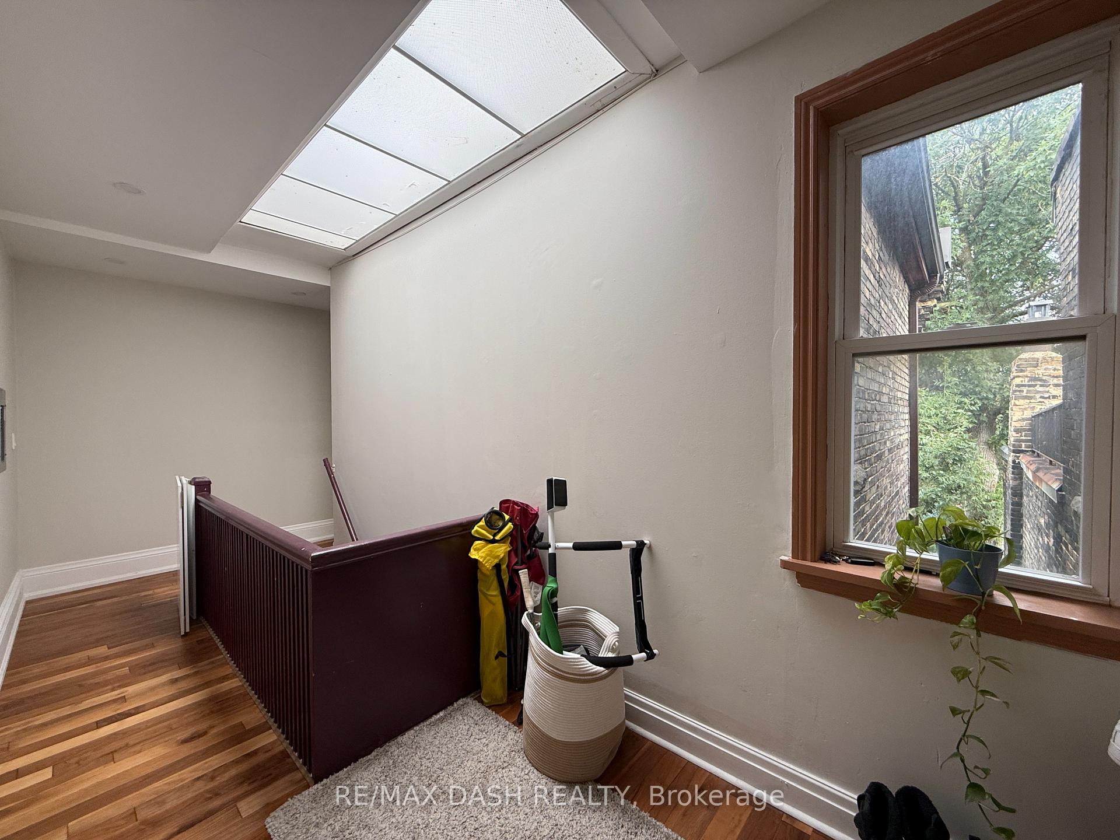
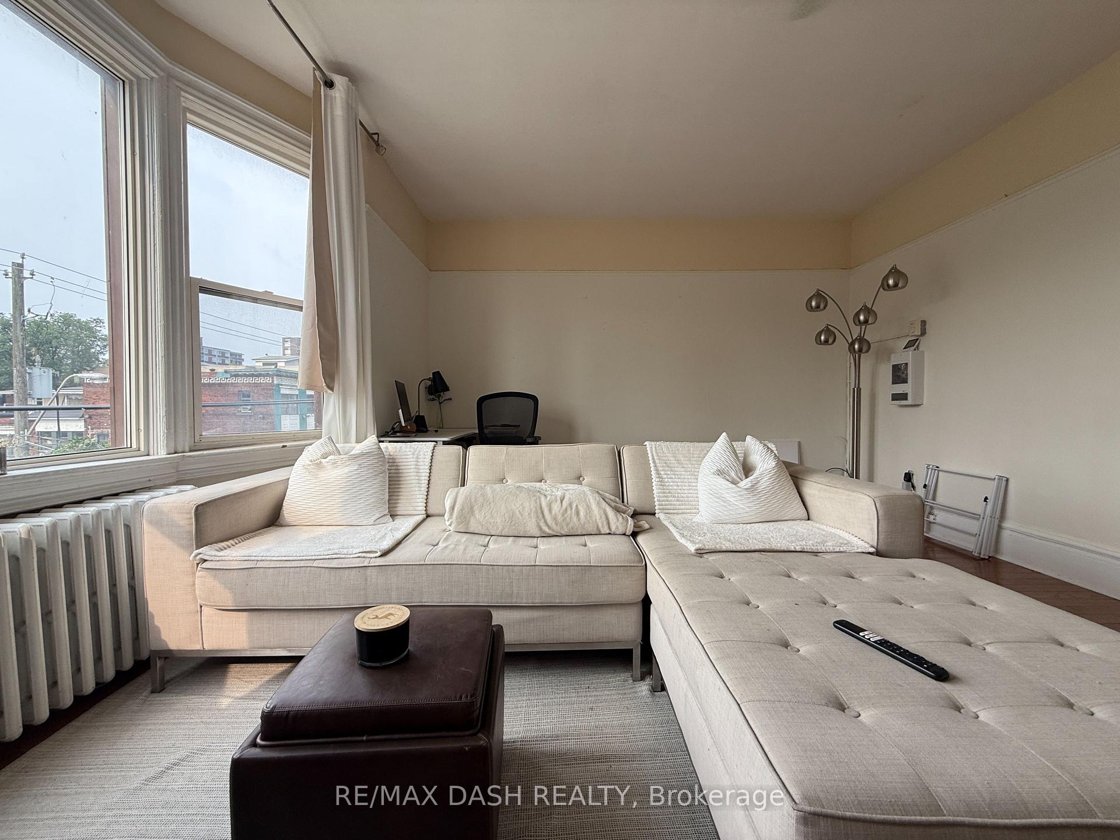
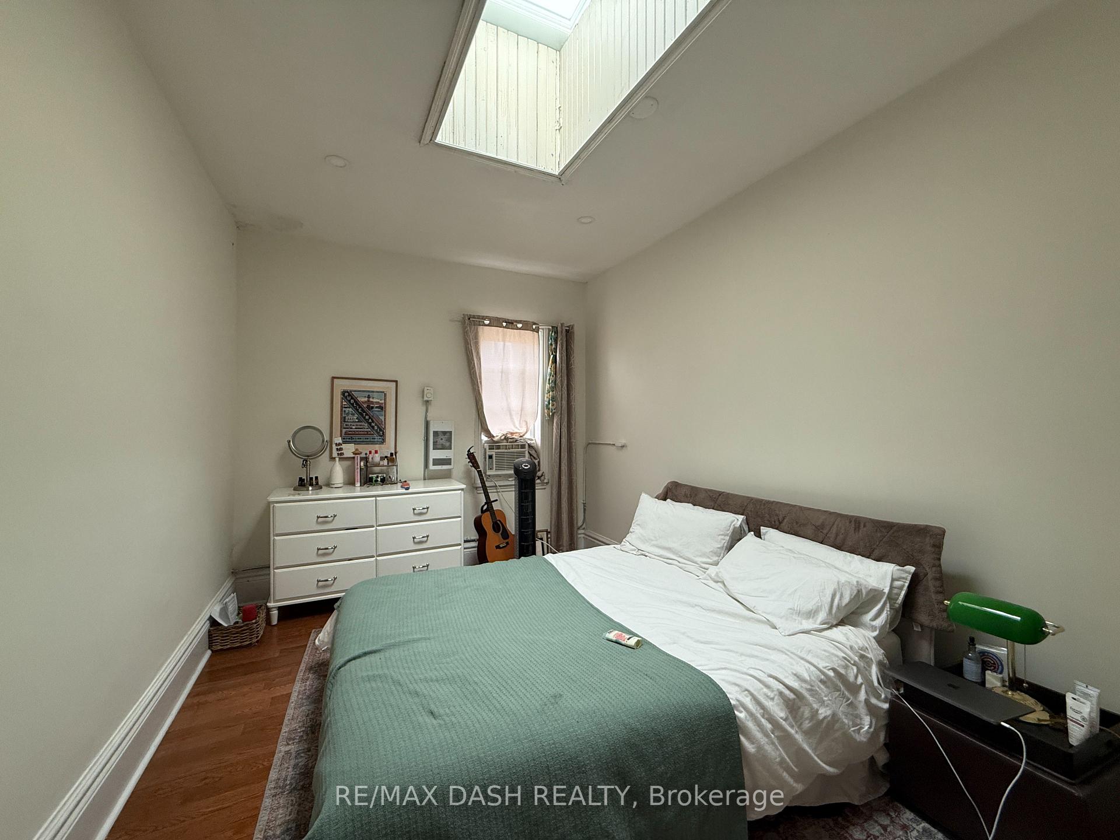
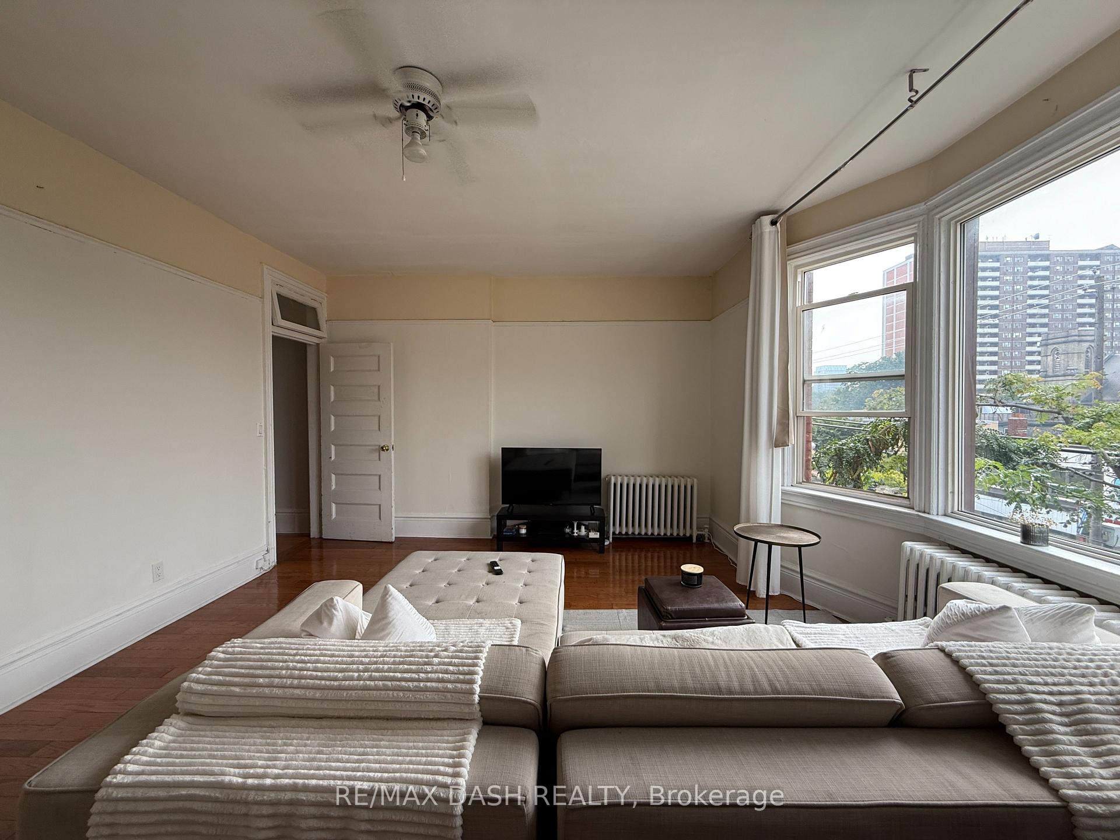 See all 20 photos
2+1 Bedrooms
1 Bathroom
0 Parking
1.1K–1.5K sq.ft
3rd Floor
— Unit
Property history
- $2,850SuspendedList: 2025-09-12|End: 2025-09-29|17 daysW12404881
- $2,850ExpiredList: 2025-07-14|End: 2025-09-14|62 daysW12284689
Facts and features
- BasementNone
- Lease term12 months
- FurnishedUnfurnished
- LaundryIn-suite
What stands out
- Central air
The homeMultiplex, 3-storey, 1,100–1,500 sq ft
- Type: Multiplex
- Style: 3-storey
- Living space: 1,100–1,500 sq ft
- Basement: None
InsideIn-suite laundry, Other, Rooms above ground 6
- Laundry: In-suite laundry
- Features: Other
- Rooms above ground: 6
- Bedrooms: 2 + 1 in the basement
- Bathrooms: 1
- Kitchens: 1
Outside and lotBrick, Asphalt shingle, Brick
- Exterior: Brick
- Roof: Asphalt shingle
- Foundation: Brick
Heating, water and powerRadiant, electric, Central air, Municipal water
- Heating: Radiant, electric
- Cooling: Central air
- Water: Municipal water
- Sewer: Other
Rent and termsRent $2,850 a month, 3rd floor, Unfurnished
- Rent: $2,850 a month
- Space for rent: 3rd floor
- Furnished: Unfurnished
- Lease: 12 months
- Rent includes: Other
- Deposit: Required
- Credit check: Required
- Employment letter: Required
- Rental application: Required
- References: Required
IncludedFridge, stove, washer and dryer, tenant pays utilities
- Included: Fridge, stove, washer and dryer, tenant pays utilities
Listing detailsW12404881, Suspended, Sep 12, 2025
- MLS® number: W12404881
- Status: Suspended
- Listed on: Sep 12, 2025
- Days on market: 17
- Updated: Sep 29, 2025
- Possession: 2025-09-15 / Immediate
- Occupied by: Vacant
- Listing brokerage: RE/MAX DASH REALTY
About this home
3rd Floor, 1436 Queen Street W, Toronto (South Parkdale), ON M6K 1M2
Other
Large spacious 2 bedroom plus open den apartment for rent. Eat in kitchen, bathroom and living room. In suite washer/dryer. Easily accessible to downtown and the Gardiner/DVP.Close distance to grocery stores (Fresh Co/No Frills/Metro); waterfront, High Park, Exhibition Grounds. BMO Field, Coca-Cola Coliseum.Steps to the TTC. Queen & Lansdowne Ave area.Gas & Water included, hydro extra. No parking. Street parking avbl
Read more
Ask about this home
A HOMEH agent will answer your questions about this home.
Ask a question
Around this home
Queen/Lansdowne
Errands
Transit
Parks
Schools
Daily convenience, out of 100, from the distances below
ParkH.O.P.E. Community Garden · 15 within 1 km4 min walk256 m
GroceryLucky Supermarket1 min walk30 m
SchoolParkdale Collegiate Institute2 min walk150 m
Train stationLansdowne Avenue1 min walk40 m
PharmacyVina Pharmacy1 min walk28 m
Cafés & foodAli's West Indian Roti Shop · 15 within 1 km1 min walk26 m
Gym & rec centreMasaryk-Cowan Community Centre4 min walk237 m
LibraryToronto Public Library - Parkdale5 min walk288 m
HospitalE.W. Bickle Centre for Complex Continuing Care11 min walk676 m
WalkDriveStraight-line distance, open map data
Grocery0.0 km
Park0.3 km
Coffee0.1 km
Dining0.0 km
Gym0.3 km
Hospital0.7 km
Lansdowne Avenue0.0 km
Schools nearby
School rating, out of 10.
Parkdale Collegiate Institutesecondary · Public · 0.1 km
6.5/10Good
Parkdale Junior and Senior Public Schoolelementary · Public · 0.3 km
2.6/10Low
Holy Family Catholic Schoolelementary · Catholic · 0.3 km
2.7/10Low
Contact agent
Helpful calculators
Rent vs buy
Affordability
Mortgage
Down payment
Stress test
CMHC insurance
Your HOMEH agent

KimHOMEH agent · Toronto
"I would see it this week."
Ask Kim