

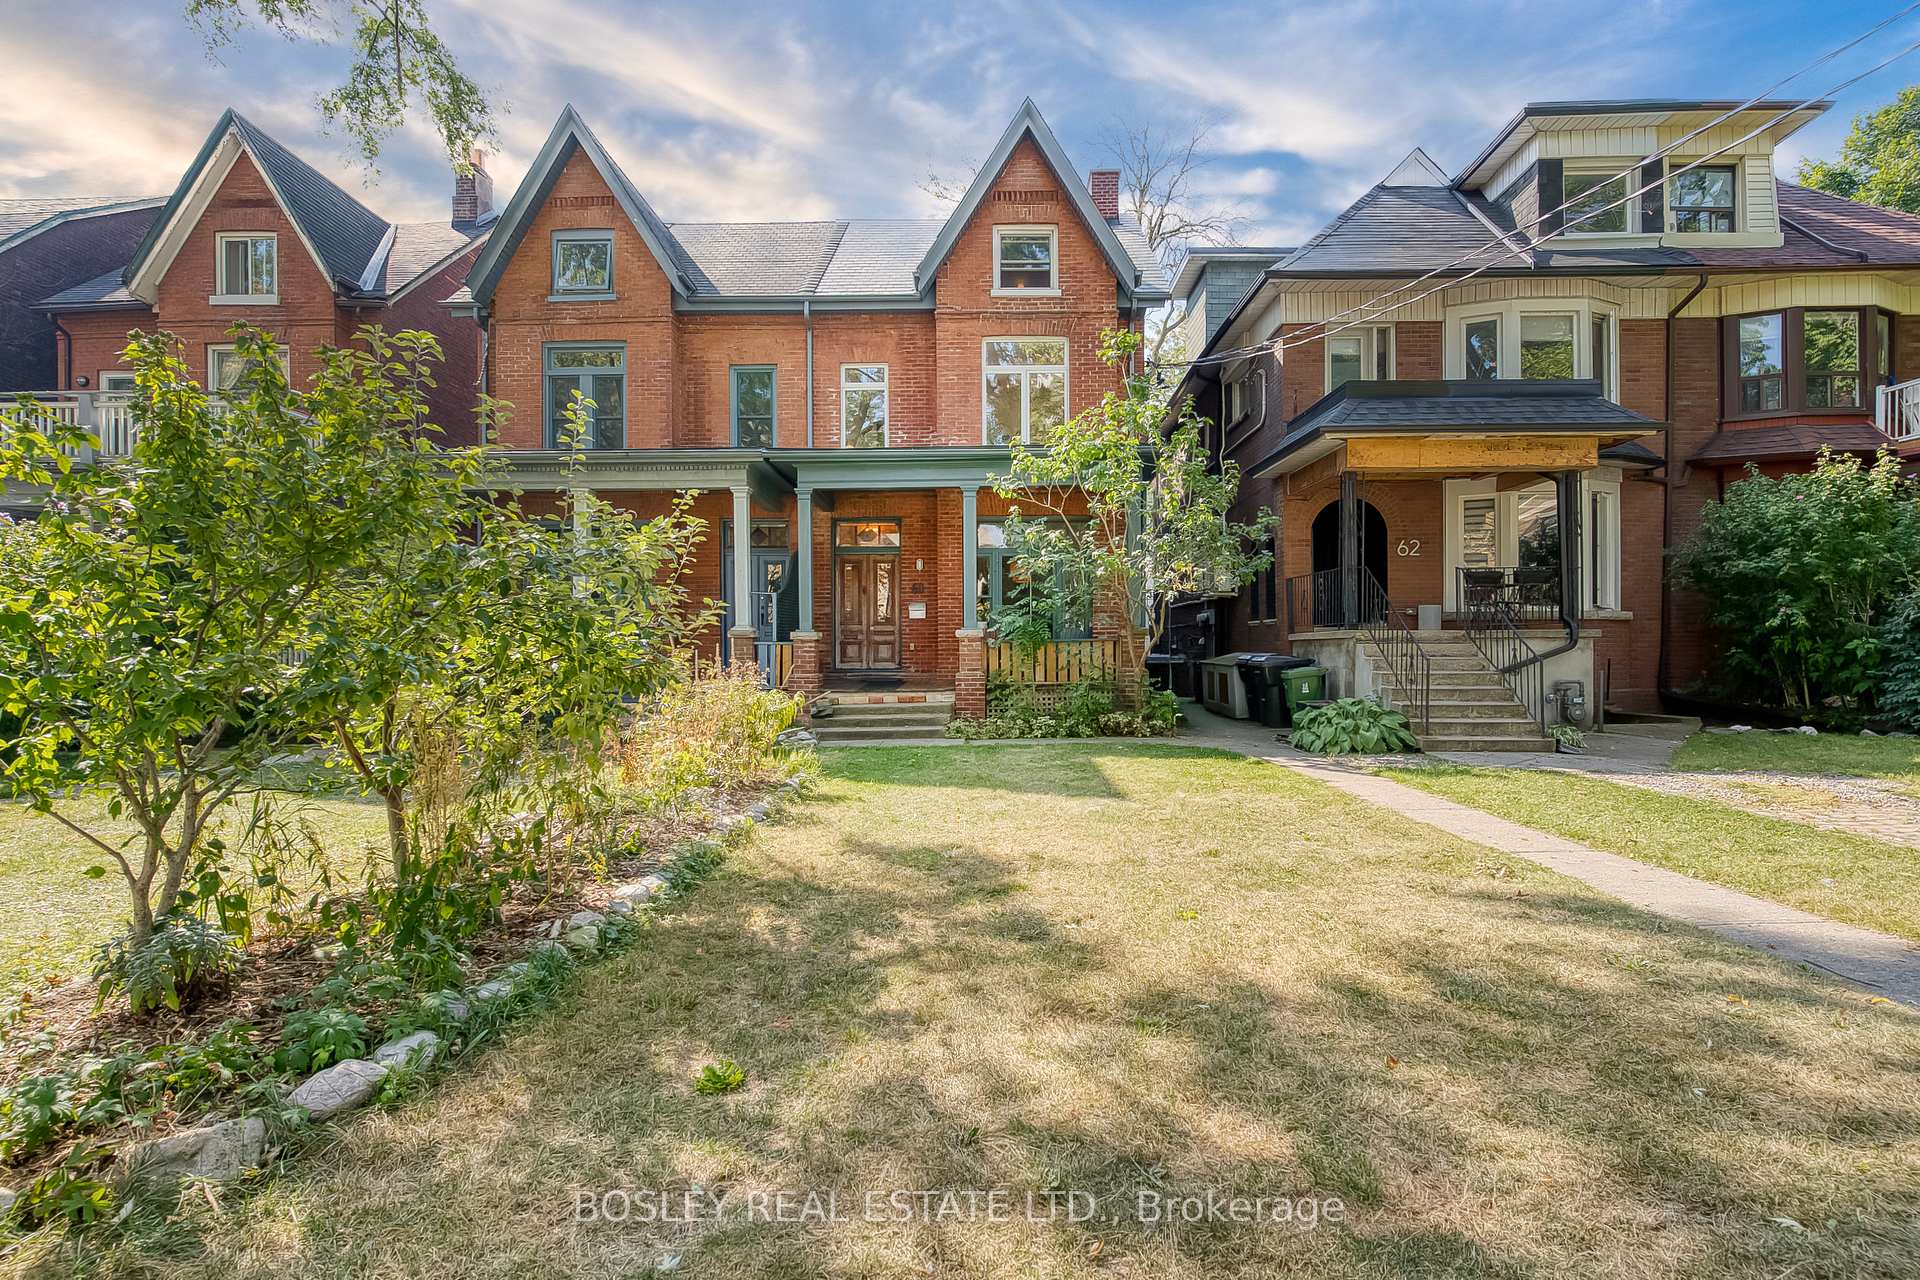
60 Spencer Avenue
60 Spencer Avenue
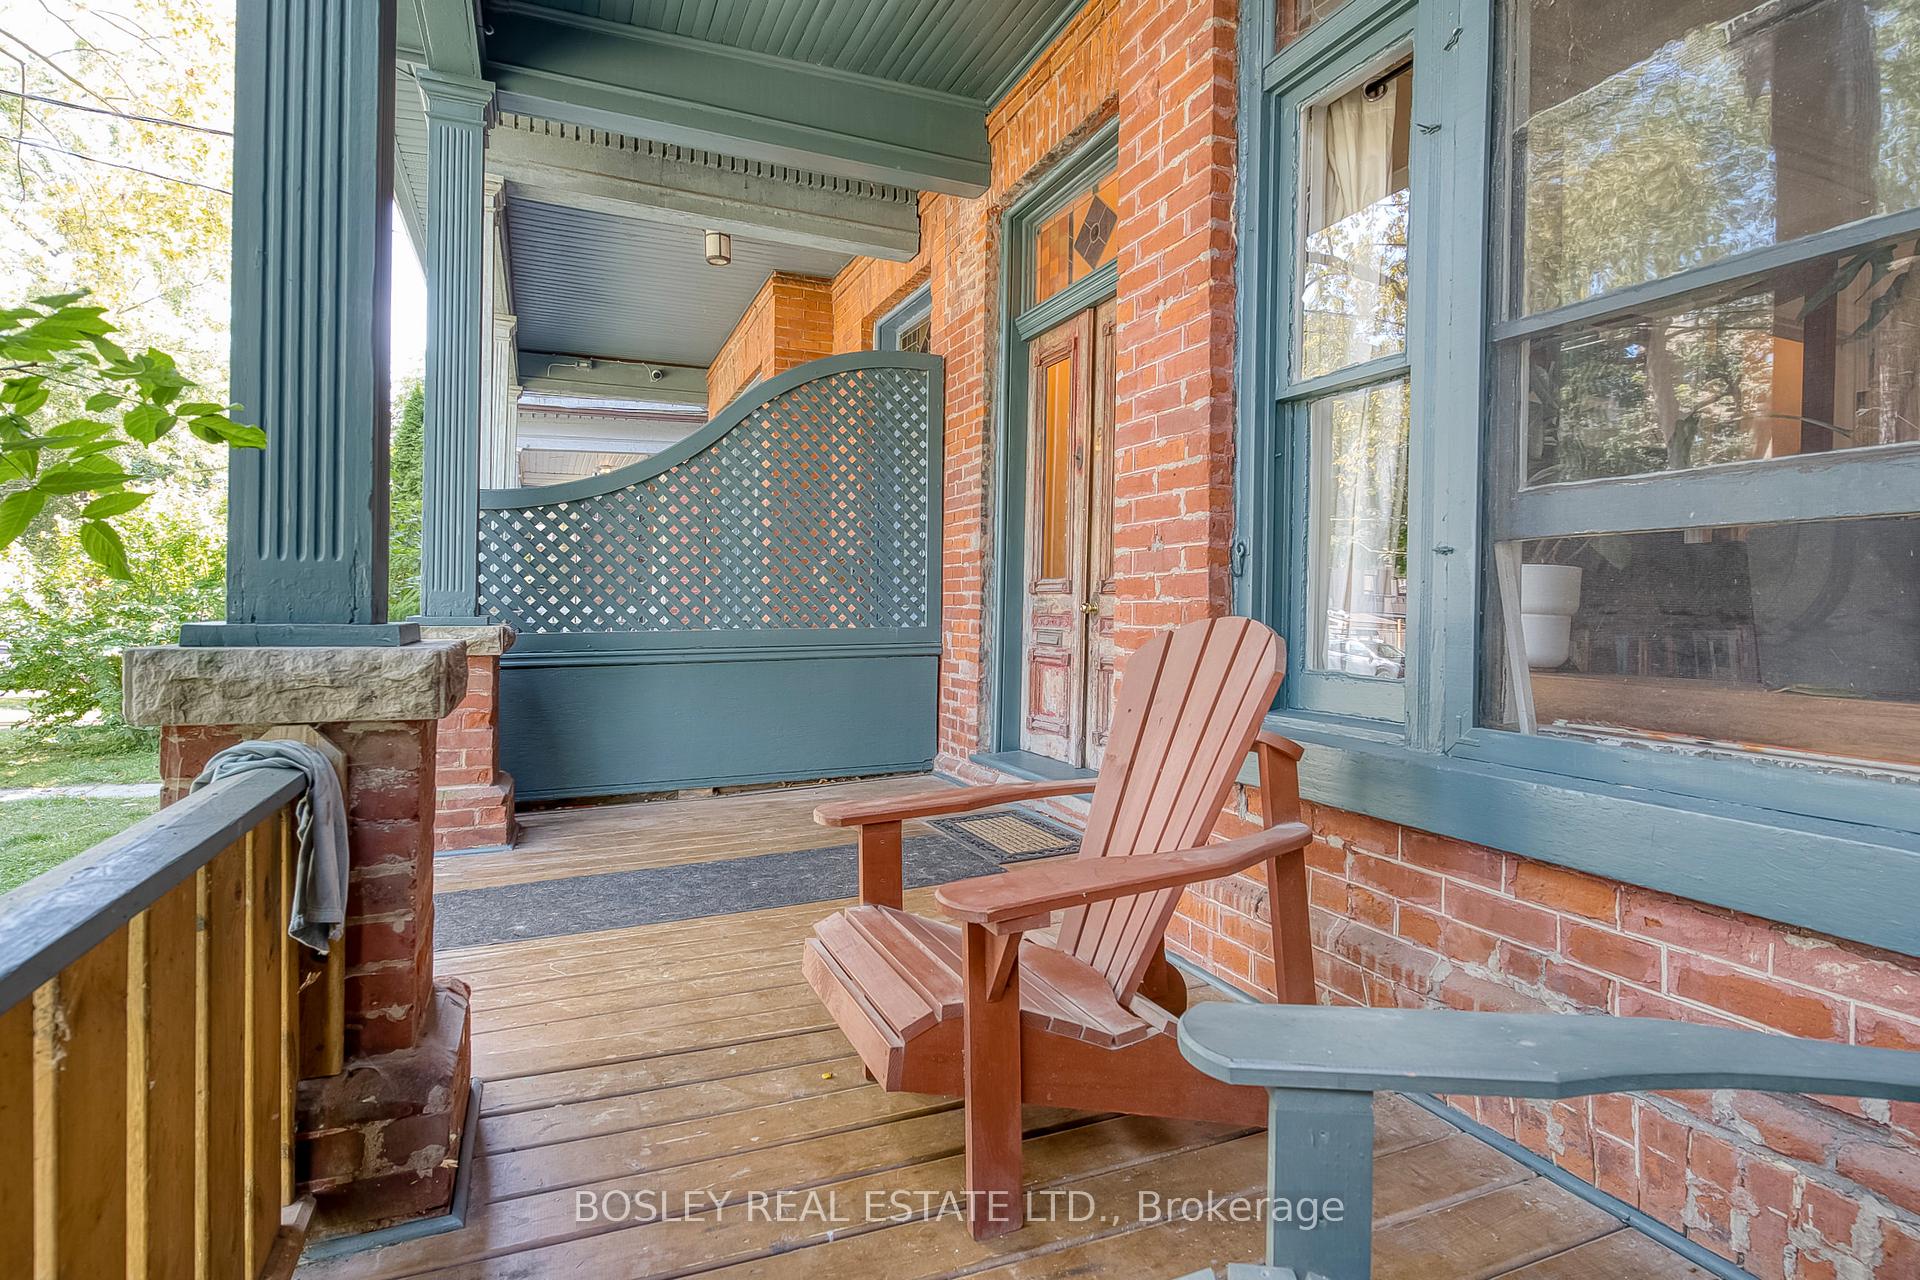 See all 40 photos
Property history
Facts and features
- BasementUnfinished
- Age of home100+
- Water, sewerMunicipal
- HeatingForced air
- Second kitchen
- Hardwood floors
The homeSemi-Detached, 3-storey, 100+
- Type: Semi-Detached
- Style: 3-storey
- Age: 100+
- Living space: 2,500–3,000 sq ft
- Basement: Unfinished
InsideHardwood, Lower level, Other
- Flooring: Hardwood
- Laundry: Lower level
- Features: Other
- Rooms above ground: 10
- Bedrooms: 5
- Bathrooms: 2
- Kitchens: 2
Outside and lotBrick, Asphalt shingle, Block, brick, stone
- Exterior: Brick
- Roof: Asphalt shingle
- Foundation: Block, brick, stone
- Size: 24.58 × 115.75 ft
Heating, water and powerForced air, gas, Municipal water, Municipal sewer
- Heating: Forced air, gas
- Water: Municipal water
- Sewer: Municipal sewer
Costs and taxesTaxes $6,681 a year, HST included in the price, See schedule 'c'
- Taxes, 2024: $6,681 a year
- HST: HST included in the price
- Rental items: See schedule 'c'
Included in the saleSee schedule 'c', See schedule 'c'
- Included: See schedule 'c'
- Not included: See schedule 'c'
NearbyLibrary, park, public transit, rec./commun.centre, school
- Close to: Library, park, public transit, rec./commun.centre, school
Listing detailsW9363104, Sold, Sep 23, 2024
- MLS® number: W9363104
- Status: Sold
- Listed on: Sep 23, 2024
- Days on market: 59
- Updated: Nov 21, 2024
- Possession: Flexible
- Occupied by: Owner+tenant
- Listing brokerage: BOSLEY REAL ESTATE LTD.
About this home
60 Spencer Avenue, Toronto (South Parkdale), ON M6K 2J6
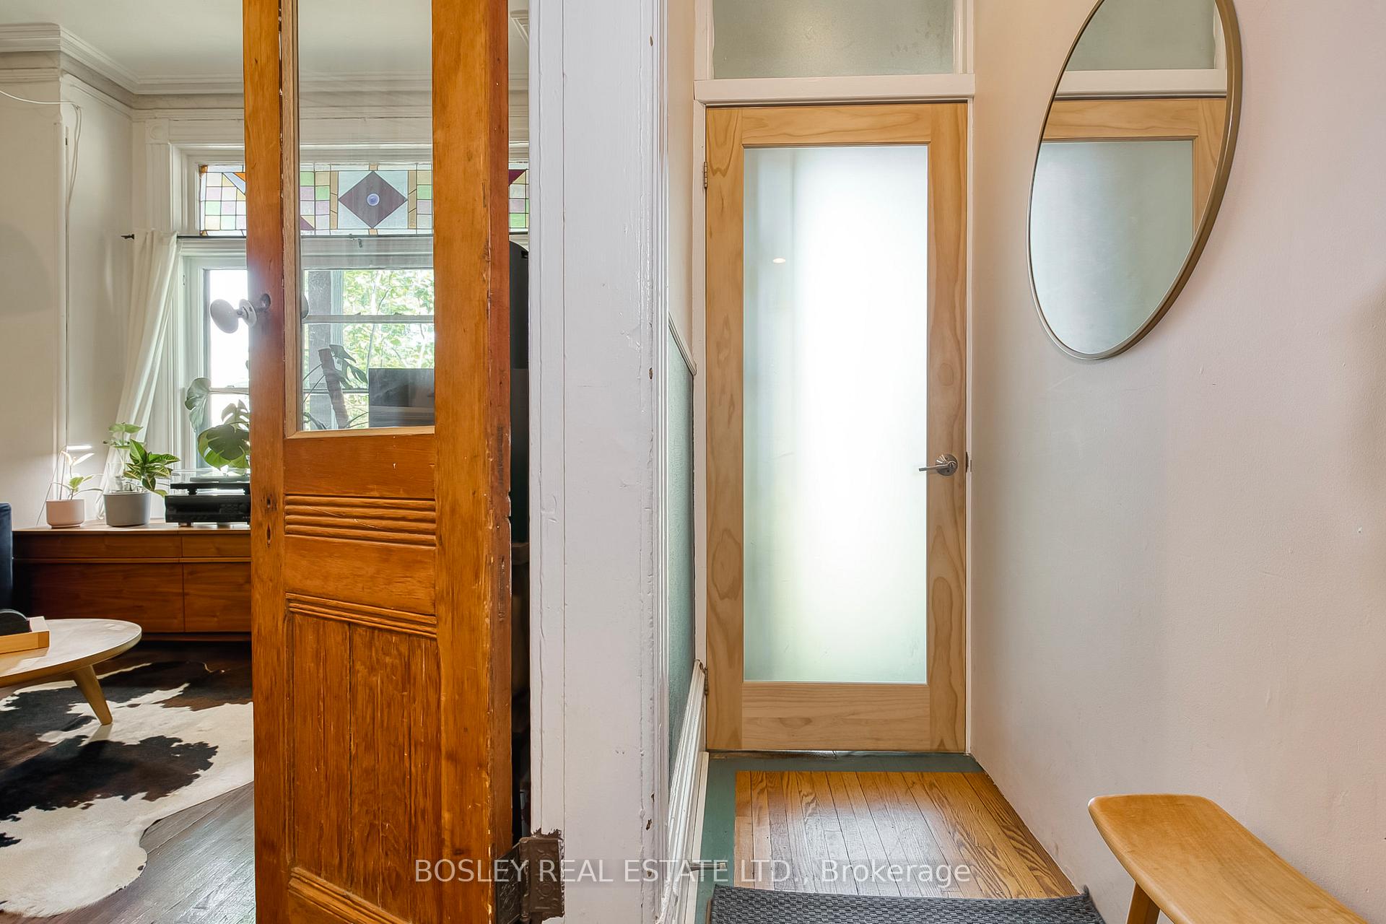
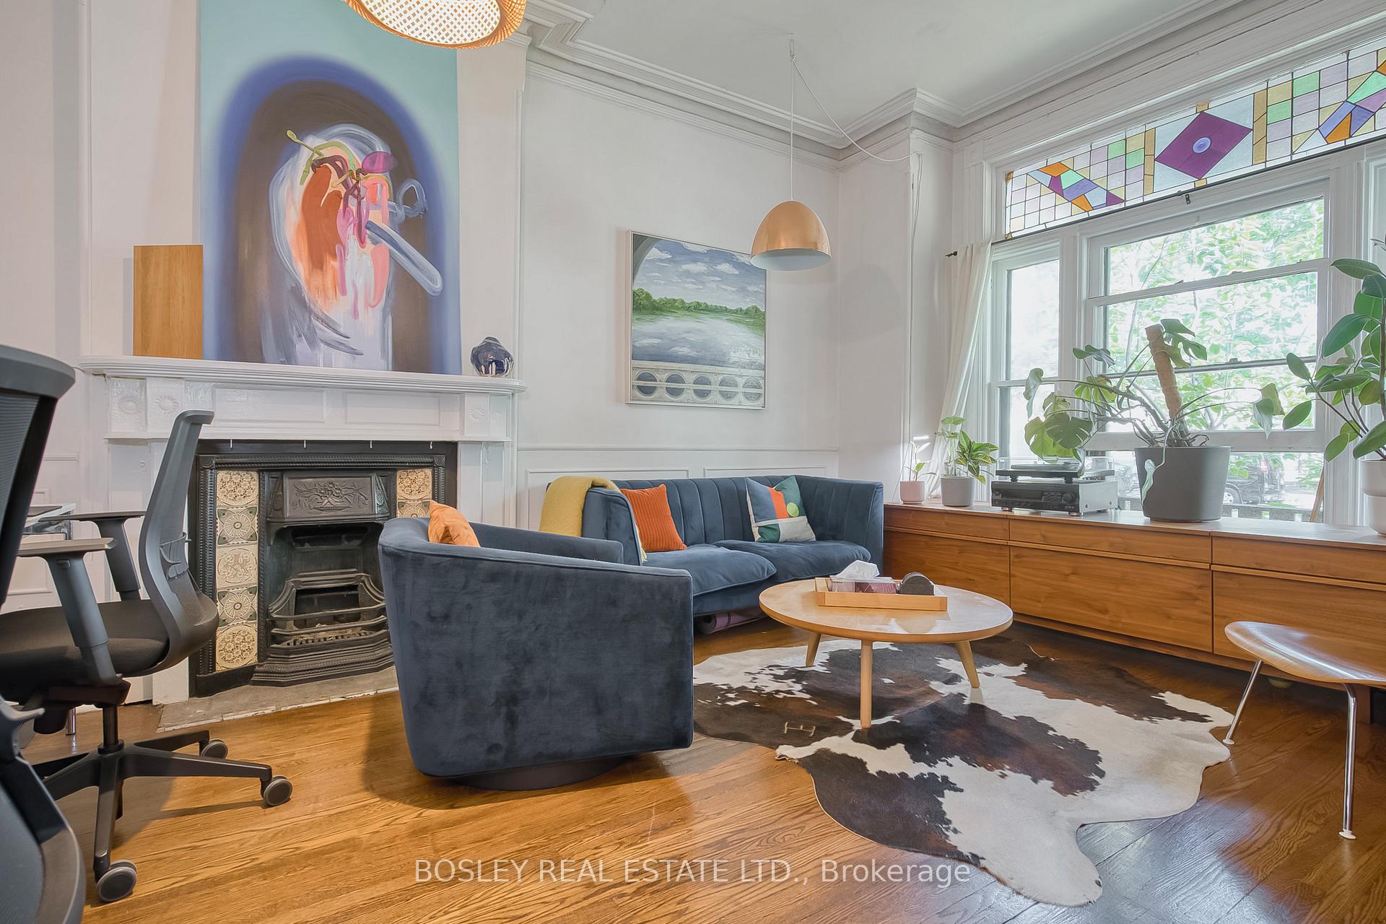
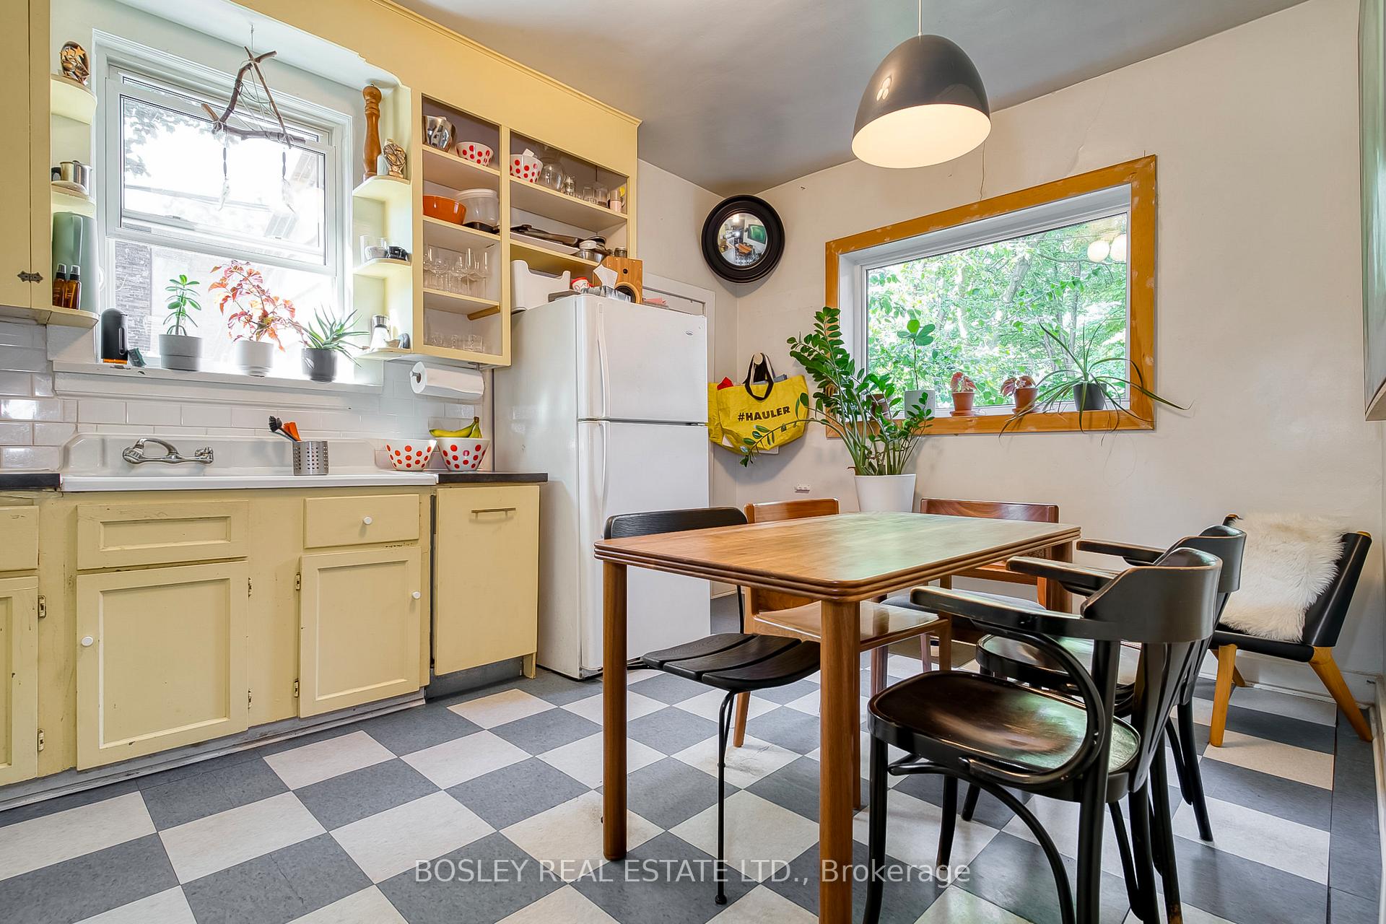
Stunning Victorian duplex in South Parkdale! This property is a perfect blend of comfortable living and income potential. This spacious property features two distinct units that are sure to captivate both buyers and investors alike. Main Floor Unit is currently rented. This inviting space boasts a generous living room with an ornamental fireplace and stunning stained glass windows. Enjoy the luxury of soaring 11-foot ceilings, two roomy bedrooms, and a charming eat-in kitchen. The Second Floor Unit is bright and airy. This unit includes a large bedroom, a formal dining room, and a sun-drenched living room and an eat-in kitchen. Also a cozy nook which is perfect for your home office or creative workspace. On the third floor discover two additional bedrooms and a fantastic walk-out leading to a spacious west-facing terrace perfect for entertaining and watching sunsets. This duplex is filled with exquisite Victorian details and offers a separate basement entrance with shared laundry facilities, plus the exciting potential to create an additional living space or rental unit. Prime Location. Situated just steps away from Dufferin, the CNE, shops, TTC, Lake Ontario, and Sunnyside Pool, this property is not only a beautiful home but also a remarkable investment opportunity.
Ask about this home
A HOMEH agent will answer your questions about this home.
Around this home
Daily convenience, out of 100, from the distances below
Schools nearby
School rating, out of 10.
Helpful calculators
Your HOMEH agent

"I would see it this week."