

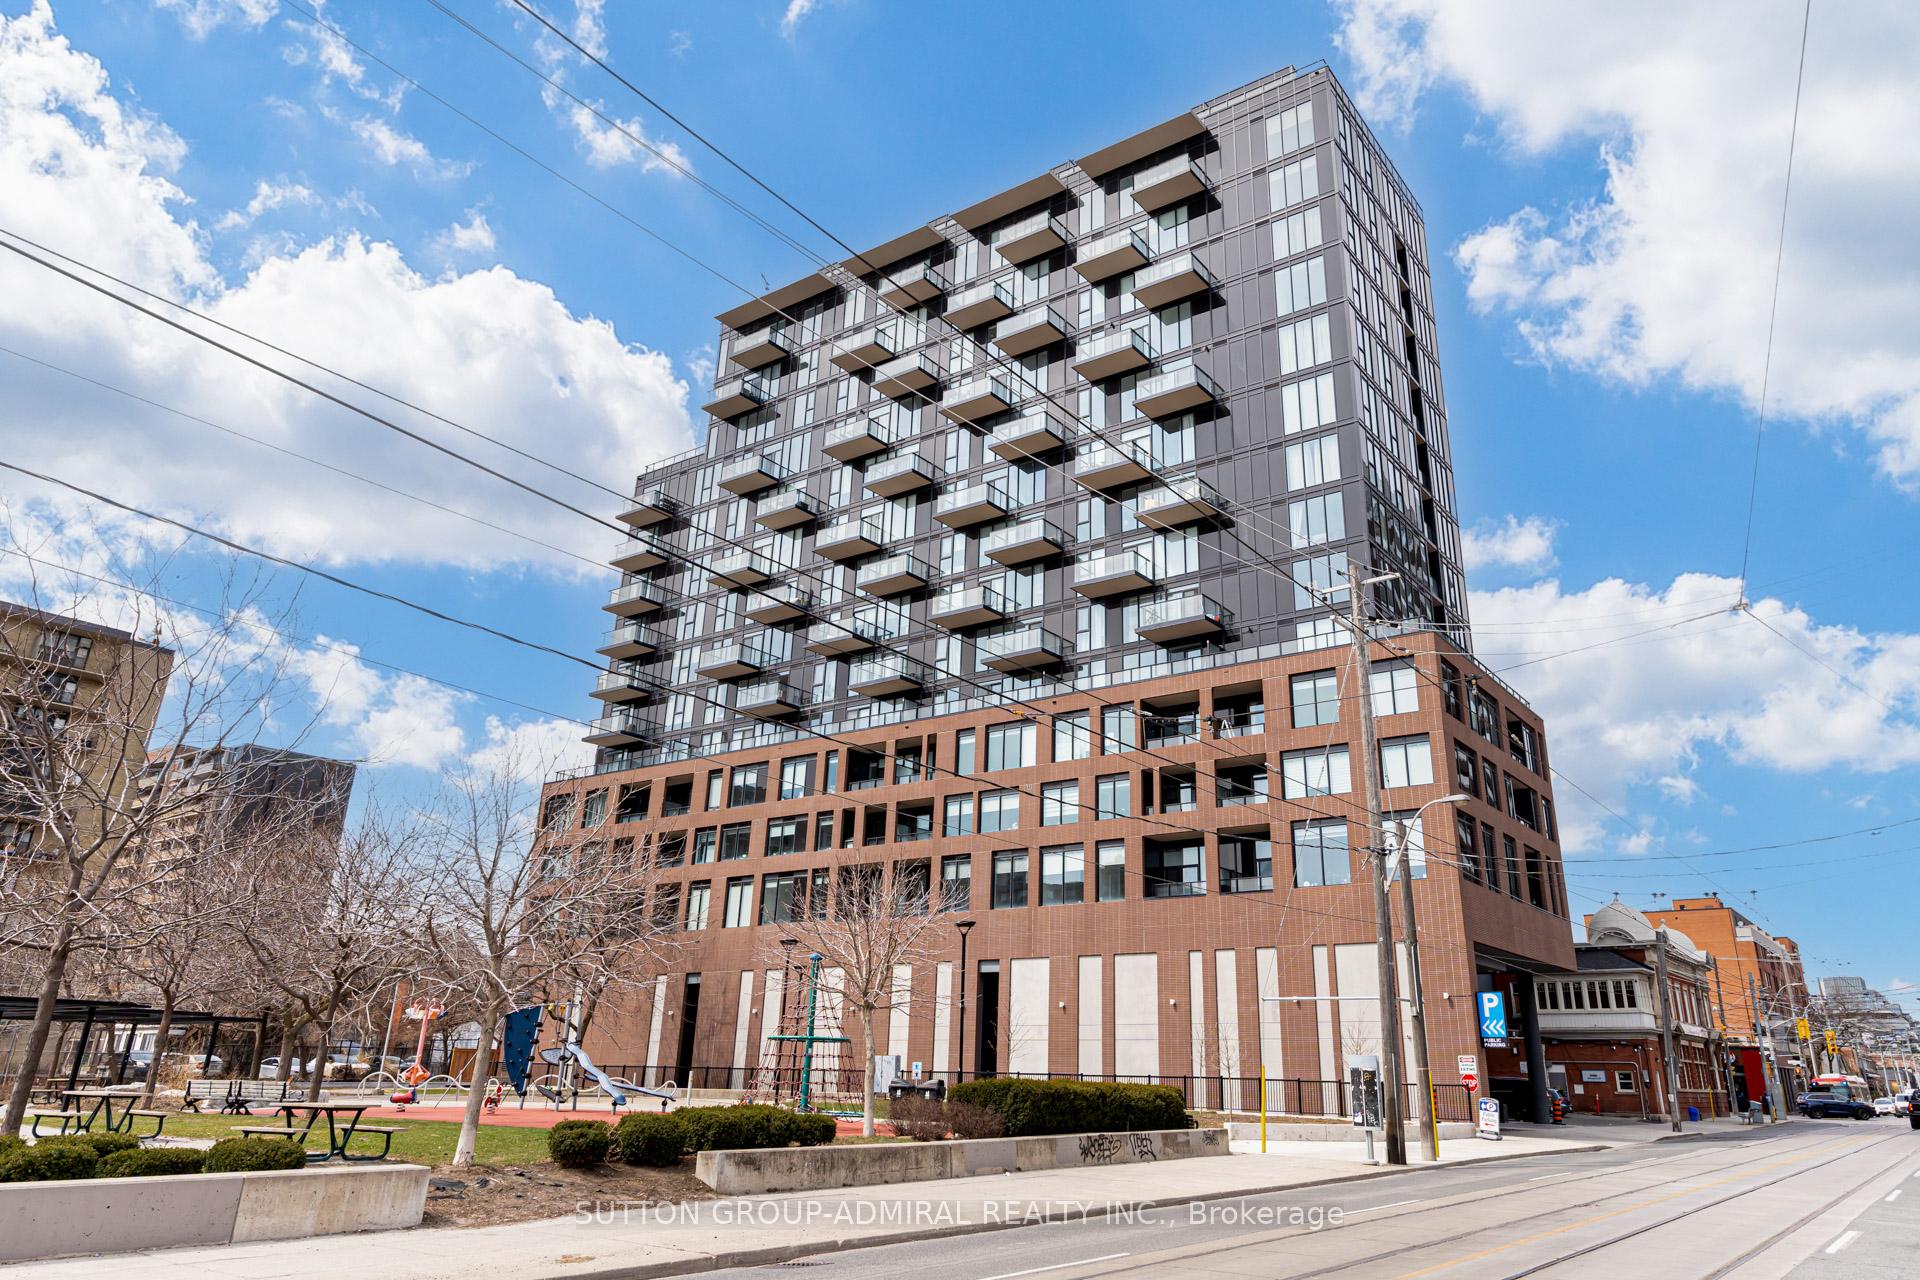
Unit 614, 270 Dufferin Street
Unit 614, 270 Dufferin Street
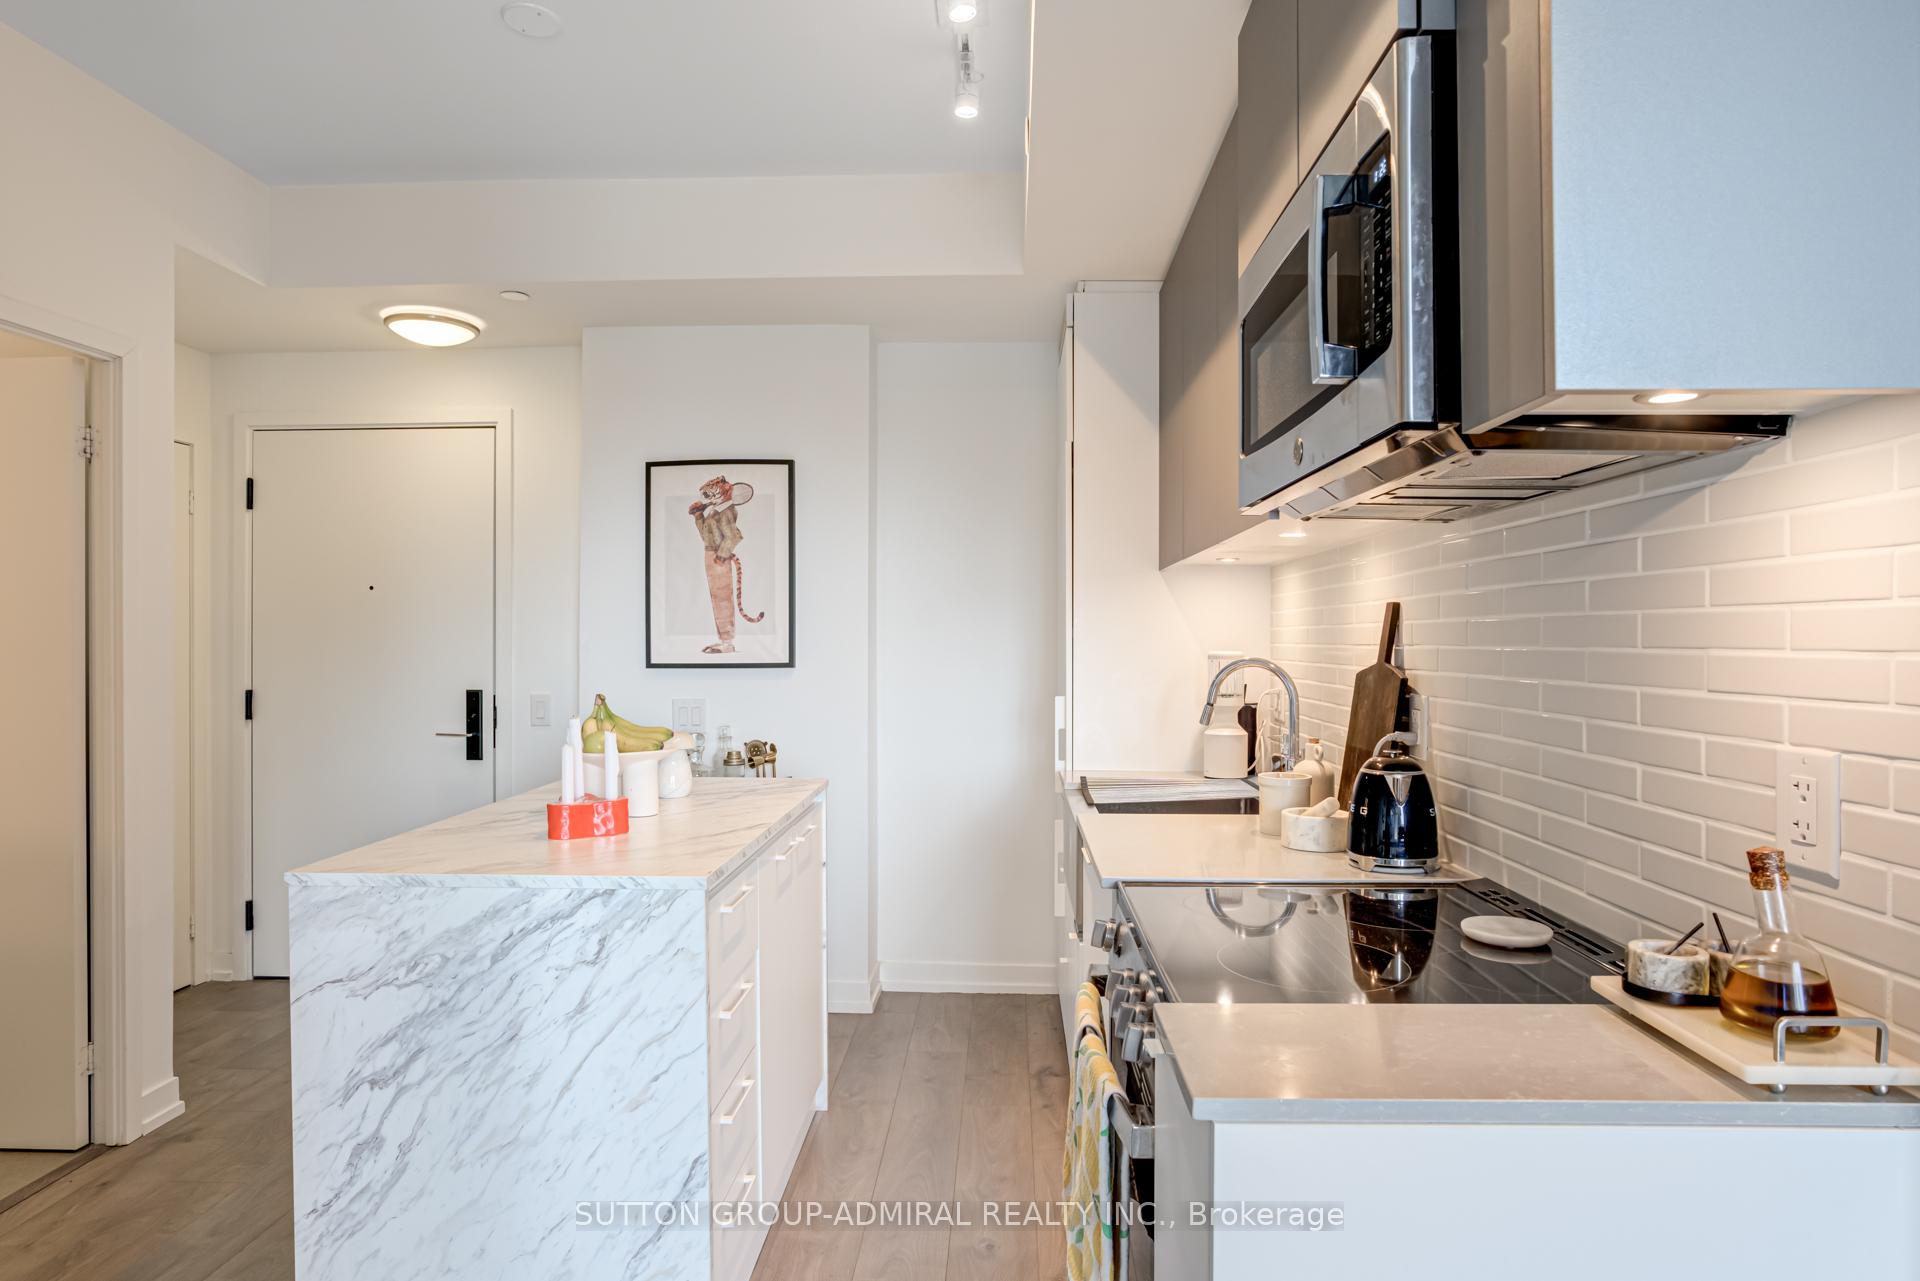 See all 39 photos
Property history
Facts and features
- ExposureNorth
- LaundryIn-suite
- LockerNone
- BalconyOpen
- Central air
- Exercise room
- Party room/meeting room
- Gym
The homeCondo Apartment, Apartment, New
- Type: Condo Apartment
- Style: Apartment
- Age: New
- Living space: 0–499 sq ft
- Basement: None
- Exposure: North
InsideIn-suite laundry, main level, Elevator Yes, Rooms above ground 2
- Laundry: In-suite laundry, main level
- Elevator: Yes
- Rooms above ground: 2
- Bedrooms: 1
- Bathrooms: 1
- Kitchens: 1
OutsideBrick, stucco (plaster), Open
- Exterior: Brick, stucco (plaster)
- Balcony: Open
Parking and lockerParking type None, Spot 0, Locker None
- Parking type: None
- Spot: 0
- Locker: None
BuildingXO Condos, Storeys 14, Units 297
- Name: XO Condos
- Storeys: 14
- Units: 297
- Registered: 2023
- Condo corporation: 3005
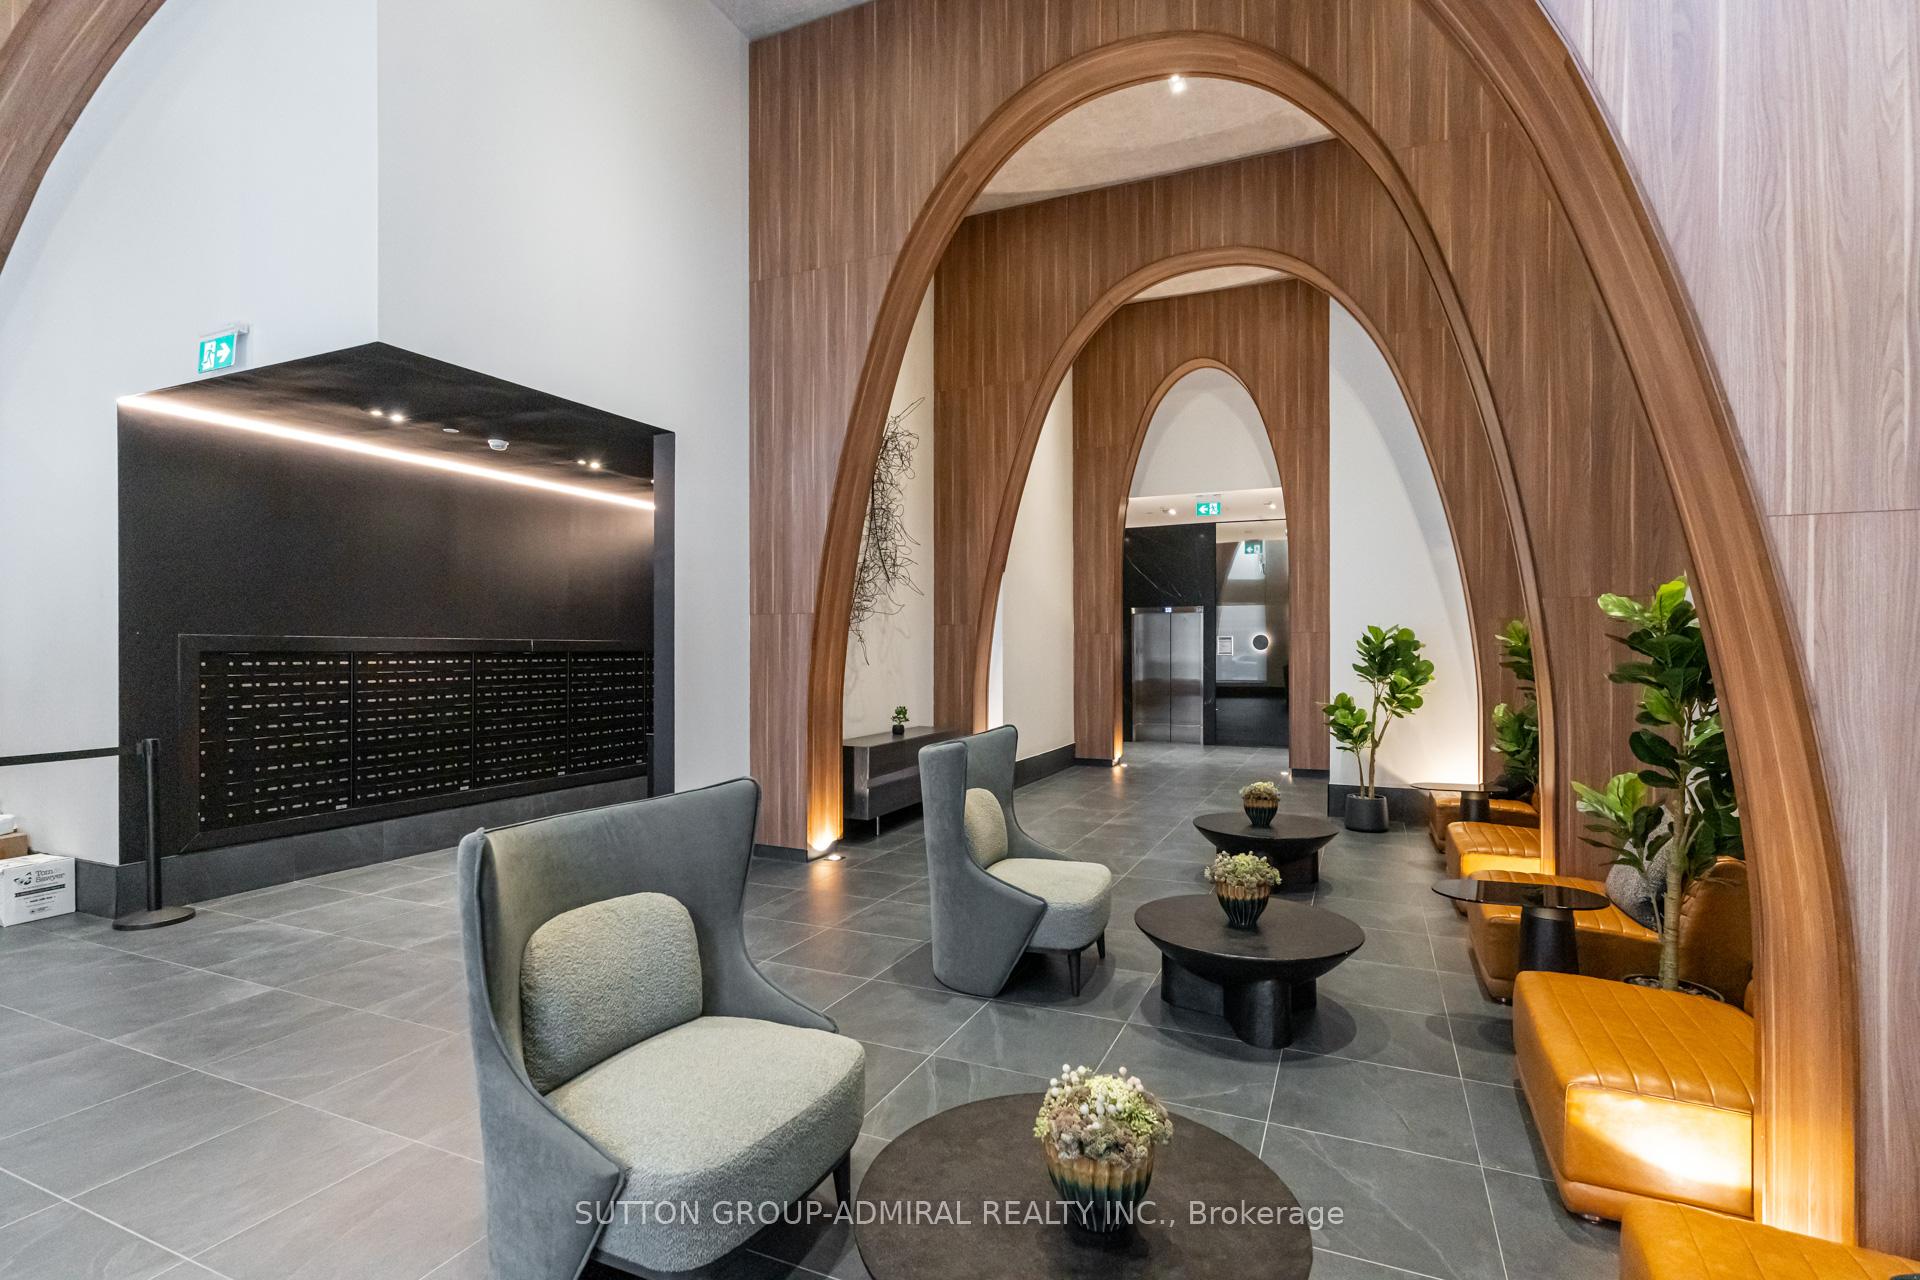
- Amenities: Exercise room, party room/meeting room, media room, gym
- Pets: Allowed
Heating, water and powerForced air, gas, Central air
- Heating: Forced air, gas
- Cooling: Central air
Rent and termsRent $2,000 a month, Entire property, Unfurnished
- Rent: $2,000 a month
- Space for rent: Entire property
- Furnished: Unfurnished
- Lease: 12 months
- Rent includes: Common elements, building insurance, heat, central air conditioning
- Deposit: Required
- Credit check: Required
- Employment letter: Required
- Rental application: Required
- References: Required
IncludedFree internet! // included in lease: building insurance, central air conditioning, common elements, heat, Water and electricity paid by tenant through provident
- Included: Free internet! // included in lease: building insurance, central air conditioning, common elements, heat
- Not included: Water and electricity paid by tenant through provident
NearbyClear view, park, public transit, school
- Close to: Clear view, park, public transit, school
Listing detailsW12124522, Rented, May 5, 2025
- MLS® number: W12124522
- Status: Rented
- Listed on: May 5, 2025
- Days on market: 8
- Updated: May 13, 2025
- Possession: 2025-06-07 / 1-29 days
- Occupied by: Tenant
- Listing brokerage: SUTTON GROUP-ADMIRAL REALTY INC.
About this home
Unit 614, 270 Dufferin Street, Toronto (South Parkdale), ON M6K 0H8
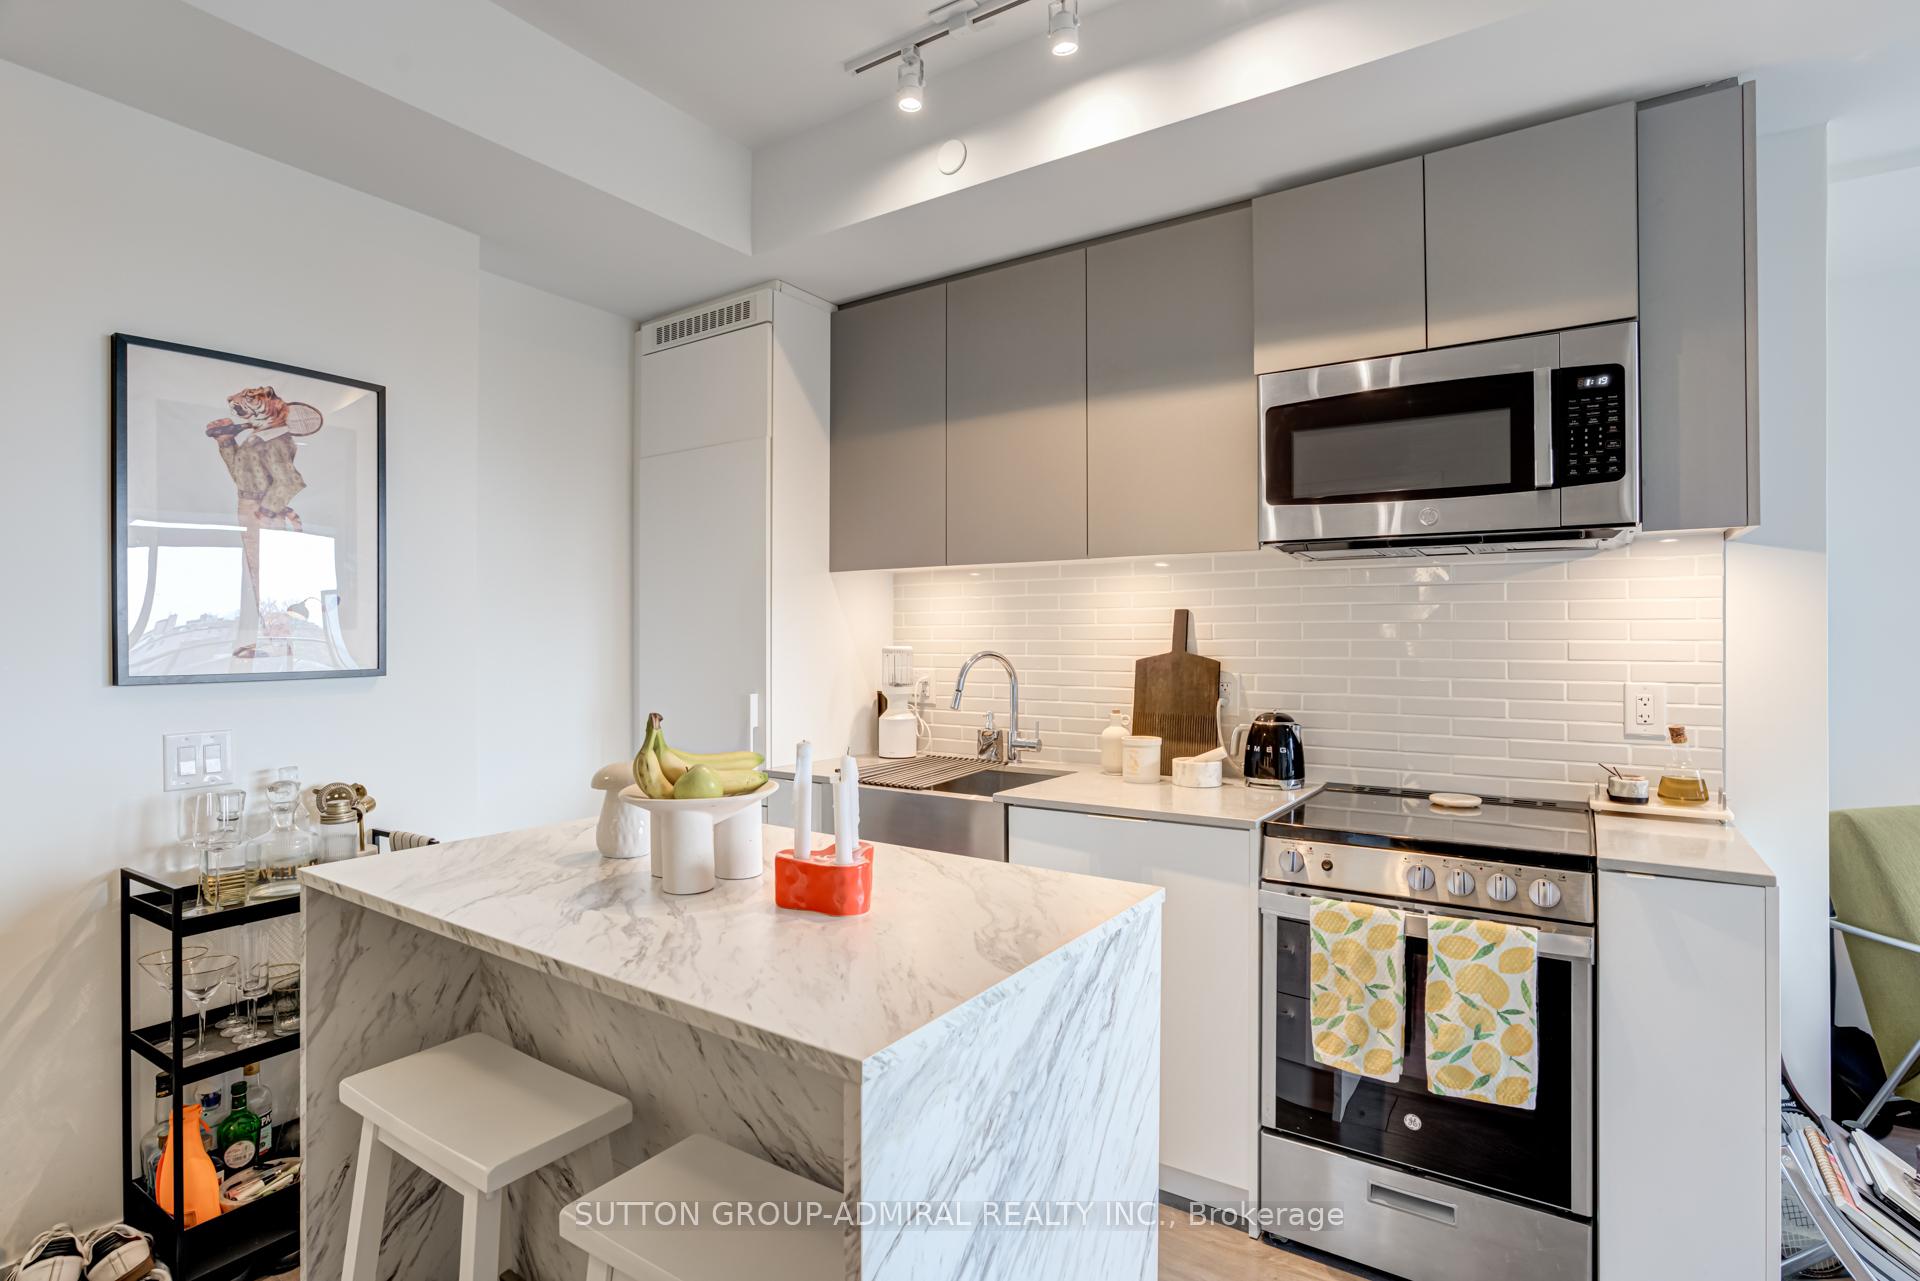
One-Bedroom Condo with Large Balcony at XO Condos Location: King & Dufferin St, Liberty Village Located in the heart of Liberty Village, this One-bedroom condo offers the perfect blend of modern living and unbeatable convenience. With a spacious private balcony, you'll enjoy stunning views and the ideal space for relaxing or entertaining. Key Features: Prime Location: Easy access to public transit including the King Streetcar, multiple bus lines, and the future GO Smart Track Station. Exhibition GO Station and the Gardiner Expressway are also just minutes away, ensuring an effortless commute to anywhere in the GTA. Vibrant Neighborhood: Liberty Village is home to a thriving community with incredible dining, entertainment, nightlife, and shopping options. Walk to nearby grocery stores and enjoy the convenience of everything you need just steps away. Outdoor Enjoyment: Explore the nearby walking trails, parks, and green spaces for an active, outdoor lifestyle. Modern Amenities: The XO Condo building offers contemporary finishes, top-of-the-line appliances, and high-end building amenities for ultimate comfort. This condo offers the ideal mix of urban living, transport connectivity, and entertainment options, making it the perfect choice for young professionals or anyone looking to live in one of Toronto's most sought-after neighborhoods.
Ask about this home
A HOMEH agent will answer your questions about this home.
Know more about XO Condos
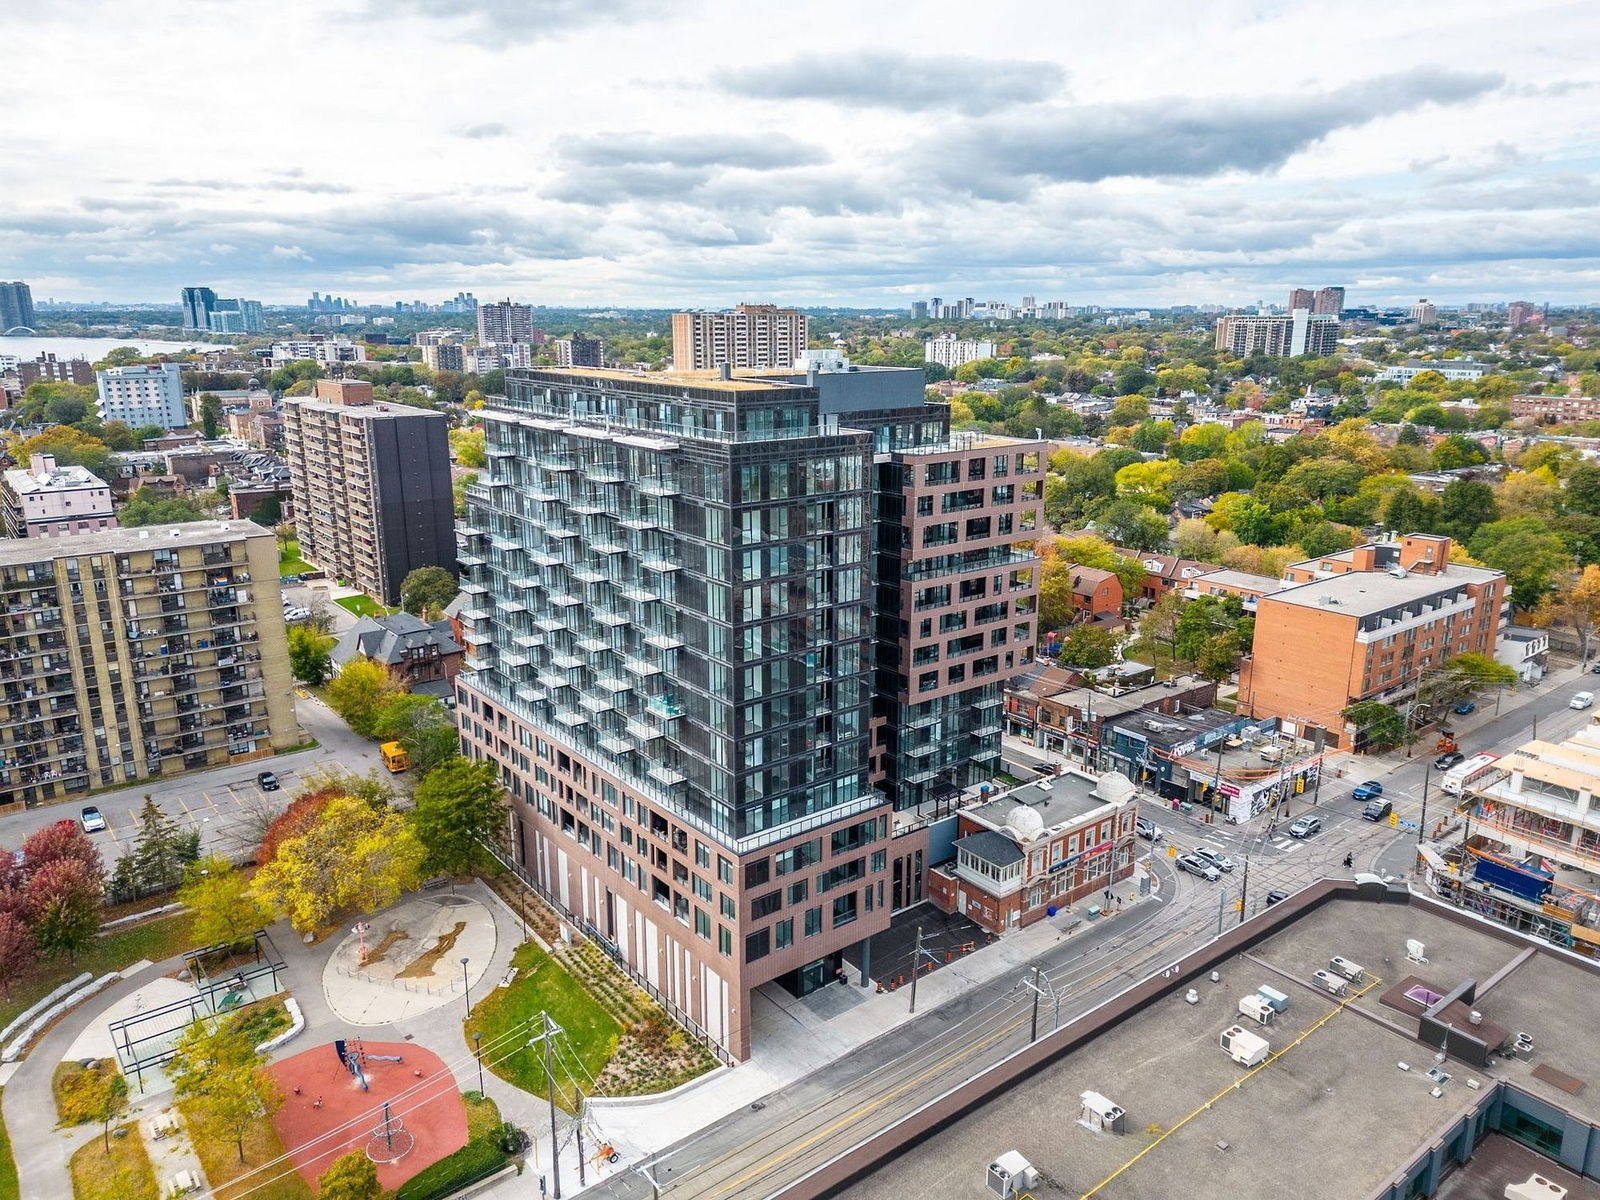
Condo building · 270-272 Dufferin St
XO Condos is a 14-storey condo with 297 suites, built in 2023 by Lifetime Developments. No units are on the market here right now.
- 14storeys
- 297suites
- $895/sq ft
- 2023built
No similar units for rent in XO Condos right now.
Around this home
Daily convenience, out of 100, from the distances below
Schools nearby
School rating, out of 10.
Helpful calculators
Your HOMEH agent

"I would see it this week."