

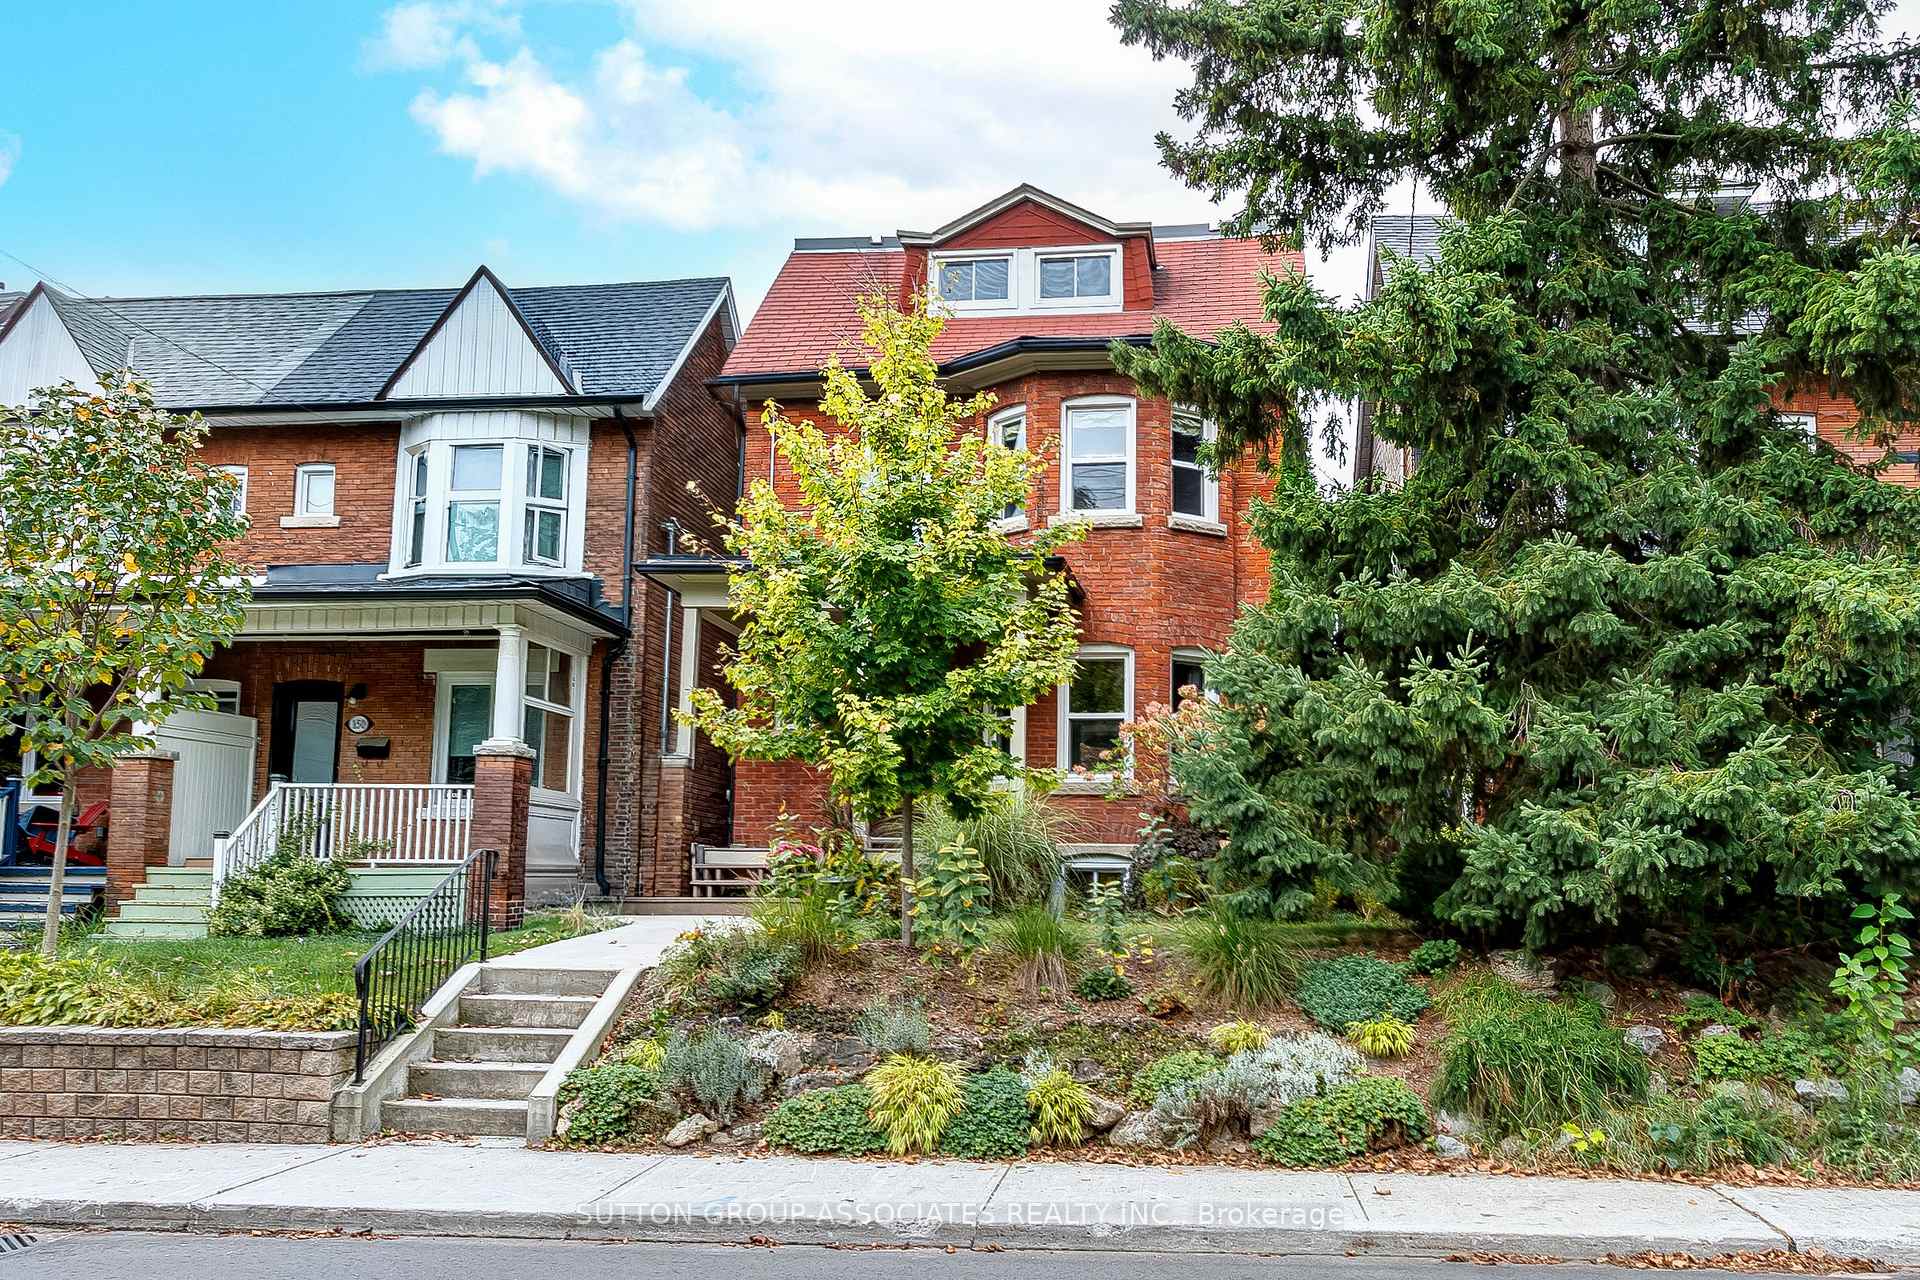
152 Sunnyside Avenue
152 Sunnyside Avenue
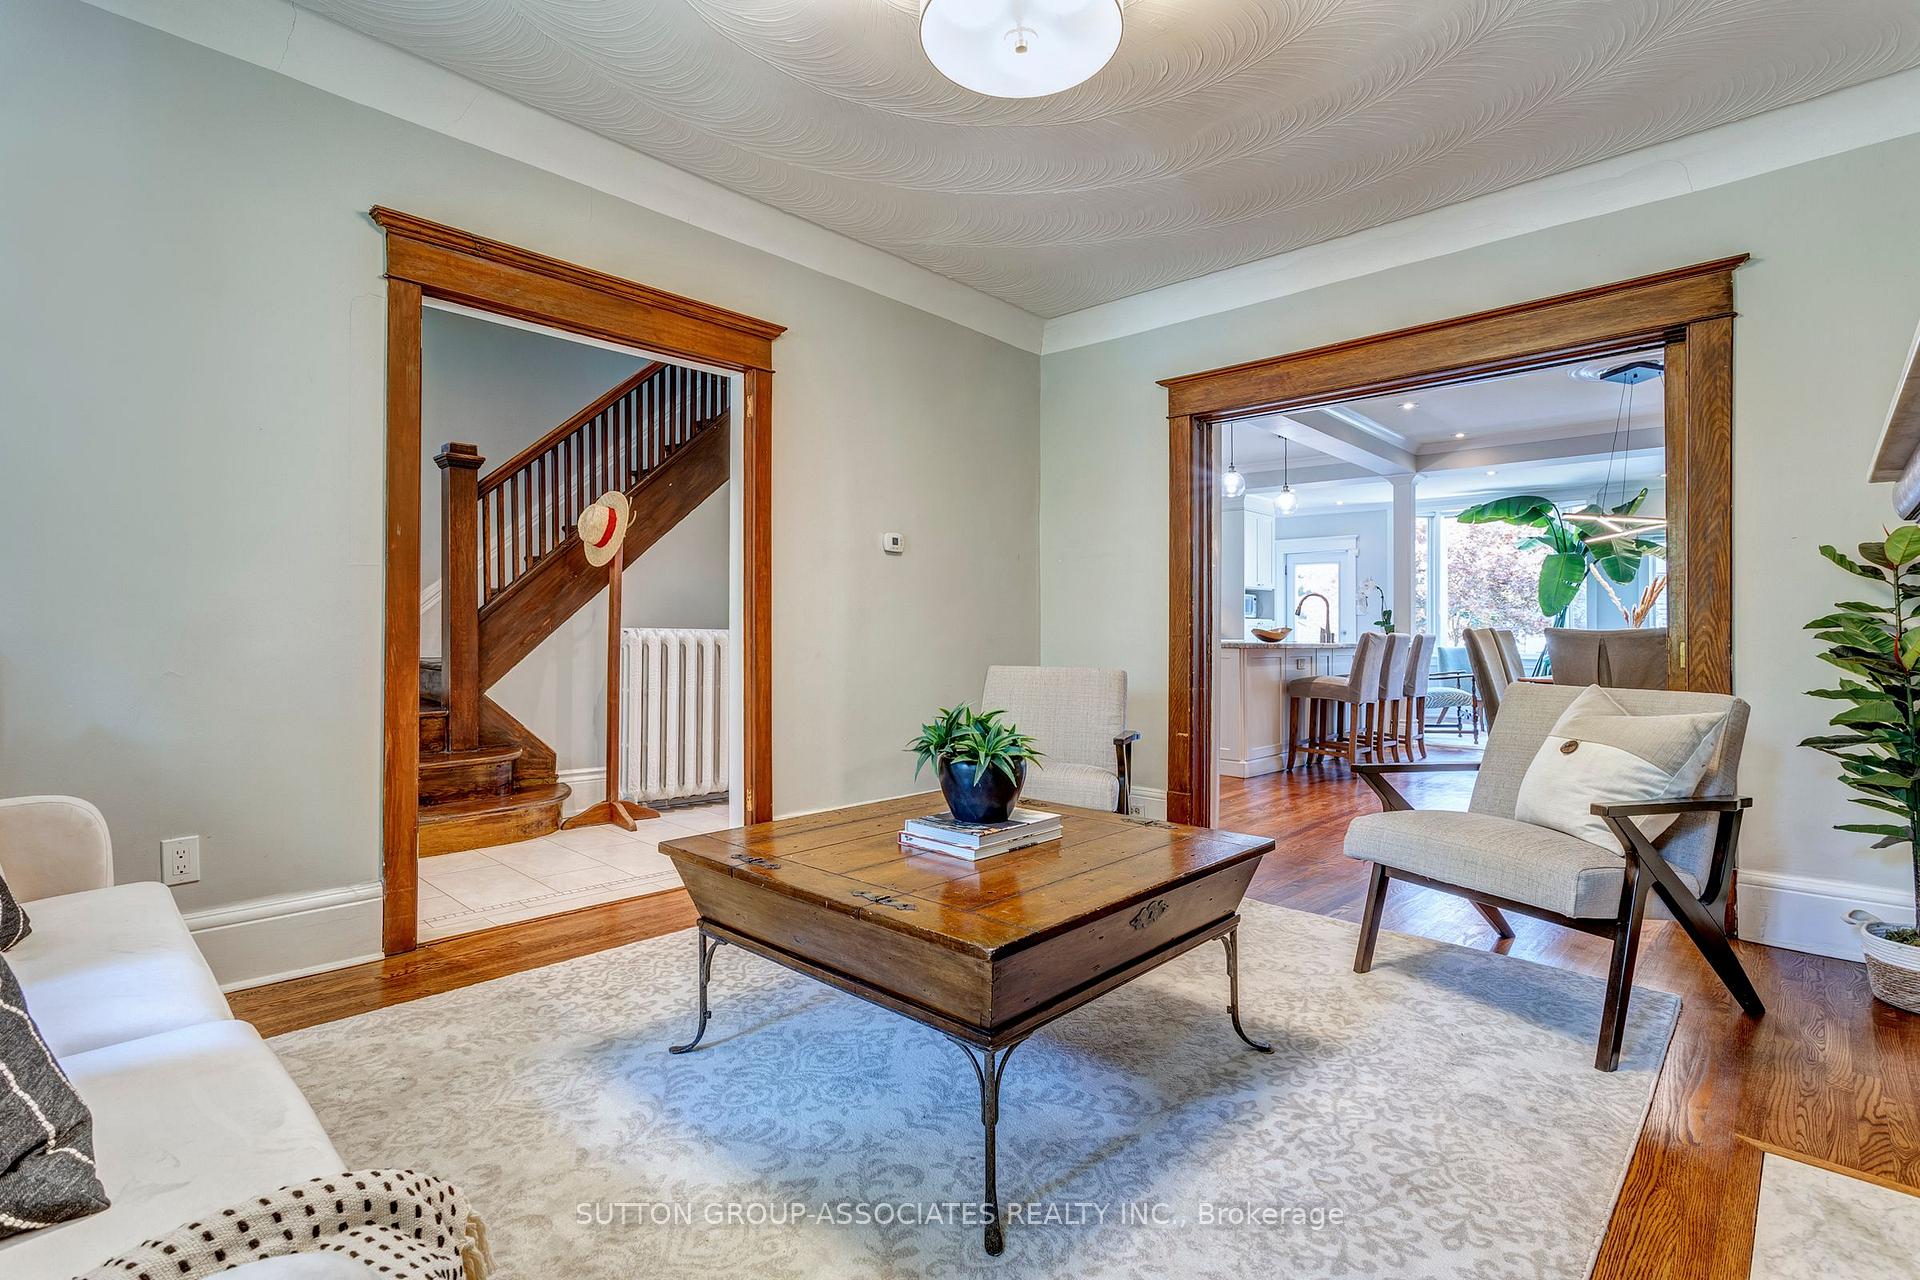 See all 39 photos
Property history
Facts and features
- BasementApartment
- Age of home100+
- Water, sewerMunicipal
- HeatingWater
- Second kitchen
- Separate entrance
- Hardwood floors
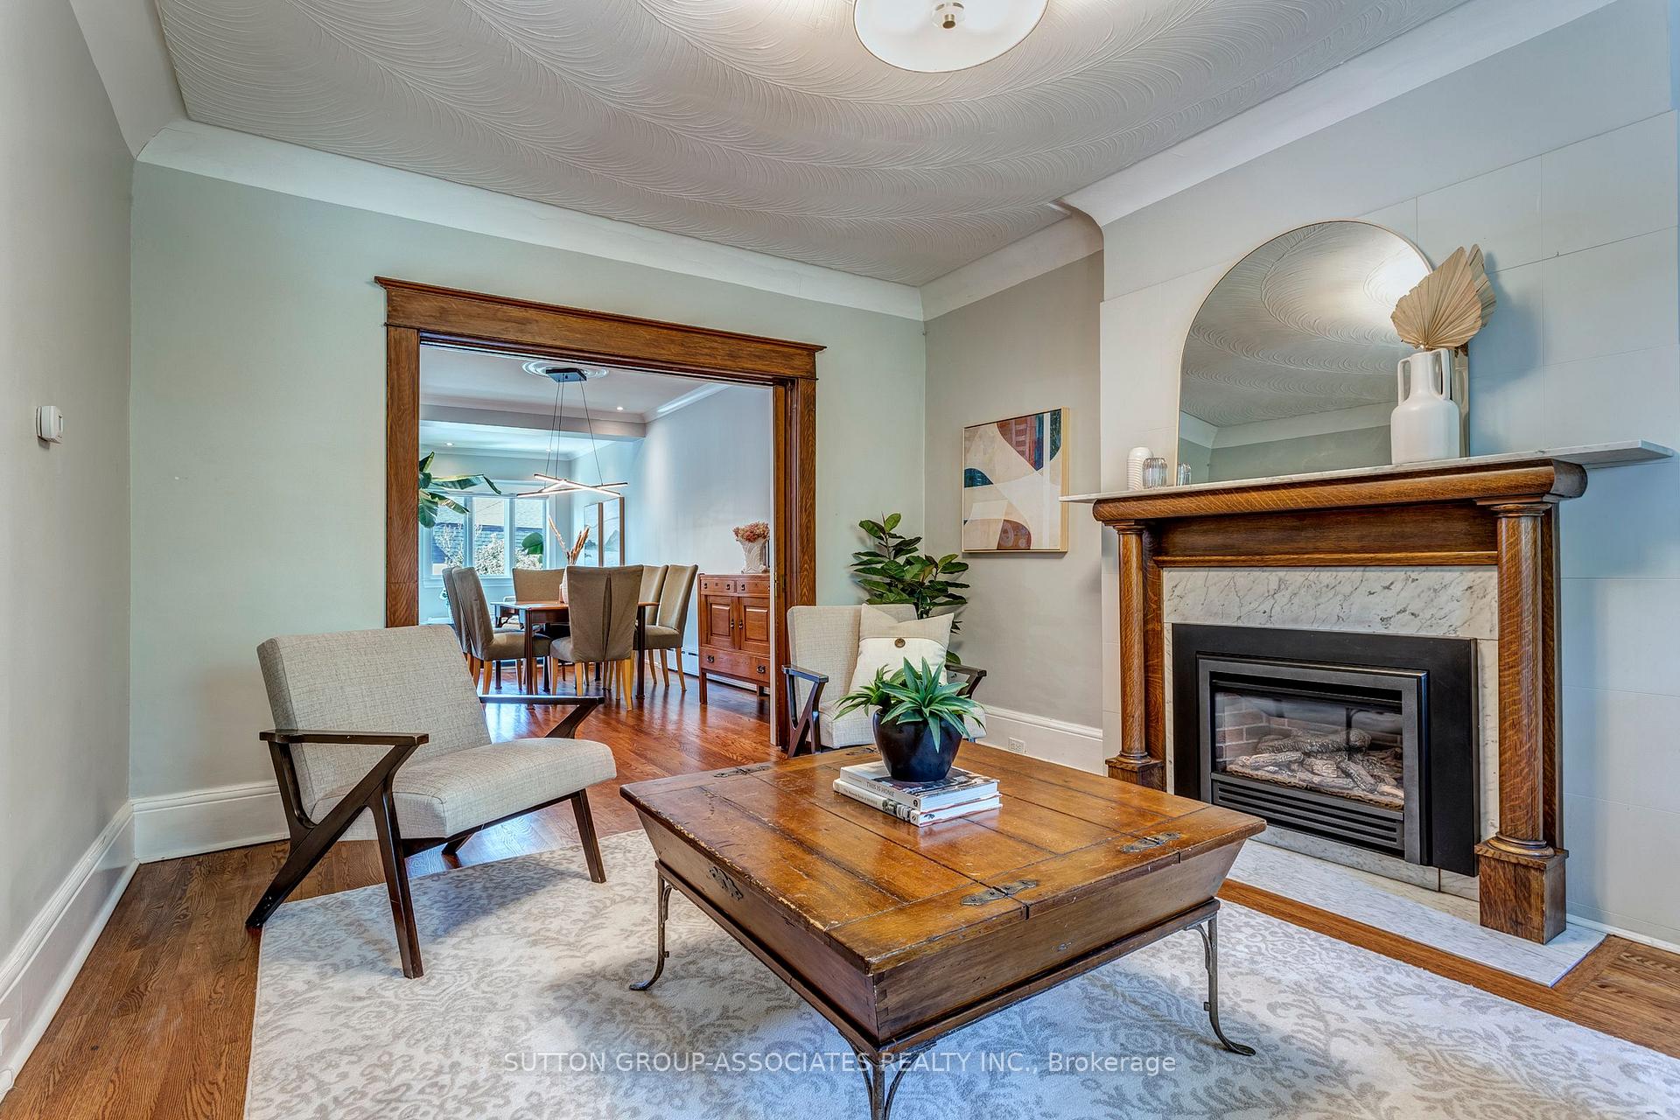
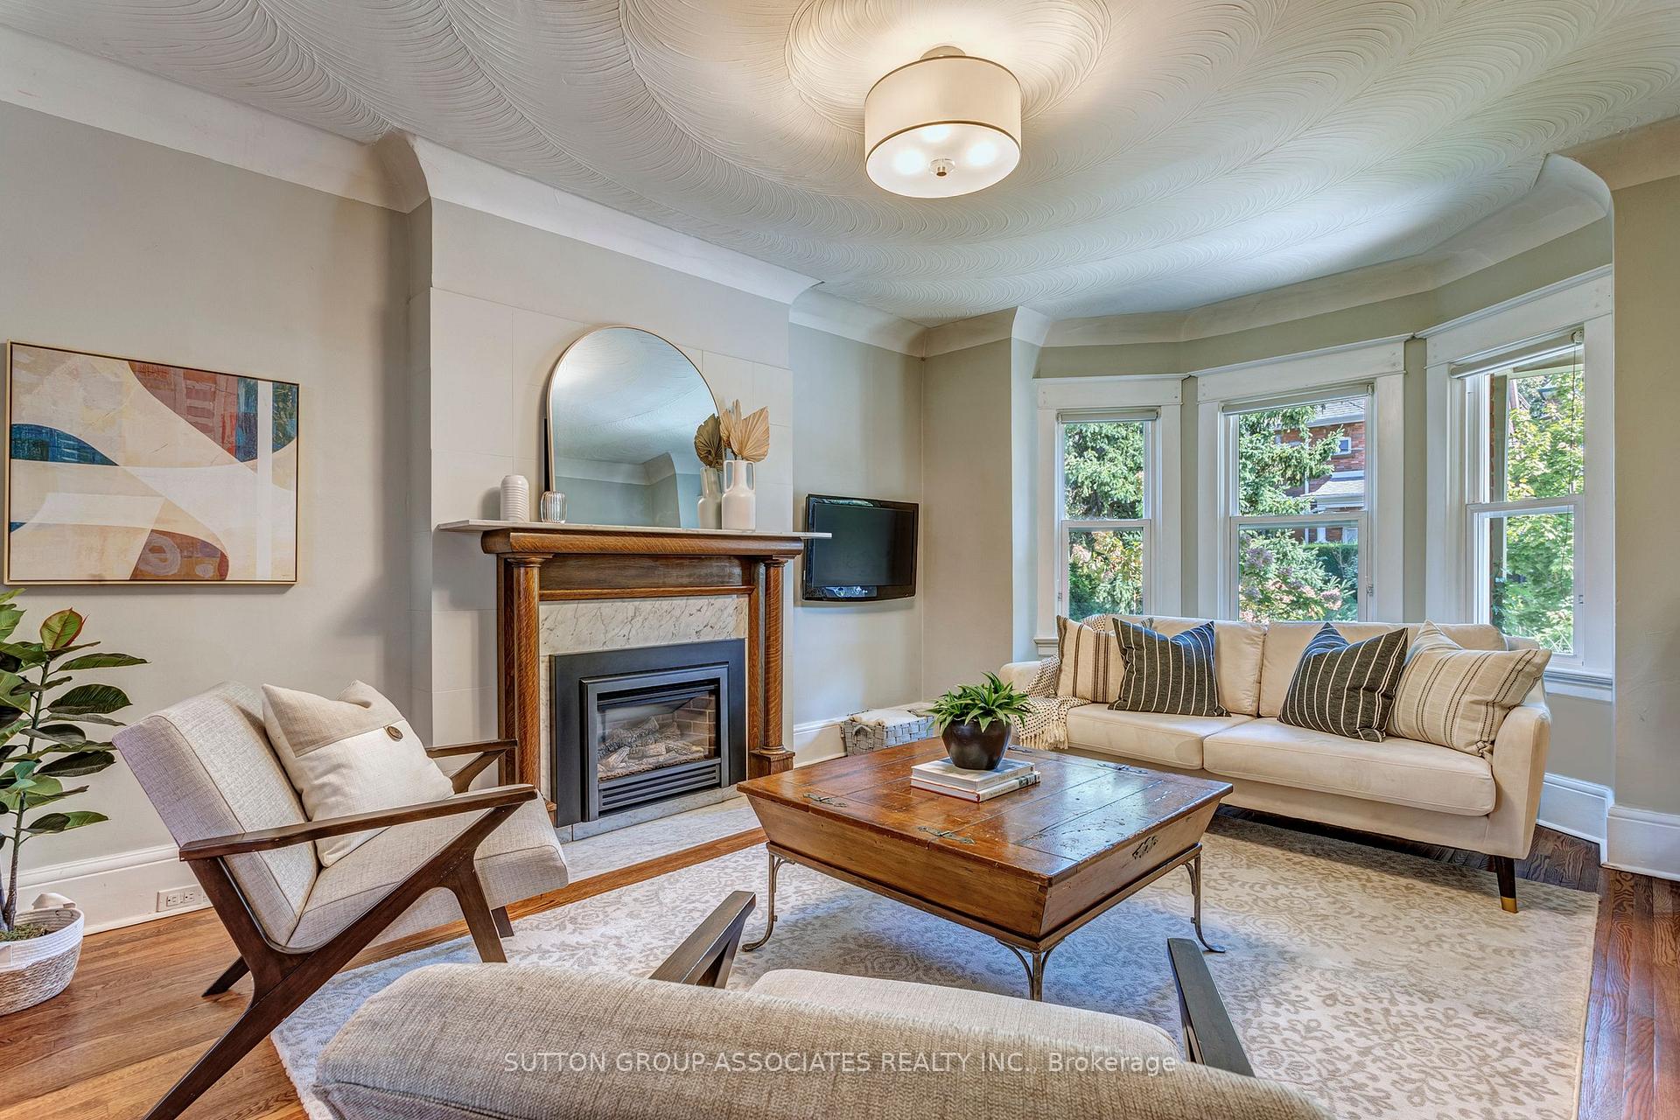
- Fireplace
The homeDetached, 2 1/2 storey, 100+
- Type: Detached
- Style: 2 1/2 storey
- Age: 100+
- Living space: 2,000–2,500 sq ft
- Basement: Apartment, separate entrance
- View: Garden
InsideFireplace Yes, natural gas, Hardwood, Ceramic, Parquet, Upper level
- Fireplace: Yes, natural gas
- Flooring: Hardwood, Ceramic, Parquet
- Laundry: Upper level
- Features: Accessory apartment, carpet free, water heater
- Rooms above ground: 8
- Rooms in the basement: 3
- Bedrooms: 4 + 1 in the basement
- Bathrooms: 4
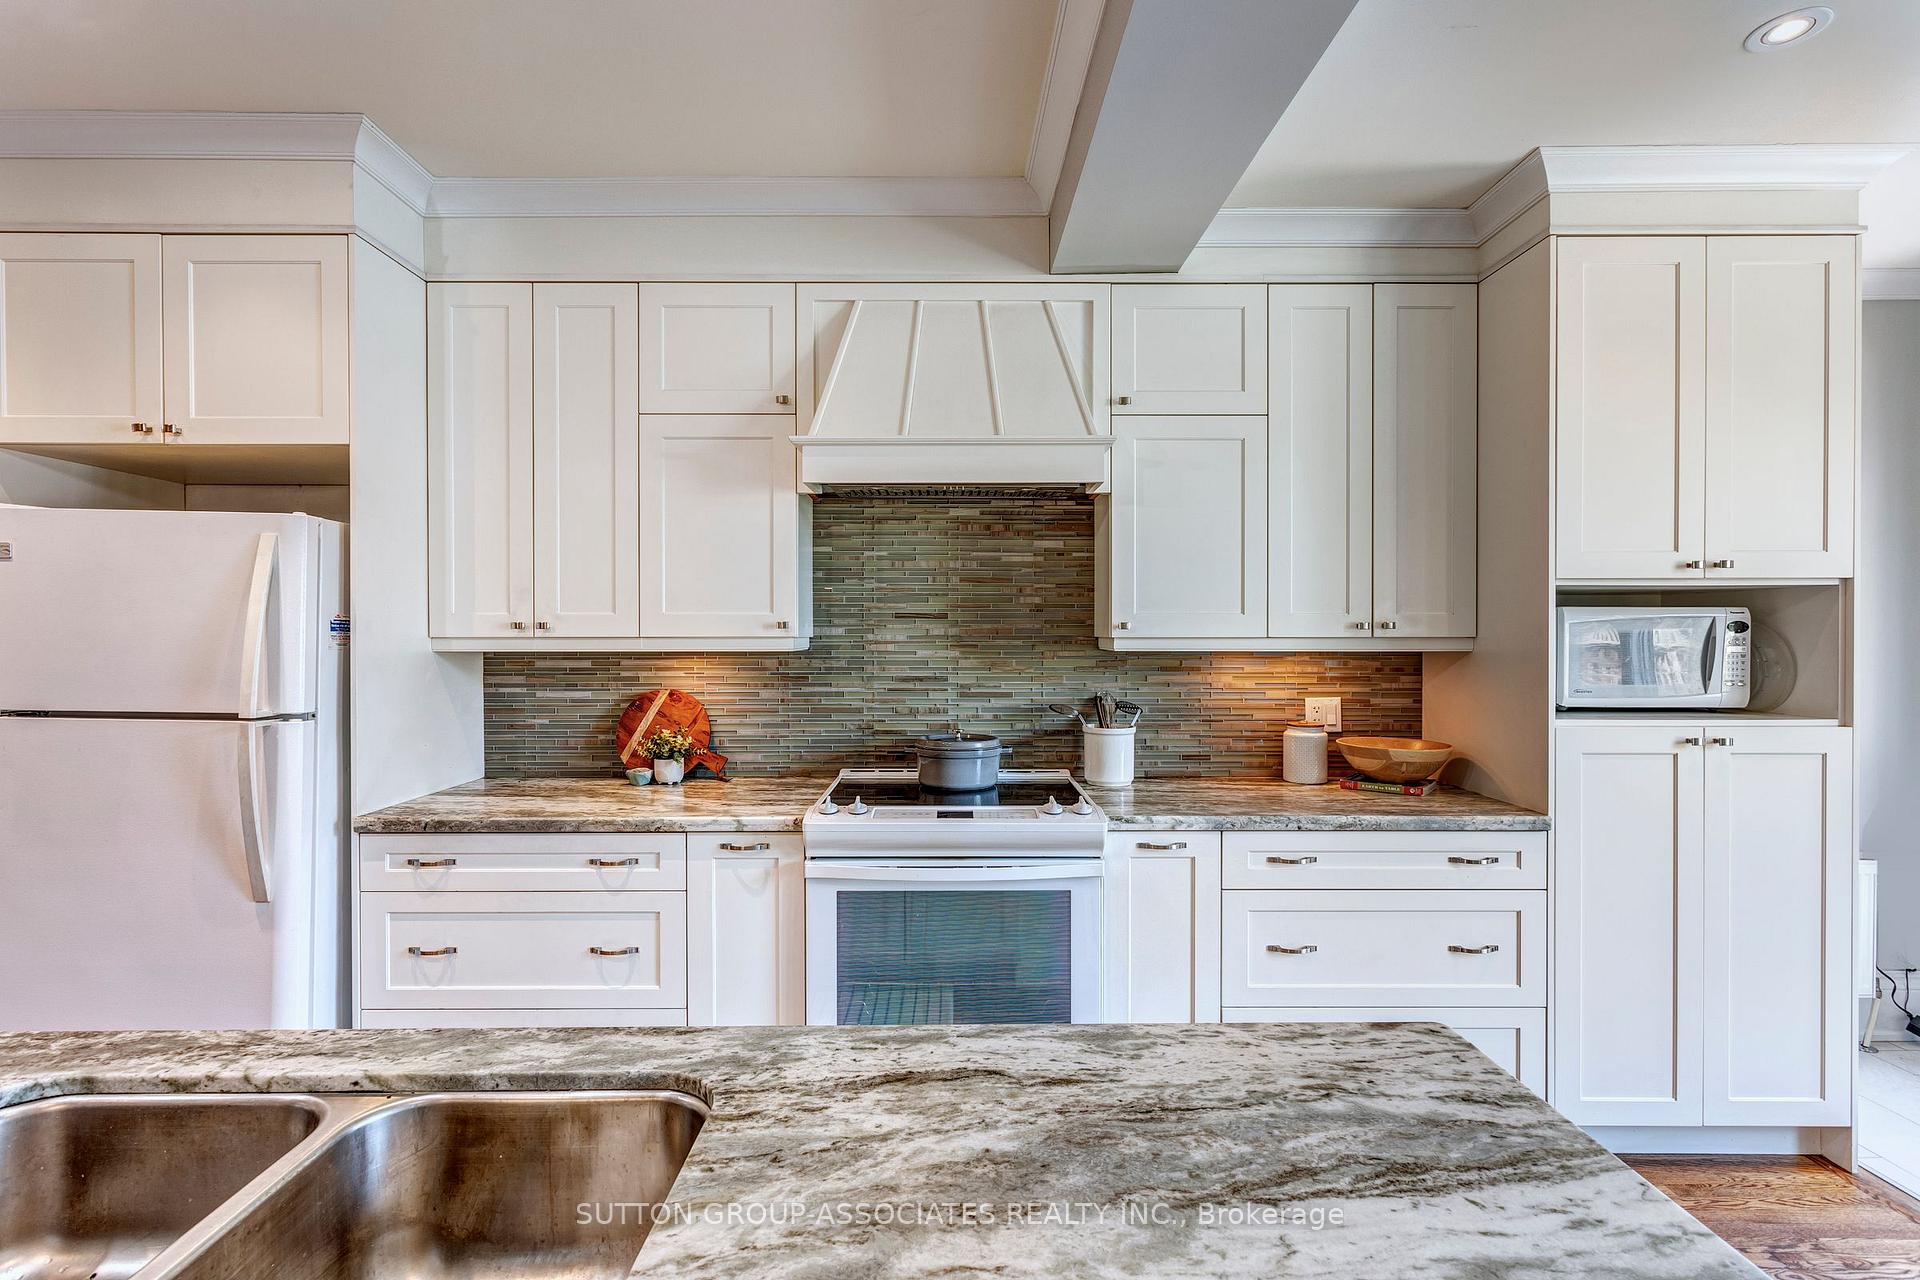
- Kitchens: 2
- Family room: Yes
Outside and lotBrick, Asphalt shingle, Brick
- Exterior: Brick
- Roof: Asphalt shingle
- Foundation: Brick
- Features: Deck, landscaped
- Size: 25 × 106 ft
Parking2 Garage, Detached, Right of way
- Spaces: 2 Garage
- Garage: Detached
- Driveway: Right of way
Heating, water and powerWater, gas, Wall unit(s), Municipal water
- Heating: Water, gas
- Cooling: Wall unit(s)
- Water: Municipal water
- Sewer: Municipal sewer
Costs and taxesTaxes $9,396 a year, Hot water tank, Hot water tank-gas
- Taxes, 2024: $9,396 a year
- Rental items: Hot water tank
- Under contract: Hot water tank-gas
Included in the sale2 fridges, 2 stoves, 2 washer, 2 dryer, b/i dw, all elfs, hot water boiler, wall ac unit, garage door opener and remote, Not included None
- Included: 2 fridges, 2 stoves, 2 washer, 2 dryer, b/i dw, all elfs, hot water boiler, wall ac unit, garage door opener and remote
- Not included: None
NearbyLibrary, lake/pond, hospital, public transit, school, rec./commun.centre
- Close to: Library, lake/pond, hospital, public transit, school, rec./commun.centre
Listing detailsW9377622, Sold, Oct 2, 2024
- MLS® number: W9377622
- Status: Sold
- Listed on: Oct 2, 2024
- Days on market: 50
- Updated: Nov 21, 2024
- Possession: 90-120 days
- Occupied by: Owner+tenant
- Listing brokerage: SUTTON GROUP-ASSOCIATES REALTY INC.
About this home
152 Sunnyside Avenue, Toronto (High Park-Swansea), ON M6R 2P2
Welcome to 152 Sunnyside Ave located in the vibrant Roncesvalles Village/High Park community. This spacious and gracious three story detached home, (3,150 sq ft on 4 floors), has been lovingly restored/reno'd with permits. Wonderfully spacious and light filled principal rooms with that ever popular open concept kit/dining/family room with a west facing wall of windows overlooking the back garden, plus living room with pocket doors between it and dining area for a bit of privacy if desired. Main floor powder room. 3rd floor with 2 skylights, an oversized bedroom w/ensuite bathroom and 2nd bedroom makes an ideal primary bedroom suite/dressing room or baby's room combo. Steps to: Garden Ave. Public School; Lake Ontario; Martin Goodman Trail; multiple streetcar lines; short walk to Roncesvalles shops, amenities, restaurants and public Library. oversized double car garage sunken below back yard grade allows for potential laneway house upper level that doesn't shade away the garden. separate LEGAL basement apartment w/en suite laundry ideal for older returning children needing a place to stay and their own kitchen too! easy to show, however, basement needs next day's notice. RECENT CHANGE TO SUNNYSIDE HAS DRAMATICALLY REDUCED CAR TRAFFIC ON STREET. VEHICLES ARE NO LONGER PERMITTED TO DRIVE NORTH FROM QUEENSWAY ALL THE WAY UP SUNNYSIDE. Now, traffic must turn east on Pearson (south of 152 Sunnyside).
Ask about this home
A HOMEH agent will answer your questions about this home.
Around this home
Daily convenience, out of 100, from the distances below
Schools nearby
School rating, out of 10.
Helpful calculators
Your HOMEH agent

"I would see it this week."