

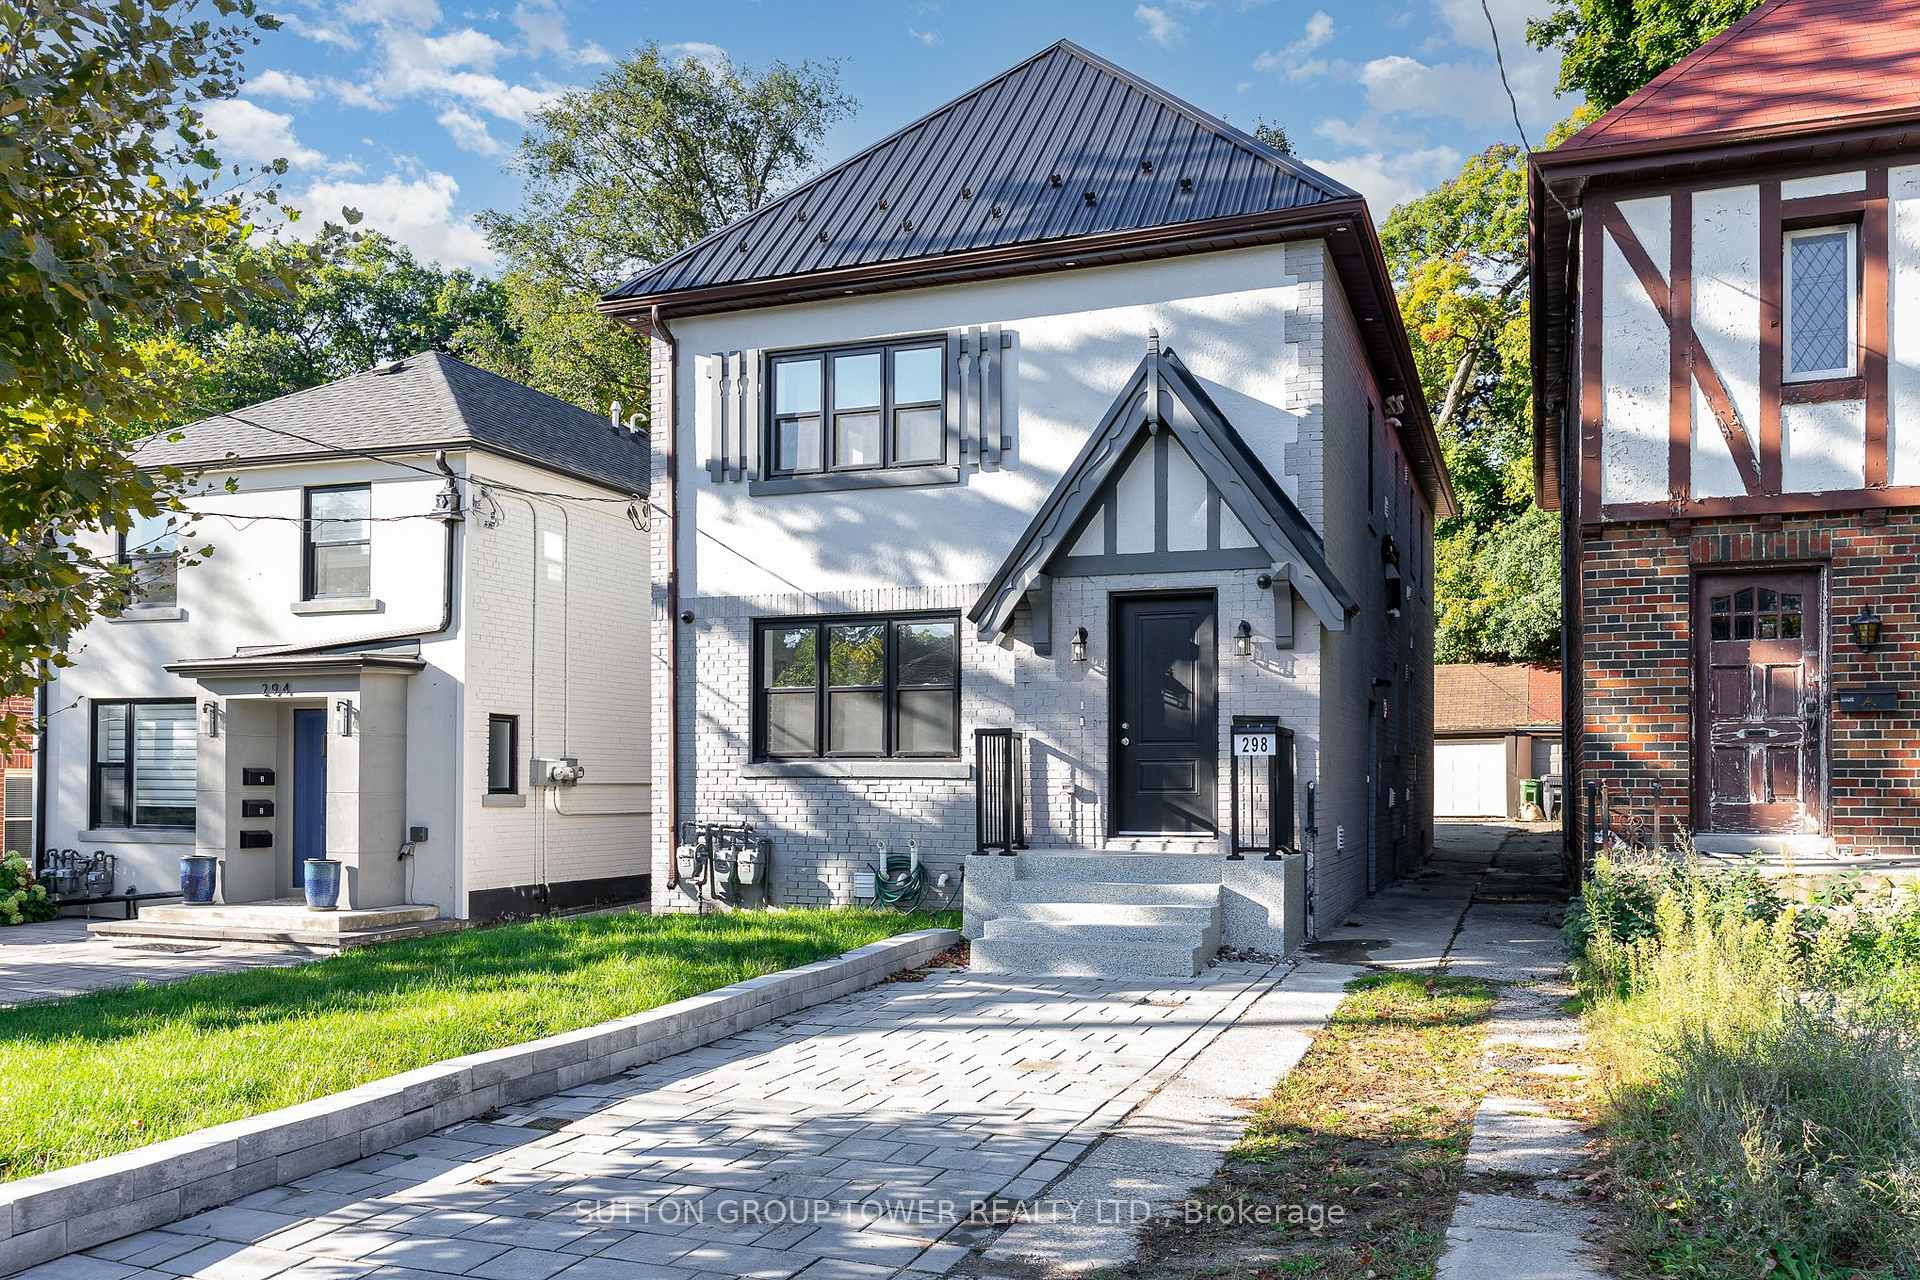
Unit A, 298 South Kingsway
Link Rented
1/11Unit A, 298 South Kingsway
Link Rented
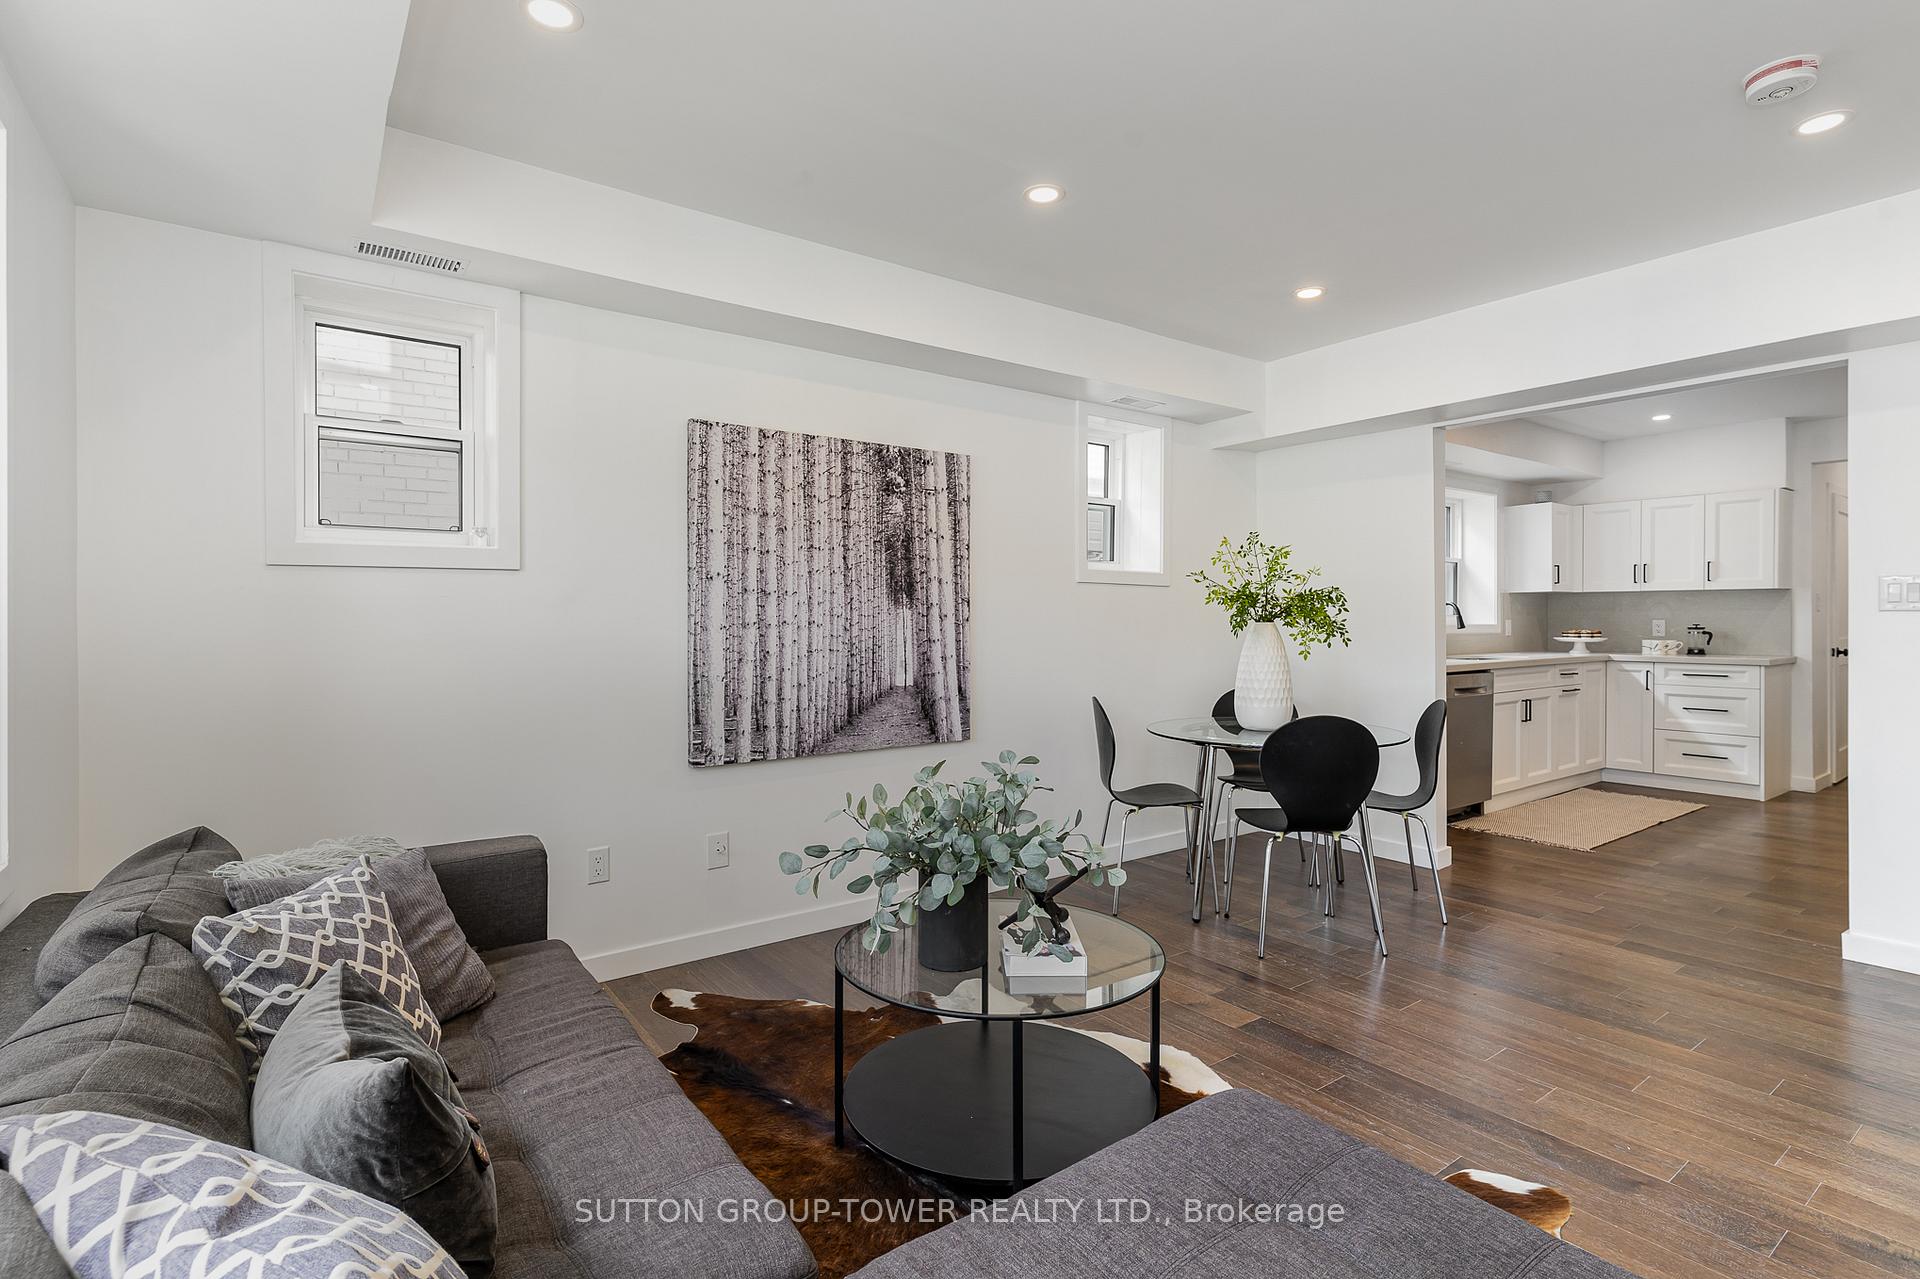 See all 11 photos
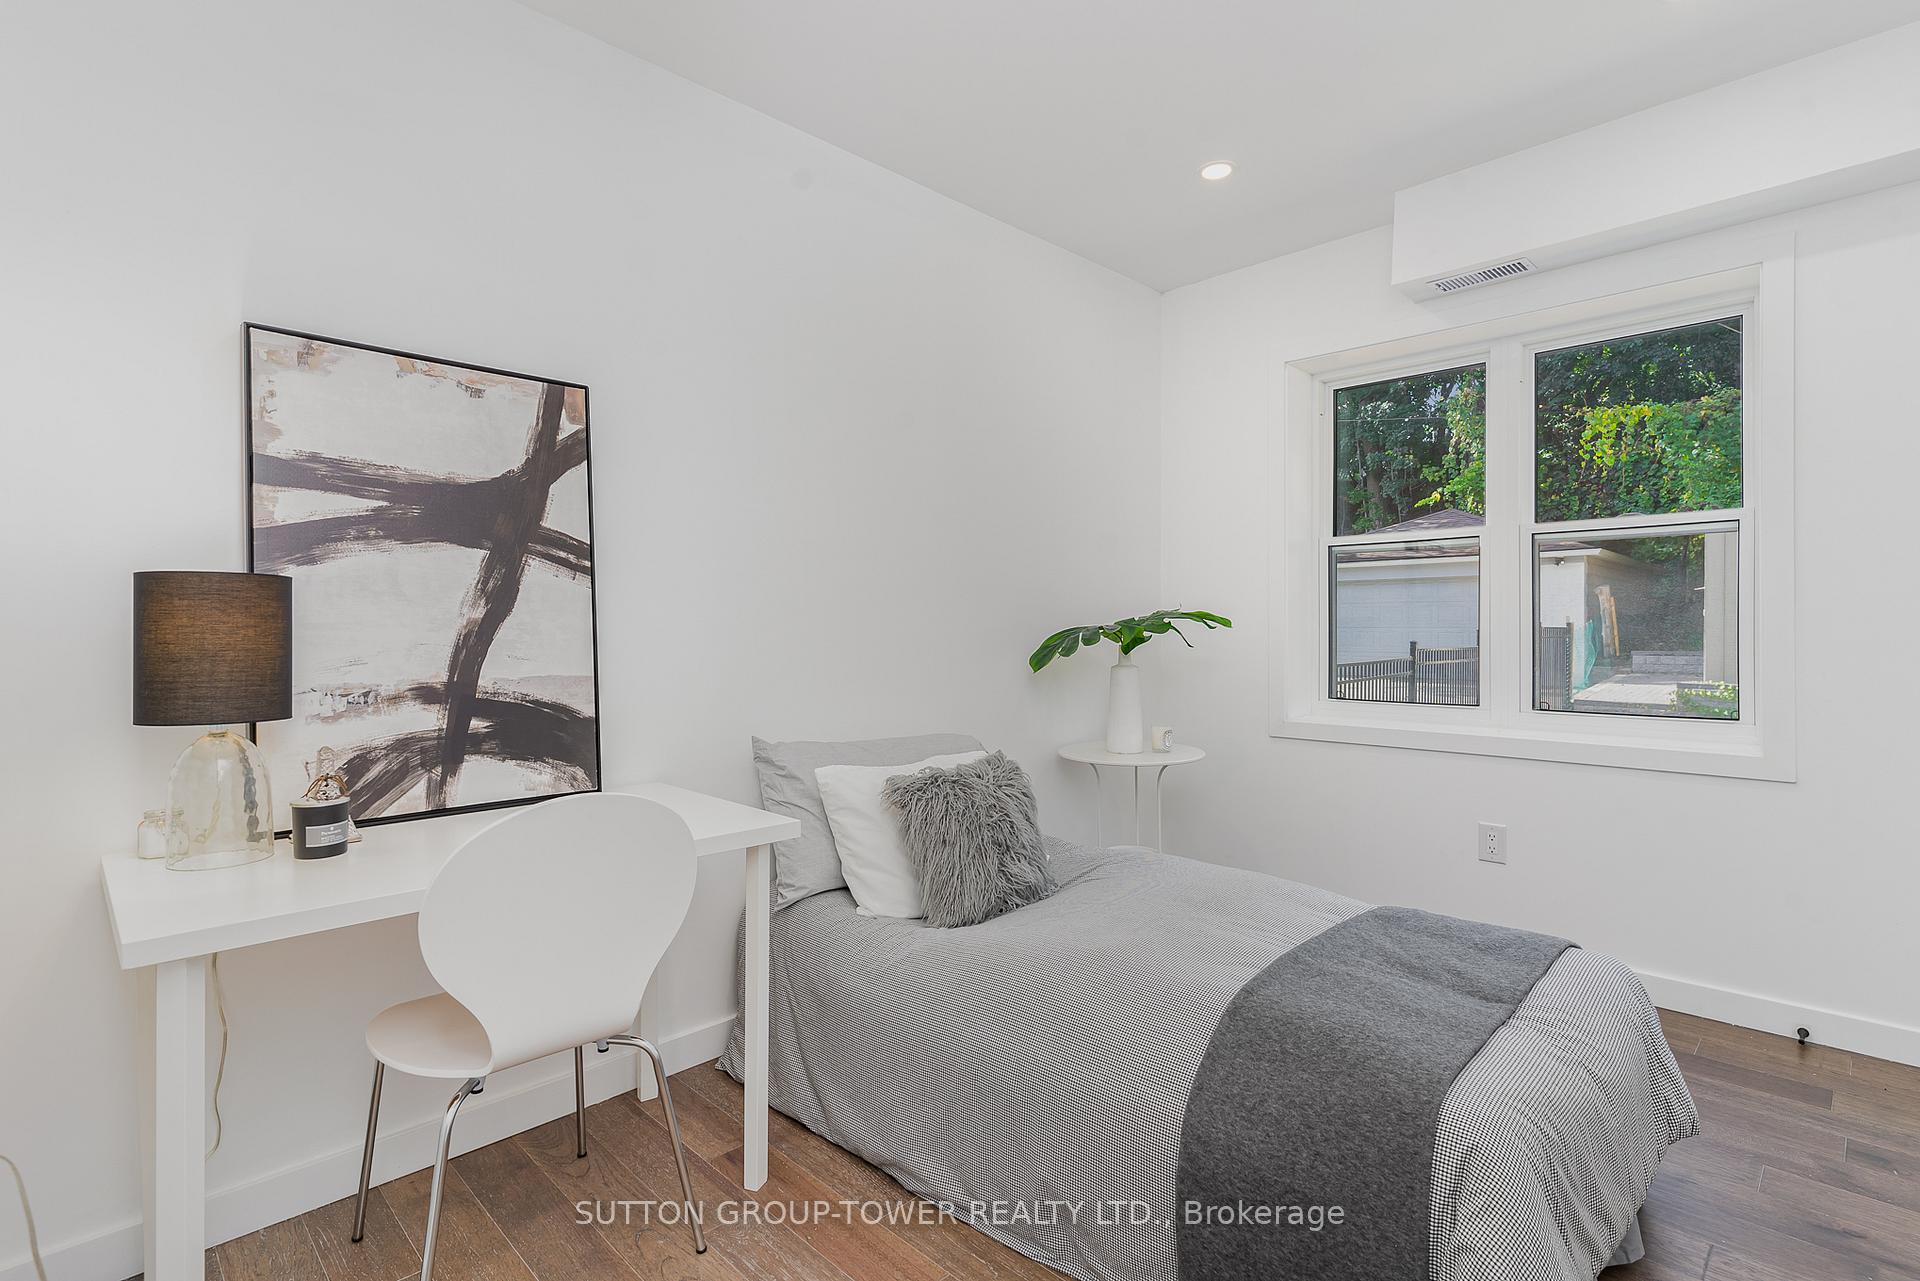
2 Bedrooms
2 Bathrooms
0 Garage
700–1.1K sq.ft
2nd Floor
— Unit
Property history
Facts and features
- BasementApartment
- Lot size28 × 154 ft
- Lease term12 months
- FurnishedUnfurnished
What stands out
- Separate entrance
- Hardwood floors
- Central air
The homeLink, 2-storey, 700–1,100 sq ft
- Type: Link
- Style: 2-storey
- Living space: 700–1,100 sq ft
- Basement: Separate entrance, apartment
- Waterfront: None
InsideHardwood, In-suite laundry, upper level, Separate hydro meter, storage area lockers, water meter
- Flooring: Hardwood
- Laundry: In-suite laundry, upper level
- Features: Separate hydro meter, storage area lockers, water meter
- Rooms above ground: 5
- Bedrooms: 2
- Bathrooms: 2
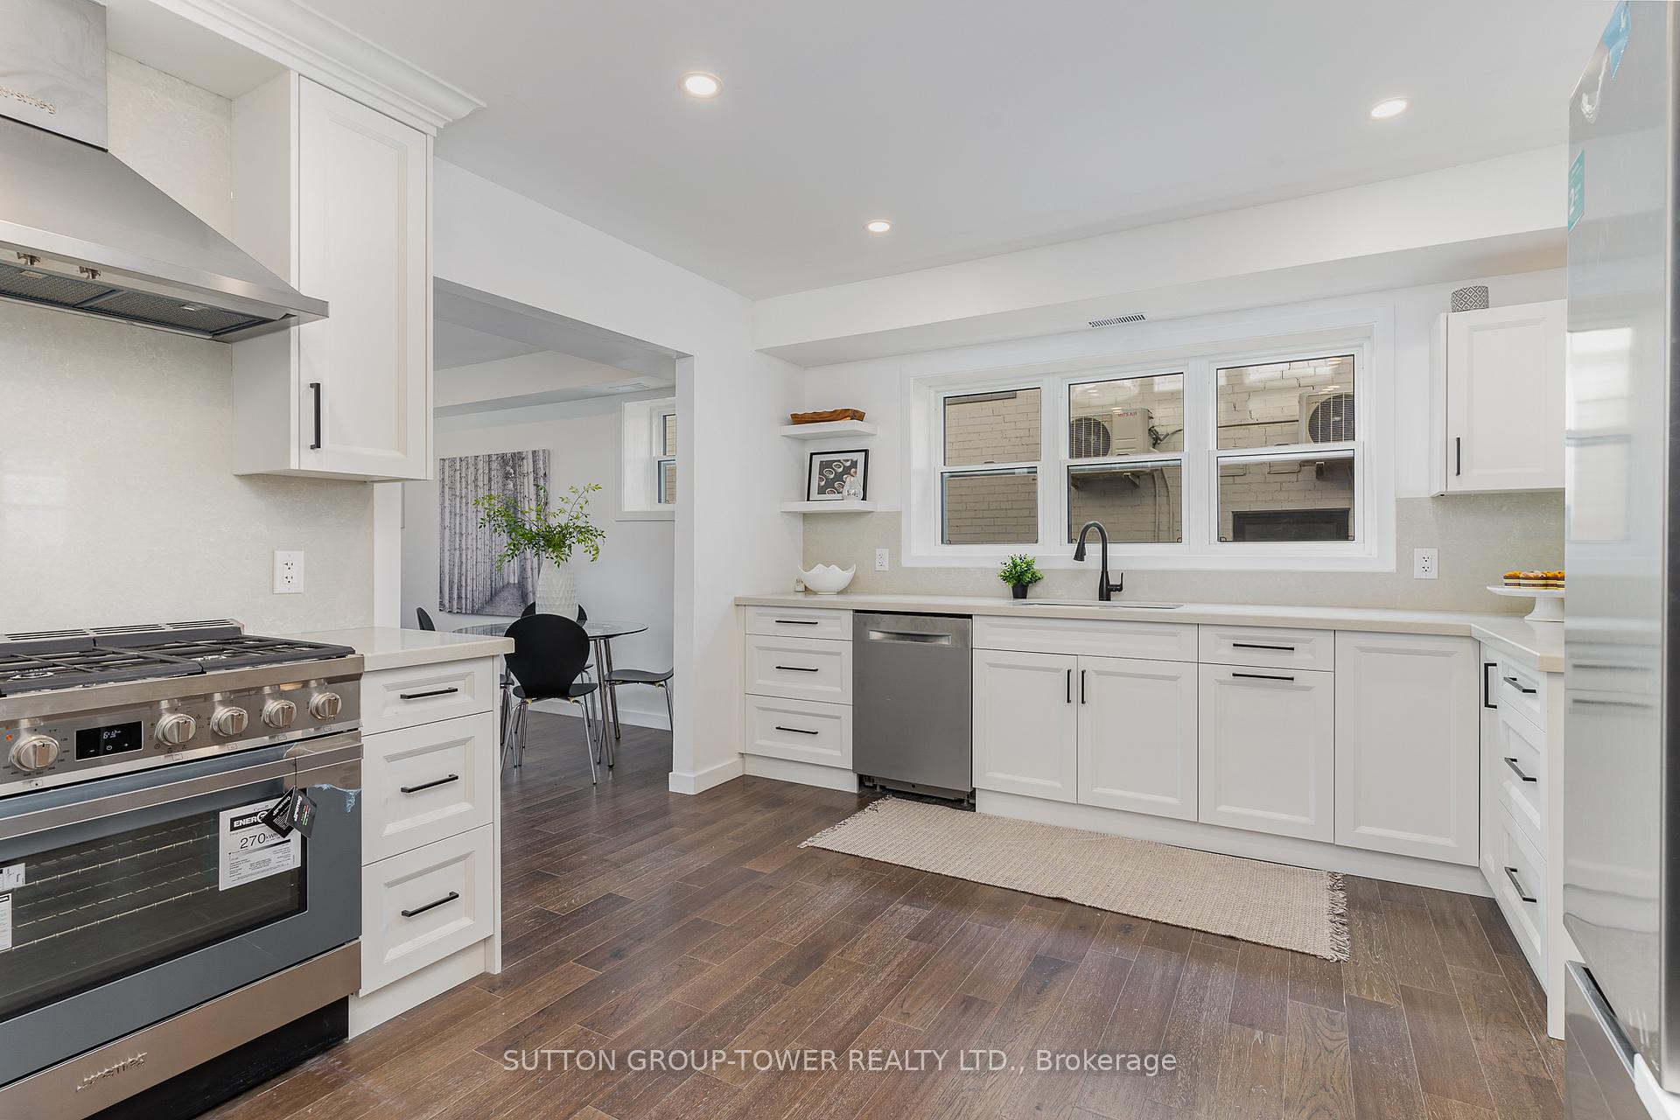
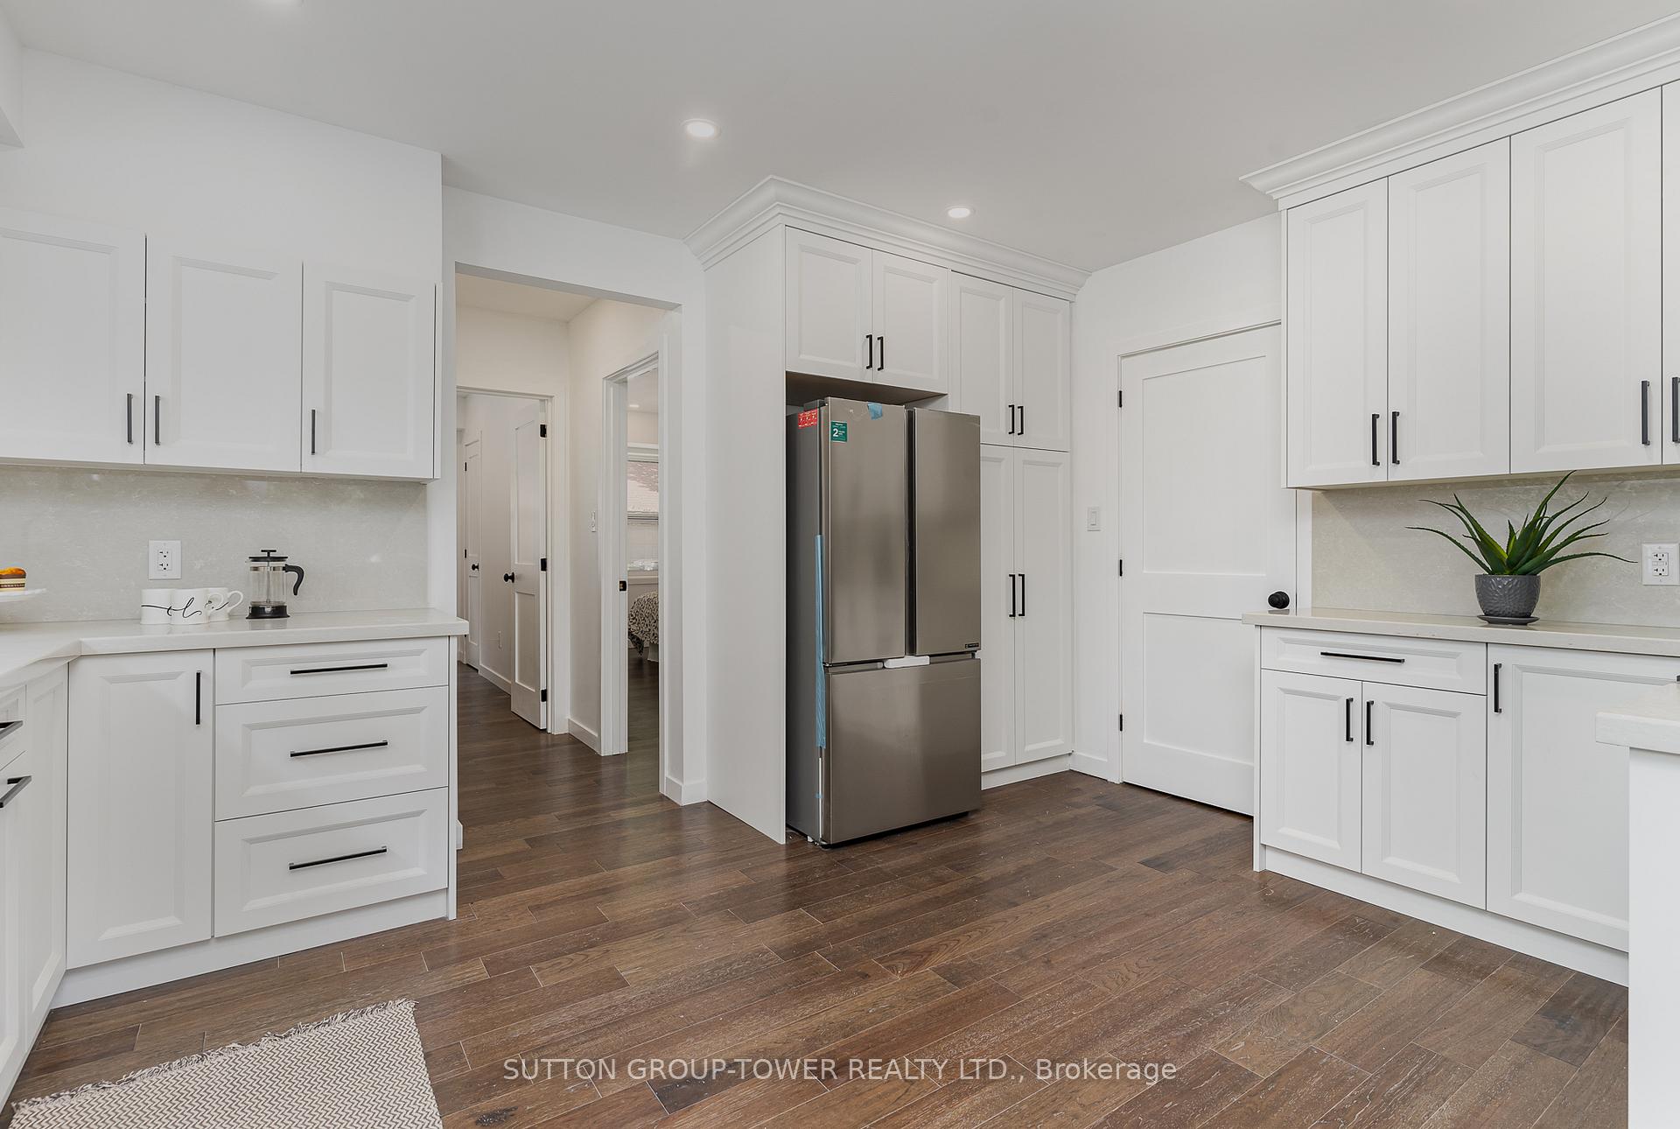
- Kitchens: 1
- Family room: Yes
Outside and lotBrick, Metal, Block
Outside
- Exterior: Brick
- Roof: Metal
- Foundation: Block
- Size: 27.5 × 154 ft
ParkingDetached, Available, front yard parking
- Garage: Detached
- Driveway: Available, front yard parking
Heating, water and powerForced air, gas, Central air, Municipal water
- Heating: Forced air, gas
- Cooling: Central air
- Water: Municipal water
- Sewer: Municipal sewer
- Natural gas: Yes
- Hydro: Yes
- Cable: No
- Telephone: No
Rent and termsRent $3,500 a month, 2nd floor, Unfurnished
- Rent: $3,500 a month
- Space for rent: 2nd floor
- Furnished: Unfurnished
- Lease: 12 months
- Paid: Monthly
- Rent includes: Building maintenance, common elements, grounds maintenance, exterior maintenance, parking
- Deposit: Required
- Credit check: Required
- Employment letter: Required
- Rental application: Required
- References: Required
NearbyLevel, library, park, place of worship, public transit, rec./commun.centre
- Close to: Level, library, park, place of worship, public transit, rec./commun.centre
Listing detailsW10412220, Rented, Nov 7, 2024
- MLS® number: W10412220
- Status: Rented
- Listed on: Nov 7, 2024
- Days on market: 103
- Updated: Feb 18, 2025
- Possession: Immediately
- Occupied by: Vacant
- Listing brokerage: SUTTON GROUP-TOWER REALTY LTD.
About this home
Unit A, 298 South Kingsway, Toronto (High Park-Swansea), ON M6S 3T9
Separate Hydro MeterStorage Area LockersWater MeterLevelLibraryPark
Great Location. Close To All Amenities Including Bloor Village. Over Thousand Square Feet Of Brand New Fully Renovated Space. Brand-New Stainless-Steel Appliances. TTC Walking Distance. Parking Available
Read more
Ask about this home
A HOMEH agent will answer your questions about this home.
Ask a question
Around this home
South of Bloor / South Kingsway S
Errands
Transit
Parks
Schools
Daily convenience, out of 100, from the distances below
ParkTraymore Park · 15 within 1 km5 min walk282 m
GroceryCircle K2 min walk125 m
SchoolBlyth Academy Etobicoke2 min walk140 m
SubwayBloor St W4 min walk262 m
PharmacyAction Pharmacy4 min walk231 m
Cafés & foodTim Hortons · 15 within 1 km2 min walk128 m
Gym & rec centreBCTO The Toronto Barre Collective2 min walk119 m
LibraryToronto Public Library - Swansea Memorial9 min walk566 m
WalkDriveStraight-line distance, open map data
Grocery0.1 km
Park0.3 km
Coffee0.1 km
Dining0.2 km
Gym0.1 km
Bloor St W0.3 km
Schools nearby
School rating, out of 10.
Blyth Academy Etobicokesecondary · Private · 0.1 km
—
St Pius X Catholic Schoolelementary · Catholic · 0.4 km
7.7/10Good
Swansea Junior and Senior Junior and Senior Public Schoolelementary · Public · 0.8 km
8.3/10Excellent
Contact agent
Helpful calculators
Rent vs buy
Affordability
Mortgage
Down payment
Stress test
CMHC insurance
Your HOMEH agent

KimHOMEH agent · Toronto
"I would see it this week."
Ask Kim