

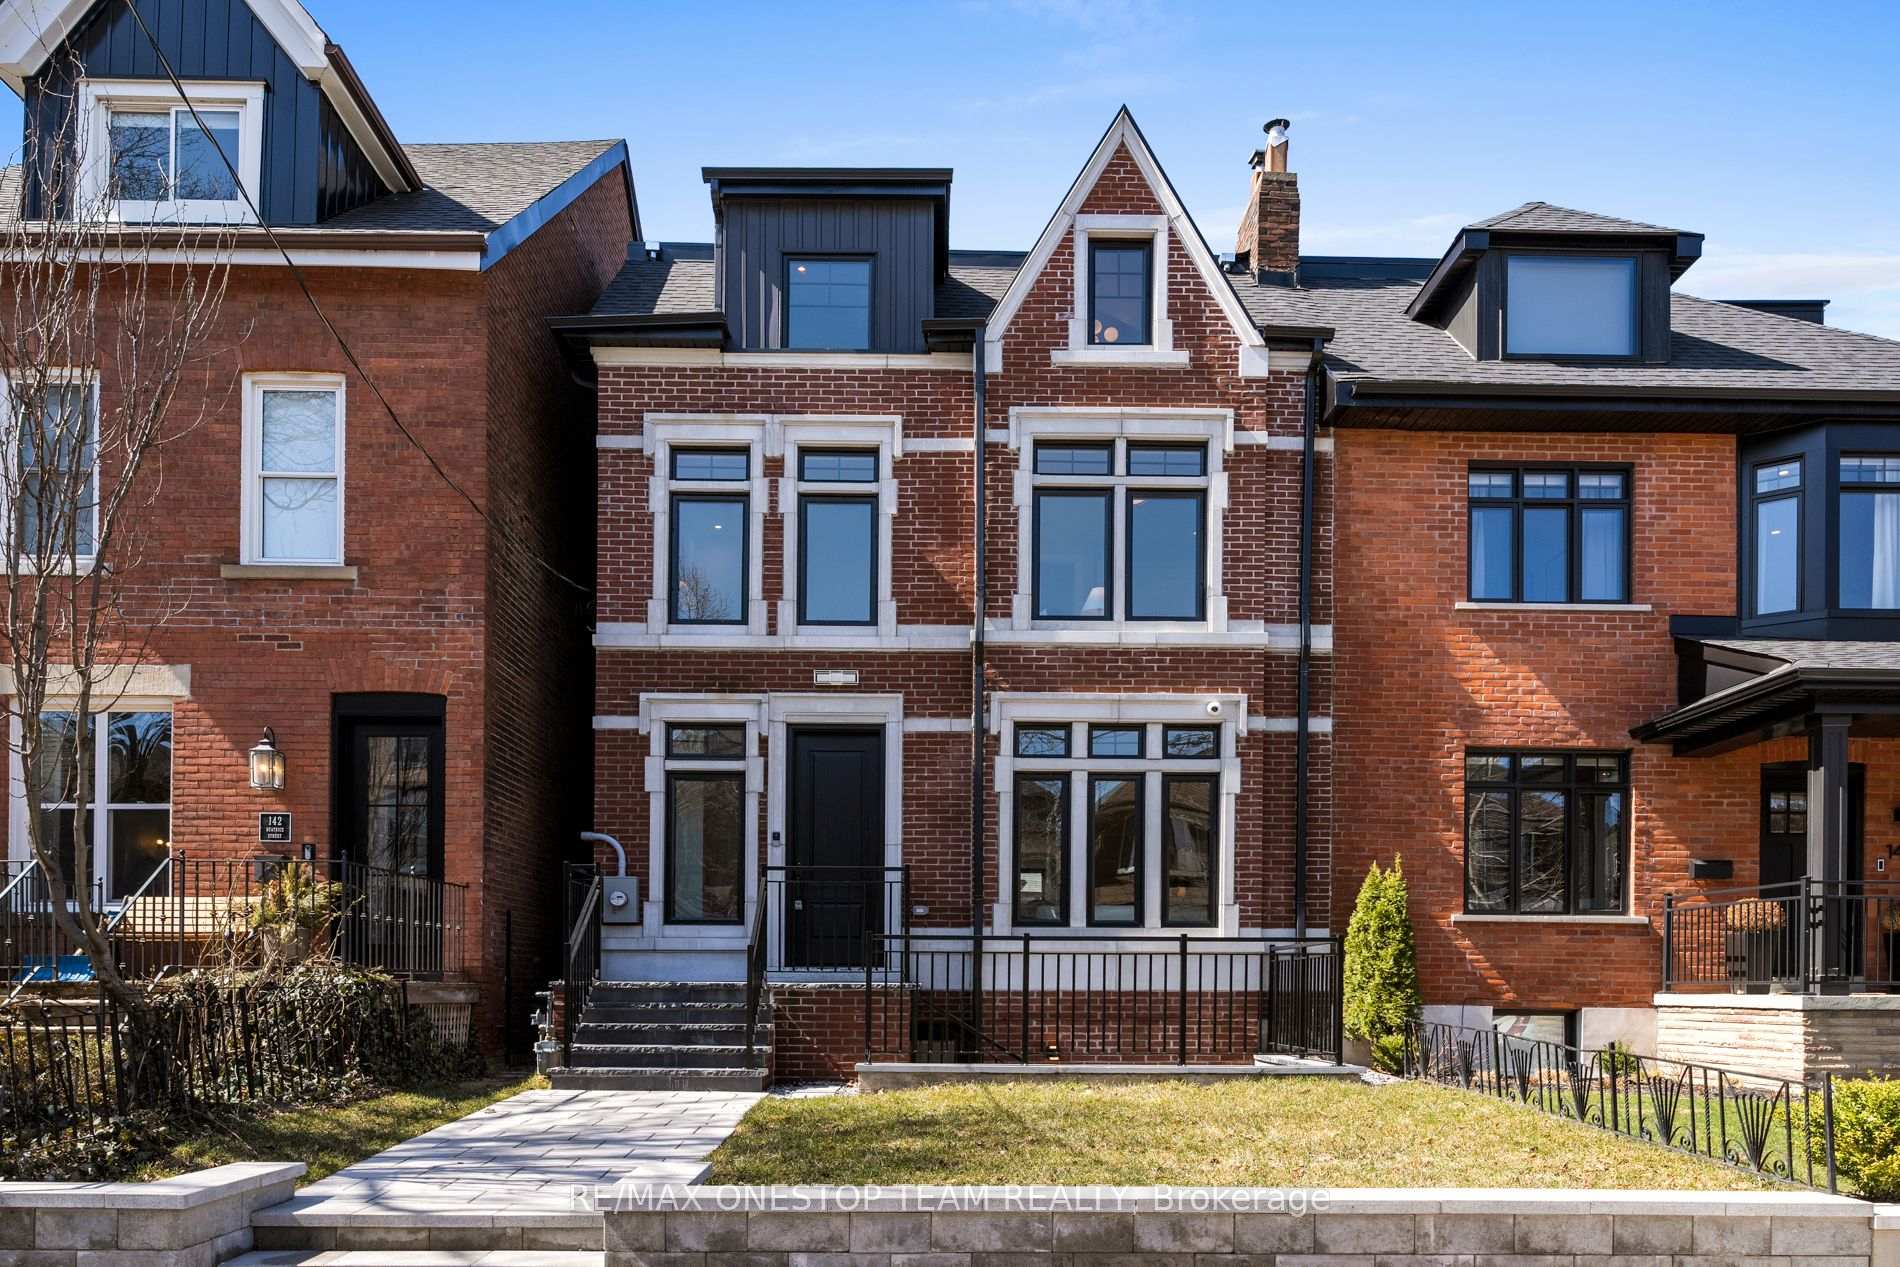
144 Beatrice Street
144 Beatrice Street
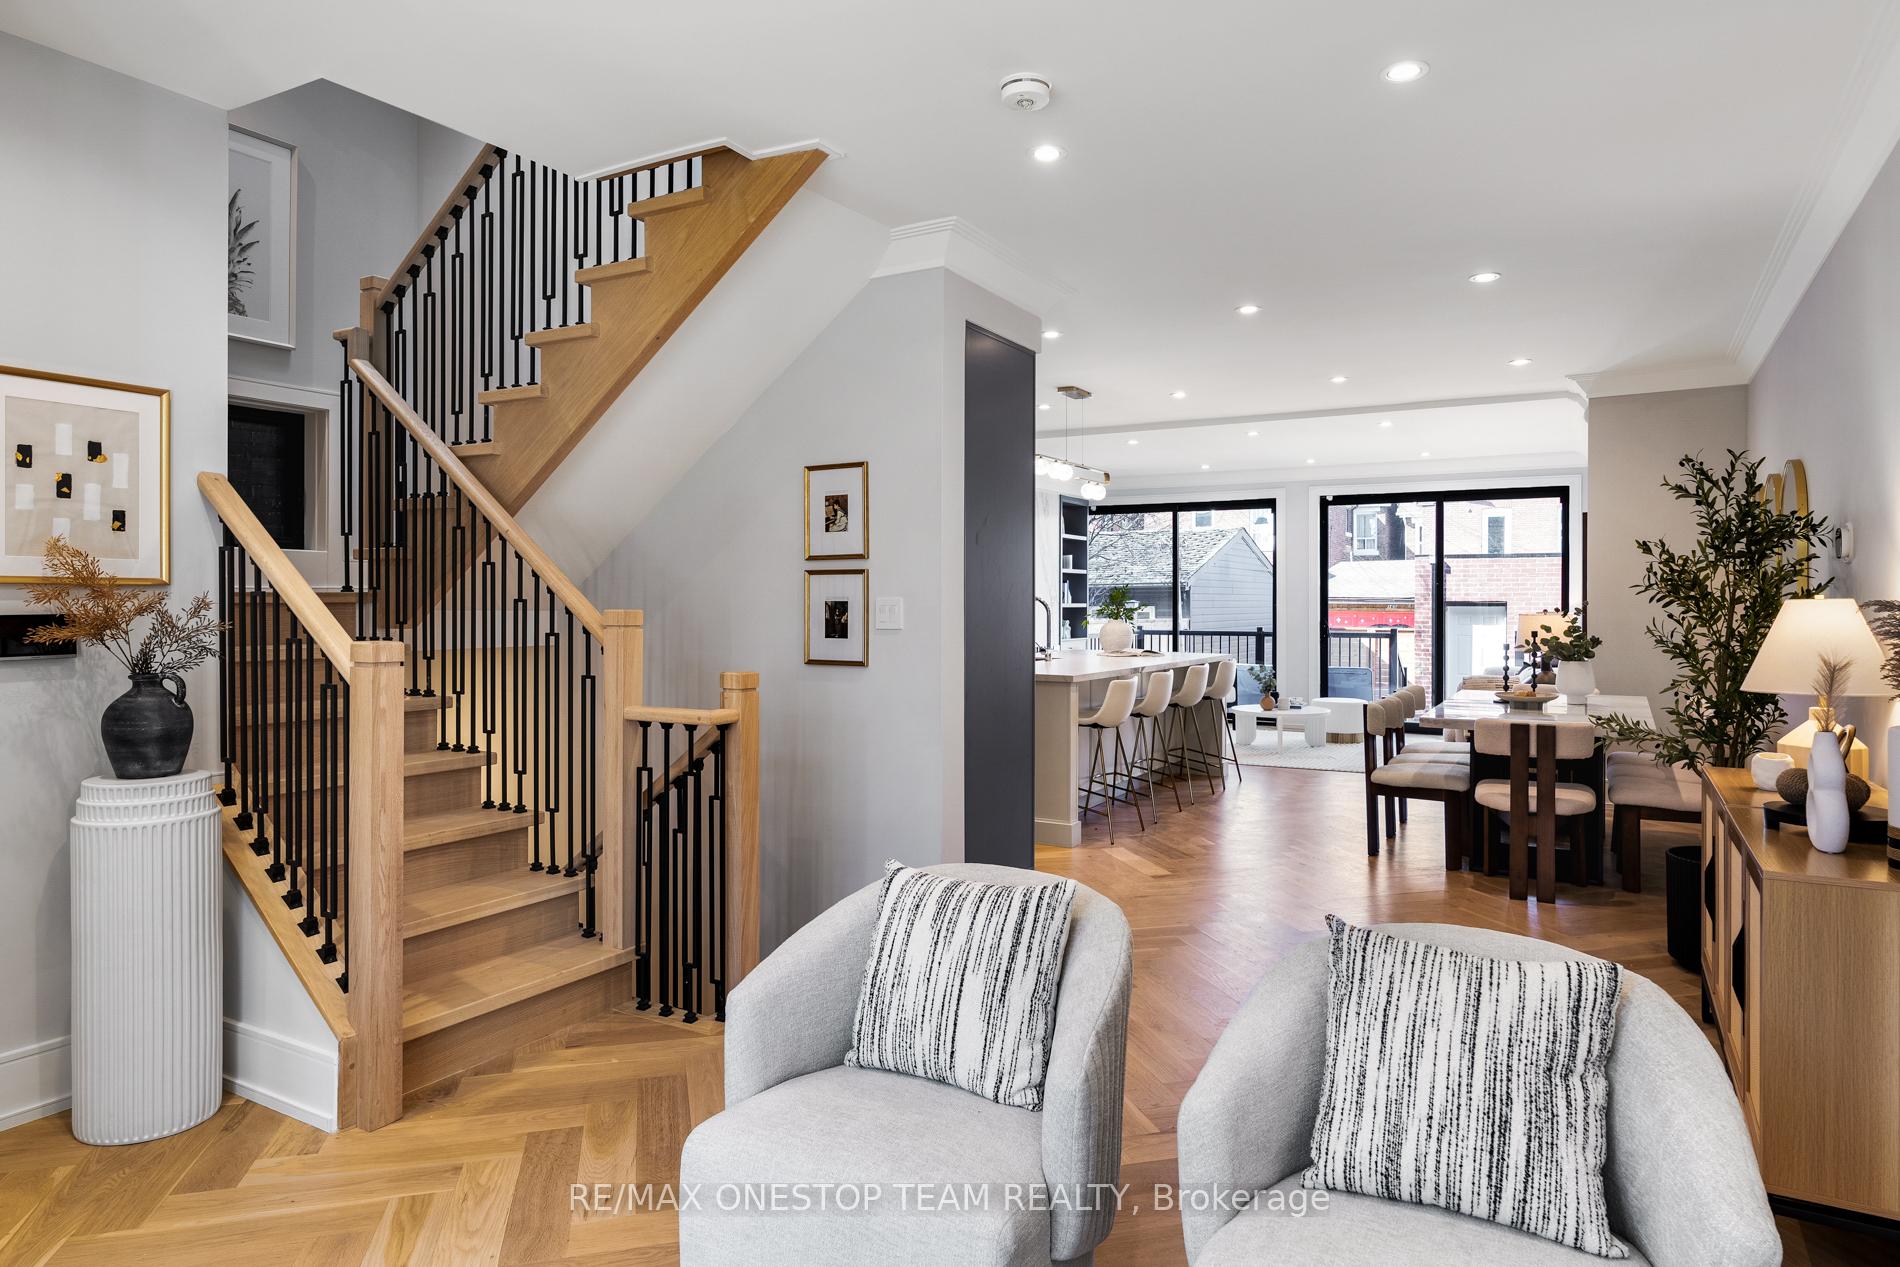 See all 50 photos
Property history
Facts and features
- BasementFinished
- Water, sewerMunicipal
- HeatingForced air
- CoolingCentral air
- Second kitchen
- Separate entrance
- Hardwood floors
- Central air
The homeSemi-Detached, 3-storey, 2,500–3,000 sq ft
- Type: Semi-Detached
- Style: 3-storey
- Living space: 2,500–3,000 sq ft
- Basement: Finished, separate entrance
InsideHardwood, Porcelain, Built-in oven, carpet free, Rooms above ground 8
- Flooring: Hardwood, Porcelain
- Features: Built-in oven, carpet free
- Rooms above ground: 8
- Rooms in the basement: 3
- Bedrooms: 4 + 1 in the basement
- Bathrooms: 5
- Kitchens: 2
- Family room: Yes
Outside and lotBrick, Unknown, Unknown
- Exterior: Brick
- Roof: Unknown
- Foundation: Unknown
- Size: 25 × 102 ft
Parking1 Garage, Detached, Lane
- Spaces: 1 Garage
- Garage: Detached
- Driveway: Lane
Heating, water and powerForced air, gas, Central air, Municipal water
- Heating: Forced air, gas
- Cooling: Central air
- Water: Municipal water
- Sewer: Municipal sewer
Costs and taxesTaxes $7,968 a year, HST included in the price, Hot water tank
- Taxes, 2024: $7,968 a year
- HST: HST included in the price
- Rental items: Hot water tank
Included in the sale48 miele built in-fridge, miele microwave and wall oven, miele gas range, frigidaire gallery wine fridge, lg frontload inverter directdrive washer/dryer in second floor. lg washer/dryer in basement. one parking space with a potential second space.
- Included: 48 miele built in-fridge, miele microwave and wall oven, miele gas range, frigidaire gallery wine fridge, lg frontload inverter directdrive washer/dryer in second floor. lg washer/dryer in basement. one parking space with a potential second space.
Listing detailsC12291610, Sold, Jul 17, 2025
- MLS® number: C12291610
- Status: Sold
- Listed on: Jul 17, 2025
- Days on market: 84
- Updated: Oct 9, 2025
- Possession: 2025-07-31 / Immediate
- Occupied by: Owner
- Listing brokerage: RE/MAX ONESTOP TEAM REALTY
About this home
144 Beatrice Street, Toronto (Trinity-Bellwoods), ON M6J 2T3
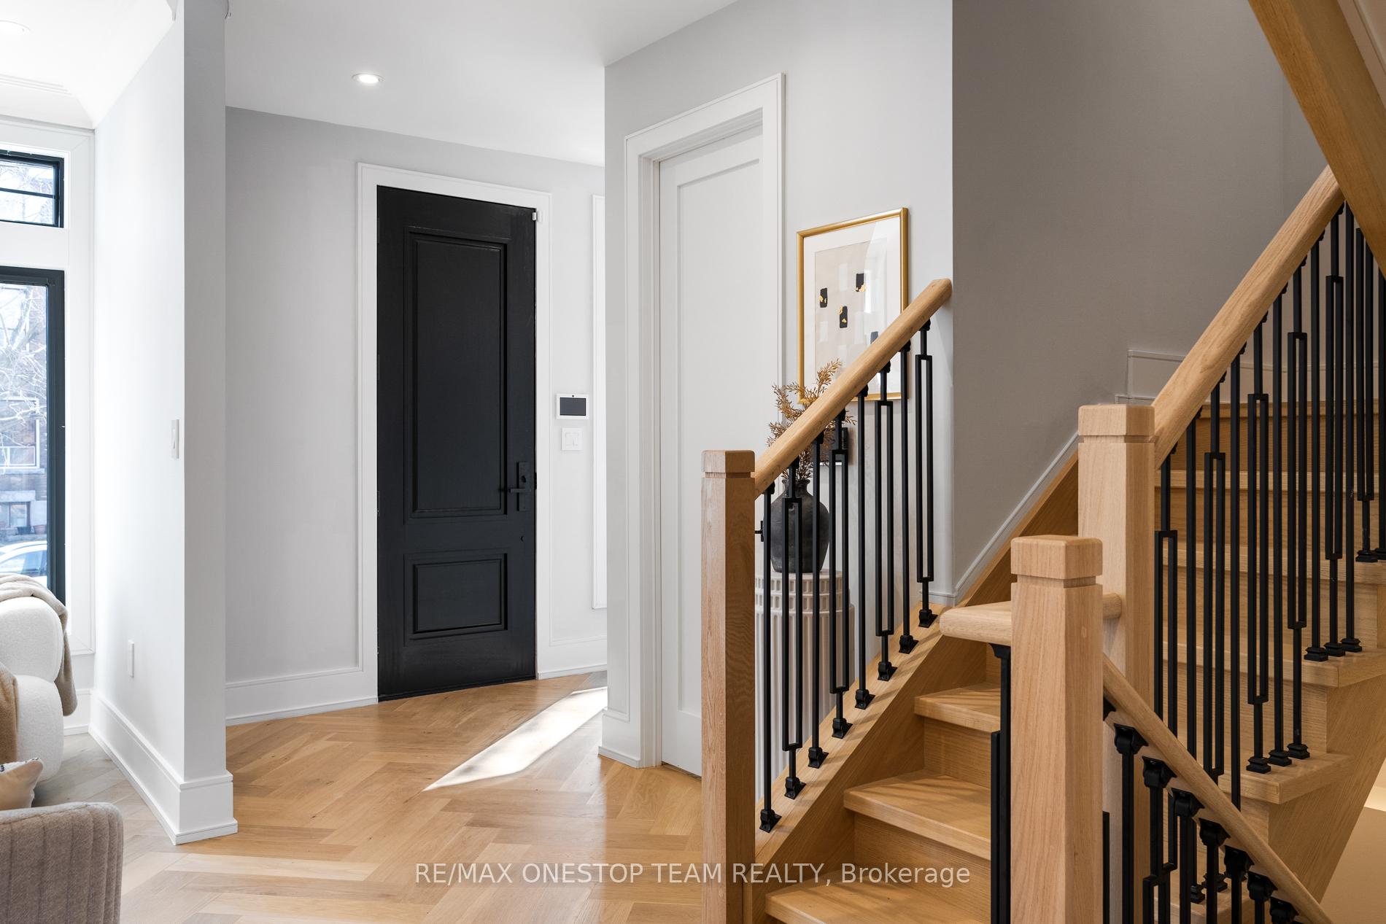
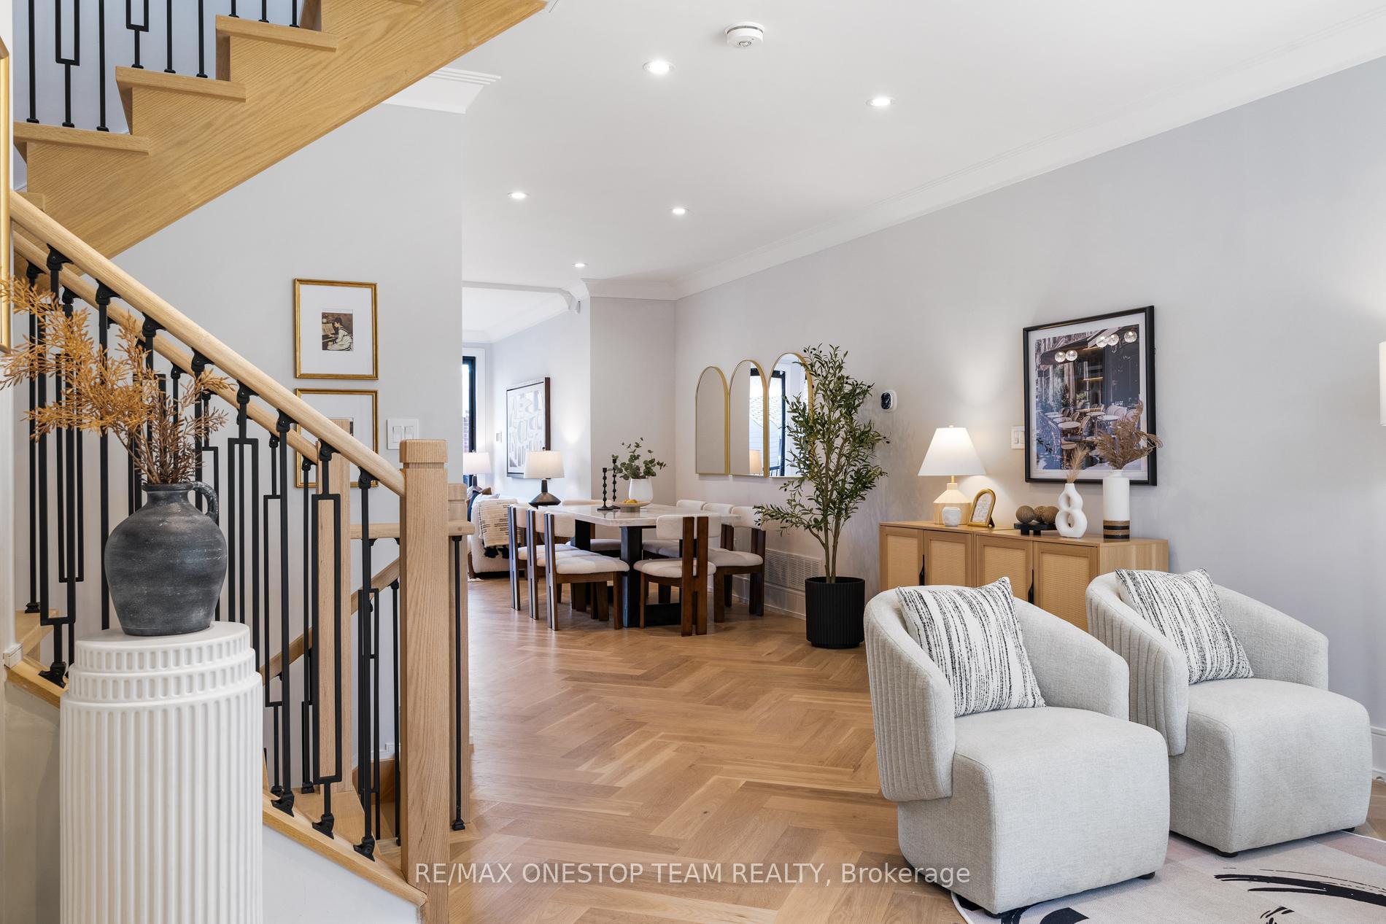
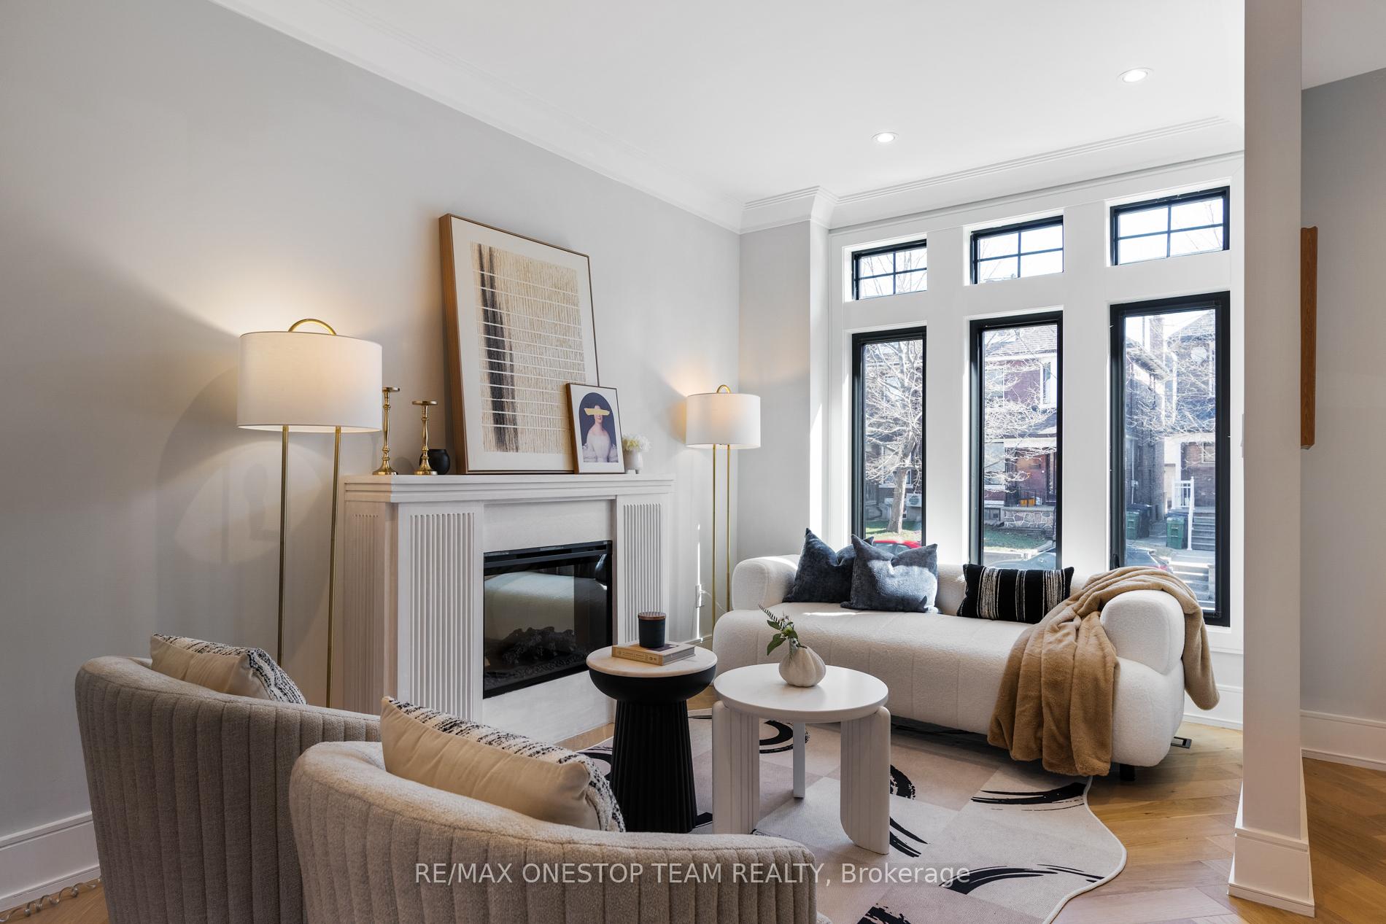
Welcome to this exquisitely renovated gem nestled at the top of Trinity Bellwoods Park, right in the heart of vibrant Little Italy. Sitting proudly on a rare 25-foot-wide lot and offering approximately 3,800 sq.ft. of total living space, this home perfectly balances timeless colonial charm with sleek, modern sophistication. Step into the elegant transitional-style interior, where classic architecture meets contemporary design. The open-concept main floor is an entertainers dream, seamlessly connecting formal living and dining areas with a relaxed family room. At its heart is a stunning chefs kitchen, outfitted with top-of-the-line Miele appliances and exquisite finishes. Sunlight floods the space, creating a warm and inviting atmosphere, the perfect start to any day. The home boasts two luxurious primary bedrooms, located on the second and third floors, each with a spa-inspired ensuite. Access to a private walkout balcony on the third floor ideal for sipping your morning coffee or enjoying serene evening views. A well-appointed laundry room is conveniently located on the second floor, with an additional laundry area in the basement for added flexibility. The fully finished basement offers exceptional versatility, with a cozy recreation room, an additional bedroom, and a separate entrance perfect for guests, in-laws, or potential income opportunities. This one-of-a-kind property wont stay on the market for long. Book your private showing today and experience luxury living in one of Toronto's most sought-after neighborhoods. The video and pictures were taken in April 2025 when the property was fully staged. Property is currently vacant.
Ask about this home
A HOMEH agent will answer your questions about this home.
Around this home
Daily convenience, out of 100, from the distances below
Schools nearby
School rating, out of 10.
Helpful calculators
Your HOMEH agent

"I would see it this week."