

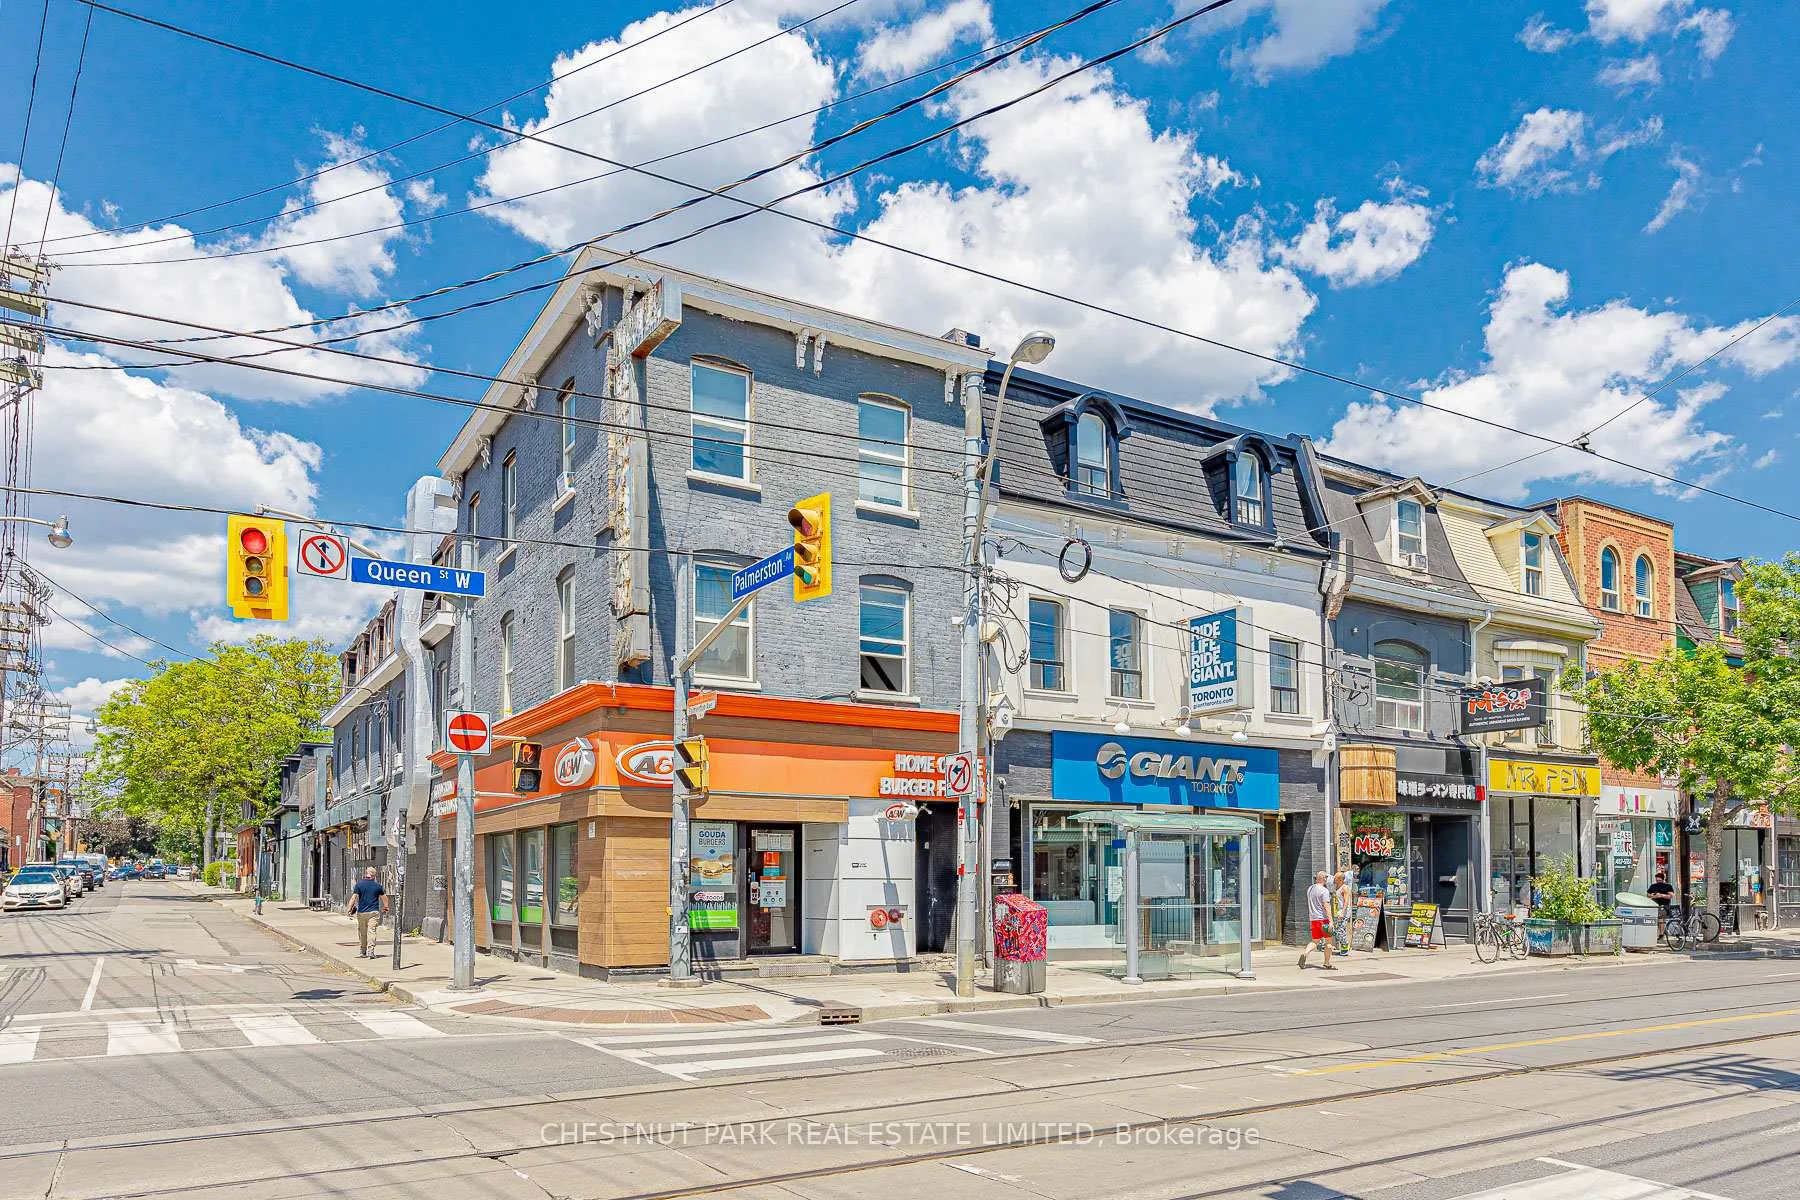
Unit 2, 650A Queen Street W
Store W Apt/Office Rented
1/18Unit 2, 650A Queen Street W
Store W Apt/Office Rented
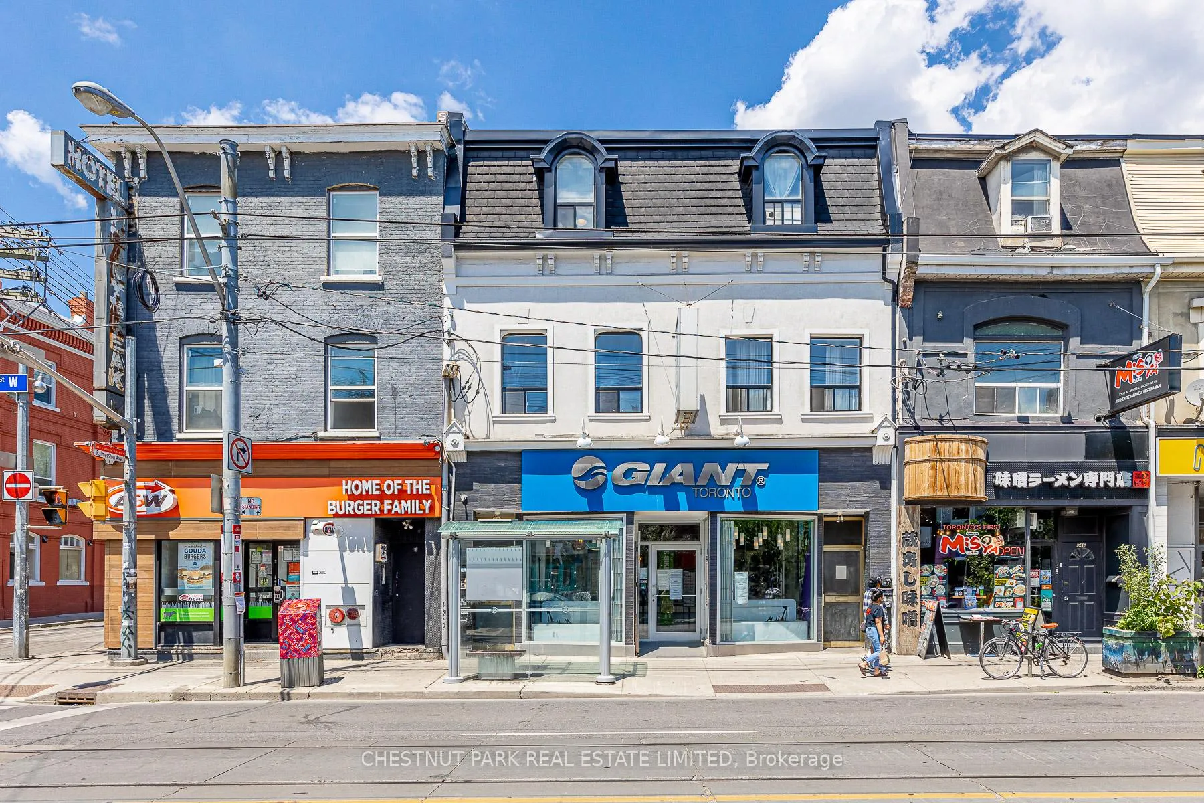
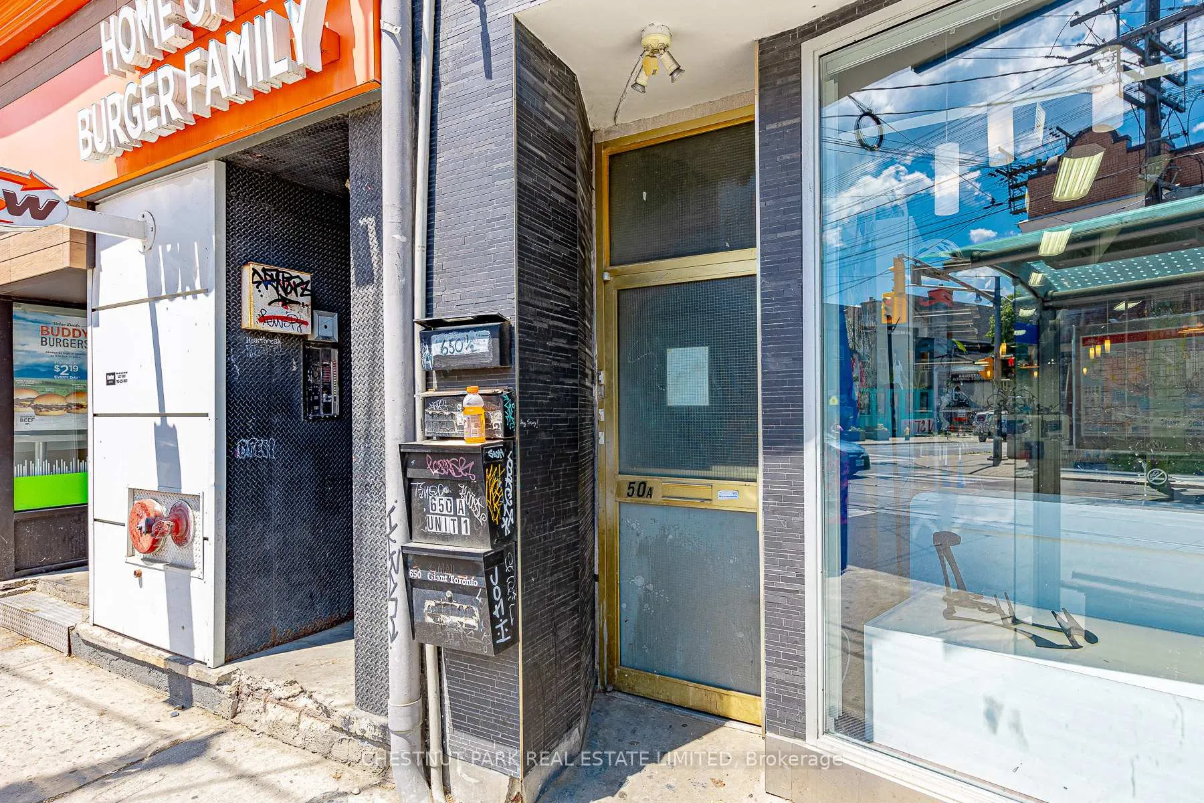
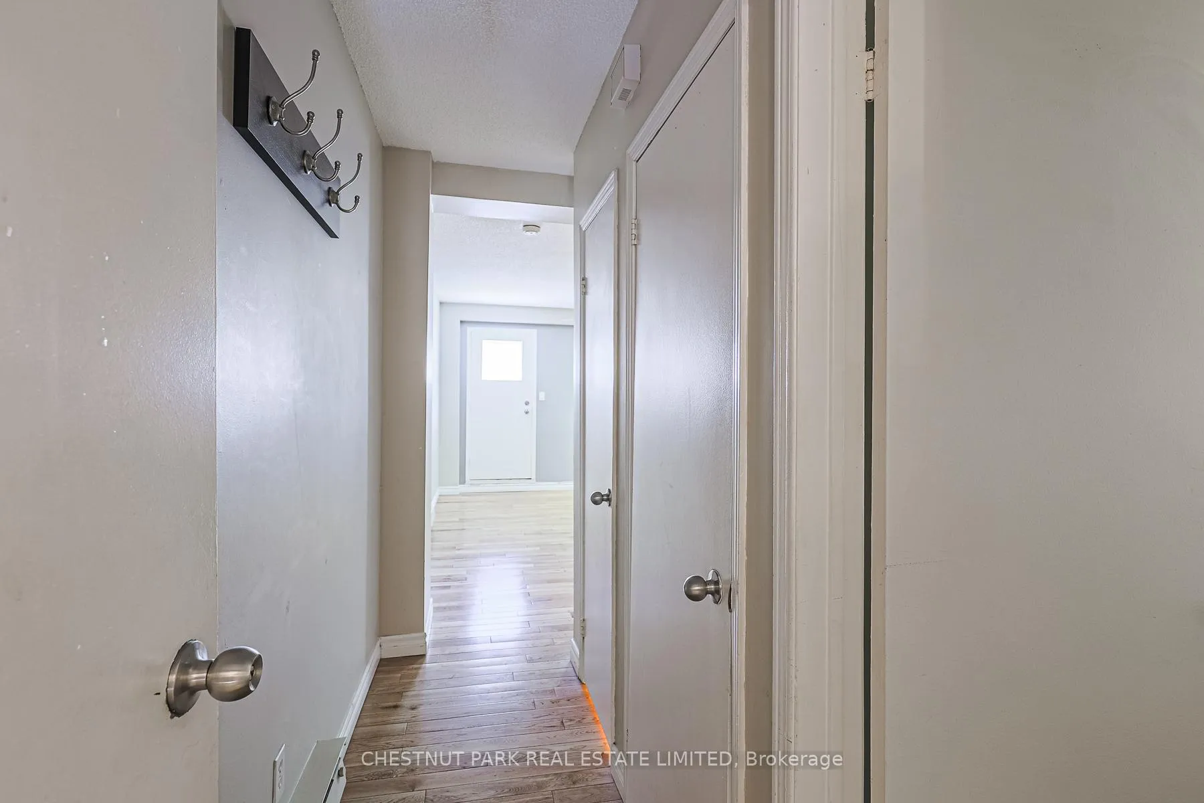
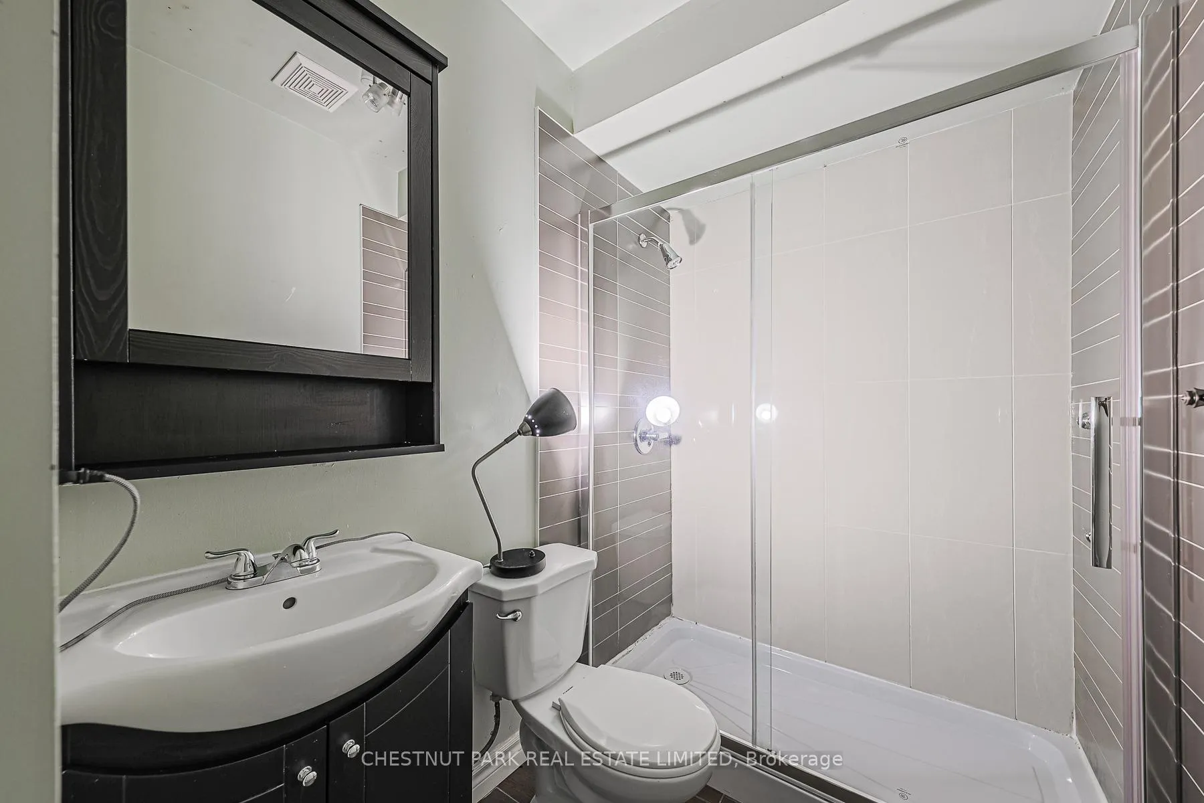 See all 18 photos
0 Bedrooms
1 Bathroom
0 Garage
<700 sq.ft
Entire Home
— Unit
Property history
Facts and features
- BasementNone
- Lease term12 months
- FurnishedUnfurnished
- LaundryEnsuite, closet, in-suite
What stands out
- Hardwood floors
The homeStore W Apt/Office, Apartment, Under 700 sq ft
- Type: Store W Apt/Office
- Style: Apartment
- Living space: Under 700 sq ft
- Basement: None
InsideHardwood, Ensuite, laundry closet, in-suite laundry, main level, Carpet free
- Flooring: Hardwood
- Laundry: Ensuite, laundry closet, in-suite laundry, main level
- Features: Carpet free
- Security: Smoke detector
- Rooms above ground: 2
- Bathrooms: 1
- Kitchens: 1
Outside and lotBrick front, stucco (plaster), Asphalt shingle, Unknown
- Exterior: Brick front, stucco (plaster)
- Roof: Asphalt shingle
- Foundation: Unknown
Heating, water and powerBaseboard, electric, Municipal water, Municipal sewer
- Heating: Baseboard, electric
- Water: Municipal water
- Sewer: Municipal sewer
Rent and termsRent $1,695 a month, Entire property, Unfurnished
- Rent: $1,695 a month
- Space for rent: Entire property
- Furnished: Unfurnished
- Lease: 12 months
- Paid: Monthly
- Deposit: Required
- Credit check: Required
- Employment letter: Required
- Rental application: Required
- References: Required
IncludedIncludes the use of fridge, stove, washer & dryer., Tenant belongings. utilities & garbage tags are responsibility of the tenant.
- Included: Includes the use of fridge, stove, washer & dryer.
- Not included: Tenant belongings. utilities & garbage tags are responsibility of the tenant.
Listing detailsC12447056, Rented, Oct 6, 2025
- MLS® number: C12447056
- Status: Rented
- Listed on: Oct 6, 2025
- Days on market: 134
- Updated: Feb 17, 2026
- Possession: 2025-12-01 / Other
- Occupied by: Tenant
- Listing brokerage: CHESTNUT PARK REAL ESTATE LIMITED
About this home
Unit 2, 650A Queen Street W, Toronto (Trinity-Bellwoods), ON M6J 1E4
Carpet Free
Located in one of the trendiest areas in Toronto! Spacious studio apartment with kitchen, breakfast bar and ensuite laundry. Stunning private deck for your morning coffee/tea or an evening with family & friends. Transit at your front door and close to excellent amenities such as CB2, Terroni, Cumbraes, Dark Horse Espresso Bar, Loblaws, Winners, Trinity Bellwoods & Stanley Park, King West, and so much more!
Read more
Ask about this home
A HOMEH agent will answer your questions about this home.
Ask a question
Around this home
Queen / Bathurst
Errands
Transit
Parks
Schools
Daily convenience, out of 100, from the distances below
ParkChurch Garden · 15 within 1 km4 min walk275 m
GroceryInfinity Mart1 min walk60 m
SchoolSt Mary Catholic School2 min walk140 m
Train stationPalmerston Avenue1 min walk37 m
PharmacyShoppers Drug Mart5 min walk330 m
Cafés & foodBloomer's · 15 within 1 km1 min walk9 m
Gym & rec centreBrass Vixens1 min walk13 m
LibraryToronto Public Library - Sanderson10 min walk613 m
WalkDriveStraight-line distance, open map data
Grocery0.1 km
Park0.3 km
Coffee0.0 km
Dining0.0 km
Gym0.0 km
Palmerston Avenue0.0 km
Schools nearby
School rating, out of 10.
St Mary Catholic Schoolelementary · Catholic · 0.1 km
5.7/10Fair
Niagara Street Junior Public Schoolelementary · Public · 0.3 km
7.4/10Good
Charles G Fraser Junior Public Schoolelementary · Public · 0.3 km
6.7/10Good
Contact agent
Helpful calculators
Rent vs buy
Affordability
Mortgage
Down payment
Stress test
CMHC insurance
Your HOMEH agent

KimHOMEH agent · Toronto
"I would see it this week."
Ask Kim