

115 Niagara Street
115 Niagara Street
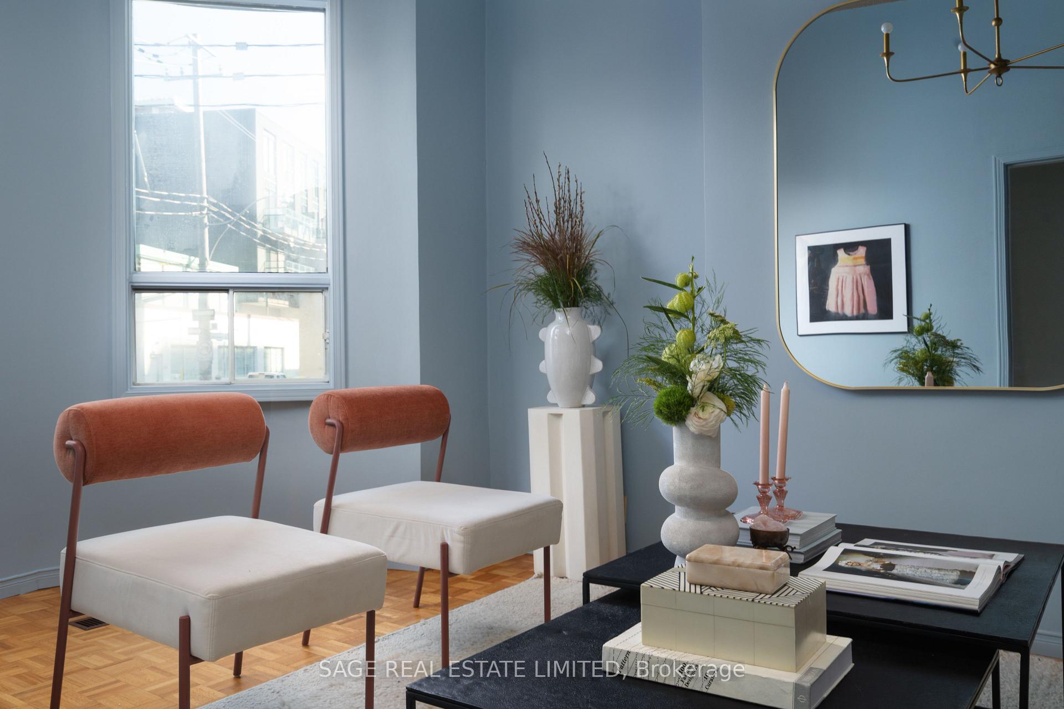
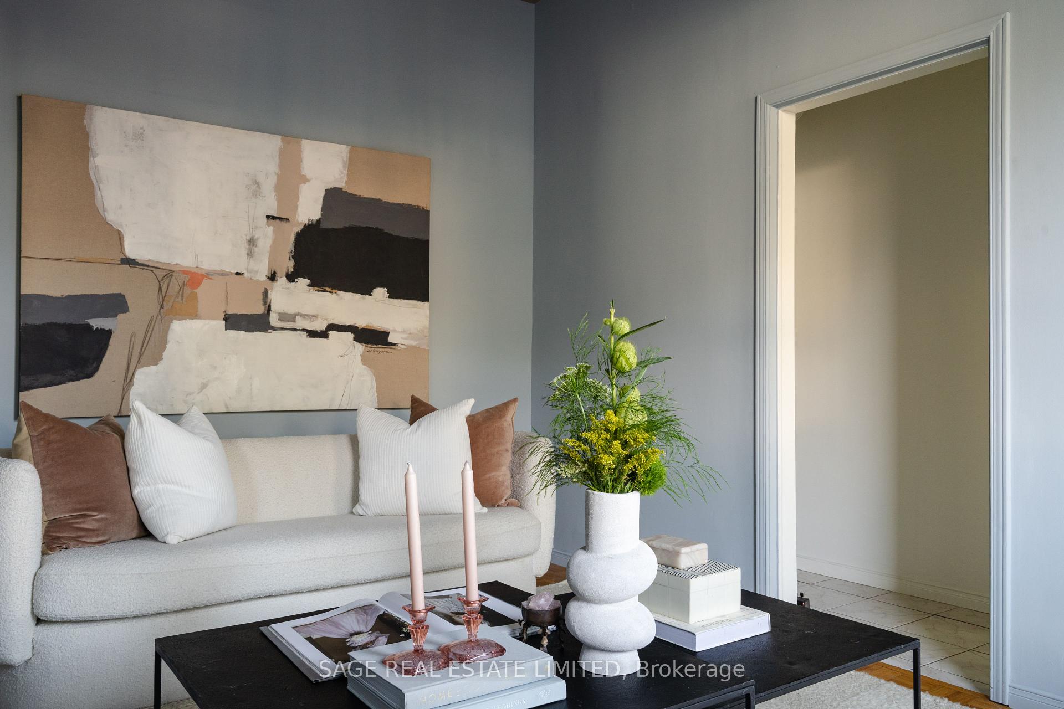
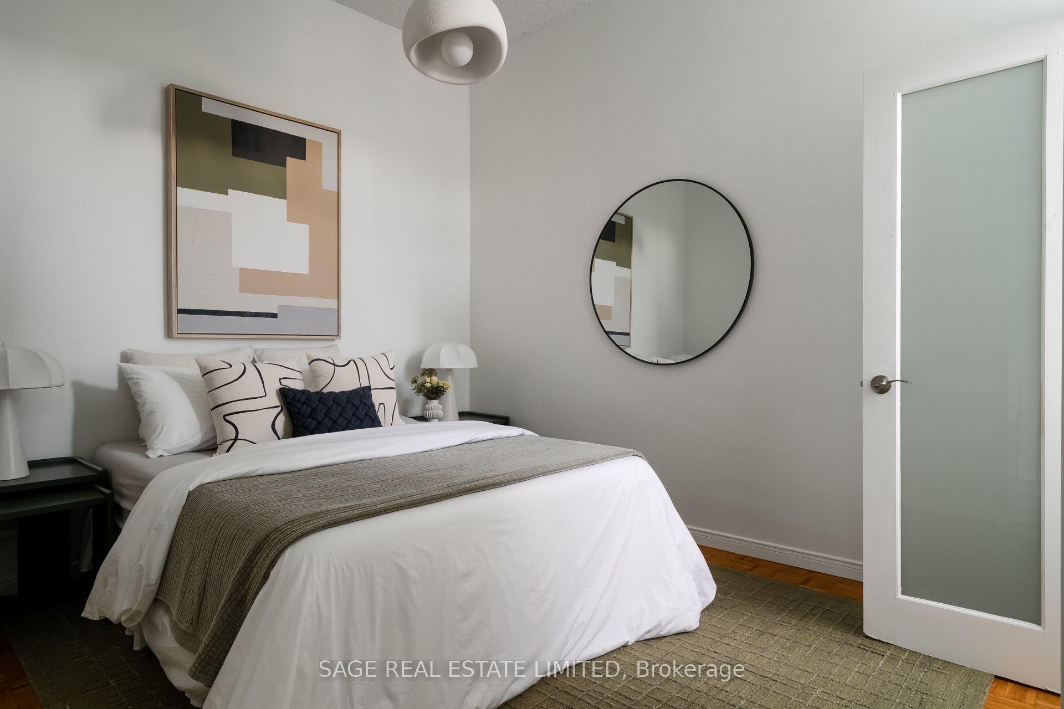
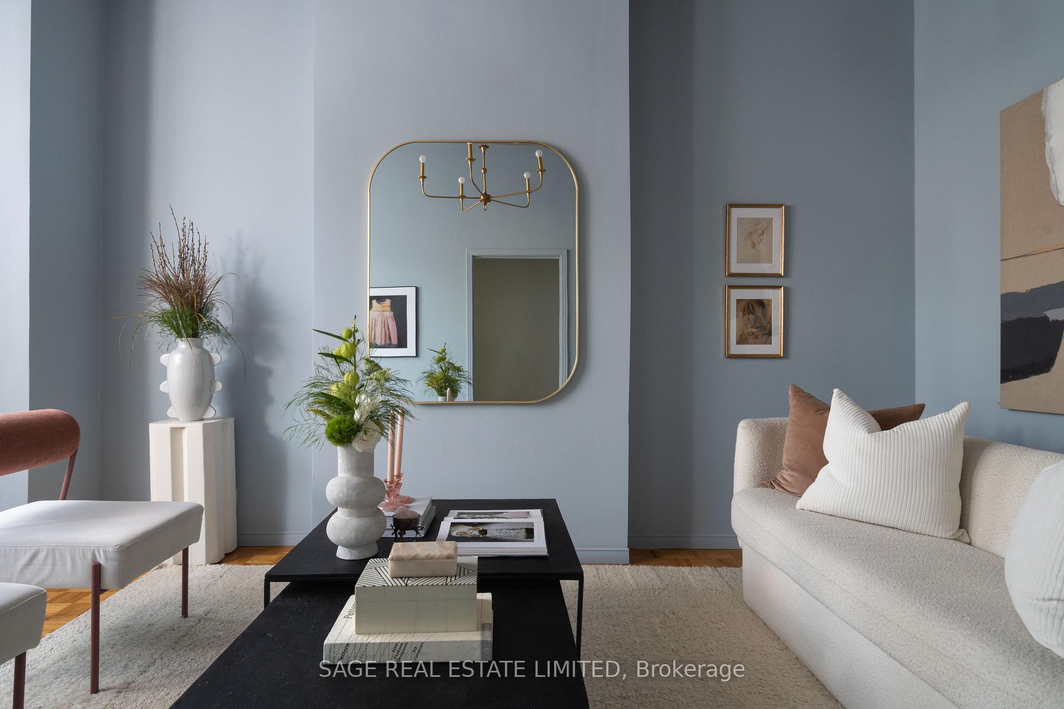
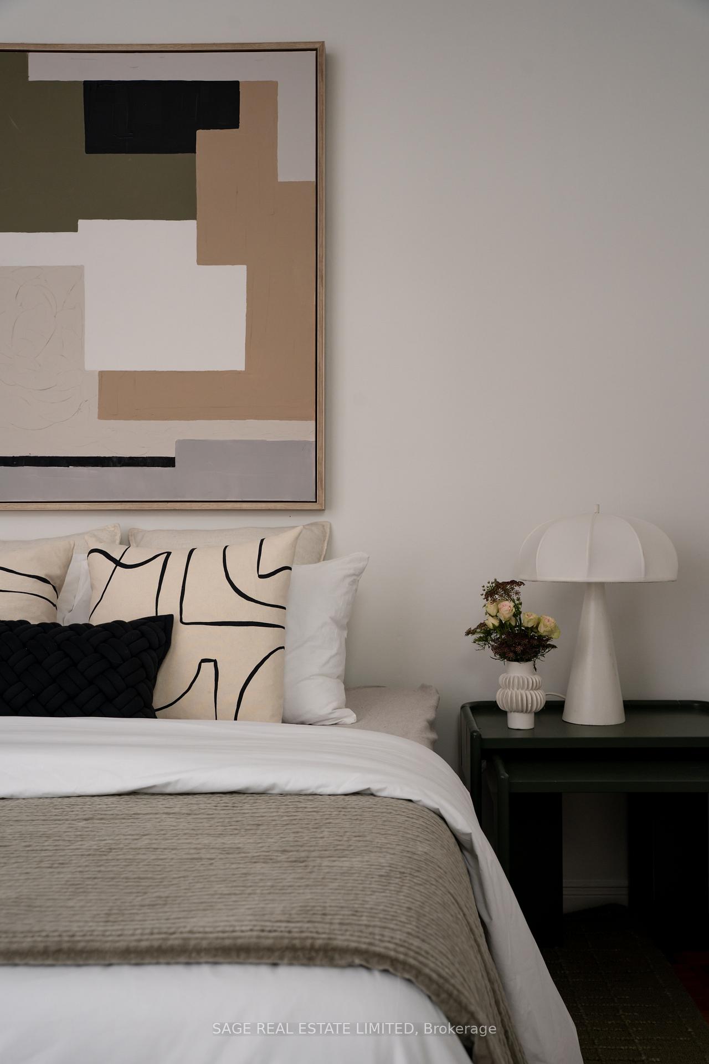 See all 39 photos
Property history
Facts and features
- BasementApartment
- Water, sewerMunicipal
- HeatingForced air
- CoolingCentral air
- 3 kitchens
- Separate entrance
- Hardwood floors
- Central air
The homeMultiplex, 2 1/2 storey, 1,500–2,000 sq ft
- Type: Multiplex
- Style: 2 1/2 storey
- Living space: 1,500–2,000 sq ft
- Basement: Apartment, separate entrance
InsideTile, Hardwood, Broadloom, Lower level, In-law suite, storage
- Flooring: Tile, Hardwood, Broadloom
- Laundry: Lower level
- Features: In-law suite, storage
- Rooms above ground: 7
- Rooms in the basement: 4
- Bedrooms: 4 + 1 in the basement
- Bathrooms: 3
- Kitchens: 3
- Family room: Yes
Outside and lotStucco (plaster), metal/steel siding, Asphalt rolled, flat, Concrete, poured concrete
- Exterior: Stucco (plaster), metal/steel siding
- Roof: Asphalt rolled, flat
- Foundation: Concrete, poured concrete
- Features: Porch, patio
- Size: 16.5 × 90 ft
Parking1 Parking, Detached, Lane
- Spaces: 1 Parking
- Garage: Detached
- Driveway: Lane
Heating, water and powerForced air, gas, Central air, Municipal water
- Heating: Forced air, gas
- Cooling: Central air
- Water: Municipal water
- Sewer: Municipal sewer
Costs and taxesTaxes $6,779 a year, HST included in the price, N/a
- Taxes, 2025: $6,779 a year
- HST: HST included in the price
- Rental items: N/a
Included in the saleMain floor: frigidaire fridge, hotpoint stove and broan hood. second floor: insignia fridge, samsung oven and built-in microwave. basement: insignia fridge, kenmore gas stove, nu tone hood, kenmore dishwasher, washer and dryer. all light fixtures or built-ins not outlined in exclusions., Main floor: light fixtures in the front hall, living room, bedroom, kitchen and mudroom. mudroom hook and bathroom curtains. second floor: light fixtures in the kitchen, living room, office and second bedroom. bathroom sconce in mirror. third floor: 3 bedroom light fixtures.
- Included: Main floor: frigidaire fridge, hotpoint stove and broan hood. second floor: insignia fridge, samsung oven and built-in microwave. basement: insignia fridge, kenmore gas stove, nu tone hood, kenmore dishwasher, washer and dryer. all light fixtures or built-ins not outlined in exclusions.
- Not included: Main floor: light fixtures in the front hall, living room, bedroom, kitchen and mudroom. mudroom hook and bathroom curtains. second floor: light fixtures in the kitchen, living room, office and second bedroom. bathroom sconce in mirror. third floor: 3 bedroom light fixtures.
NearbyPublic transit, rec./commun.centre, park
- Close to: Public transit, rec./commun.centre, park
Listing detailsC12433873, Sold, Sep 30, 2025
- MLS® number: C12433873
- Status: Sold
- Listed on: Sep 30, 2025
- Days on market: 6
- Updated: Oct 6, 2025
- Possession: Flexible
- Occupied by: Owner
- Listing brokerage: SAGE REAL ESTATE LIMITED
About this home
115 Niagara Street, Toronto (Niagara), ON M5V 1C6
VICTORIAN VERSATILITY. First timers seeking versatility in layouts, parking and location? This Victorian beauty is for you! Sky high ceilings on all three levels (10 ft on the main floor!) with 9'2 ft in the lower level (yes it has a walk out). Easily convert this house into the single family home of your dreams, or live upstairs and potentially rent out one or both downstairs units. One car garage in the back, but you may never need to use your car here: This is THE MOST central and connected area within seconds to all the great restaurants, bars, galleries of King and Queen W neighbourhoods. Trinity Bellwoods and Stanley Park within a short stroll. Stakt Market, the Well, and Farm Boy are a moment away. Every main commuting artery and transit option - basically at your doorstop. This is created and curated urban living for those of you who want character, culture and convenience. Come and get it.
Ask about this home
A HOMEH agent will answer your questions about this home.
Around this home
Daily convenience, out of 100, from the distances below
Schools nearby
School rating, out of 10.
Helpful calculators
Your HOMEH agent

"I would see it this week."