

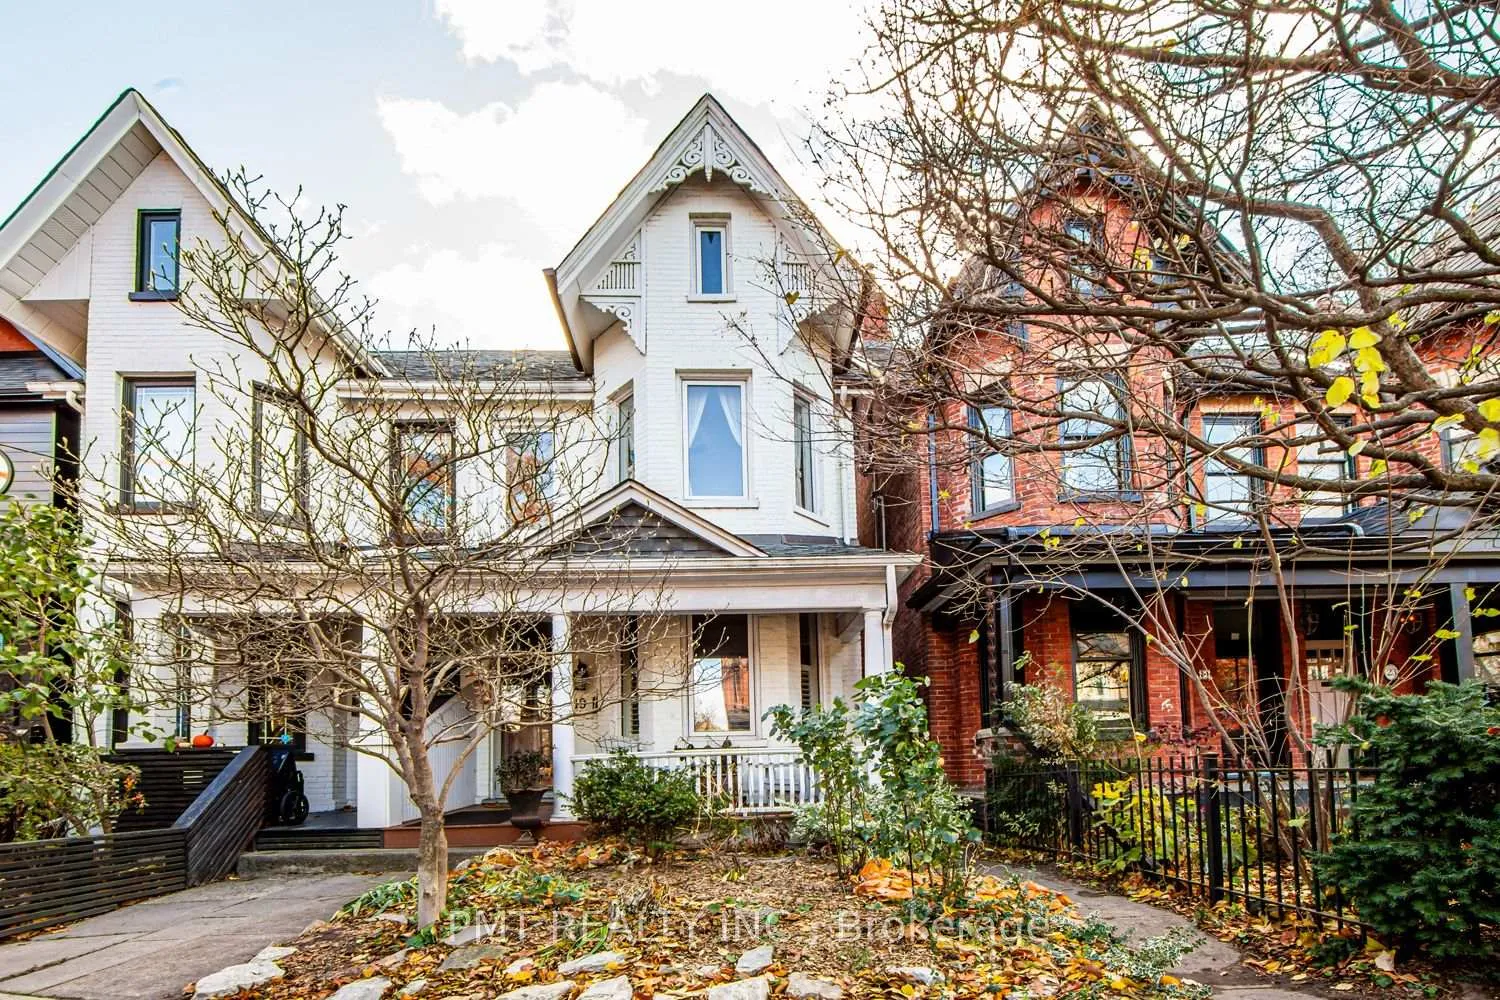
19 Churchill Avenue
19 Churchill Avenue
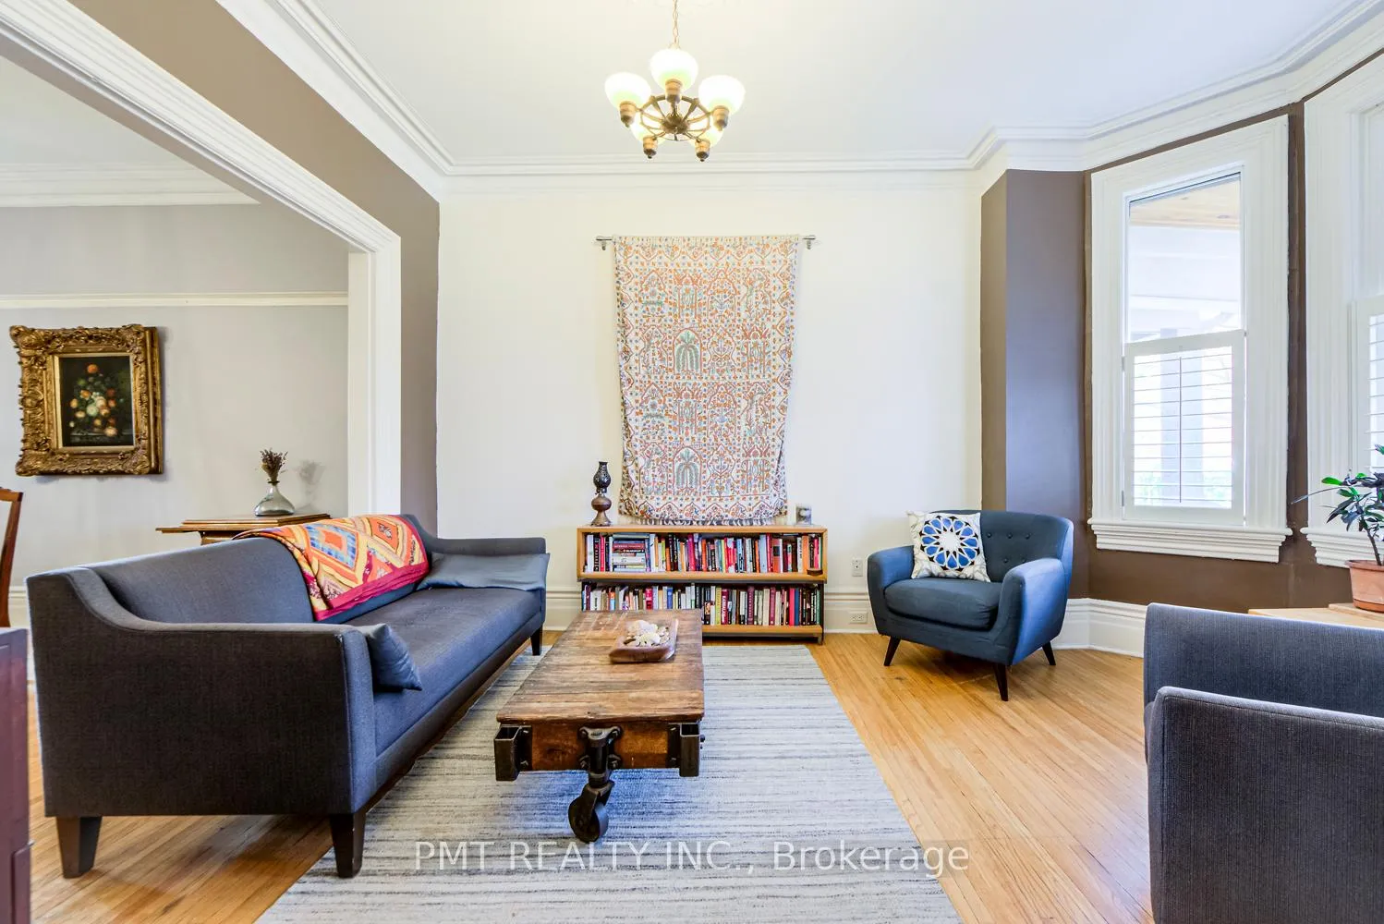
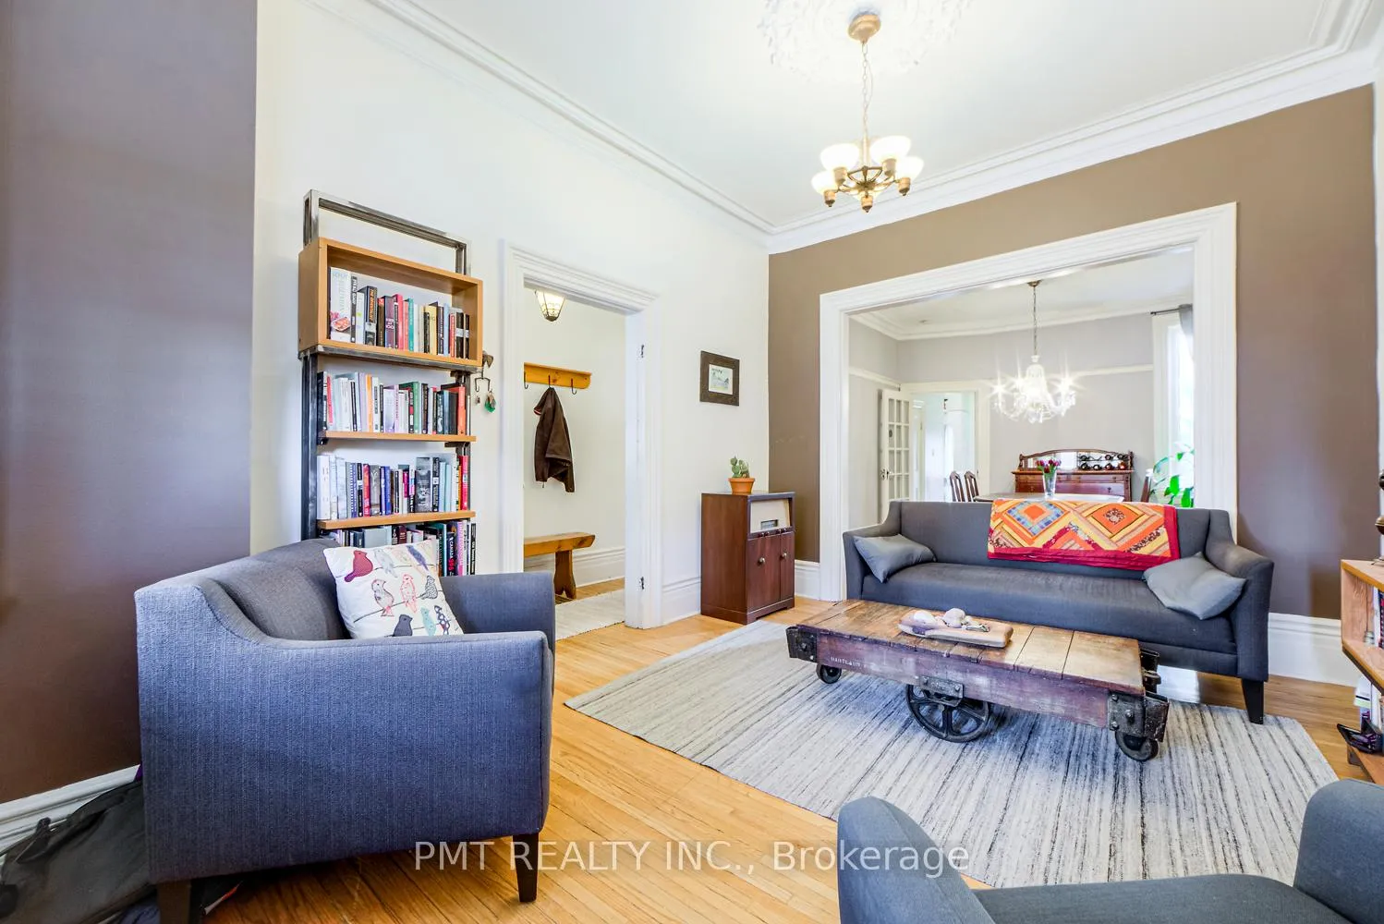
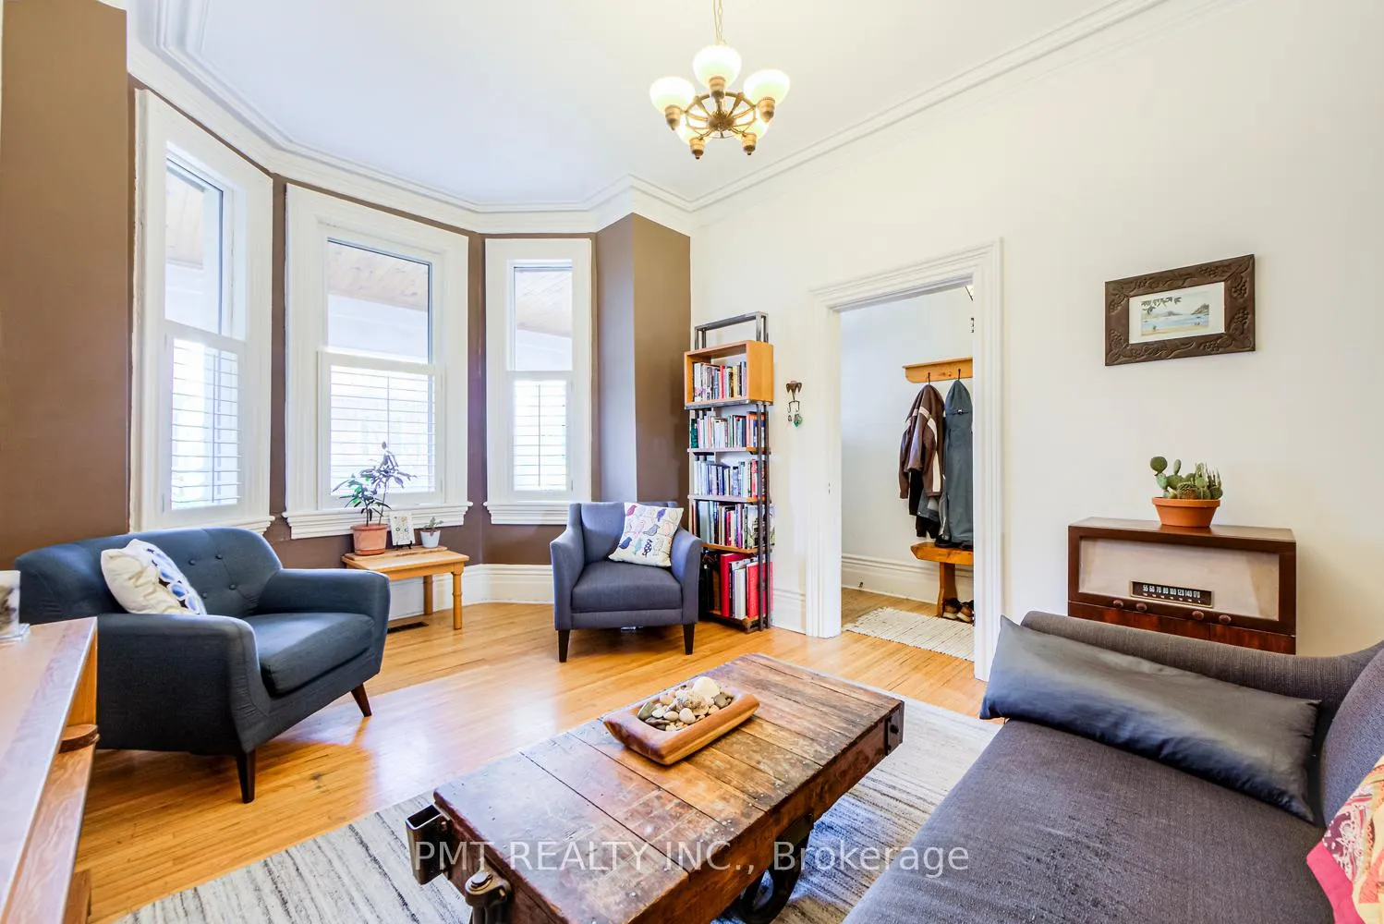
 See all 49 photos
Property history
Facts and features
- BasementPartial
- Lot size18 × 115 ft
- Lease term12 months
- FurnishedFurnished
- Hardwood floors
The homeSemi-Detached, 2 1/2 storey, 100+
- Type: Semi-Detached
- Style: 2 1/2 storey
- Age: 100+
- Living space: 1,500–2,000 sq ft
- Basement: Partial basement
InsideHardwood, In-suite laundry, lower level, Carpet free
- Flooring: Hardwood
- Laundry: In-suite laundry, lower level
- Features: Carpet free
- Rooms above ground: 10
- Bedrooms: 3 + 1 in the basement
- Bathrooms: 2
- Kitchens: 1
Outside and lotBrick, Shingles, Concrete
- Exterior: Brick
- Roof: Shingles
- Foundation: Concrete
- Other structures: Garden shed
- Size: 18 × 115 ft
Heating, water and powerHeat pump, electric, Wall unit(s), Municipal water
- Heating: Heat pump, electric
- Cooling: Wall unit(s)
- Water: Municipal water
- Sewer: Municipal sewer
Rent and termsRent $4,900 a month, Entire property, Furnished
- Rent: $4,900 a month
- Space for rent: Entire property
- Furnished: Furnished
- Lease: 12 months
- Paid: Monthly
- Deposit: Required
- Credit check: Required
- Employment letter: Required
- Rental application: Required
- References: Required
IncludedAll furnishings shown (inventory list to be established as part of the offer process), stainless steel/full size, fridge, stove, dishwasher. washer/dryer in basement., Not included No parking. parking may be available by city permit. the city of toronto's website states that a parking permit is roughly $277 per year and there isn't a waitlist in the area (tenant to verify). heat/hydro/water are extra (tenant responsibility).
- Included: All furnishings shown (inventory list to be established as part of the offer process), stainless steel/full size, fridge, stove, dishwasher. washer/dryer in basement.
- Not included: No parking. parking may be available by city permit. the city of toronto's website states that a parking permit is roughly $277 per year and there isn't a waitlist in the area (tenant to verify). heat/hydro/water are extra (tenant responsibility).
NearbyPark, public transit, school
- Close to: Park, public transit, school
Listing detailsC12591258, Rented, Dec 1, 2025
- MLS® number: C12591258
- Status: Rented
- Listed on: Dec 1, 2025
- Days on market: 32
- Updated: Jan 2, 2026
- Possession: 2026-02-01 / Flexible
- Occupied by: Owner
- Listing brokerage: PMT REALTY INC.
About this home
19 Churchill Avenue, Toronto (Trinity-Bellwoods), ON M6J 2B3
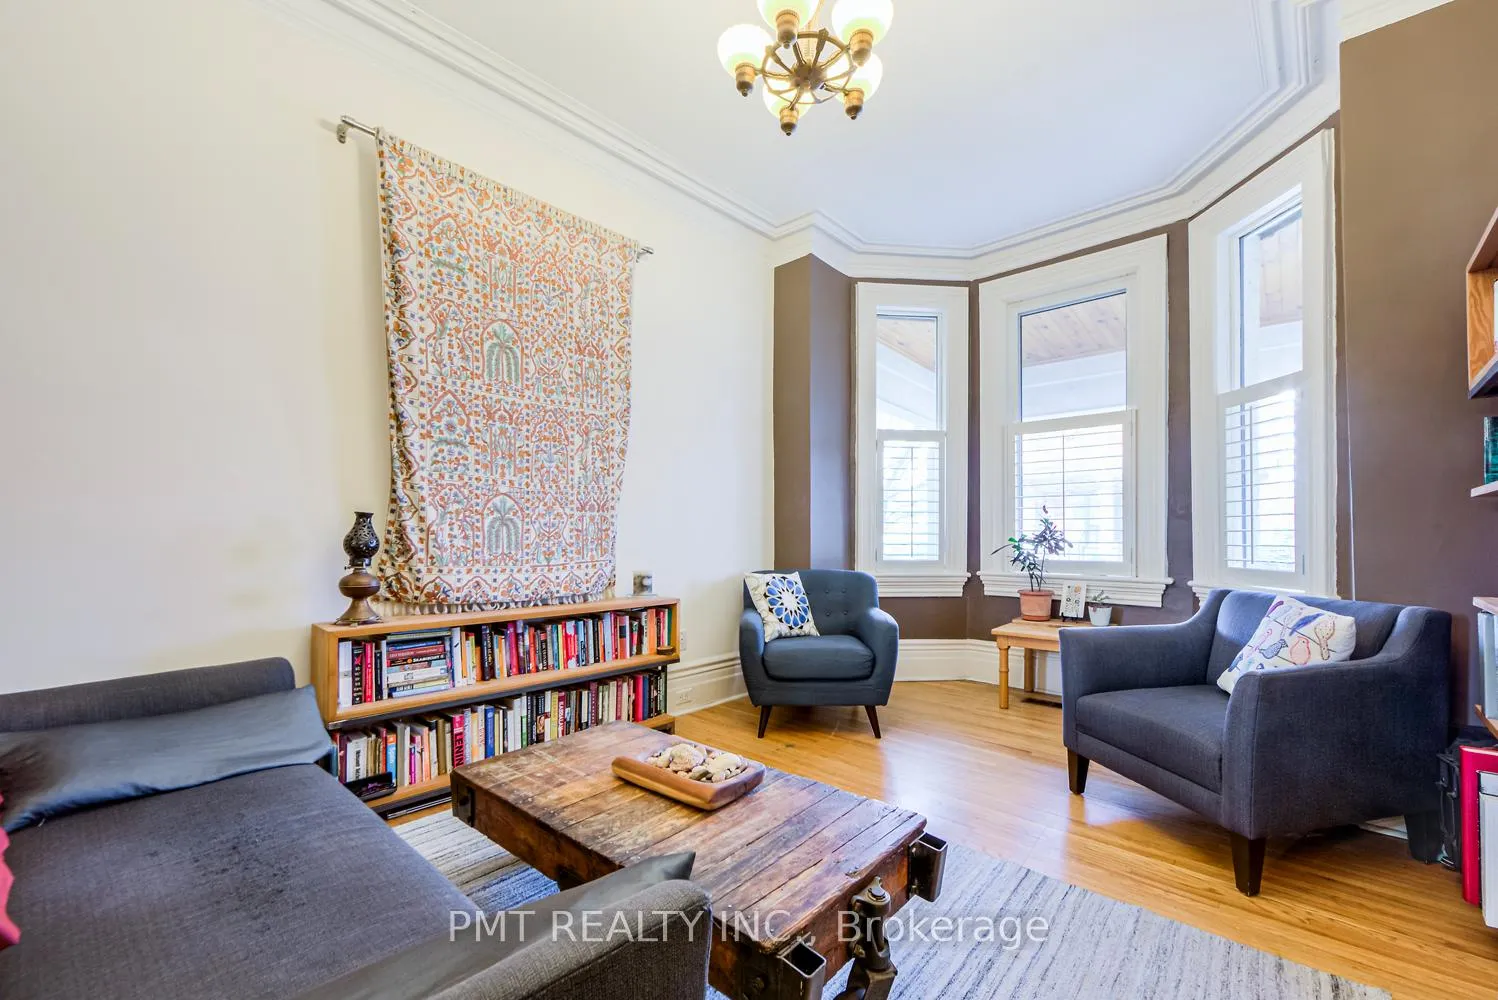
Welcome to 19 Churchill Avenue - a beautifully furnished, character-filled Victorian home nestled on one of the most charming tree-lined streets in the city. This warm and inviting 3-bedroom + studio/den, 2-bath freehold home blends historic charm with thoughtful modern updates, offering exceptional living space in one of Toronto's most sought-after neighbourhoods. Step inside and you're greeted by soaring ceilings, rich period details, and the kind of craftsmanship rarely found today. The main floor flows effortlessly from the living and dining areas into an expanded, sun-filled kitchen - complete with a bright breakfast room that opens directly onto a private urban backyard. It's the perfect blend of style, comfort, and functionality for everyday living and entertaining. The upper levels feature three well-proportioned bedrooms, including a versatile third-floor studio/den with beautiful natural light - ideal for artists, remote work, or a tranquil extra bedroom. Several rooms showcase original pine flooring and vintage accents that speak to the home's heritage, creating a truly special atmosphere. Situated just steps from highly regarded schools, vibrant Ossington Village dining, boutique shops, and transit, this home offers both convenience and community in one of Toronto's most coveted pockets. A rare opportunity to enjoy the charm of a historic home with the ease of a fully furnished lease in the heart of the city.
Ask about this home
A HOMEH agent will answer your questions about this home.
Around this home
Daily convenience, out of 100, from the distances below
Schools nearby
School rating, out of 10.
Helpful calculators
Your HOMEH agent

"I would see it this week."