

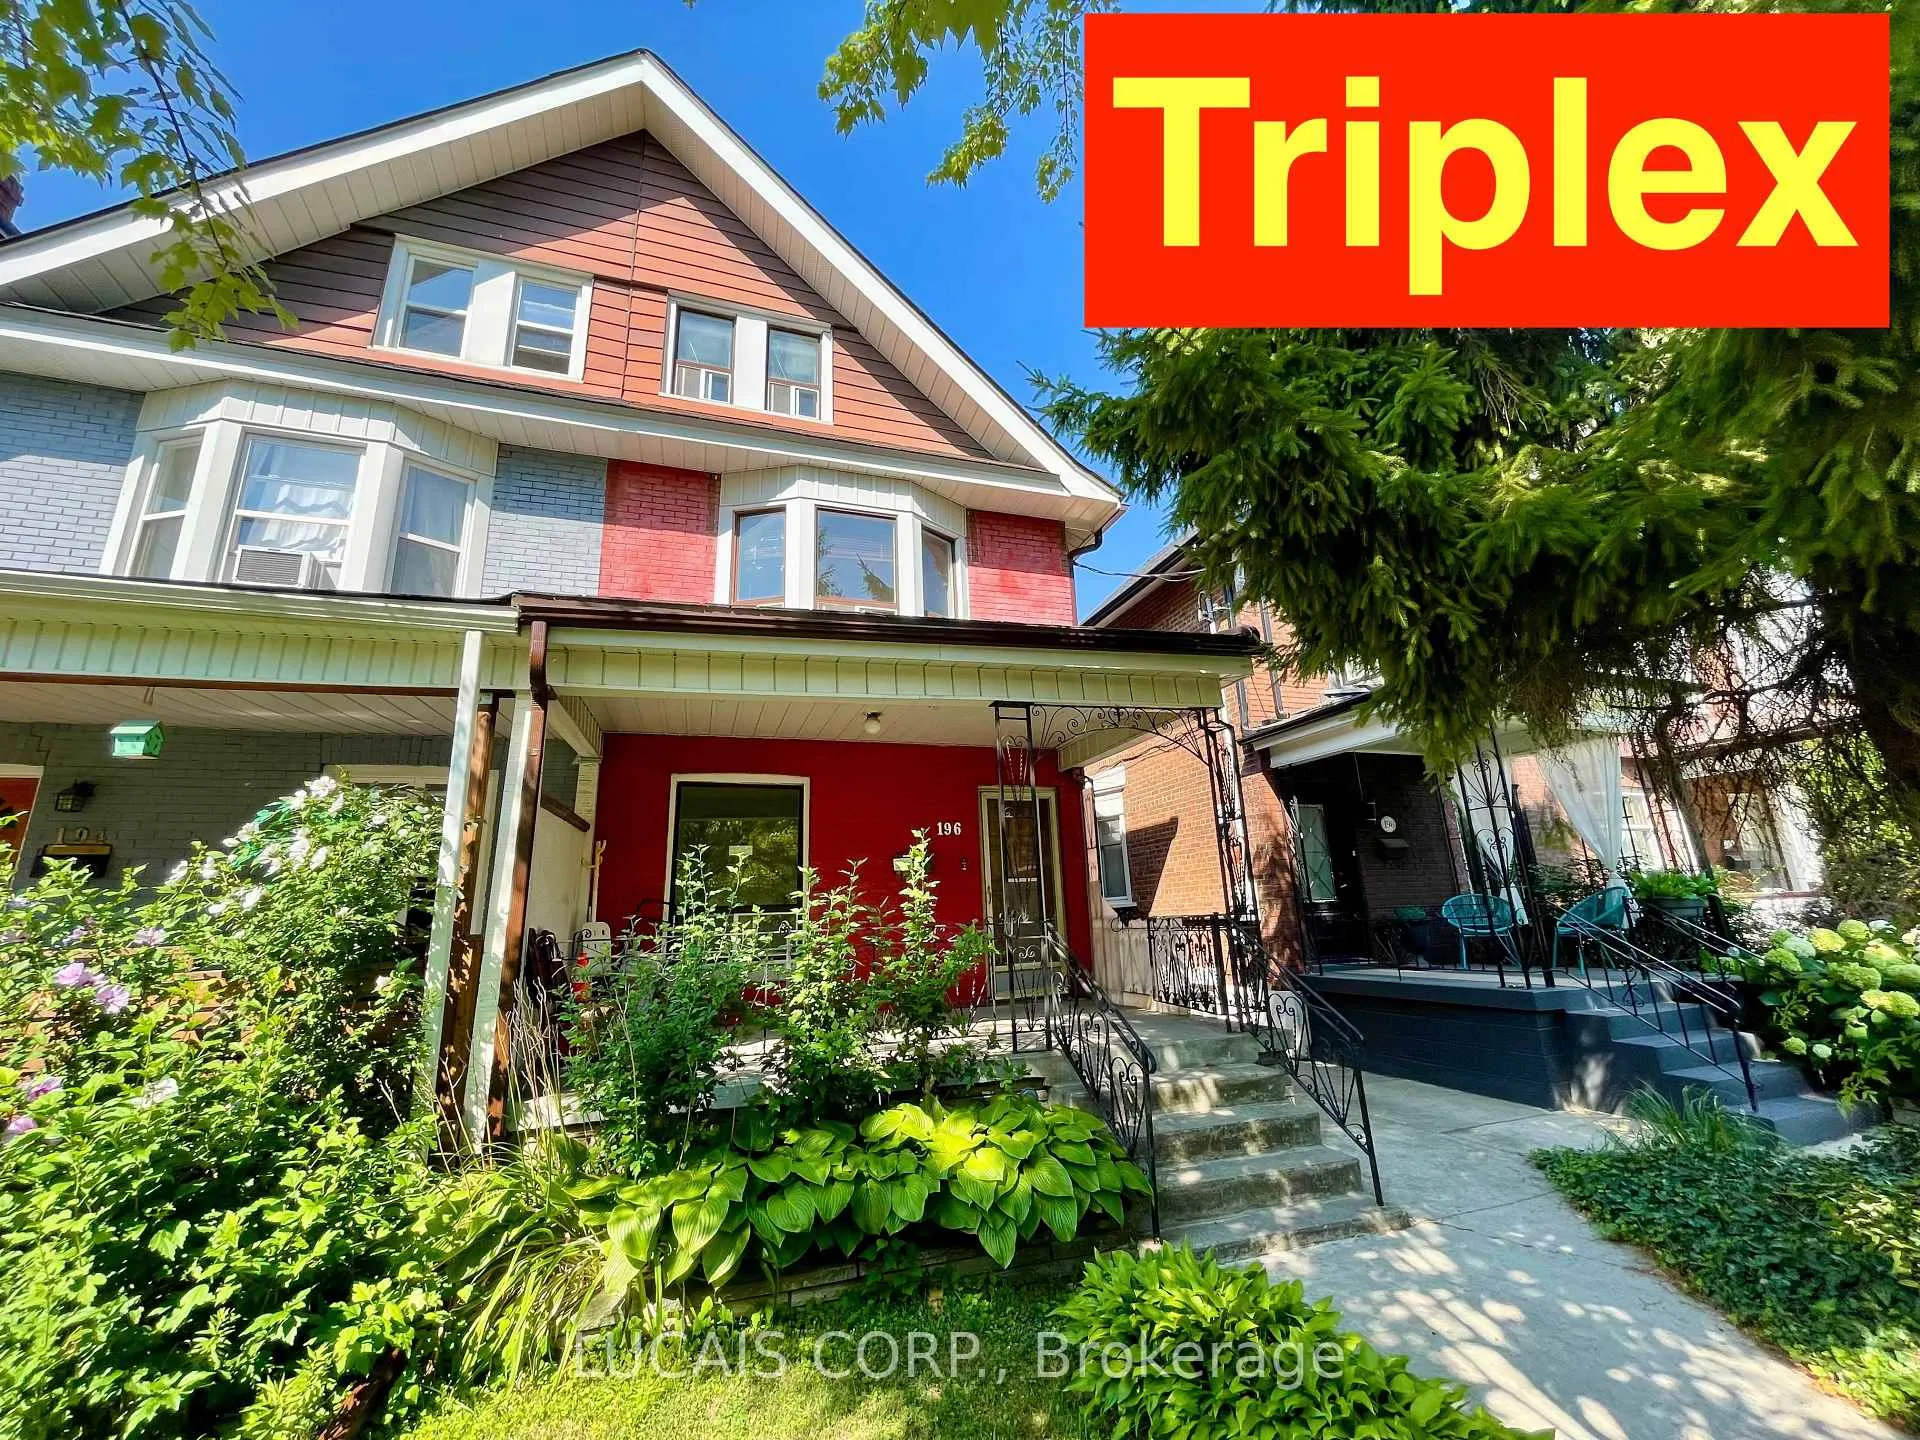
196 Beatrice Street
Semi-Detached Expired
1/48196 Beatrice Street
Semi-Detached Expired
 See all 48 photos
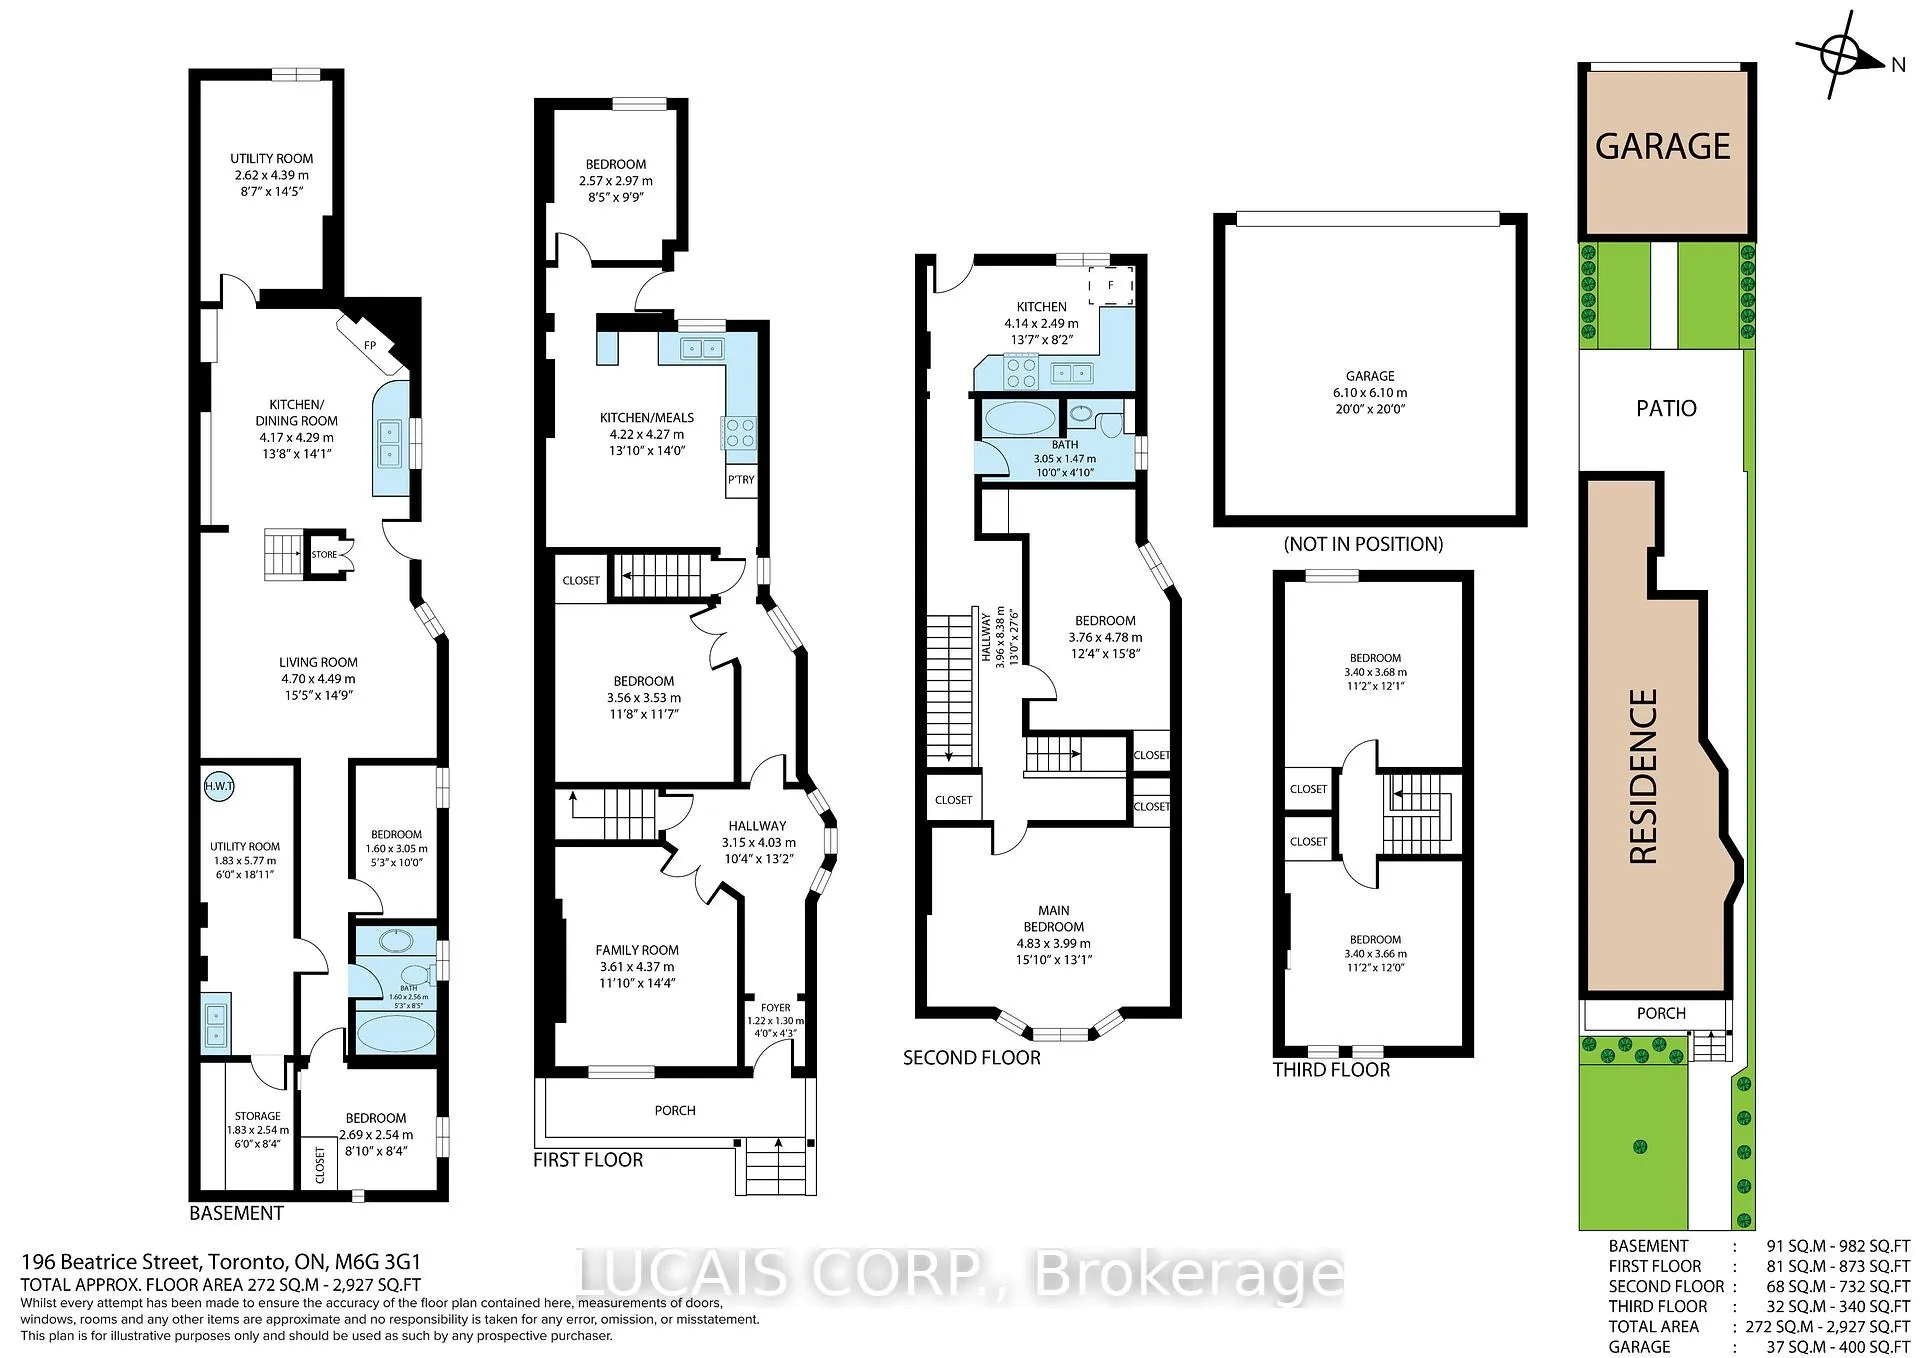
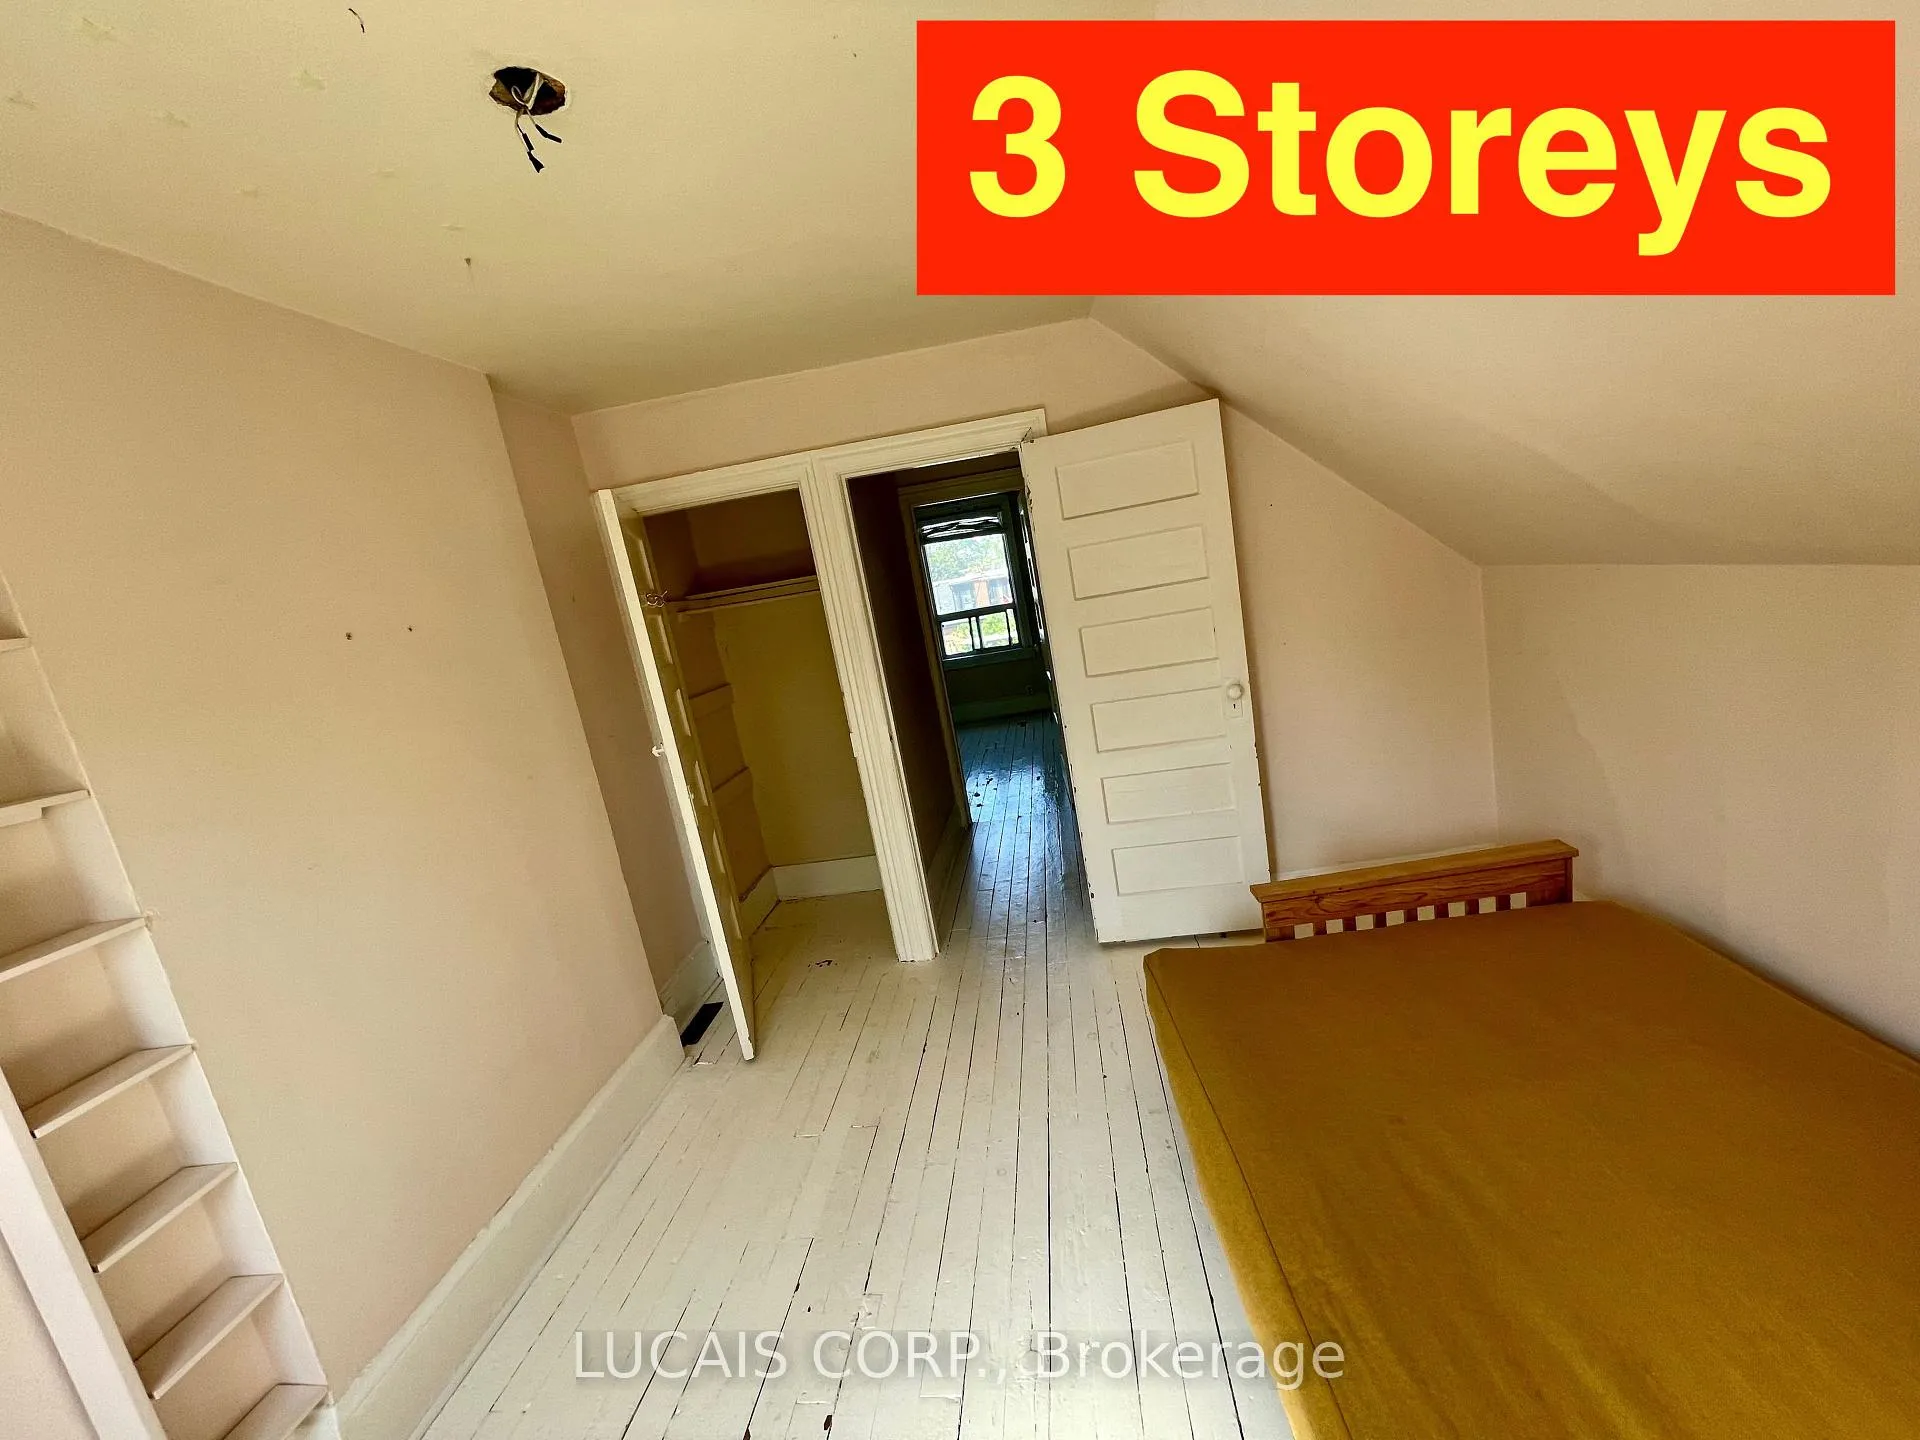
5+1 Bedrooms
2 Bathrooms
2 Garage
2K–2.5K sq.ft
20.5×125 ft
$7,496/yr
Property history
- $1,550,000ExpiredList: 2025-07-28|End: 2026-07-27|364 daysC12311247
Facts and features
- BasementApartment
- Age of home100+
- Price per sq ft~$689
- Water, sewerMunicipal
What stands out
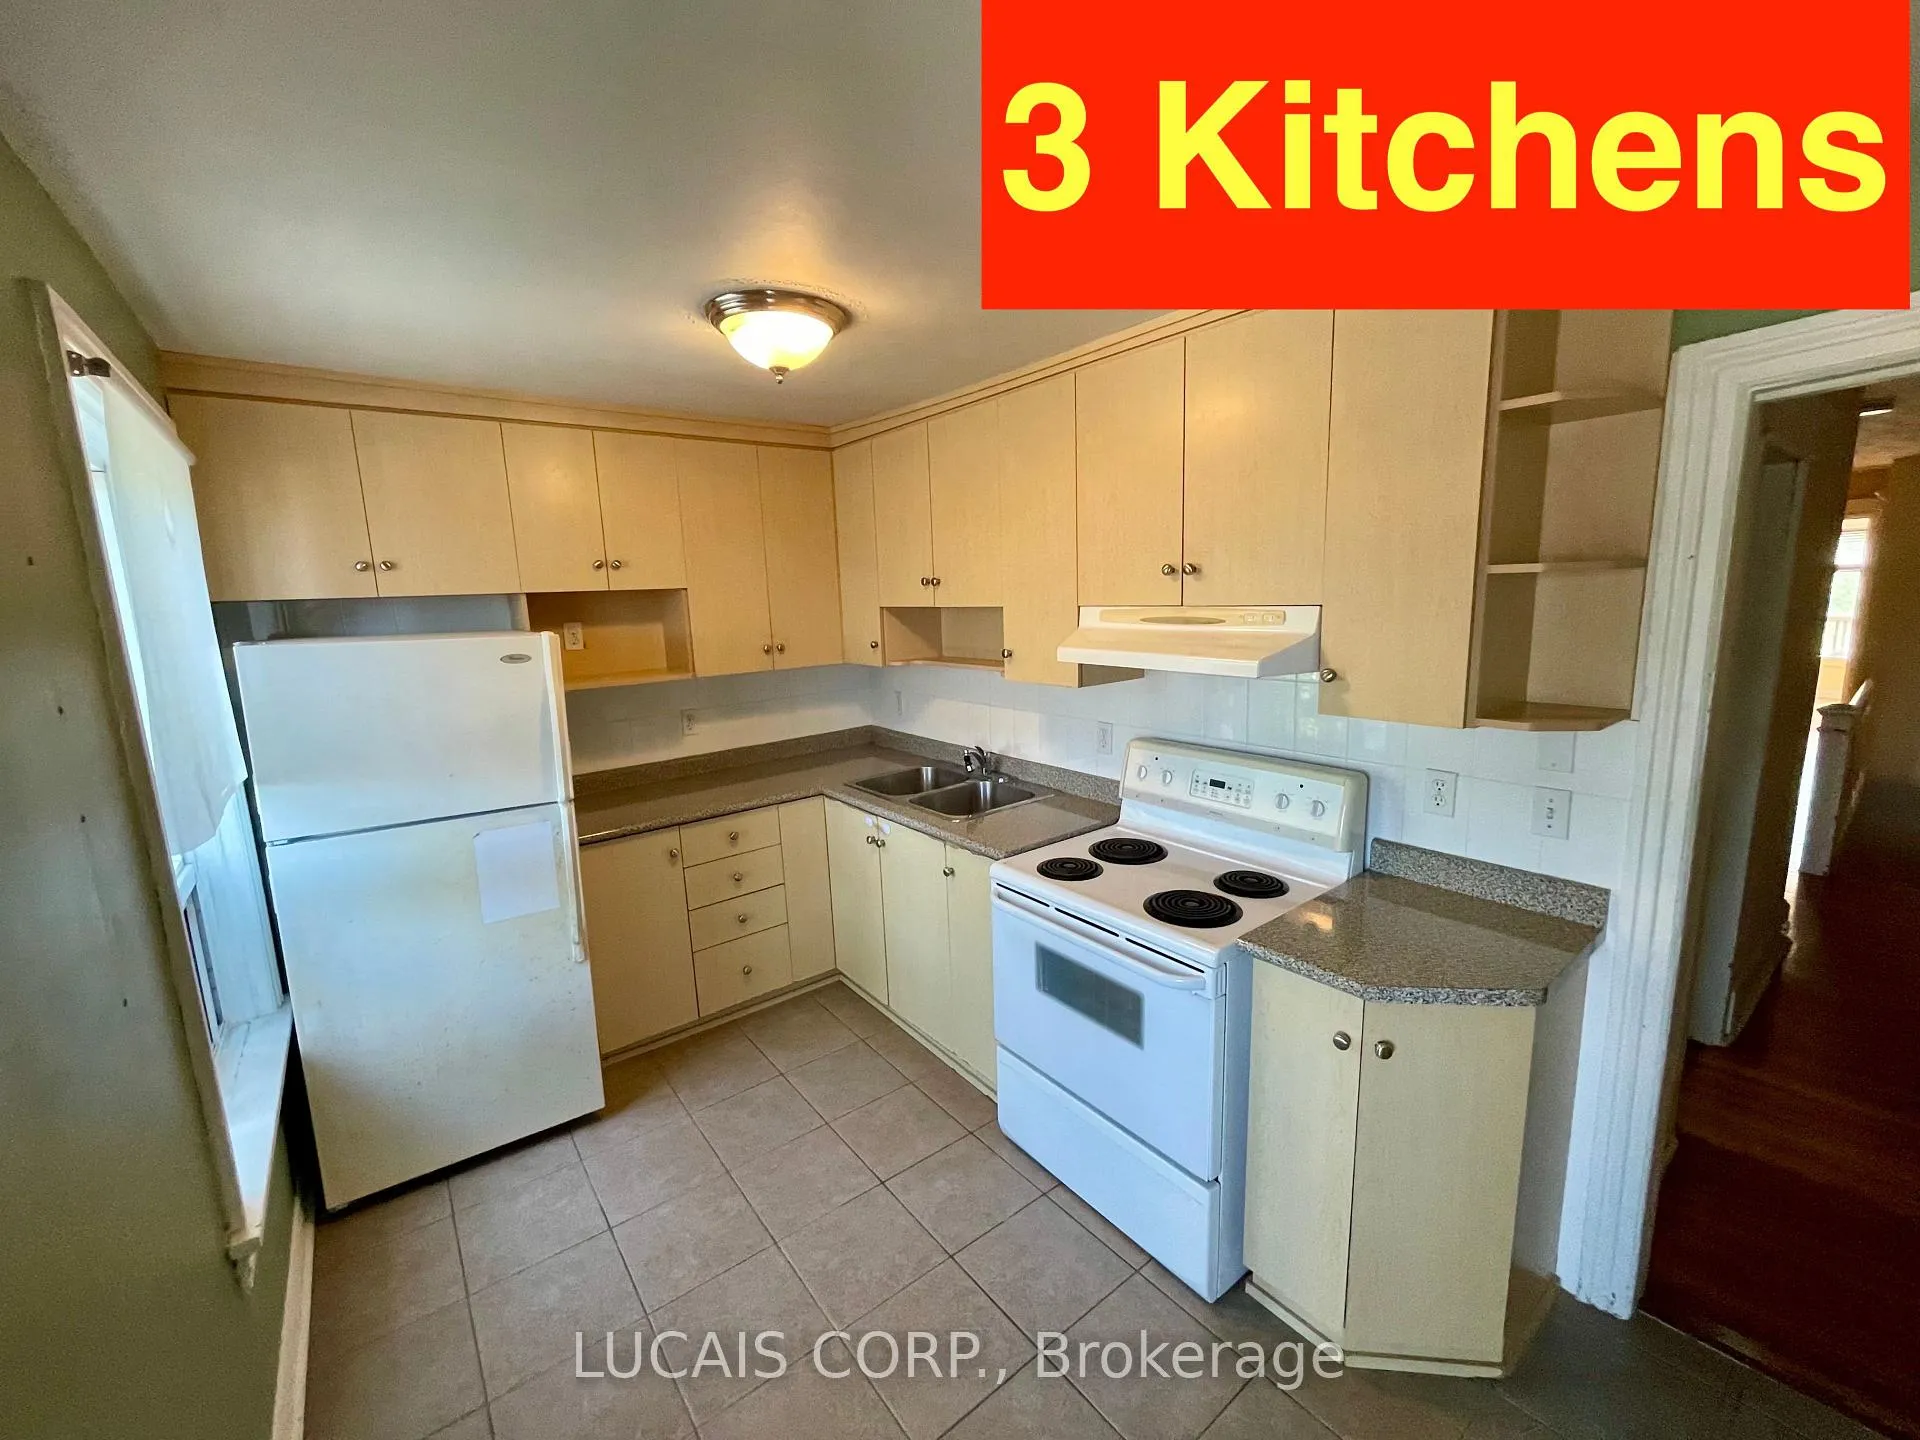
- 3 kitchens
- Walk-out basement
- Fireplace
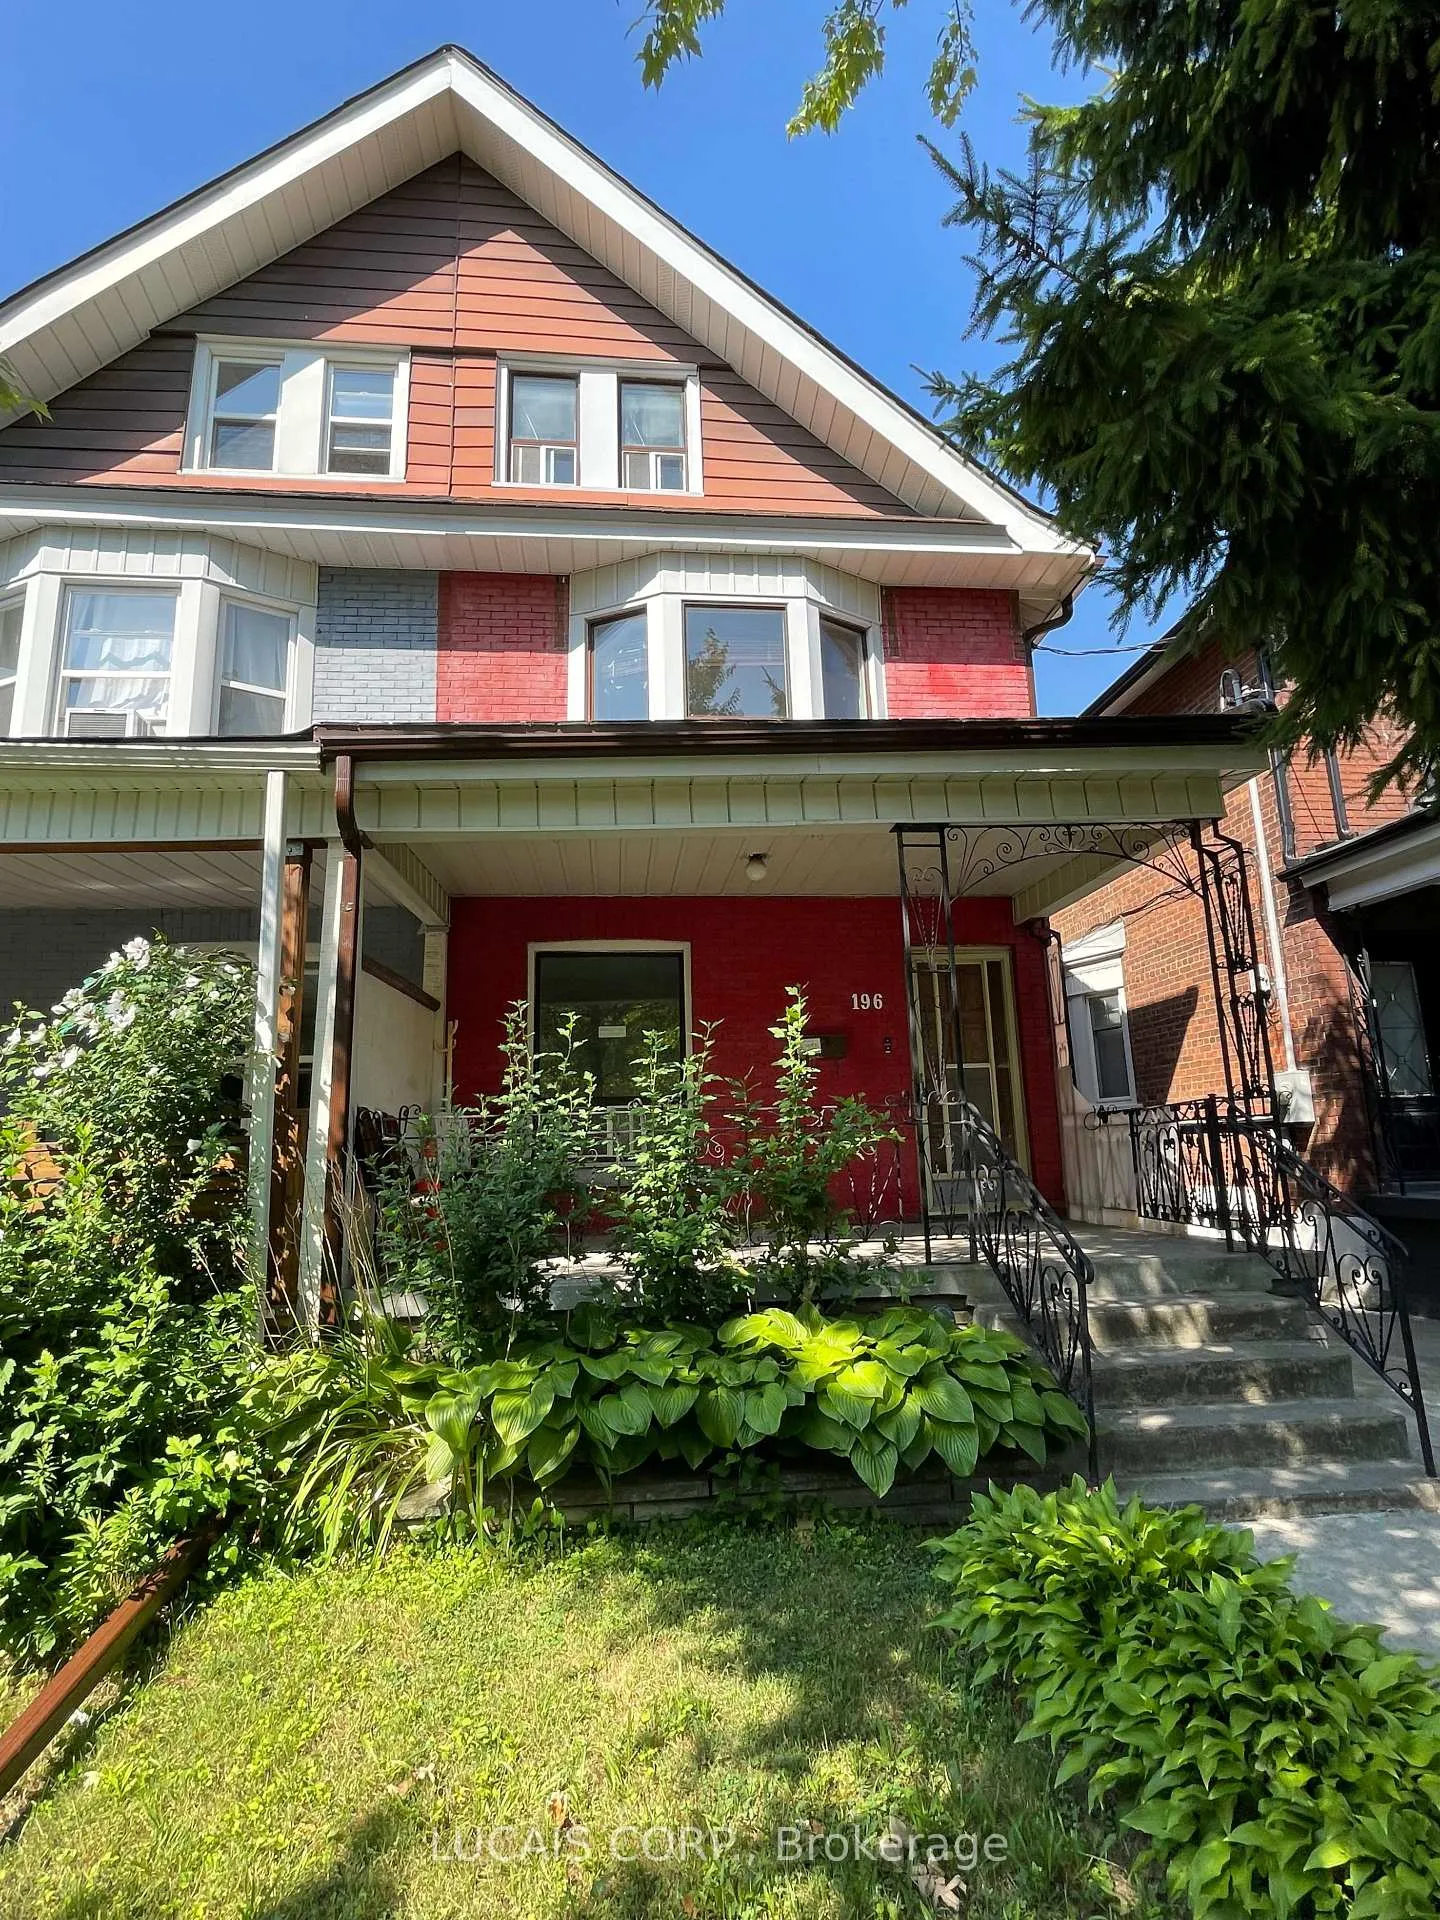
The homeSemi-Detached, 2 1/2 storey, 100+
- Type: Semi-Detached
- Style: 2 1/2 storey
- Age: 100+
- Living space: 2,000–2,500 sq ft
- Basement: Apartment, finished with walk-out
InsideFireplace Yes, family room, other, Accessory apartment, Rooms above ground 14
- Fireplace: Yes, family room, other
- Features: Accessory apartment
- Rooms above ground: 14
- Bedrooms: 5 + 1 in the basement
- Bathrooms: 2
- Kitchens: 3
- Family room: Yes
Outside and lotBrick, Asphalt shingle, Concrete
Outside
- Exterior: Brick
- Roof: Asphalt shingle
- Foundation: Concrete
- Size: 20.5 × 125 ft
Parking2 Garage, Detached
- Spaces: 2 Garage
- Garage: Detached
Heating, water and powerForced air, gas, Municipal water, Municipal sewer
- Heating: Forced air, gas
- Water: Municipal water
- Sewer: Municipal sewer
Costs and taxesTaxes $7,496 a year, HST included in the price
- Taxes, 2025: $7,496 a year
- HST: HST included in the price
Included in the saleFurnace '11. hwt (gas, owned). built in 1908. triplex., Tv room chandelier.
- Included: Furnace '11. hwt (gas, owned). built in 1908. triplex.
- Not included: Tv room chandelier.
Listing detailsC12311247, Expired, Jul 28, 2025
- MLS® number: C12311247
- Status: Expired
- Listed on: Jul 28, 2025
- Days on market: 364
- Updated: Jul 27, 2026
- Possession: 30-59 days
- Occupied by: Partial
- Listing brokerage: LUCAIS CORP.
About this home
196 Beatrice Street, Toronto (Palmerston-Little Italy), ON M6G 3G1
Accessory Apartment
Bring all offers. Vacant possession. Legal triplex + Large Laneway house potential. Solid brick. Semi-detached. Large 3 floor home + basement apartment. Wide 20.5' X 125 foot lot. 5 bedrooms. Large 2 car conc. block garage (detached!). Prime Little Italy street steps to College St and Metro grocery. 3 separate entrances. Great neighbours. Very Quiet one-way street. Montrose Jr. Public School and Art Eggleton Park at end of the street! 2927 sq. ft. finished. 2 hydro meters. Floor plans avail.
Read more
Ask about this home
A HOMEH agent will answer your questions about this home.
Ask a question
Thinking of selling your home?See what your home is worth today.
Around this home
College/Bath
Errands
Transit
Parks
Schools
Daily convenience, out of 100, from the distances below
ParkArt Eggleton Park · 13 within 1 km6 min walk350 m
GroceryCollege Fruit Market2 min walk101 m
SchoolSt Francis of Assisi Catholic School4 min walk250 m
Train stationCrawford Street2 min walk135 m
PharmacyShoppers Drug Mart4 min walk232 m
Cafés & foodTsu Chi · 15 within 1 km2 min walk93 m
Gym & rec centreUrbanfitt Studio7 min walk417 m
LibraryToronto Public Library - College/Shaw4 min walk218 m
WalkDriveStraight-line distance, open map data
Grocery0.1 km
Park0.3 km
Coffee0.1 km
Dining0.1 km
Gym0.4 km
Crawford Street0.1 km
Schools nearby
School rating, out of 10.
St Francis of Assisi Catholic Schoolelementary · Catholic · 0.3 km
—
Delta Senior Alternative Schoolelementary · Public · 0.3 km
—
Montrose Junior Public Schoolelementary · Public · 0.3 km
9.3/10Excellent
Contact agent
Helpful calculators
Mortgage
Affordability
Closing costs
Land transfer tax
Property tax
Down payment
CMHC insurance
Stress test
Cashback Rebate
Your HOMEH agent

KimHOMEH agent · Toronto
"I would see it this week."
Ask Kim