

272 Robert Street
272 Robert Street
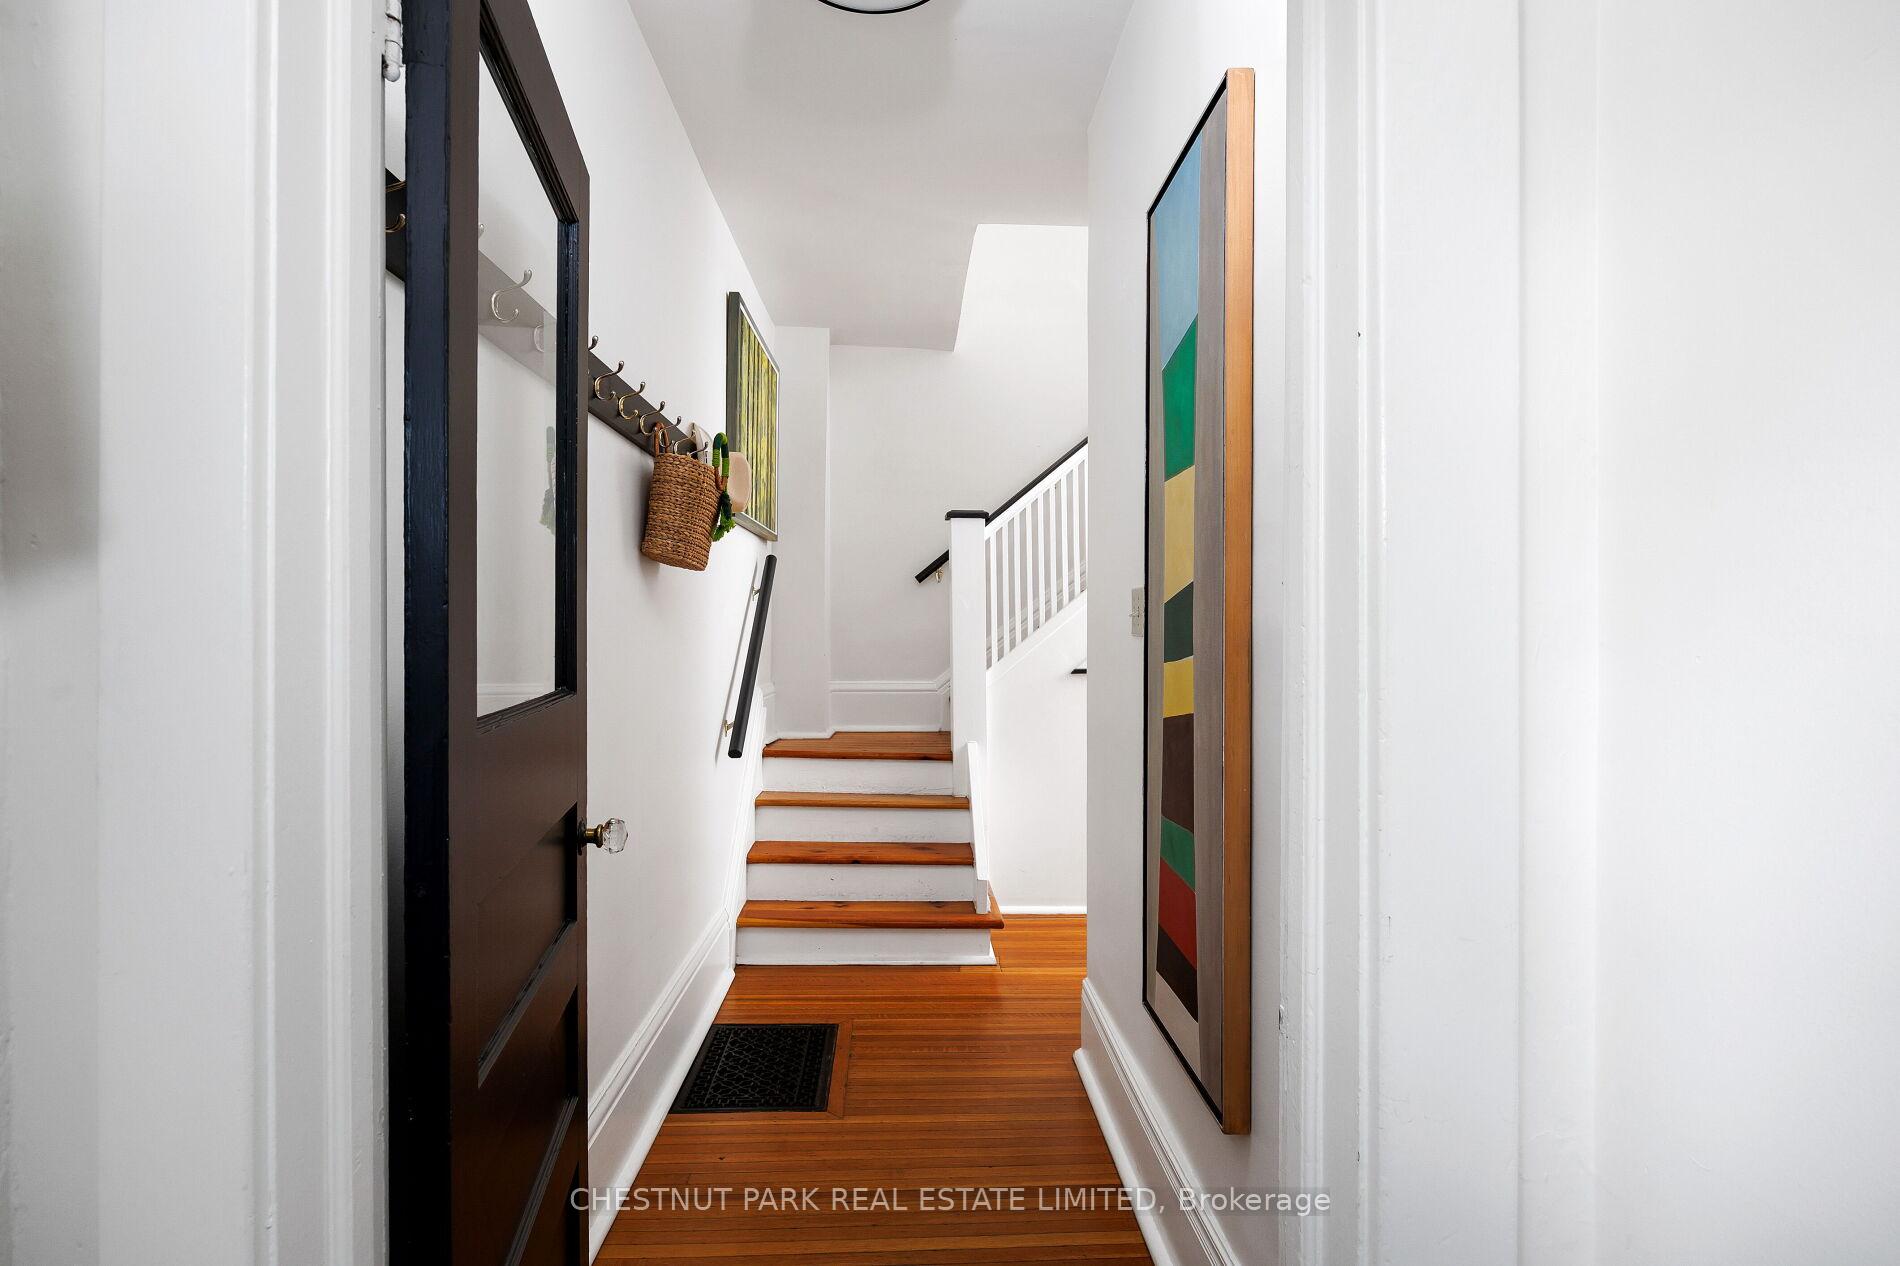 See all 50 photos
Property history
Facts and features
- BasementFinished
- Water, sewerMunicipal
- HeatingForced air
- CoolingCentral air
- Hardwood floors
- Fireplace
- Central air
The homeSemi-Detached, 2 1/2 storey, 1,500–2,000 sq ft
- Type: Semi-Detached
- Style: 2 1/2 storey
- Living space: 1,500–2,000 sq ft
- Basement: Full, finished
- Special designation: Heritage
InsideFireplace Yes, Hardwood, Tile, Main level
- Fireplace: Yes
- Flooring: Hardwood, Tile
- Laundry: Main level
- Features: Carpet free, water heater owned
- Rooms above ground: 8
- Rooms in the basement: 2
- Bedrooms: 4 + 1 in the basement
- Bathrooms: 3
- Kitchens: 1
- Family room: Yes
Outside and lotBrick, Asphalt shingle, flat, Brick
- Exterior: Brick
- Roof: Asphalt shingle, flat
- Foundation: Brick
- Size: 16.5 × 90 ft
Parking1 Parking
- Spaces: 1 Parking
Heating, water and powerForced air, gas, Central air, Municipal water
- Heating: Forced air, gas
- Cooling: Central air
- Water: Municipal water
- Sewer: Municipal sewer
Costs and taxesTaxes $7,232 a year, HST included in the price, Rental items None.
- Taxes, 2025: $7,232 a year
- HST: HST included in the price
- Rental items: None.
Included in the saleAs per schedule b., As per schedule b.
- Included: As per schedule b.
- Not included: As per schedule b.
Listing detailsC12428565, Sold, Sep 26, 2025
- MLS® number: C12428565
- Status: Sold
- Listed on: Sep 26, 2025
- Days on market: 7
- Updated: Oct 3, 2025
- Possession: Flexible
- Occupied by: Owner
- Listing brokerage: CHESTNUT PARK REAL ESTATE LIMITED
About this home
272 Robert Street, Toronto (University), ON M5S 2K8
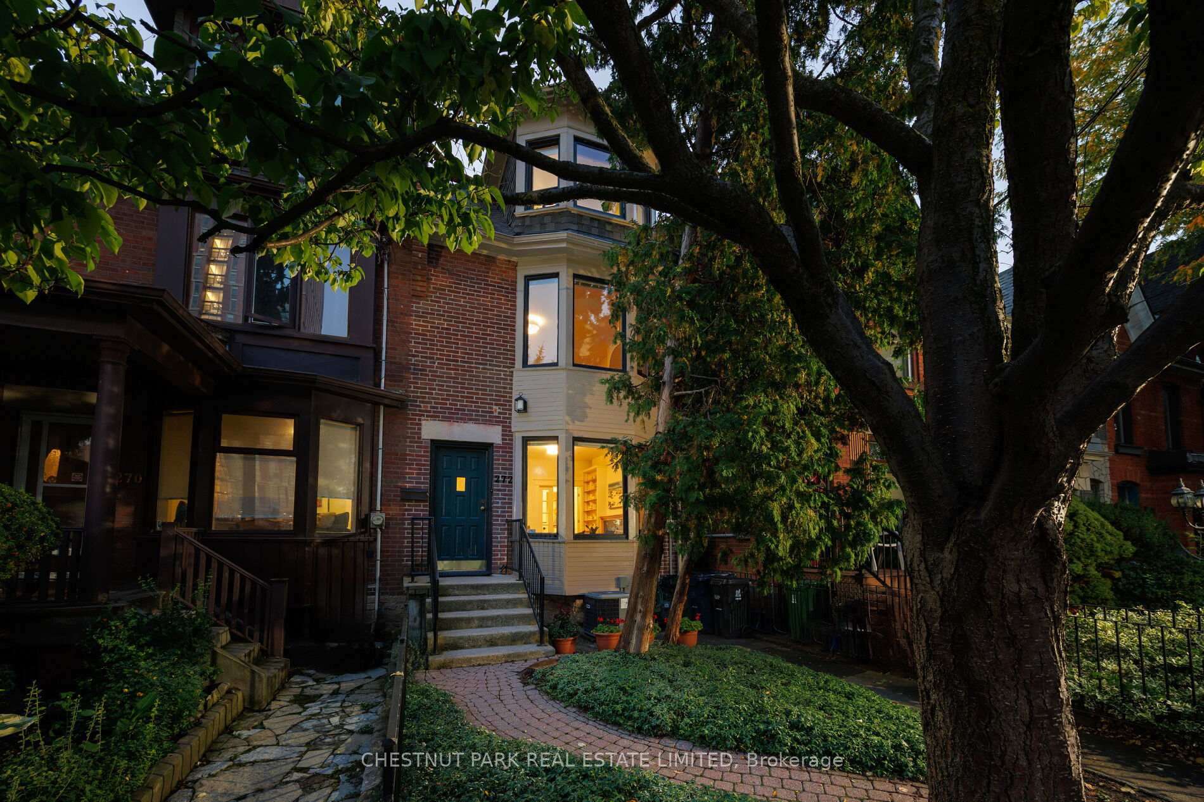
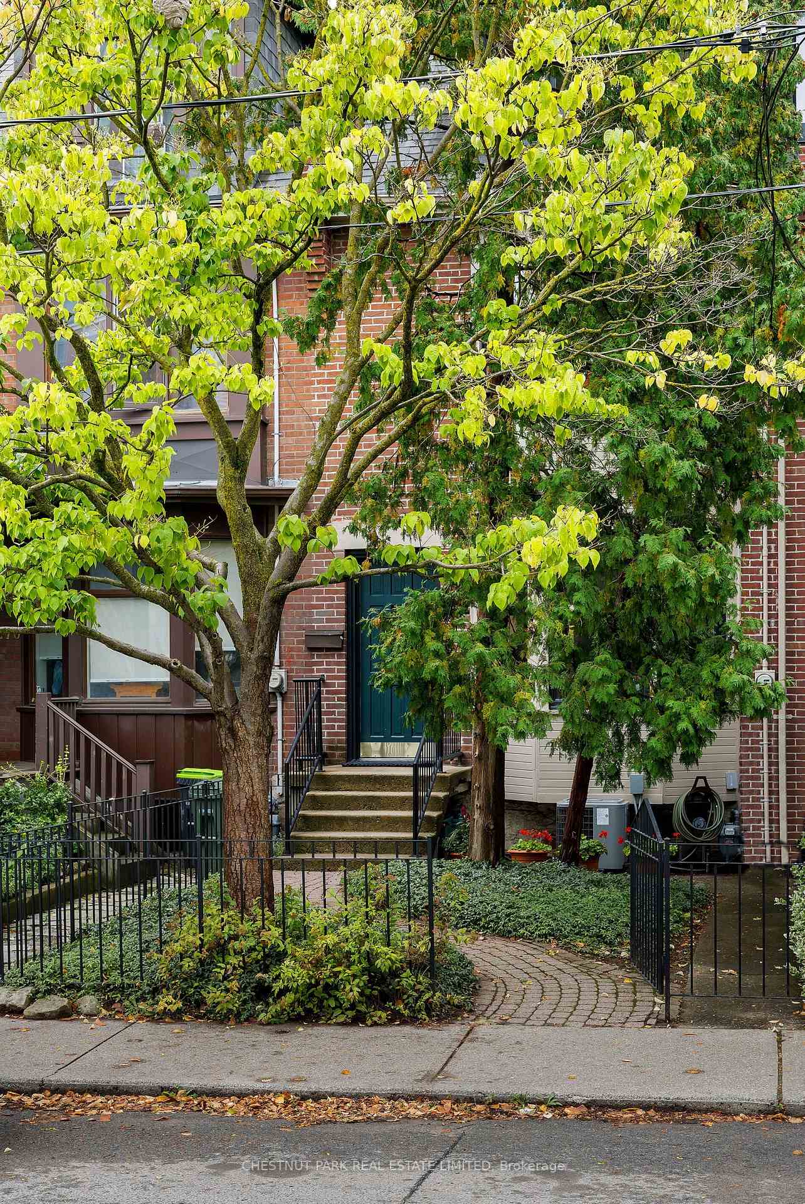
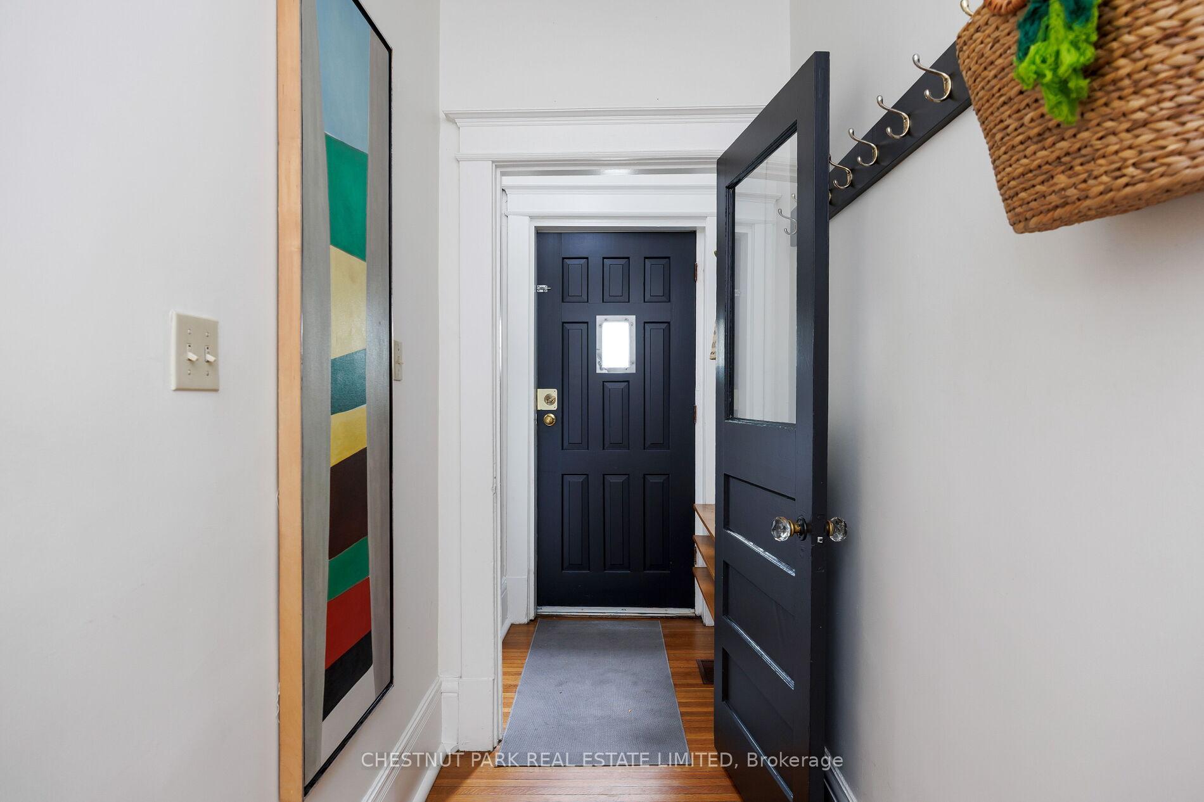
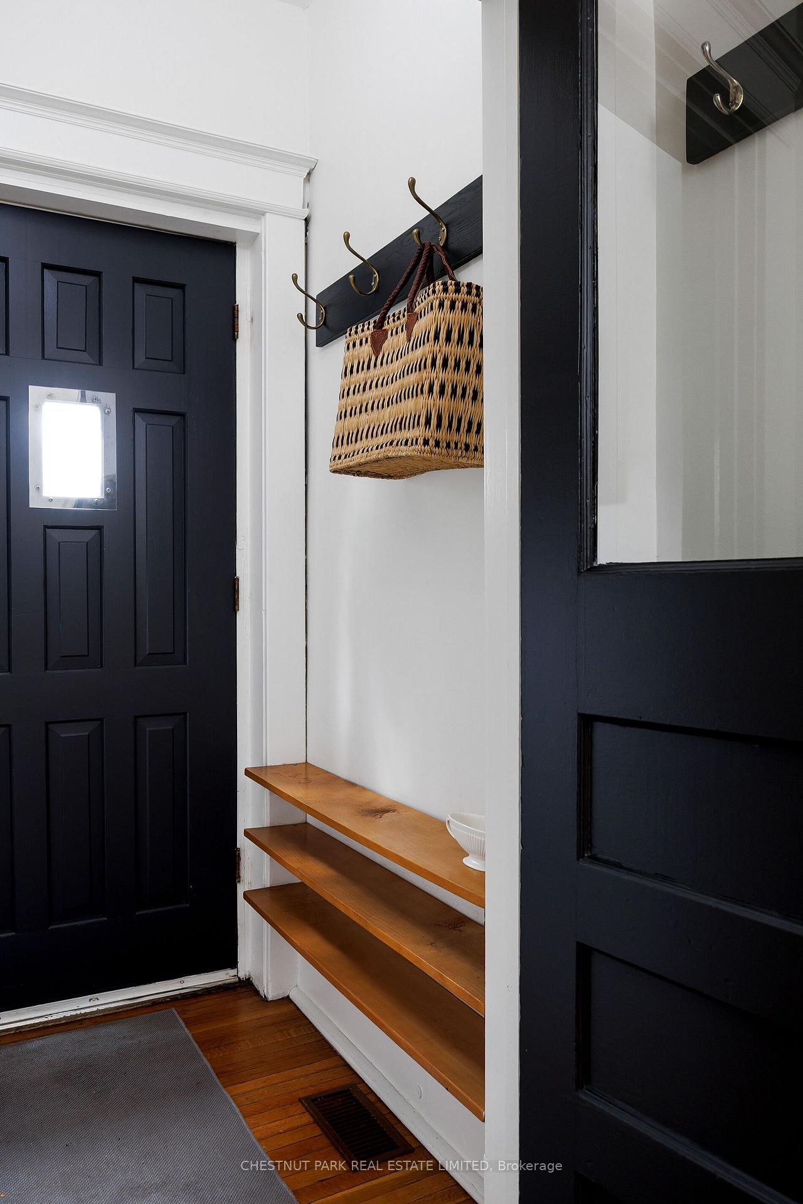
Prime Harbord Village 3 storey, 4 bedroom, 3 bathroom urban oasis overlooking beautiful Robert Street park. Welcome home to this enchanting century home, thoughtfully cared for by the same owners for over 30 years and effortlessly exuding a natural warmth and inviting aura that simultaneously highlight the grandeur and elegance of the home. Enter the gated front yard, with lush gardens, through the winding path that leads you to the classic red brick front façade and charming foyer that welcomes you in with tall ceilings and captivating character details. Large principal rooms on the main floor include the living room that overlooks the front yard and features a wood burning fireplace, custom built-in bookshelves and a beautiful bay window. The open concept dining room is perfectly situated off the kitchen which includes a walkout to the west-facing rear patio/backyard allowing for easy indoor/outdoor flow, perfect for entertaining. Upstairs, the large proportions continue with an oversized second floor family room, also with bay windows and an additional fireplace, plus two nicely sized bedrooms and a four-piece family bathroom. The third floor features a king-sized primary bedroom with an additional four-piece bathroom plus a fourth bedroom (currently a nursery) with a walkout to a large, sunny, west-facing rooftop deck with CN Tower & City views. The lower level is fully finished with a large recreation space, games/TV room and an additional bathroom. Not to be forgotten is the sun-drenched backyard which features lush gardens, low maintenance interlocking patio & beautiful mature trees. Located just steps from Bloor Street this home offers the very best that Harbord Village has to offer with every convenience imaginable just a short walk away including transit, shopping, restaurants and entertainment. On-street permit parking available with option to create designated parking off Katharine Hockin Lane in the future.
Ask about this home
A HOMEH agent will answer your questions about this home.
Around this home
Daily convenience, out of 100, from the distances below
Schools nearby
School rating, out of 10.
Helpful calculators
Your HOMEH agent

"I would see it this week."