

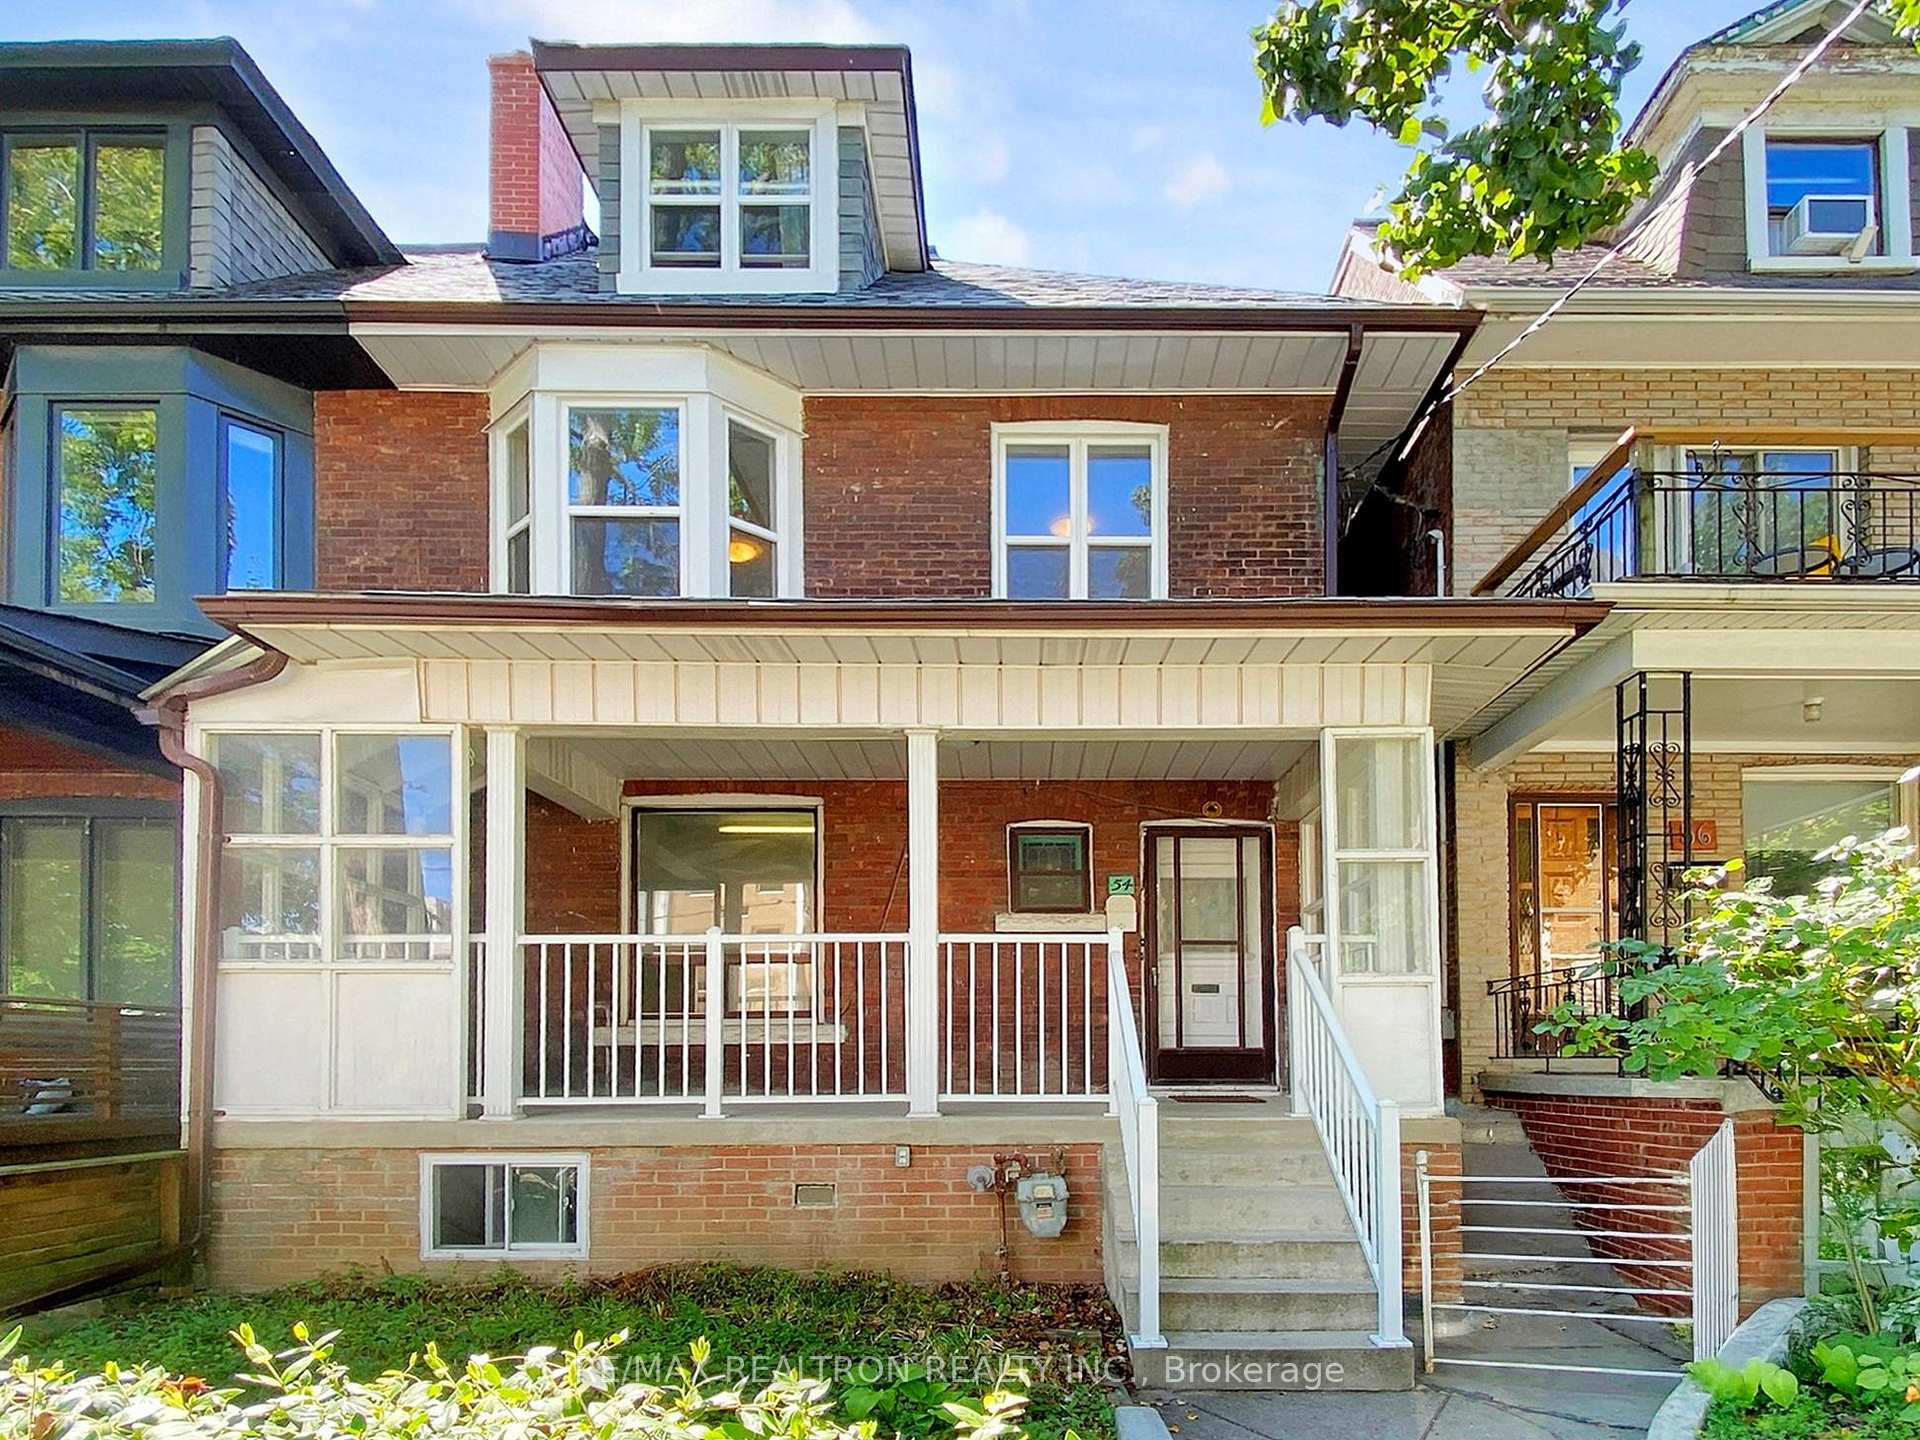
54 Grace Street
54 Grace Street
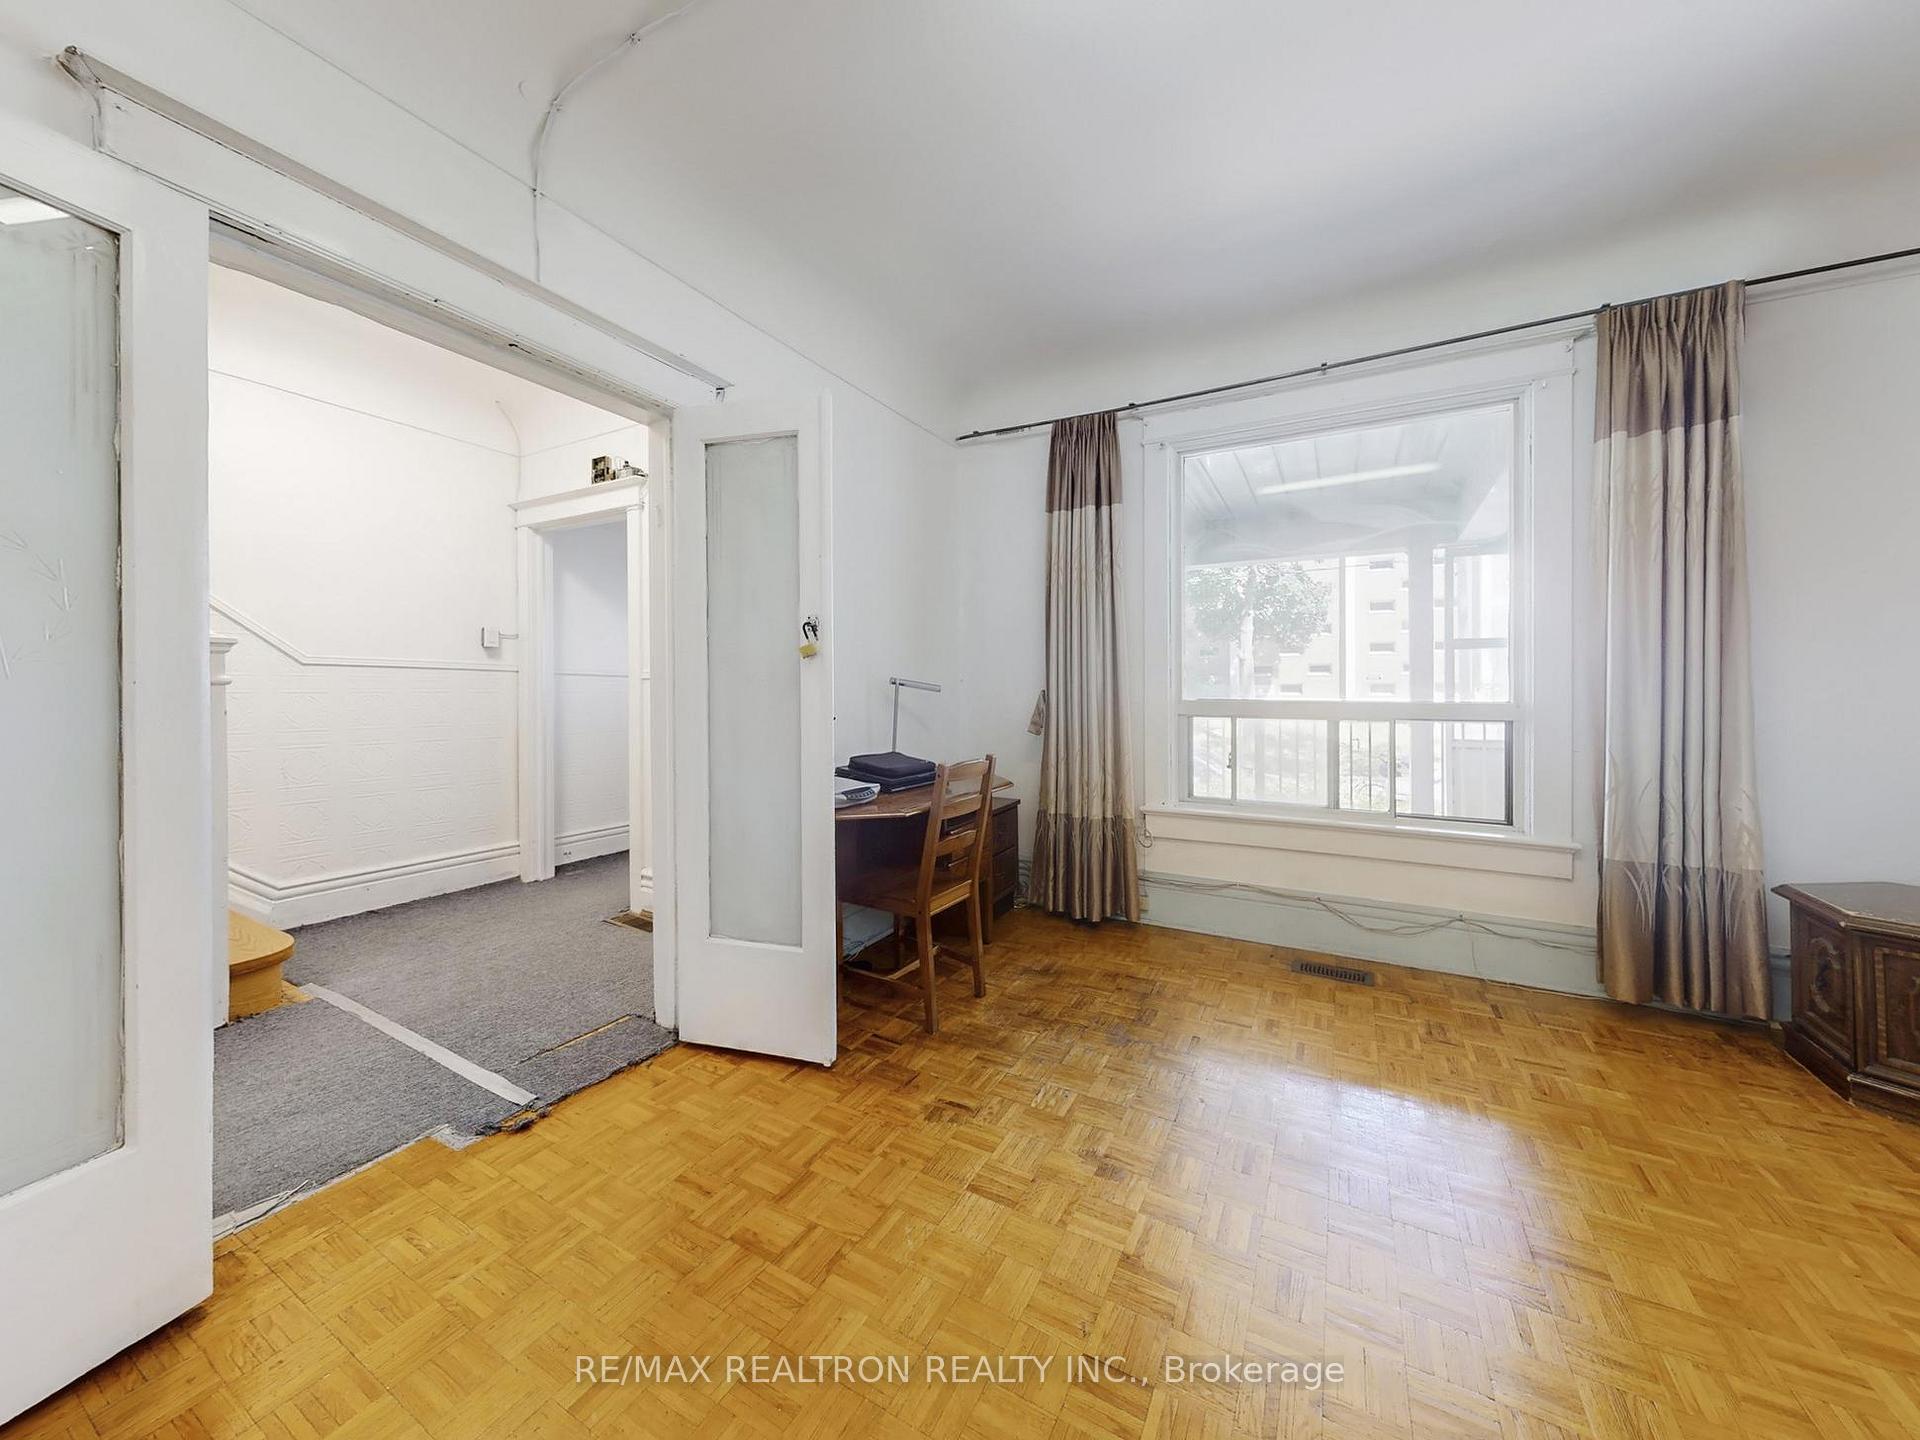 See all 50 photos
Property history
Facts and features
- BasementWalk-out
- Age of home100+
- Water, sewerMunicipal
- HeatingForced air
- Second kitchen
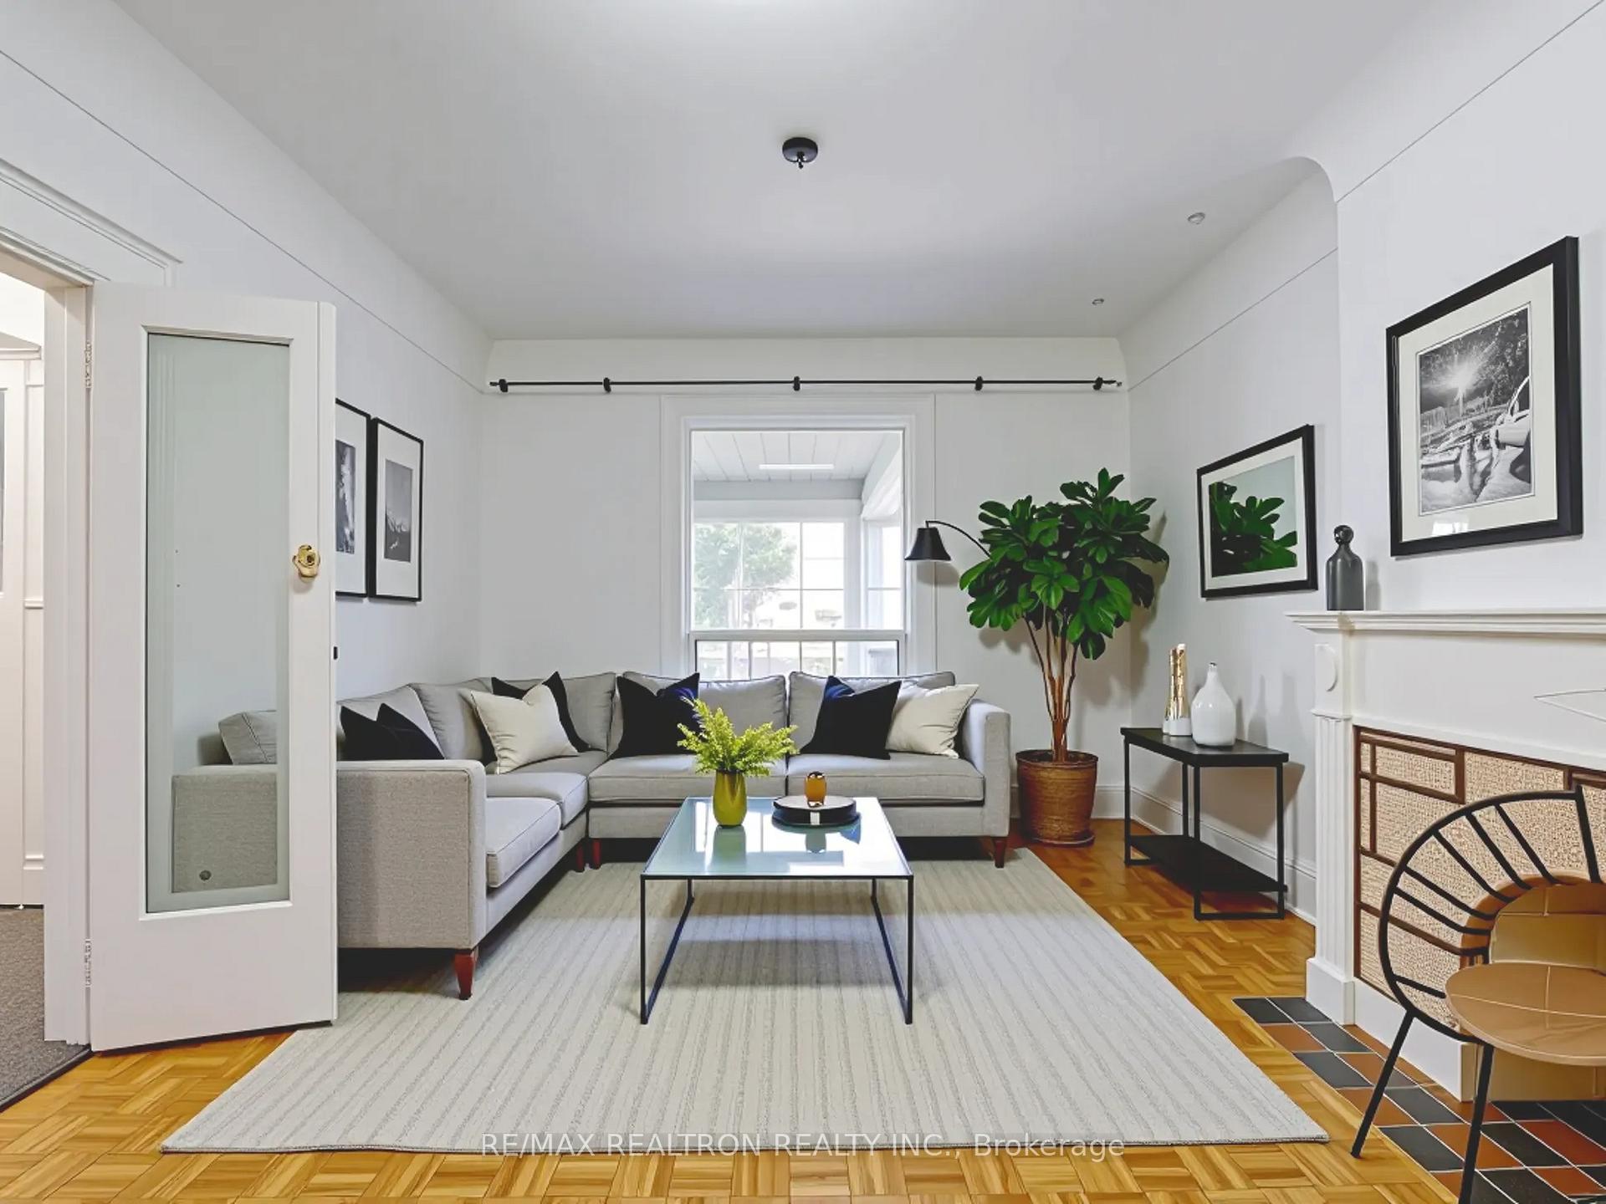
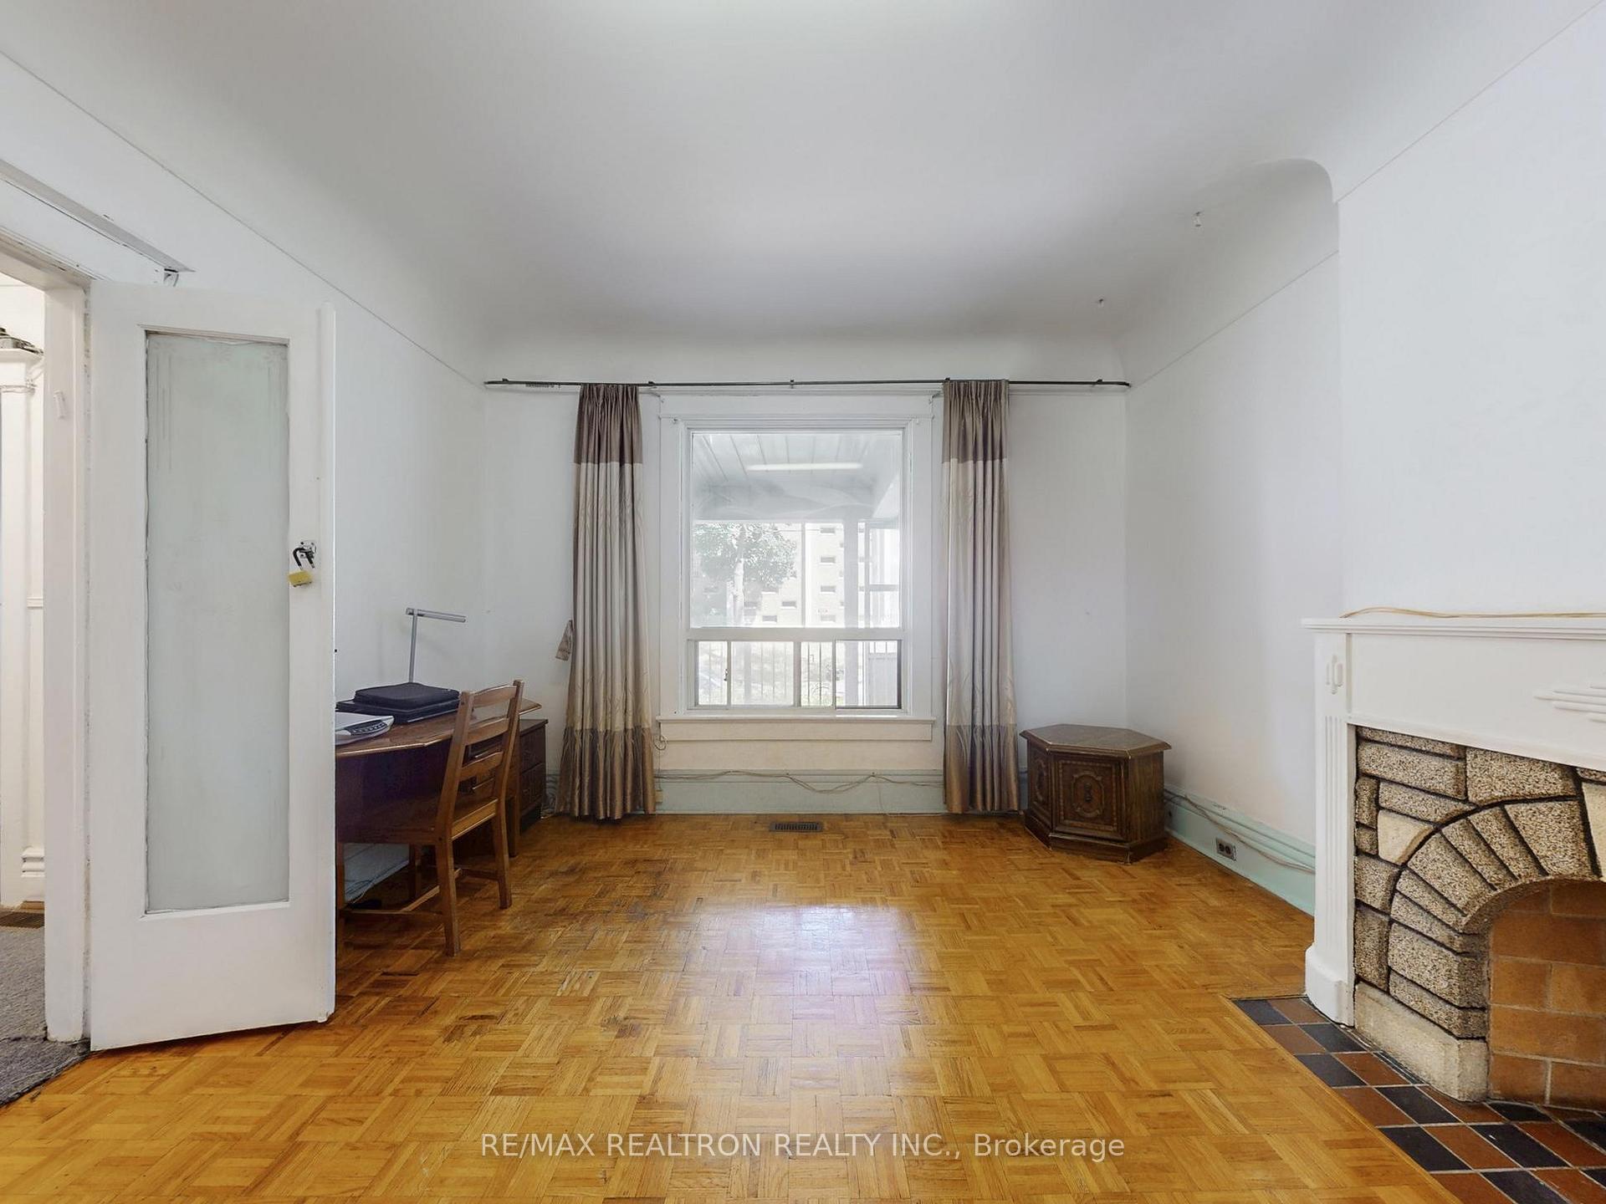
- Hardwood floors
The homeMultiplex, 2 1/2 storey, 100+
- Type: Multiplex
- Style: 2 1/2 storey
- Age: 100+
- Living space: 2,000–2,500 sq ft
- Basement: Finished with walk-out
- Special designation: Other
- Waterfront: None
InsideHardwood, Lower level, Carpet free, rough-in bath
- Flooring: Hardwood
- Laundry: Lower level
- Features: Carpet free, rough-in bath
- Rooms above ground: 10
- Rooms in the basement: 1
- Bedrooms: 5 + 1 in the basement
- Bathrooms: 5
- Kitchens: 2
Outside and lotBrick, Asphalt shingle, Block
- Exterior: Brick
- Roof: Asphalt shingle
- Foundation: Block
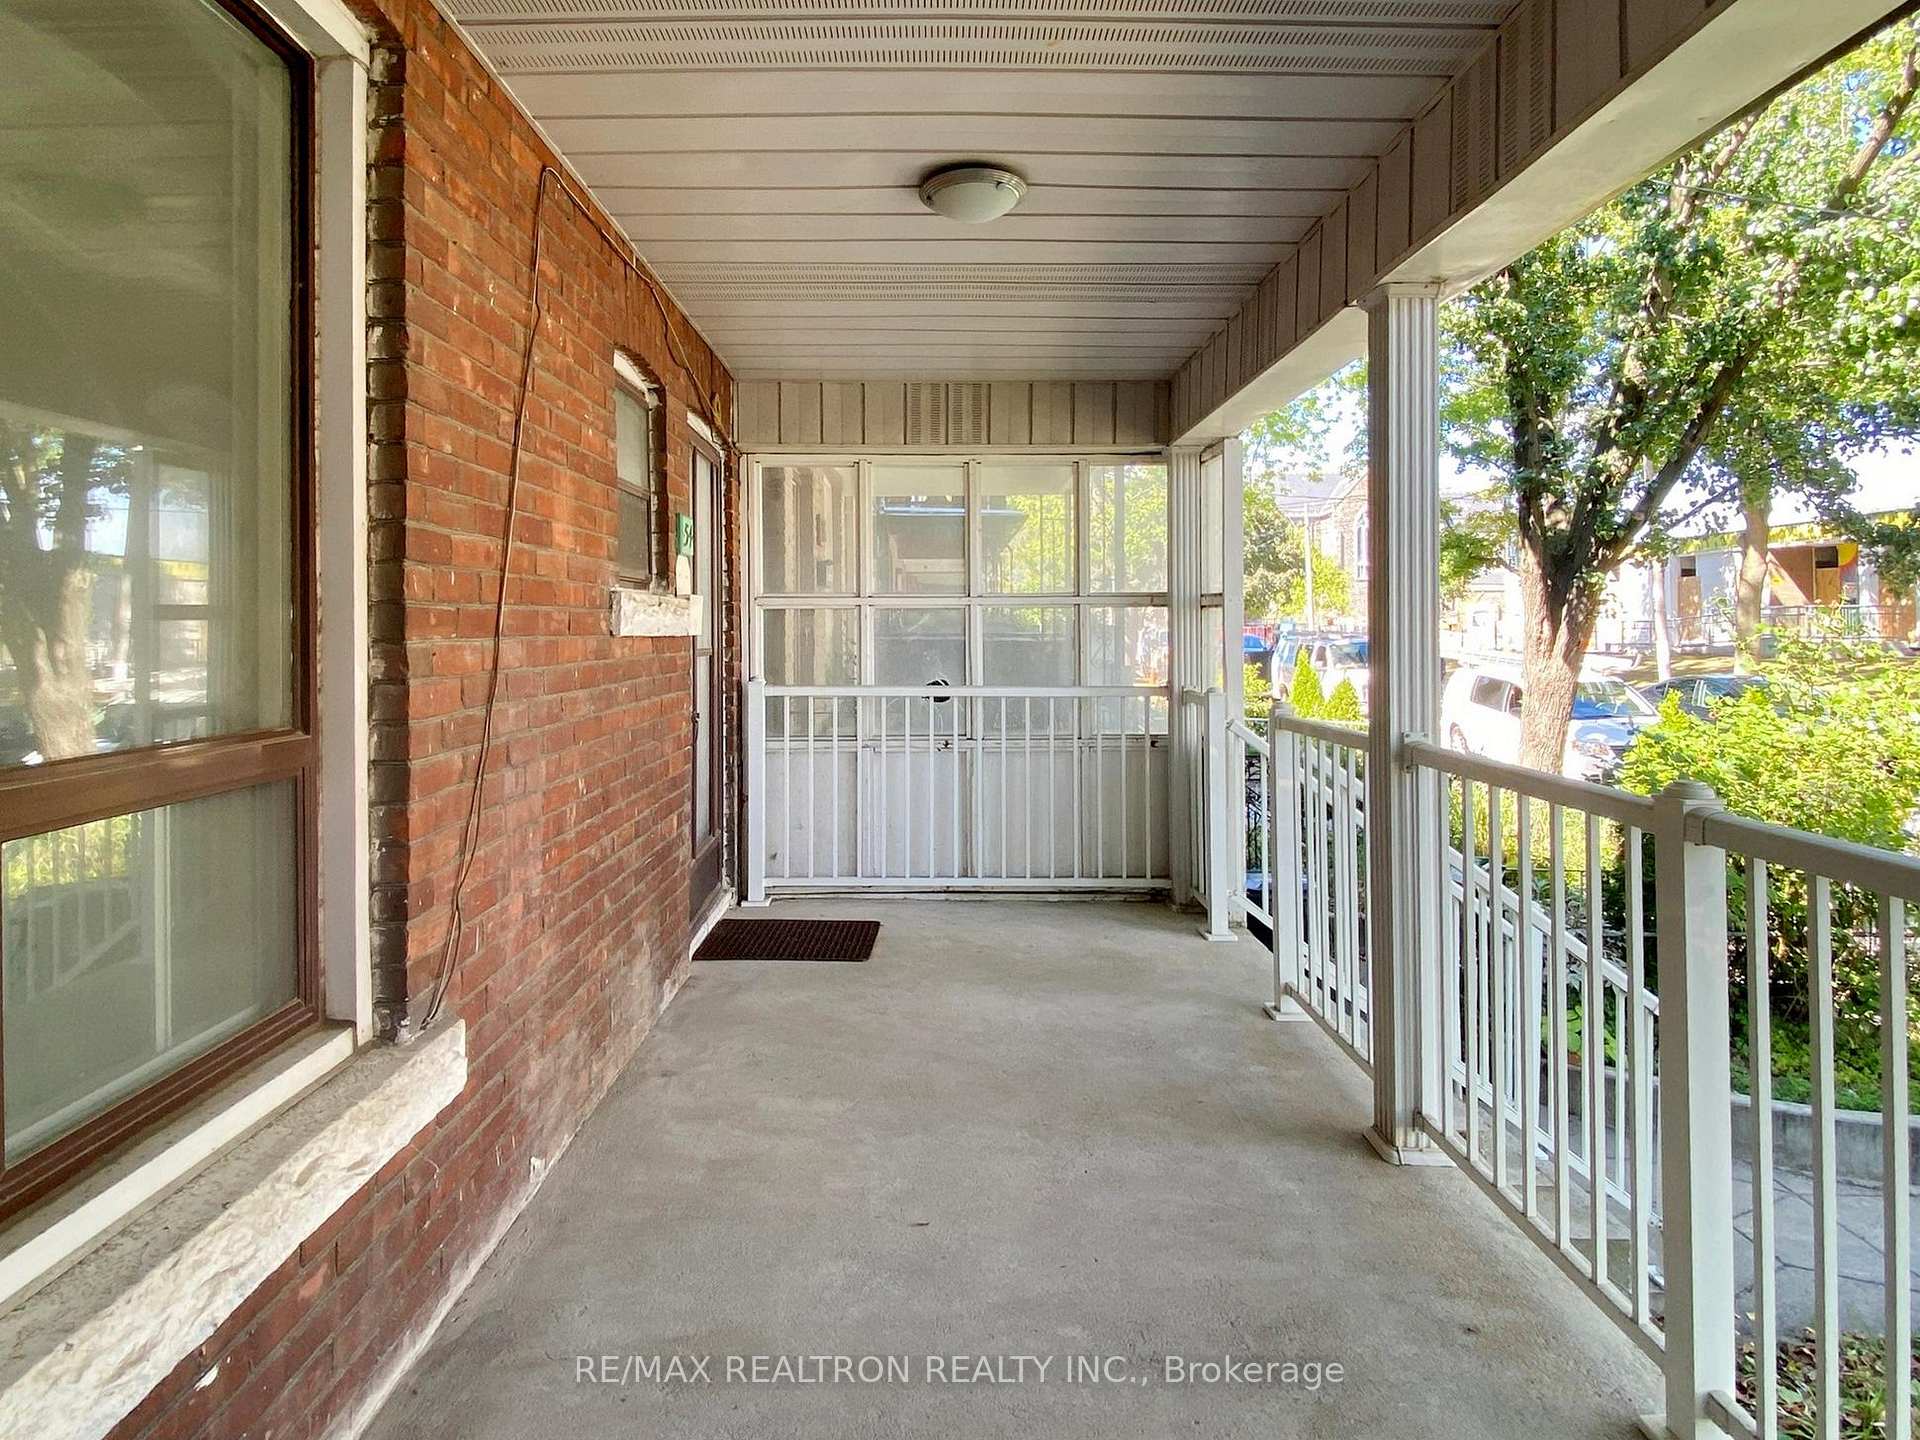
- Features: Porch
- Size: 24 × 102.5 ft
Parking2 Parking, Detached
- Spaces: 2 Parking
- Garage: Detached
Heating, water and powerForced air, gas, Municipal water, Municipal sewer
- Heating: Forced air, gas
- Water: Municipal water
- Sewer: Municipal sewer
Costs and taxesTaxes $8,416 a year, HST included in the price, Rental items None
- Taxes, 2025: $8,416 a year
- HST: HST included in the price
- Rental items: None
Included in the sale2 stainless steel fridges, 1 gas stove, 1 electric stove, 2 hood fans, microwave, washer, dryer, electrical light fixtures and existing window coverings. furnace and hot water tank owned (all as-is condition)
- Included: 2 stainless steel fridges, 1 gas stove, 1 electric stove, 2 hood fans, microwave, washer, dryer, electrical light fixtures and existing window coverings. furnace and hot water tank owned (all as-is condition)
NearbyHospital, library, park, public transit, rec./commun.centre, school
- Close to: Hospital, library, park, public transit, rec./commun.centre, school
Listing detailsC12356241, Sold, Aug 21, 2025
- MLS® number: C12356241
- Status: Sold
- Listed on: Aug 21, 2025
- Days on market: 46
- Updated: Oct 6, 2025
- Possession: 2025-11-01 / Flexible
- Occupied by: Owner
- Listing brokerage: RE/MAX REALTRON REALTY INC.
About this home
54 Grace Street, Toronto (Trinity-Bellwoods), ON M6J 2S2
This is what you have been waiting for! Large Lot with a Double Garage! Welcome to this rare legal duplex in the heart of Trinity Bellwoods, one of Torontos most desirable neighbourhoods! Sitting on a wide 24 x 102.5 lot, this home offers over 2,200 sq. ft. of living space plus a 1,006 sq. ft. basement, perfect for families, investors, or those seeking multi-generational living. Featuring large bedrooms with windows in every room, high 9 ft ceilings on the main floor, 8'4" ceiling heights on the second floor, 7'10" ceilings on the top floor and a bright, functional layout. The partly finished basement boasts 6'10" ceilings, a cantina, 5th full bath, and a separate entrance with walkout to the backyard.Enjoy two well-maintained kitchens, five full bathrooms, and the versatility of a home designed to suit many needs. Just move in or renovate floor by floor as your blank canvas. Outside, relax on the welcoming front porch, entertain in the backyard, and take advantage of the double detached garage with indoor parking. Steps to Trinity Bellwoods Park, Queen West, cafes, shops, schools, and transit, this property is a true urban gem.
Ask about this home
A HOMEH agent will answer your questions about this home.
Around this home
Daily convenience, out of 100, from the distances below
Schools nearby
School rating, out of 10.
Helpful calculators
Your HOMEH agent

"I would see it this week."