

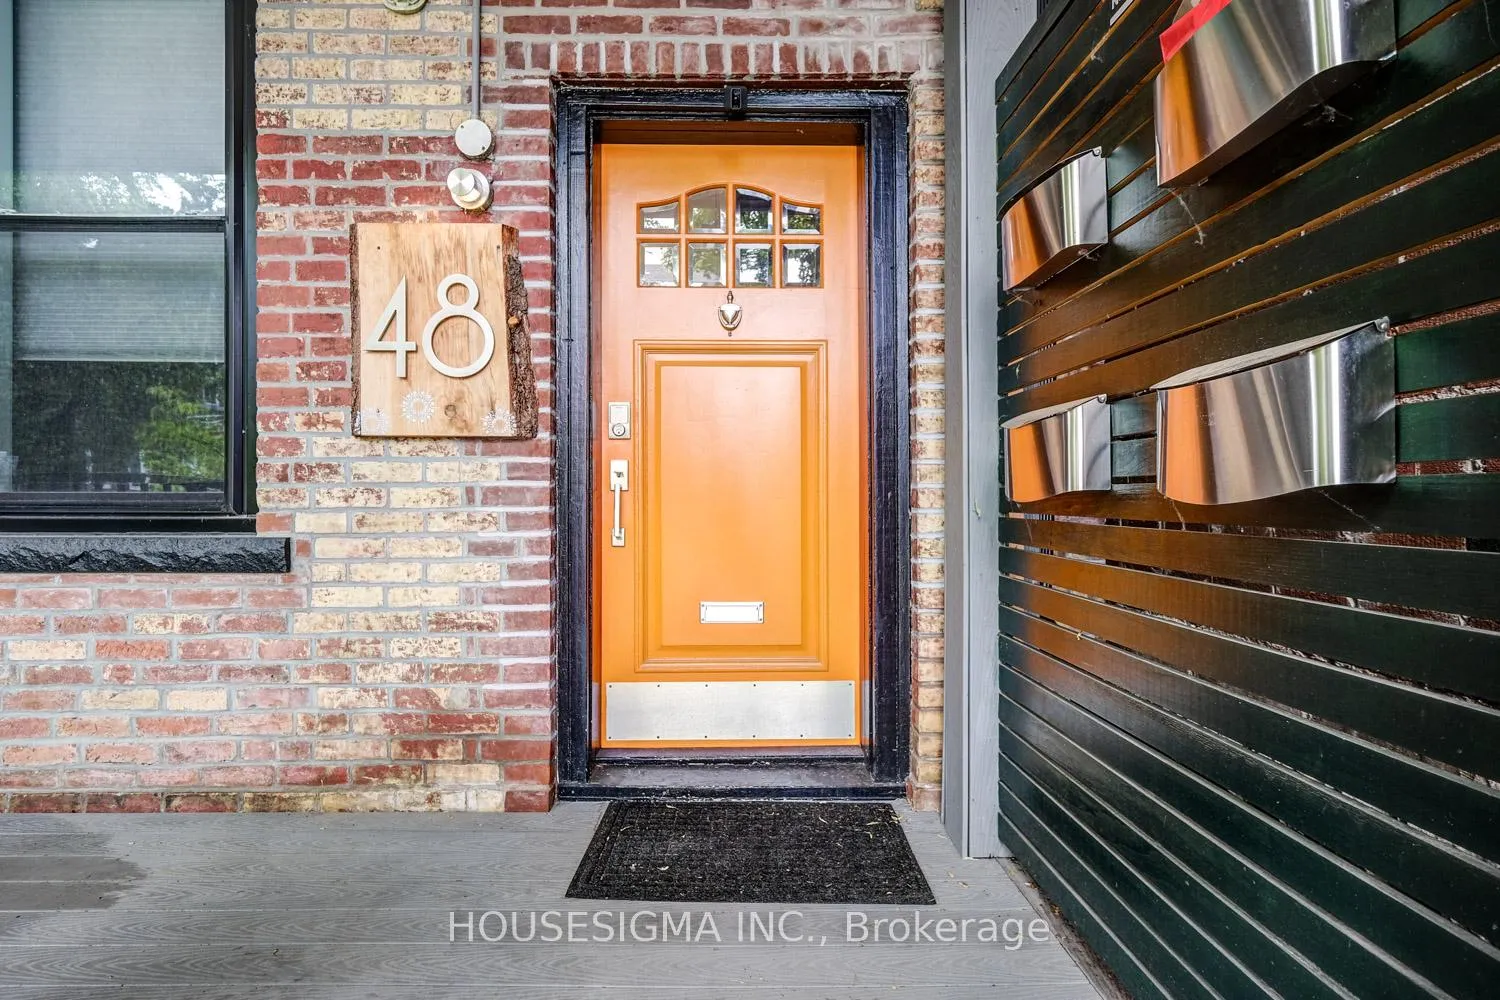
Lower, 48 Euclid Avenue
Multiplex Rented
1/18Lower, 48 Euclid Avenue
Multiplex Rented
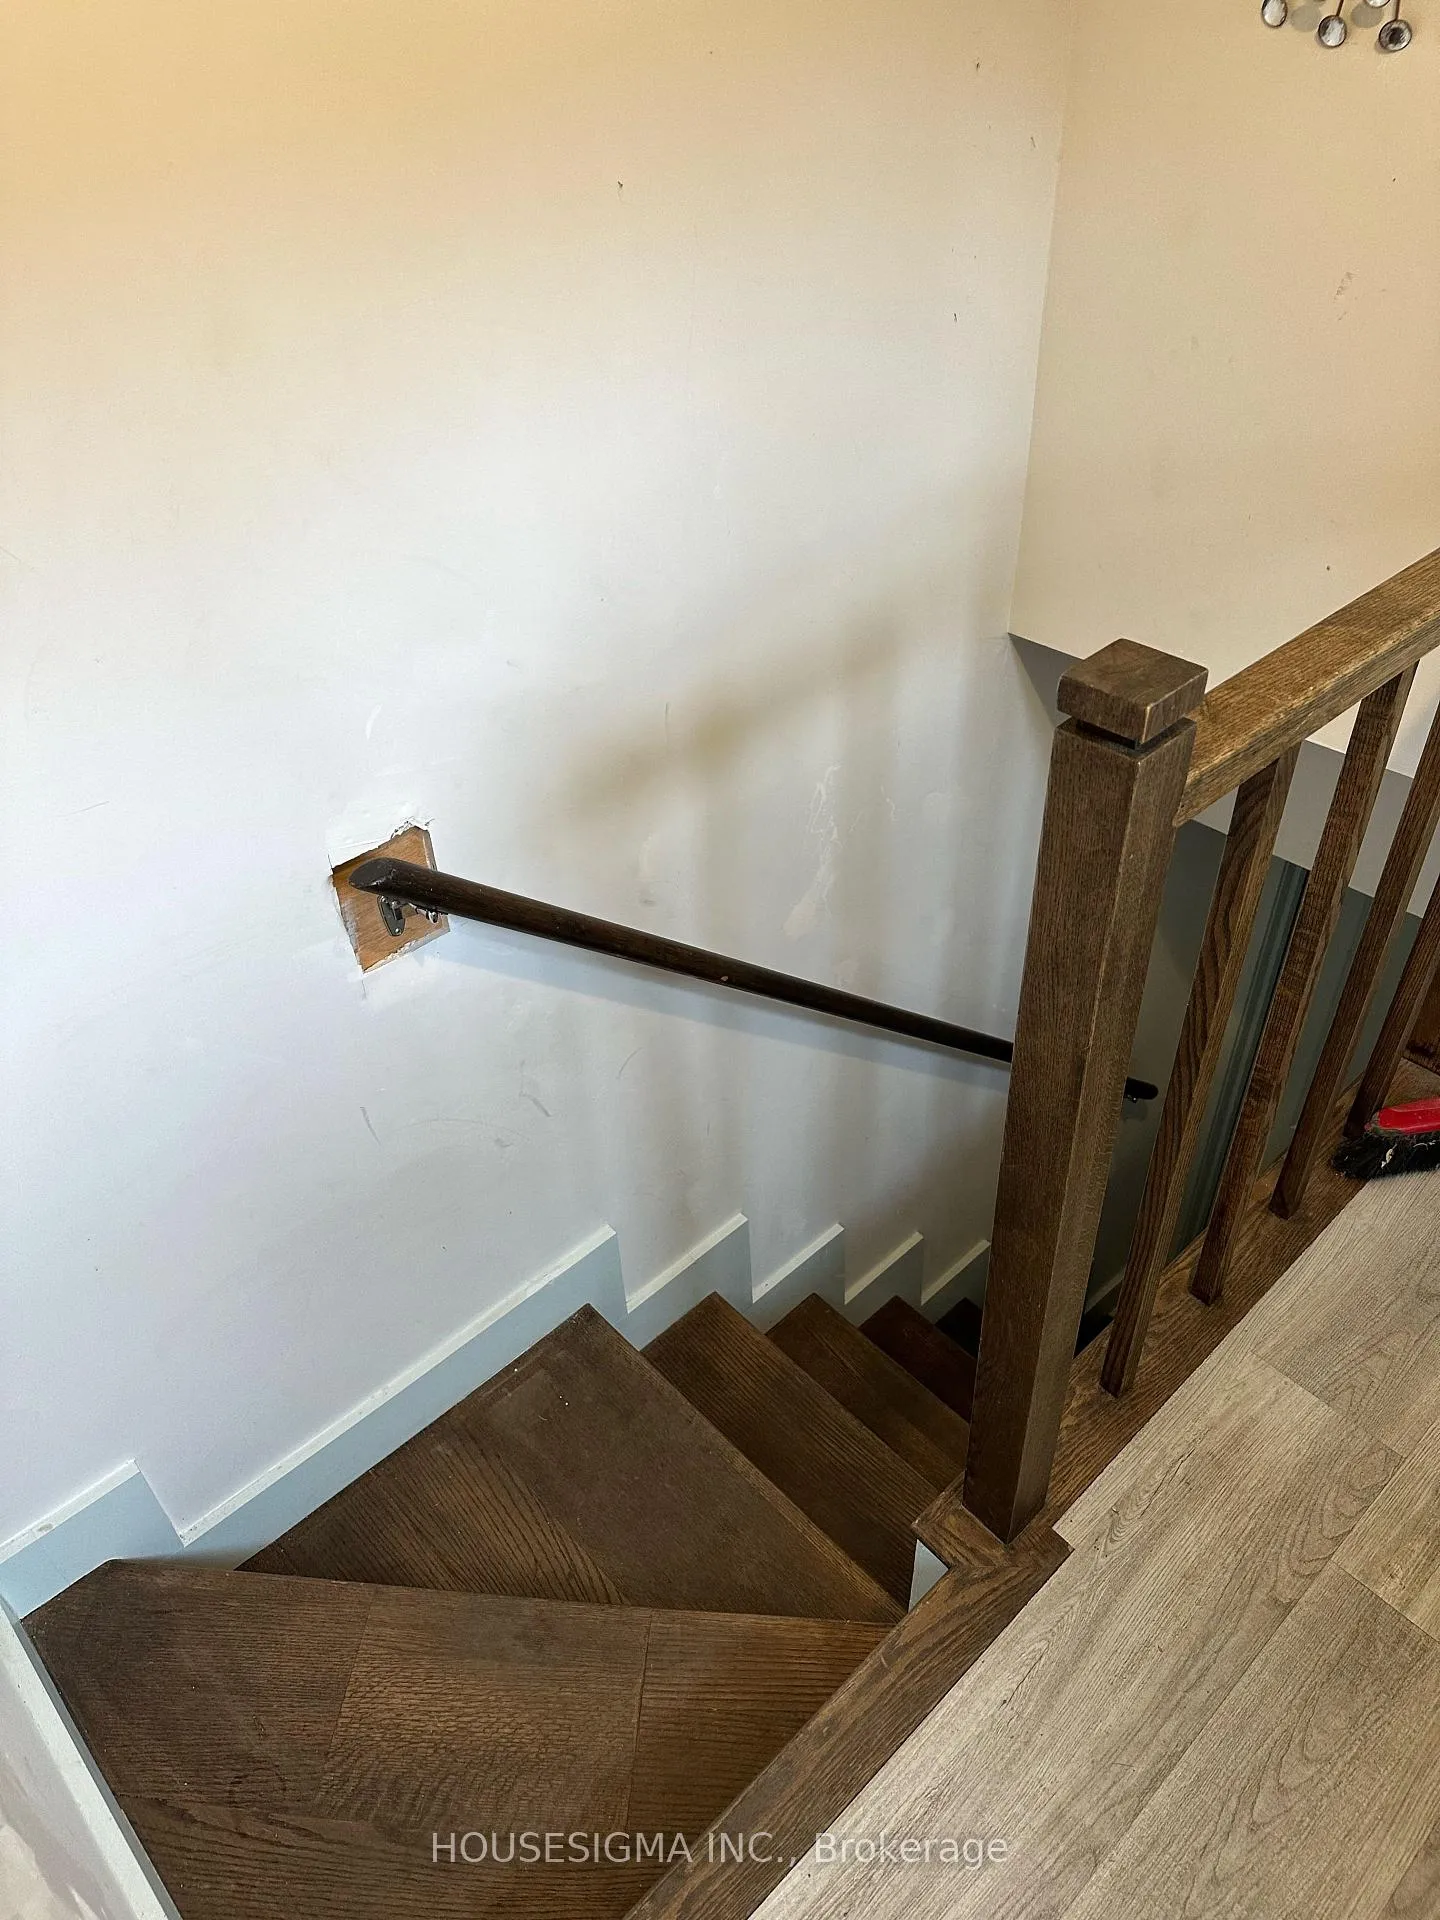 See all 18 photos
1 Bedroom
1 Bathroom
0 Parking
<700 sq.ft
Basement
— Unit
Property history
Facts and features
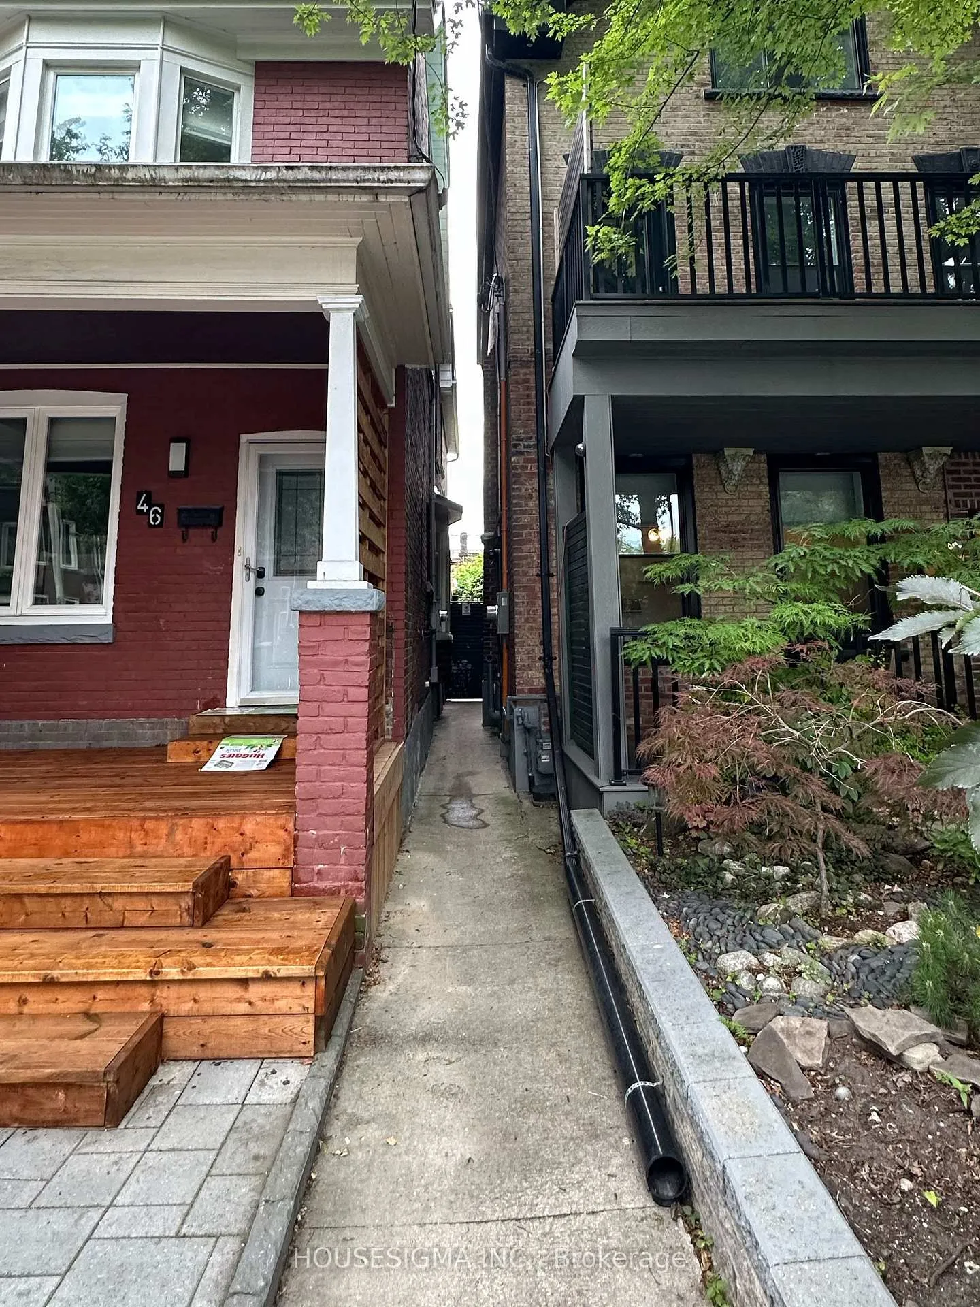
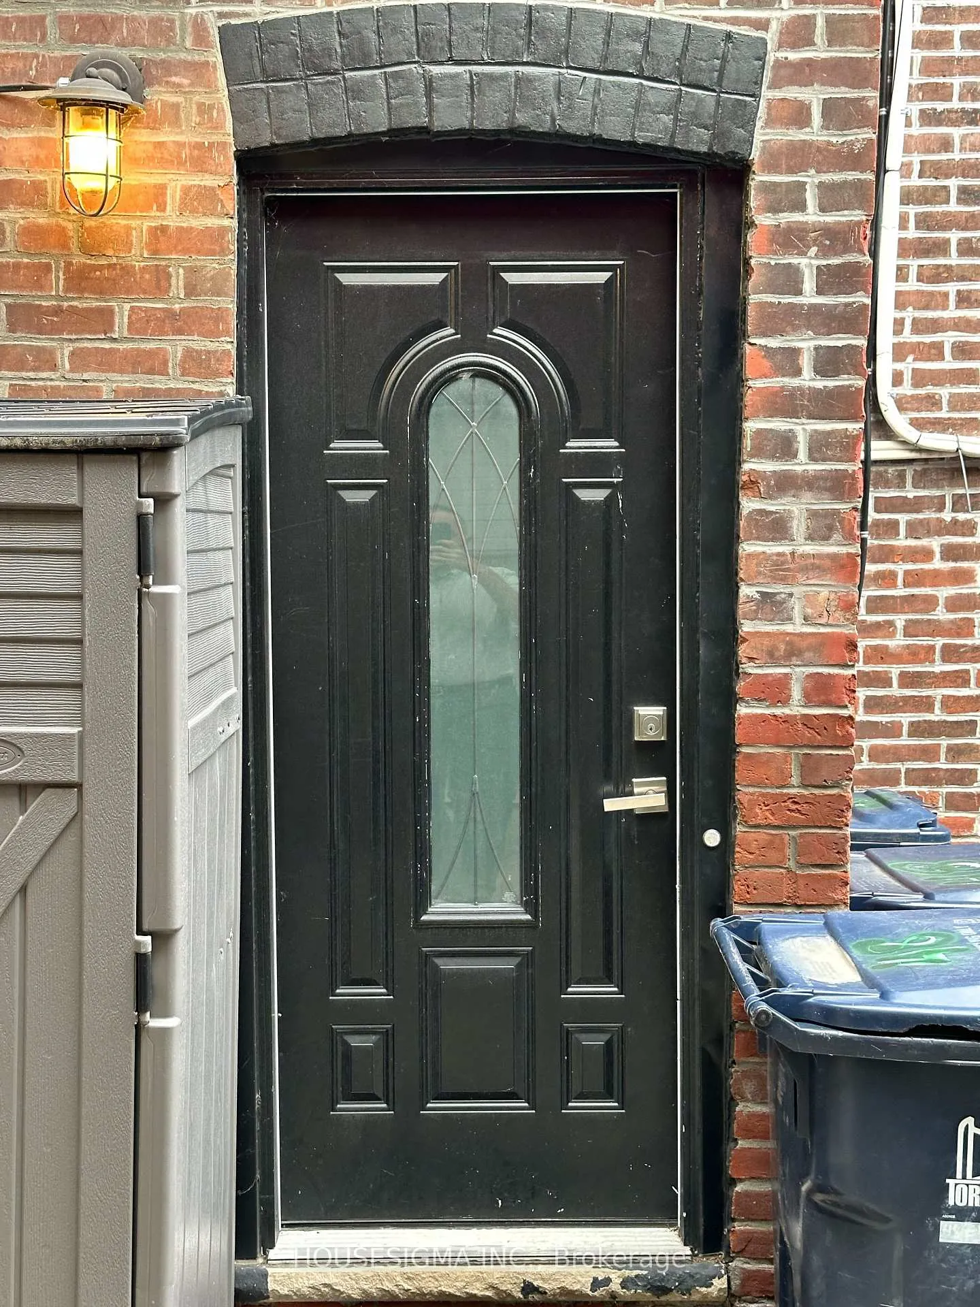
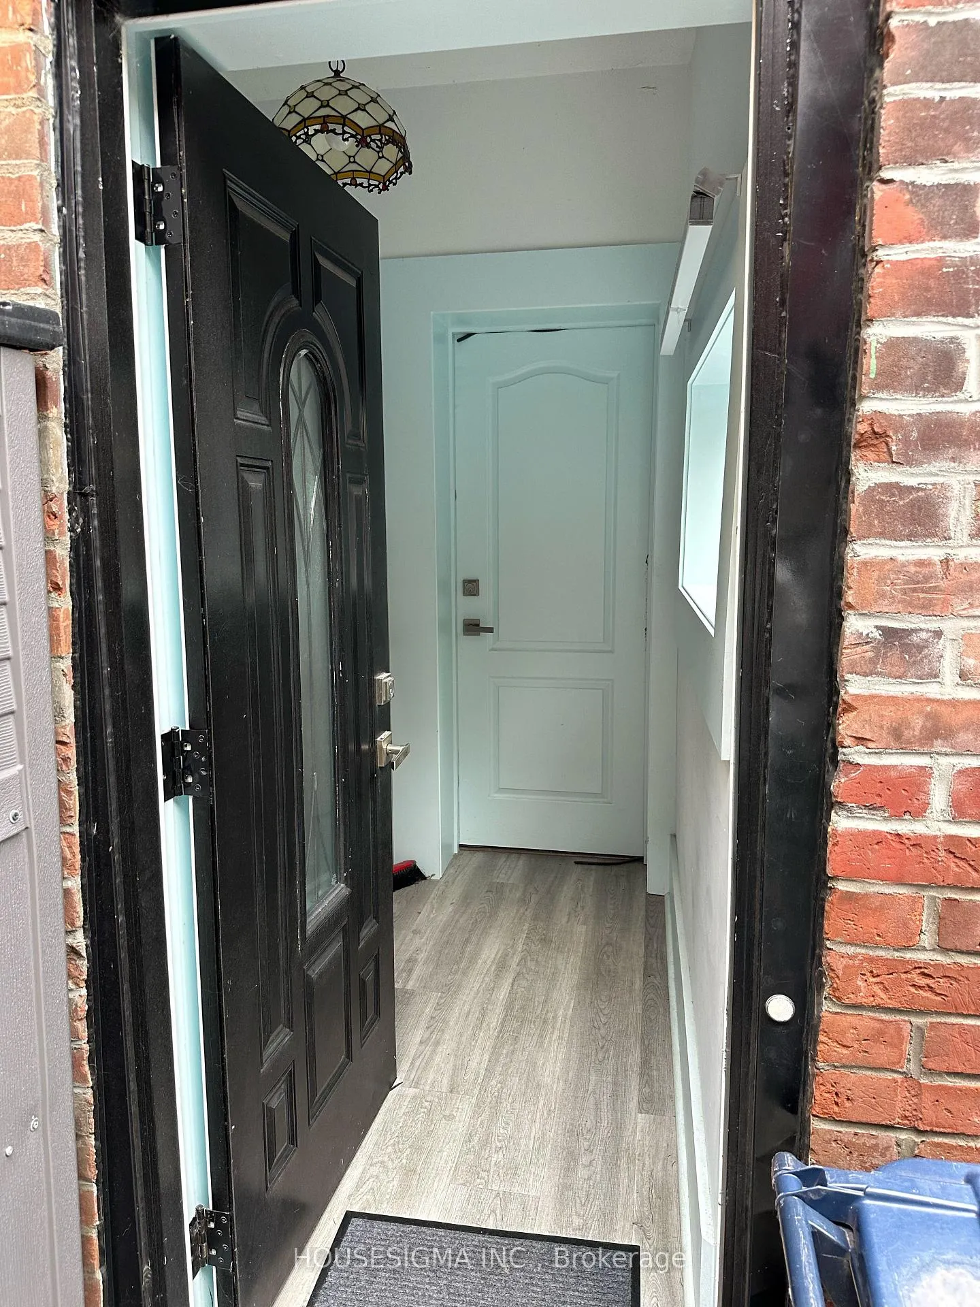
- BasementSeparate entrance
- Lot size24 × 96 ft
- Lease term12 months
- FurnishedUnfurnished
What stands out
- Separate entrance
- Central air
The homeMultiplex, 3-storey, Under 700 sq ft
- Type: Multiplex
- Style: 3-storey
- Living space: Under 700 sq ft
- Basement: Separate entrance
InsideIn-suite laundry, Carpet free, Rooms above ground 4
- Laundry: In-suite laundry
- Features: Carpet free
- Rooms above ground: 4
- Bedrooms: 1
- Bathrooms: 1
- Kitchens: 1
Outside and lotBrick, Unknown, Unknown
Outside
- Exterior: Brick
- Roof: Unknown
- Foundation: Unknown
- Size: 24.17 × 96.17 ft
Heating, water and powerForced air, gas, Central air, Municipal water
- Heating: Forced air, gas
- Cooling: Central air
- Water: Municipal water
- Sewer: Municipal sewer
- Natural gas: Yes
- Hydro: Yes
- Cable: No
- Telephone: No
Rent and termsRent $1,600 a month, Basement, Unfurnished
- Rent: $1,600 a month
- Space for rent: Basement
- Furnished: Unfurnished
- Lease: 12 months
- Paid: Monthly
- Rent includes: Heat, hydro, water
- Deposit: Required
- Credit check: Required
- Employment letter: Required
- Rental application: Required
- References: Required
- Rental items: N/a
IncludedFridge, stove, shared washer & dryer, all electrical light fixtures. all utilities included.
- Included: Fridge, stove, shared washer & dryer, all electrical light fixtures. all utilities included.
Listing detailsC12595754, Rented, Dec 2, 2025
- MLS® number: C12595754
- Status: Rented
- Listed on: Dec 2, 2025
- Days on market: 60
- Updated: Jan 31, 2026
- Possession: 2025-12-15 / Immediate
- Occupied by: Vacant
- Listing brokerage: HOUSESIGMA INC.
About this home
Lower, 48 Euclid Avenue, Toronto (Trinity-Bellwoods), ON M6J 2J6
Carpet Free
Your Best Deal Yet Is Here!* All Inclusive in West Queen West!* Spacious, Updated, Clean And Bright 1 Bedroom Unit In the Sought After Neighborhood* Newly Renovated,Cozy, and Carpet-Free* Laminate Flooring and Pot Lights Throughout* Open Concept & Functional Layout* Inclusive Utility* Walking DistanceTo Restaurants, Coffee Shops, Parks,.
Read more
Ask about this home
A HOMEH agent will answer your questions about this home.
Ask a question
Around this home
Bathurst & Queen
Errands
Transit
Parks
Schools
Daily convenience, out of 100, from the distances below
ParkAlexandra Park · 15 within 1 km7 min walk437 m
GroceryMelo Grocery3 min walk155 m
SchoolCharles G Fraser Junior Public School2 min walk130 m
Train stationTecumseth Street3 min walk177 m
PharmacyHilary's7 min walk419 m
Cafés & foodNorth of Brooklyn Pizzeria · 15 within 1 km2 min walk151 m
Gym & rec centrePure Barre3 min walk191 m
LibraryToronto Public Library - Sanderson8 min walk513 m
WalkDriveStraight-line distance, open map data
Grocery0.2 km
Park0.4 km
Coffee0.2 km
Dining0.2 km
Gym0.2 km
Tecumseth Street0.2 km
Schools nearby
School rating, out of 10.
Charles G Fraser Junior Public Schoolelementary · Public · 0.1 km
6.7/10Good
Child Development Institute - Charles G Fraserelementary · Public · 0.3 km
—
St Mary Catholic Schoolelementary · Catholic · 0.4 km
5.7/10Fair
Contact agent
Helpful calculators
Rent vs buy
Affordability
Mortgage
Down payment
Stress test
CMHC insurance
Your HOMEH agent

NimaHOMEH agent · Toronto
"I would see it this week."
Ask Nima