

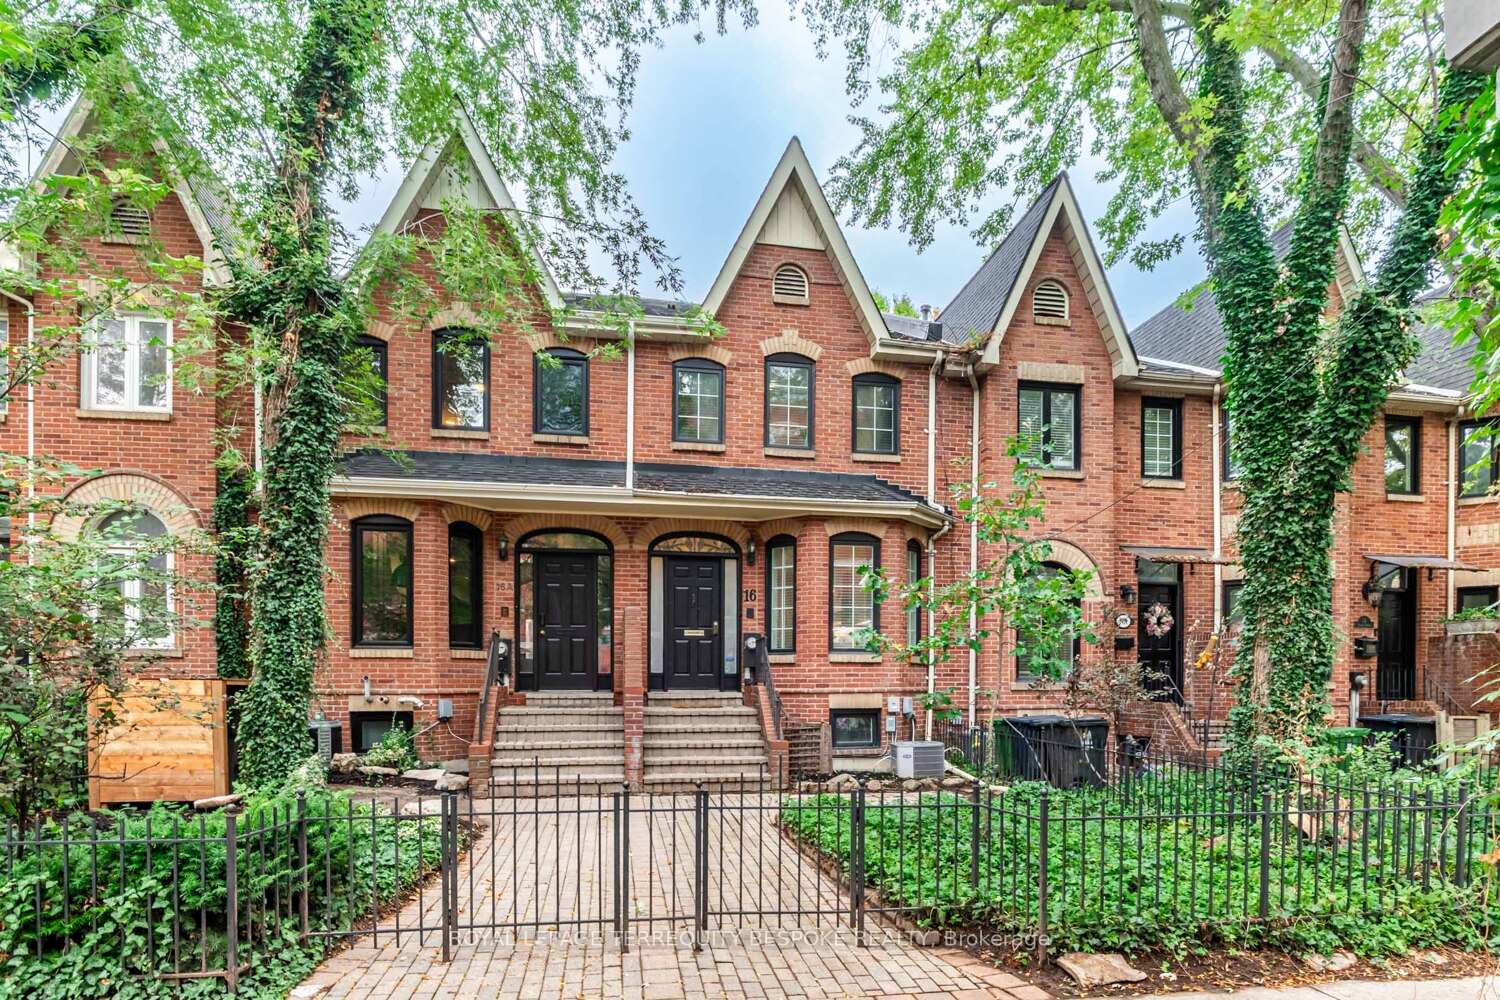
16 Phoebe Street
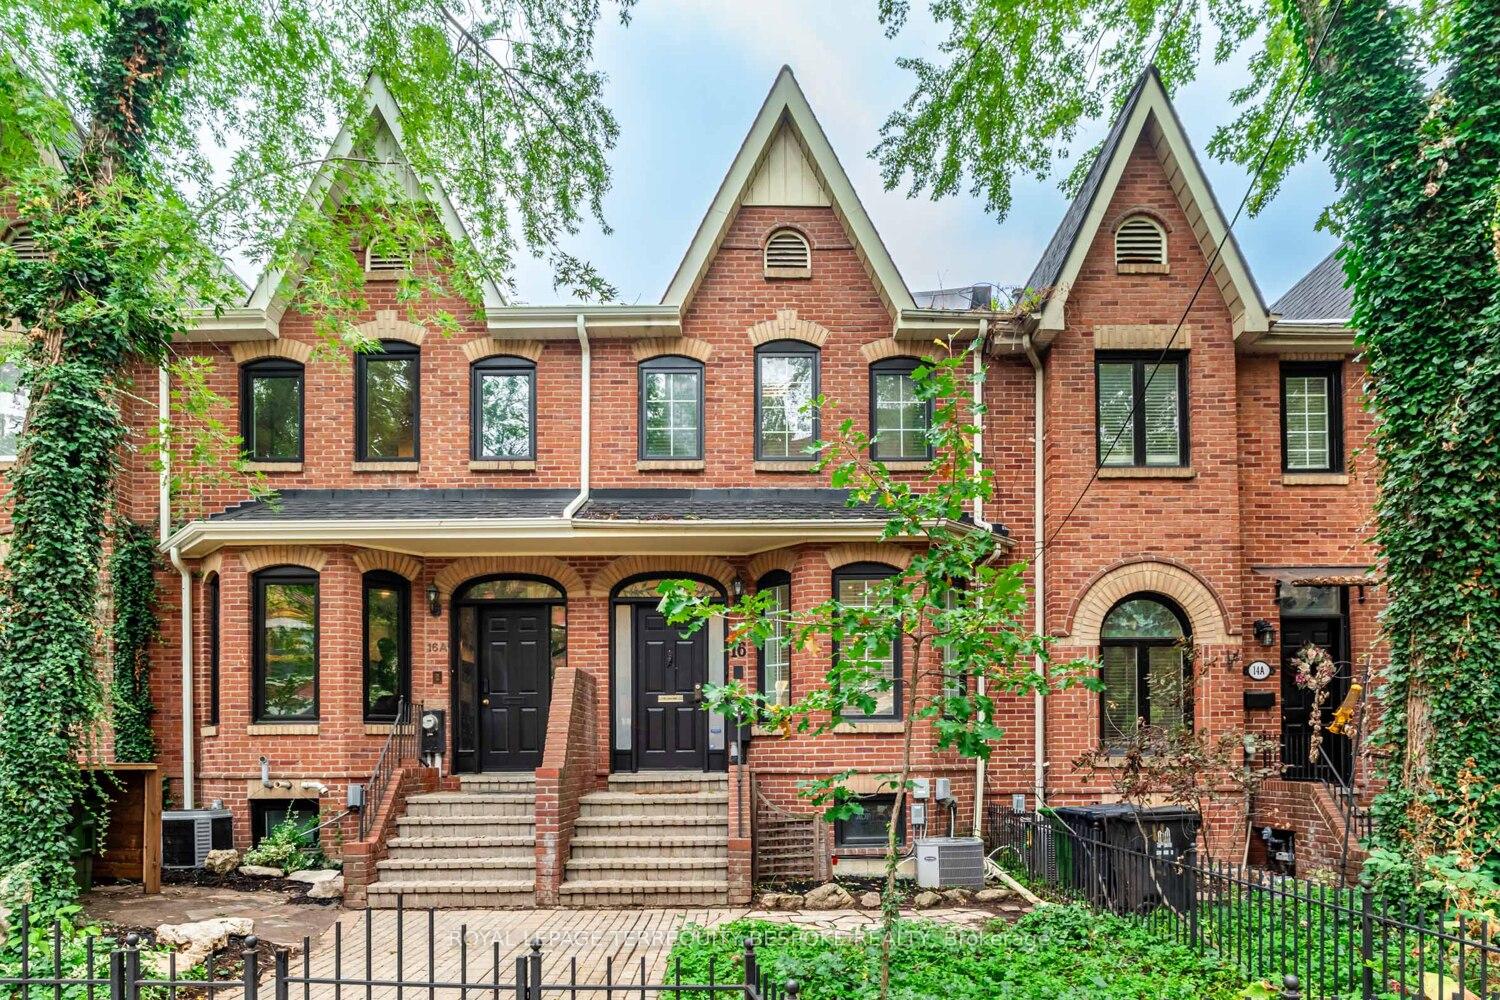
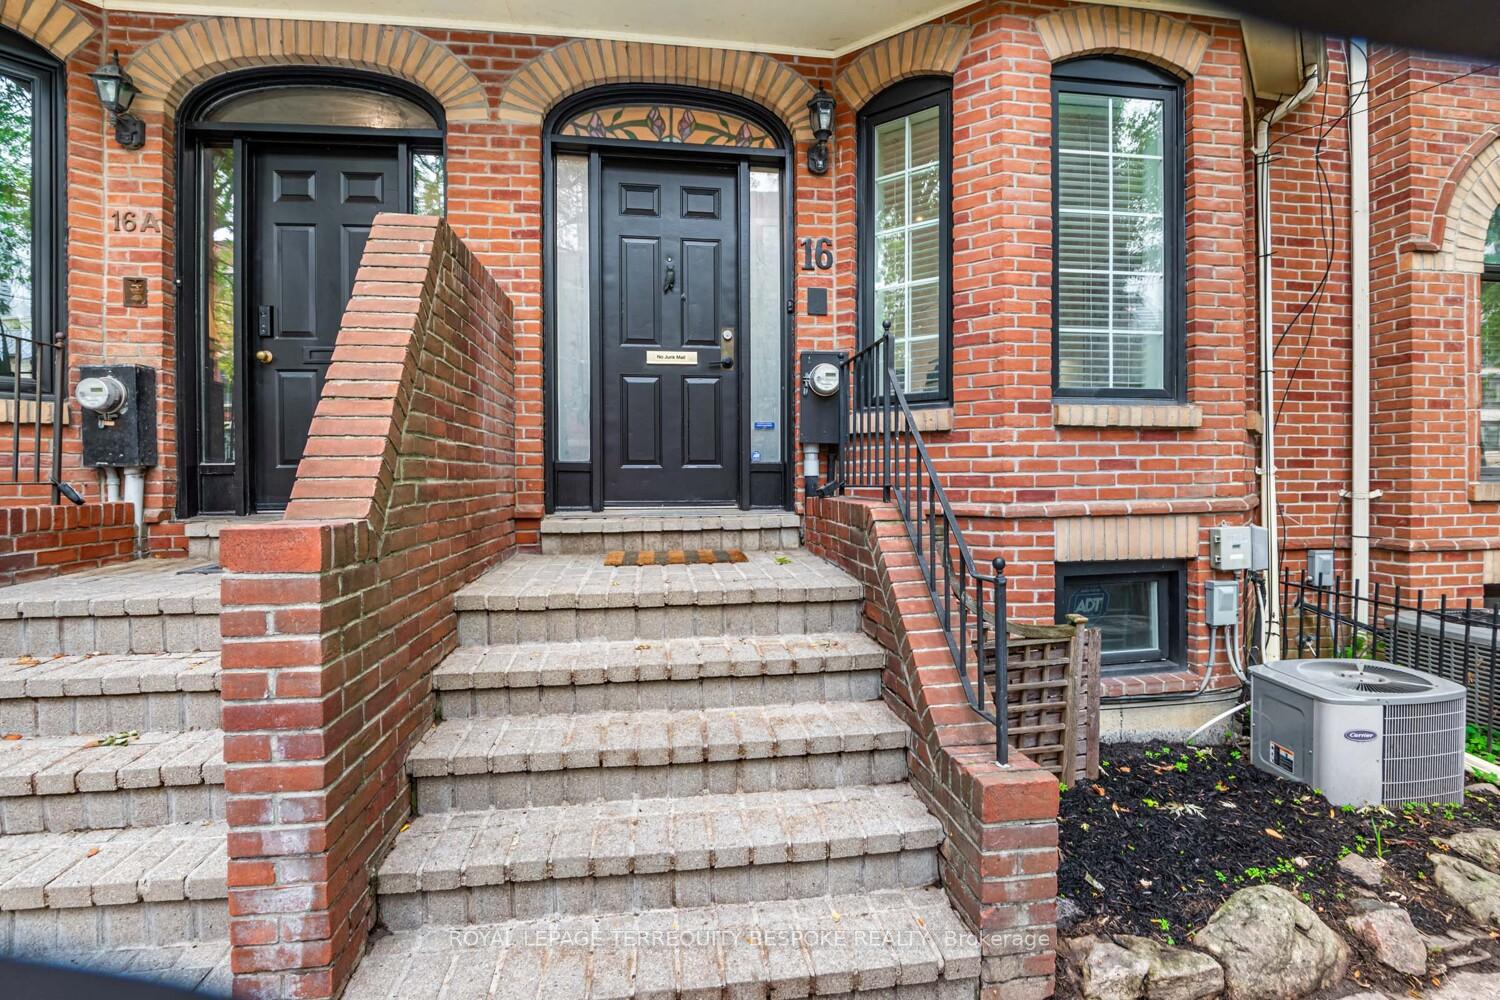
16 Phoebe Street
 See all 37 photos
Property history
Facts and features
- BasementFinished
- Water, sewerMunicipal
- HeatingForced air
- CoolingCentral air
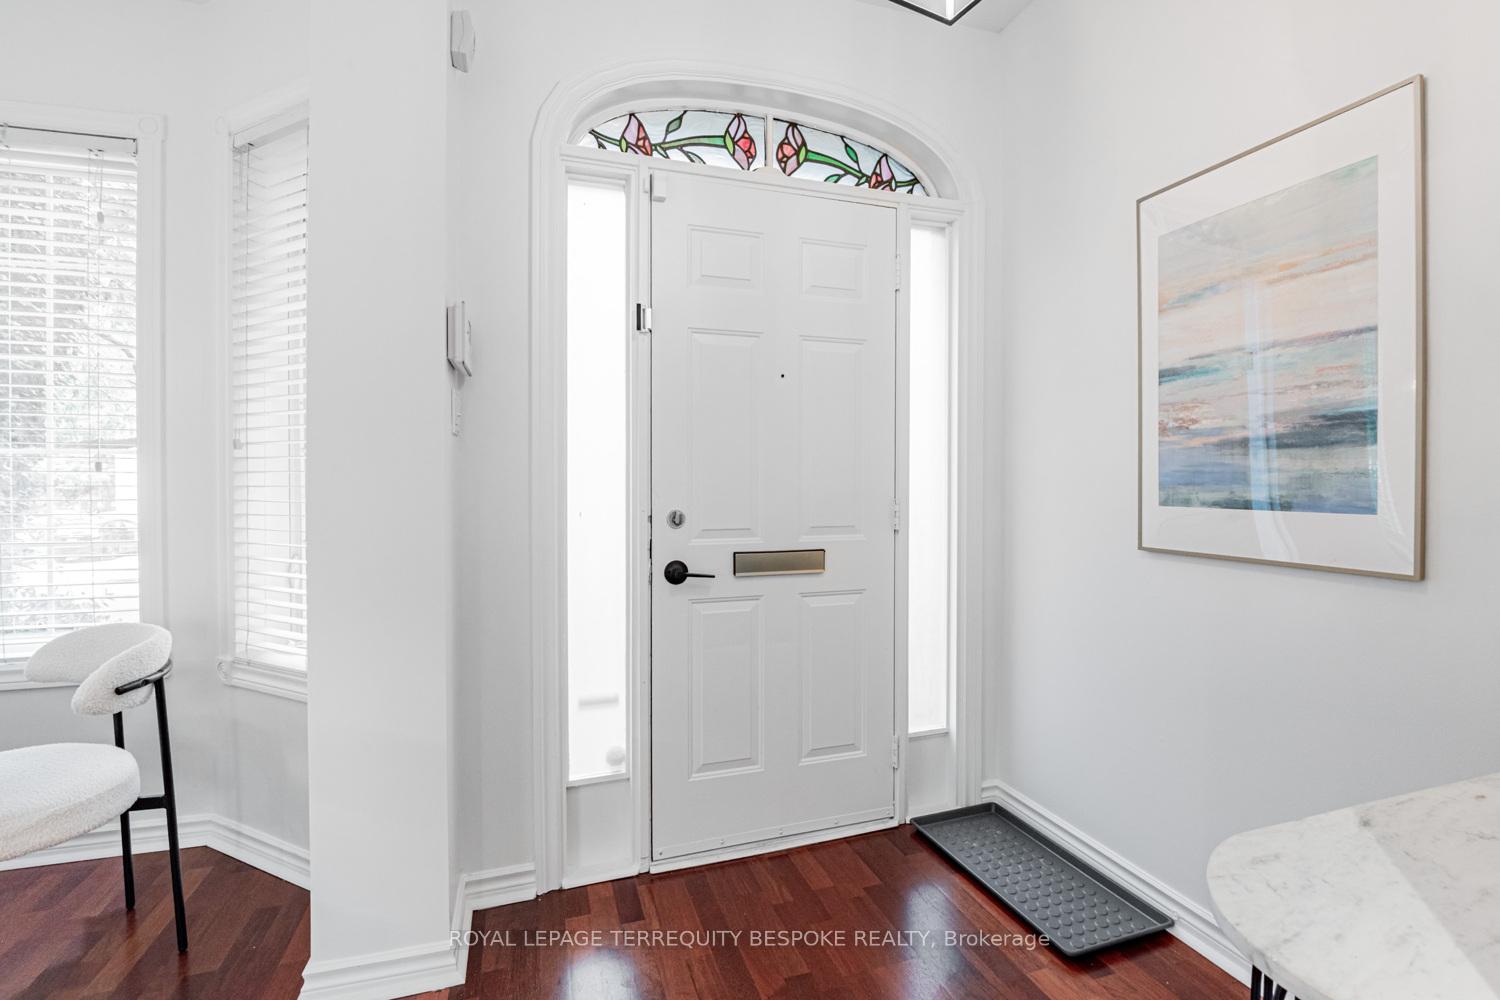
- Hardwood floors
- Fireplace
- Central air
The homeFreehold Townhouse, 2-storey, 1,500–2,000 sq ft
- Type: Freehold Townhouse
- Style: 2-storey
- Living space: 1,500–2,000 sq ft
- Basement: Finished, full
InsideFireplace Yes, wood, Hardwood, Vinyl, Lower level
- Fireplace: Yes, wood
- Flooring: Hardwood, Vinyl
- Laundry: Lower level
- Features: Carpet free, auto garage door remote, central vacuum
- Rooms above ground: 13
- Bedrooms: 4
- Bathrooms: 4
- Kitchens: 1
- Family room: Yes
Outside and lotBrick, Asphalt shingle, Unknown
- Exterior: Brick
- Roof: Asphalt shingle
- Foundation: Unknown
- Size: 15.5 × 111.94 ft
Parking1 Garage, Detached, Lane
- Spaces: 1 Garage
- Garage: Detached
- Driveway: Lane
Heating, water and powerForced air, gas, Central air, Municipal water
- Heating: Forced air, gas
- Cooling: Central air
- Water: Municipal water
- Sewer: Municipal sewer
Costs and taxesTaxes $8,762 a year, HST No HST, Hot water tank
- Taxes, 2025: $8,762 a year
- HST: No HST
- Rental items: Hot water tank
Included in the saleAll stainless steel appliances: kitchenaid gas range, double door fridge, dishwasher, chimney exhaust hood vent. washer/dryer. all elfs. all window coverings. gdo & equipment. basement couch. security gates behind drapes main floor. 2 shelving units in garage. as is: microwave, tv with mount, bbq, central vacuum & equipment, and deck lighting.
- Included: All stainless steel appliances: kitchenaid gas range, double door fridge, dishwasher, chimney exhaust hood vent. washer/dryer. all elfs. all window coverings. gdo & equipment. basement couch. security gates behind drapes main floor. 2 shelving units in garage. as is: microwave, tv with mount, bbq, central vacuum & equipment, and deck lighting.
NearbyHospital, park, public transit, rec./commun.centre, school, fenced yard
- Close to: Hospital, park, public transit, rec./commun.centre, school, fenced yard
Listing detailsC12427349, Sold, Sep 25, 2025
- MLS® number: C12427349
- Status: Sold
- Listed on: Sep 25, 2025
- Days on market: 14
- Updated: Oct 10, 2025
- Possession: Flexible
- Occupied by: Owner
- Listing brokerage: ROYAL LEPAGE TERREQUITY BESPOKE REALTY
About this home
16 Phoebe Street, Toronto (Kensington-Chinatown), ON M5T 2Z3
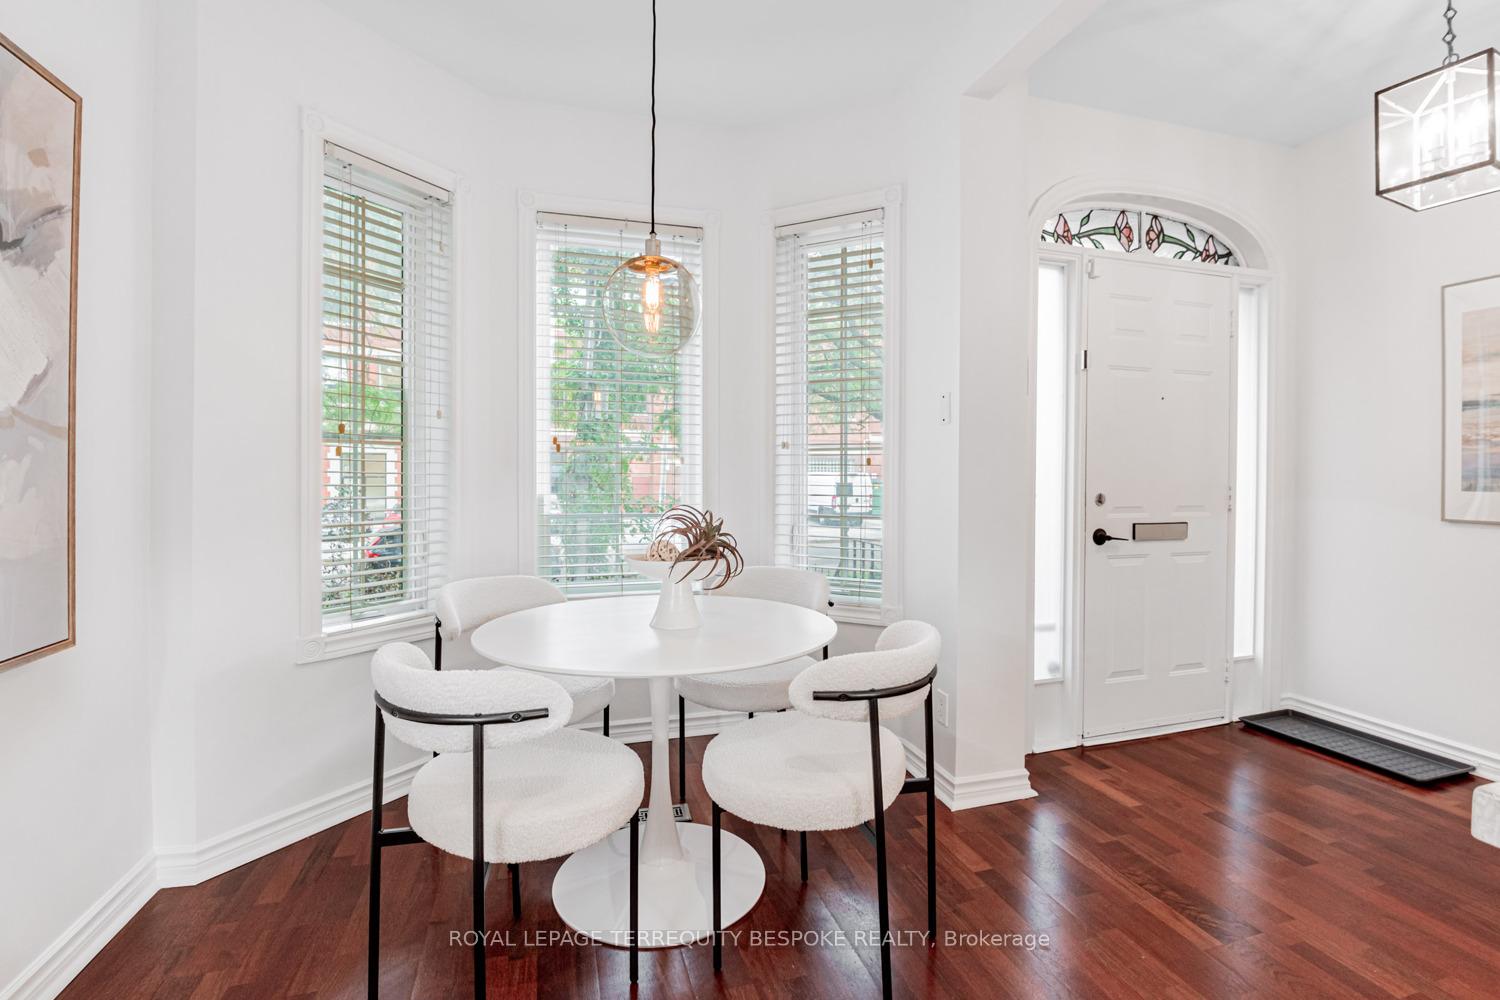
Welcome to "The Brownstones of Soho" - an exclusive enclave of executive townhomes on Phoebe St. & Soho Square known for their timeless architecture, spacious layouts, and unparalleled location. This stunning offering has approximately 2700 sq ft of contemporary living space with the perfect blend of modern sophistication and functional design, featuring a private garage, large two-tier deck, and thoughtful renovations throughout. Step inside to discover the chef's dream galley eat-in kitchen with sleek finishes, perfect for hosting intimate gatherings or preparing gourmet meals. The main floor boasts an elegant living and dining area, complete with a wood-burning fireplace & double French doors that open to the serene backyard deck. Enjoy the seamless flow of indoor & outdoor living, enhanced by the custom Brazilian cherrywood floors and the open-air ambiance of summer breezes through the French doors. Upstairs, the luxurious master suite features an ensuite with a glass-tile shower stall, premium Toto fixtures, and designer touches throughout and his/hers closets. Additional bedrooms are bright and inviting, offering space for family, guests, or an office. The fully finished basement is a versatile retreat, perfect as a movie lounge, home gym, hobby room. With a full bath, 4th bedroom, laundry room, and ample storage, it caters to a variety of lifestyle needs. Nestled on a tranquil street yet just steps from the vibrant energy of Queen St. W., this home offers the best of both worlds. Explore the eclectic mix of boutiques, cafes, and gourmet restaurants, or take a short stroll to Grange Park, AGO, Kensington Market, Chinatown, and more. Commuting is effortless with easy access to the TTC, financial district, hospitals, King West, and UofT. This is a rare opportunity to own a truly unique home in one of downtowns most sought-after locations. Don't miss your chance to experience the perfect balance of luxury, functionality, and urban convenience.
Ask about this home
A HOMEH agent will answer your questions about this home.
Around this home
Daily convenience, out of 100, from the distances below
Schools nearby
School rating, out of 10.
Helpful calculators
Your HOMEH agent

"I would see it this week."