

196 Claremont Street
196 Claremont Street
 See all 33 photos
Property history
Facts and features
- BasementUnfinished
- Water, sewerMunicipal
- HeatingForced air
- CoolingCentral air
- Second kitchen
- Separate entrance
- Hardwood floors
- Central air
The homeSemi-Detached, 2-storey, 1,100–1,500 sq ft
- Type: Semi-Detached
- Style: 2-storey
- Living space: 1,100–1,500 sq ft
- Basement: Unfinished, separate entrance
InsideHardwood, Tile, Lower level, Rooms above ground 8
- Flooring: Hardwood, Tile
- Laundry: Lower level
- Rooms above ground: 8
- Bedrooms: 3
- Bathrooms: 2
- Kitchens: 2
- Family room: Yes
Outside and lotBrick, vinyl siding, Asphalt shingle, Block
- Exterior: Brick, vinyl siding
- Roof: Asphalt shingle
- Foundation: Block
- Size: 17.5 × 127 ft
Parking2 Garage, Detached, Lane
- Spaces: 2 Garage
- Garage: Detached
- Driveway: Lane
Heating, water and powerForced air, oil, Central air, Municipal water
- Heating: Forced air, oil
- Cooling: Central air
- Water: Municipal water
- Sewer: Municipal sewer
Costs and taxesTaxes $7,292 a year, HST included in the price, Hot water tank
- Taxes, 2025: $7,292 a year
- HST: HST included in the price
- Rental items: Hot water tank
Included in the saleAll in "as-is" condition: main floor: fridge & stove; basement: washer and dryer; all existing light fixtures & all existing window coverings.
- Included: All in "as-is" condition: main floor: fridge & stove; basement: washer and dryer; all existing light fixtures & all existing window coverings.
Listing detailsC12441320, Sold, Oct 2, 2025
- MLS® number: C12441320
- Status: Sold
- Listed on: Oct 2, 2025
- Days on market: 9
- Updated: Oct 11, 2025
- Possession: Flexible
- Occupied by: Owner
- Listing brokerage: RIZZO REAL ESTATE INC.
About this home
196 Claremont Street, Toronto (Trinity-Bellwoods), ON M6J 2M9
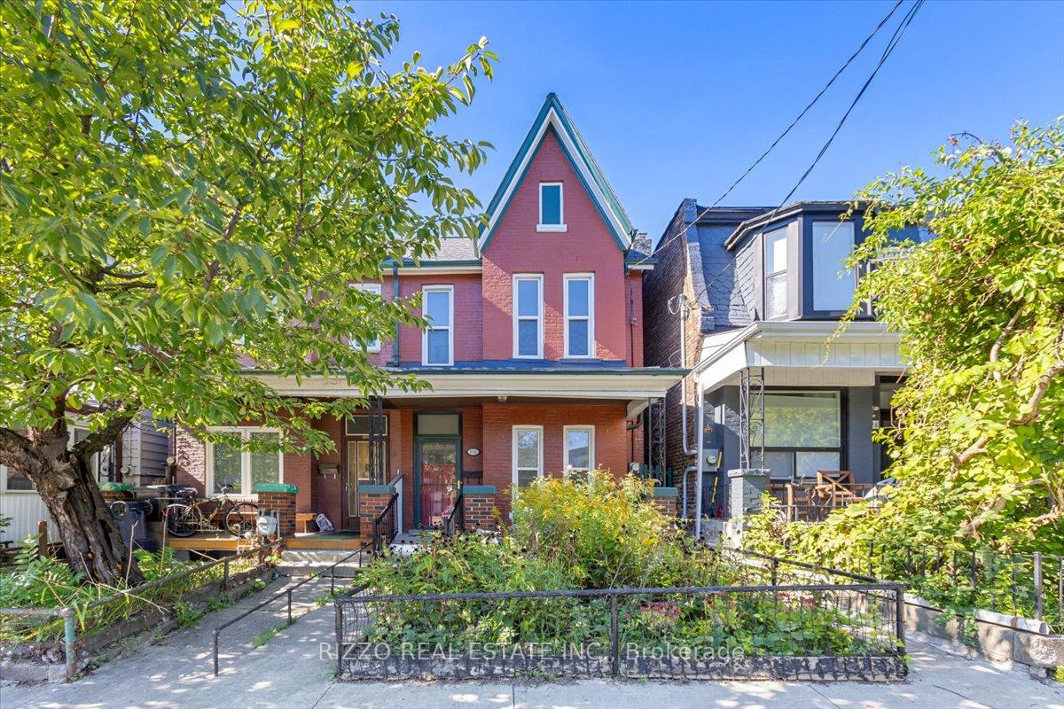
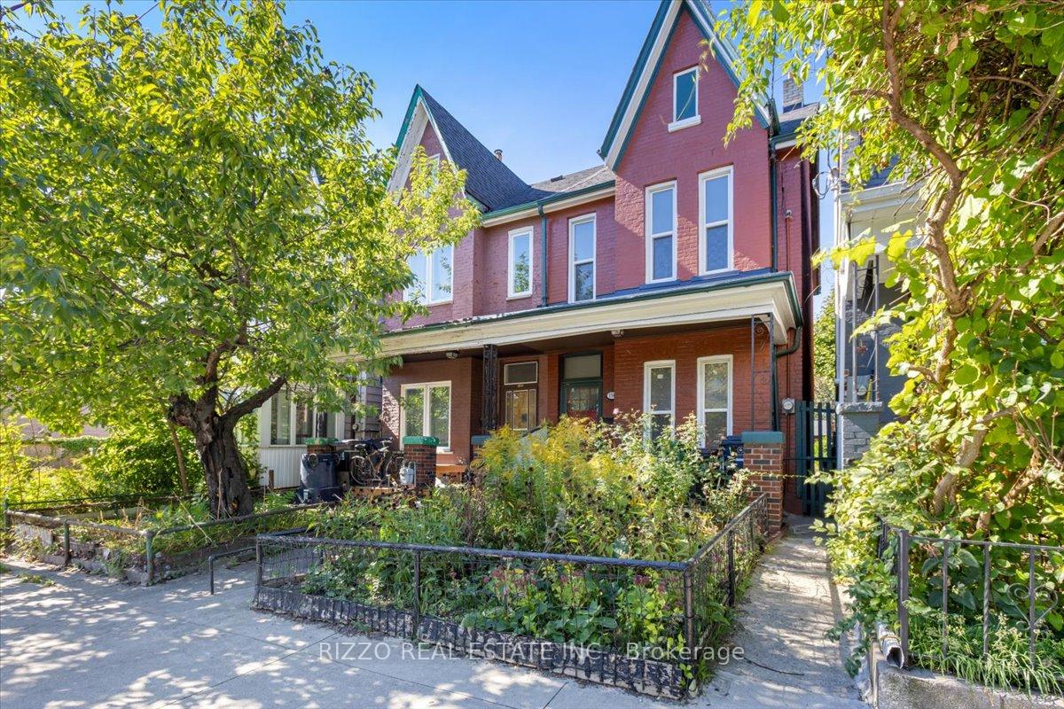
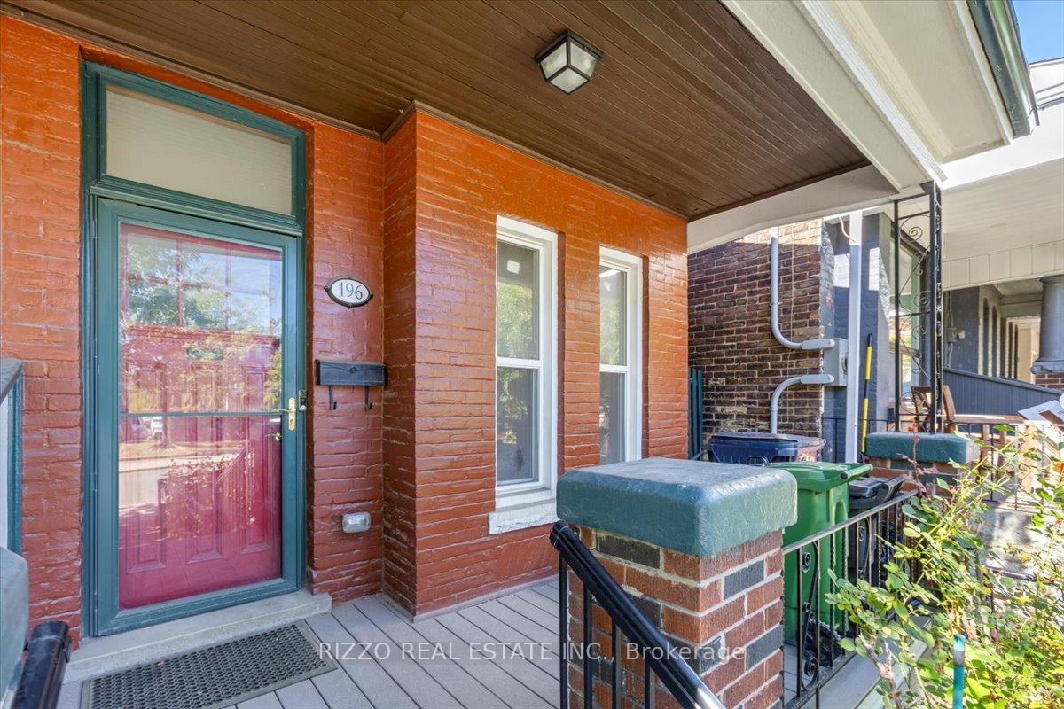
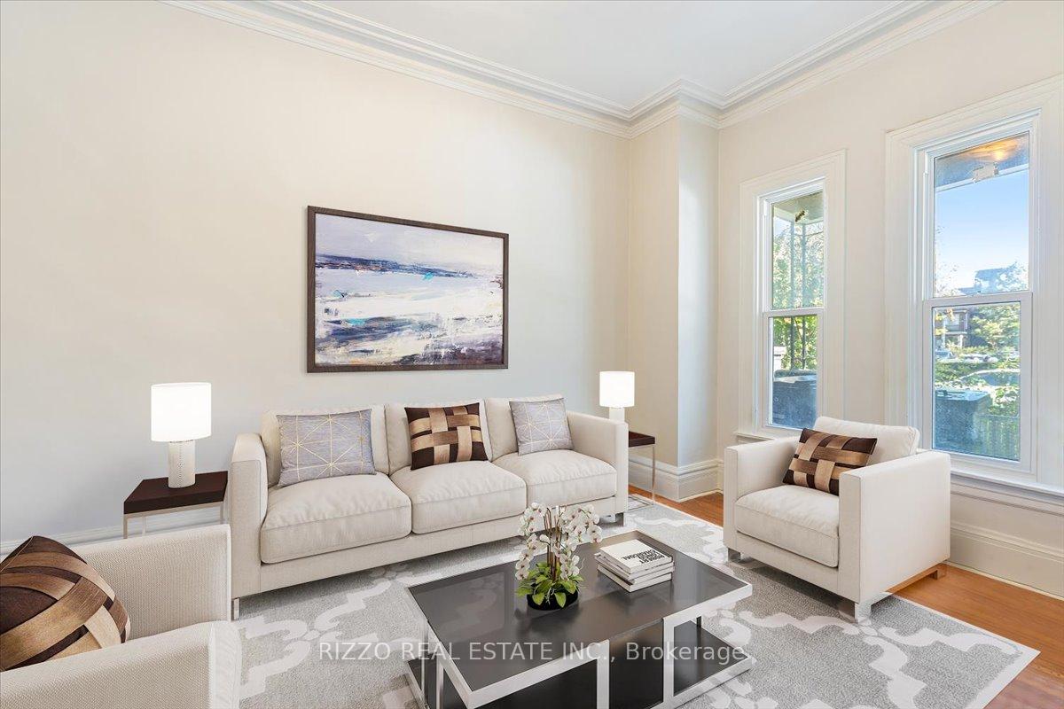
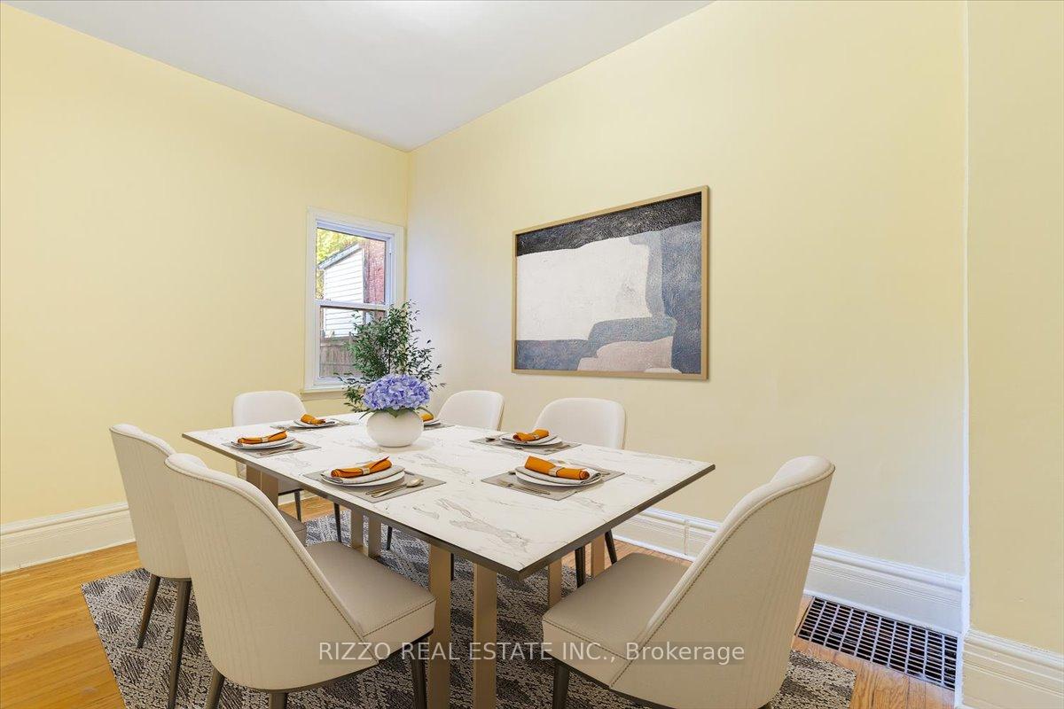
Set in the heart of Toronto, this gorgeous Victorian century home blends character and smart upgrades in a location that puts everything at your door. Many of the big-ticket items are already done: windows (2014), roof (2023), knob-and-tube wiring removed (2022), and select basement waterproofing (2021). A rare find here is the newer two-car garage (2019) which is ideal for parking, storage, or a future studio setup. Notable flexibility upstairs: the 3rd bedroom was previously used as a kitchen; existing plumbing remains, offering an easy path to retain as a kitchen or re-convert to bedroom depending on needs. Basement is unfinished but features a 3 piece bathroom and separate entrance. Live in as-is or renovate to your tastes; either way you're moments away from transit, shopping, parks, well-regarded schools, cafés and restaurants, the hospital network, and all the amazing things downtown Toronto has to offer. A quiet, highly walkable street in one of the city's most desirable urban neighbourhoods. Note: Some interior photos are virtually staged.
Ask about this home
A HOMEH agent will answer your questions about this home.
Around this home
Daily convenience, out of 100, from the distances below
Schools nearby
School rating, out of 10.
Helpful calculators
Your HOMEH agent

"I would see it this week."