

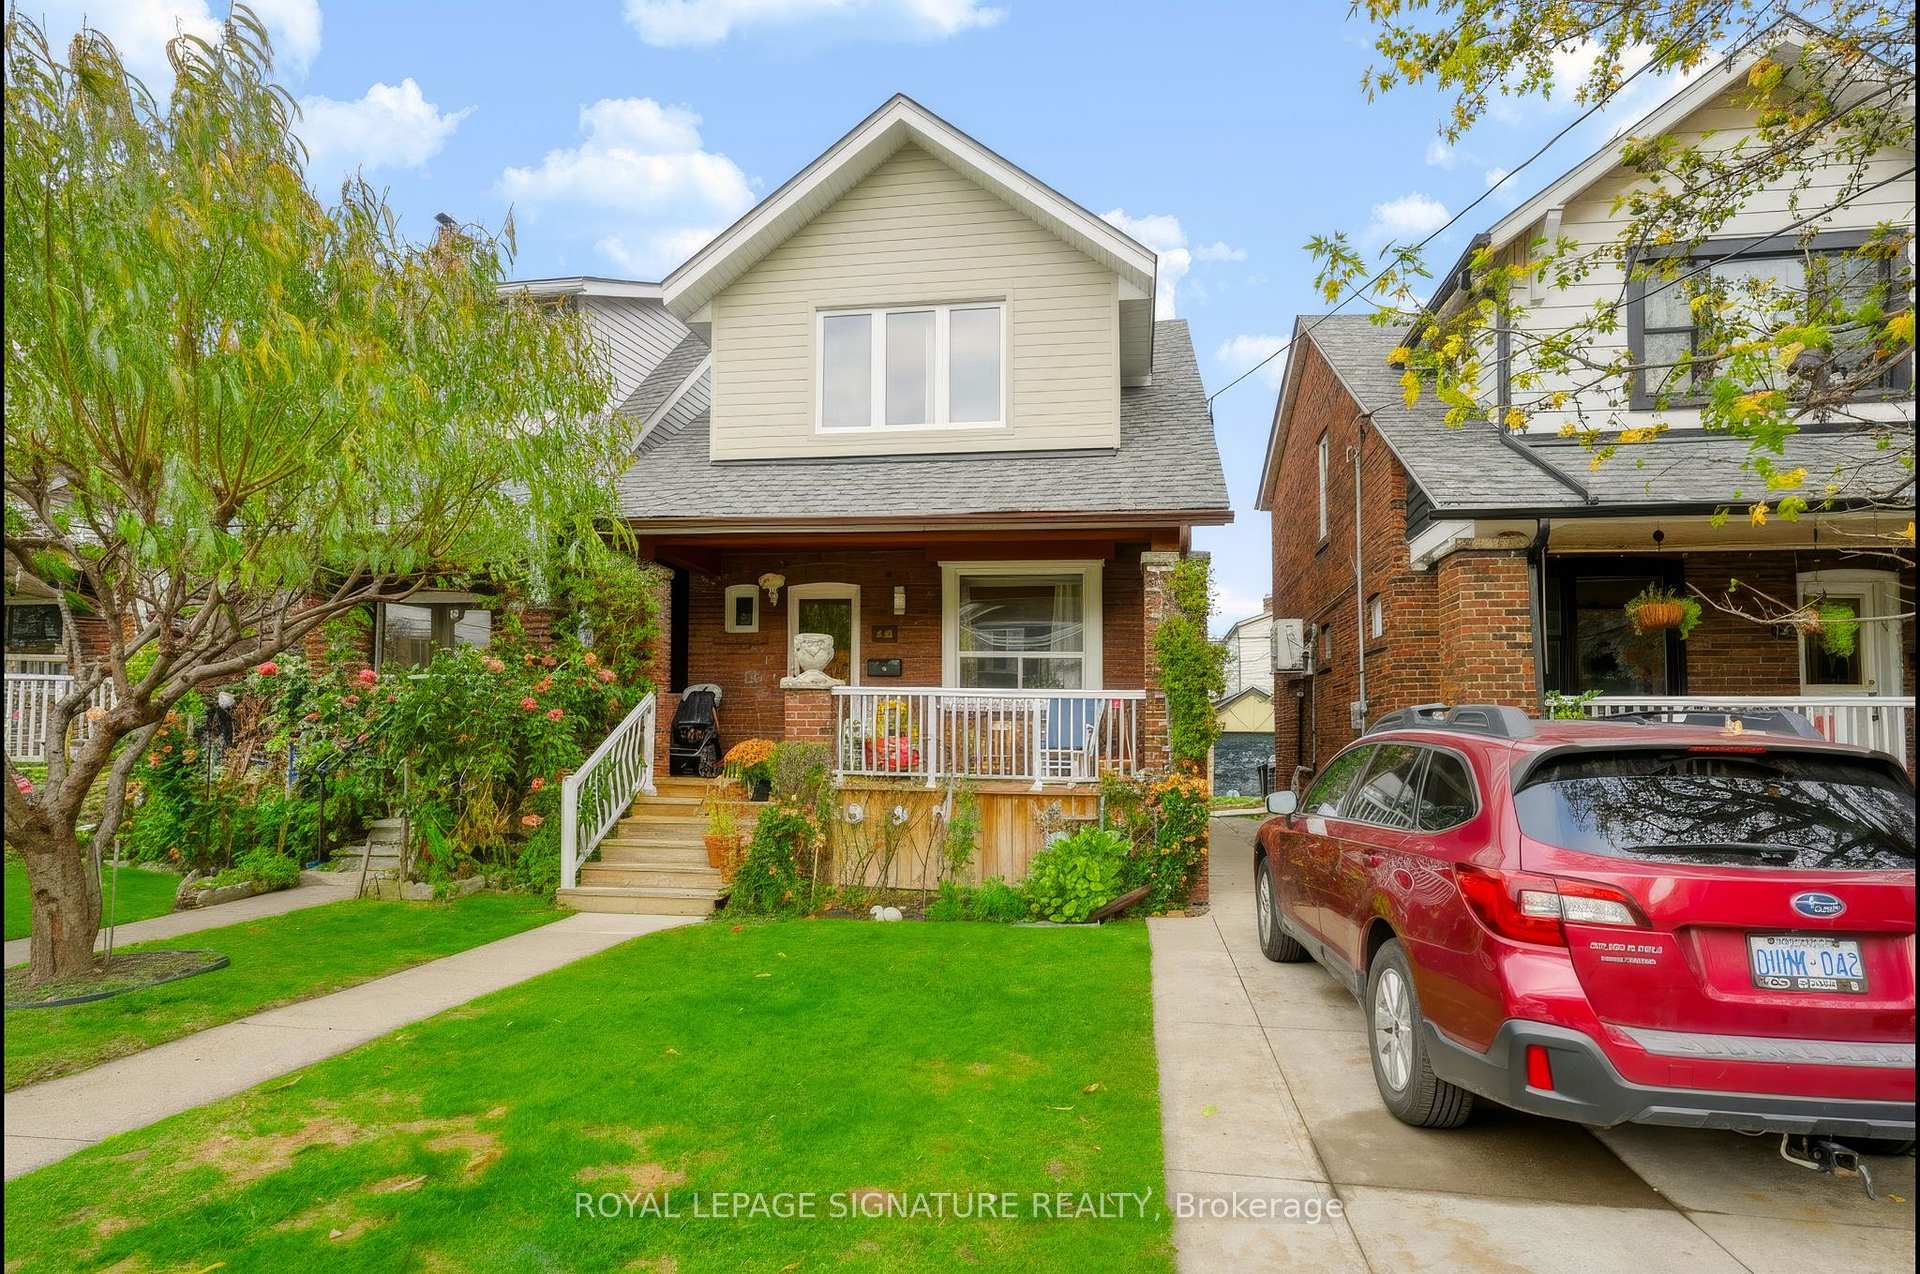
Basement, 145 Dewhurst Boulevard
Basement, 145 Dewhurst Boulevard
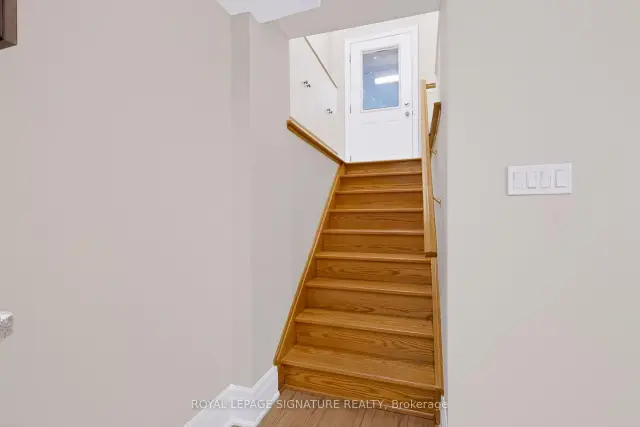 See all 17 photos
Facts and features
- BasementApartment
- Lease term12 months
- FurnishedUnfurnished
- Age of home0–5 years
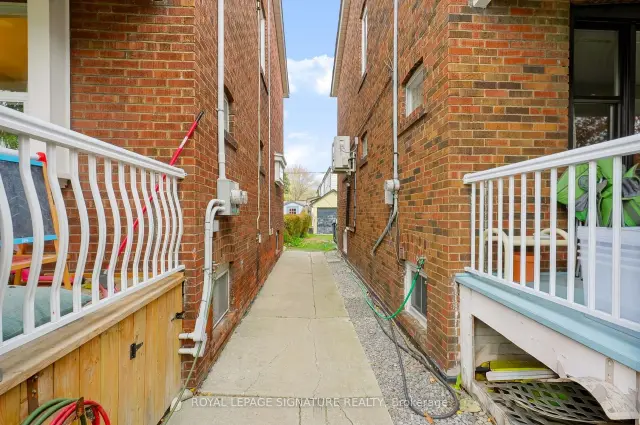
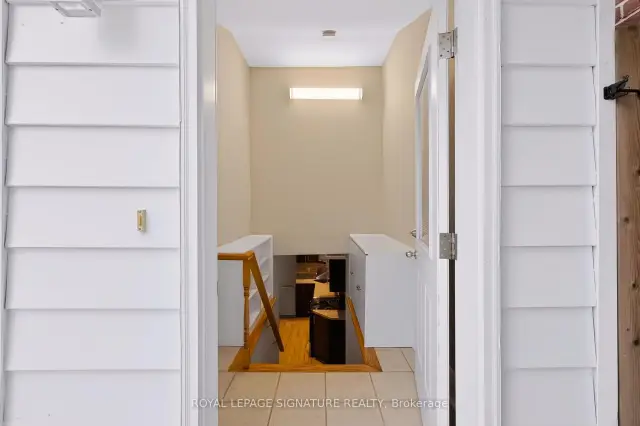
- Separate entrance
- Central air
The homeSemi-Detached, 2-storey, Age 0–5 years
- TypeSemi-Detached
- Style2-storey
- Age0–5 years
- Living spaceUnder 700 sq ft
- BasementApartment, separate entrance, walk-up, finished
InsideIn bathroom, lower level, Carpet free, on demand water heater, separate heating controls, separate hydro meter, sump pump, upgraded insulation, water heater owned, Rooms above ground 4
- LaundryIn bathroom, lower level
- FeaturesCarpet free, on demand water heater, separate heating controls, separate hydro meter, sump pump, upgraded insulation, water heater owned
- Rooms above ground4
- Bedrooms1
- Bathrooms1
- Kitchens1
Outside and lotBrick, Shingles, Concrete
- ExteriorBrick
- RoofShingles
- FoundationConcrete
Parking1 Parking, Street only
- Spaces1 Parking
- DrivewayStreet only
Heating, water and powerForced air, gas, Central air, Municipal water
- HeatingForced air, gas
- CoolingCentral air
- WaterMunicipal water
- SewerMunicipal sewer
- Natural gasYes
- HydroYes
- CableAvailable
- TelephoneAvailable
Rent and termsRent $1,650 a month, Basement, Unfurnished
- Rent$1,650 a month
- Space for rentBasement
- FurnishedUnfurnished
- Lease12 months
- PaidMonthly
- Rent includesWater heater, none
- DepositRequired
- Credit checkRequired
- Employment letterRequired
- Rental applicationRequired
- ReferencesRequired
IncludedIncluded: fridge, stove, dishwasher, exhaust hood, and washer/dryer., Tenant pays for hydro, gas, and 40% of water/garbage costs.
- IncludedIncluded: fridge, stove, dishwasher, exhaust hood, and washer/dryer.
- Not includedTenant pays for hydro, gas, and 40% of water/garbage costs.
NearbyPublic transit, park, school
- Close toPublic transit, park, school
Listing detailsE14184006, For Rent, Nov 16, 2026
- MLS® numberE14184006
- StatusFor Rent
- Listed onNov 16, 2026
- Days on market4
- UpdatedNov 16, 2026
- PossessionImmediate
- Occupied byVacant
- Listing brokerageROYAL LEPAGE SIGNATURE REALTY
About this home
Basement, 145 Dewhurst Boulevard, Toronto (Danforth Village-East York), ON M4J 3K1
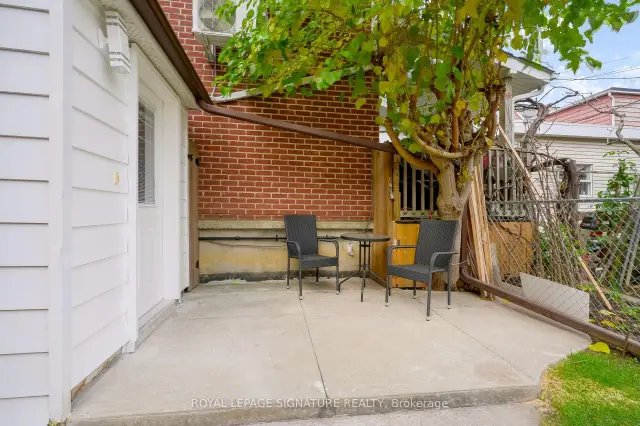
Welcome to this beautifully and professionally renovated 1-bedroom basement apartment in the heart of East York! Offering approximately 570 sq. ft. of thoughtfully designed living space with 7-foot ceiling heights, this bright and inviting unit features an open-concept living and kitchen area, durable vinyl flooring, recessed LED lighting, and modern neutral finishes throughout. Enjoy year-round comfort with air conditioning and separate heating controls, allowing you to adjust the temperature to your personal preference. The updated kitchen boasts stainless steel appliances, including a fridge, stove, dishwasher, ample cabinetry, and generous counter space. The comfortable bedroom includes a double closet, while the stylish 3-piece bathroom features a glass-enclosed shower and the added convenience of ensuite laundry. Enjoy the privacy of a separate rear entrance and access to outdoors or enjoying your morning coffee. rear patio, perfect for relaxing Situated on a quiet residential street, this property offers exceptional convenience just steps from Donlands Subway Station on TTC Line 2 Bloor-Danforth, providing easy access to downtown Toronto and the rest of the city. Enjoy being within walking distance of vibrant Greektown along the Danforth, renowned for its incredible selection of restaurants, cafés, bakeries, boutique shops, and neighbourhood amenities. Nearby parks, grocery stores, and everyday conveniences make this an ideal location for those seeking comfortable urban living in an established neighbourhood. Street parking is available for a fee, subject to municipal permit requirements. A wonderful opportunity to enjoy a professionally renovated apartment with modern finishes, independent heating controls, air conditioning, outdoor patio space, excellent transit access, and everything the Danforth has to offer!
Book a viewing
Around this home
Daily convenience, out of 100, from the distances below
Schools nearby
School rating, out of 10.
Helpful calculators

Your HOMEH agent
"I would see it this week."