

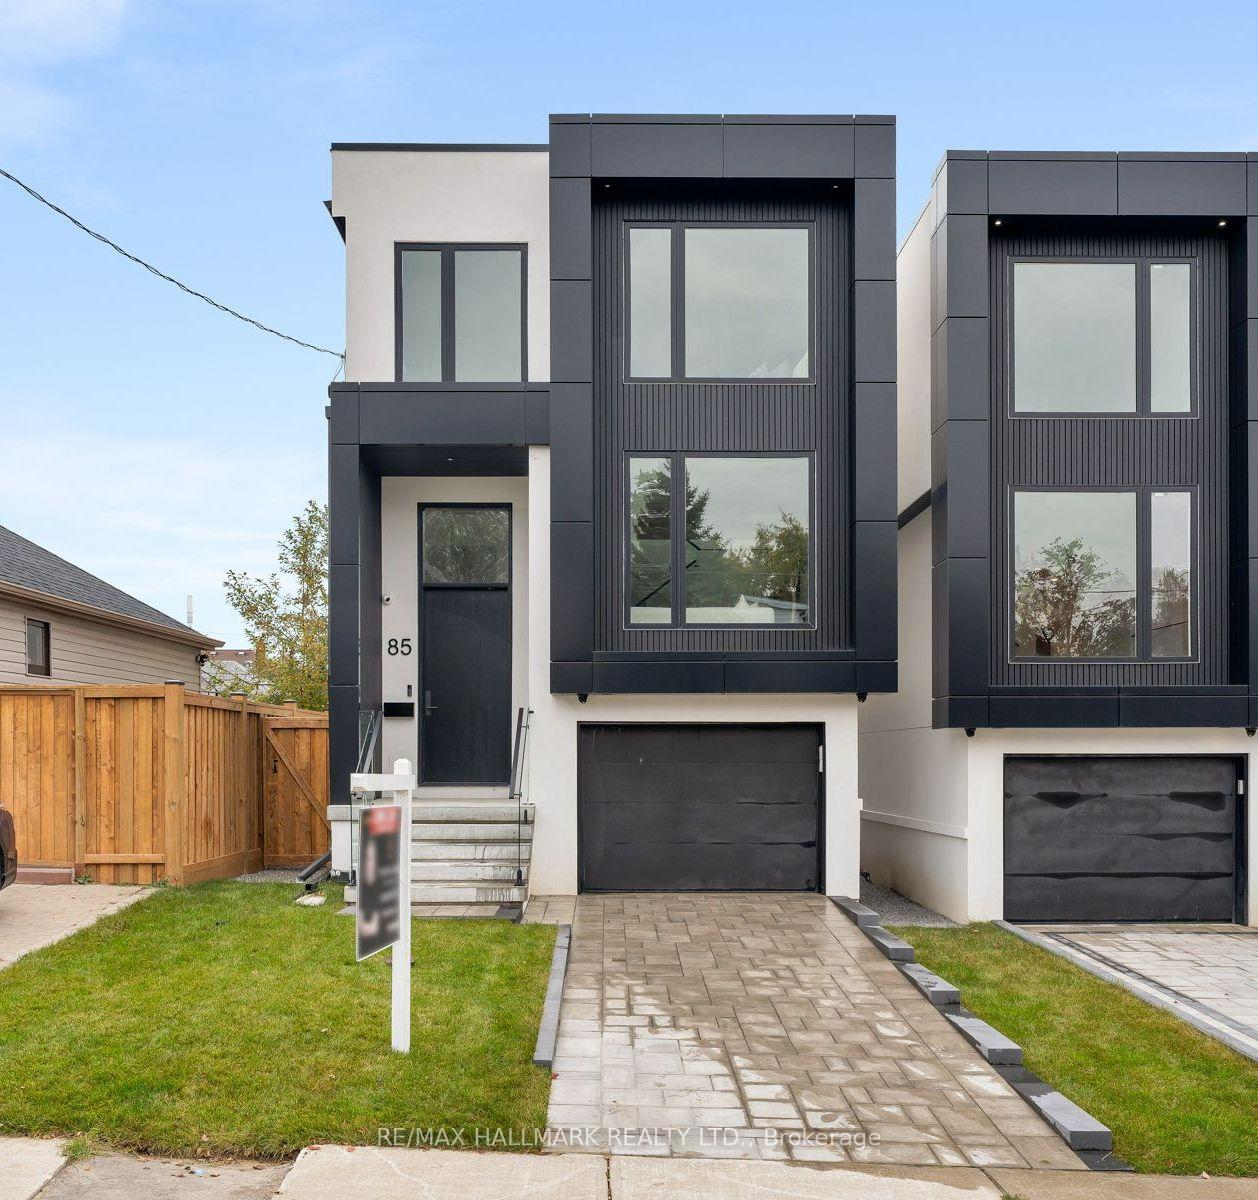
83 Adair Road
83 Adair Road
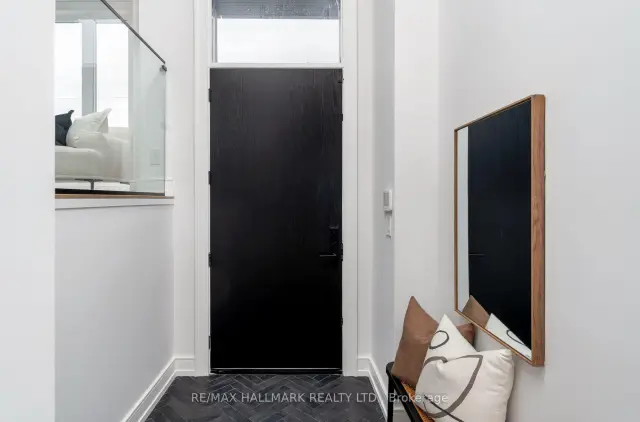
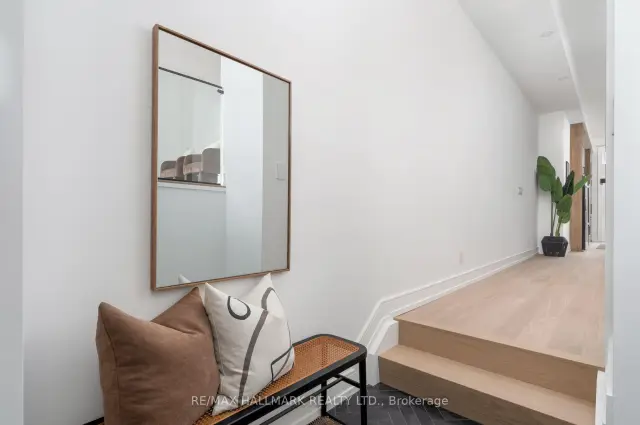
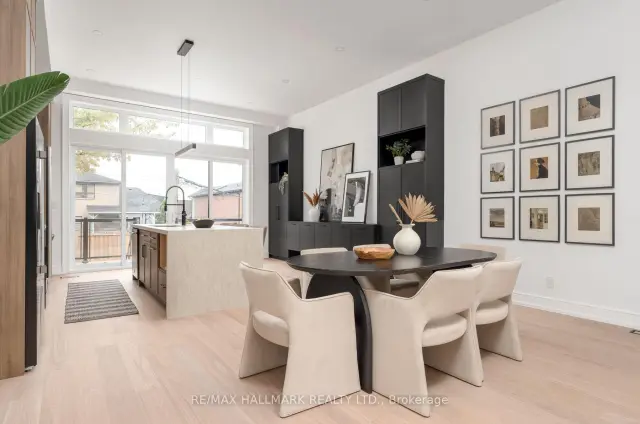
 See all 47 photos
Facts and features
- BasementWalk-out
- Price per sq ft~$756
- Water, sewerMunicipal
- HeatingForced air
- Separate entrance
- Hardwood floors
- Central air
The homeDetached, 2-storey, 2,000–2,500 sq ft
- TypeDetached
- Style2-storey
- Living space2,000–2,500 sq ft
- BasementFinished with walk-out, separate entrance
InsideHardwood, Window floor to ceiling, Storage, carpet free, central vacuum, water heater owned, Alarm system, carbon monoxide detectors, smoke detector
- FlooringHardwood, Window floor to ceiling
- FeaturesStorage, carpet free, central vacuum, water heater owned
- SecurityAlarm system, carbon monoxide detectors, smoke detector
- Rooms above ground9
- Bedrooms4
- Bathrooms5
- Kitchens1
Outside and lotStucco (plaster), Membrane, Poured concrete
- ExteriorStucco (plaster)
- RoofMembrane
- FoundationPoured concrete
- Size25.48 × 114.01 ft
Parking1 Garage, Built-in, Private
- Spaces1 Garage
- GarageBuilt-in
- DrivewayPrivate
Heating, water and powerForced air, gas, Central air, Municipal water
- HeatingForced air, gas
- CoolingCentral air
- WaterMunicipal water
- SewerMunicipal sewer
Costs and taxesTaxes $3,698 a year, HST included in the price, Hot water tank $60 ( reliance)
- Taxes, 2026$3,698 a year
- HSTHST included in the price
- Rental itemsHot water tank $60 ( reliance)
Included in the saleForno dishwasher, forno gas range, forno fridge, range hood, electrolux washer/dryer,smart doorbell, 4 security cameras, waterpoofing, sump pump, backwater valve, electrical panel 200 amp, Staging items , curtains and rods
- IncludedForno dishwasher, forno gas range, forno fridge, range hood, electrolux washer/dryer,smart doorbell, 4 security cameras, waterpoofing, sump pump, backwater valve, electrical panel 200 amp
- Not includedStaging items , curtains and rods
NearbyPublic transit, park, rec./commun.centre, school
- Close toPublic transit, park, rec./commun.centre, school
Listing detailsE14184814, For Sale, Nov 16, 2026
- MLS® numberE14184814
- StatusFor Sale
- Listed onNov 16, 2026
- Days on market4
- UpdatedNov 16, 2026
- PossessionFlexible
- Occupied byVacant
- Listing brokerageRE/MAX HALLMARK REALTY LTD.
About this home
83 Adair Road, Toronto (O'Connor-Parkview), ON M4B 1V6
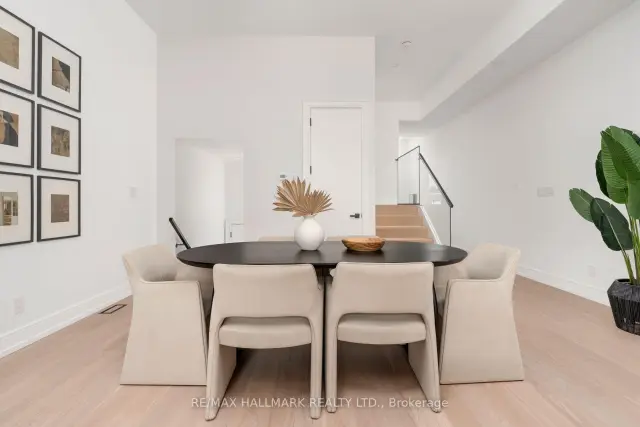
Welcome to this exquisite custom-built 2-storey residence, offering 4 bdrms, 4.5 baths, a built-in garage, and 2 private parking spaces. Set on a 114 x 25.48 ft. lot, this luxurious home is a beautiful blend of sophisticated design, warmth, and modern functionality.Showcasing exceptional craftsmanship and refined finishes throughout, the home features HW floors, soaring ceilings, floor-to-ceiling windows, elegant glass railings, and an abundance of natural light. The bright main floor unfolds into an open-concept layout, anchored by a sleek, chef-inspired kitchen featuring premium quartz countertops, a centre island, custom cabinetry, and signature SS appliances. The living and dining areas create an inviting setting for everyday living and entertaining, while a walkout to the rear deck and fully fenced backyard extends the living space outdoors.A stylish mezzanine, enhanced by elegant wainscot panel detailing, offers additional versatile living space. Upstairs, 4 generously sized bedrooms provide comfort and privacy, with ensuites and/or shared bathroom access. Overlooking the backyard, the primary bedroom is a serene retreat, featuring a floor-to-ceiling window, walk-in closet, and luxurious 5-piece spa-inspired ensuite with heated floors. Other bedrooms offer hardwood floors, pot lights, and double closets. Picture windows and a skylight further embrace the upper level with beautiful natural light.The finished W/O basement offers a spacious recreation room with hardwood flooring, a 3-pc bath, and access to the backyard.Perfectly situated within walking distance of public and Catholic schools, parks, grocery stores, community centres, restaurants, and shops, with convenient access to Victoria Park Station and the new Eglinton Crosstown. A short drive takes you to the Golden Mile shopping district, The Beaches, The Danforth, Providence Healthcare, community centres, and Topham Park. Enjoy easy access to the DVP and Highway 401, as well as downtown Toronto.
Book a viewing
Around this home
Daily convenience, out of 100, from the distances below
Schools nearby
School rating, out of 10.
Helpful calculators

Your HOMEH agent
"Priced 1% over the Hestimate. I would see it this week."