

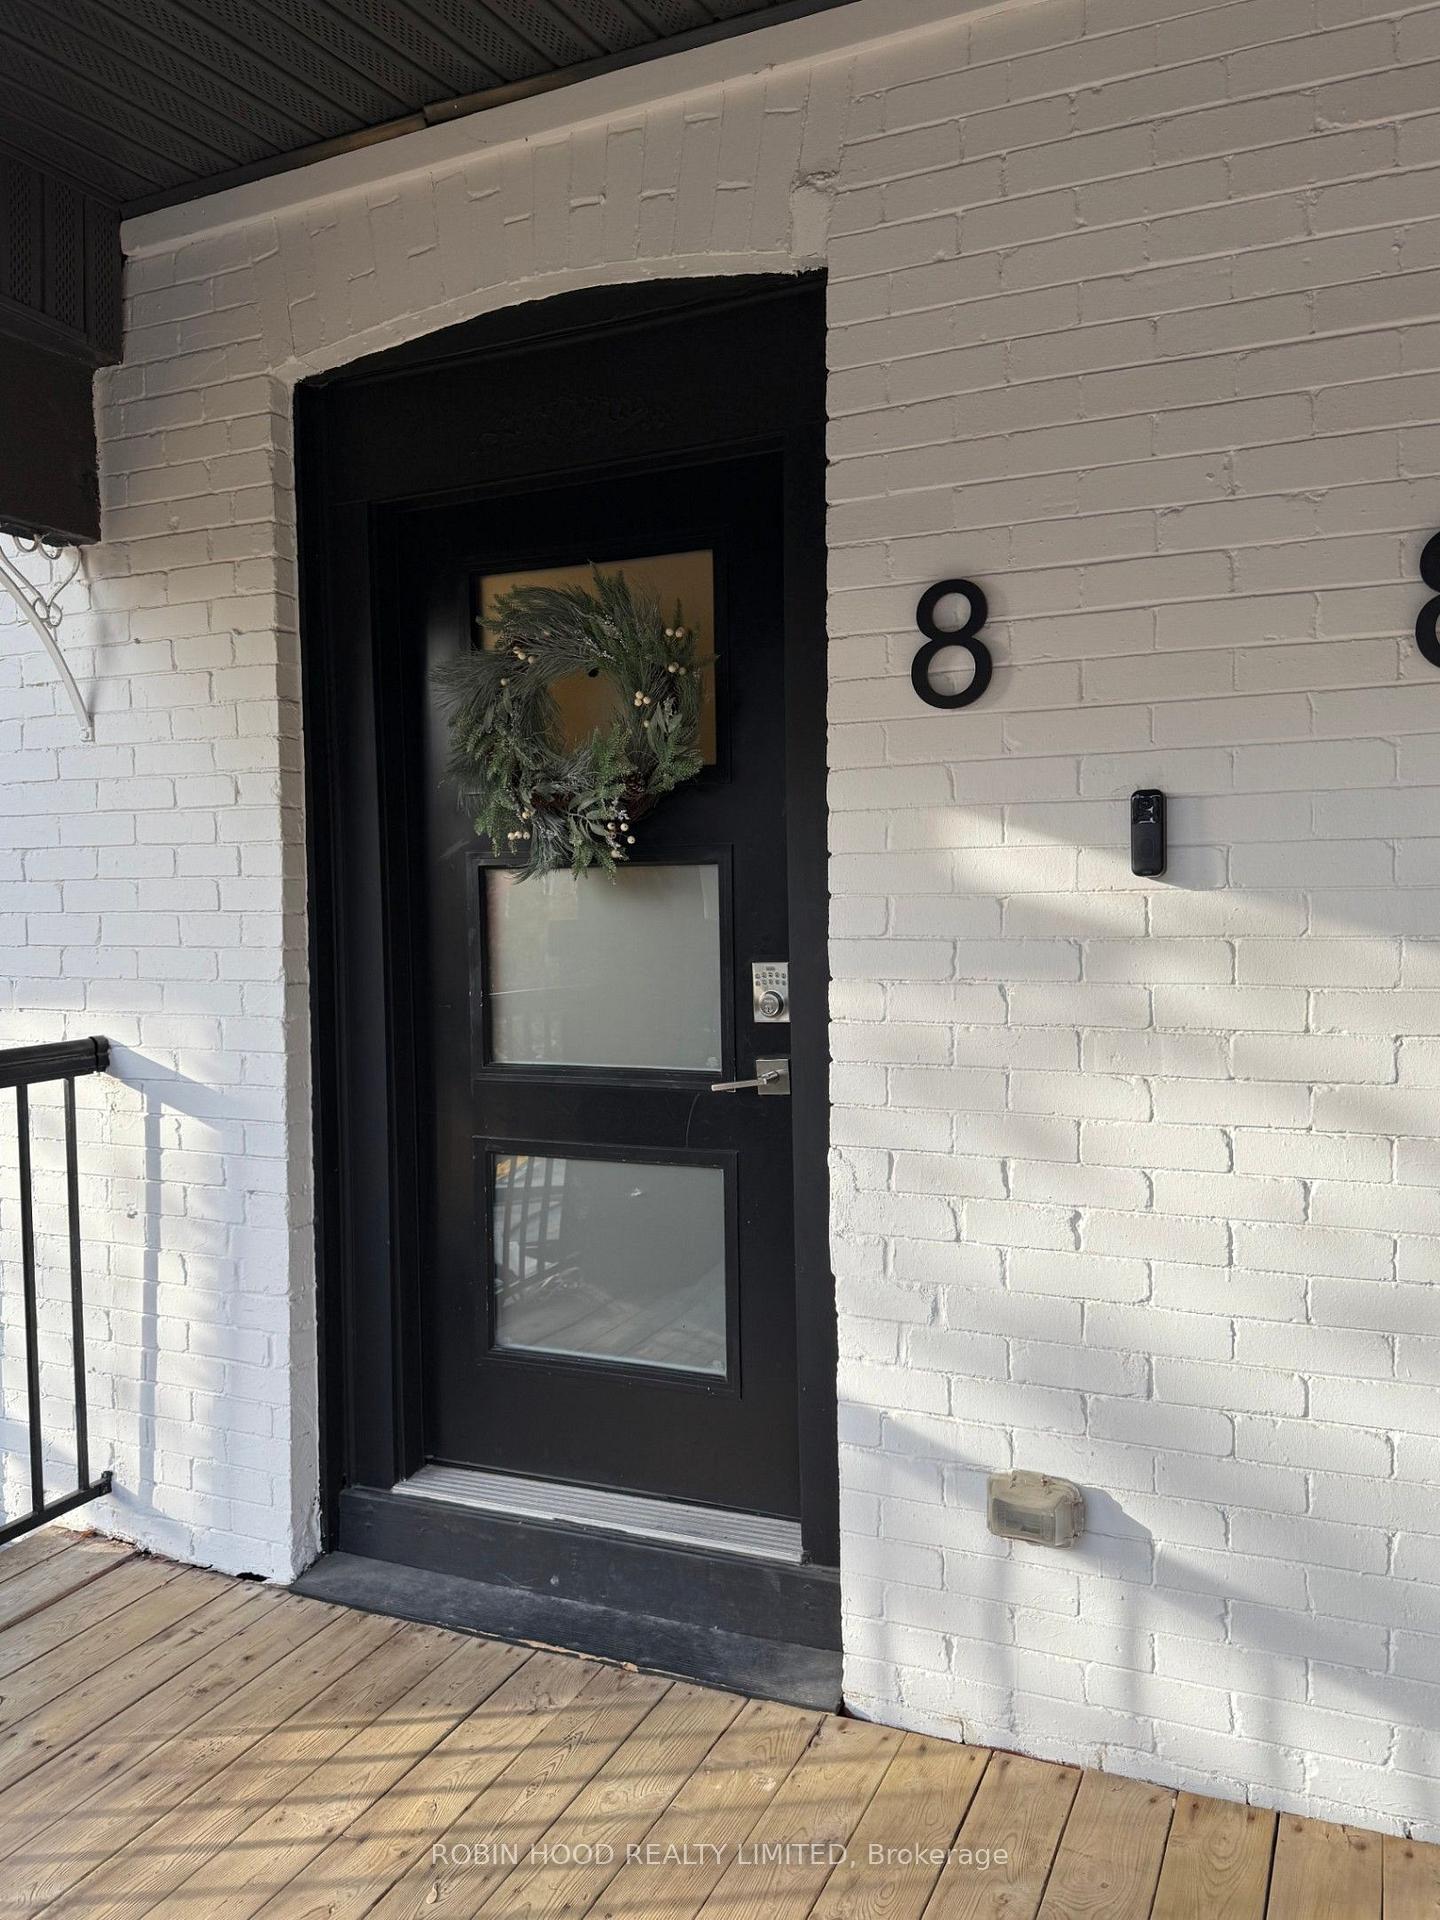
8 Muriel Avenue
8 Muriel Avenue
 See all 36 photos
Property history
Facts and features
- BasementFinished
- Lot size18 × 80 ft
- Lease term12 months
- FurnishedUnfurnished
- Central air
The homeSemi-Detached, 3-storey, 1,100–1,500 sq ft
- TypeSemi-Detached
- Style3-storey
- Living space1,100–1,500 sq ft
- BasementFinished
InsideEnsuite, Sauna, primary bedroom - main floor, sump pump, Rooms above ground 3
- LaundryEnsuite
- FeaturesSauna, primary bedroom - main floor, sump pump
- Rooms above ground3
- Rooms in the basement1
- Bedrooms1 + 1 in the basement
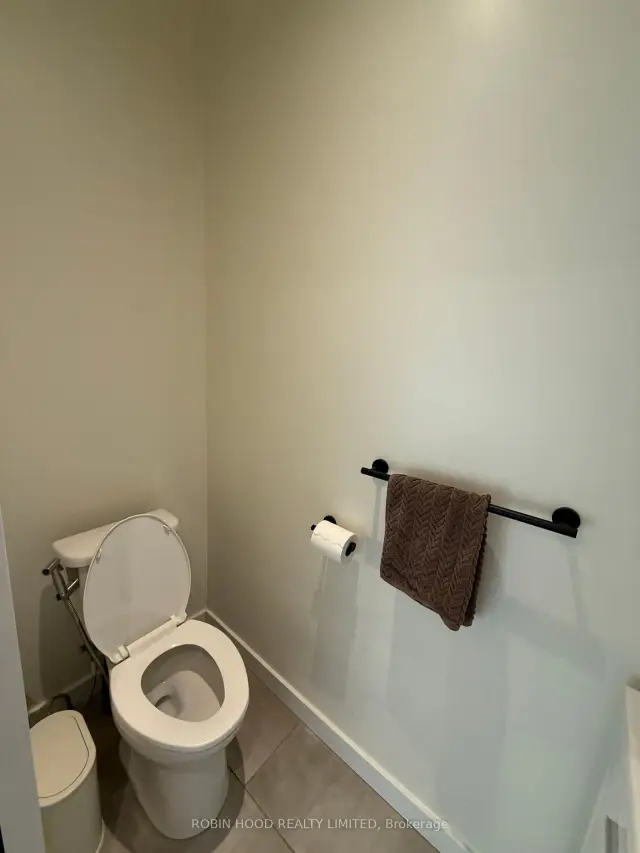
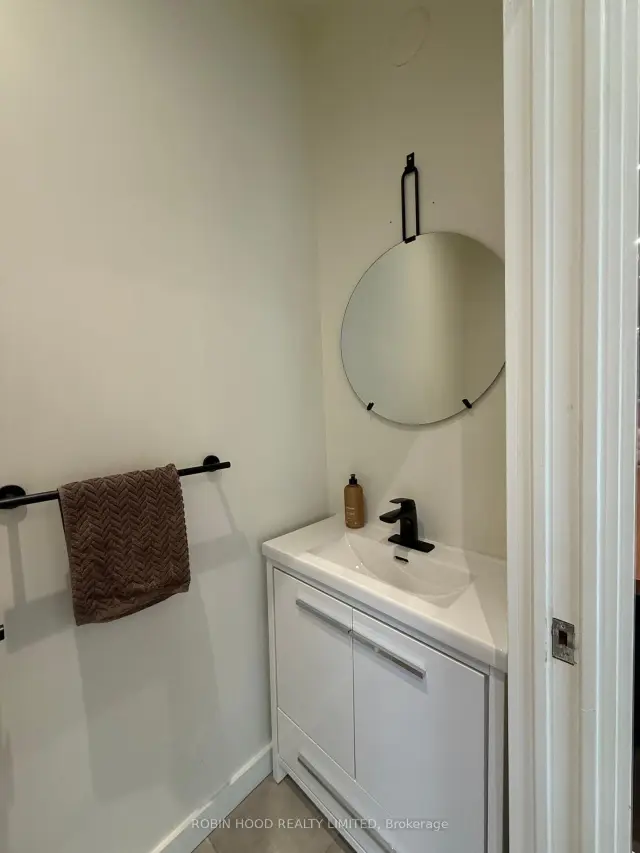
- Bathrooms2
- Kitchens1
- Family roomYes
Outside and lotVinyl siding, Asphalt shingle, Concrete
- ExteriorVinyl siding
- RoofAsphalt shingle
- FoundationConcrete
- Size17.5 × 80 ft
Parking1 Parking, Other, Front yard parking
- Spaces1 Parking
- GarageOther
- DrivewayFront yard parking
Heating, water and powerForced air, gas, Central air, Municipal water
- HeatingForced air, gas
- CoolingCentral air
- WaterMunicipal water
- SewerOther
Rent and termsRent $3,200 a month, Main, Unfurnished
- Rent$3,200 a month
- Space for rentMain
- FurnishedUnfurnished
- Lease12 months
- Rent includesParking, central air conditioning
IncludedThe main floor offers a spacious bedroom and a bright, open layout, while the basement adds a second room ideal as a bedroom, den, or home office.
- IncludedThe main floor offers a spacious bedroom and a bright, open layout, while the basement adds a second room ideal as a bedroom, den, or home office.
Listing detailsE14182308, Rented, Nov 15, 2026
- MLS® numberE14182308
- StatusRented
- Listed onNov 15, 2026
- Days on market5
- UpdatedNov 20, 2026
- Possession2026-12-05 / Other
- Occupied byOwner
- Listing brokerageROBIN HOOD REALTY LIMITED
About this home
8 Muriel Avenue, Toronto (Danforth), ON M4J 2X9
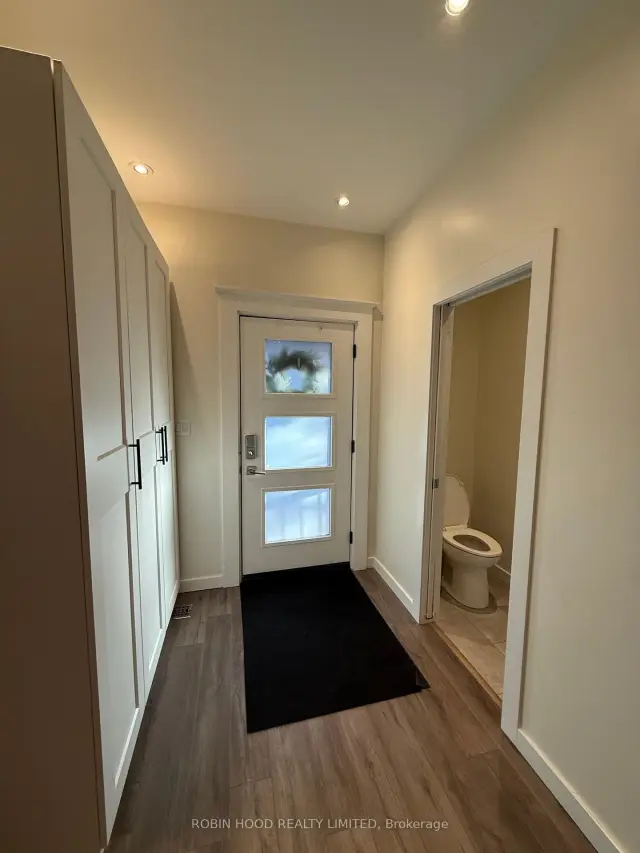
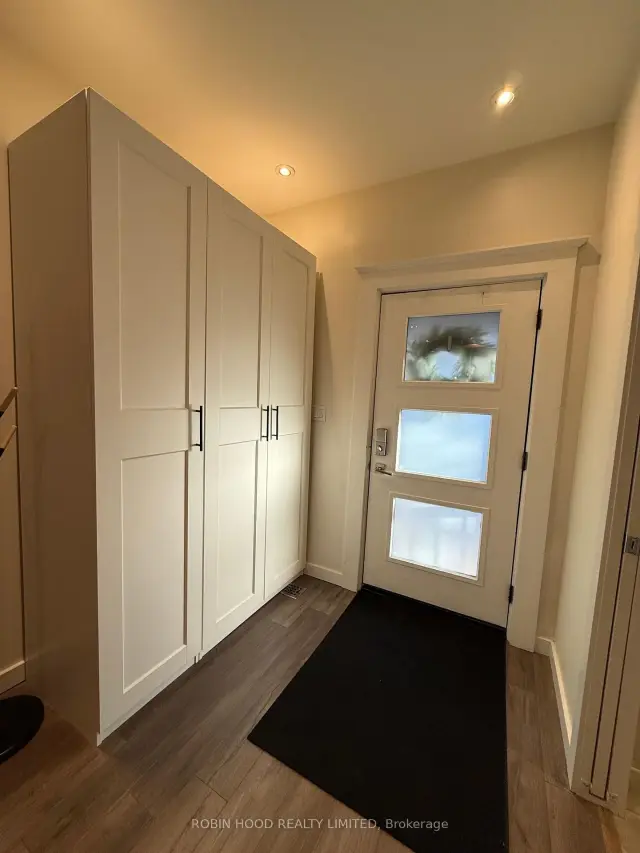
*** Additional Listing Details - Click Brochure Link *** Rare Opportunity On The Danforth: 1+1 Bed, 2 Bath In The Heart Of Greektown Live In One Of Toronto's Most Sought-After Neighbourhoods, Just A 2-minute Walk To Pape Station And Steps From The Shops, Restaurants, And Grocery Stores Of The Danforth. This Beautiful Two-Level Home Includes The Full Main Floor And Finished Basement. The Main Floor Offers A Spacious Bedroom And A Bright, Open Layout, While The Basement Adds A Second Room Ideal As A Bedroom, Den, Or Home Office. With 2 Bathrooms, Pot Lights Throughout, And Brand New Finishes, It's Move-In Ready. Outside, You Get Exclusive Use Of The Backyard With Its Own Private Sauna, Plus A Rare Parking Pad With Ev/Tesla Charging.
Ask about this home
A HOMEH agent will answer your questions about this home.
Around this home
Daily convenience, out of 100, from the distances below
Schools nearby
School rating, out of 10.
Helpful calculators
Your HOMEH agent

"I would see it this week."