

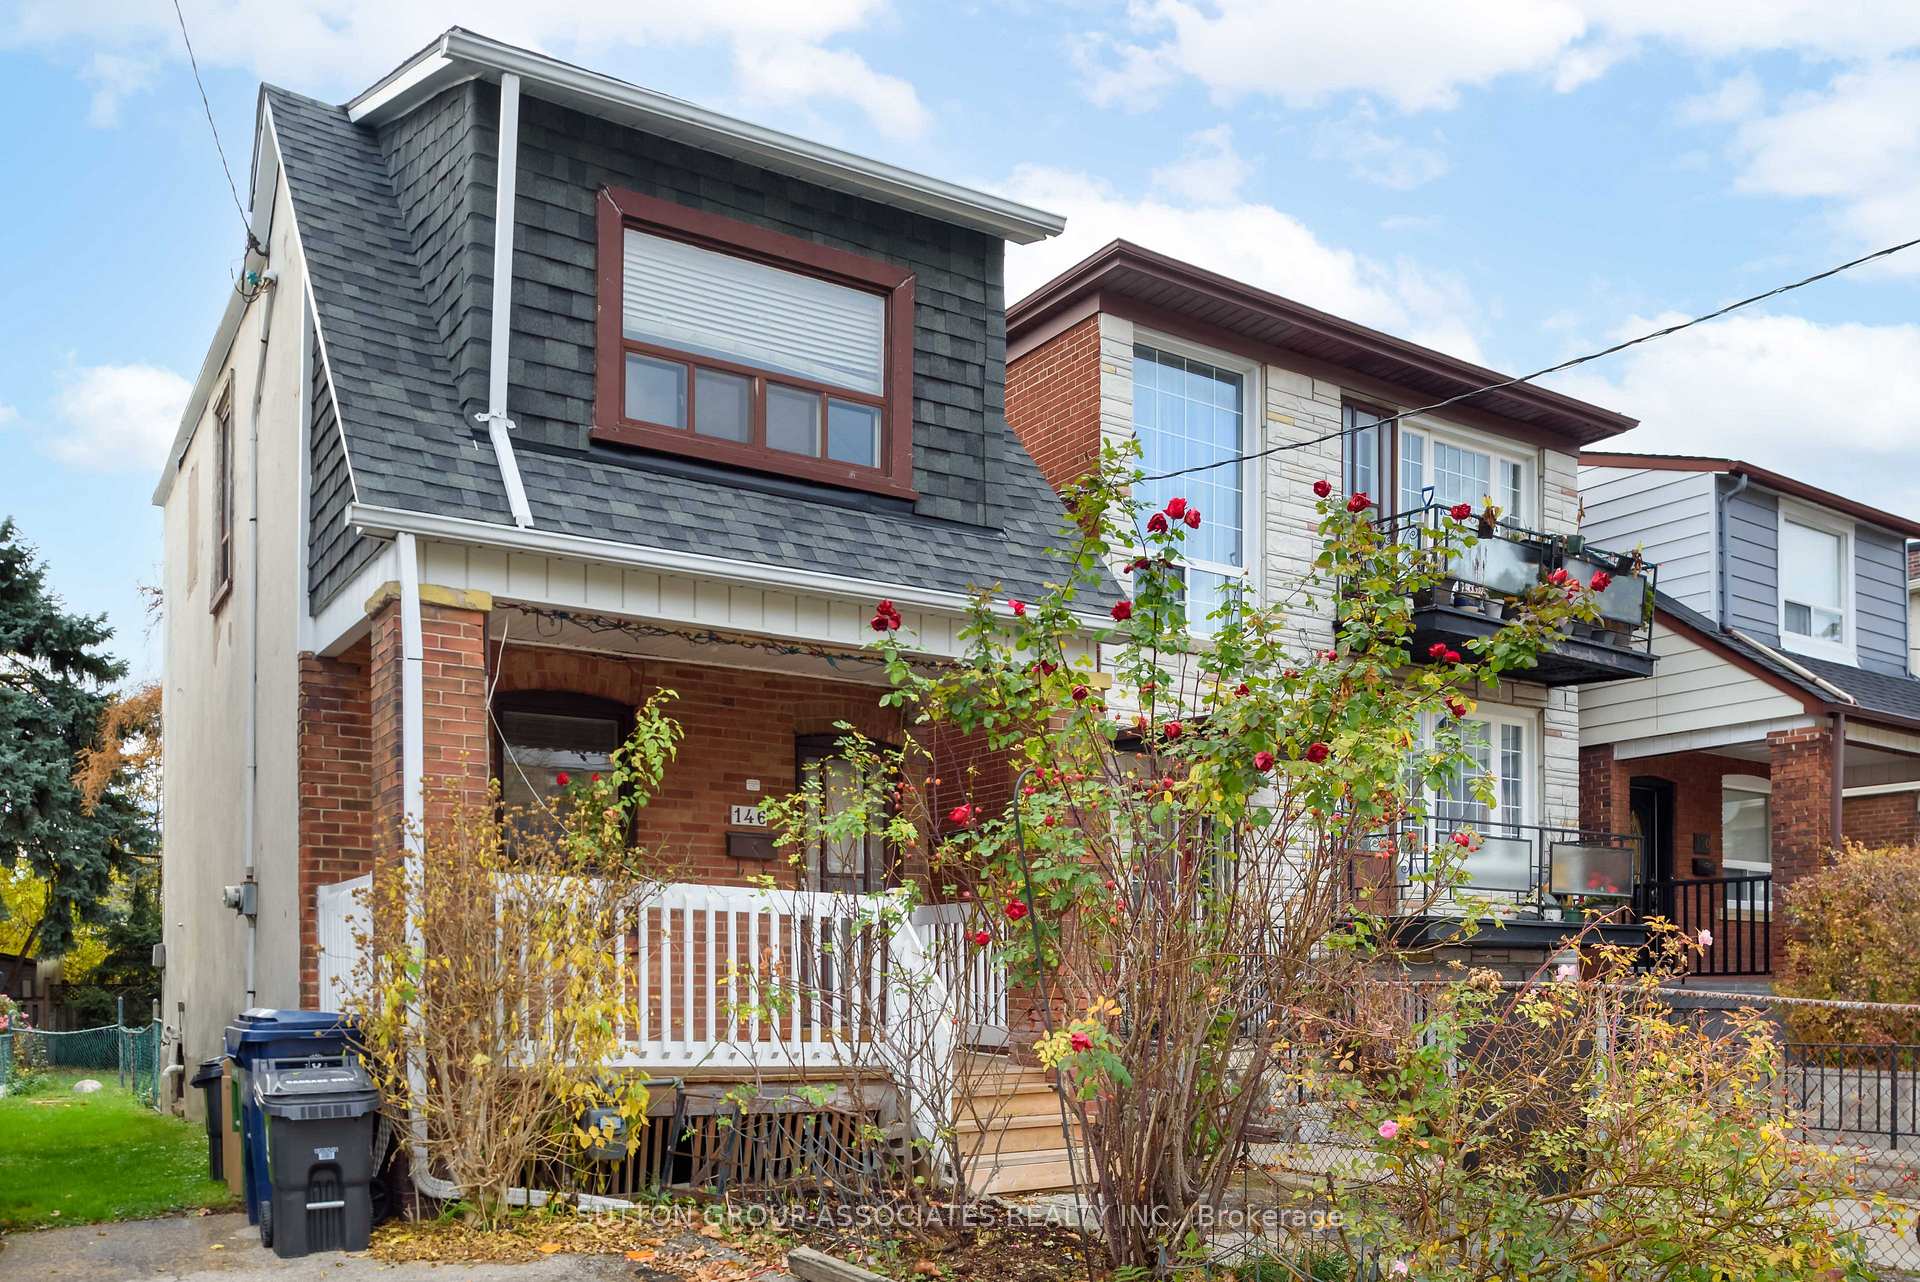
146 Cedric Avenue
146 Cedric Avenue
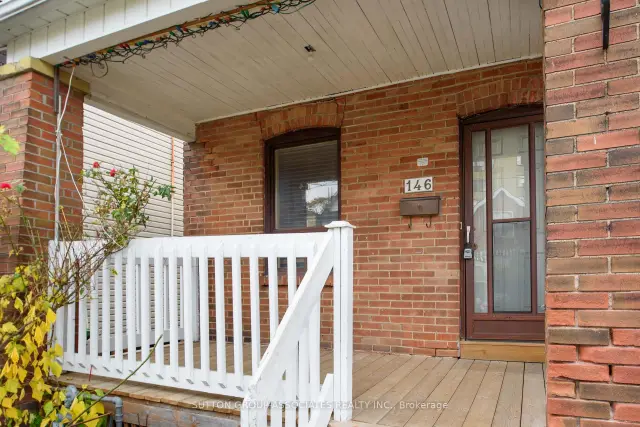
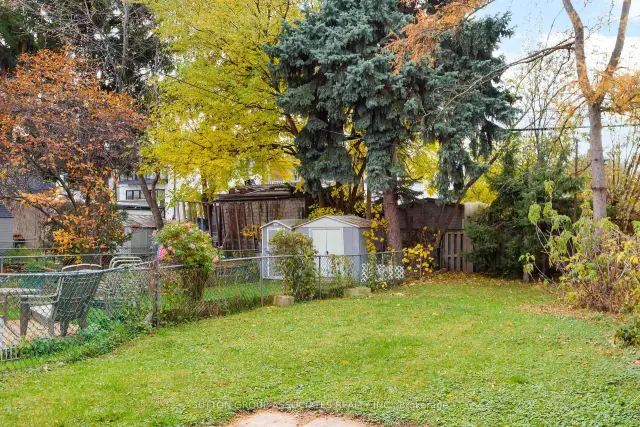
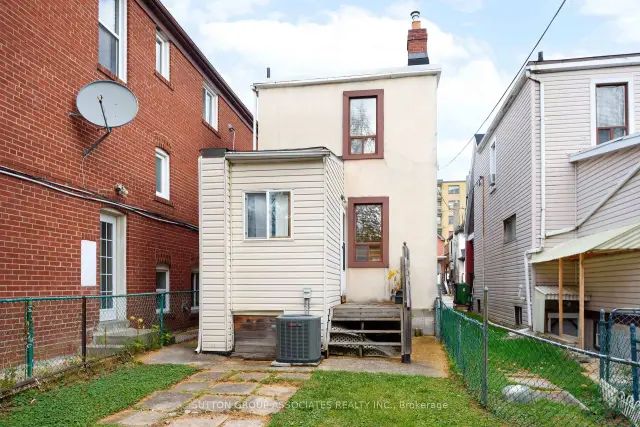
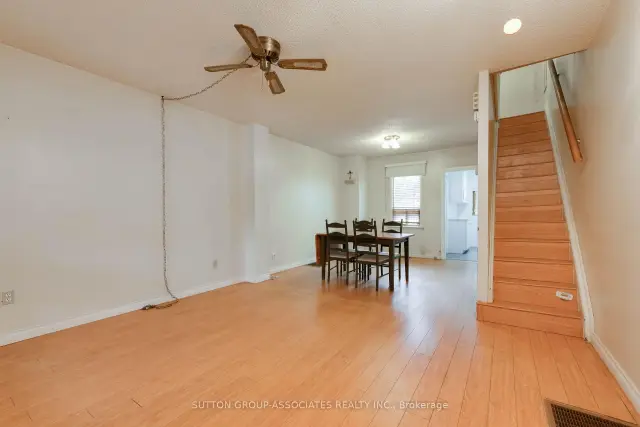 See all 20 photos
Facts and features
- BasementUnfinished
- Price per sq ft~$799
- Water, sewerMunicipal
- HeatingForced air
- Central air
The homeDetached, 2-storey, 700–1,100 sq ft
- TypeDetached
- Style2-storey
- Living space700–1,100 sq ft
- BasementUnfinished
InsideTile, Water heater owned, Rooms above ground 5
- FlooringTile
- FeaturesWater heater owned
- Rooms above ground5
- Rooms in the basement1
- Bedrooms2
- Bathrooms1
- Kitchens1
Outside and lotBrick, Shingles, Other
- ExteriorBrick
- RoofShingles
- FoundationOther
- Size20.5 × 105.5 ft
- ZoningResidential
Parking1 Parking, Front yard parking
- Spaces1 Parking
- DrivewayFront yard parking
Heating, water and powerForced air, gas, Central air, Municipal water
- HeatingForced air, gas
- CoolingCentral air
- WaterMunicipal water
- SewerMunicipal sewer
Costs and taxesTaxes $4,504 a year, HST included in the price, Rental items None.
- Taxes, 2026$4,504 a year
- HSTHST included in the price
- Rental itemsNone.
Included in the saleMaytag refrigerator, ge gas stove, s/s hood range, microwave, kenmore washer, inqlis dryer, electric light fixtures, ceiling fans, 7 foot mirror, wooden blinds, and privacy blinds, dehumidifier, hot water heater,, gas furnace and central air conditioner (all in "as is" condition).
- IncludedMaytag refrigerator, ge gas stove, s/s hood range, microwave, kenmore washer, inqlis dryer, electric light fixtures, ceiling fans, 7 foot mirror, wooden blinds, and privacy blinds, dehumidifier, hot water heater,, gas furnace and central air conditioner (all in "as is" condition).
Listing detailsC14170542, For Sale, Nov 11, 2026
- MLS® numberC14170542
- StatusFor Sale
- Listed onNov 11, 2026
- Days on market9
- UpdatedNov 11, 2026
- PossessionFlexible
- Occupied byVacant
- Listing brokerageSUTTON GROUP-ASSOCIATES REALTY INC.
About this home
146 Cedric Avenue, Toronto (Oakwood Village), ON M6C 3X8
Tucked quietly behind the best stretch of Oakwood Village, this detached 20.5 x 105 ft lot is the ultimate blank canvas with huge potential. Plus, the property features legal front pad parking, a major asset for any future plans. With a footprint ready for a complete reimagining, the property is anchored by a highly functional location - situated within the desirable Rawlinson school district and just steps from a fantastic local stretch of Oakwood Avenue, giving you easy access to community favorites like Primrose Bagels, Oakwood Espresso, and Porzia's Lasagna. You're also just minutes from St. Clair West, the Cedarvale Ravine, and fantastic community schools. Don't miss the chance to plant roots in this vibrant, community-oriented neighborhood and renovate or build the dream home you've been looking for.
Book a viewing
Around this home
Daily convenience, out of 100, from the distances below
Schools nearby
School rating, out of 10.
Helpful calculators
Your HOMEH agent

"Priced 2% over the Hestimate. I would see it this week."